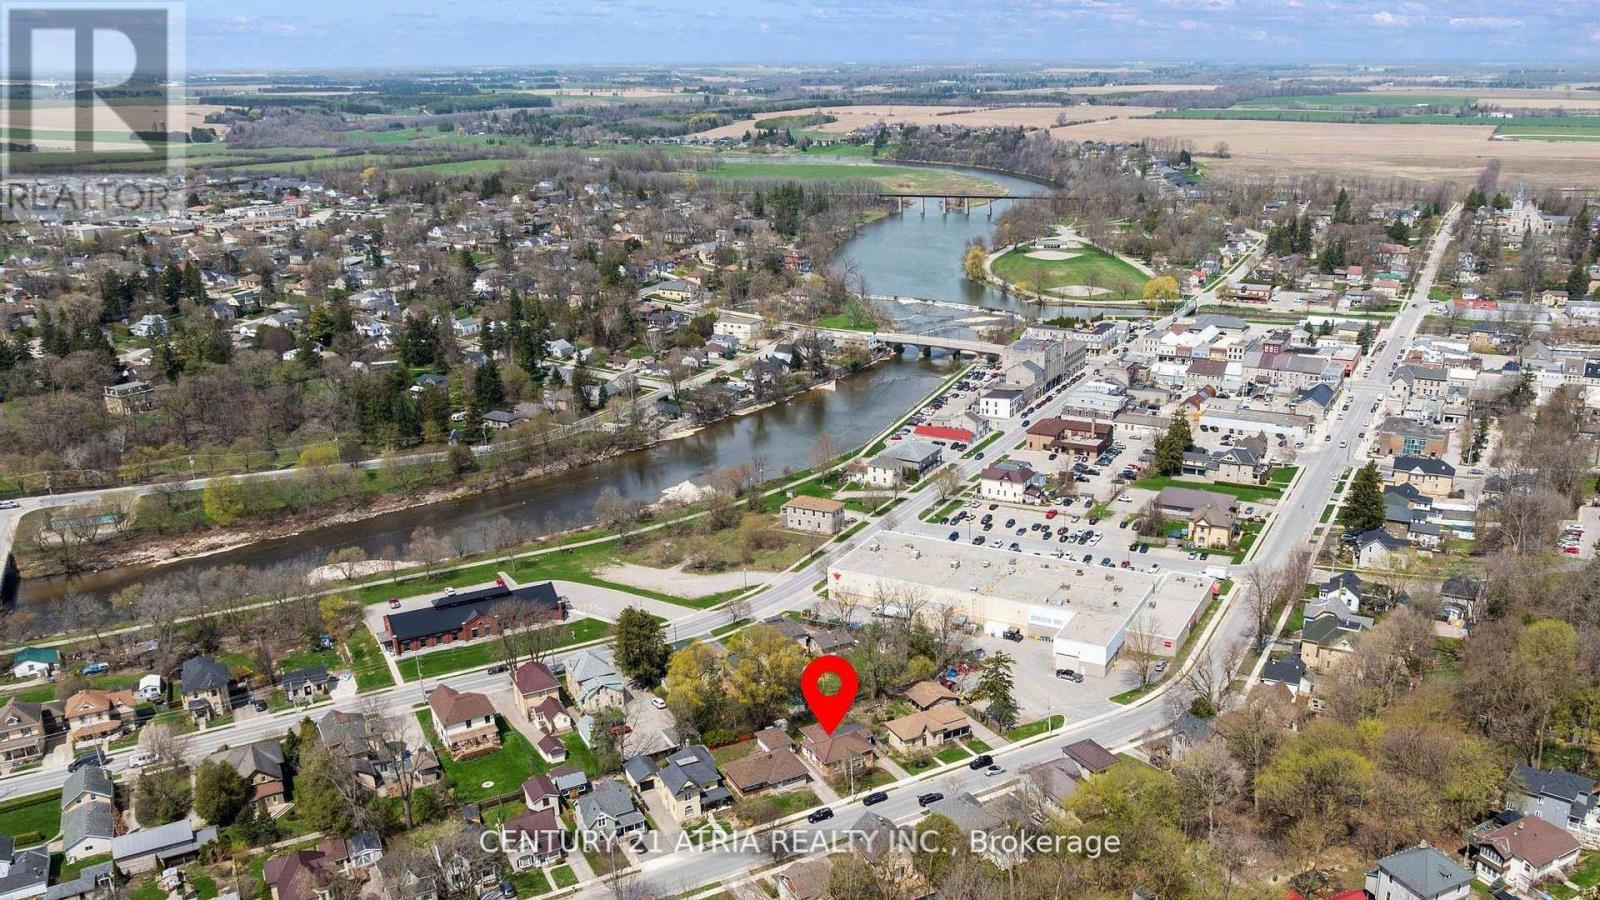
130 Wellington Street South

St. Marys, ONDetached
$529,900
MLS® X12961198
Detached3 beds1 baths2 total
130 Wellington Street South, St. Marys, ON photo 1
130 Wellington Street South, St. Marys, ON photo 2
130 Wellington Street South, St. Marys, ON photo 3
130 Wellington Street South, St. Marys, ON photo 4
130 Wellington Street South, St. Marys, ON photo 5
130 Wellington Street South, St. Marys, ON photo 6
130 Wellington Street South, St. Marys, ON photo 7
130 Wellington Street South, St. Marys, ON photo 8
130 Wellington Street South, St. Marys, ON photo 9
130 Wellington Street South, St. Marys, ON photo 10
130 Wellington Street South, St. Marys, ON photo 11
130 Wellington Street South, St. Marys, ON photo 12
130 Wellington Street South, St. Marys, ON photo 13
130 Wellington Street South, St. Marys, ON photo 14
130 Wellington Street South, St. Marys, ON photo 15
130 Wellington Street South, St. Marys, ON photo 16
130 Wellington Street South, St. Marys, ON photo 17
130 Wellington Street South, St. Marys, ON photo 18
130 Wellington Street South, St. Marys, ON photo 19
130 Wellington Street South, St. Marys, ON photo 20
130 Wellington Street South, St. Marys, ON photo 21
130 Wellington Street South, St. Marys, ON photo 22
130 Wellington Street South, St. Marys, ON photo 23
130 Wellington Street South, St. Marys, ON photo 24
130 Wellington Street South, St. Marys, ON photo 25
130 Wellington Street South, St. Marys, ON photo 26
130 Wellington Street South, St. Marys, ON photo 27
130 Wellington Street South, St. Marys, ON photo 28
130 Wellington Street South, St. Marys, ON photo 29
130 Wellington Street South, St. Marys, ON photo 30
130 Wellington Street South, St. Marys, ON photo 31
130 Wellington Street South, St. Marys, ON photo 32
130 Wellington Street South, St. Marys, ON photo 33
130 Wellington Street South, St. Marys, ON photo 34
130 Wellington Street South, St. Marys, ON photo 35
130 Wellington Street South, St. Marys, ON photo 36
130 Wellington Street South, St. Marys, ON photo 37
130 Wellington Street South, St. Marys, ON photo 38
130 Wellington Street South, St. Marys, ON photo 39
130 Wellington Street South, St. Marys, ON photo 40
130 Wellington Street South, St. Marys, ON photo 41
130 Wellington Street South, St. Marys, ON photo 42
130 Wellington Street South, St. Marys, ON photo 43
130 Wellington Street South, St. Marys, ON photo 44
130 Wellington Street South, St. Marys, ON photo 45
130 Wellington Street South, St. Marys, ON photo 46
130 Wellington Street South, St. Marys, ON photo 47
130 Wellington Street South, St. Marys, ON photo 48
130 Wellington Street South, St. Marys, ON photo 49
130 Wellington Street South, St. Marys, ON photo 50
1 / 50

BUYER ADVANTAGE

Buy with confidence

Get a full-service approach built on strategy, strong negotiation, and clear guidance from offer to close.

  • Local Market Expertise
  • Broker-level Negotiation
  • Transparent Process
  • No-pressure Guidance

The right strategy depends on your goals, timing, budget, and the type of home you are buying. Get Your Buyer Snapshot.

About This Property

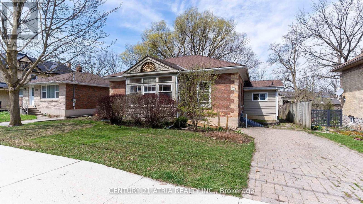
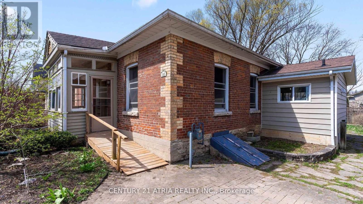
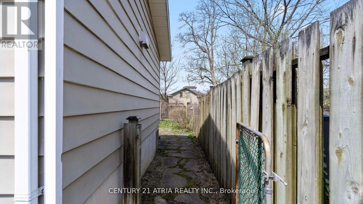
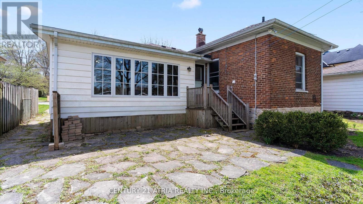
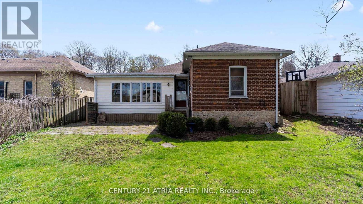
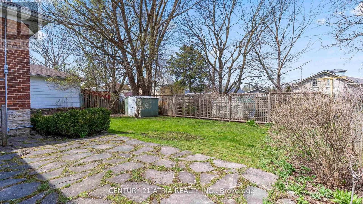
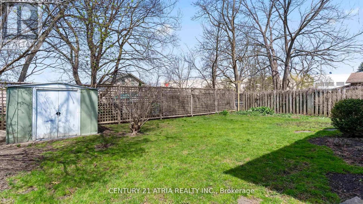
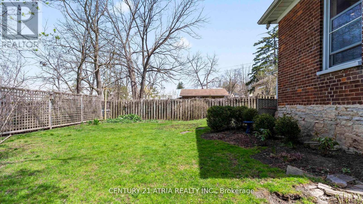
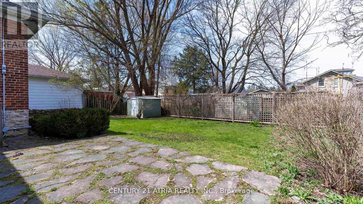
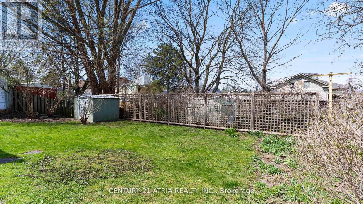
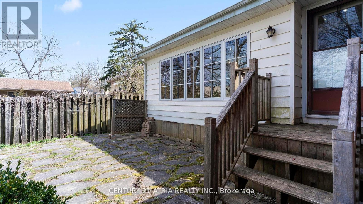
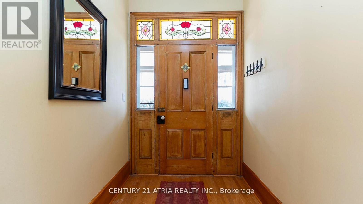
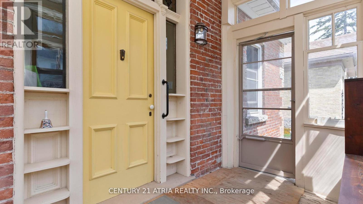
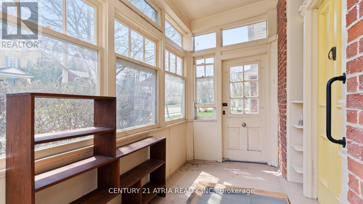
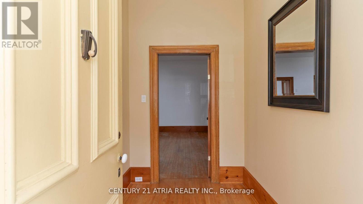
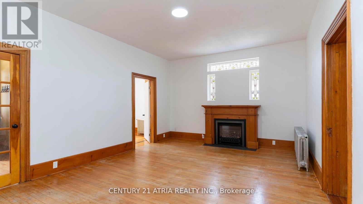
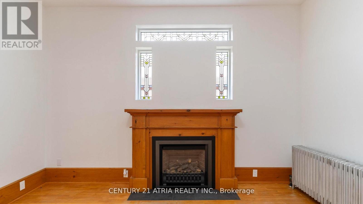
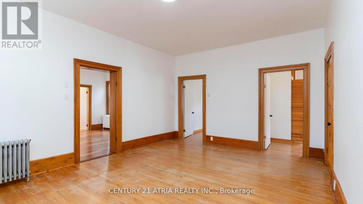
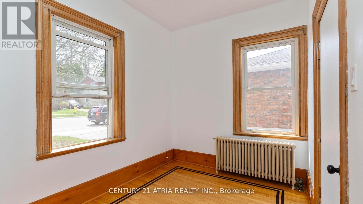
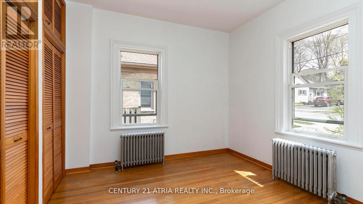
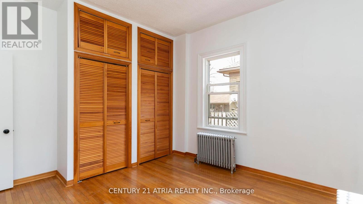
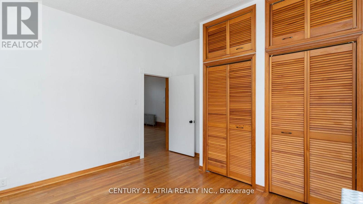
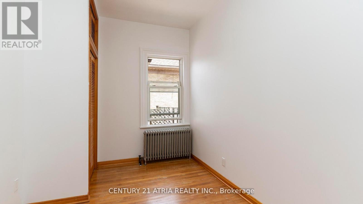
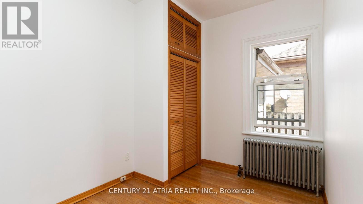
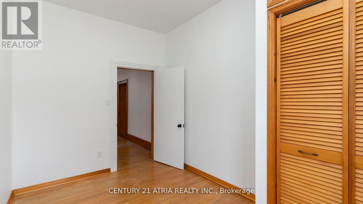
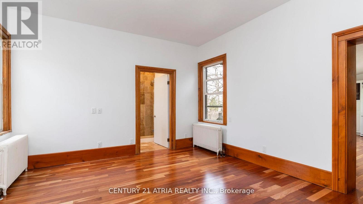
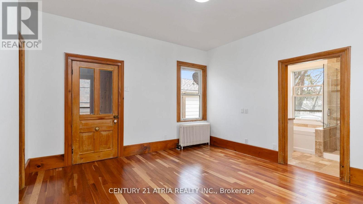
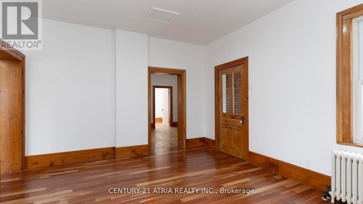
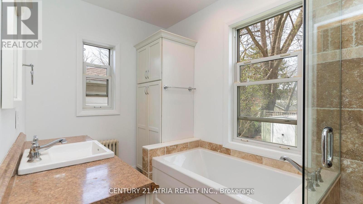
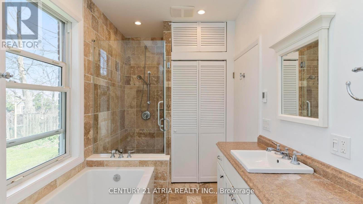
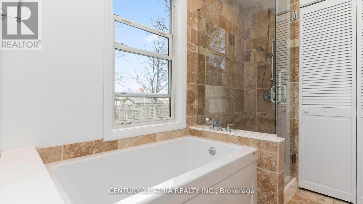
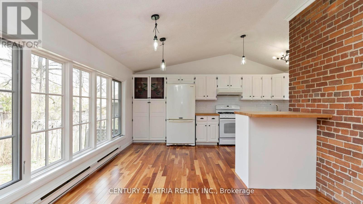
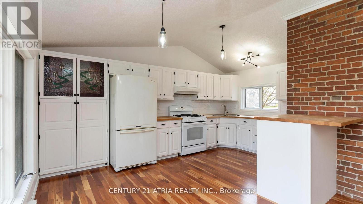
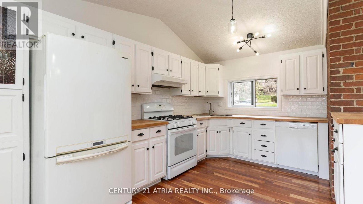
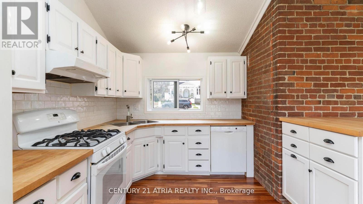
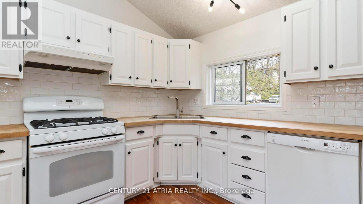
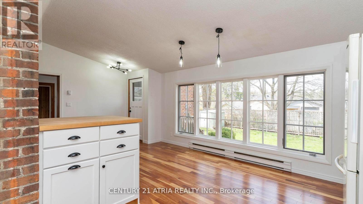
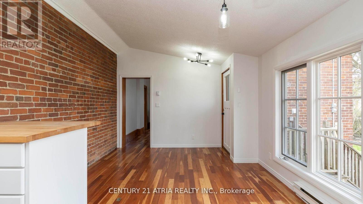
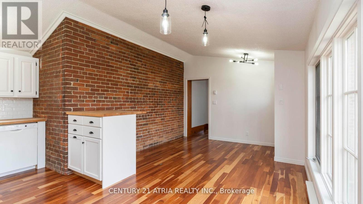
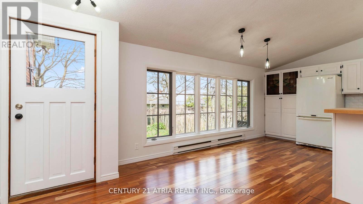
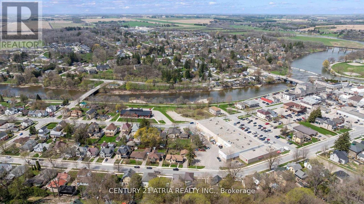
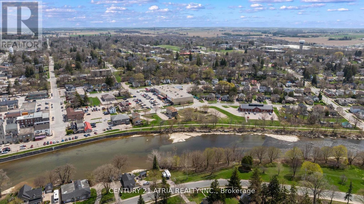
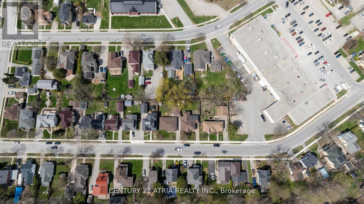
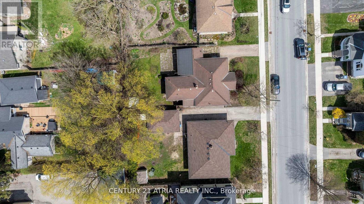
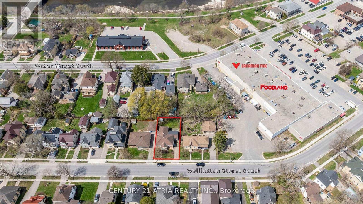
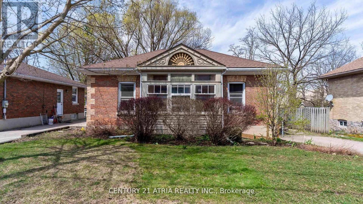
Charming Ontario Cottage Steps from Downtown St. Marys Welcome to 130 Wellington Street South - an immaculate red brick Ontario cottage that perfectly blends timeless character with tasteful modern upgrades. Ideally located just a short stroll from the heart of historic St. Marys, this beautifully maintained 3 bedroom home offers an inviting retreat with distinctive charm inside and out. From the moment you arrive, you'll appreciate the home's curb appeal, enhanced by a pavestone driveway, and a fenced in backyard that creates a sense of privacy. The flagstone patio is ideal for summer entertaining, while the cozy front porch adds a classic touch. Inside, the home features a thoughtfully upgraded kitchen with custom design details including painted cabinetry, butcher block countertop, cherry flooring, and a new window that fills the space with natural light. The adjoining family area continues the flow of rich cherry hardwood and connects seamlessly to the warm and welcoming living room, where a gas fireplace with leaded surround windows sets the tone for relaxed evenings. The custom 4-piece bath is a standout, featuring a full walk-in shower, separate soaker tub, heated travertine tile floors, built-in laundry with stackable washer/dryer, and a handcrafted vanity - combining luxury with functionality. Throughout the home, original trim and flooring have been beautifully preserved, maintaining the historical integrity of the property while complementing the modern enhancements. This home is truly move-in ready, offering comfort, style, and a touch of heritage all in one. St. Marys is home to it's own hospital, two public elementary schools and one secondary school, a recreation centre with two ice pads and an indoor salt pool, a YMCA, and walking trails. Don't miss your opportunity to own a piece of small town charm - ideal for first-time buyers, downsizers, or those seeking a picturesque escape in one of Ontario's most beautiful and historic small towns. (id:63604)
Key Facts

Type
Detached
Beds
3
Baths
1
Size
1,100 sqft
Lot
51.2 x 100.1 FT
Parking
2 total

Highlights

  • Washer
  • Refrigerator
  • Water softener
  • Dishwasher
  • Stove
  • Dryer
  • Water Heater
Property Details 19 details
Bedrooms
3 bedrooms
3 above grade
Bathrooms
1 bathroom
Parking
2 parking spaces
No Garage
Living area
1,100 - 1,500 sq. ft.
Property
Single Family · Bungalow · Freehold · Detached
Property subtype
Single Family
Structure type
House
Architectural style
Bungalow
Ownership
Freehold
Attached status
Detached
Storeys
1
Basement
Unfinished, Walk out
Heating
Other
Cooling
Window air conditioner
Fireplace
1 fireplace
Lot dimensions
51.2 x 100.1 FT
Frontage
51.20 feet
Taxes
$3,720.00
Water source
Municipal water
Sewer
Sanitary sewer

Interior features

WasherRefrigeratorWater softenerDishwasherStoveDryerWater HeaterHardwoodFireplace(s)

Exterior features

WoodBrickFenced yard

Systems and association

SewerElectricityCable

Lot and water

Flat siteLaneWheelchair accessCarpet Free
Rooms 9 rooms
Level
Room
Dimensions
Ground level
Kitchen
3.96 m x 6.4 m
Ground level
Living room
4.16 m x 5.48 m
Ground level
Family room
3.96 m x 4.11 m
Ground level
Bedroom
3.81 m x 3.96 m
Ground level
Bedroom 2
3.81 m x 2.59 m
Ground level
Bedroom 3
2.43 m x 3.81 m
Ground level
Foyer
1.67 m x 3.35 m
Ground level
Bathroom
3.96 m x 2.5 m
Ground level
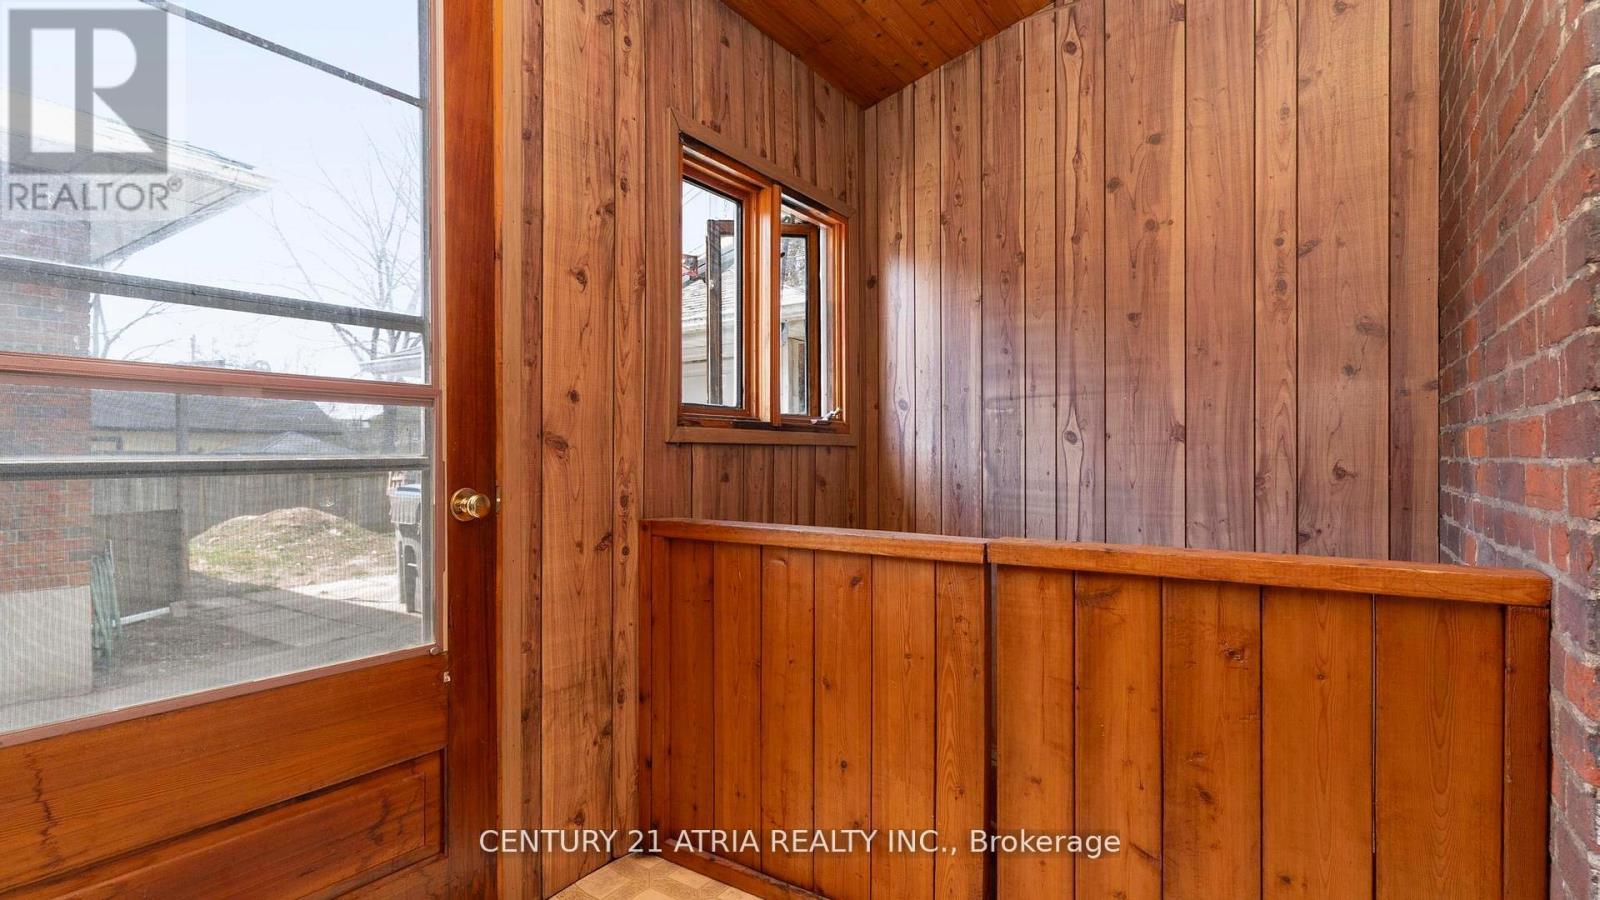
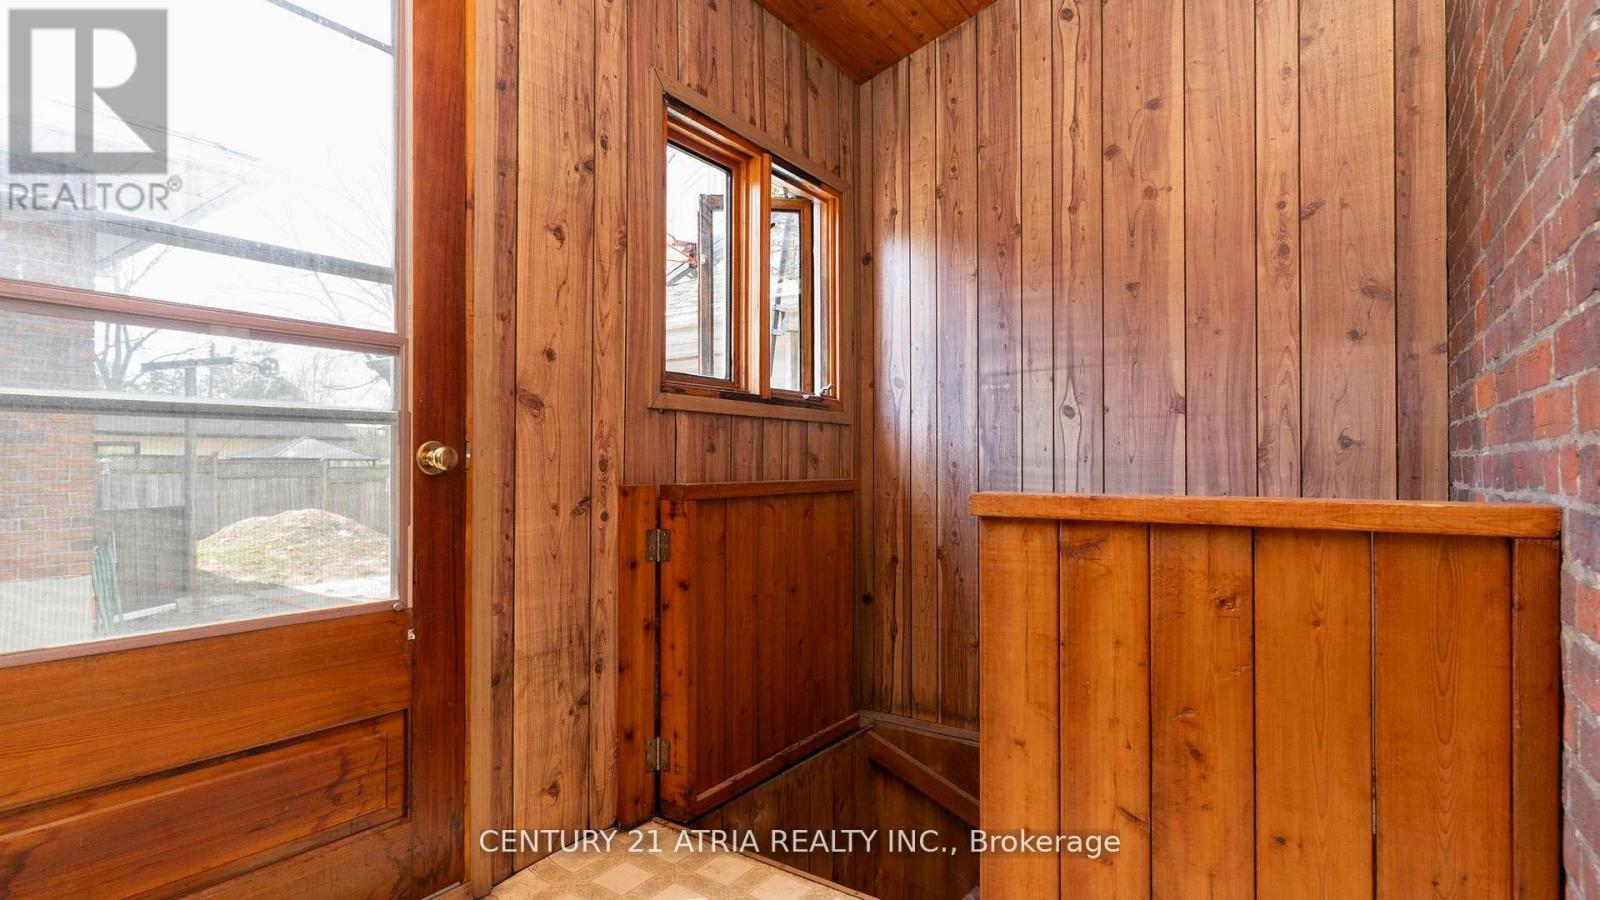
Mud room
2 m x 2 m
Mortgage & Affordability Estimate monthly costs
Purchase price$529,900
Down paymentNot available
Mortgage amountNot available
Principal & interestNot available
Property taxesNot available
Condo/HOA feeNot available
Insurance/OtherNot available
UtilitiesNot available
Est. monthly totalNot available
Income needed (GDS 32%)Not available
Estimates only. Not financial advice. Rates, taxes and fees vary by lender and municipality.

Saved Properties

Keep This One Handy

Save this listing, compare it later, or open your saved properties dashboard.

Manage Saved Searches
Map is approximate.

Neighbourhood

Area
St. Marys
City
St. Marys
Postal code
N4X 1A6
Nearby
Cross Streets: Queen and Wellington. ** Directions: St. Marys, Queen St to Wellington St. (downtown St. Marys) travel south on Wellington St. approx 2 blocks; property on right hand side of street.