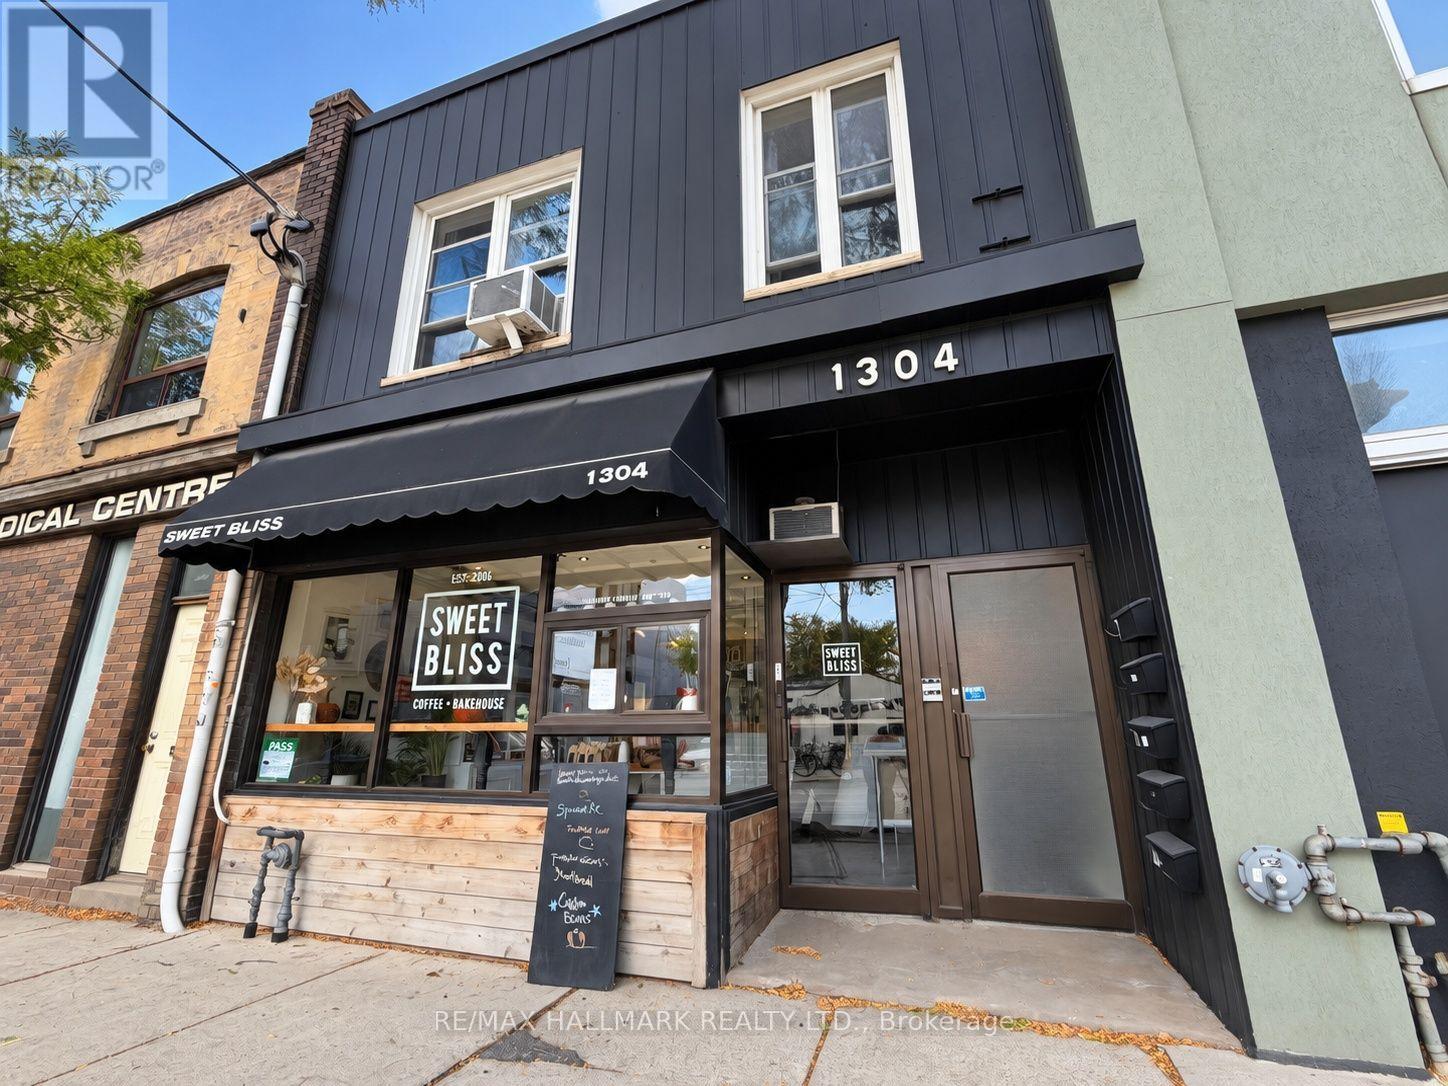
1304 Queen Street East
BUYER ADVANTAGE
Buy with confidence
Get a full-service approach built on strategy, strong negotiation, and clear guidance from offer to close.
- Local Market Expertise
- Broker-level Negotiation
- Transparent Process
- No-pressure Guidance

The right strategy depends on your goals, timing, budget, and the type of home you are buying. Get Your Buyer Snapshot.
About This Property
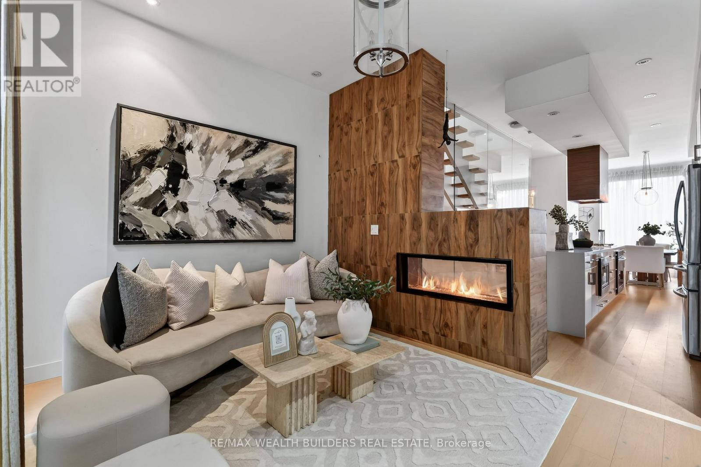
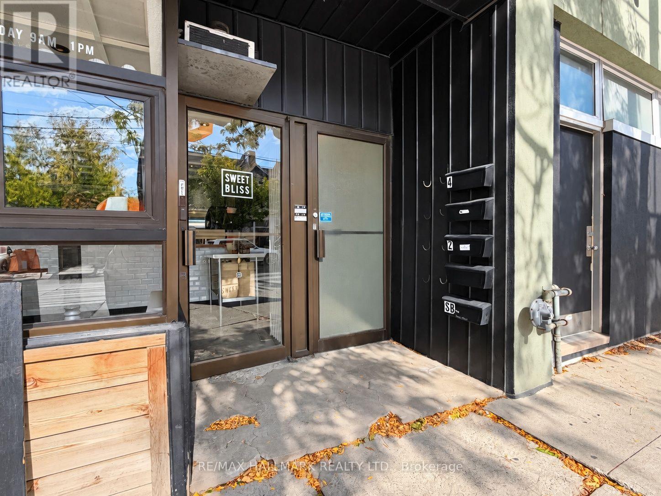
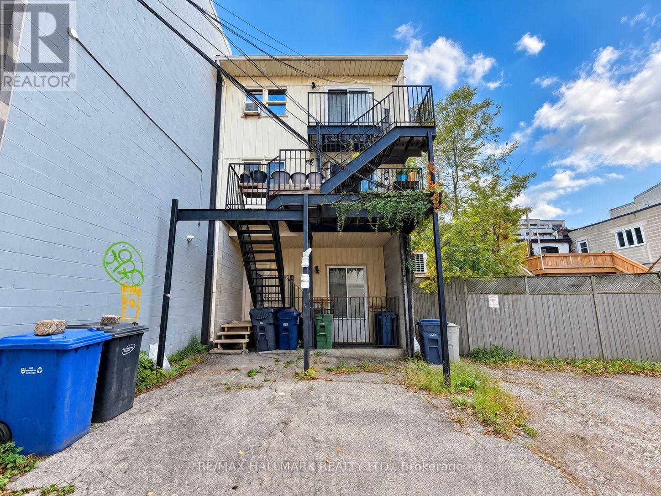
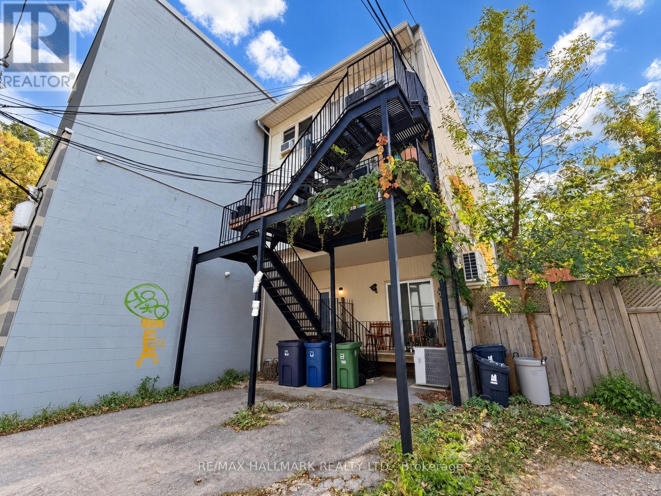
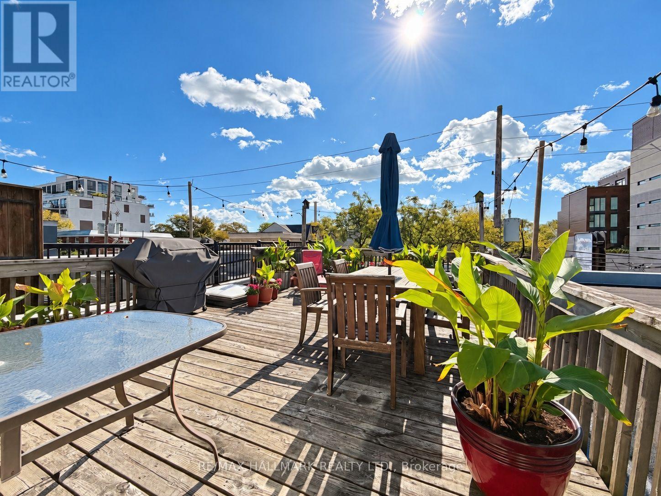
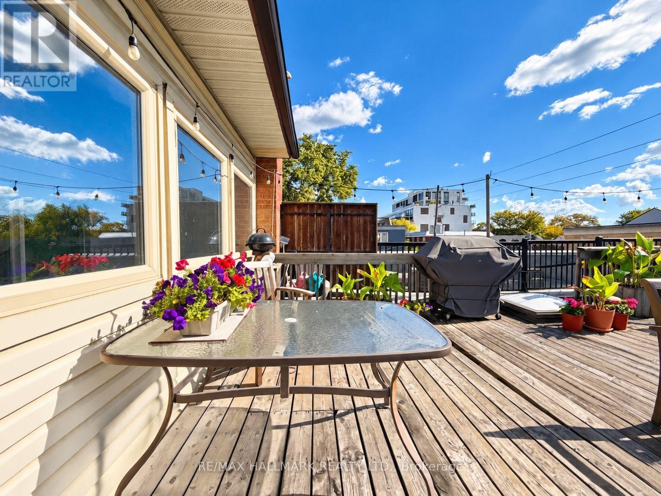
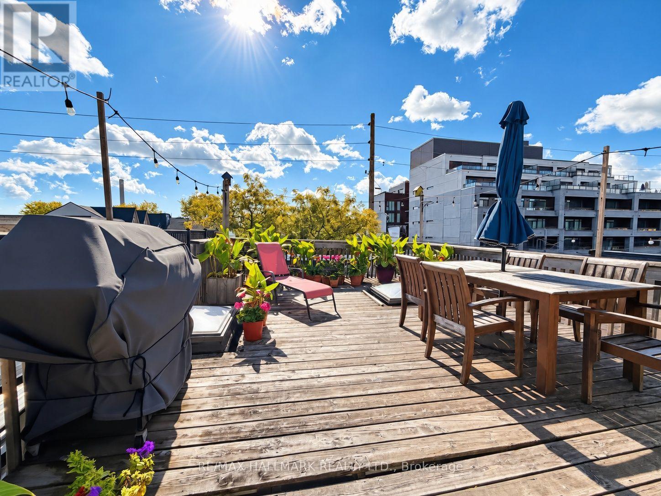
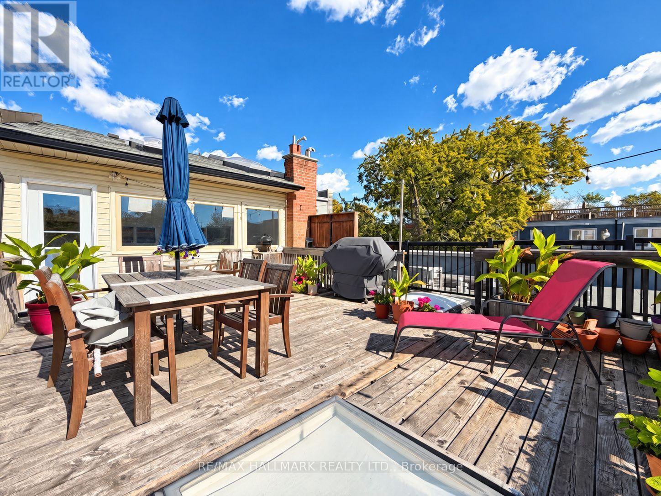
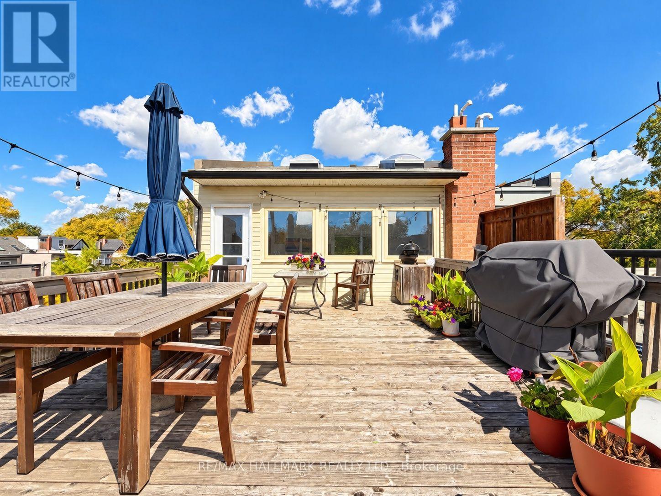
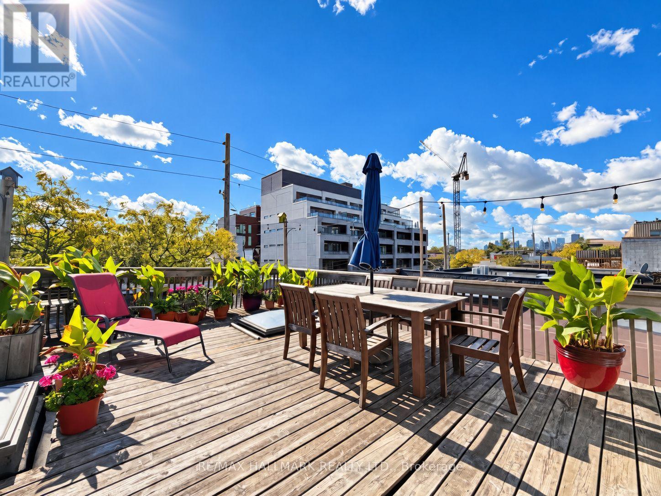
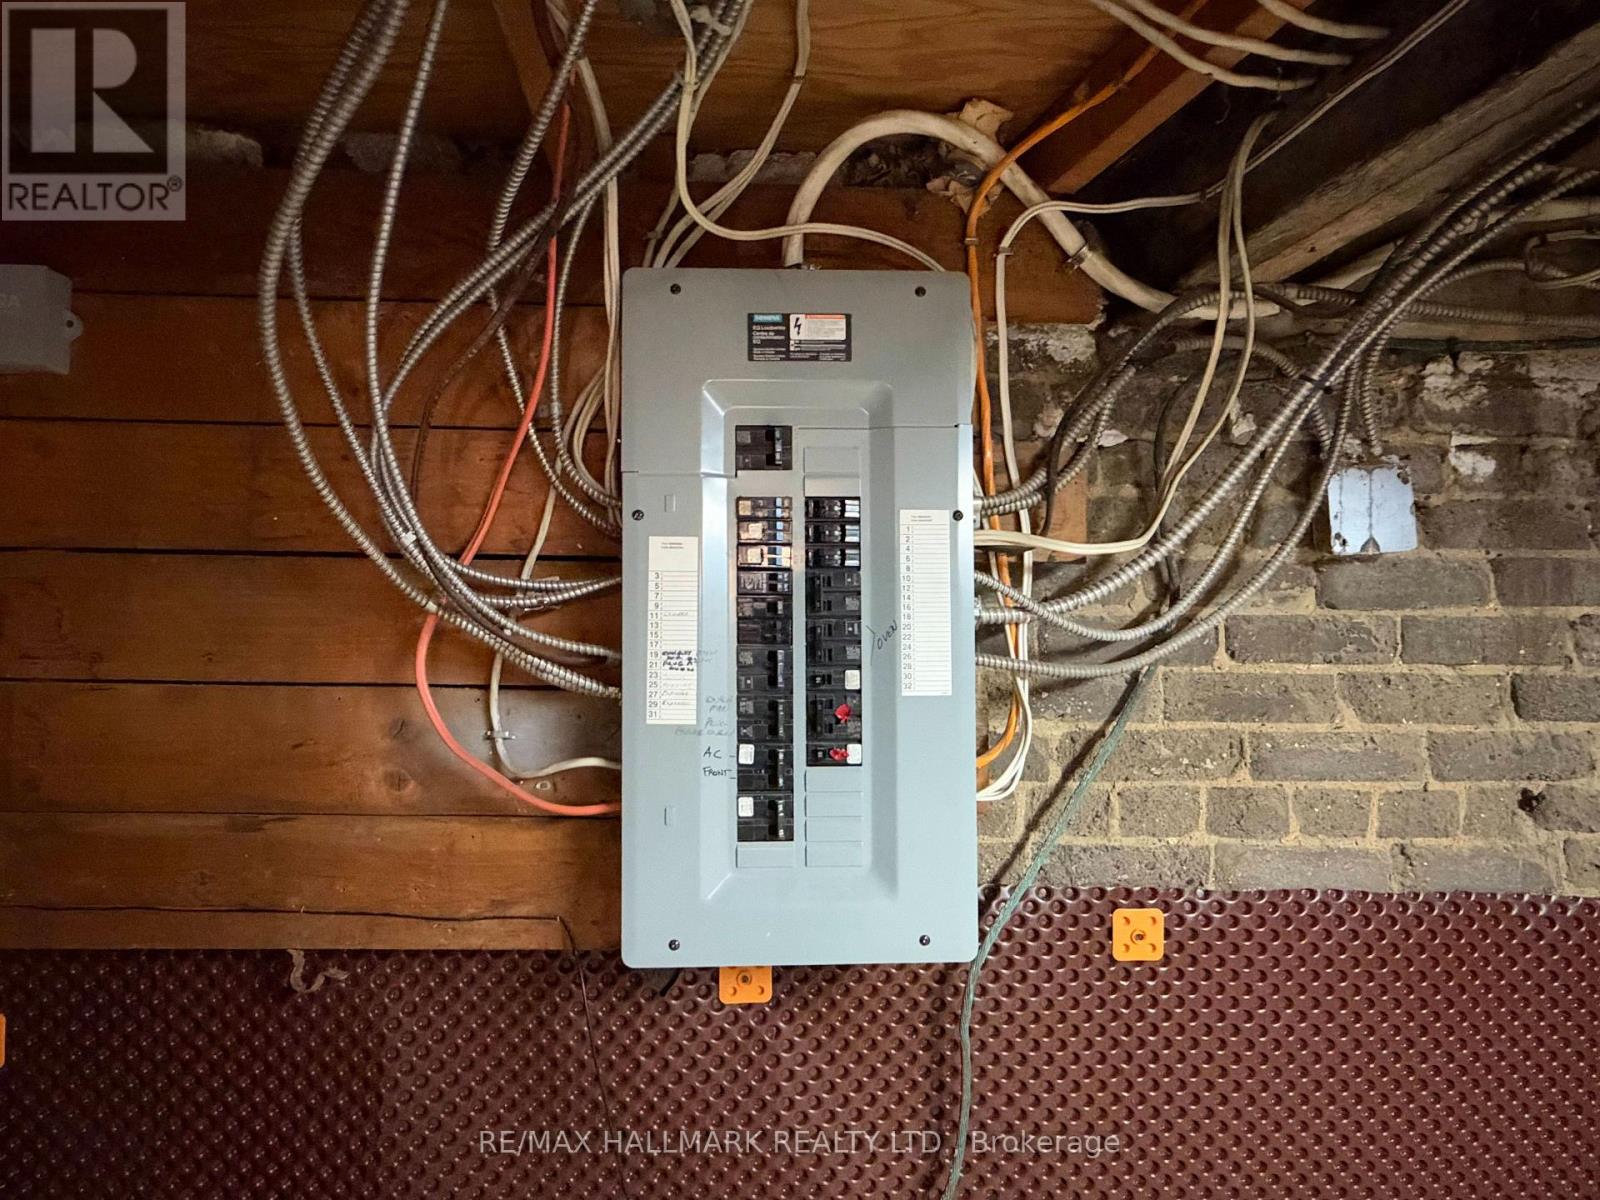
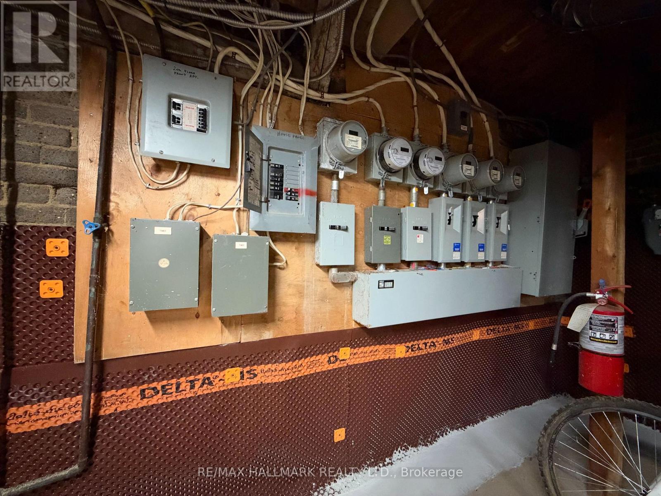
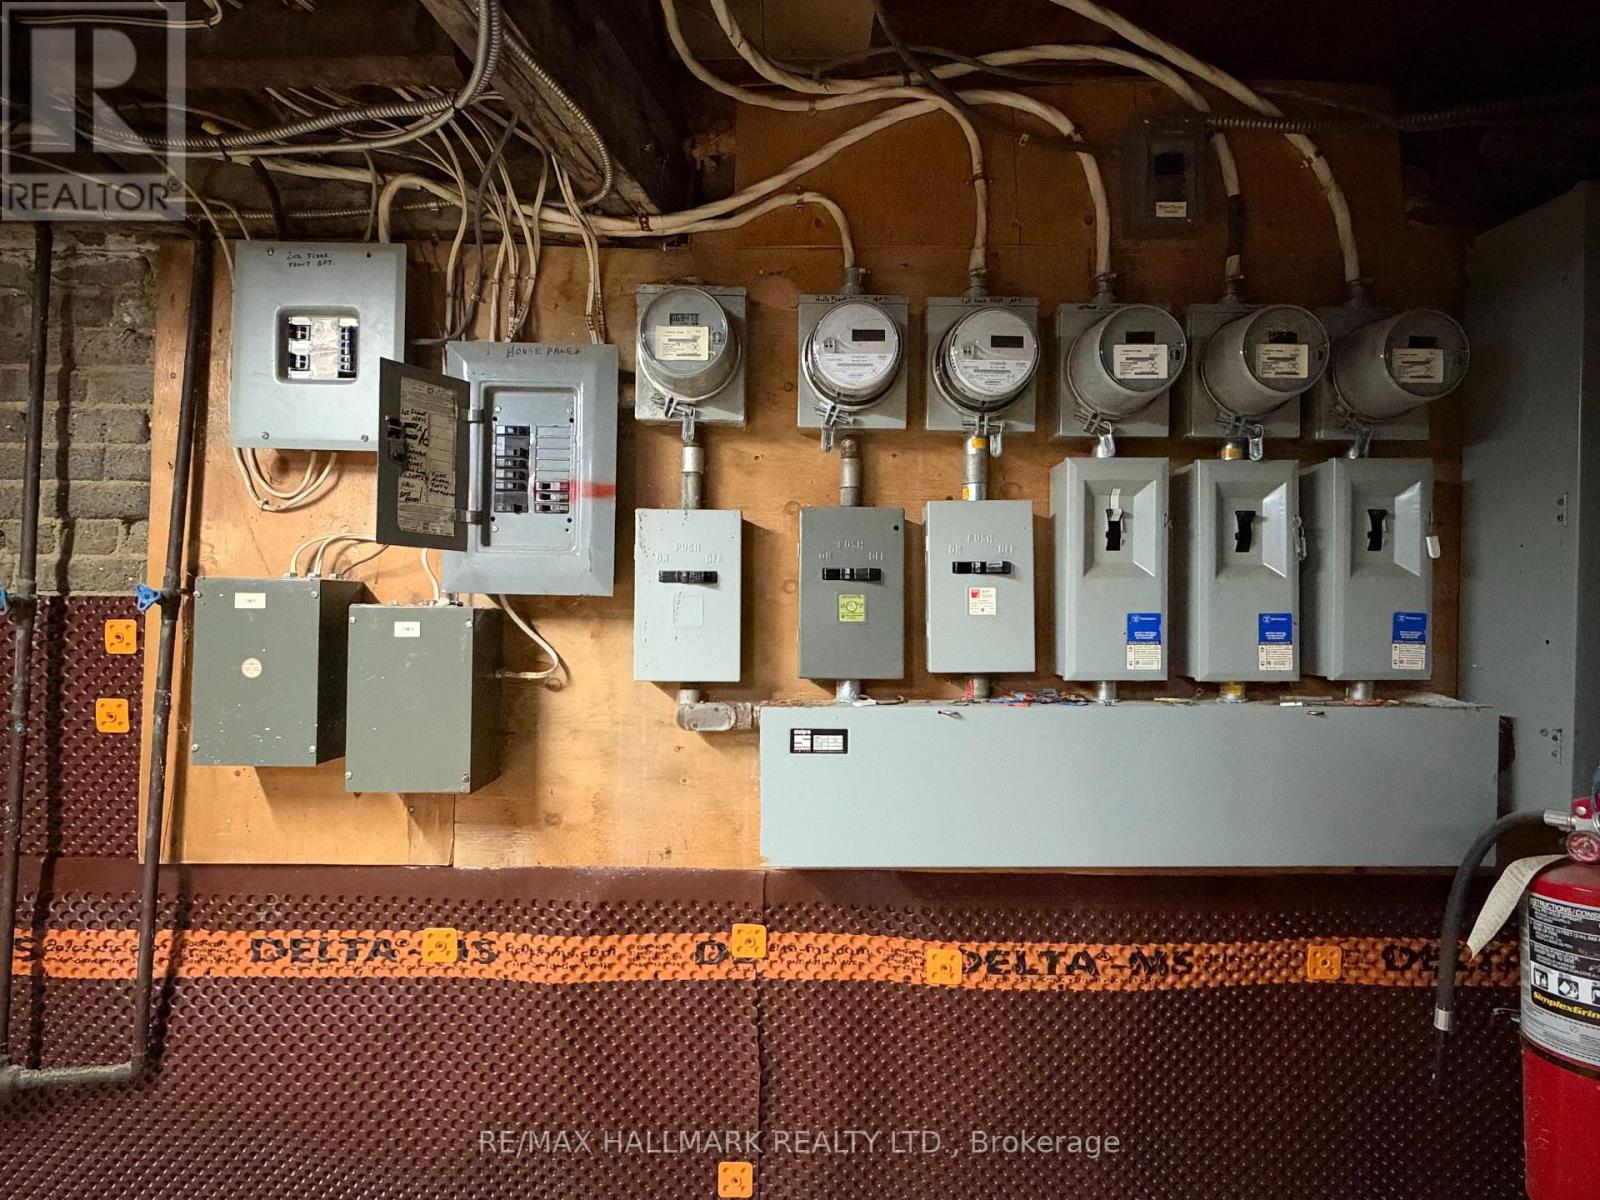
Prime turnkey investment opportunity in sought after, trendy Leslieville! Over 4000 sq. ft. 5 income streams - Bakery (in lease until June 2032), 1 studio & three 2 bedroom units all on month to month leases. Gorgeous shared rooftop terrace. Separate Hydro Meters for all units as all tenants pay their own hydro. 2 Parking At Rear. Loads Of Storage In Basement. Building recently waterproofed (Oct 2026) and hallways freshly painted. Building is much larger than it appears. Showings only on Thursdays 5-6pm and Saturdays 12-1pm with min 24 hours notice. Listing agent to be present for all showings. No exceptions as we want to minimize tenant disruption. Please review all financials and floor plans before making any inquires. (id:63604)
Key Facts
Highlights
- Refrigerator
- Stove
Property Details
Interior features
Exterior features
Mortgage & Affordability
Saved Properties
Keep This One Handy
Save this listing, compare it later, or open your saved properties dashboard.
Neighbourhood
- Area
- South Riverdale
- City
- Toronto
- Postal code
- M4L 1C4
- Nearby
- Leslie/Queen
Save This Property
Keep this home handy, return to it anytime, and let us know how to reach you about this listing.
We use this email only to connect your saved properties and saved searches.
Other Available Options
Similar Listings
Listings from our database that match closely.