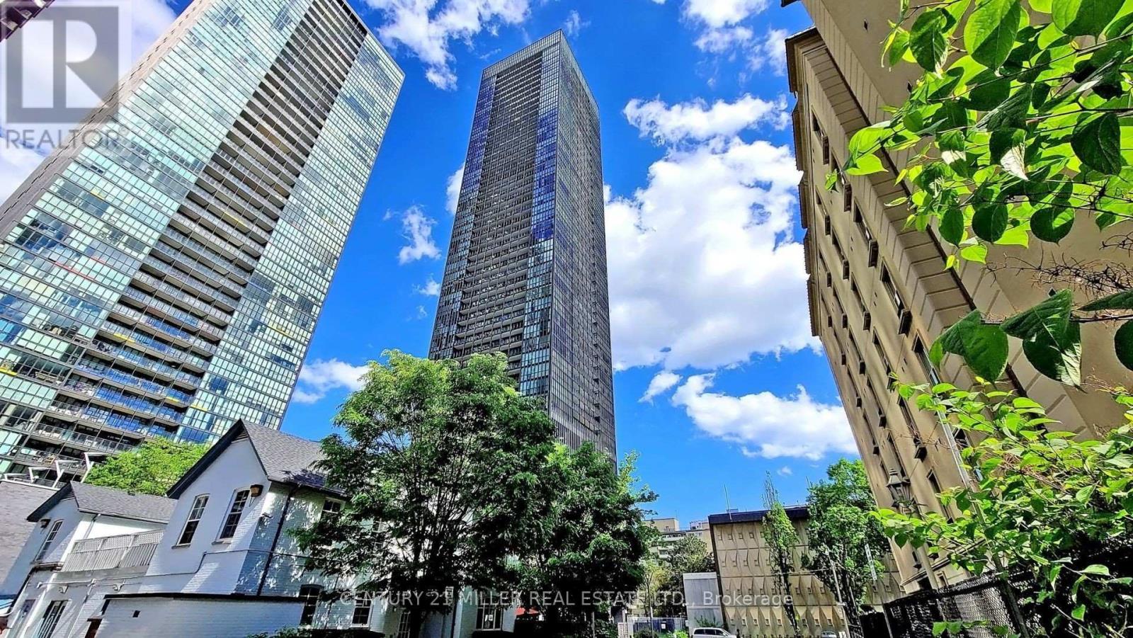
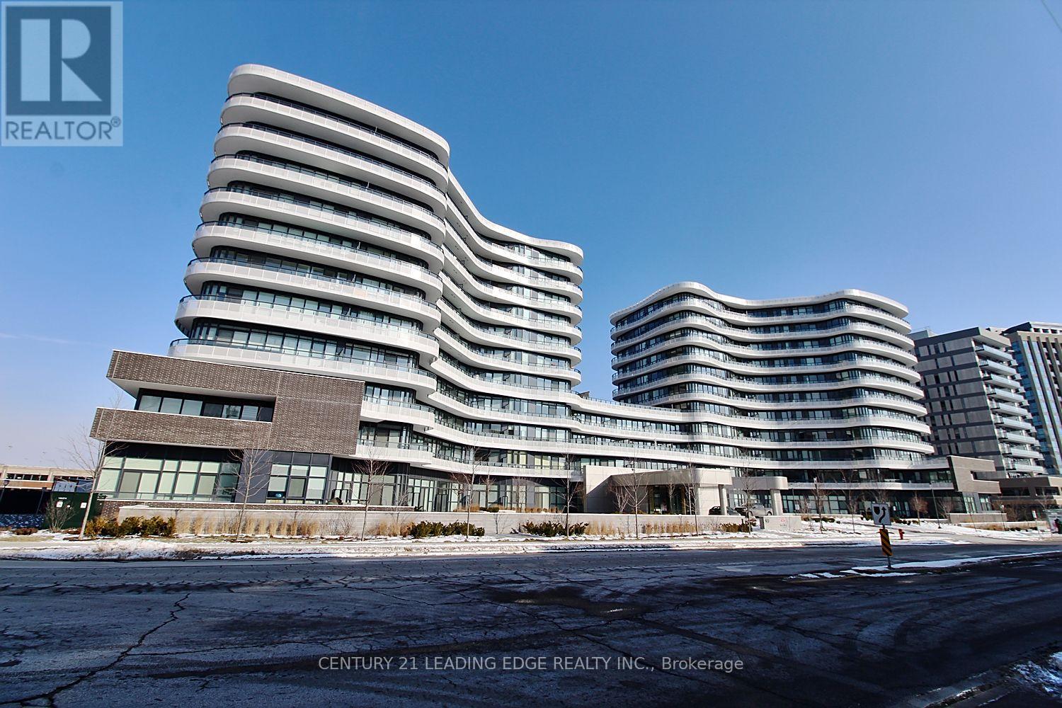
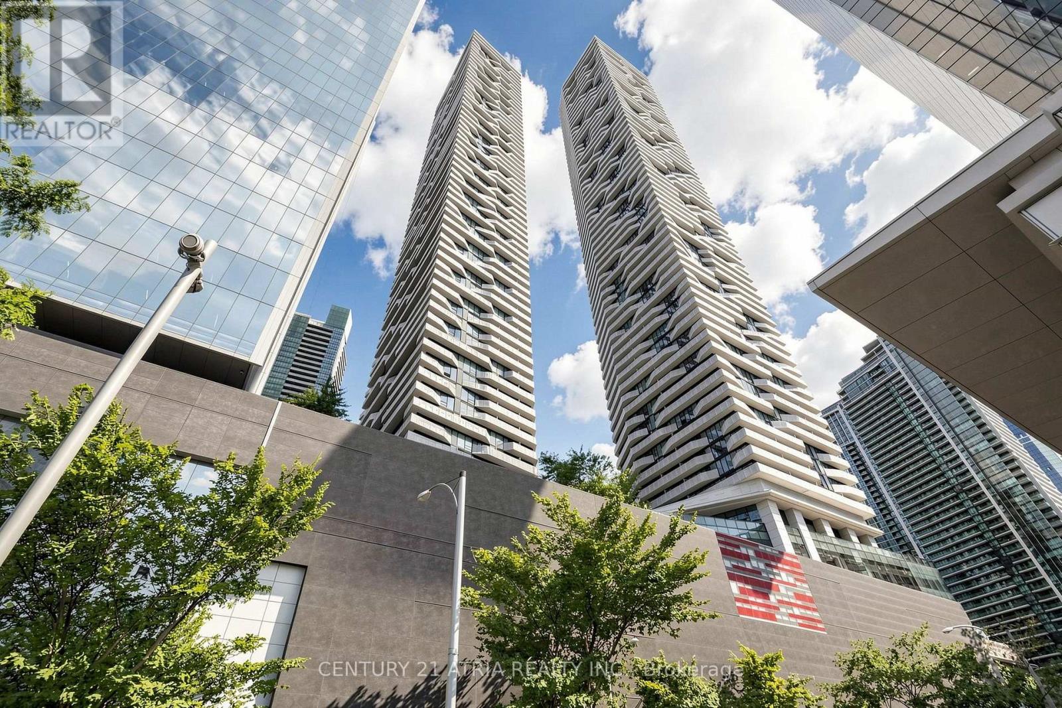
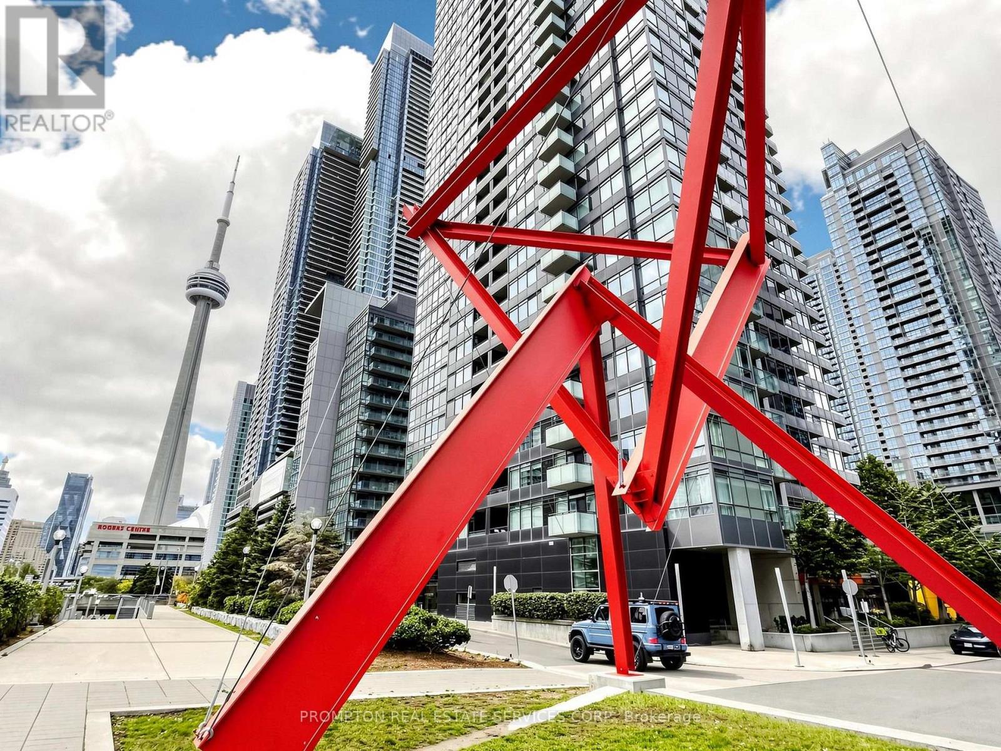
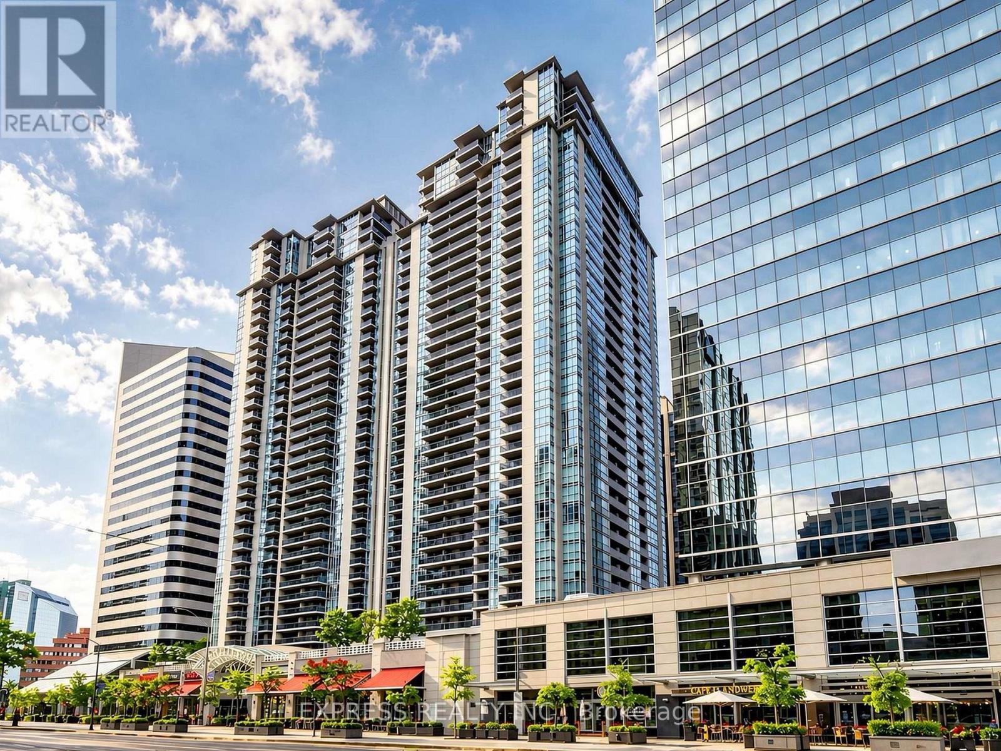
1307- 181 Bedford Road
BUYER ADVANTAGE
Buy with confidence
Get a full-service approach built on strategy, strong negotiation, and clear guidance from offer to close.
- Local Market Expertise
- Broker-level Negotiation
- Transparent Process
- No-pressure Guidance

The right strategy depends on your goals, timing, budget, and the type of home you are buying. Get Your Buyer Snapshot.
About This Property
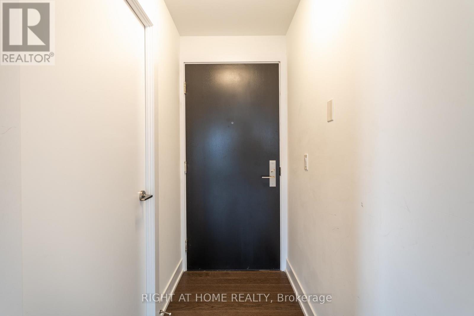
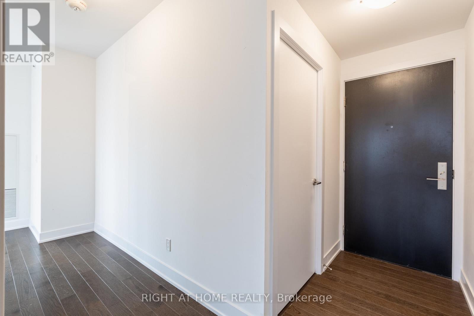
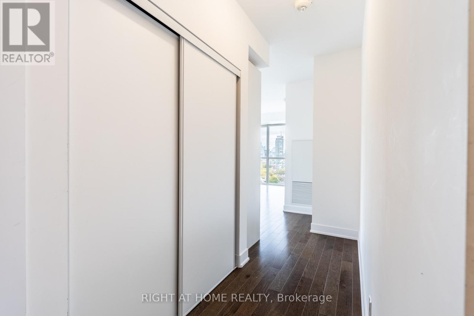
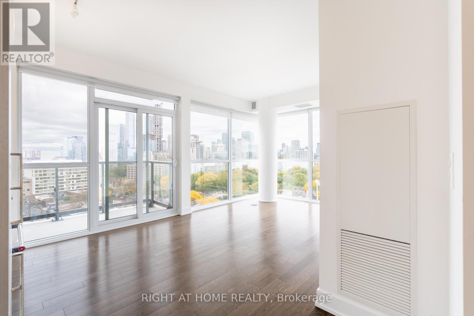
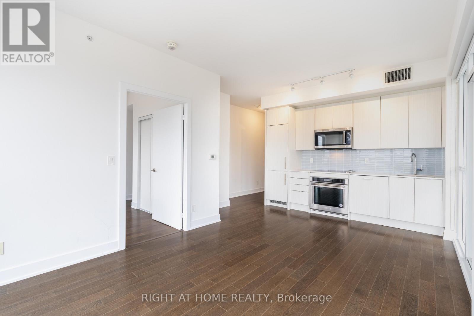
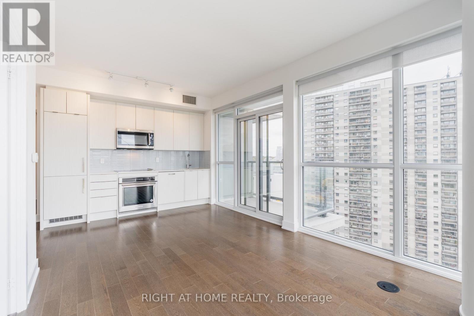
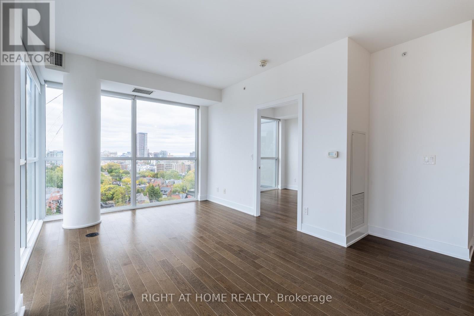
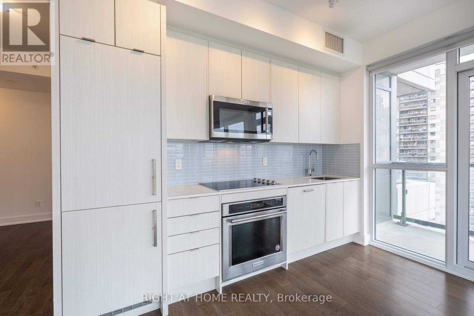
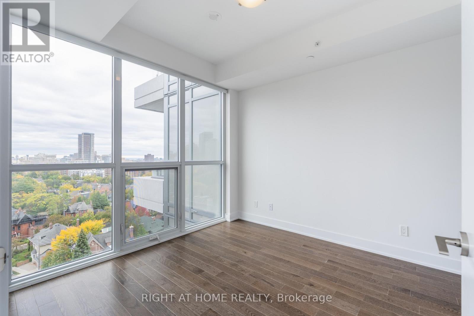
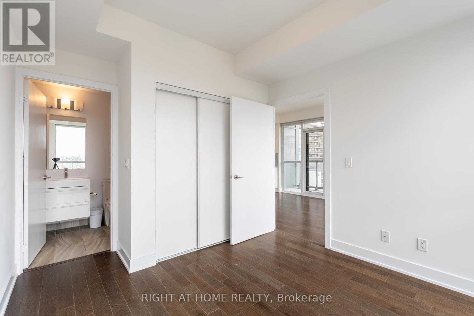
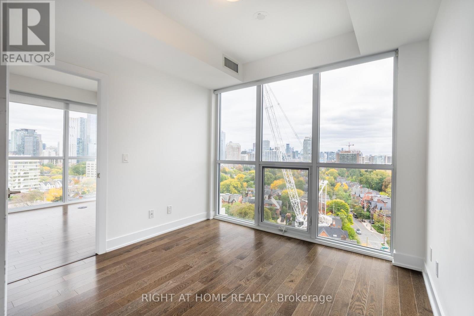
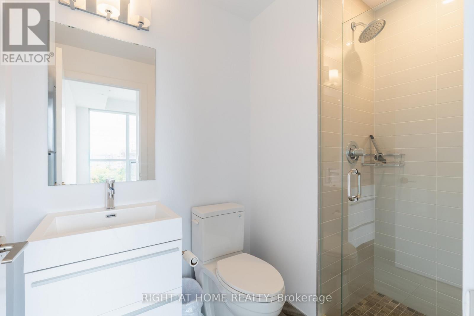
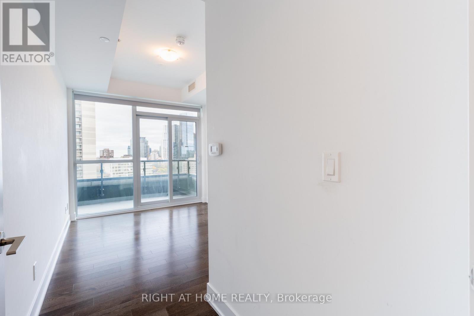
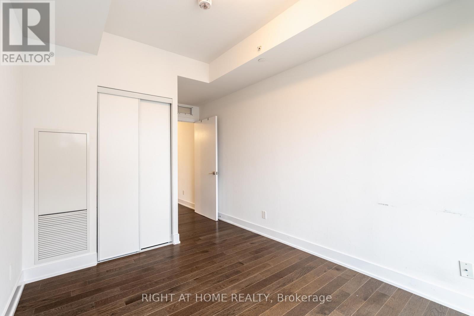
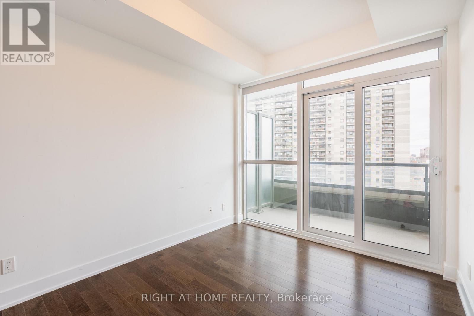
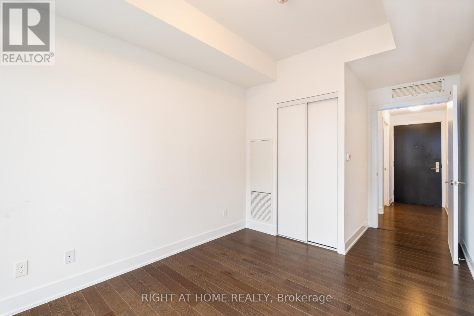
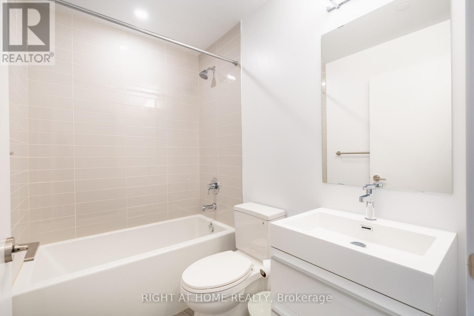
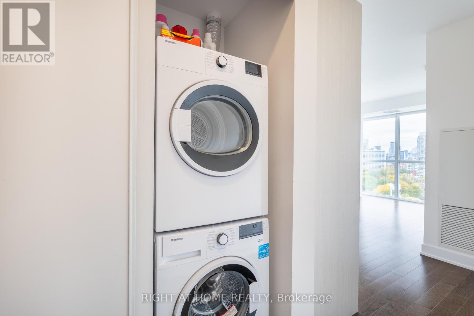
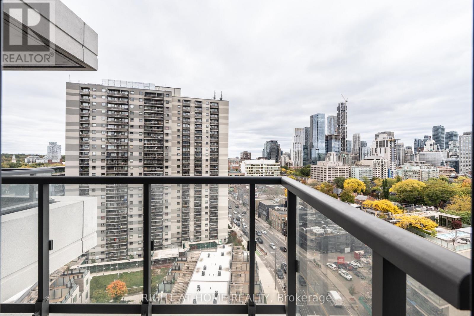
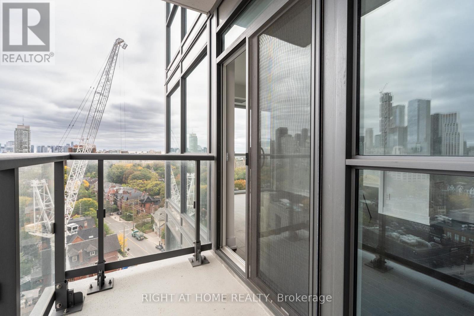
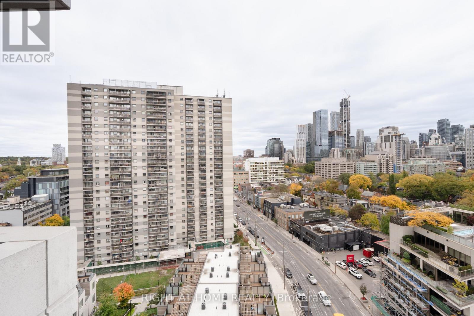
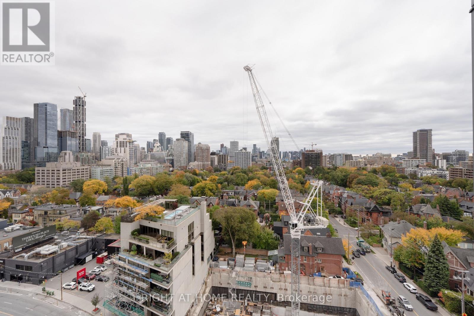
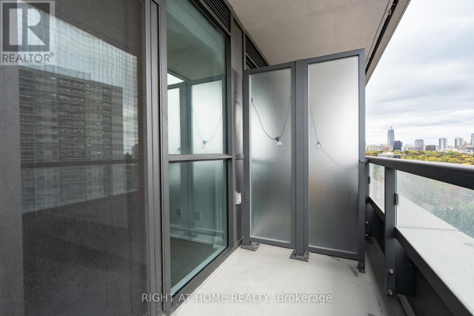
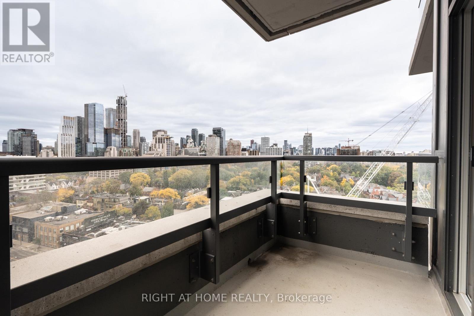
Sophisticated urban living awaits at 181 Bedford Avenue, Suite 1307. This bright and spacious two-bedroom corner residence showcases sweeping southeast views of the Toronto skyline and an enviable location in the heart of the Annex.Designed for refined city living, the suite features 9-foot ceilings, elegant flooring throughout, two private balconies, built-in appliances, a stylish three-piece ensuite bathroom, and an abundance of closet space. Expansive windows fill the home with natural light while offering captivating views and a sense of openness rarely found in the city.Residents enjoy an exceptional collection of amenities, including 24-hour concierge service, business centre, billiards room, party room, and a beautifully appointed terrace with sundeck-providing everything needed for both relaxation and entertaining.Perfectly positioned just minutes from Yorkville, Casa Loma, upscale boutiques, renowned cafes, restaurants, and Toronto's finest cultural and lifestyle destinations. A distinguished address offering the perfect balance of luxury, convenience, and vibrant city living. (id:63604)
Key Facts
Highlights
- Washer
- Refrigerator
- Dishwasher
- Oven
- Dryer
- Microwave
- Cooktop
Property Details
Interior features
Exterior features
Systems and association
Lot and water
Rooms
Virtual Tour & Media
Mortgage & Affordability
Saved Properties
Keep This One Handy
Save this listing, compare it later, or open your saved properties dashboard.
Neighbourhood
- Area
- Annex
- City
- Toronto
- Postal code
- M5R 0C2
- Nearby
- Cross Streets: Bedford and Davenport. ** Directions: Davenport & Bedford.
Save This Property
Keep this home handy, return to it anytime, and let us know how to reach you about this listing.
We use this email only to connect your saved properties and saved searches.
Other Available Options
Similar Listings
Listings from our database that match closely.