13086 Winston Churchill Boulevard
Halton Hills, ONDetached
$1,299,990
MLS® W13788558
Detached3 beds3 baths5 total
13086 Winston Churchill Boulevard, Halton Hills, ON photo 1
13086 Winston Churchill Boulevard, Halton Hills, ON photo 2
13086 Winston Churchill Boulevard, Halton Hills, ON photo 3
13086 Winston Churchill Boulevard, Halton Hills, ON photo 4
13086 Winston Churchill Boulevard, Halton Hills, ON photo 5
13086 Winston Churchill Boulevard, Halton Hills, ON photo 6
13086 Winston Churchill Boulevard, Halton Hills, ON photo 7
13086 Winston Churchill Boulevard, Halton Hills, ON photo 8
13086 Winston Churchill Boulevard, Halton Hills, ON photo 9
13086 Winston Churchill Boulevard, Halton Hills, ON photo 10
13086 Winston Churchill Boulevard, Halton Hills, ON photo 11
13086 Winston Churchill Boulevard, Halton Hills, ON photo 12
13086 Winston Churchill Boulevard, Halton Hills, ON photo 13
13086 Winston Churchill Boulevard, Halton Hills, ON photo 14
13086 Winston Churchill Boulevard, Halton Hills, ON photo 15
13086 Winston Churchill Boulevard, Halton Hills, ON photo 16
13086 Winston Churchill Boulevard, Halton Hills, ON photo 17
13086 Winston Churchill Boulevard, Halton Hills, ON photo 18
13086 Winston Churchill Boulevard, Halton Hills, ON photo 19
13086 Winston Churchill Boulevard, Halton Hills, ON photo 20
13086 Winston Churchill Boulevard, Halton Hills, ON photo 21
13086 Winston Churchill Boulevard, Halton Hills, ON photo 22
13086 Winston Churchill Boulevard, Halton Hills, ON photo 23
13086 Winston Churchill Boulevard, Halton Hills, ON photo 24
13086 Winston Churchill Boulevard, Halton Hills, ON photo 25
13086 Winston Churchill Boulevard, Halton Hills, ON photo 26
13086 Winston Churchill Boulevard, Halton Hills, ON photo 27
13086 Winston Churchill Boulevard, Halton Hills, ON photo 28
13086 Winston Churchill Boulevard, Halton Hills, ON photo 29
13086 Winston Churchill Boulevard, Halton Hills, ON photo 30
13086 Winston Churchill Boulevard, Halton Hills, ON photo 31
13086 Winston Churchill Boulevard, Halton Hills, ON photo 32
13086 Winston Churchill Boulevard, Halton Hills, ON photo 33
13086 Winston Churchill Boulevard, Halton Hills, ON photo 34
13086 Winston Churchill Boulevard, Halton Hills, ON photo 35
13086 Winston Churchill Boulevard, Halton Hills, ON photo 36
13086 Winston Churchill Boulevard, Halton Hills, ON photo 37
13086 Winston Churchill Boulevard, Halton Hills, ON photo 38
13086 Winston Churchill Boulevard, Halton Hills, ON photo 39
13086 Winston Churchill Boulevard, Halton Hills, ON photo 40
13086 Winston Churchill Boulevard, Halton Hills, ON photo 41
13086 Winston Churchill Boulevard, Halton Hills, ON photo 42
13086 Winston Churchill Boulevard, Halton Hills, ON photo 43
13086 Winston Churchill Boulevard, Halton Hills, ON photo 44
13086 Winston Churchill Boulevard, Halton Hills, ON photo 45
13086 Winston Churchill Boulevard, Halton Hills, ON photo 46
13086 Winston Churchill Boulevard, Halton Hills, ON photo 47
13086 Winston Churchill Boulevard, Halton Hills, ON photo 48
13086 Winston Churchill Boulevard, Halton Hills, ON photo 49
13086 Winston Churchill Boulevard, Halton Hills, ON photo 50
1 / 50

BUYER ADVANTAGE

Buy with confidence

Get a full-service approach built on strategy, strong negotiation, and clear guidance from offer to close.

  • Local Market Expertise
  • Broker-level Negotiation
  • Transparent Process
  • No-pressure Guidance

The right strategy depends on your goals, timing, budget, and the type of home you are buying. Get Your Buyer Snapshot.

About This Property

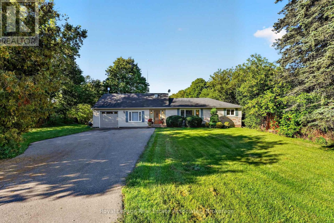
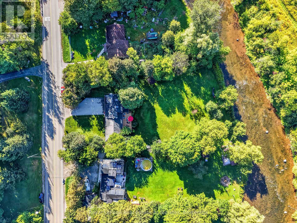
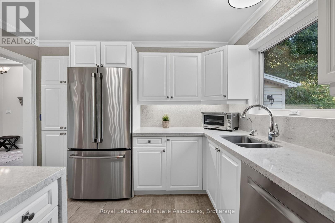
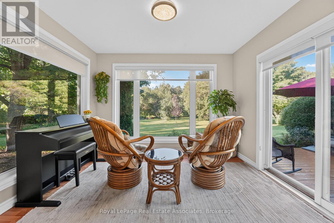
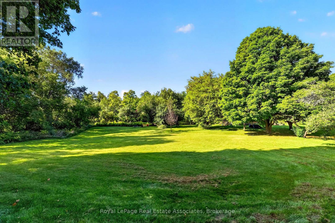
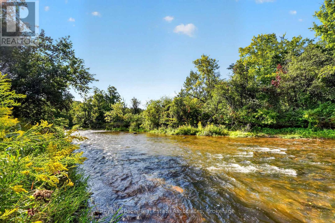
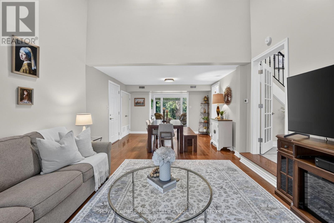
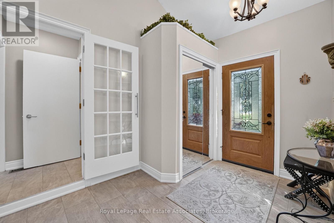
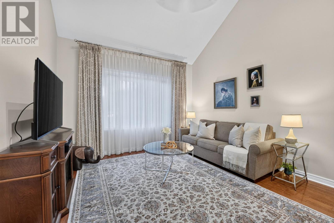
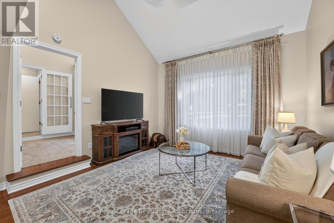
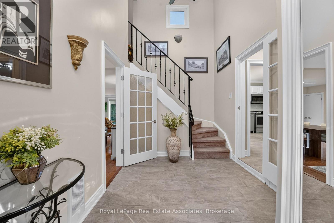
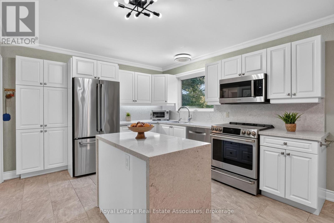
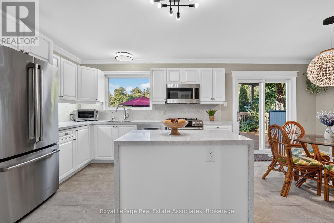
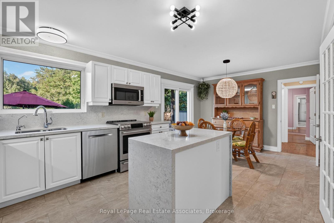
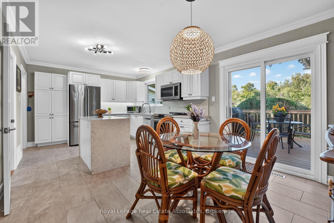
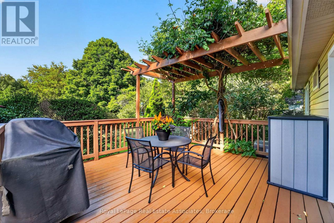
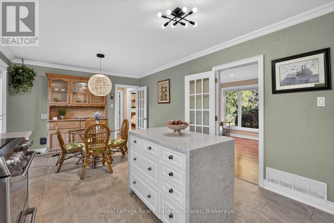
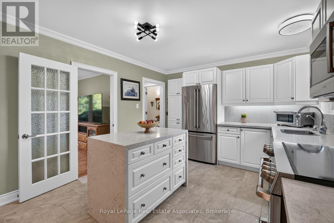
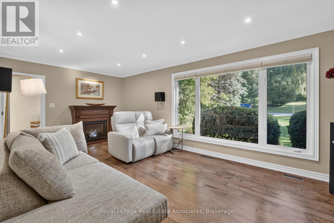
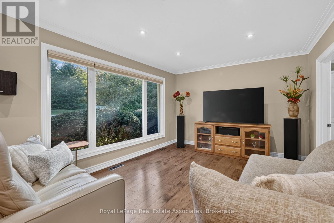
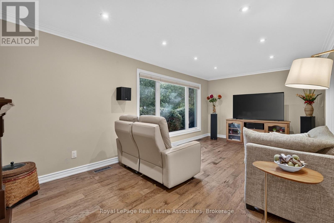
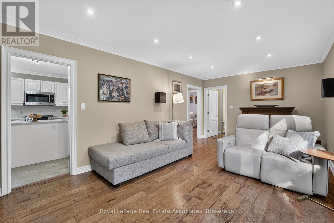
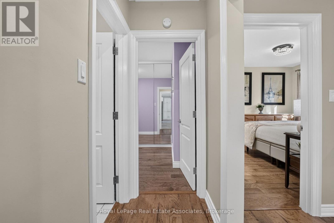
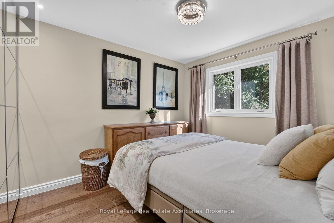
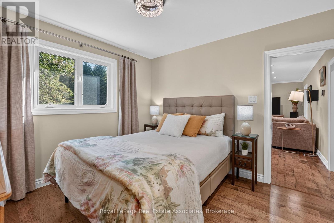
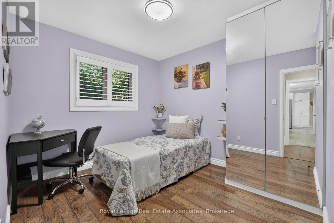
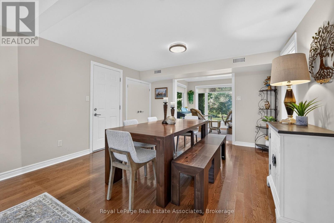
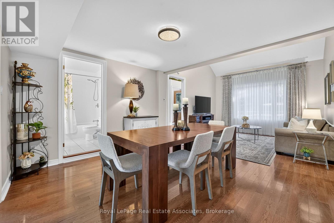
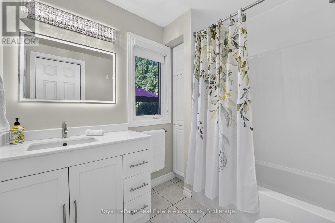
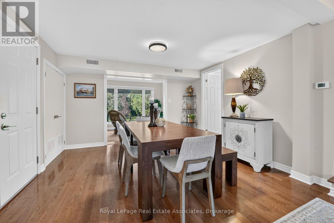
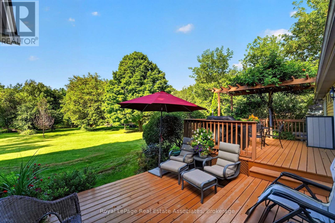
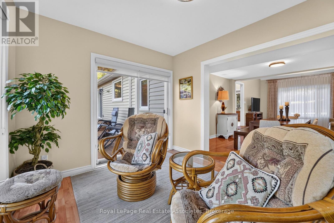
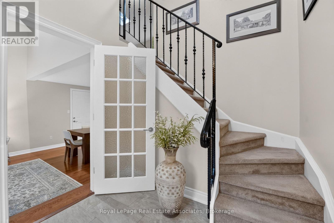
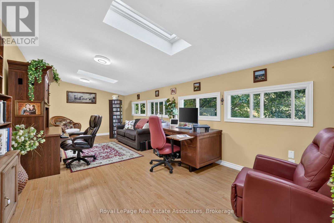
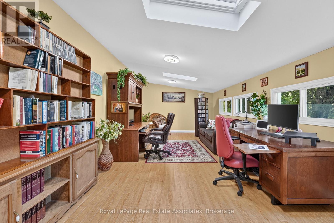
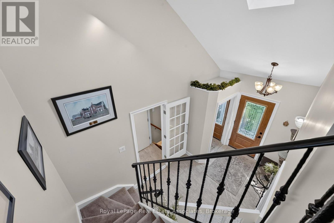
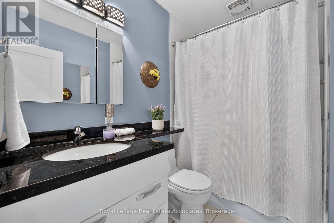
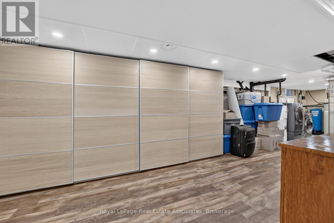
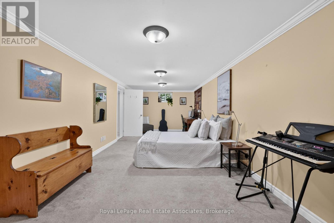
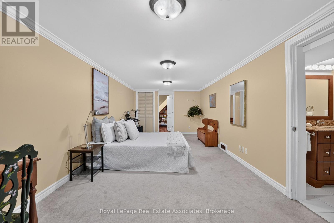
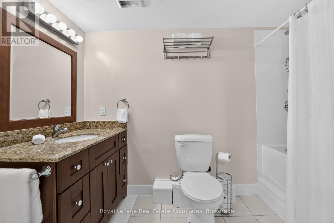
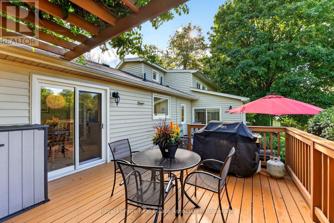
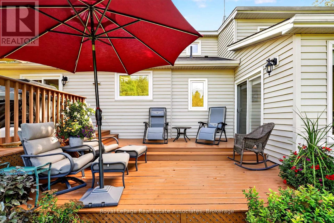
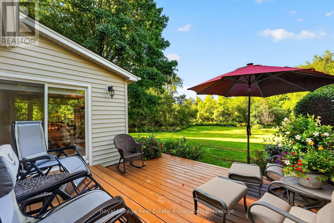
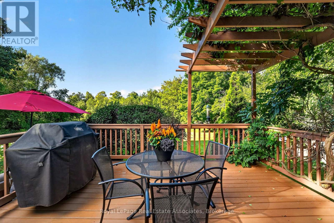
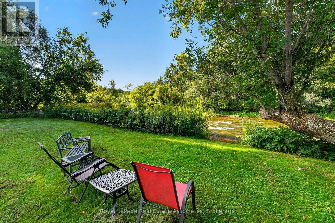
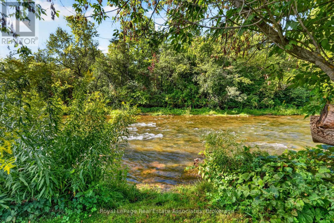
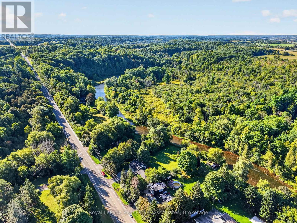
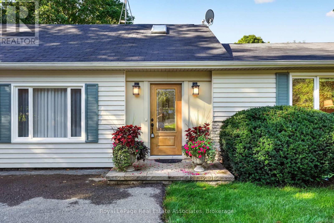
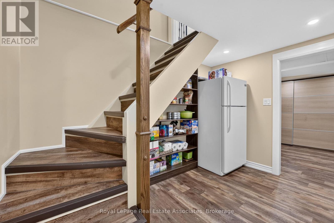
Wake up to the peaceful sound of the Credit River at this inviting bungaloft, set on a gorgeous 0.72-acre property in Terra Cotta. Backing directly onto the river and surrounded by mature greenery, this is a setting that invites you to slow down and enjoy every season outdoors. Sip your morning coffee by the water, entertain on the two-tiered deck or explore nearby trails and conservation areas. Terra Cotta is loved for its quiet village character, beautiful countryside and year-round recreation-an ideal match for nature lovers and active lifestyles. Lovingly cared for and upgraded over the years, the home offers a flexible layout that can evolve with your needs. Off the foyer, the living room and sunroom capture extraordinary views across the property. Complete with a 4-pc bath and direct deck access, this versatile space could function as additional living quarters, a private area for extended family or a peaceful everyday retreat. Above, a bright loft with skylights and windows extending across the wall provides inspiring green-space views. Use it as a home office, reading nook, creative studio or optional bedroom. The renovated kitchen combines quartz counters, solid-wood soft-close cabinetry, a waterfall island, stainless-steel appliances and deck access-bringing the natural setting into daily life. The adjoining family room is warm and comfortable, while two updated bedrooms and renovated main-level bathroom provide an easy, functional layout. The finished basement adds a spacious bedroom, bathroom and extensive built-in storage, providing flexibility for guests, hobbies or multigenerational living. Major improvements include updated siding and insulation, a whole-home Generac generator, Carrier heat pump, refurbished septic, updated windows and roof, garage door and epoxy flooring, plus a water softener, reverse-osmosis drinking water and UV treatment. A riverfront setting offering privacy, versatility and the beauty of Terra Cotta right outside your door. (id:63604)

Key Facts

Type
Detached
Beds
3
Baths
3
Size
1,500 sqft
Lot
102.1 x 281.9 FT
Parking
5 total

Highlights

  • Washer
  • Refrigerator
  • Water softener
  • Dishwasher
  • Stove
  • Dryer
  • Microwave
  • Window Coverings
Property Details 21 details
Bedrooms
3 bedrooms
2 above grade + 1 below grade
Bathrooms
3 bathrooms
Parking
5 parking spaces
Garage
Living area
1,500 - 2,000 sq. ft.
Property
Single Family · Bungalow · Freehold · Detached
Property subtype
Single Family
Structure type
House
Architectural style
Bungalow
Ownership
Freehold
Attached status
Detached
Storeys
1
Basement
Finished, Full
Heating
Heat Pump, Forced air, Electric, Propane
Cooling
Central air conditioning
Fireplace
1 fireplace
Lot dimensions
102.1 x 281.9 FT
Frontage
102.10 feet
Taxes
$4,902.00 (2,025)
Zoning
PC-NHS1(H2)
Sewer
Septic System
Waterfront
Waterfront on river · Credit River
Views
River view, View of water, Unobstructed Water View

Interior features

WasherRefrigeratorWater softenerDishwasherStoveDryerMicrowaveWindow CoveringsTileHardwoodCarpetedFireplace(s)

Exterior features

BrickVinyl sidingBlock

Systems and association

ElectricityCableElectricity Connected

Lot and water

Wooded areaRavineBacks on greenbeltConservation/green beltWaterfront on river
Rooms 12 rooms
Level
Room
Dimensions
Main level
Foyer
2.4 m x 3.7 m
Basement
Bedroom 3
7.82 m x 3.36 m
Basement
Recreational, Games room
10.53 m x 3.39 m
Main level
Living room
3.76 m x 6.94 m
Main level
Kitchen
3.47 m x 3.44 m
Main level
Eating area
2.51 m x 3.44 m
Main level
Family room
6.18 m x 3.74 m
Main level
Primary Bedroom
3.1 m x 3.74 m
Main level
Bedroom 2
2.79 m x 3.44 m
Main level
Dining room
3.76 m x 6.94 m
Main level
Sunroom
3.41 m x 2.77 m
Second level
Office
7.78 m x 3.4 m

Virtual Tour & Media

Mortgage & Affordability Estimate monthly costs
Purchase price$1,299,990
Down paymentNot available
Mortgage amountNot available
Principal & interestNot available
Property taxesNot available
Condo/HOA feeNot available
Insurance/OtherNot available
UtilitiesNot available
Est. monthly totalNot available
Income needed (GDS 32%)Not available
Estimates only. Not financial advice. Rates, taxes and fees vary by lender and municipality.

Saved Properties

Keep This One Handy

Save this listing, compare it later, or open your saved properties dashboard.

Manage Saved Searches
Map is approximate.

Neighbourhood

Area
Rural Halton Hills
City
Halton Hills
Postal code
L7G 0N8
Nearby
King St / Winston Churchill Blvd