1309- 2635 William Jackson Drive Drive
Pickering, ONCondo Townhouse
$599,000
MLS® E14100262
Condo Townhouse2 beds2 baths2 total
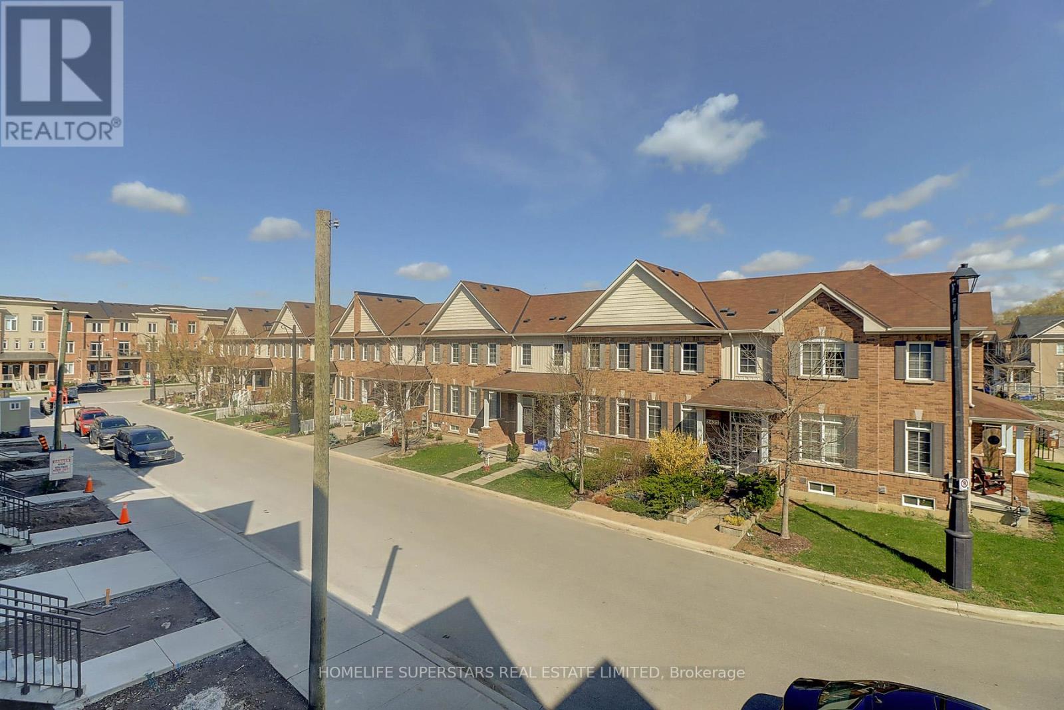
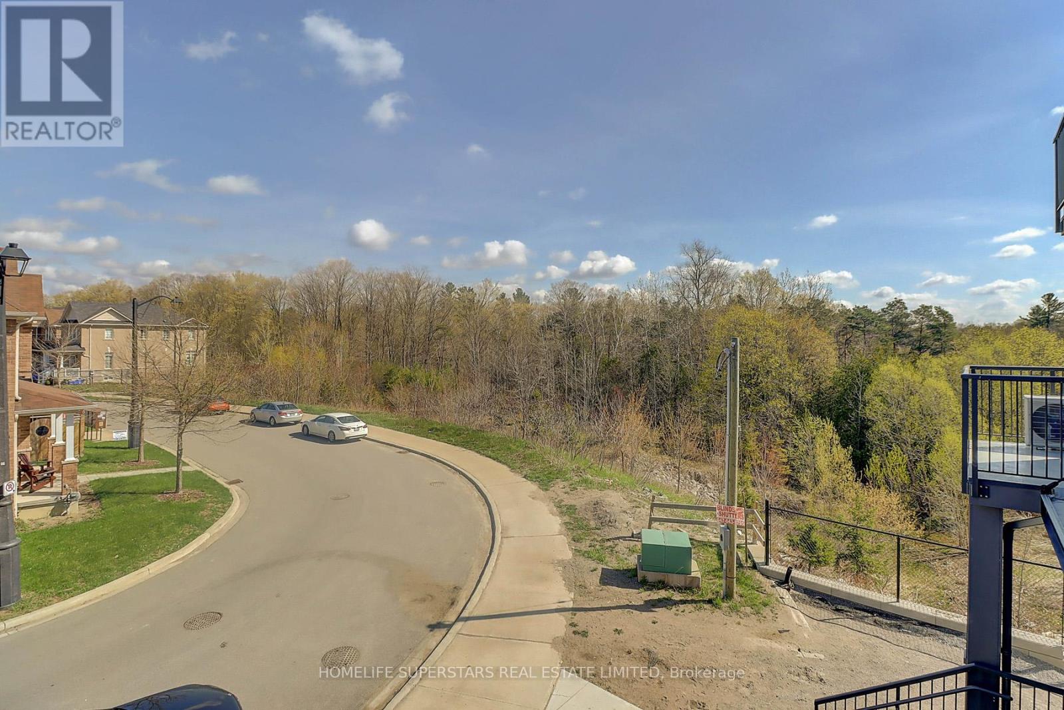
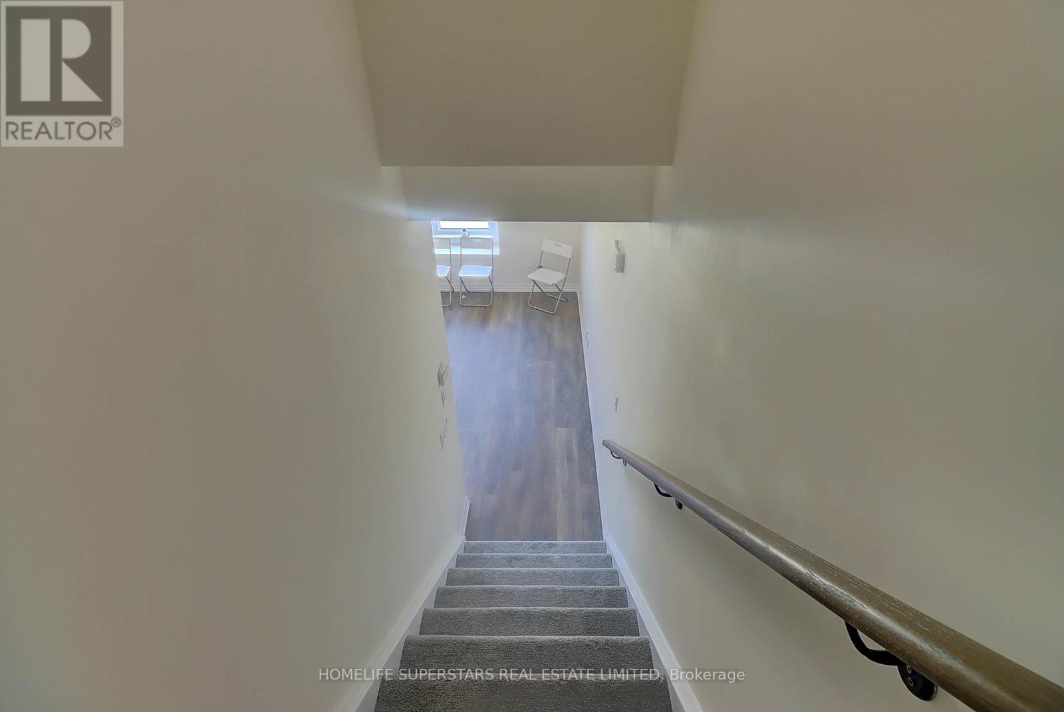
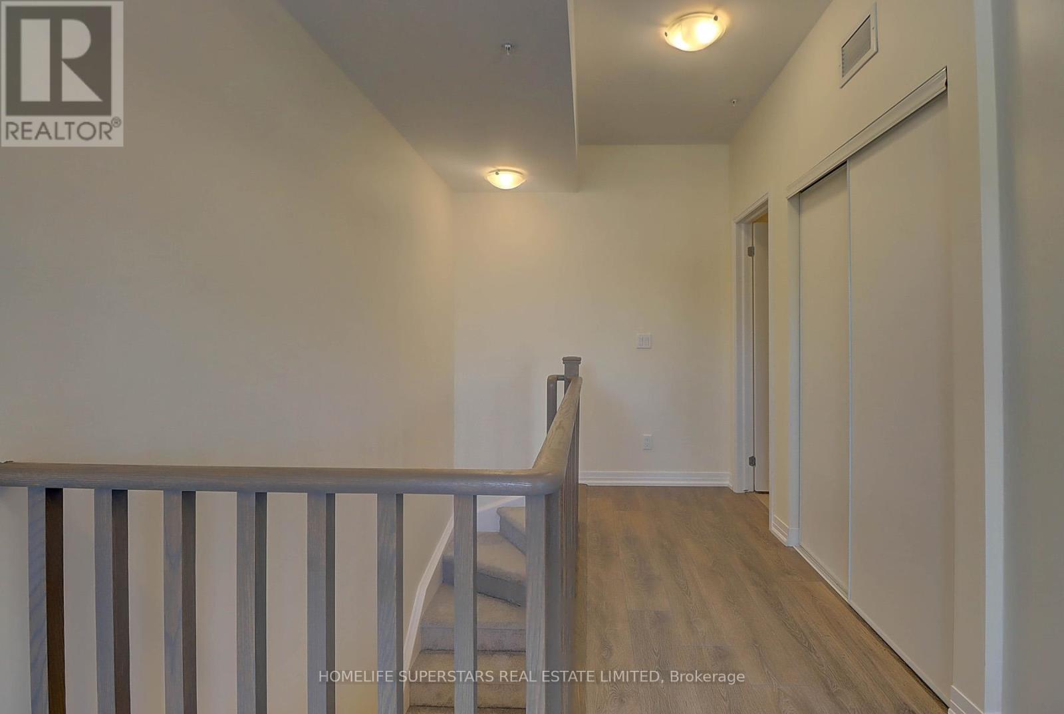
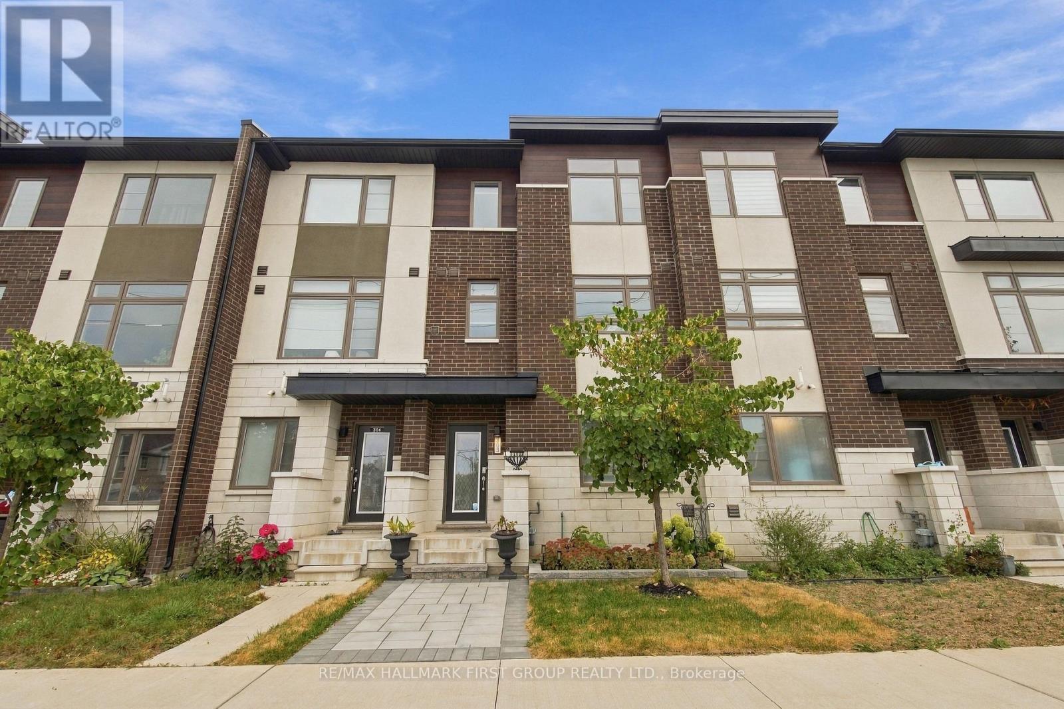
1309- 2635 William Jackson Drive Drive, Pickering, ON photo 1
1309- 2635 William Jackson Drive Drive, Pickering, ON photo 2
1309- 2635 William Jackson Drive Drive, Pickering, ON photo 3
1309- 2635 William Jackson Drive Drive, Pickering, ON photo 4
1309- 2635 William Jackson Drive Drive, Pickering, ON photo 5
1309- 2635 William Jackson Drive Drive, Pickering, ON photo 6
1309- 2635 William Jackson Drive Drive, Pickering, ON photo 7
1309- 2635 William Jackson Drive Drive, Pickering, ON photo 8
1309- 2635 William Jackson Drive Drive, Pickering, ON photo 9
1309- 2635 William Jackson Drive Drive, Pickering, ON photo 10
1309- 2635 William Jackson Drive Drive, Pickering, ON photo 11
1309- 2635 William Jackson Drive Drive, Pickering, ON photo 12
1309- 2635 William Jackson Drive Drive, Pickering, ON photo 13
1309- 2635 William Jackson Drive Drive, Pickering, ON photo 14
1309- 2635 William Jackson Drive Drive, Pickering, ON photo 15
1309- 2635 William Jackson Drive Drive, Pickering, ON photo 16
1309- 2635 William Jackson Drive Drive, Pickering, ON photo 17
1309- 2635 William Jackson Drive Drive, Pickering, ON photo 18
1309- 2635 William Jackson Drive Drive, Pickering, ON photo 19
1309- 2635 William Jackson Drive Drive, Pickering, ON photo 20
1309- 2635 William Jackson Drive Drive, Pickering, ON photo 21
1309- 2635 William Jackson Drive Drive, Pickering, ON photo 22
1309- 2635 William Jackson Drive Drive, Pickering, ON photo 23
1309- 2635 William Jackson Drive Drive, Pickering, ON photo 24
1309- 2635 William Jackson Drive Drive, Pickering, ON photo 25
1309- 2635 William Jackson Drive Drive, Pickering, ON photo 26
1 / 26

BUYER ADVANTAGE

Buy with confidence

Get a full-service approach built on strategy, strong negotiation, and clear guidance from offer to close.

  • Local Market Expertise
  • Broker-level Negotiation
  • Transparent Process
  • No-pressure Guidance

The right strategy depends on your goals, timing, budget, and the type of home you are buying. Get Your Buyer Snapshot.

About This Property

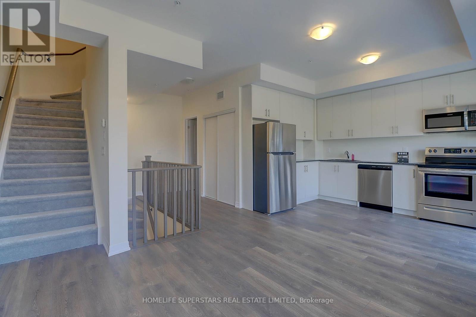
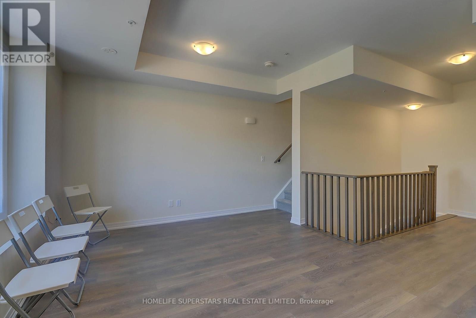
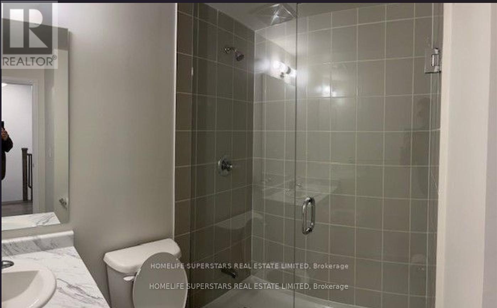
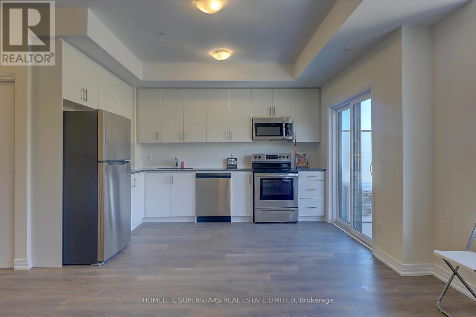
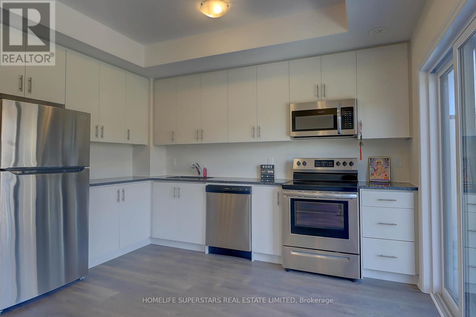
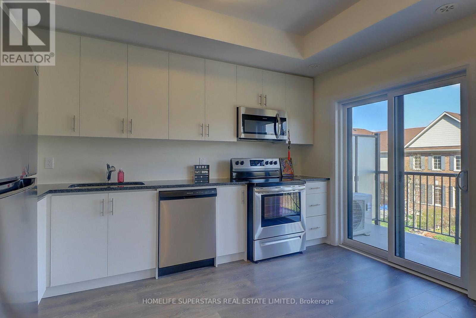
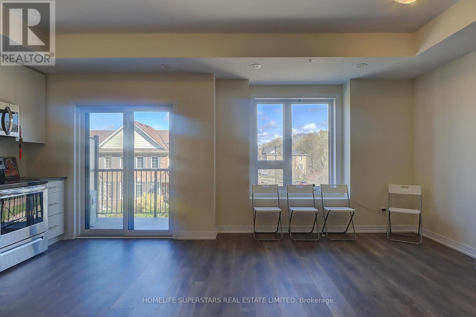
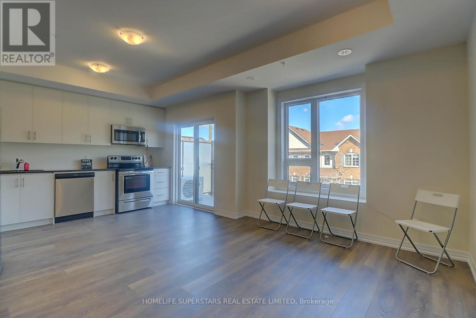
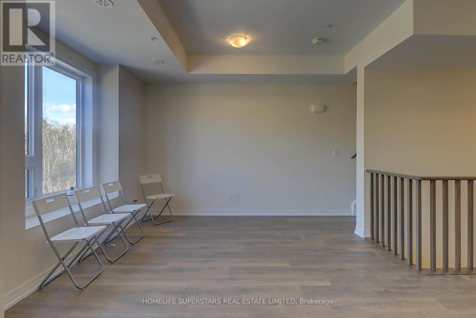
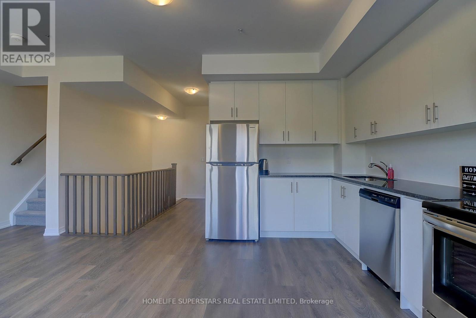
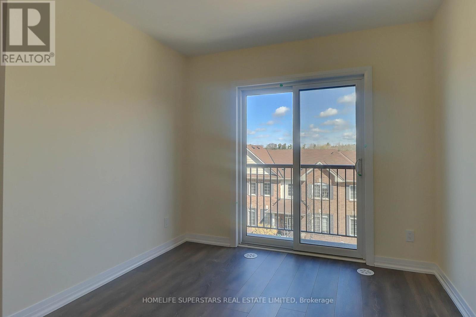
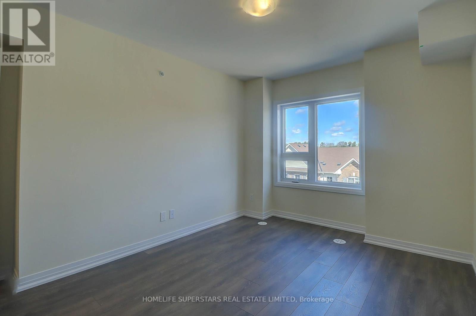
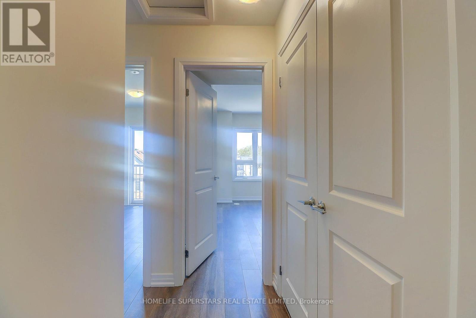
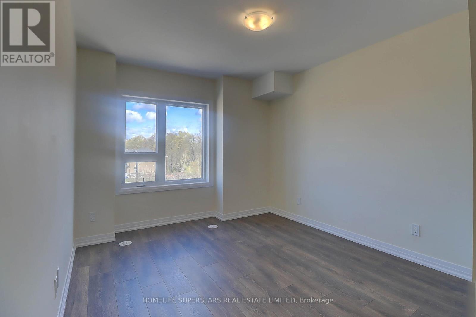
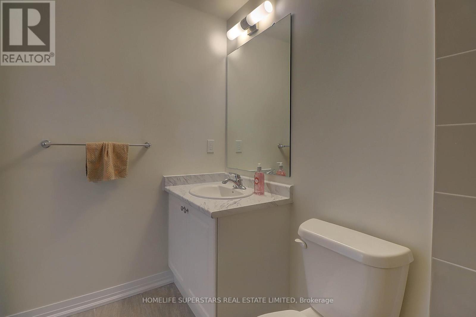
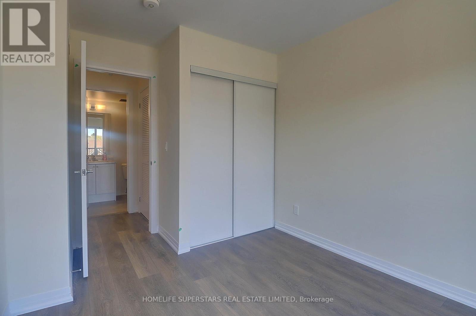
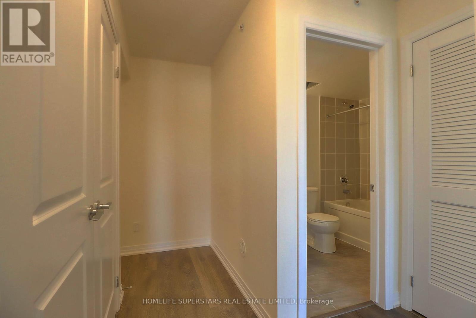
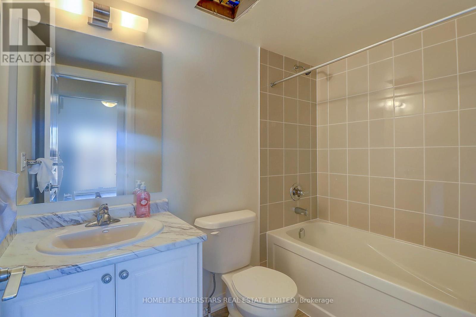
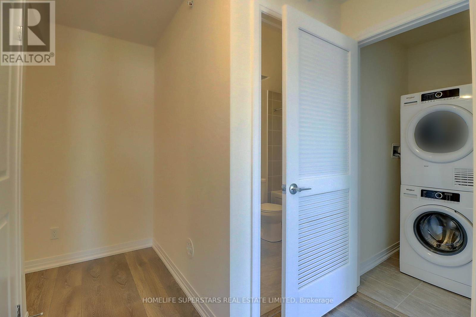
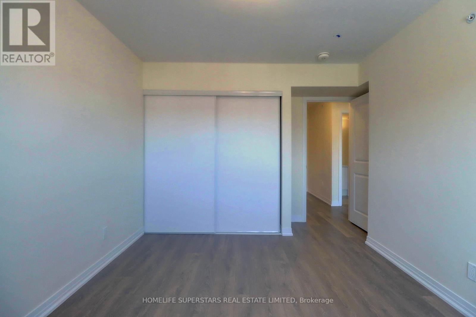
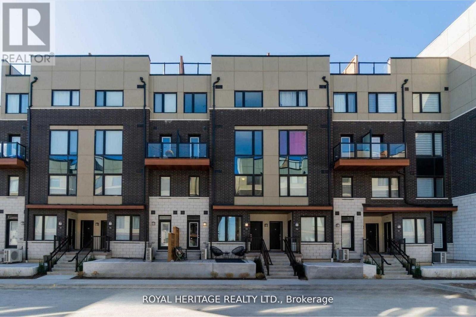
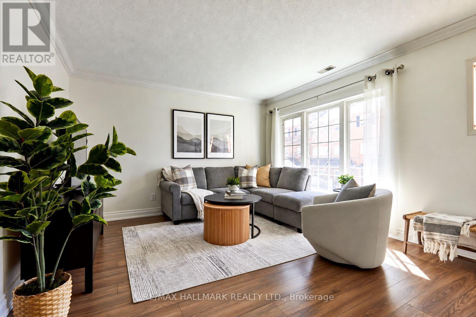
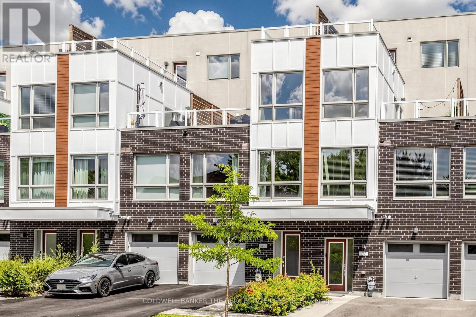
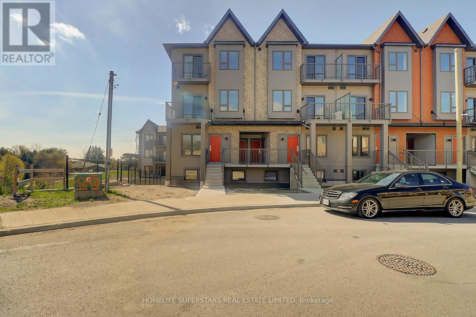
Excellent opportunity for first-time buyers or anyone looking to downsize! This modern, three-year-new, two-storey townhome is perfectly situated next to the Pickering Golf Club. This beautiful property includes two parking spots and one locker.The home features two spacious bedrooms and two full washrooms. Enjoy outdoor relaxation with two private balconies: one with a walk-out from the main living area, and a second private balcony off the primary bedroom. The kitchen comes fully equipped with stainless steel appliances and elegant granite countertops. For ultimate convenience, the home includes a separate in-suite laundry room with a full-size washer and dryer.One of the best features is the ultra-low maintenance fee, which uniquely covers Water, Gas, Rogers High-Speed Internet, Building Insurance, and Common Elements. Conveniently located just minutes from Highways 401 & 407, shopping, public transit, top-rated schools, parks, scenic trails, hospital, and places of worship. Note: A minimum of four hours' notice is required for all showings. (id:63604)

Key Facts

Type
Condo Townhouse
Beds
2
Baths
2
Size
900 sqft
Parking
2 total
Condo fee
$436

Highlights

  • Washer
  • Refrigerator
  • Dishwasher
  • Stove
  • Oven
  • Dryer
  • Microwave
  • Window Coverings
Property Details 15 details
Bedrooms
2 bedrooms
2 above grade
Bathrooms
2 bathrooms
Parking
2 parking spaces
Garage · Underground
Living area
900 - 999 sq. ft.
Property
Single Family · Condo/Strata · Attached
Property subtype
Single Family
Structure type
Row / Townhouse
Ownership
Condo/Strata
Attached status
Attached
Storeys
2
Heating
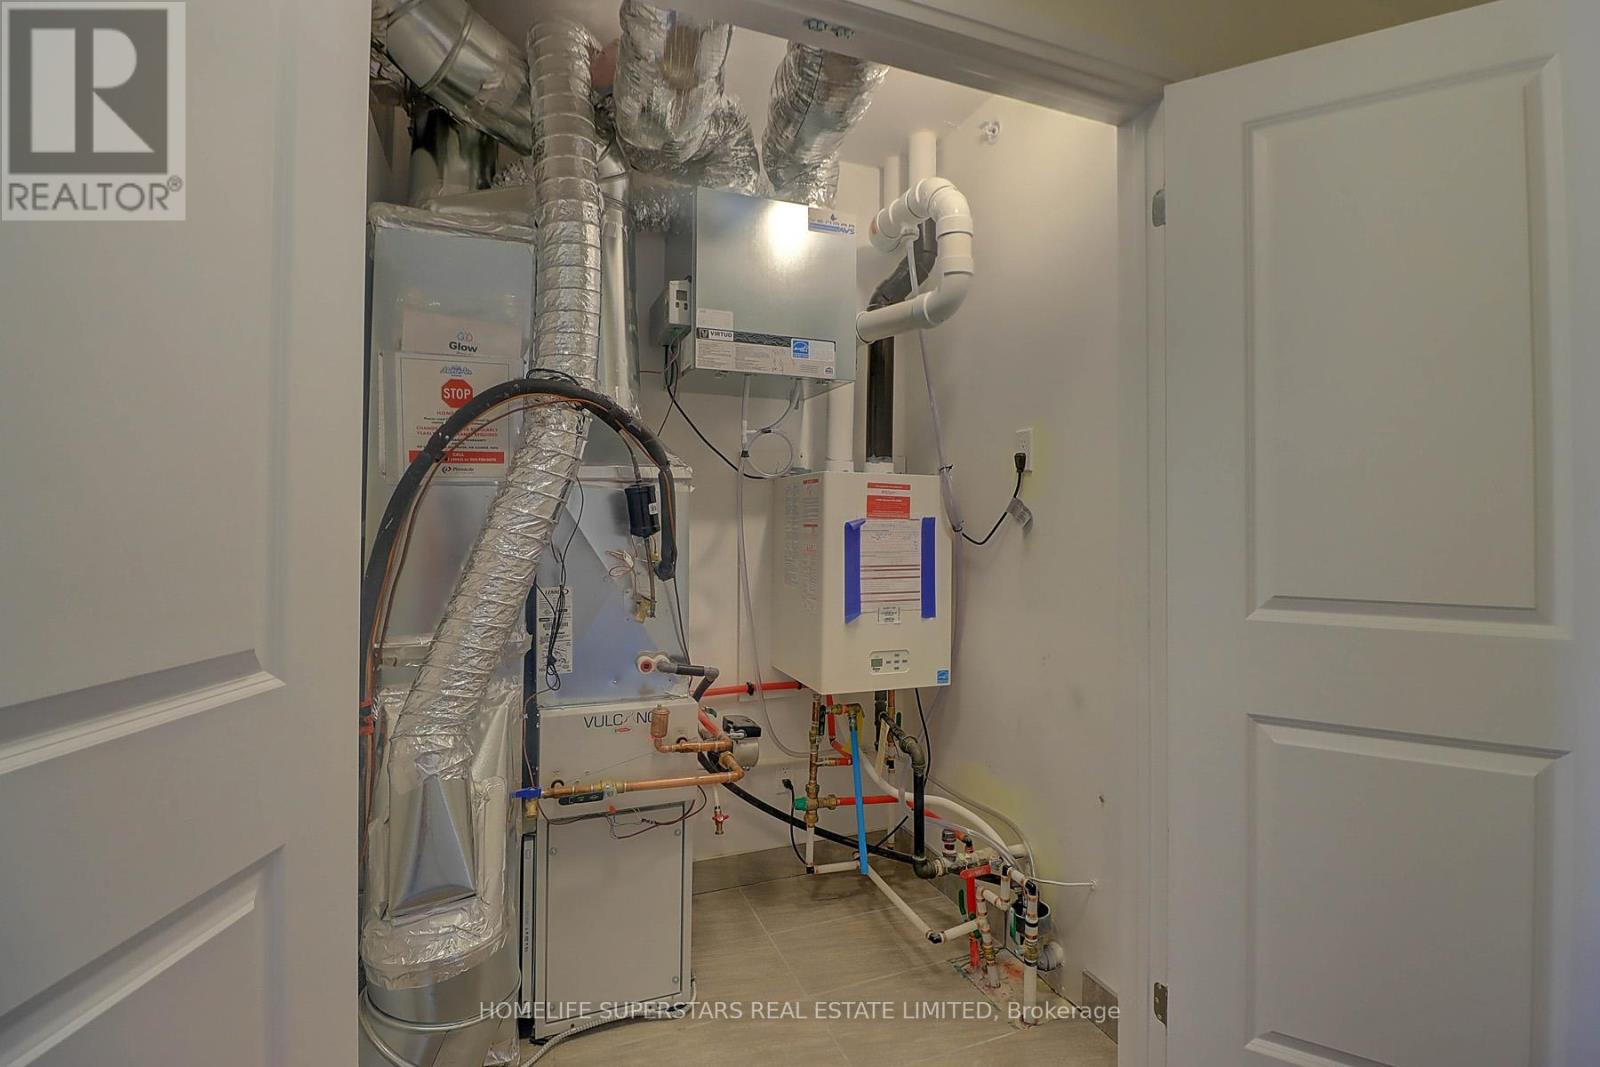
Forced air, Natural gas
Cooling
Central air conditioning, Air exchanger
Fireplace
No
Taxes
$4,507.00
Zoning
Residential
Views
View

Interior features

WasherRefrigeratorDishwasherStoveOvenDryerMicrowaveWindow CoveringsLaminateStorage - LockerSeparate Electricity MetersVisitor Parking

Exterior features

Brick

Systems and association

Common Area MaintenanceHeatWaterInsuranceParking

Lot and water

Flat siteConservation/green beltBalconyIn suite Laundry
Rooms 5 rooms
Level
Room
Dimensions
Main level
Living room
3.454 m x 3.48 m
Main level
Dining room
3.81 m x 2.49 m
Main level
Kitchen
3.81 m x 2.49 m
Upper Level
Bedroom
3.454 m x 3.048 m
Upper Level
Bedroom 2
2.87 m x 2.794 m
Mortgage & Affordability Estimate monthly costs
Purchase price$599,000
Down paymentNot available
Mortgage amountNot available
Principal & interestNot available
Property taxesNot available
Condo/HOA feeNot available
Insurance/OtherNot available
UtilitiesNot available
Est. monthly totalNot available
Income needed (GDS 32%)Not available
Estimates only. Not financial advice. Rates, taxes and fees vary by lender and municipality.

Saved Properties

Keep This One Handy

Save this listing, compare it later, or open your saved properties dashboard.

Manage Saved Searches
Map is approximate.

Neighbourhood

Area
Duffin Heights
City
Pickering
Postal code
L1X 0L6
Nearby
Cross Streets: William Jackson Dr/ Earl Grey. ** Directions: From William Jackson Drive, enter into Earl Grey Blvd., It's the last one on your right.