131- 1294 8th Concession Road West
Hamilton, ONMobile / Modular
$349,900
MLS® X13618078
Mobile / Modular2 beds2 baths4 total
131- 1294 8th Concession Road West, Hamilton, ON photo 1
131- 1294 8th Concession Road West, Hamilton, ON photo 2
131- 1294 8th Concession Road West, Hamilton, ON photo 3
131- 1294 8th Concession Road West, Hamilton, ON photo 4
131- 1294 8th Concession Road West, Hamilton, ON photo 5
131- 1294 8th Concession Road West, Hamilton, ON photo 6
131- 1294 8th Concession Road West, Hamilton, ON photo 7
131- 1294 8th Concession Road West, Hamilton, ON photo 8
131- 1294 8th Concession Road West, Hamilton, ON photo 9
131- 1294 8th Concession Road West, Hamilton, ON photo 10
131- 1294 8th Concession Road West, Hamilton, ON photo 11
131- 1294 8th Concession Road West, Hamilton, ON photo 12
131- 1294 8th Concession Road West, Hamilton, ON photo 13
131- 1294 8th Concession Road West, Hamilton, ON photo 14
131- 1294 8th Concession Road West, Hamilton, ON photo 15
131- 1294 8th Concession Road West, Hamilton, ON photo 16
131- 1294 8th Concession Road West, Hamilton, ON photo 17
131- 1294 8th Concession Road West, Hamilton, ON photo 18
131- 1294 8th Concession Road West, Hamilton, ON photo 19
131- 1294 8th Concession Road West, Hamilton, ON photo 20
131- 1294 8th Concession Road West, Hamilton, ON photo 21
131- 1294 8th Concession Road West, Hamilton, ON photo 22
131- 1294 8th Concession Road West, Hamilton, ON photo 23
131- 1294 8th Concession Road West, Hamilton, ON photo 24
131- 1294 8th Concession Road West, Hamilton, ON photo 25
131- 1294 8th Concession Road West, Hamilton, ON photo 26
131- 1294 8th Concession Road West, Hamilton, ON photo 27
131- 1294 8th Concession Road West, Hamilton, ON photo 28
1 / 28

BUYER ADVANTAGE

Buy with confidence

Get a full-service approach built on strategy, strong negotiation, and clear guidance from offer to close.

  • Local Market Expertise
  • Broker-level Negotiation
  • Transparent Process
  • No-pressure Guidance

The right strategy depends on your goals, timing, budget, and the type of home you are buying. Get Your Buyer Snapshot.

About This Property

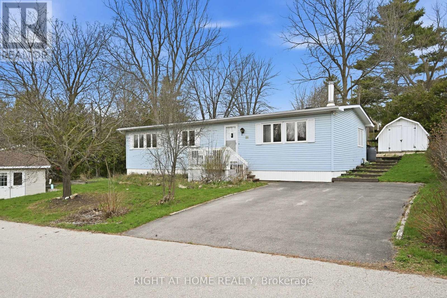
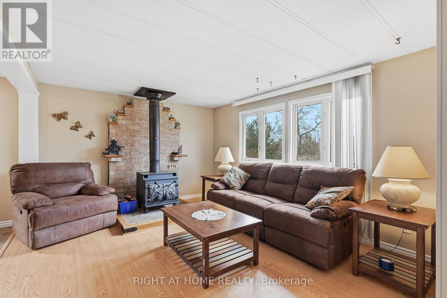
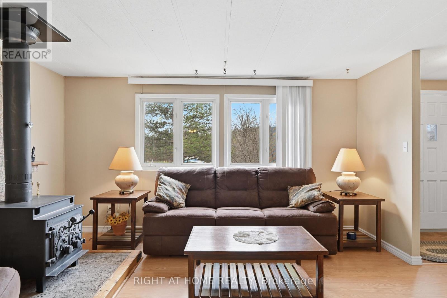
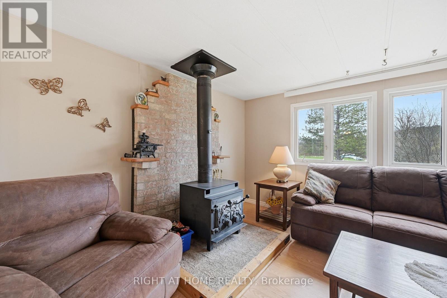
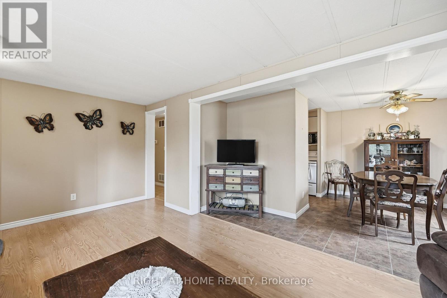
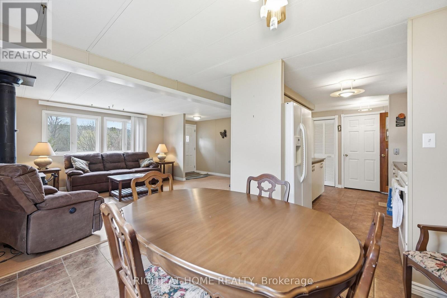
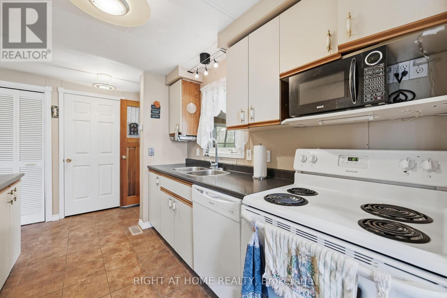
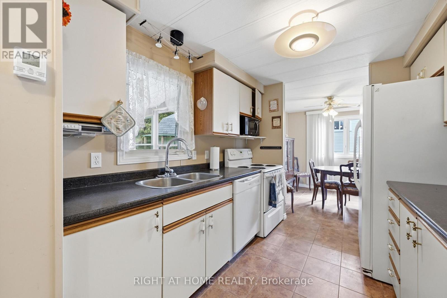
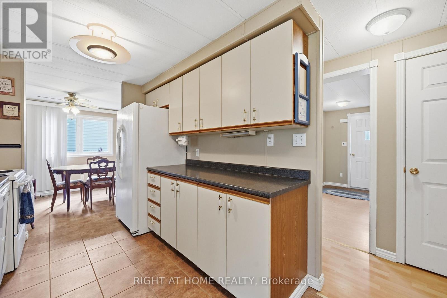
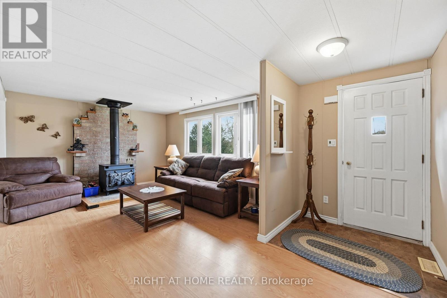
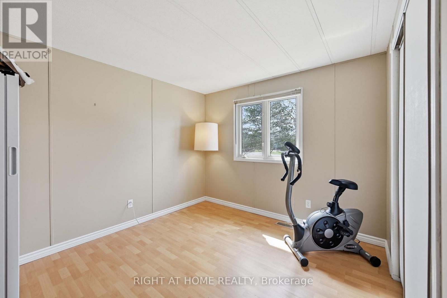
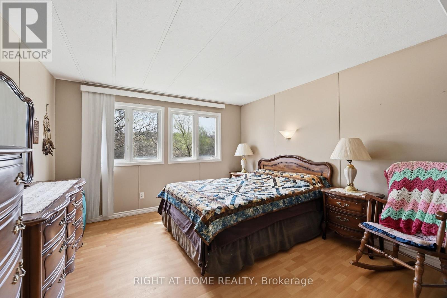
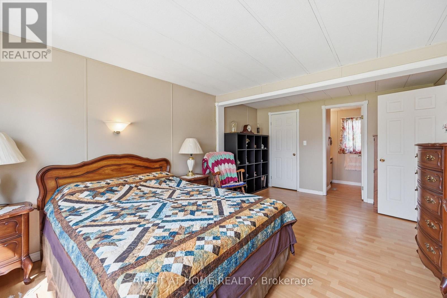
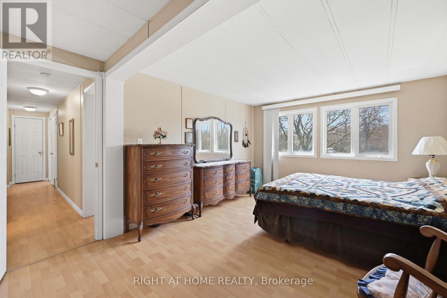
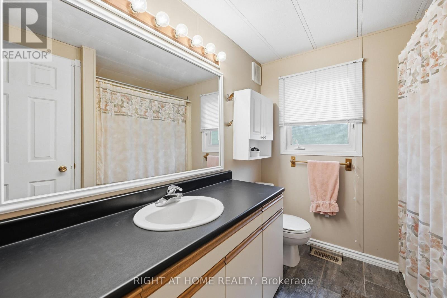
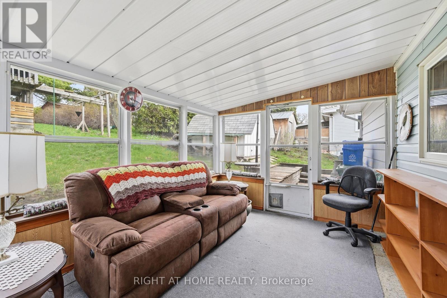
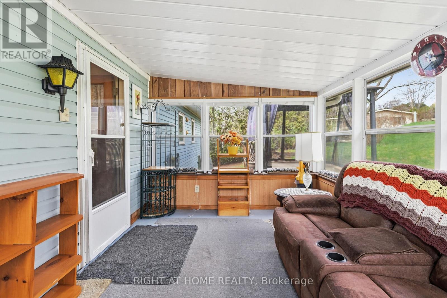
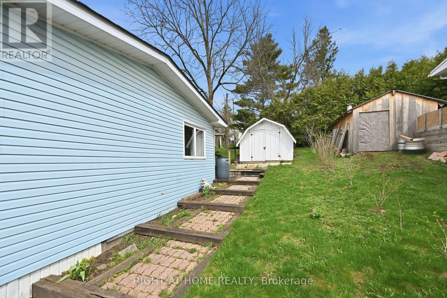
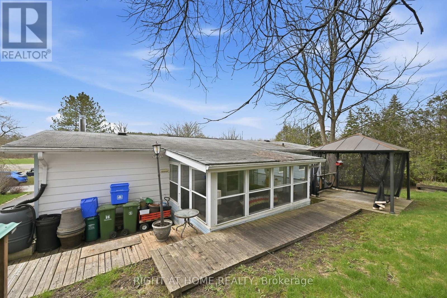
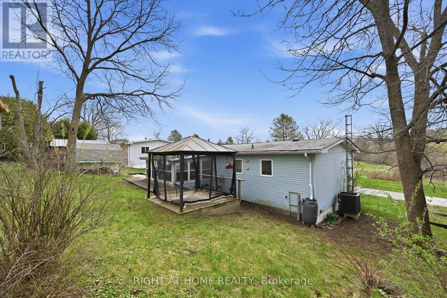
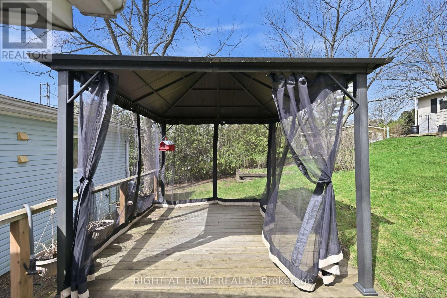
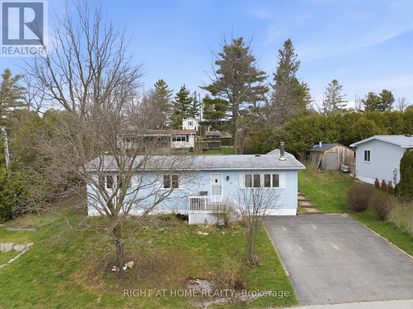
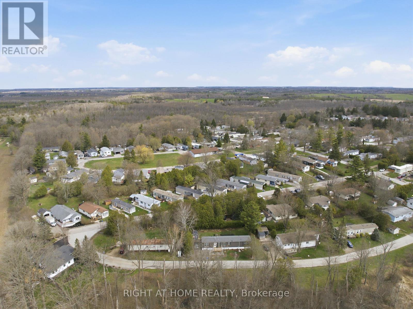
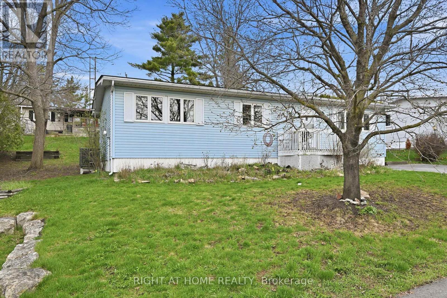
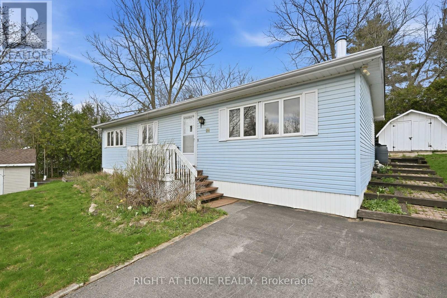
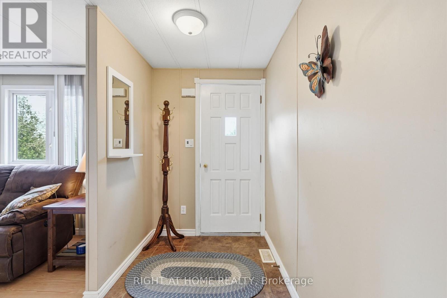
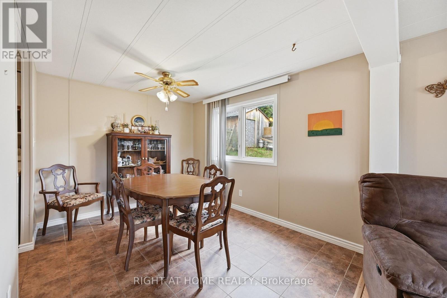
Welcome to easy, elegant living in the sought-after Beverly Hills Estates-a community perfectly tailored for those ready to enjoy a relaxed, low-maintenance lifestyle.This beautifully maintained 2-bedroom, 2-bathroom home offers the ideal balance of comfort and functionality. Step inside to discover a bright, inviting layout with generous living spaces designed for both everyday living and effortless entertaining. The well-appointed kitchen flows seamlessly into the dining and living areas, creating a warm and welcoming atmosphere for hosting family and friends.The spacious primary bedroom serves as a peaceful retreat, complete with its own private ensuite, while the second bedroom offers flexibility for guests, hobbies, or a home office. A second full bathroom ensures comfort and convenience for visitors.Outside, enjoy quiet mornings or evening relaxation in your private outdoor space-perfect for sipping coffee, gardening, or simply unwinding in a serene setting.Located in the desirable Beverly Hills Estates, this home is ideal for retirees looking to downsize without compromise. Enjoy a friendly, community-oriented environment with easy access to local amenities, shopping, and nature.If you've been dreaming of a carefree lifestyle where comfort meets convenience, this is the one you've been waiting for. (id:63604)

Key Facts

Type
Mobile / Modular
Beds
2
Baths
2
Size
1,100 sqft
Parking
4 total

Highlights

  • All
  • Washer
  • Refrigerator
  • Dishwasher
  • Stove
  • Dryer
Property Details 12 details
Bedrooms
2 bedrooms
2 above grade
Bathrooms
2 bathrooms
1 partial
Parking
4 parking spaces
No Garage
Living area
1,100 - 1,500 sq. ft.
Property
Single Family · Bungalow
Property subtype
Single Family
Structure type
Modular
Architectural style
Bungalow
Storeys
1
Heating
Heat Pump, Forced air, Electric
Cooling
Central air conditioning
Fireplace
1 fireplace
Taxes
$952.92
Water source
Community Water System
Sewer
Sanitary sewer

Interior features

AllWasherRefrigeratorDishwasherStoveDryer

Exterior features

Vinyl sidingSlab
Rooms 7 rooms
Level
Room
Dimensions
Main level
Living room
5.95 m x 3.47 m
Main level
Dining room
4.24 m x 3.47 m
Main level
Kitchen
2.91 m x 2.53 m
Main level
Primary Bedroom
5.33 m x 3.54 m
Main level
Bedroom 2
3.59 m x 3.49 m
Main level
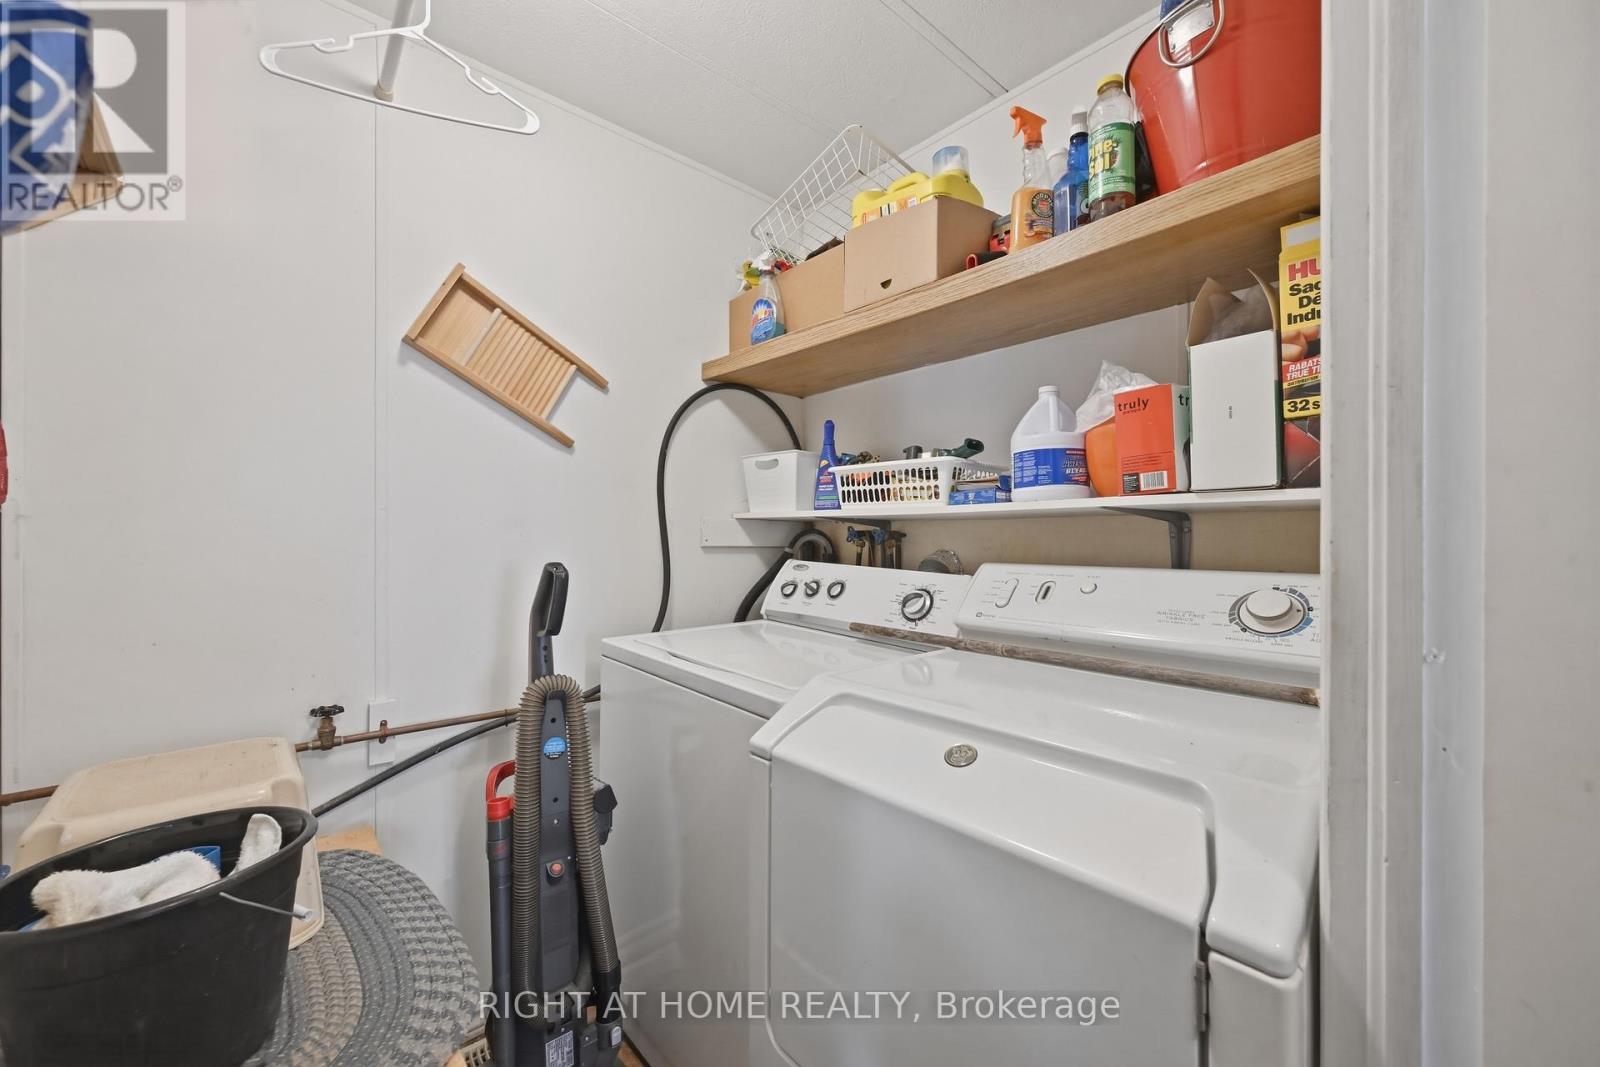
Laundry room
1.9 m x 0.95 m
Main level
Sunroom
4.08 m x 2.97 m

Virtual Tour & Media

Mortgage & Affordability Estimate monthly costs
Purchase price$349,900
Down paymentNot available
Mortgage amountNot available
Principal & interestNot available
Property taxesNot available
Condo/HOA feeNot available
Insurance/OtherNot available
UtilitiesNot available
Est. monthly totalNot available
Income needed (GDS 32%)Not available
Estimates only. Not financial advice. Rates, taxes and fees vary by lender and municipality.

Saved Properties

Keep This One Handy

Save this listing, compare it later, or open your saved properties dashboard.

Manage Saved Searches
Map is approximate.

Neighbourhood

Area
Rural Flamborough
City
Hamilton
Postal code
N0B 2J0
Nearby
Cross Streets: 8th Concession Rd W and Park Lane. ** Directions: 131 Hillside Cres.