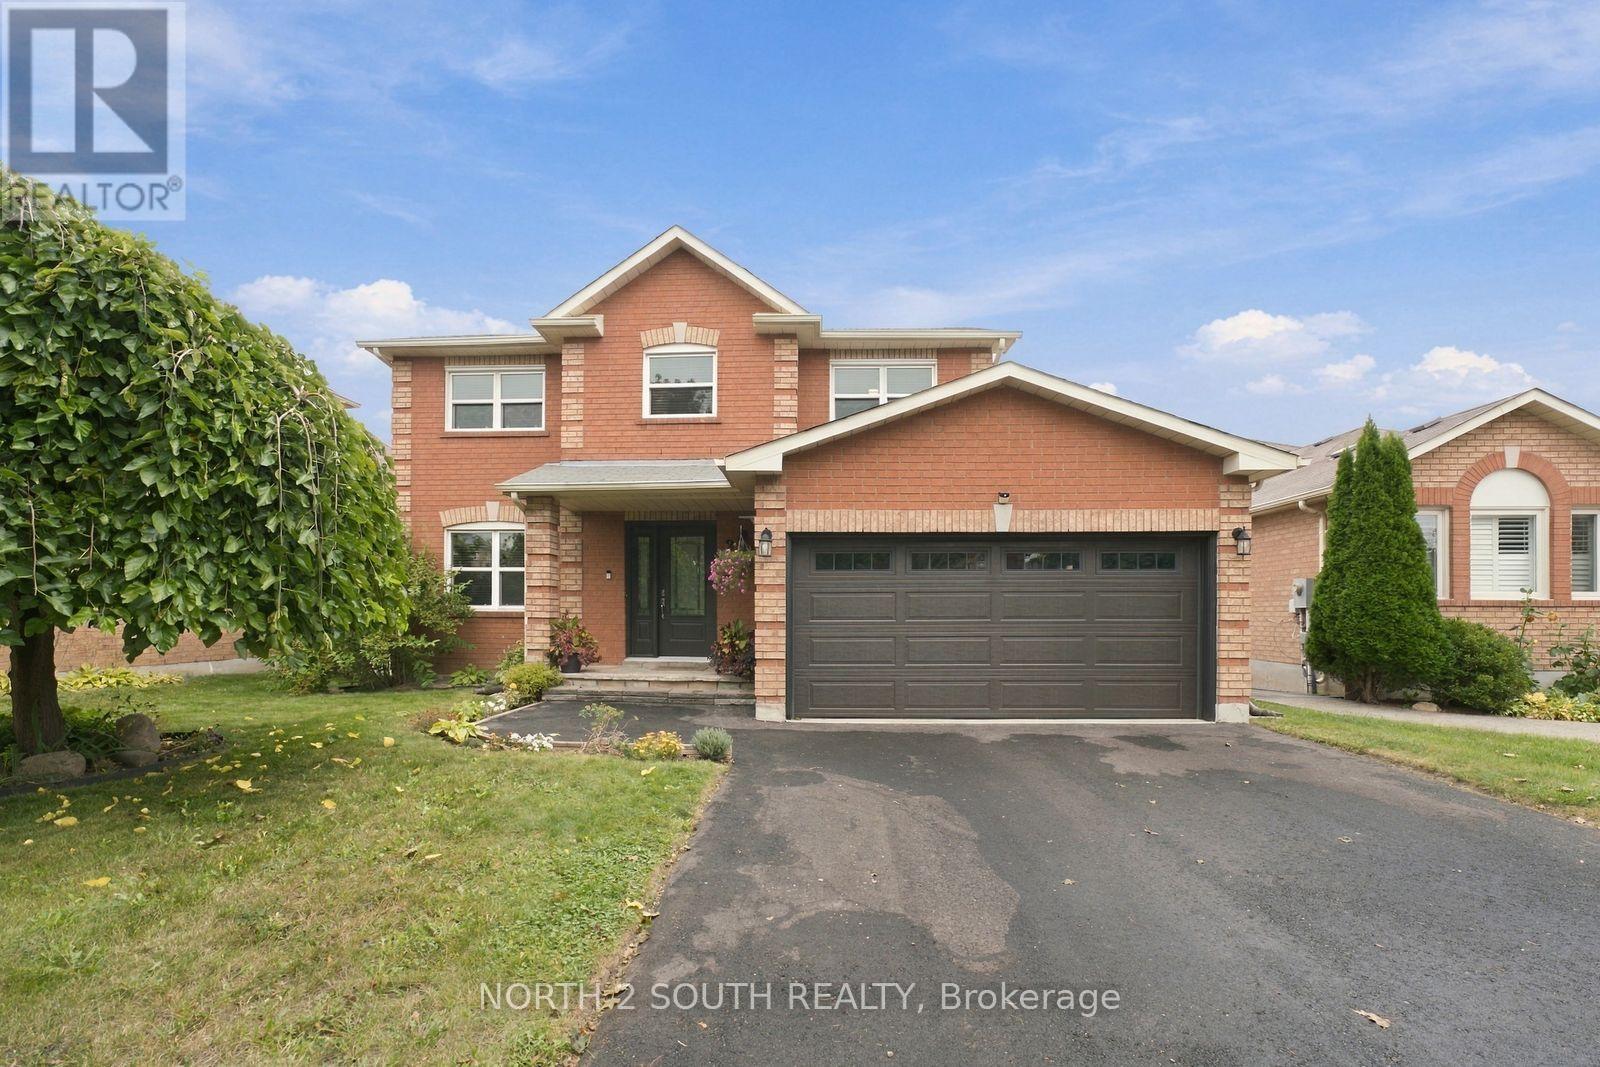
131 John Street East

Bradford West Gwillimbury, ONDetached
$779,000
MLS® N13885400
Detached4 beds4 baths5 total
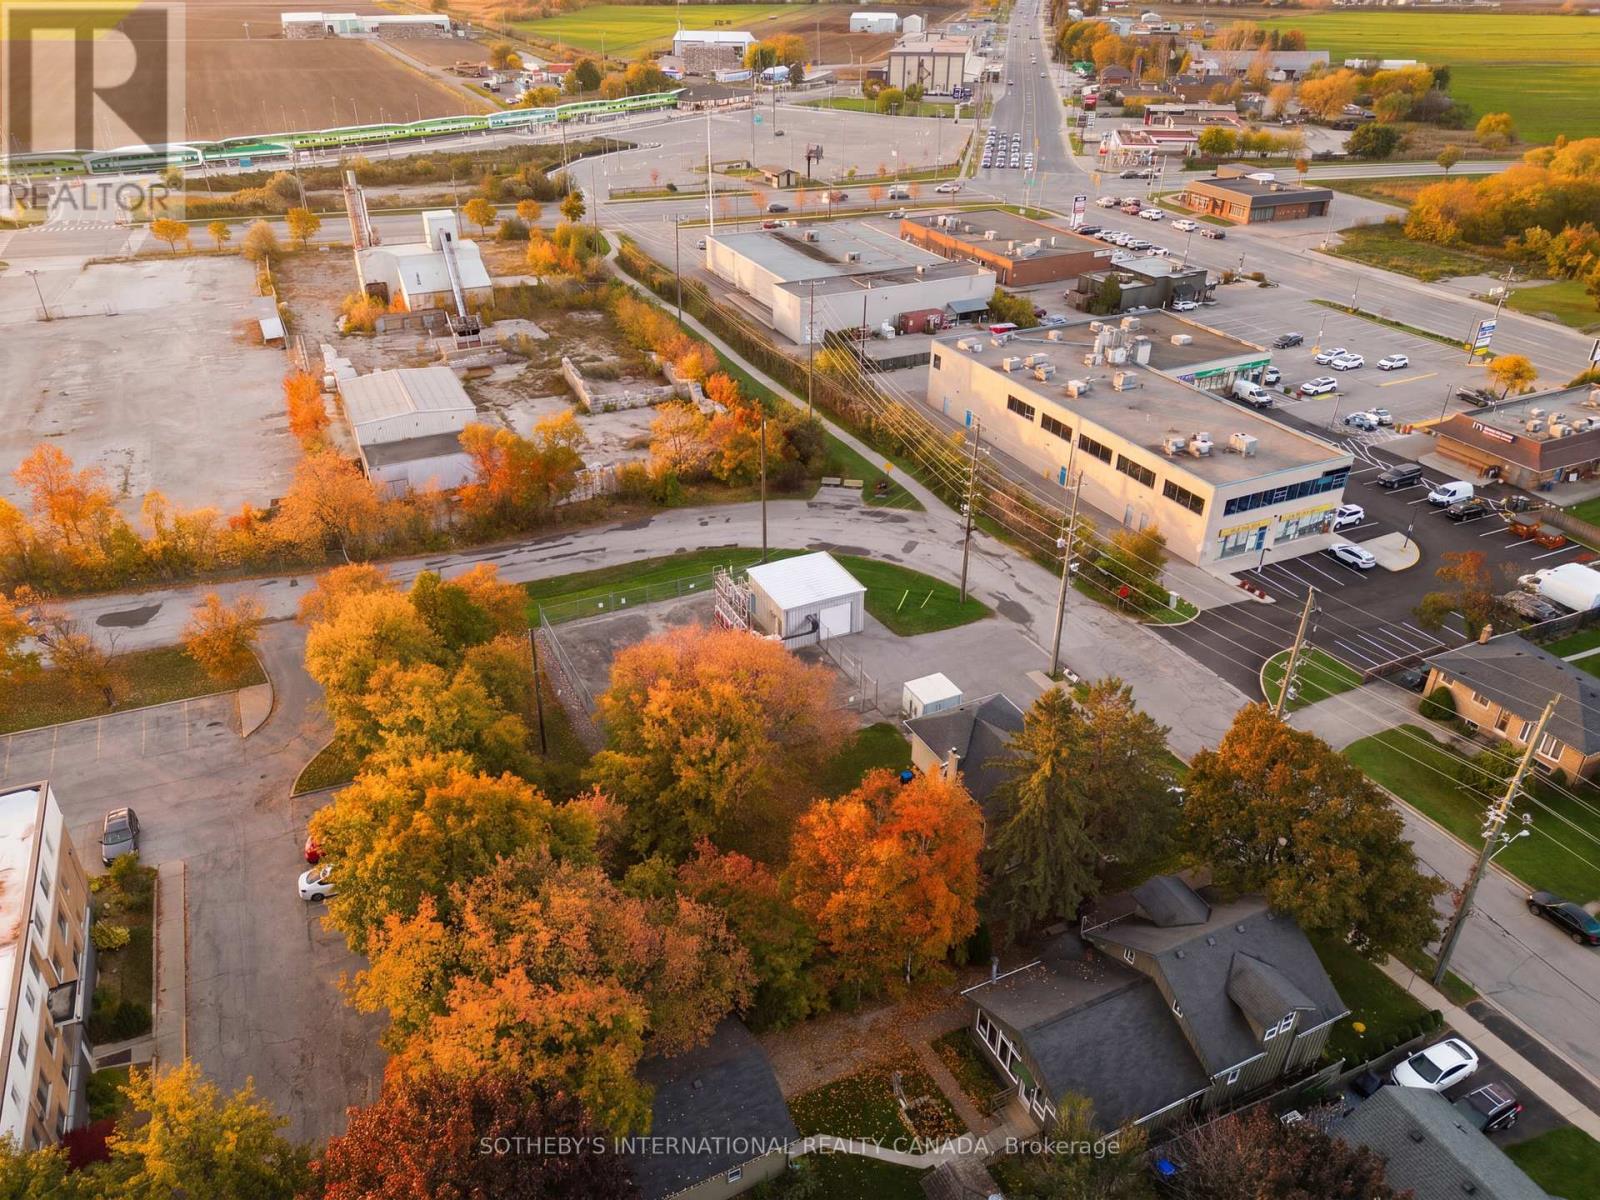
131 John Street East, Bradford West Gwillimbury, ON photo 1
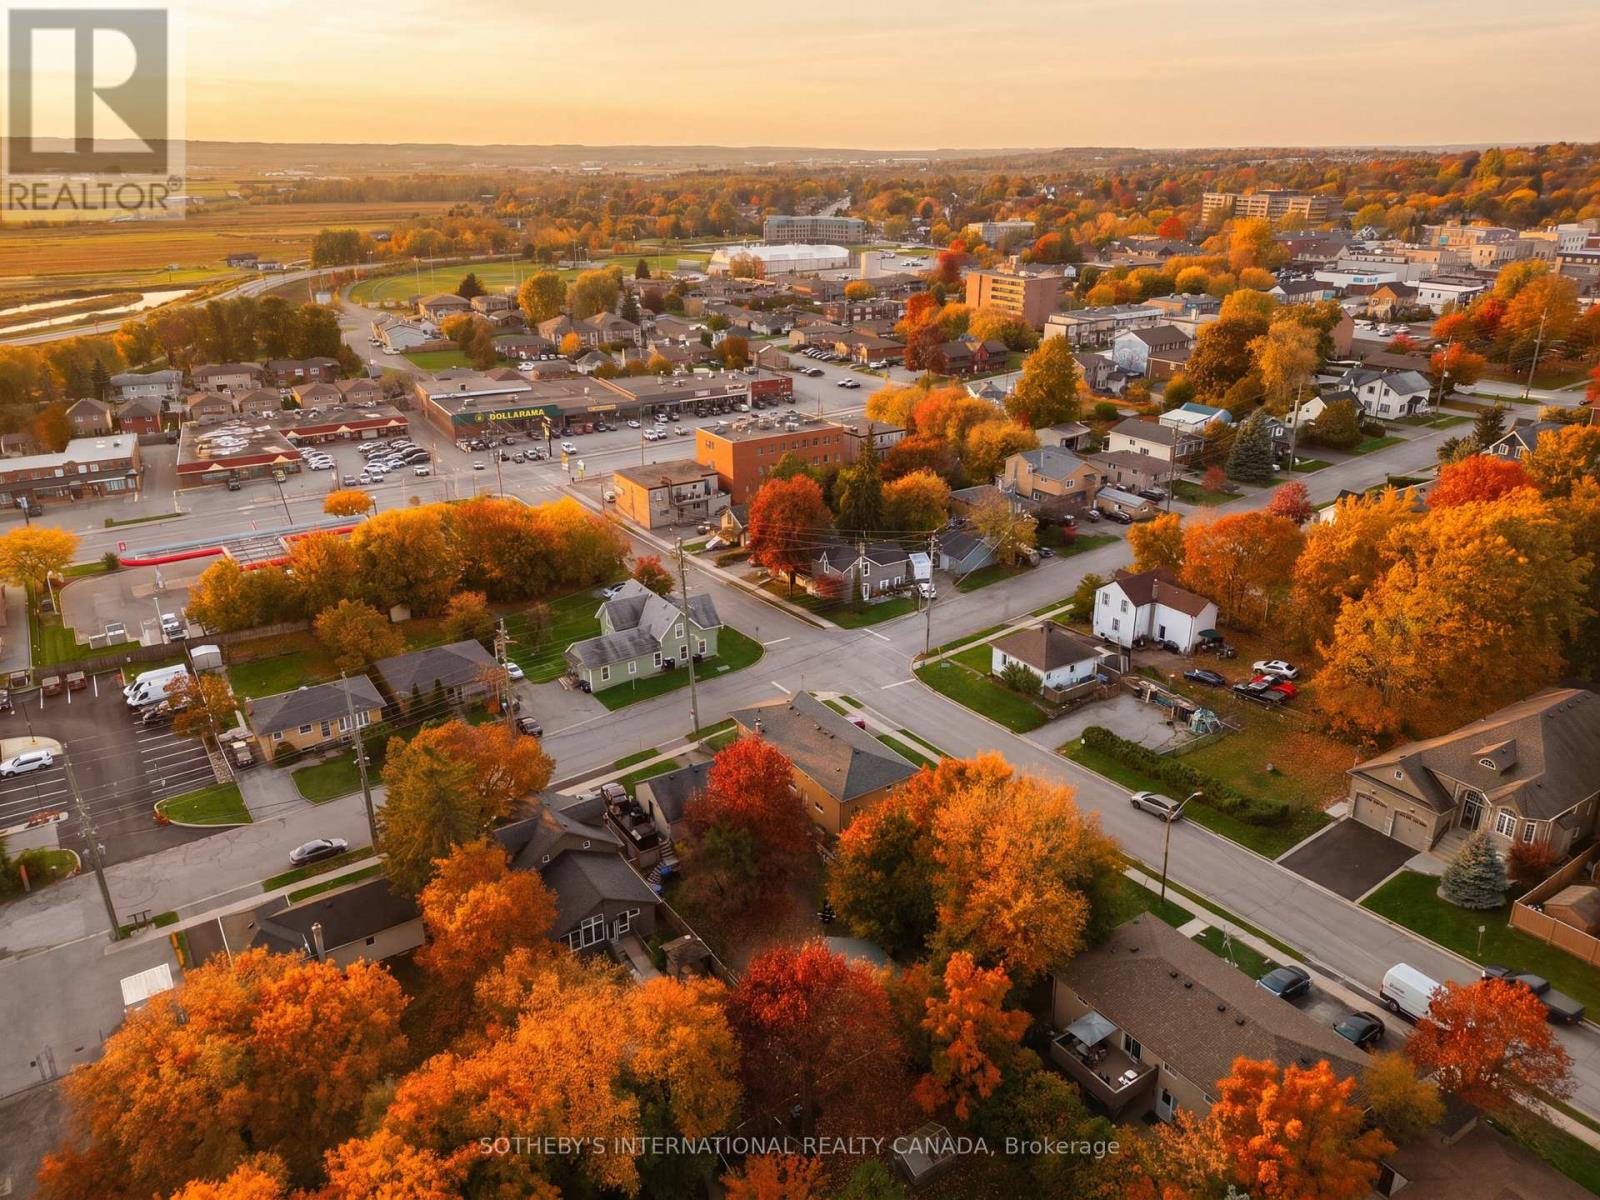
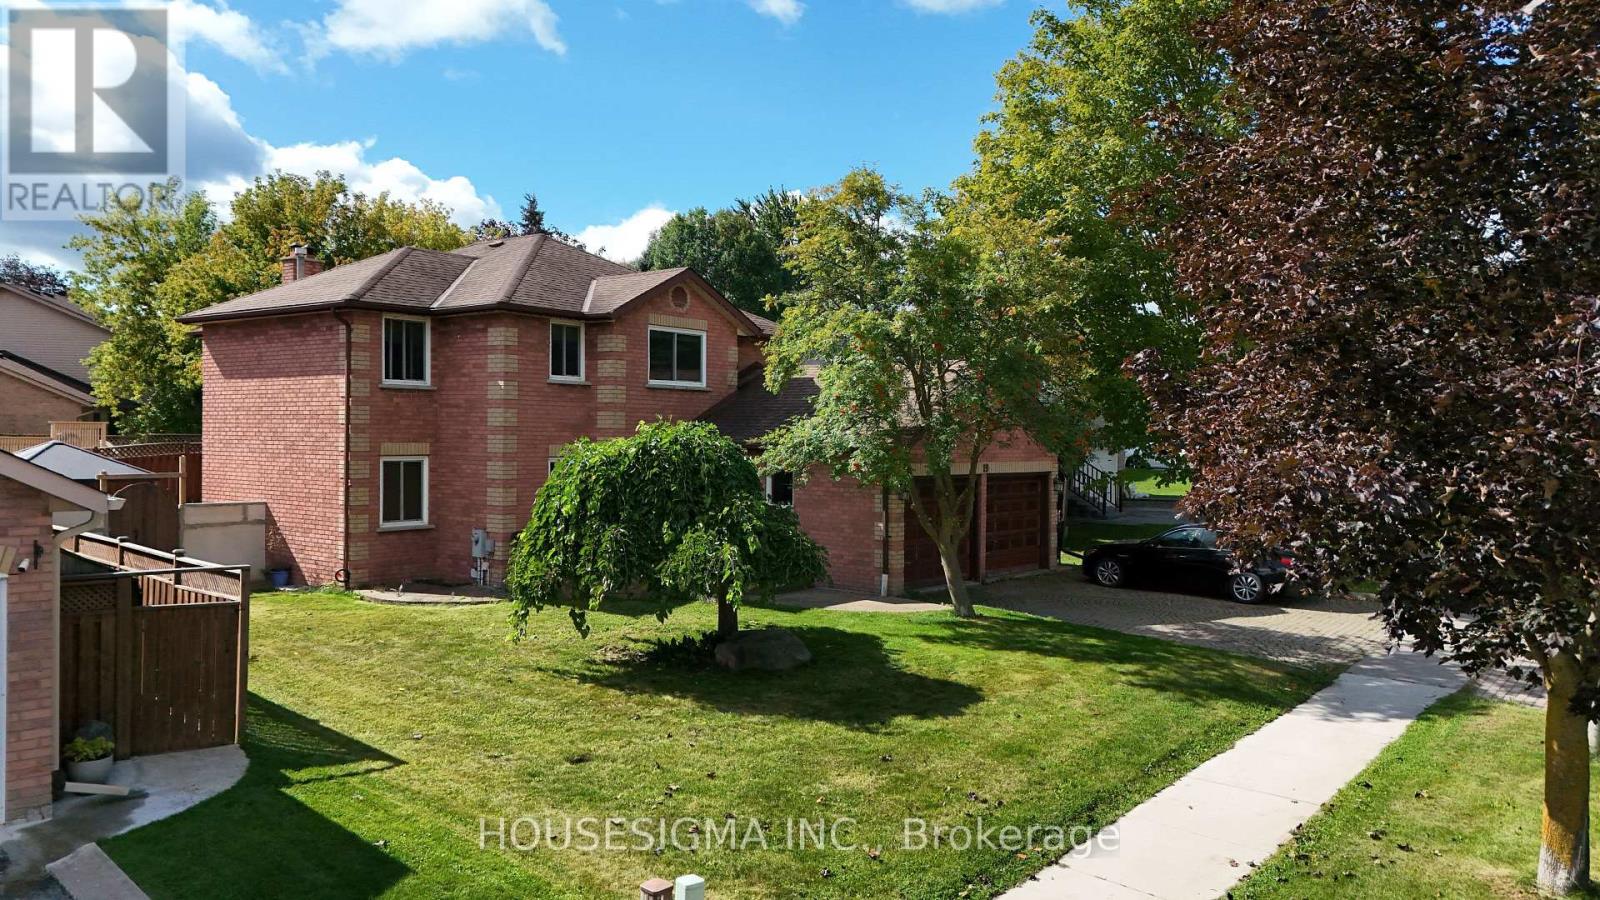
131 John Street East, Bradford West Gwillimbury, ON photo 2
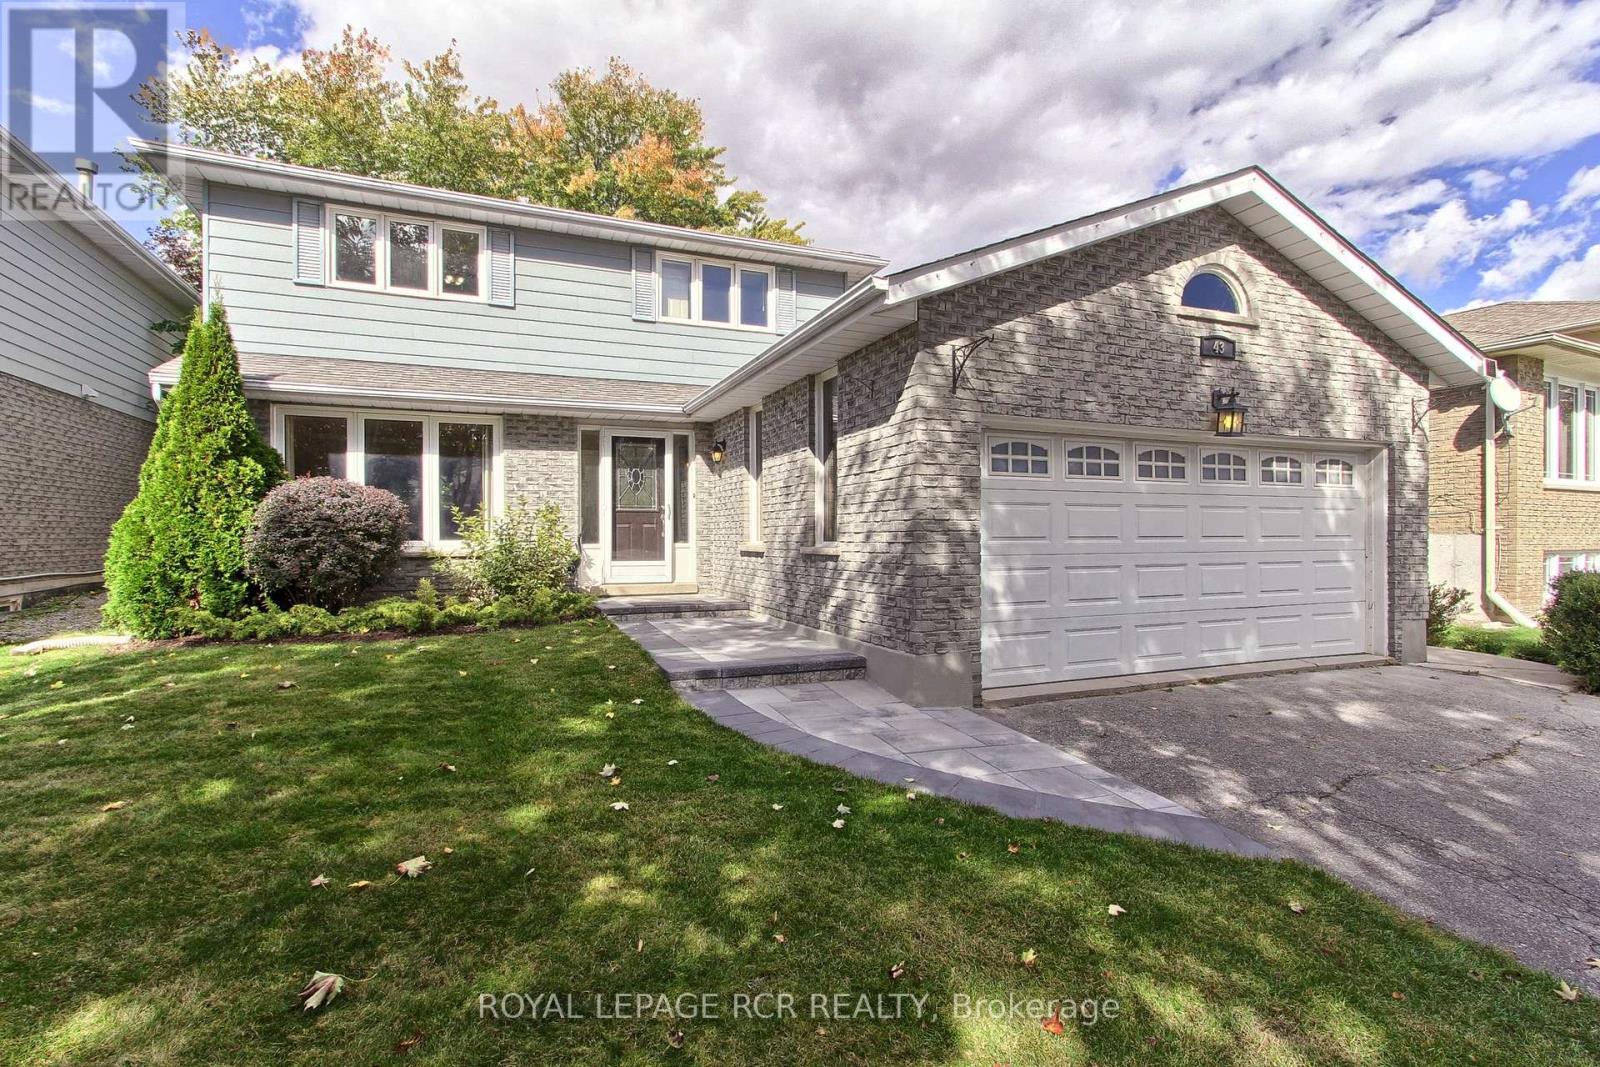
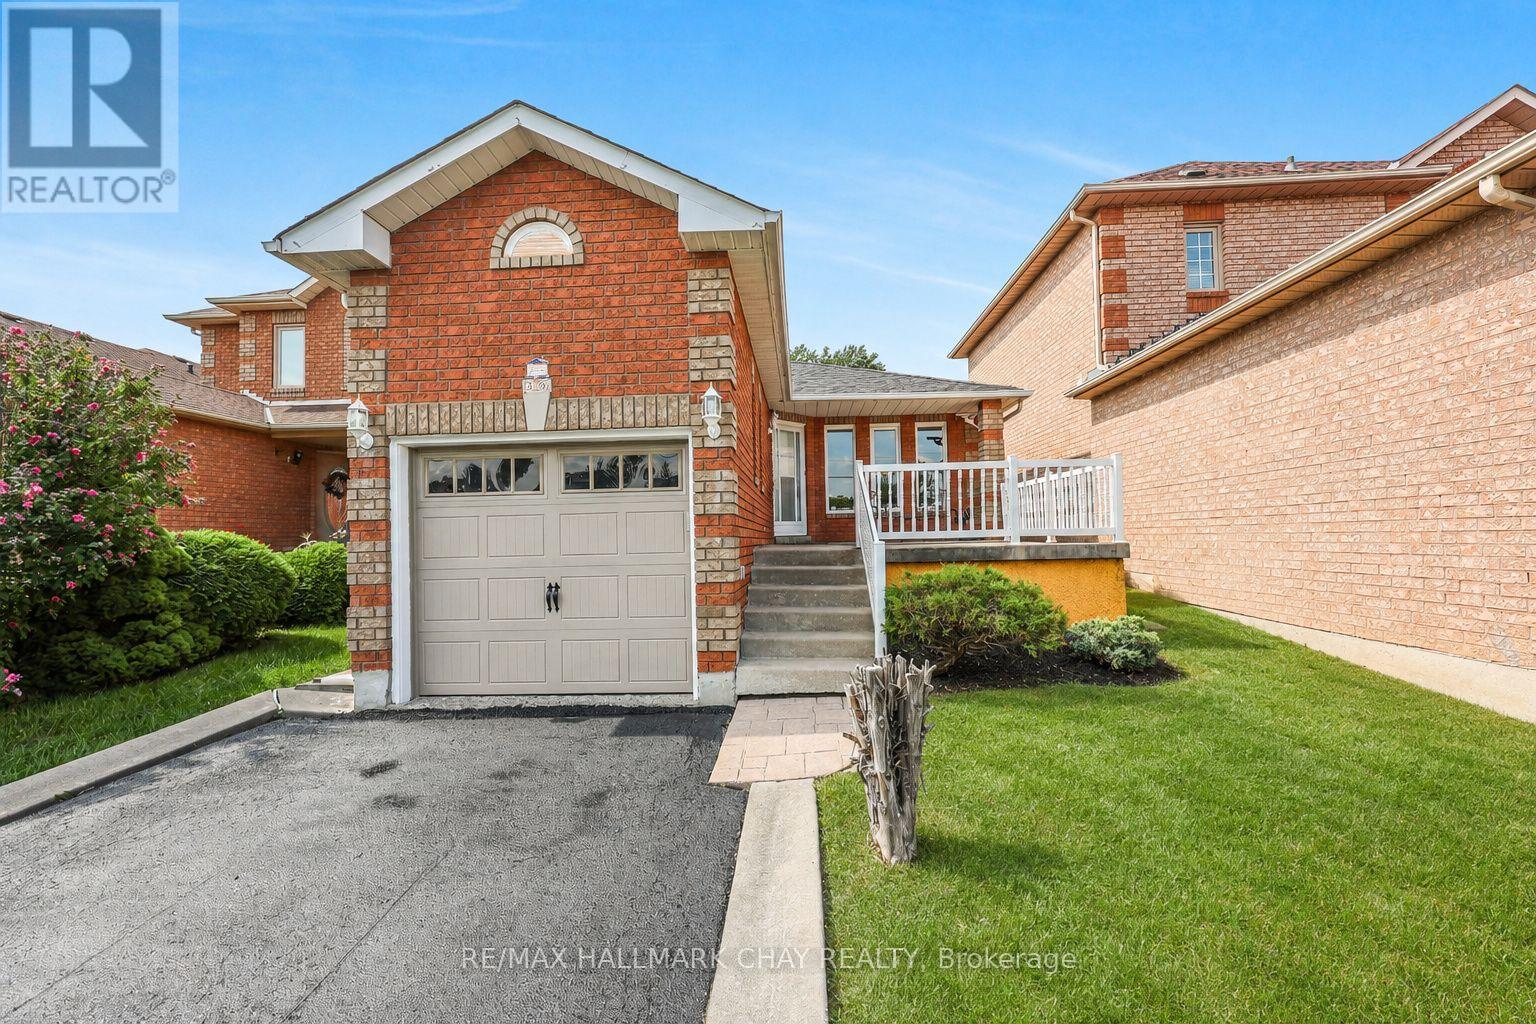
131 John Street East, Bradford West Gwillimbury, ON photo 3
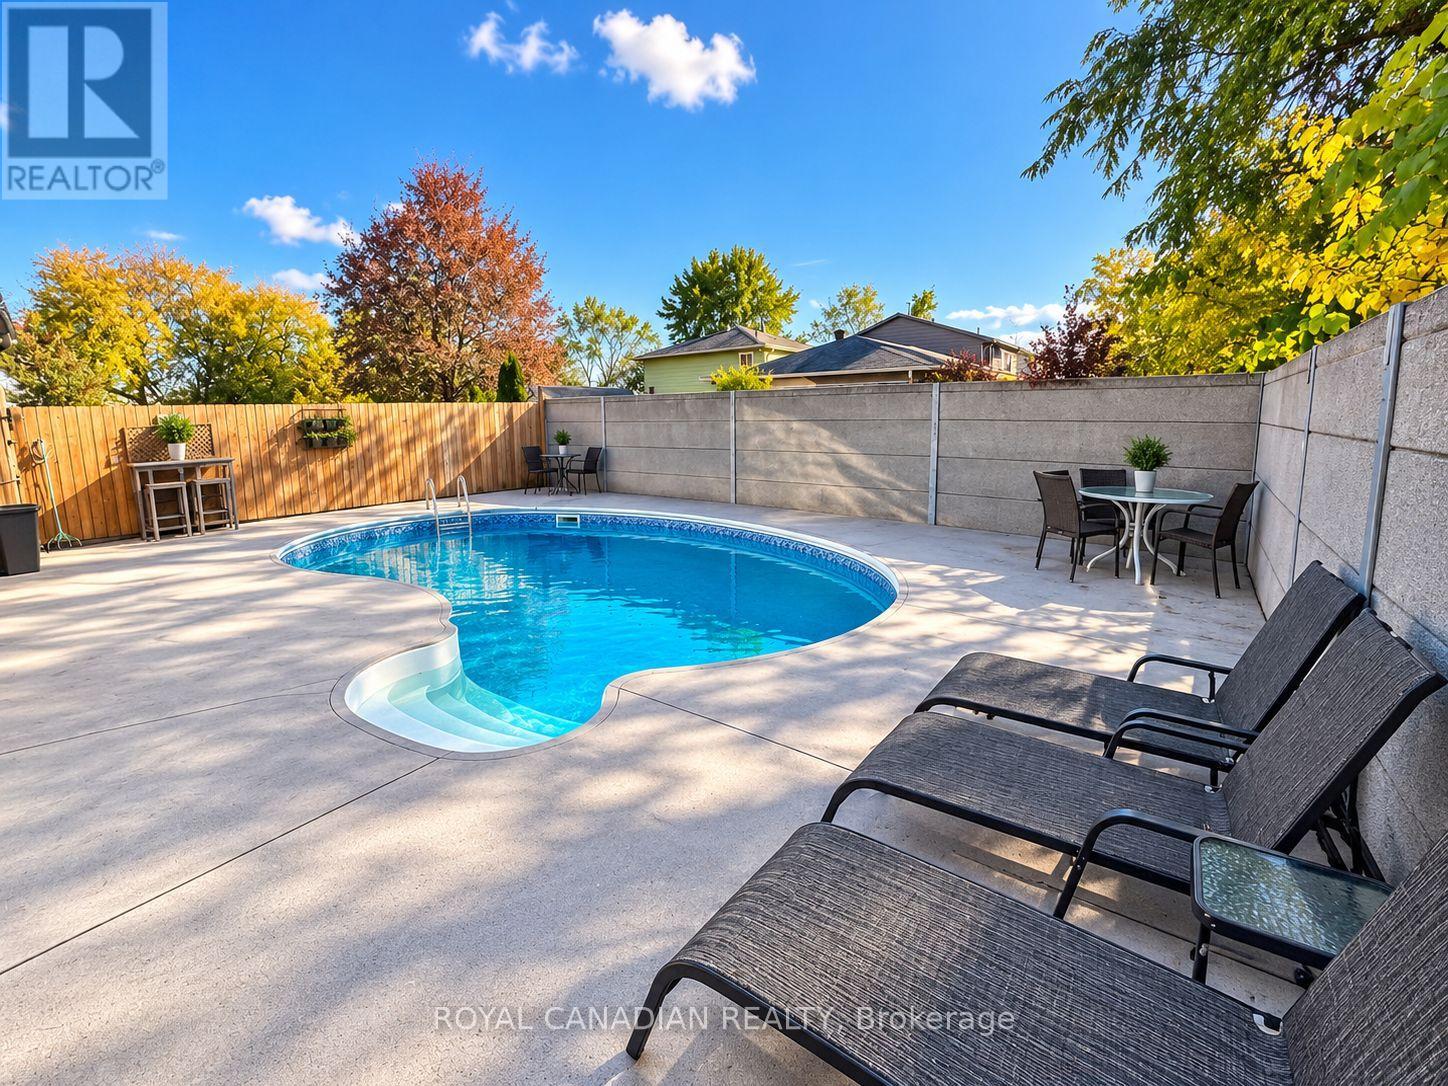
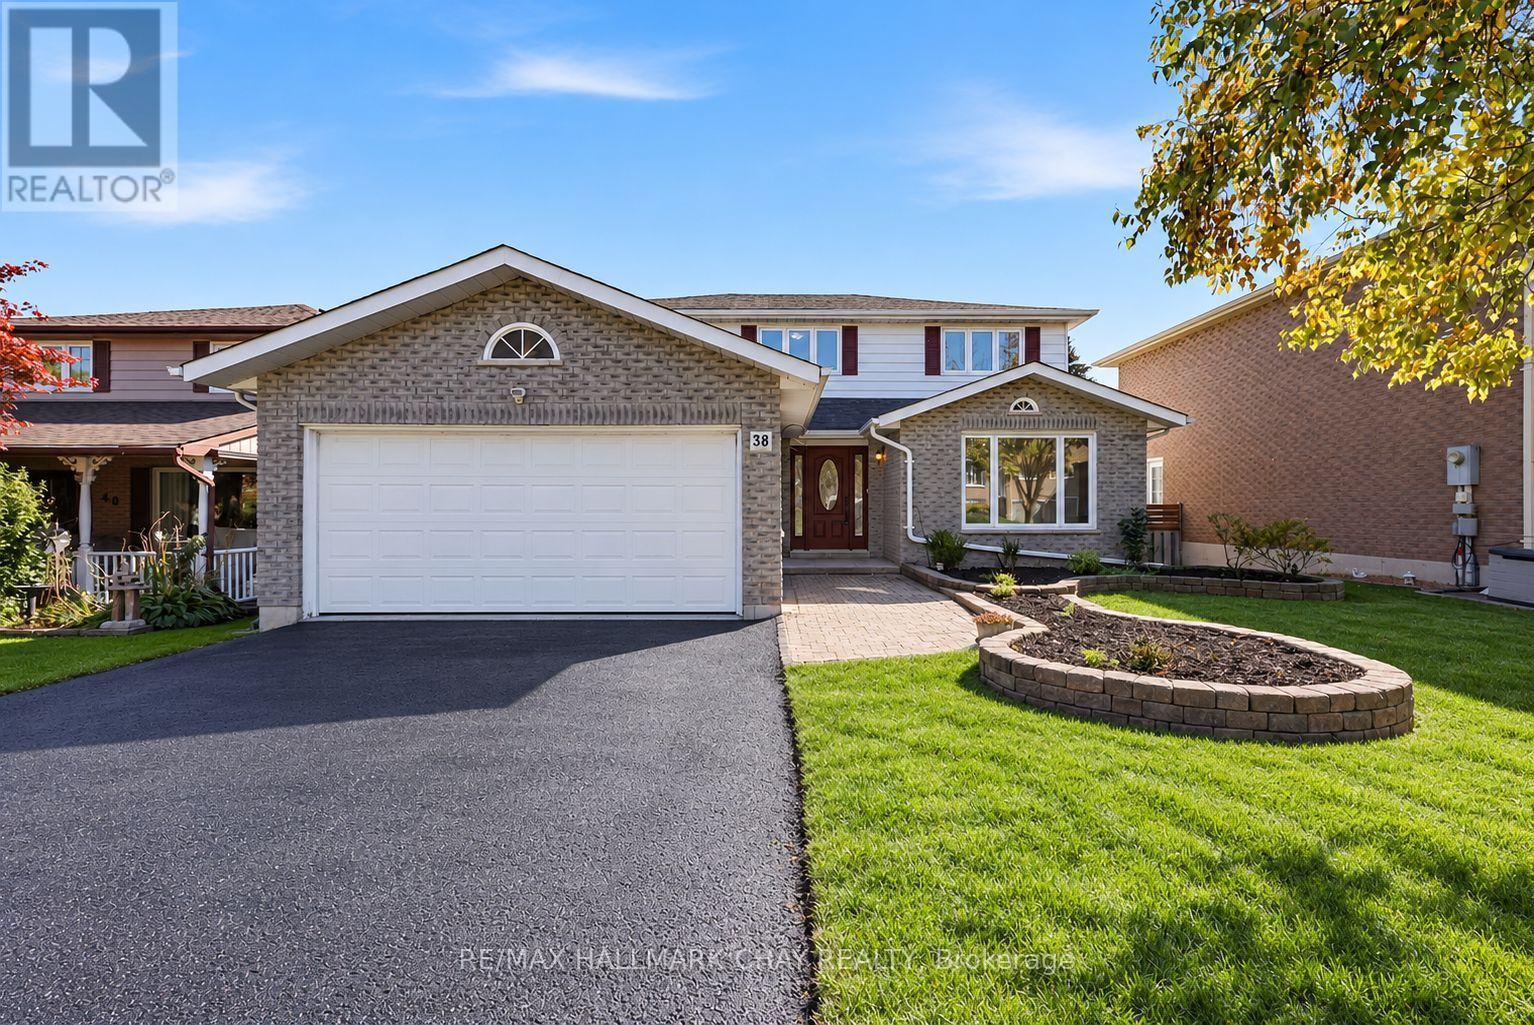
131 John Street East, Bradford West Gwillimbury, ON photo 4
131 John Street East, Bradford West Gwillimbury, ON photo 5
131 John Street East, Bradford West Gwillimbury, ON photo 6
131 John Street East, Bradford West Gwillimbury, ON photo 7
131 John Street East, Bradford West Gwillimbury, ON photo 8
131 John Street East, Bradford West Gwillimbury, ON photo 9
131 John Street East, Bradford West Gwillimbury, ON photo 10
131 John Street East, Bradford West Gwillimbury, ON photo 11
131 John Street East, Bradford West Gwillimbury, ON photo 12
131 John Street East, Bradford West Gwillimbury, ON photo 13
131 John Street East, Bradford West Gwillimbury, ON photo 14
131 John Street East, Bradford West Gwillimbury, ON photo 15
131 John Street East, Bradford West Gwillimbury, ON photo 16
131 John Street East, Bradford West Gwillimbury, ON photo 17
131 John Street East, Bradford West Gwillimbury, ON photo 18
131 John Street East, Bradford West Gwillimbury, ON photo 19
131 John Street East, Bradford West Gwillimbury, ON photo 20
131 John Street East, Bradford West Gwillimbury, ON photo 21
131 John Street East, Bradford West Gwillimbury, ON photo 22
131 John Street East, Bradford West Gwillimbury, ON photo 23
131 John Street East, Bradford West Gwillimbury, ON photo 24
131 John Street East, Bradford West Gwillimbury, ON photo 25
131 John Street East, Bradford West Gwillimbury, ON photo 26
131 John Street East, Bradford West Gwillimbury, ON photo 27
131 John Street East, Bradford West Gwillimbury, ON photo 28
131 John Street East, Bradford West Gwillimbury, ON photo 29
131 John Street East, Bradford West Gwillimbury, ON photo 30
131 John Street East, Bradford West Gwillimbury, ON photo 31
131 John Street East, Bradford West Gwillimbury, ON photo 32
131 John Street East, Bradford West Gwillimbury, ON photo 33
131 John Street East, Bradford West Gwillimbury, ON photo 34
131 John Street East, Bradford West Gwillimbury, ON photo 35
131 John Street East, Bradford West Gwillimbury, ON photo 36
131 John Street East, Bradford West Gwillimbury, ON photo 37
131 John Street East, Bradford West Gwillimbury, ON photo 38
131 John Street East, Bradford West Gwillimbury, ON photo 39
131 John Street East, Bradford West Gwillimbury, ON photo 40
131 John Street East, Bradford West Gwillimbury, ON photo 41
131 John Street East, Bradford West Gwillimbury, ON photo 42
131 John Street East, Bradford West Gwillimbury, ON photo 43
131 John Street East, Bradford West Gwillimbury, ON photo 44
131 John Street East, Bradford West Gwillimbury, ON photo 45
131 John Street East, Bradford West Gwillimbury, ON photo 46
131 John Street East, Bradford West Gwillimbury, ON photo 47
131 John Street East, Bradford West Gwillimbury, ON photo 48
131 John Street East, Bradford West Gwillimbury, ON photo 49
1 / 49

BUYER ADVANTAGE

Buy with confidence

Get a full-service approach built on strategy, strong negotiation, and clear guidance from offer to close.

  • Local Market Expertise
  • Broker-level Negotiation
  • Transparent Process
  • No-pressure Guidance

The right strategy depends on your goals, timing, budget, and the type of home you are buying. Get Your Buyer Snapshot.

About This Property

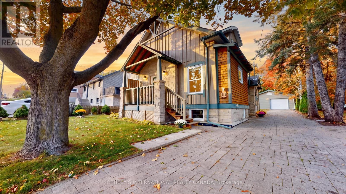
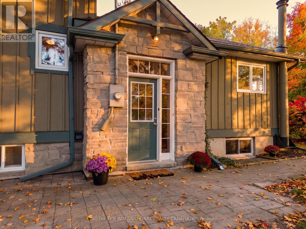
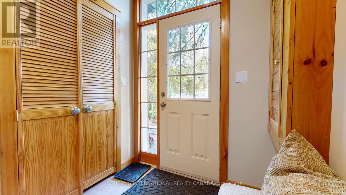
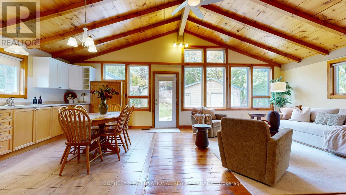
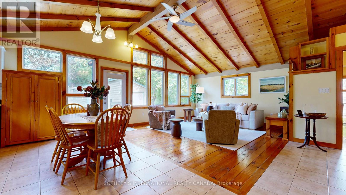
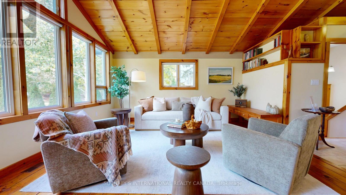
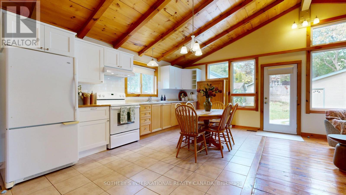
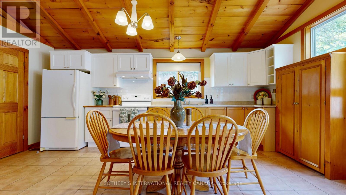
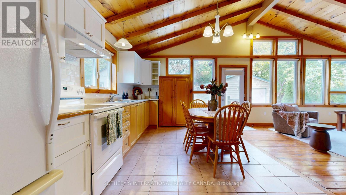
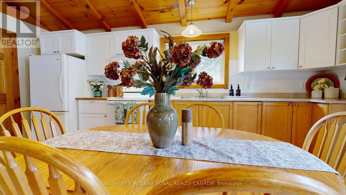
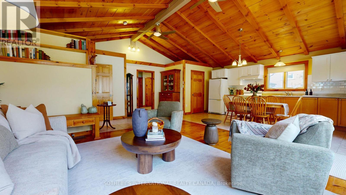
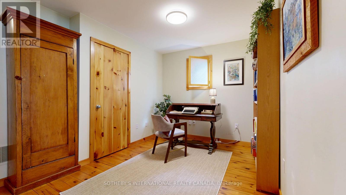
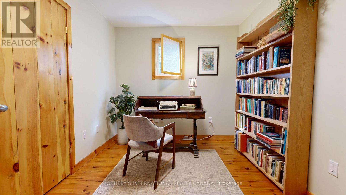
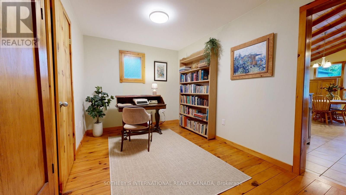
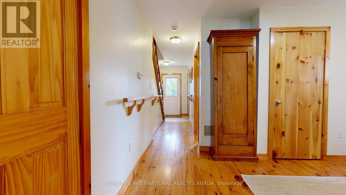
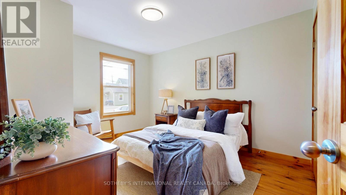
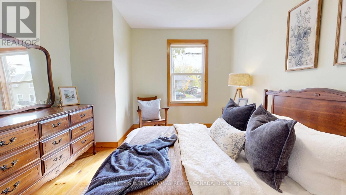
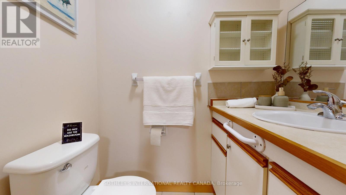
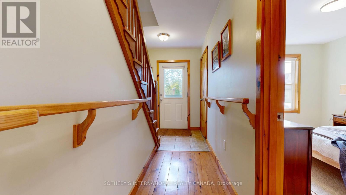
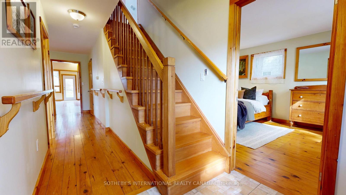
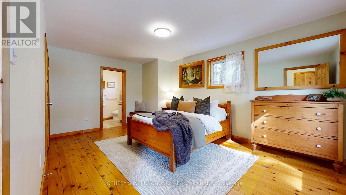
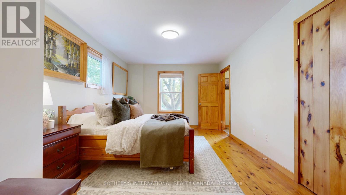
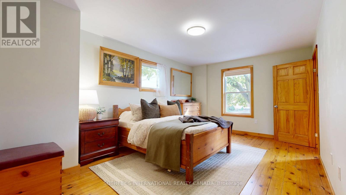
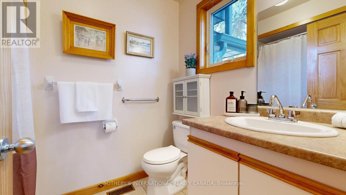
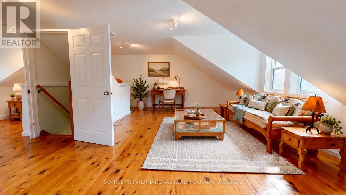
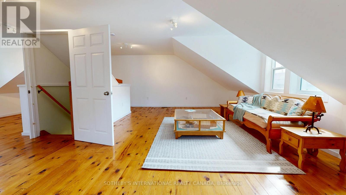
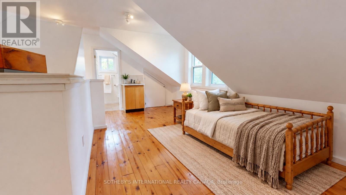
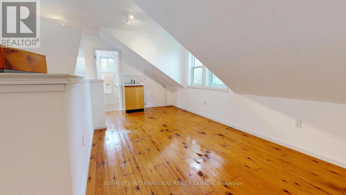
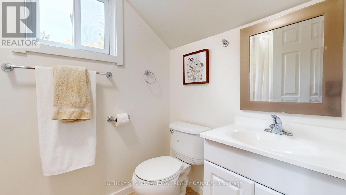
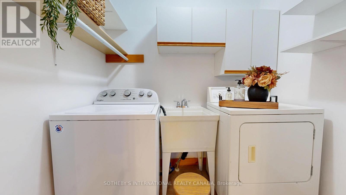
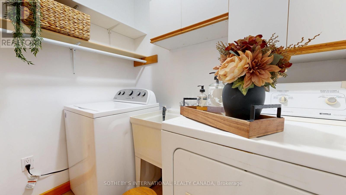
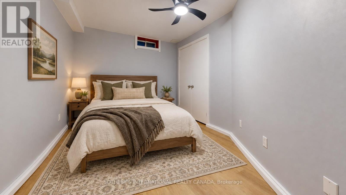
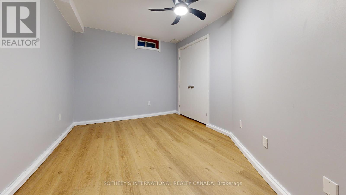
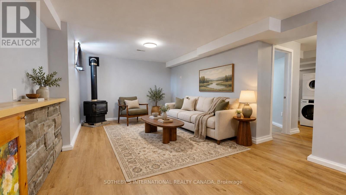
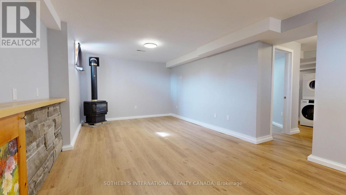
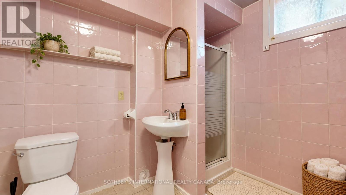
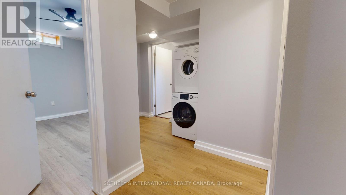
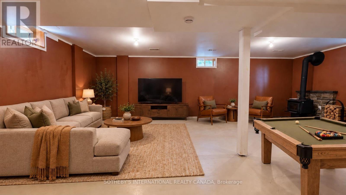
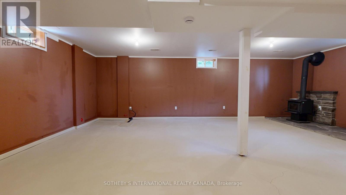
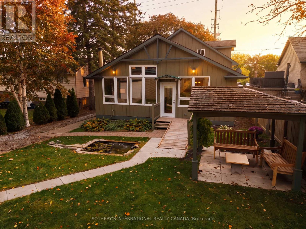
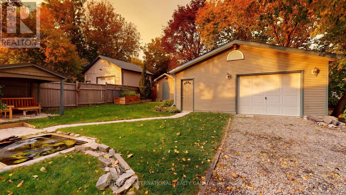
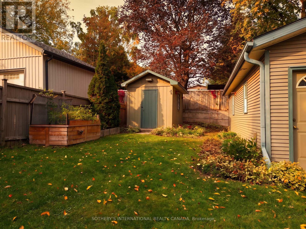
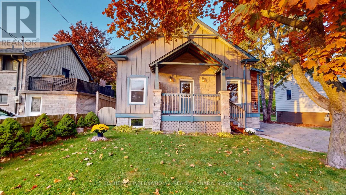
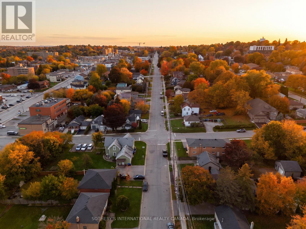
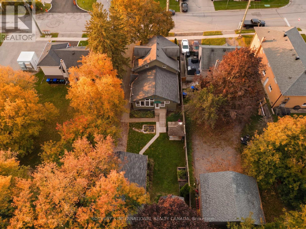
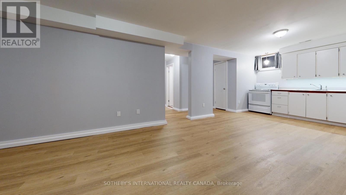
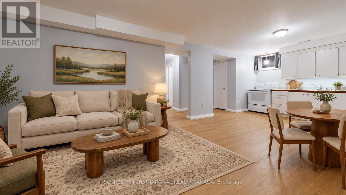
Custom craftsmanship and a serene setting in the heart of Bradford. Situated on a private, treed 50 x 149 ft. lot, 131 John Street East is a custom-built Craftsman-style home offering 3+1 bedrooms, 3.5 bathrooms and 3,126 sq. ft. of total living space.Warm wood accents, pine trim throughout, custom pine closet doors, built-in living room shelving and handcrafted wood railings distinguish the interior. Soaring pine-clad ceilings, exposed wood beams and an expansive wall of windows define the open-concept kitchen, dining and living areas, creating a bright, welcoming setting for everyday living and entertaining.The main floor features two bedrooms, including a primary with an ensuite and generous closet, along with main-floor laundry. A versatile den accommodates an office, dining room or sitting room. Incorporated ramps and railings provide added flexibility for varying mobility needs. The upper-level loft, complete with a four-piece bathroom, offers space for a bedroom retreat, art studio or additional living area.The home has three exterior entrances, with a shared main foyer providing access to main and lower levels. The lower level features a finished recreation room with a wood-burning fireplace and a one-bedroom in-law suite with a gas fireplace, kitchen, living room, bathroom and separate laundry. R2 zoning offers flexibility to explore future uses and rental potential, subject to municipal requirements.The landscaped backyard features mature trees, gazebo, and a water feature, complemented by a detached garage/workshop with 200-amp power and a powered shed for equipment storage and charging. Move-in ready and within a short walk to downtown Bradford and the GO station, with schools, shopping and transit nearby and convenient highway access. A distinctive combination of craftsmanship, versatile living space and in-town convenience. (id:63604)
Key Facts

Type
Detached
Beds
4
Baths
4
Size
1,500 sqft
Lot
50.5 x 148.4 FT; Landscaped W/ Private Pond Ft. Fountain
Parking
5 total

Highlights

  • Dryer
  • Two stoves
  • Window Coverings
  • Two Washers
  • Water Heater
  • Two Refrigerators
Property Details 18 details
Bedrooms
4 bedrooms
3 above grade + 1 below grade
Bathrooms
4 bathrooms
1 partial
Parking
5 parking spaces
Detached Garage · Garage
Living area
1,500 - 2,000 sq. ft.
Property
Single Family · Freehold · Detached
Property subtype
Single Family
Structure type
House
Ownership
Freehold
Attached status
Detached
Storeys
1.50
Basement
Finished, Full
Heating
Forced air, Natural gas
Fireplace
2 fireplaces
Lot dimensions
50.5 x 148.4 FT; Landscaped W/ Private Pond Ft. Fountain
Frontage
50.60 feet
Taxes
$6,039.03 (2,025)
Zoning
R2
Water source
Municipal water
Sewer
Sanitary sewer

Interior features

DryerTwo stovesWindow CoveringsTwo WashersWater HeaterTwo RefrigeratorsConcreteTileHardwoodVinylWoodFireplace(s)

Exterior features

WoodStoneConcrete

Systems and association

SewerElectricityCable

Lot and water

Wooded areaCarpet FreeGazeboGuest SuiteSump PumpIn-Law Suite
Rooms 12 rooms
Level
Room
Dimensions
Ground level
Foyer
2.05 m x 1.2 m
Lower level
Kitchen
3.37 m x 4.53 m
Lower level
Bedroom 4
2.87 m x 3.86 m
Ground level
Living room
7.12 m x 3.81 m
Ground level
Kitchen
7.12 m x 3.99 m
Ground level
Laundry room
1.51 m x 2.19 m
Ground level
Office
3.05 m x 3.03 m
Ground level
Bedroom 2
3.93 m x 3.14 m
Ground level
Primary Bedroom
5.36 m x 3.4 m
Second level
Loft
7.32 m x 8.14 m
Lower level
Family room
6.07 m x 7.79 m
Lower level
Living room
3.41 m x 3.78 m
Mortgage & Affordability Estimate monthly costs
Purchase price$779,000
Down paymentNot available
Mortgage amountNot available
Principal & interestNot available
Property taxesNot available
Condo/HOA feeNot available
Insurance/OtherNot available
UtilitiesNot available
Est. monthly totalNot available
Income needed (GDS 32%)Not available
Estimates only. Not financial advice. Rates, taxes and fees vary by lender and municipality.

Saved Properties

Keep This One Handy

Save this listing, compare it later, or open your saved properties dashboard.

Manage Saved Searches
Map is approximate.

Neighbourhood

Area
Bradford
City
Bradford West Gwillimbury
Postal code
L3Z 1G3
Nearby
Cross Streets: Colborne St. & Holland St. E. ** Directions: Going West on Holland St. E, Turn onto Colborne St., Take the first Right onto John St. E (Third House on the Left).