131 Maguire Road
BUYER ADVANTAGE
Buy with confidence
Get a full-service approach built on strategy, strong negotiation, and clear guidance from offer to close.
- Local Market Expertise
- Broker-level Negotiation
- Transparent Process
- No-pressure Guidance

The right strategy depends on your goals, timing, budget, and the type of home you are buying. Get Your Buyer Snapshot.
About This Property
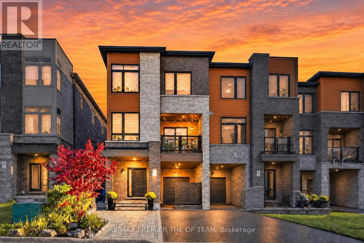
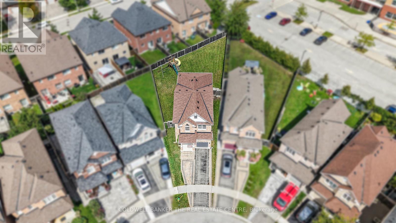
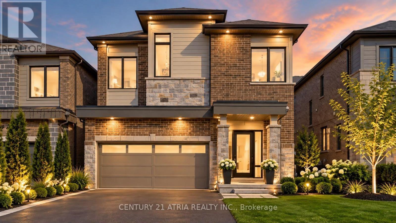
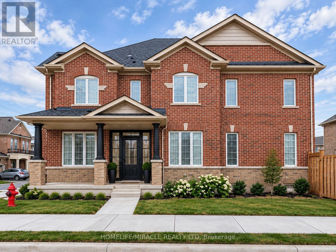
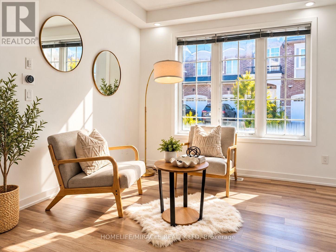
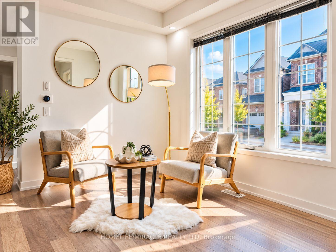
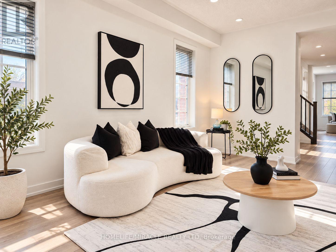
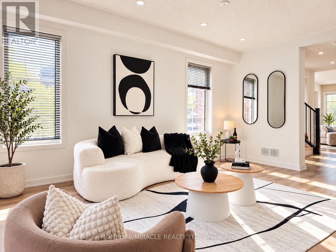
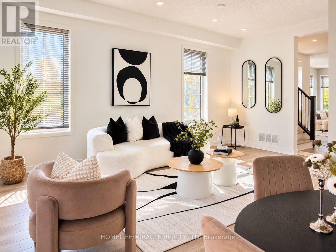
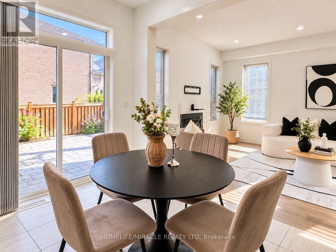
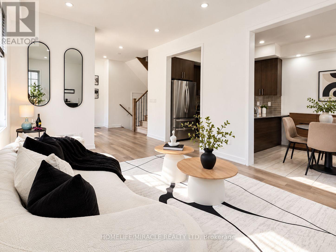
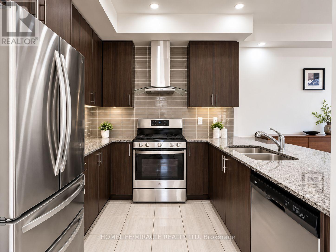
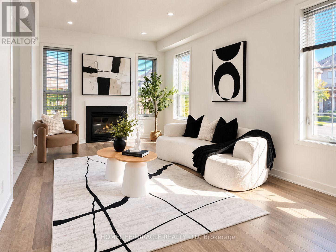
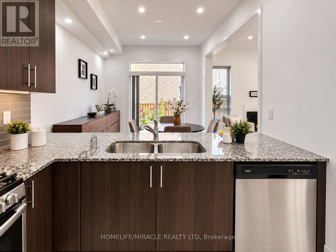
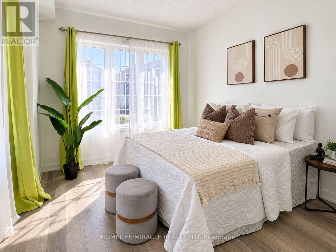
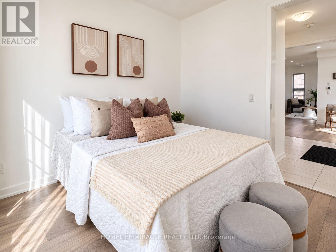
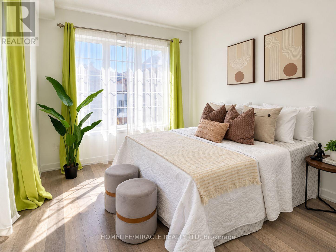
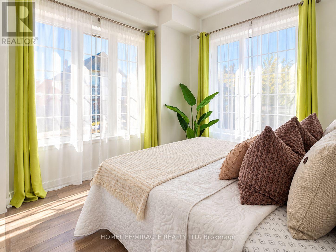
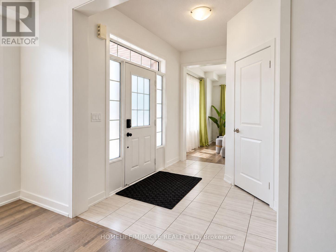
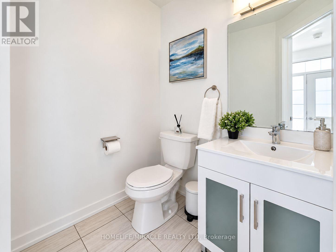
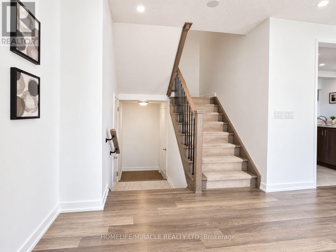
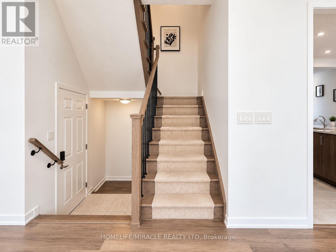
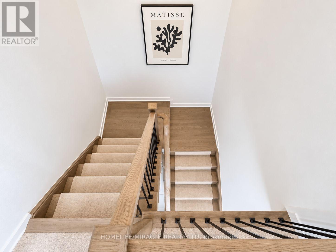
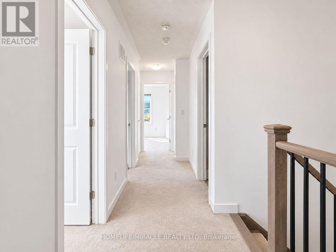
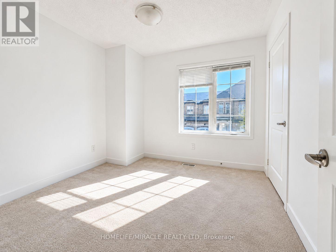
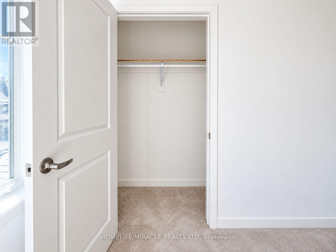
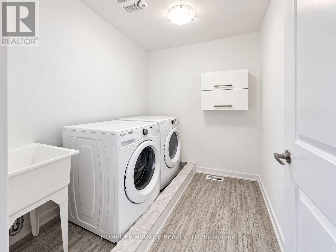
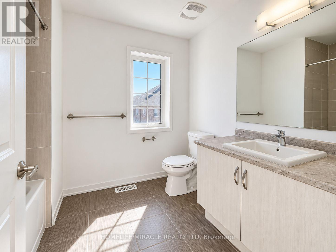
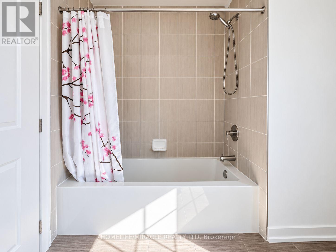
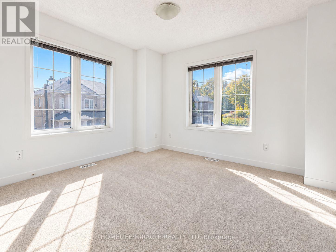
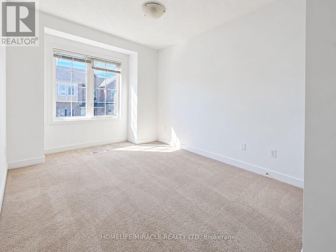
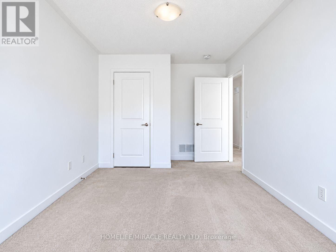
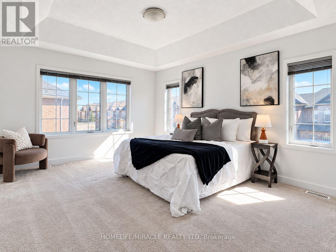
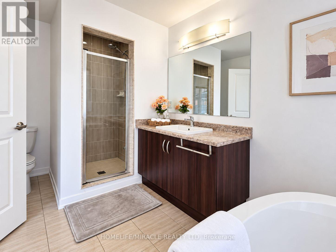
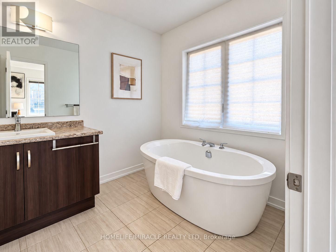
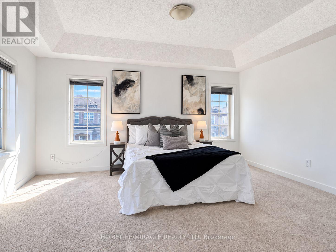
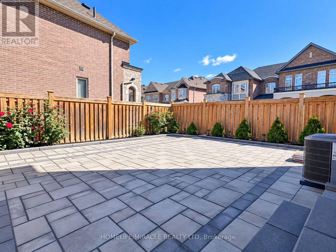
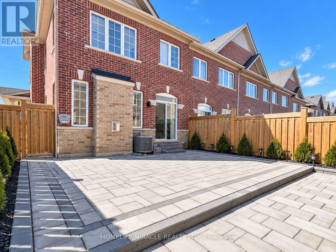
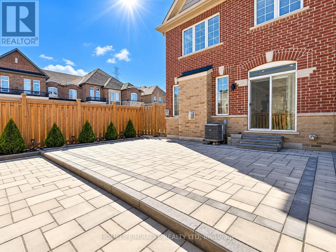
Welcome to this exceptional corner townhome offering approximately 1,950 sq. ft. of beautifully designed living space, where style, comfort, and functionality come together! Filled with natural light, this stunning home boasts an impressive open-concept layout, 9-ft ceilings on the main floor, and a versatile flex space perfect for a home office, children's playroom, or additional family living area. The modern chef-inspired kitchen showcases a spacious centre island, elegant granite countertops, stylish backsplash, upgraded cabinetry, and stainless steel appliances-perfect for everyday living and entertaining. Enjoy the convenience of second-floor laundry, upgraded bathroom finishes, and custom cabinetry in the walk-in closet. Thoughtful extras include a Level 2 EV charger, water softener, and additional outdoor parking space. Step outside to your private, fully fenced backyard, beautifully enhanced with interlocking stone and a dedicated gas BBQ line-an ideal setting for summer gatherings and relaxation. Attractive interlocking in the front adds to the home's curb appeal. Ideally located close to schools, parks, public transit, shopping, and everyday essentials, this remarkable corner home offers the perfect combination of modern upgrades, extra outdoor space, and family-friendly living. A home that truly stands out-don't miss this incredible opportunity! (id:63604)
Key Facts
Highlights
- Washer
- Refrigerator
- Water softener
- Barbeque
- Dishwasher
- Stove
- Dryer
- Microwave
Property Details
Interior features
Exterior features
Systems and association
Mortgage & Affordability
Saved Properties
Keep This One Handy
Save this listing, compare it later, or open your saved properties dashboard.
Neighbourhood
- Area
- Glenway Estates
- City
- Newmarket
- Postal code
- L3X 0M1
- Nearby
- Bathurst St/Davis Dr
Save This Property
Keep this home handy, return to it anytime, and let us know how to reach you about this listing.
We use this email only to connect your saved properties and saved searches.
Other Available Options
Similar Listings
Listings from our database that match closely.