
131 Parkview Avenue

Hamilton, ONDetached
$1,475,000
MLS® X13772600
Detached5 beds4 baths7 total
131 Parkview Avenue, Hamilton, ON photo 1
131 Parkview Avenue, Hamilton, ON photo 2
131 Parkview Avenue, Hamilton, ON photo 3
131 Parkview Avenue, Hamilton, ON photo 4
131 Parkview Avenue, Hamilton, ON photo 5
131 Parkview Avenue, Hamilton, ON photo 6
131 Parkview Avenue, Hamilton, ON photo 7
131 Parkview Avenue, Hamilton, ON photo 8
131 Parkview Avenue, Hamilton, ON photo 9
131 Parkview Avenue, Hamilton, ON photo 10
131 Parkview Avenue, Hamilton, ON photo 11
131 Parkview Avenue, Hamilton, ON photo 12
131 Parkview Avenue, Hamilton, ON photo 13
131 Parkview Avenue, Hamilton, ON photo 14
131 Parkview Avenue, Hamilton, ON photo 15
131 Parkview Avenue, Hamilton, ON photo 16
131 Parkview Avenue, Hamilton, ON photo 17
131 Parkview Avenue, Hamilton, ON photo 18
131 Parkview Avenue, Hamilton, ON photo 19
131 Parkview Avenue, Hamilton, ON photo 20
131 Parkview Avenue, Hamilton, ON photo 21
131 Parkview Avenue, Hamilton, ON photo 22
131 Parkview Avenue, Hamilton, ON photo 23
131 Parkview Avenue, Hamilton, ON photo 24
131 Parkview Avenue, Hamilton, ON photo 25
131 Parkview Avenue, Hamilton, ON photo 26
131 Parkview Avenue, Hamilton, ON photo 27
131 Parkview Avenue, Hamilton, ON photo 28
131 Parkview Avenue, Hamilton, ON photo 29
131 Parkview Avenue, Hamilton, ON photo 30
131 Parkview Avenue, Hamilton, ON photo 31
131 Parkview Avenue, Hamilton, ON photo 32
131 Parkview Avenue, Hamilton, ON photo 33
131 Parkview Avenue, Hamilton, ON photo 34
131 Parkview Avenue, Hamilton, ON photo 35
131 Parkview Avenue, Hamilton, ON photo 36
131 Parkview Avenue, Hamilton, ON photo 37
131 Parkview Avenue, Hamilton, ON photo 38
131 Parkview Avenue, Hamilton, ON photo 39
131 Parkview Avenue, Hamilton, ON photo 40
131 Parkview Avenue, Hamilton, ON photo 41
131 Parkview Avenue, Hamilton, ON photo 42
131 Parkview Avenue, Hamilton, ON photo 43
131 Parkview Avenue, Hamilton, ON photo 44
131 Parkview Avenue, Hamilton, ON photo 45
131 Parkview Avenue, Hamilton, ON photo 46
131 Parkview Avenue, Hamilton, ON photo 47
131 Parkview Avenue, Hamilton, ON photo 48
131 Parkview Avenue, Hamilton, ON photo 49
131 Parkview Avenue, Hamilton, ON photo 50
1 / 50

BUYER ADVANTAGE

Buy with confidence

Get a full-service approach built on strategy, strong negotiation, and clear guidance from offer to close.

  • Local Market Expertise
  • Broker-level Negotiation
  • Transparent Process
  • No-pressure Guidance

The right strategy depends on your goals, timing, budget, and the type of home you are buying. Get Your Buyer Snapshot.

About This Property

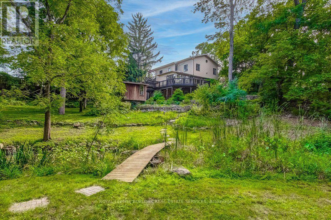
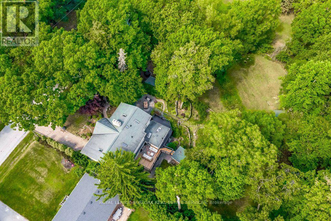
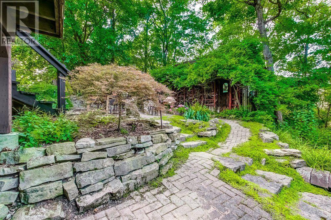
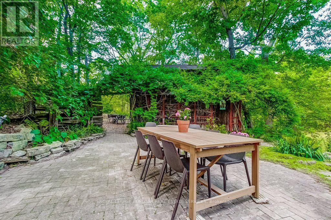
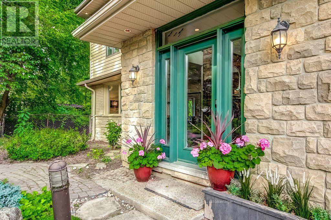
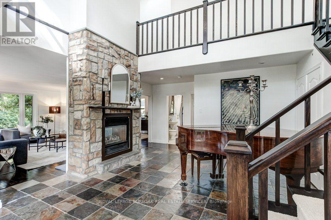
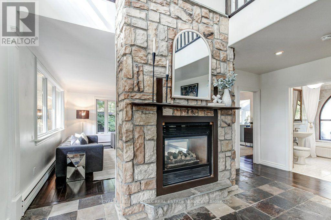
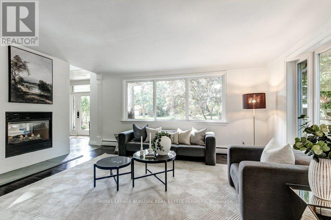
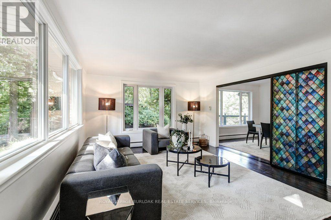
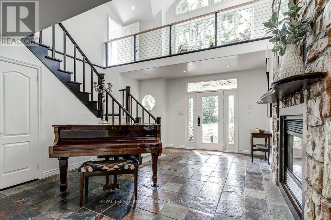
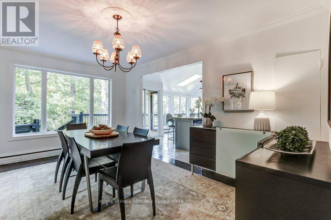
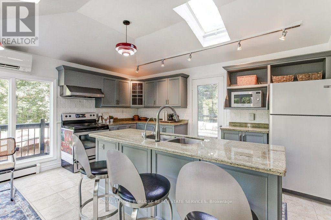
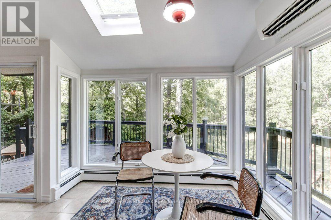
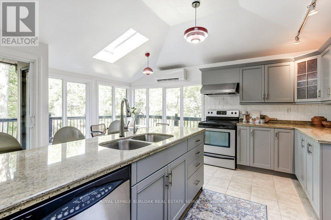
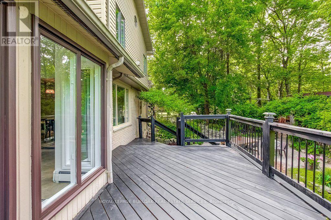
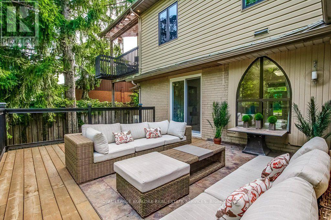
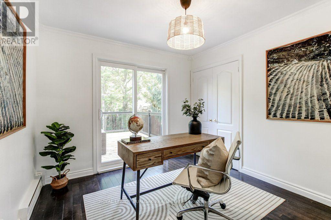
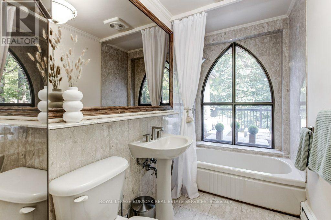
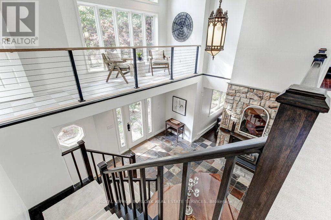
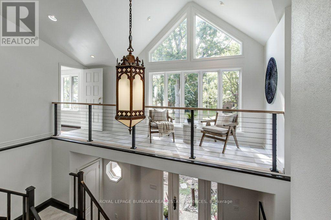
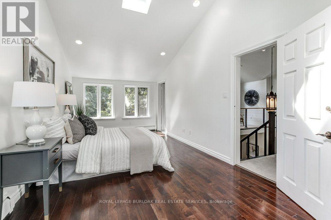
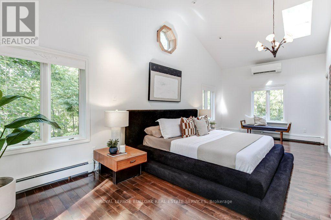
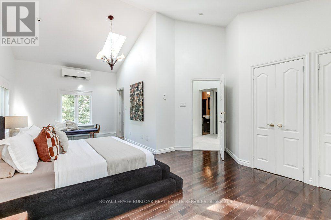
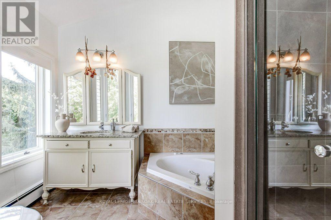
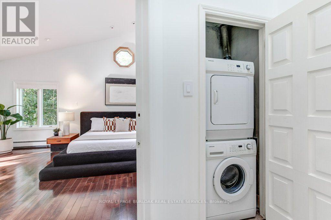
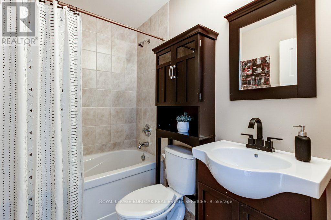
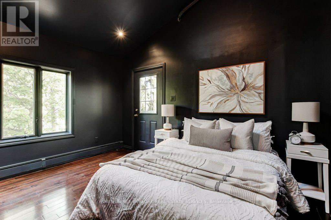
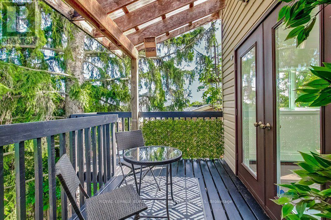
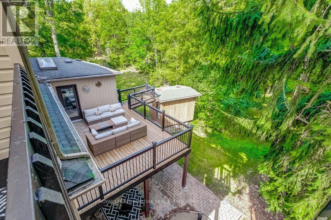
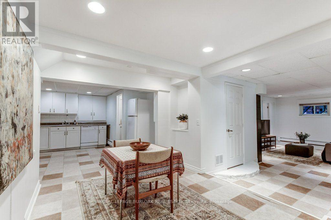
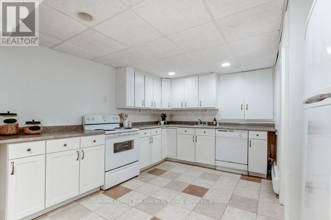
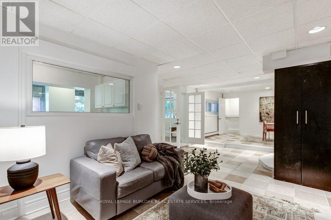
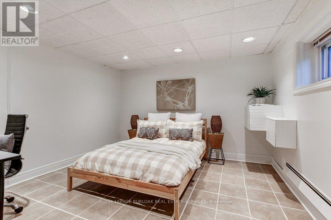
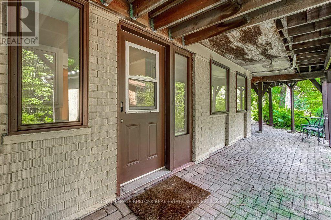
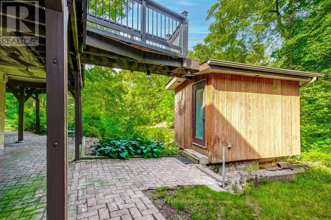
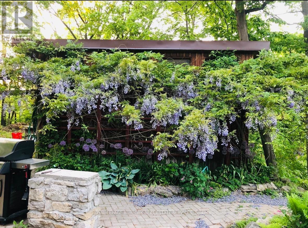
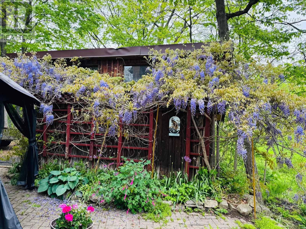
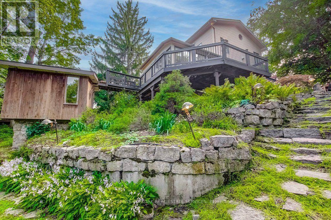
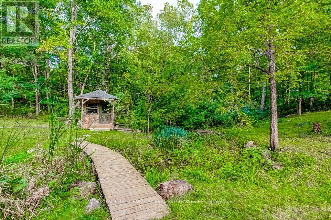
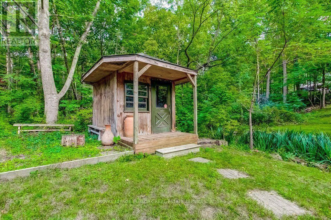
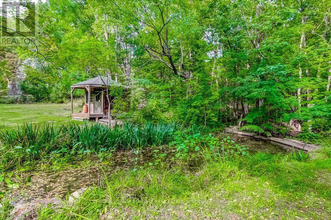
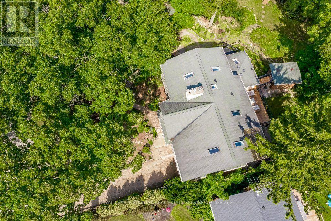
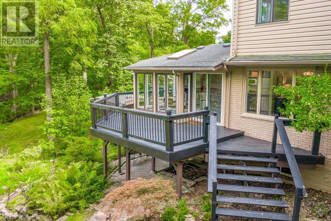
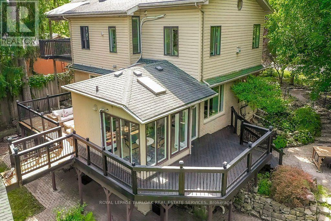
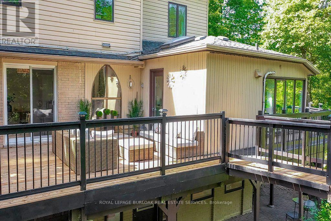
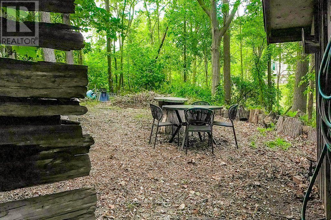
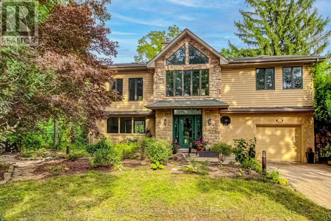
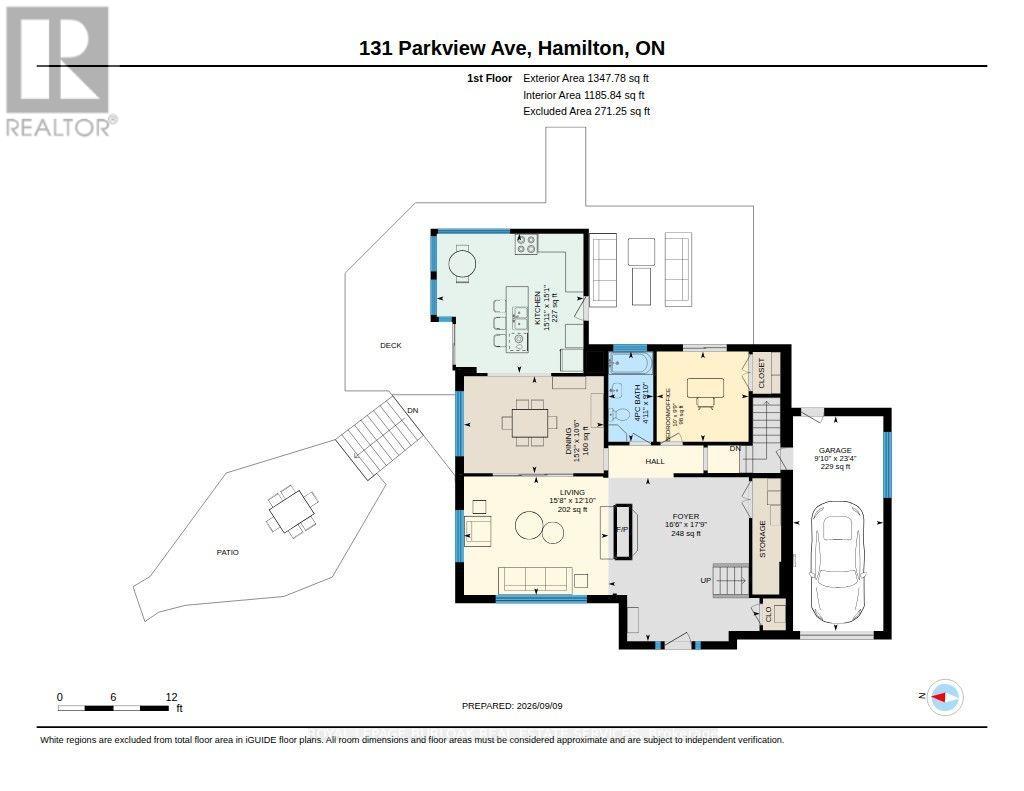
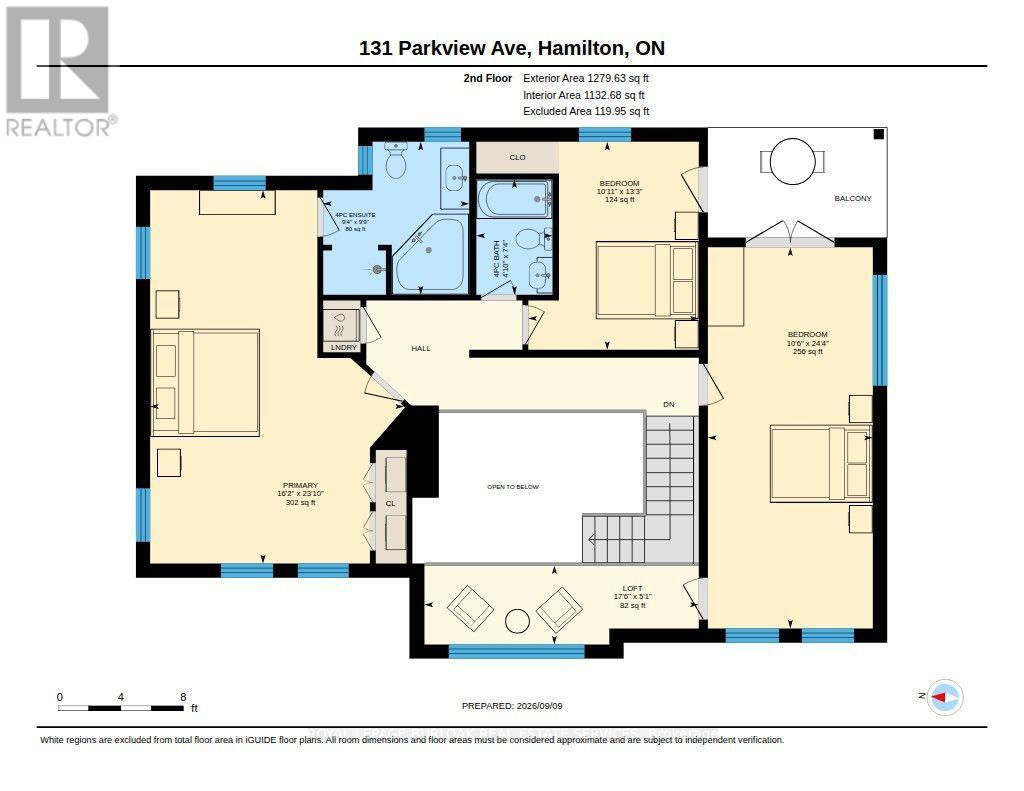
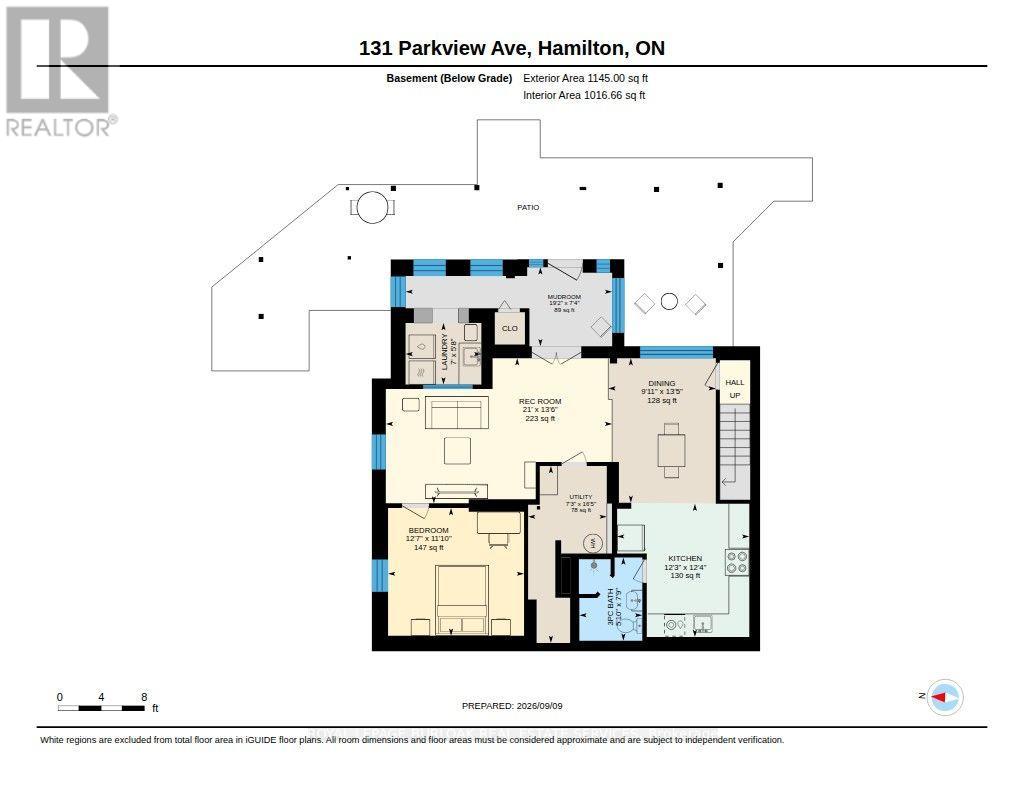
Breathtaking PRIVATE RAVINE lot at almost 1 full acre in the sought after Pleasant View / Hopkins pocket of Dundas on a dead-end street. Nestled in nature's beauty yet close to everything, this home is just 3 minutes from highway access and within 5-10 minutes of Columbia International College, Aldershot GO Station and McMaster University. This is a perfect setting for outdoor enthusiasts, who want to take advantage of the serenity of the private walking path to the pond (with ducks and frogs in the spring, and year-round deer visits!) or hike the outdoor trails at Royal Botanical Gardens and many conservation areas nearby. Multiple outbuildings with electricity allow for storage, She-Shed adjacent to the pond, and stunning SAUNA off the lower patio create the feeling of a spa oasis. Grandiose views as you enter the 2 storey foyer, with a double-sided fireplace, and bright sunlight shining in all the surrounding windows and skylights. Multiple outdoor decks, balconies, and courtyard-style sitting areas allow abundant vantage points of the stunning 200 x 200 lot and mature gardens. Two driveways with plenty of parking is perfect for entertaining. Stunning second storey primary bedroom, with skylights in soaring vaulted ceilings, and a 4pc en-suite with jetted tub. Two other large bedrooms both with private balcony access and skylights, a reading nook with gorgeous views, stackable laundry, and another full bathroom. Main floor offers an eat-in kitchen with access to the wraparound veranda, dining-room, living-room, full bath, another bedroom (or office), and access to yet another elevated terrace. Basement level offers a self-contained BONUS INLAW SUITE with private walk out entrance to the backyard. Being a ravine lot, there's plenty of sunshine in the bedroom, dining-room, living-room and secondary laundry in this unit that is perfect for multi-generational living. (id:63604)

Key Facts

Type
Detached
Beds
5
Baths
4
Size
2,500 sqft
Lot
200.4 x 200.4 FT
Parking
7 total

Highlights

  • Washer
  • Refrigerator
  • Dishwasher
  • Stove
  • Dryer
  • Microwave
  • Window Coverings
Property Details 18 details
Bedrooms
5 bedrooms
4 above grade + 1 below grade
Bathrooms
4 bathrooms
Parking
7 parking spaces
Garage
Living area
2,500 - 3,000 sq. ft.
Property
Single Family · Freehold · Detached
Property subtype
Single Family
Structure type
House
Ownership
Freehold
Attached status
Detached
Storeys
2
Basement
Finished, Full, Walk out
Heating
Heat Pump, Natural gas
Cooling
Wall unit
Fireplace
1 fireplace
Lot dimensions
200.4 x 200.4 FT
Frontage
200.40 feet
Taxes
$8,628.00 (2,026)
Zoning
OS, RU/S-58
Water source
Municipal water
Sewer
Septic System

Interior features

WasherRefrigeratorDishwasherStoveDryerMicrowaveWindow CoveringsFireplace(s)

Exterior features

BrickStonePoured Concrete

Lot and water

RavineConservation/green beltIn-Law SuiteSauna
Rooms 20 rooms
Level
Room
Dimensions
Main level
Foyer
5.41 m x 5.02 m
Second level
Bathroom
2.24 m x 1.48 m
Second level
Loft
1.54 m x 5.33 m
Basement
Recreational, Games room
5.33 m x 6.39 m
Basement
Kitchen
3.77 m x 3.73 m
Basement
Dining room
4.08 m x 3.04 m
Basement
Bedroom
3.61 m x 3.84 m
Basement
Bathroom
2.35 m x 1.78 m
Basement
Mud room
2.23 m x 5.84 m
Basement
Laundry room
1.73 m x 2.14 m
Basement
Utility room
5 m x 2.22 m
Main level
Living room
3.92 m x 4.78 m
Main level
Dining room
3.21 m x 4.63 m
Main level
Kitchen
4.6 m x 4.86 m
Main level
Bedroom
2.98 m x 3.04 m
Main level
Bathroom
2.99 m x 1.49 m
Second level
Primary Bedroom
7.26 m x 4.94 m
Second level
Bathroom
2.97 m x 2.84 m
Second level
Bedroom
7.41 m x 3.21 m
Second level
Bedroom
4.05 m x 3.32 m

Virtual Tour & Media

Mortgage & Affordability Estimate monthly costs
Purchase price$1,475,000
Down paymentNot available
Mortgage amountNot available
Principal & interestNot available
Property taxesNot available
Condo/HOA feeNot available
Insurance/OtherNot available
UtilitiesNot available
Est. monthly totalNot available
Income needed (GDS 32%)Not available
Estimates only. Not financial advice. Rates, taxes and fees vary by lender and municipality.

Saved Properties

Keep This One Handy

Save this listing, compare it later, or open your saved properties dashboard.

Manage Saved Searches
Map is approximate.

Neighbourhood

Area
Pleasant View
City
Hamilton
Postal code
L9H 5X8
Nearby
Cross Streets: York Rd./Old Guelph Rd. ** Directions: Hwy 6 to York Rd., Left on Old Guelph Rd., Right on Harmer St., Left on Parkview Ave.








