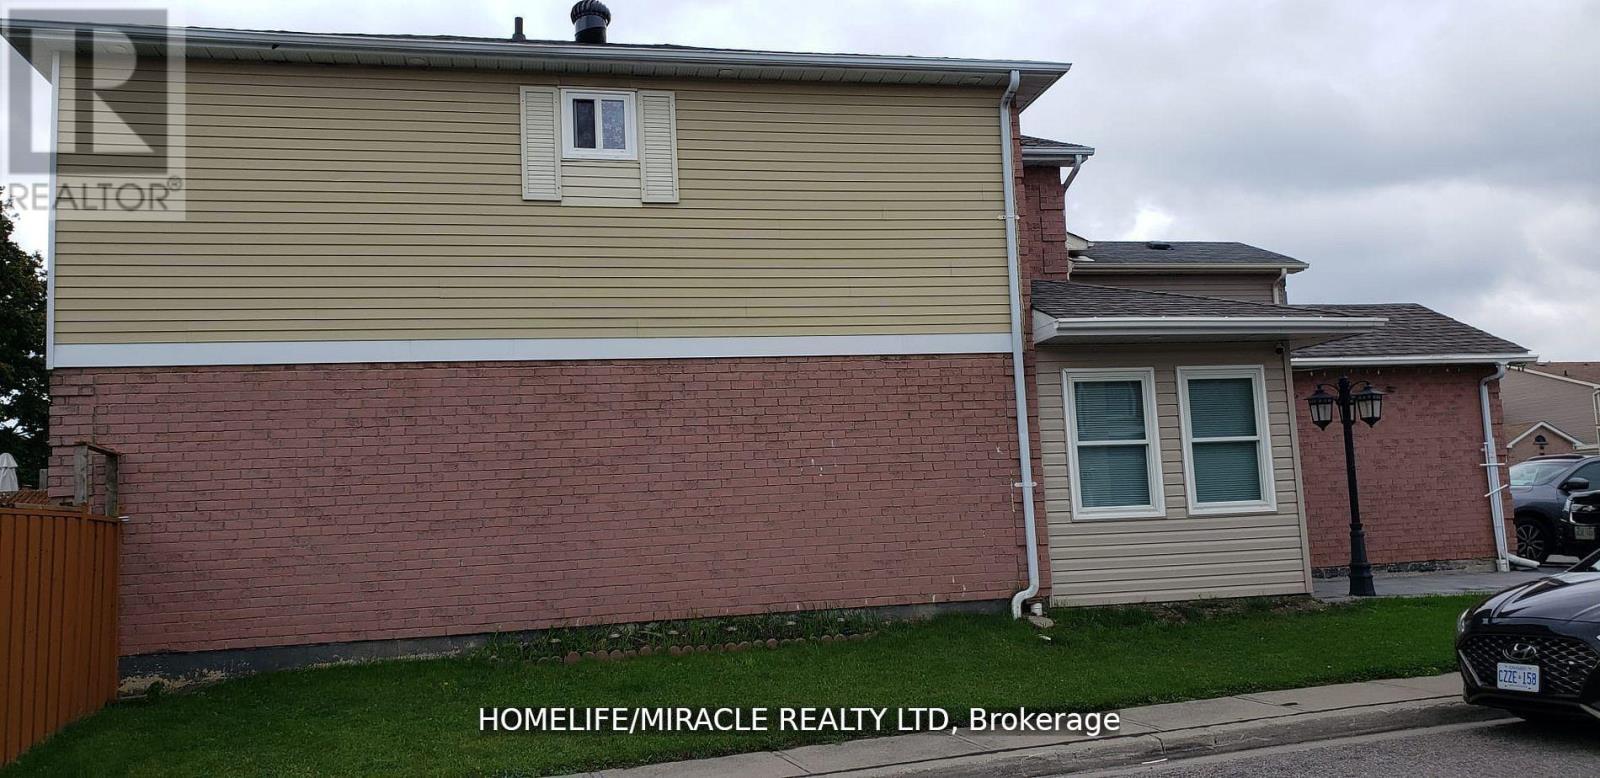
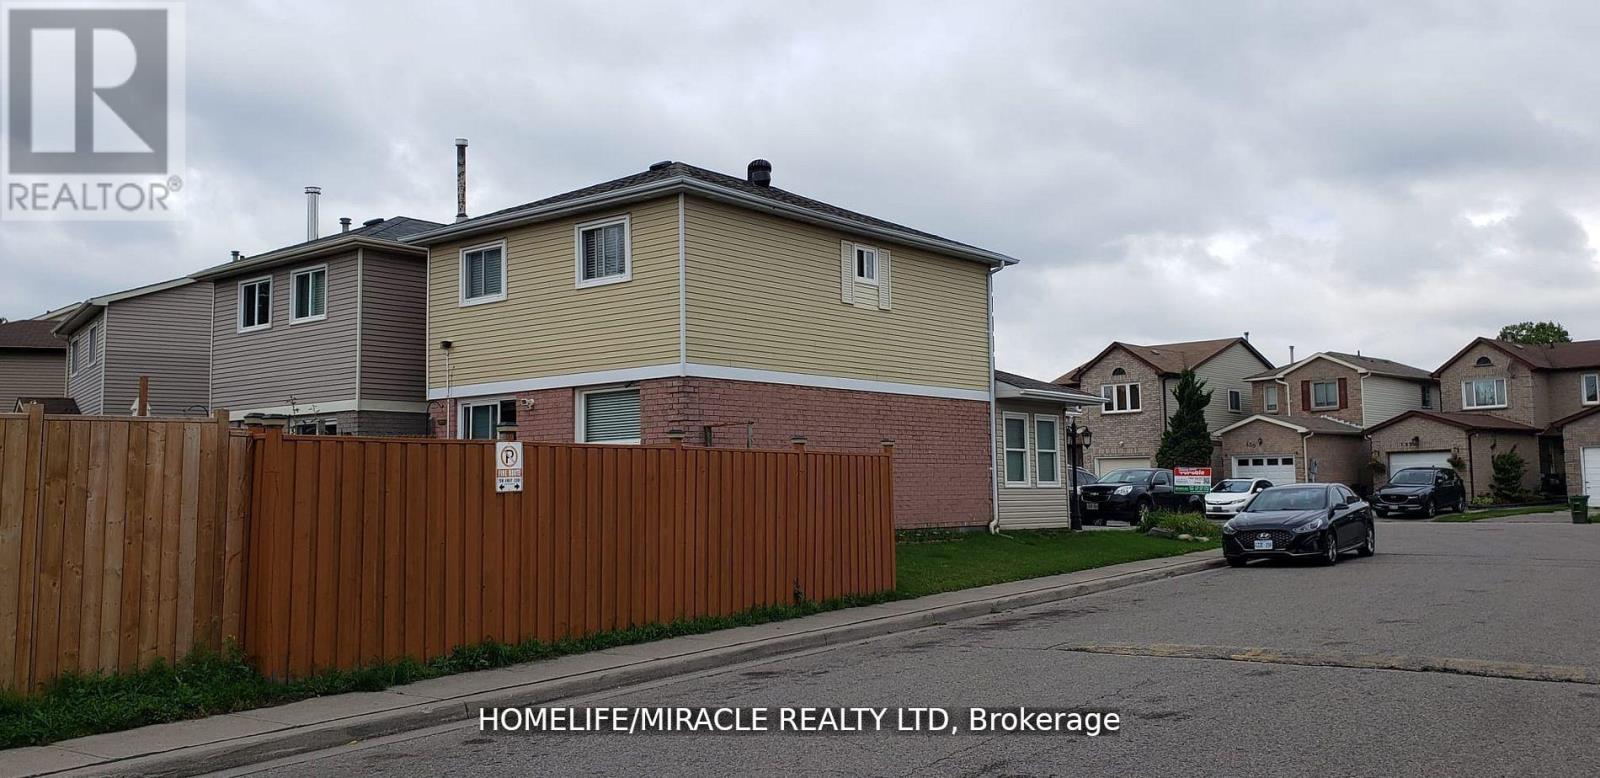
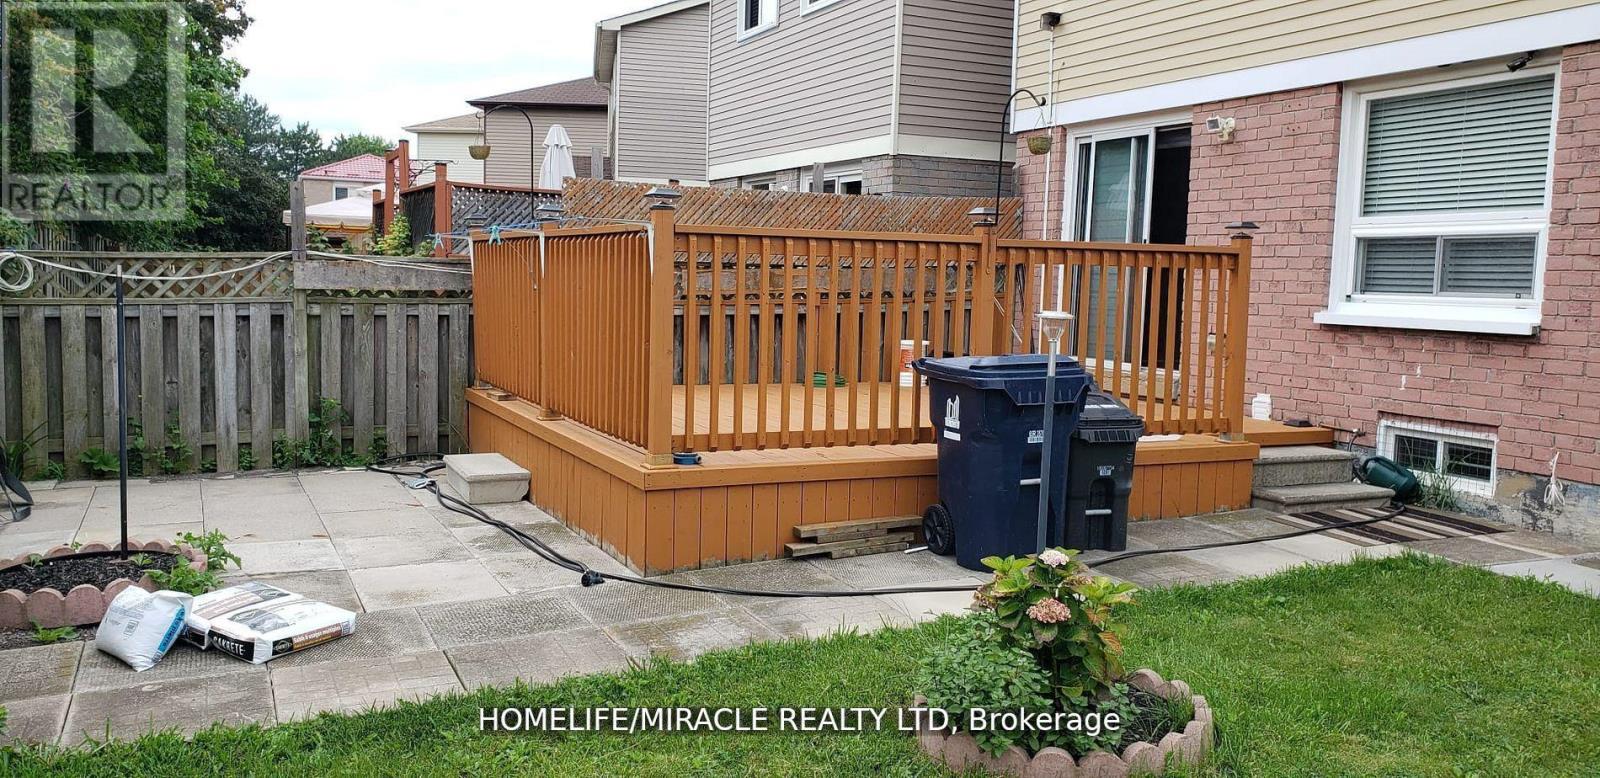
131 Plumrose Pathway
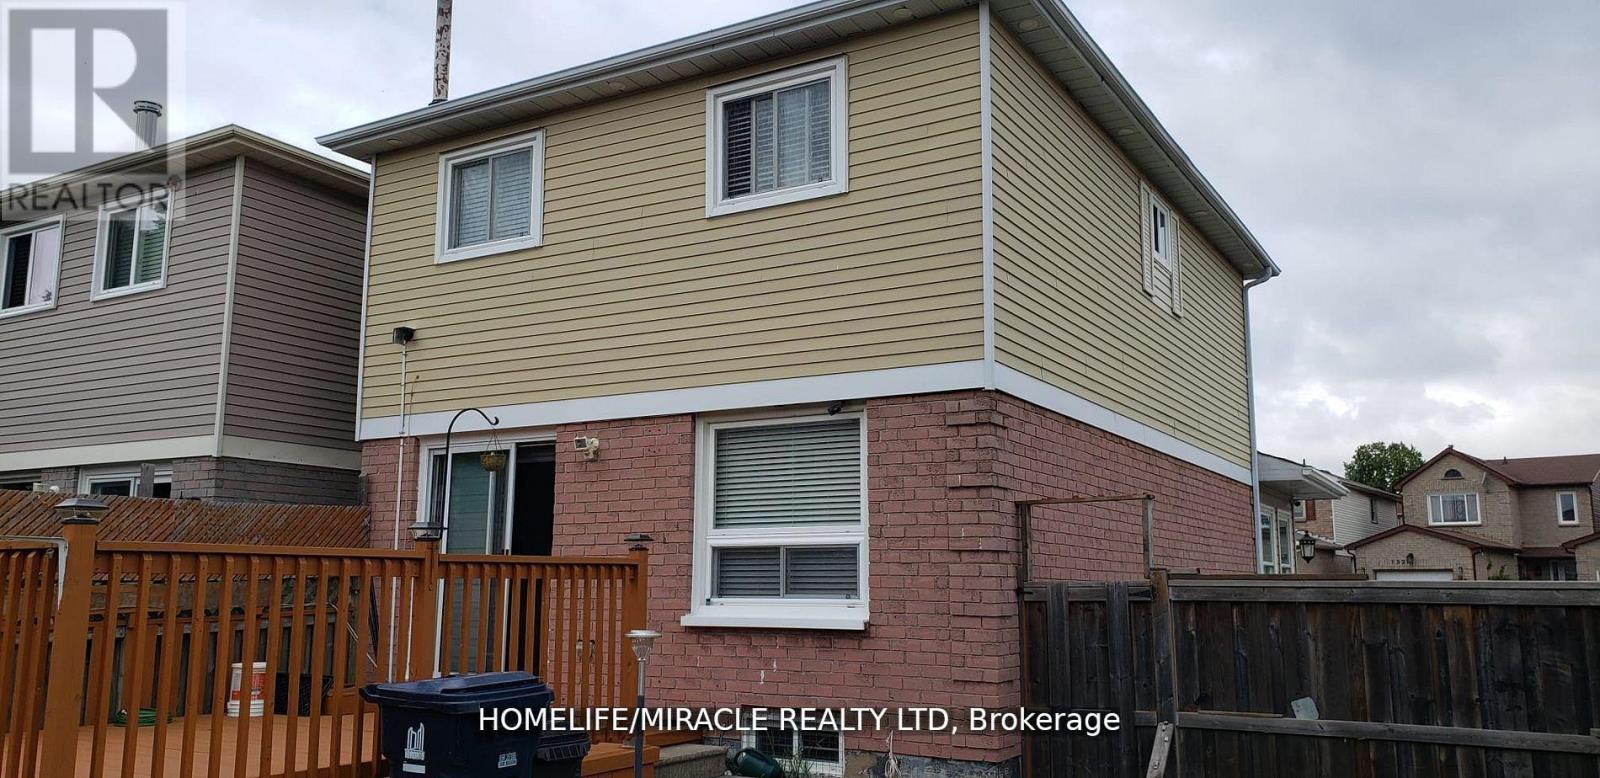
Toronto, ONDetached
$949,000
MLS® E13030930
Detached5 beds4 baths3 total
131 Plumrose Pathway, Toronto, ON photo 1
131 Plumrose Pathway, Toronto, ON photo 2
131 Plumrose Pathway, Toronto, ON photo 3
131 Plumrose Pathway, Toronto, ON photo 4
131 Plumrose Pathway, Toronto, ON photo 5
131 Plumrose Pathway, Toronto, ON photo 6
131 Plumrose Pathway, Toronto, ON photo 7
131 Plumrose Pathway, Toronto, ON photo 8
131 Plumrose Pathway, Toronto, ON photo 9
131 Plumrose Pathway, Toronto, ON photo 10
131 Plumrose Pathway, Toronto, ON photo 11
131 Plumrose Pathway, Toronto, ON photo 12
131 Plumrose Pathway, Toronto, ON photo 13
131 Plumrose Pathway, Toronto, ON photo 14
131 Plumrose Pathway, Toronto, ON photo 15
131 Plumrose Pathway, Toronto, ON photo 16
131 Plumrose Pathway, Toronto, ON photo 17
131 Plumrose Pathway, Toronto, ON photo 18
131 Plumrose Pathway, Toronto, ON photo 19
131 Plumrose Pathway, Toronto, ON photo 20
1 / 20

BUYER ADVANTAGE

Buy with confidence

Get a full-service approach built on strategy, strong negotiation, and clear guidance from offer to close.

  • Local Market Expertise
  • Broker-level Negotiation
  • Transparent Process
  • No-pressure Guidance

The right strategy depends on your goals, timing, budget, and the type of home you are buying. Get Your Buyer Snapshot.

About This Property

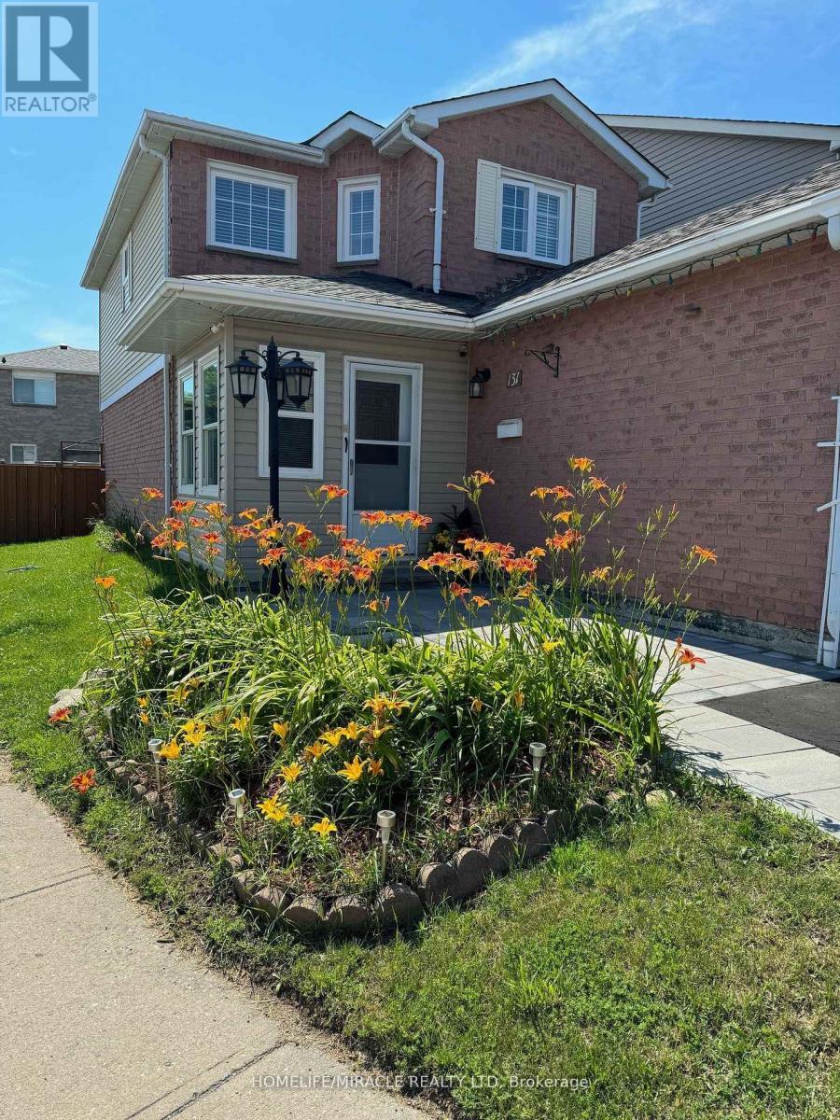
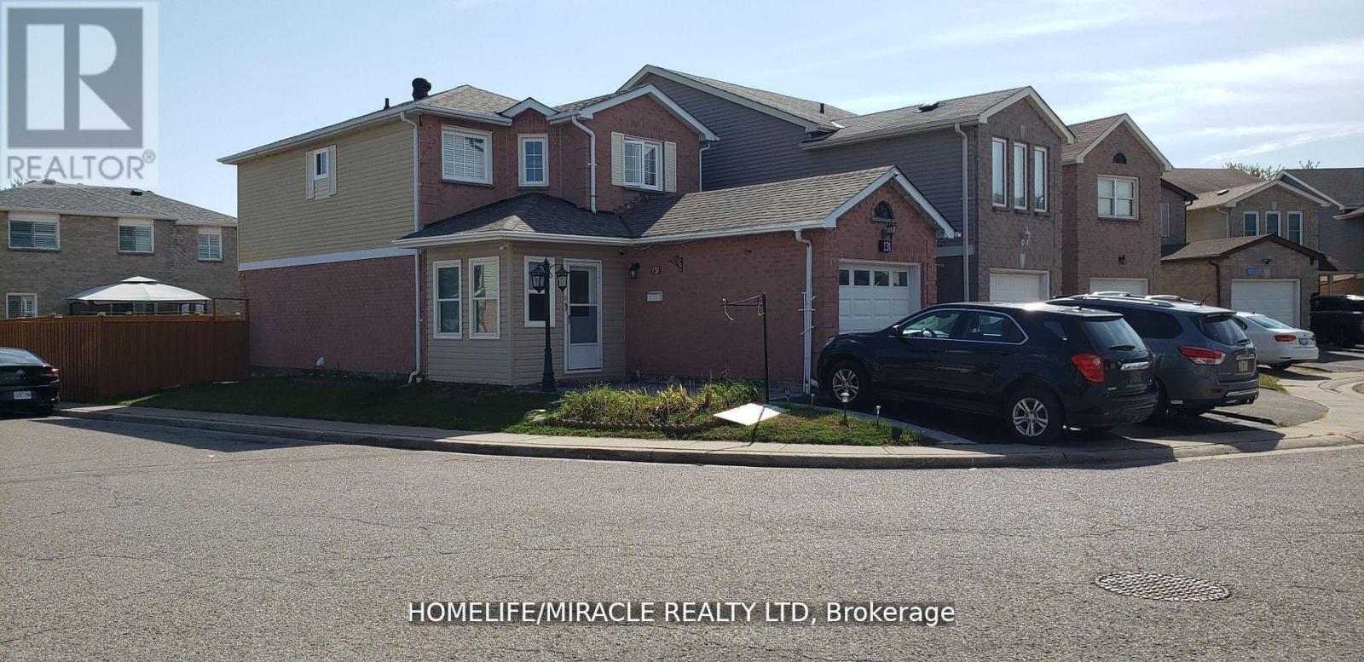
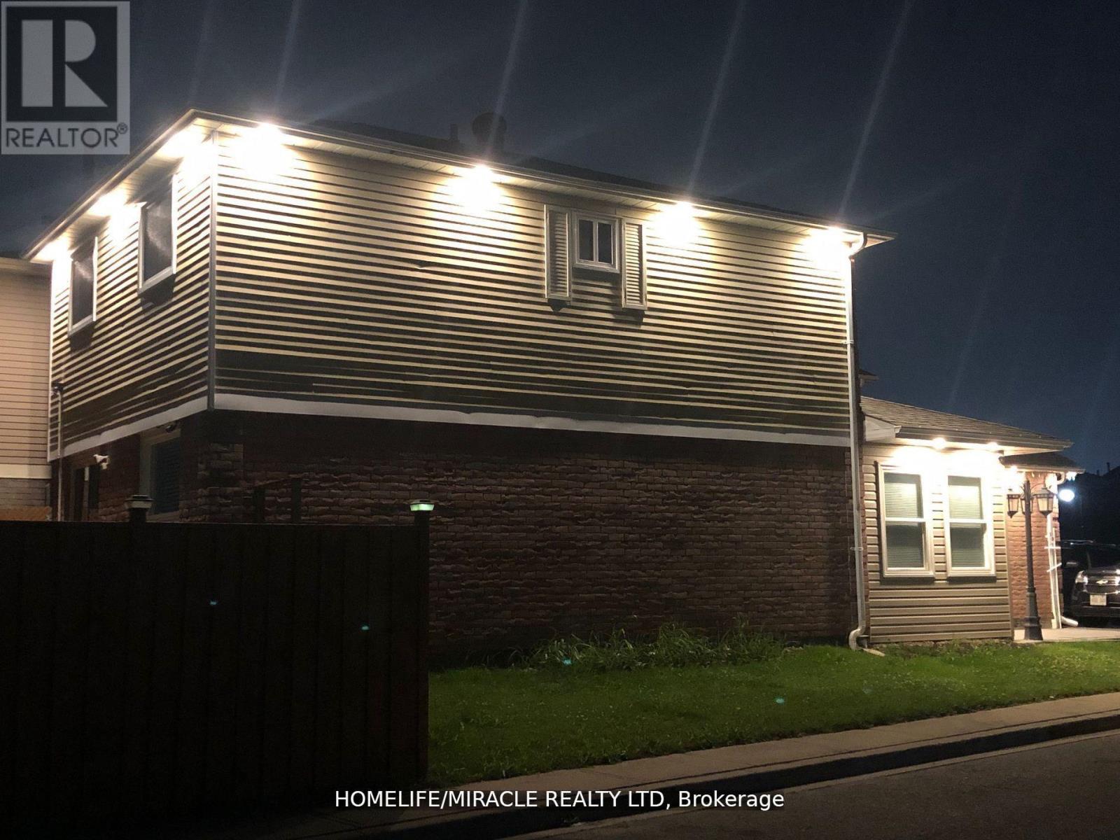
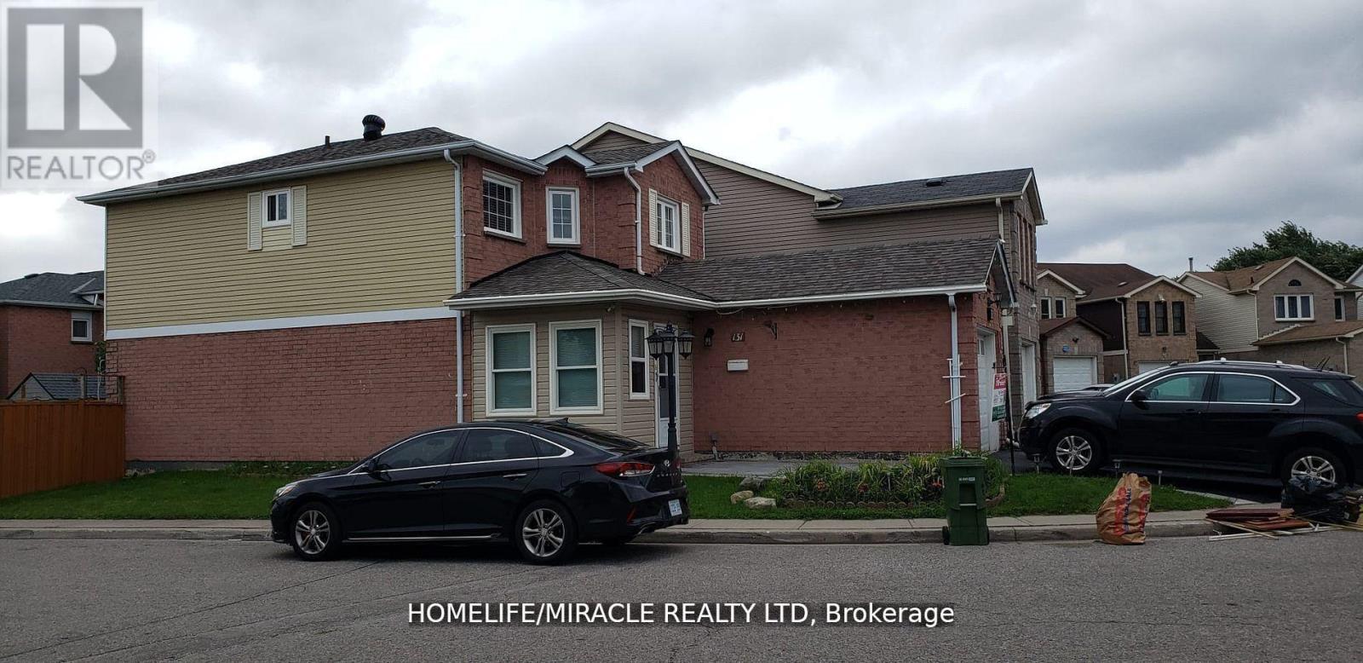
Must See *Location* Rare Opportunity To Live In This Gorgeous Spacious Detached Home, NewlyRenovated all over, Move in Ready Large 3+2 Bedroom, 2+1+1 Bath, Perfect for Growing Family/Investor with interlock frontage near TTC ROUTE #131, Convenient, large Encld Porch, XlargeDeck, BBQ area. Open Concept, Modern style Vinyl Floor Throughout 1-2 fl, Huge Windows InRooms. Fresh Painted, Renovated Kitchen W/New Modern Wifi Appliances, Quartz C/Top, Double Sink, Backsplash & Lots Pot lights. Prim Bdrm W/4Pc Ensuite. Fully Redone Both Stairs. Bsmt W/ GreatPotential income, New W+D 2025, ExtraWidened Driving Way Easy Park 2 Cars! Excellent School! Family Friendly Neighbourhood, Steps To Schools, Parks, Mall, Place Of Worship, Restaurants, Groceries And More. Easy Access To Hwy 401, Ttc & Future LRT Station ROOF 2022, All OVER LED LIGHTS, 2" Vinyl Blind + Rolling Zebra Blinds. MANY UPGRADES to Type, No Disappointments. 1850 S/FT LIVABLE Area, Finished BSMT WITH-2BDR + 1X3, Try Your Best Offer!! (id:63604)

Key Facts

Type
Detached
Beds
5
Baths
4
Size
1,100 sqft
Lot
1 x 1 FT; Corner Lot
Parking
3 total
Condo fee
$125

Highlights

  • Water meter
  • Range
  • Window Coverings
  • Garage door opener remote(s)
  • Water Heater
Property Details 19 details
Bedrooms
5 bedrooms
3 above grade + 2 below grade
Bathrooms
4 bathrooms
1 partial
Parking
3 parking spaces
Attached Garage · Garage
Living area
1,100 - 1,500 sq. ft.
Property
Single Family · Freehold · Detached
Property subtype
Single Family
Structure type
House
Ownership
Freehold
Attached status
Detached
Storeys
2
Basement
Finished
Heating
Heat Pump, Forced air, Electric, Natural gas
Cooling
Central air conditioning, Ventilation system
Fireplace
No
Lot dimensions
1 x 1 FT; Corner Lot
Frontage
1 feet
Taxes
$2,798.00 (2,025)
Zoning
MFAT 370 RESIDENTIAL CONDOMINIUM
Water source
Municipal water
Sewer
Sanitary sewer

Interior features

Water meterRangeWindow CoveringsGarage door opener remote(s)Water HeaterLaminateVinyl

Exterior features

BrickAluminum sidingConcreteInsulation upgradedPartially fencedFenced yardFully Fenced

Systems and association

Alarm systemSecurity systemSmoke DetectorsMonitored AlarmSewerElectricityCableParcel of Tied Land

Lot and water

Irregular lot sizeFlat siteLightingLevelPaved yard
Rooms 13 rooms
Level
Room
Dimensions
Ground level
Living room
5.91 m x 2.97 m
Basement
Bedroom 5
2.9 m x 2.71 m
Basement
Laundry room
3.05 m x 2.59 m
Basement
Bathroom
1.52 m x 1.52 m
Ground level
Kitchen
4.88 m x 2.44 m
Ground level
Dining room
2.31 m x 2.97 m
Ground level
Partial bathroom
1.43 m x 1.73 m
Second level
Bedroom
4.66 m x 3.11 m
Second level
Bedroom 2
3.96 m x 2.75 m
Second level
Bedroom 3
3.58 m x 3.05 m
Second level
Bathroom
2.89 m x 1.53 m
Second level
Bathroom
2.44 m x 1.53 m
Basement
Bedroom 4
3.05 m x 2.72 m
Mortgage & Affordability Estimate monthly costs
Purchase price$949,000
Down paymentNot available
Mortgage amountNot available
Principal & interestNot available
Property taxesNot available
Condo/HOA feeNot available
Insurance/OtherNot available
UtilitiesNot available
Est. monthly totalNot available
Income needed (GDS 32%)Not available
Estimates only. Not financial advice. Rates, taxes and fees vary by lender and municipality.

Saved Properties

Keep This One Handy

Save this listing, compare it later, or open your saved properties dashboard.

Manage Saved Searches
Map is approximate.

Neighbourhood

Area
Malvern
City
Toronto
Postal code
M1B 4B6
Nearby
SEWELLS RD/ McLEVIN AVE