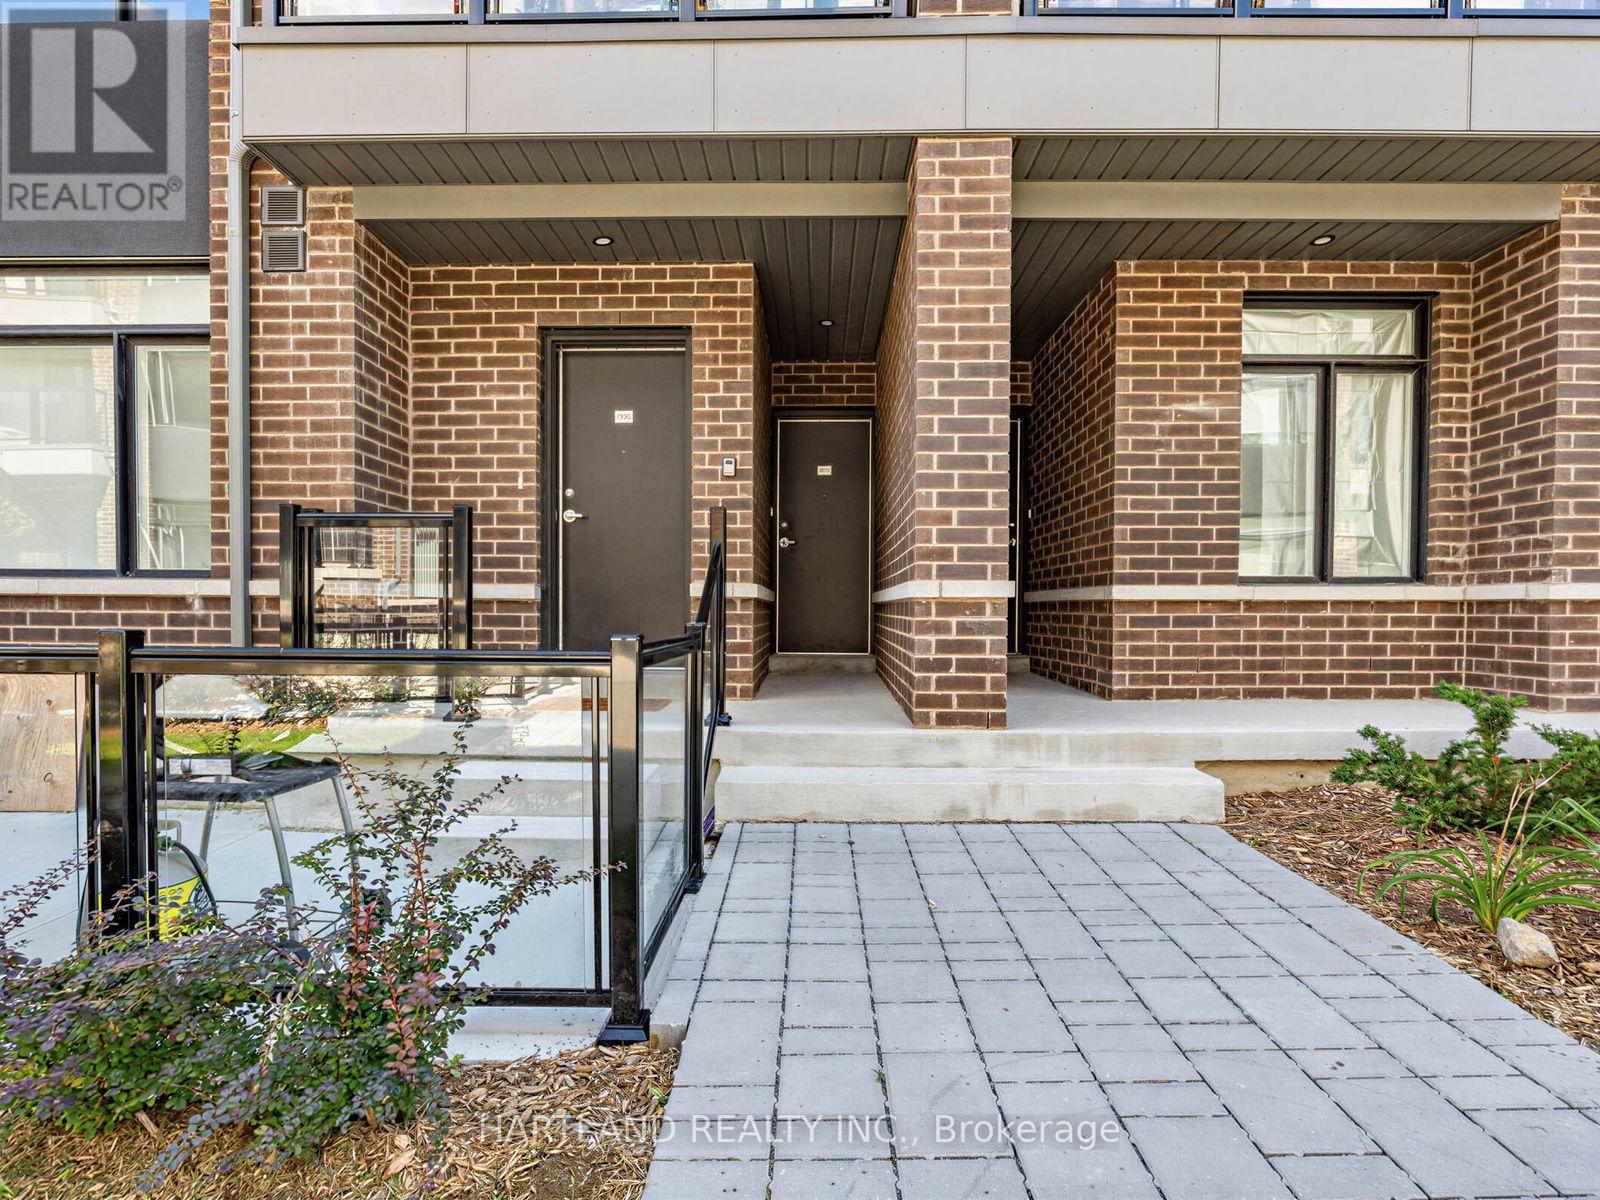
1310- 1695 Dersan Street
BUYER ADVANTAGE
Buy with confidence
Get a full-service approach built on strategy, strong negotiation, and clear guidance from offer to close.
- Local Market Expertise
- Broker-level Negotiation
- Transparent Process
- No-pressure Guidance

The right strategy depends on your goals, timing, budget, and the type of home you are buying. Get Your Buyer Snapshot.
About This Property
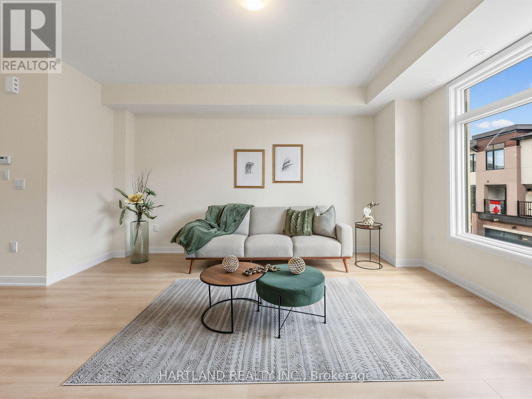
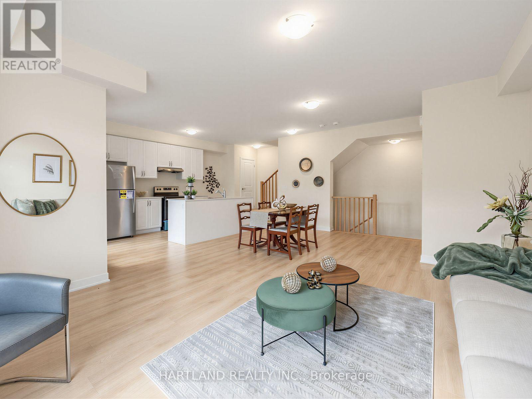
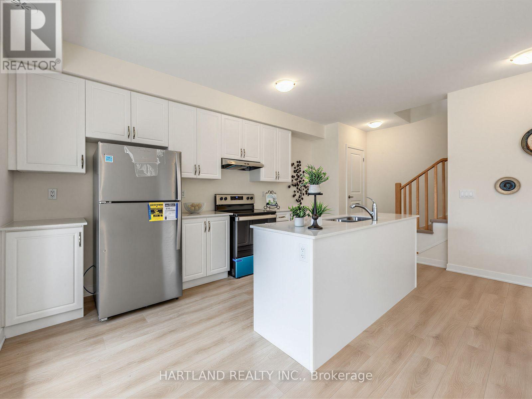
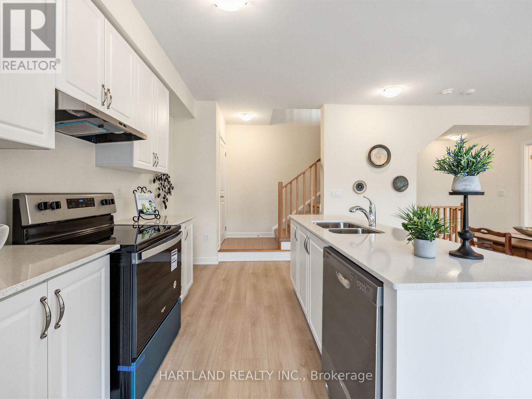
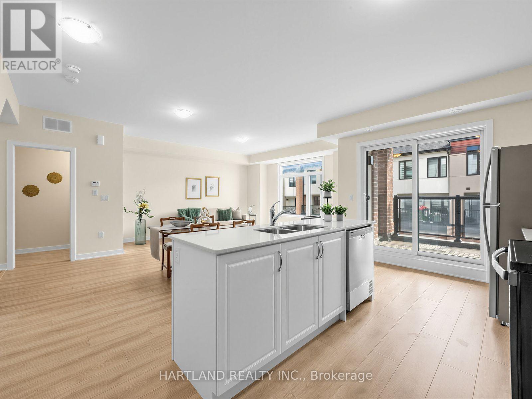
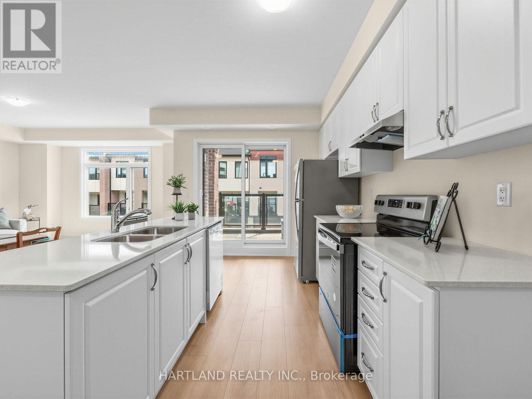
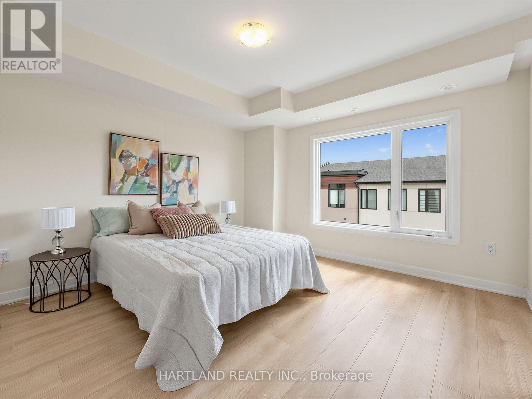
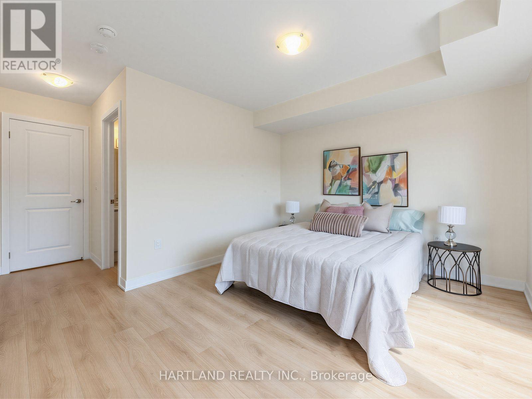
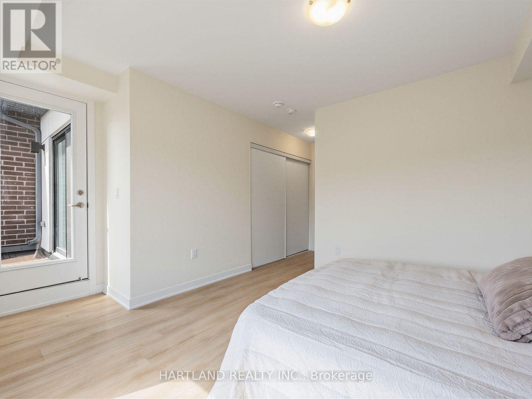
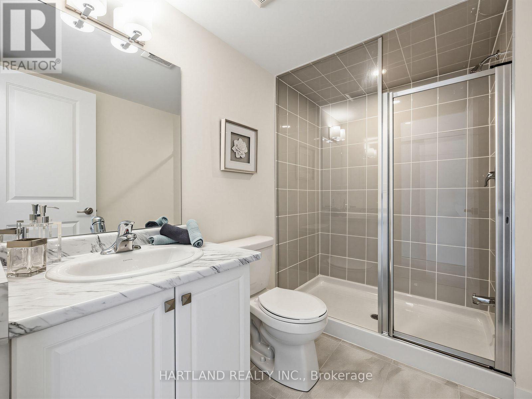
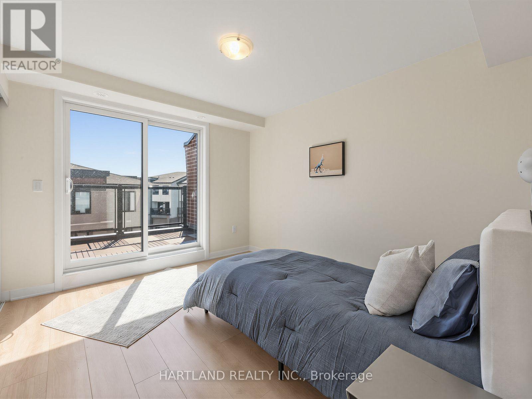
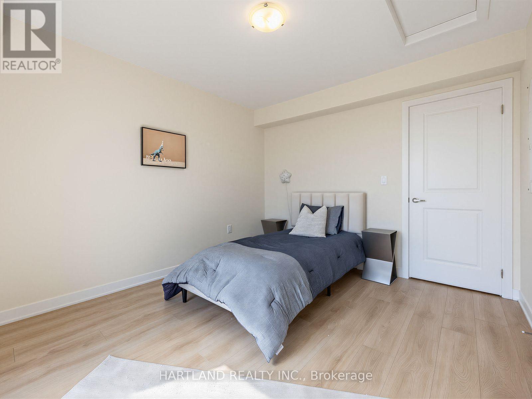
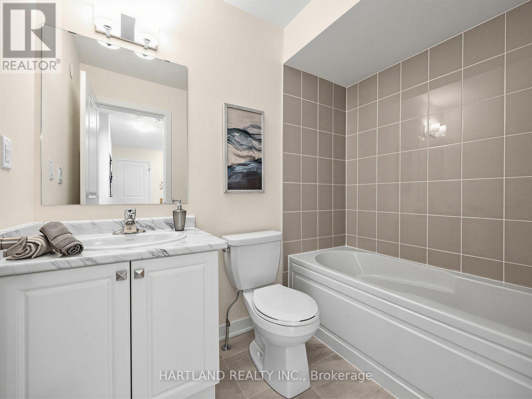
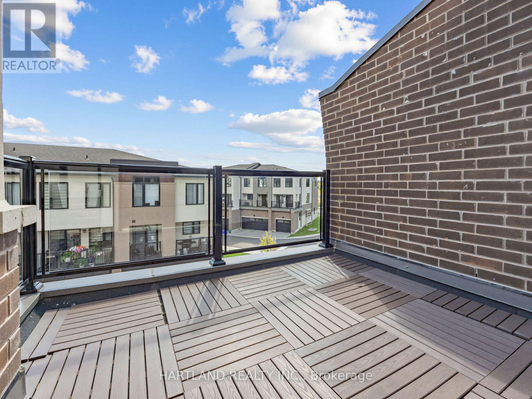
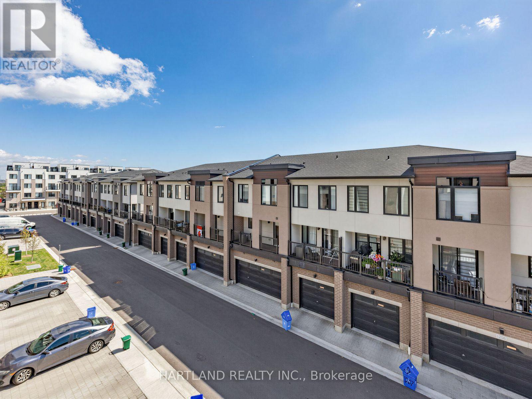
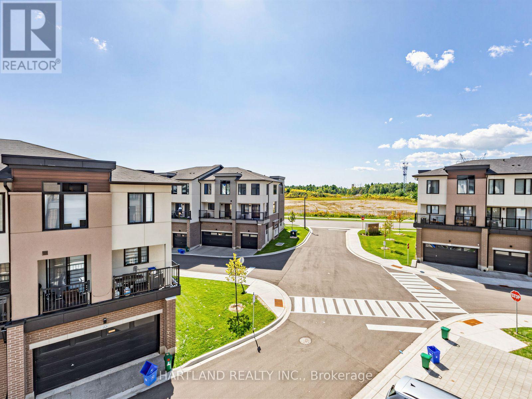
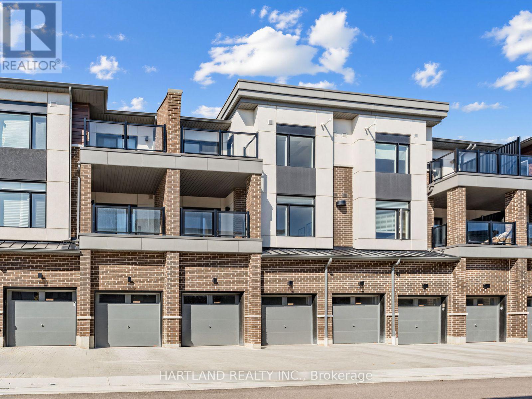
Welcome to Park District Towns! This fully furnished 2 bedroom model home is ready to welcome its new owners. From the moment you step inside, you'll appreciate the luxurious finishes and thoughtful design throughout. The spacious, chef-friendly kitchen features sleek quartz countertops, a large centre island and a stainless steel appliance package - perfect for everyday living and entertaining. Laminate flooring flows throughout the living areas and bedrooms, creating a modern, cohesive feel. A welcoming main-floor foyer offers direct access to the garage for added convenience.Located in Duffin Heights, one of Pickering's growing and sought-after communities, you'll enjoy a family-friendly neighbourhood surrounded by parks, trails and green spaces, with shopping, restaurants and everyday amenities close by. Convenient access to major highways makes commuting throughout Pickering and the GTA a breeze, while nearby Pickering's recreational amenities and natural spaces provide plenty of opportunities to enjoy the outdoors.Beautifully finished, and move-in ready - this is a home you won't want to miss! Purchase price is Net of HST - OPEN HOUSE SATURDAY AND SUNDAY 12-4 (id:63604)
Key Facts
Highlights
- Washer
- Refrigerator
- Water meter
- Dishwasher
- Stove
- Dryer
- Hood Fan
- Water Heater - Tankless
Property Details
Interior features
Exterior features
Systems and association
Lot and water
Rooms
Virtual Tour & Media
Mortgage & Affordability
Saved Properties
Keep This One Handy
Save this listing, compare it later, or open your saved properties dashboard.
Neighbourhood
- Area
- Duffin Heights
- City
- Pickering
- Postal code
- L1X 0S9
- Nearby
- Cross Streets: Brock and Dersan. ** Directions: Turn into complex from Four Season Lane.
Save This Property
Keep this home handy, return to it anytime, and let us know how to reach you about this listing.
We use this email only to connect your saved properties and saved searches.
Other Available Options
Similar Listings
Listings from our database that match closely.