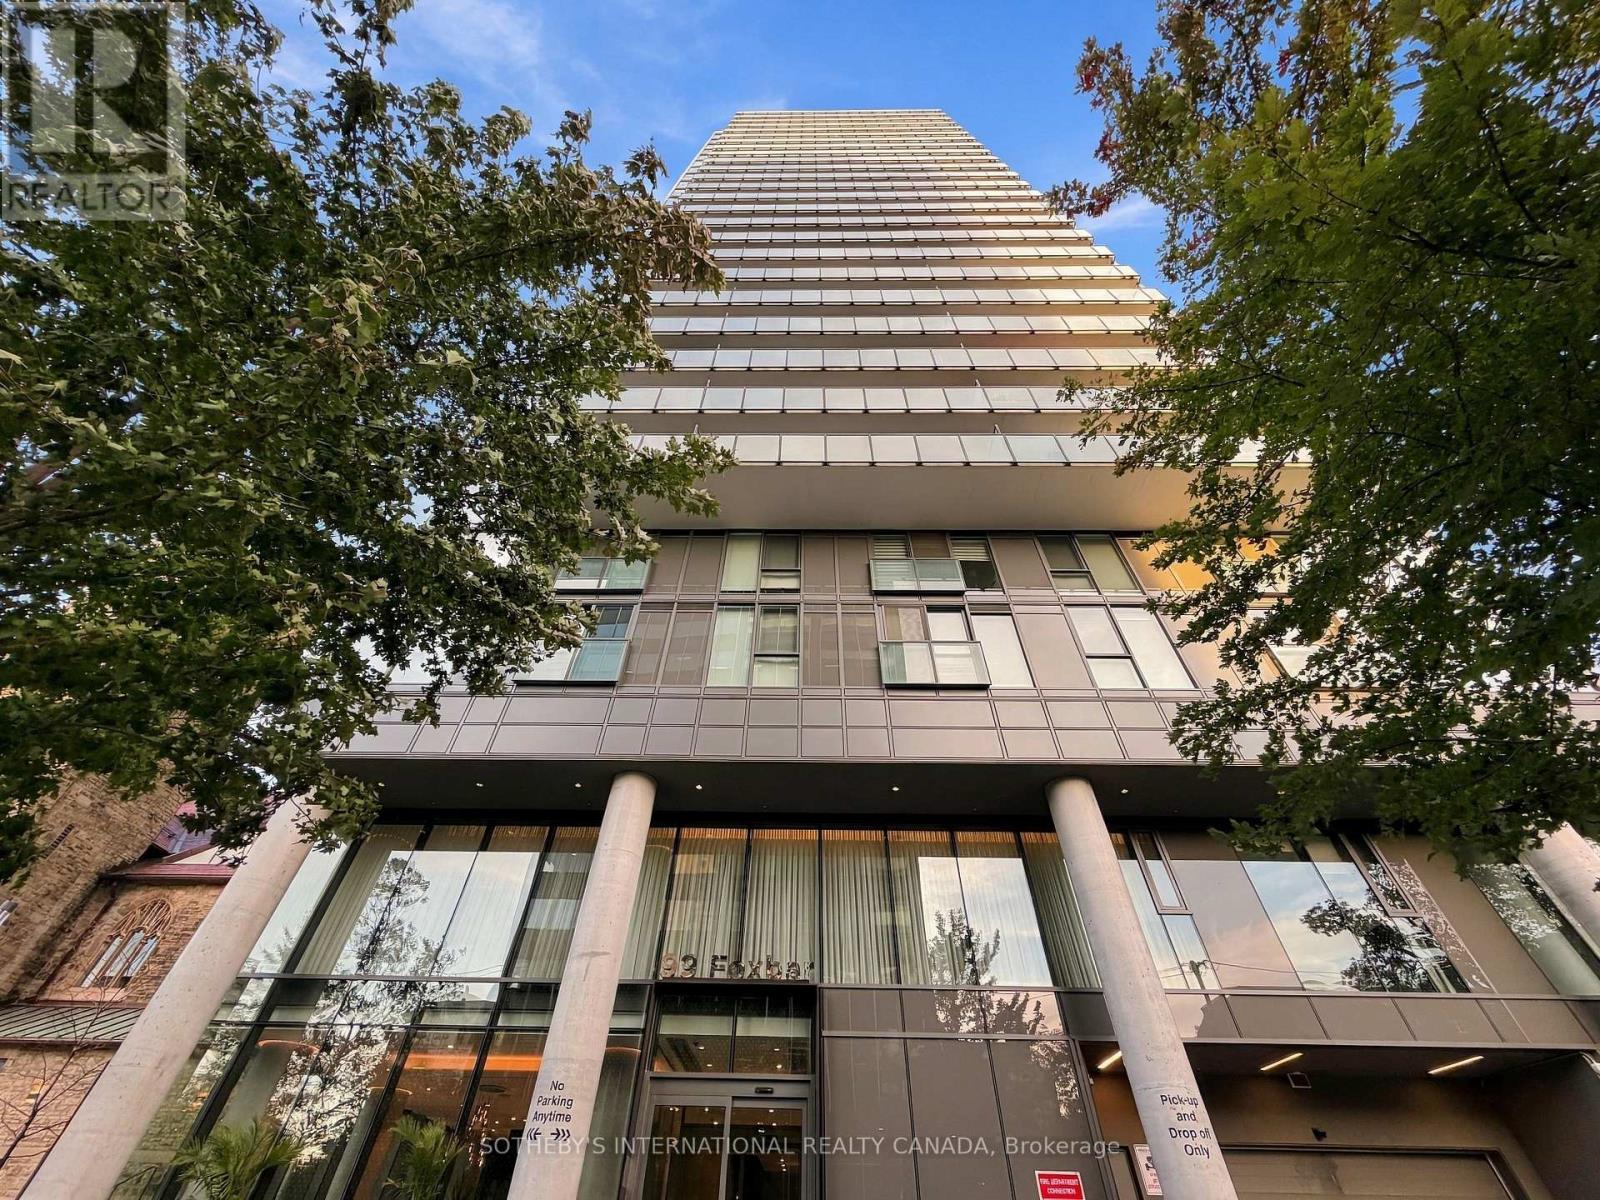
1310- 99 Foxbar Road
BUYER ADVANTAGE
Buy with confidence
Get a full-service approach built on strategy, strong negotiation, and clear guidance from offer to close.
- Local Market Expertise
- Broker-level Negotiation
- Transparent Process
- No-pressure Guidance

The right strategy depends on your goals, timing, budget, and the type of home you are buying. Get Your Buyer Snapshot.
About This Property
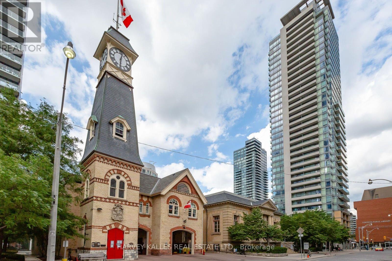
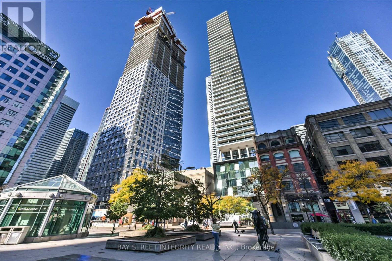
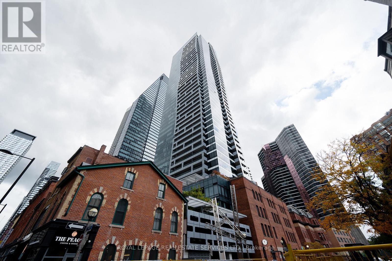
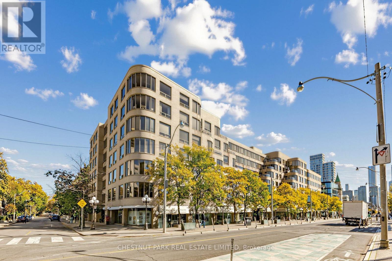
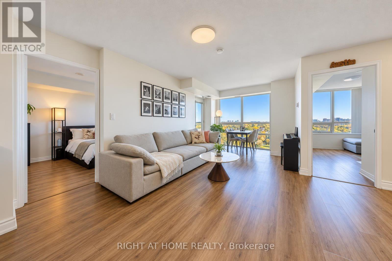
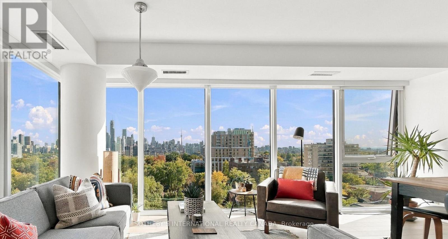
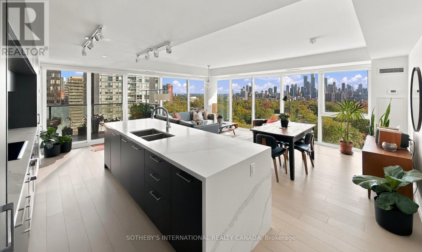
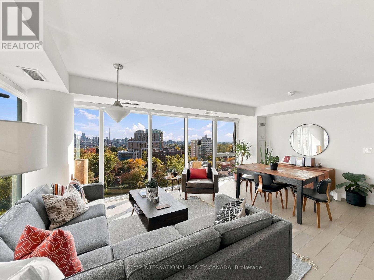
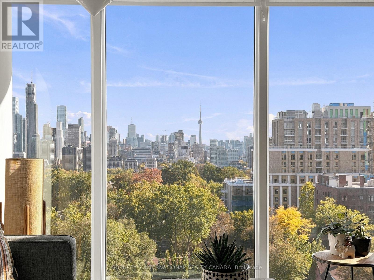
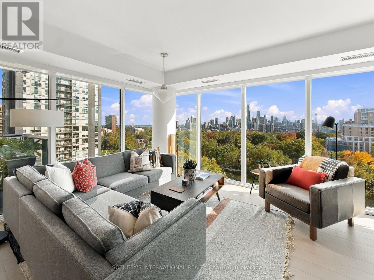
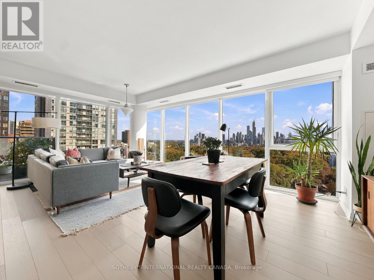
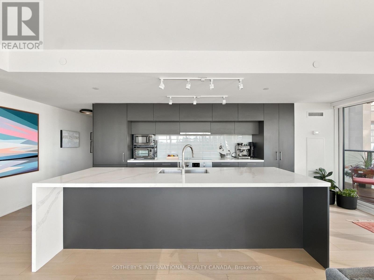
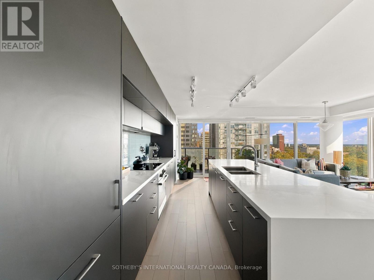
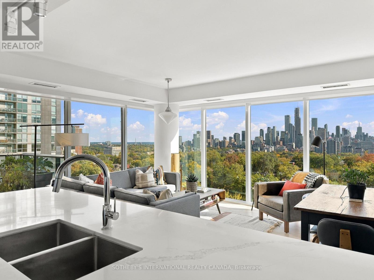
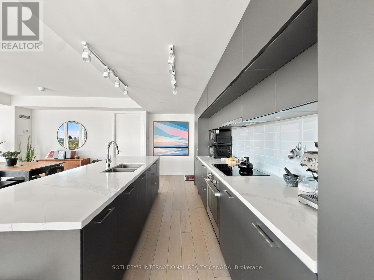
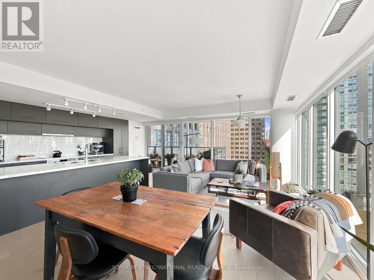
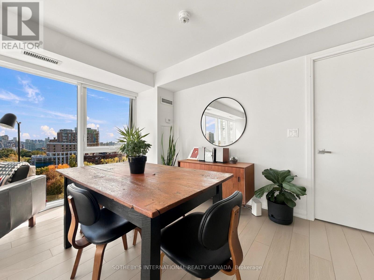
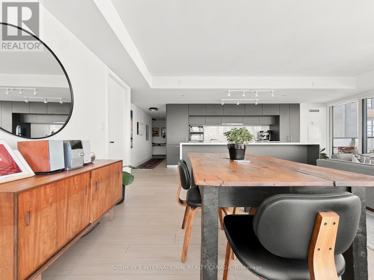
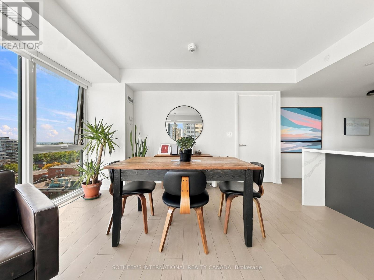
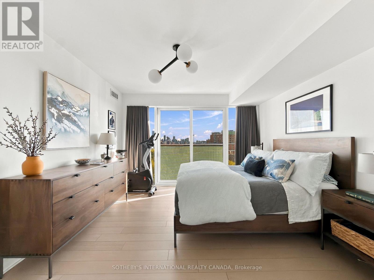
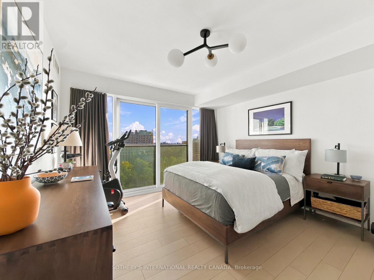
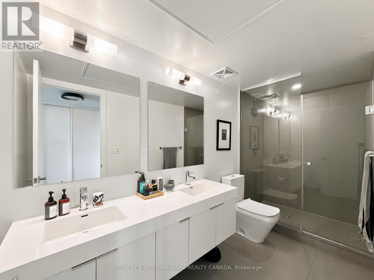
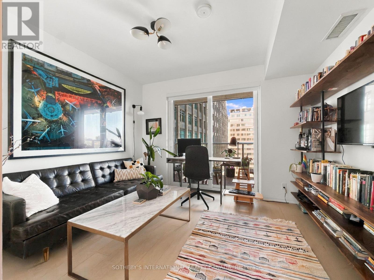
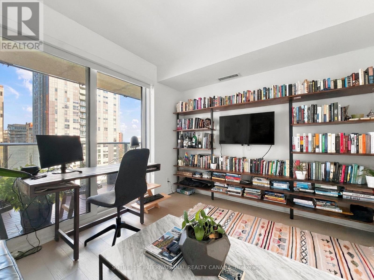
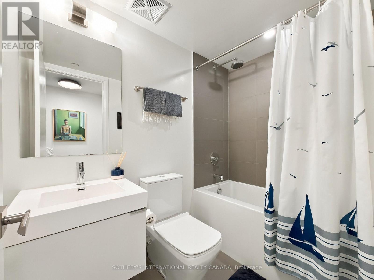
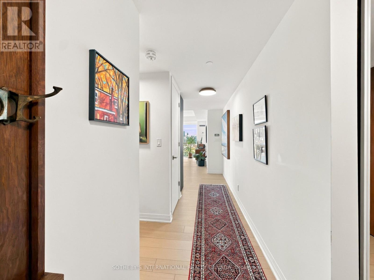
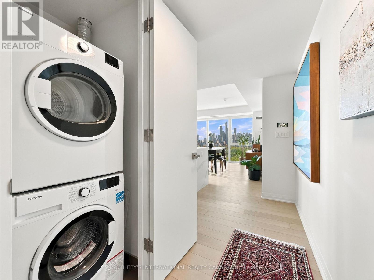
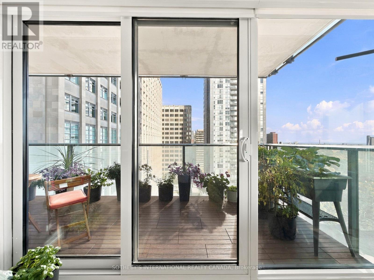
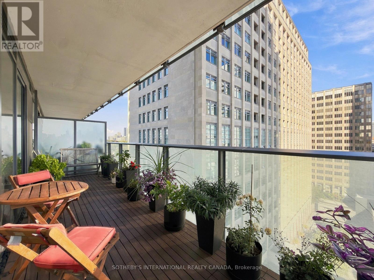
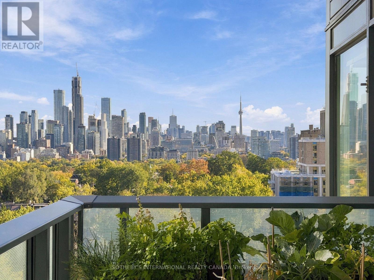
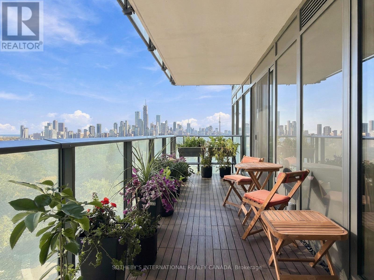
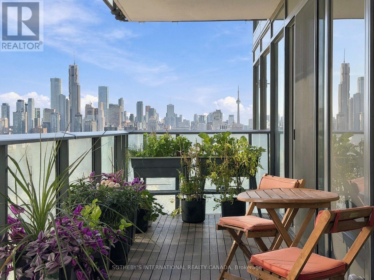
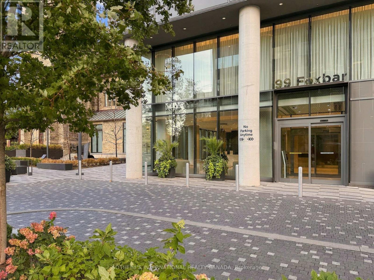
Perched above the city, this tranquil corner suite offers breathtaking, unobstructed south-facing skyline views through dramatic walls of floor-to-ceiling windows. The thoughtfully designed open-concept layout creates a bright, airy atmosphere, complemented by a sleek kitchen with a striking waterfall island making it perfect for everyday living and entertaining. Step onto your private garden balcony and take in the expansive cityscape, an inviting outdoor retreat above the bustle of Toronto. The split bedroom layout offers a generous principal suite and a well proportioned second bedroom. Residents enjoy one of the largest and most comprehensive 20,000 sq.ft amenities in the city including 24-hour concierge service, an indoor pool, fitness studios, a golf simulator, basketball and squash courts, theatre rooms, guest suites, a recording studio and more. Direct access to the LCBO and Longos, and minutes from the St. Clair streetcar and the subway. Enjoy an exceptional selection of shops, cafés and restaurants nearby. Elevated city living with spectacular views, outstanding amenities and an unbeatable midtown location. (id:63604)
Key Facts
Highlights
- All
- Washer
- Refrigerator
- Dishwasher
- Stove
- Range
- Dryer
- Cooktop
- Oven - Built-In
- Window Coverings
Property Details
Interior features
Exterior features
Systems and association
Lot and water
Rooms
Virtual Tour & Media
Mortgage & Affordability
Saved Properties
Keep This One Handy
Save this listing, compare it later, or open your saved properties dashboard.
Neighbourhood
- Area
- Yonge-St. Clair
- City
- Toronto
- Postal code
- M4V 0B2
- Nearby
- Cross Streets: St Clair and Avenue Rd. ** Directions: Avenue Rd and St. Clair Ave W., go east to Foxbar and turn right.
Save This Property
Keep this home handy, return to it anytime, and let us know how to reach you about this listing.
We use this email only to connect your saved properties and saved searches.
Other Available Options
Similar Listings
Listings from our database that match closely.