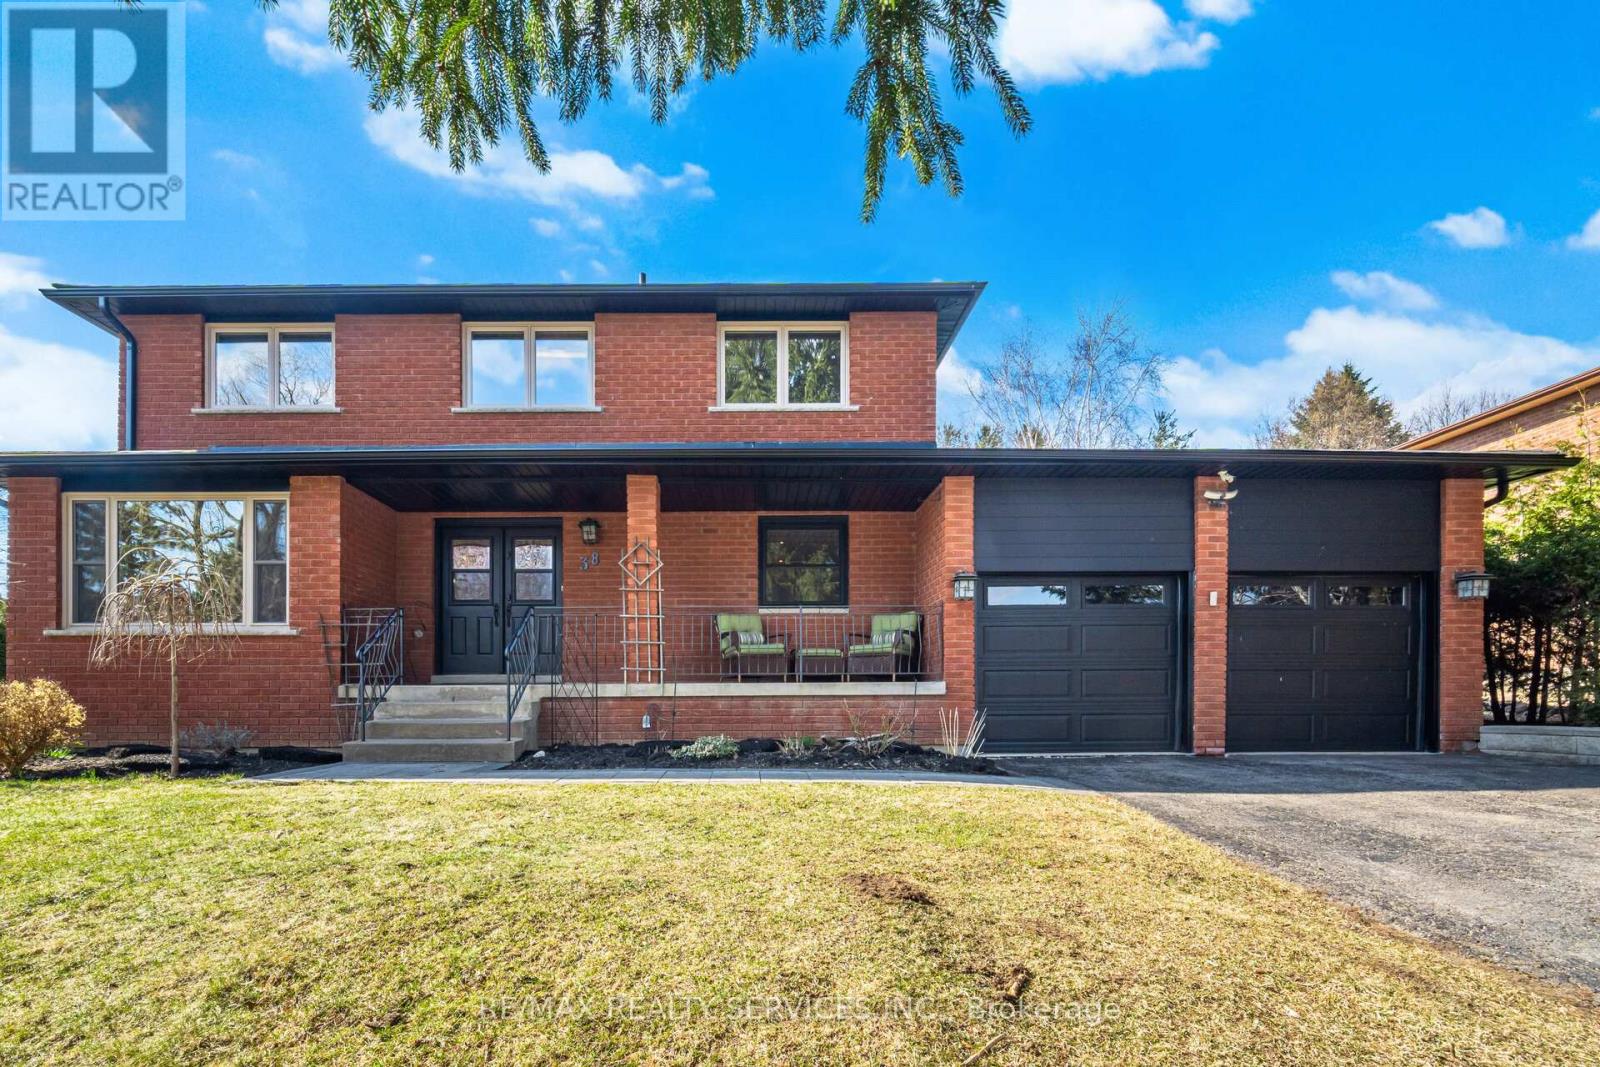
13143 Heart Lake Road
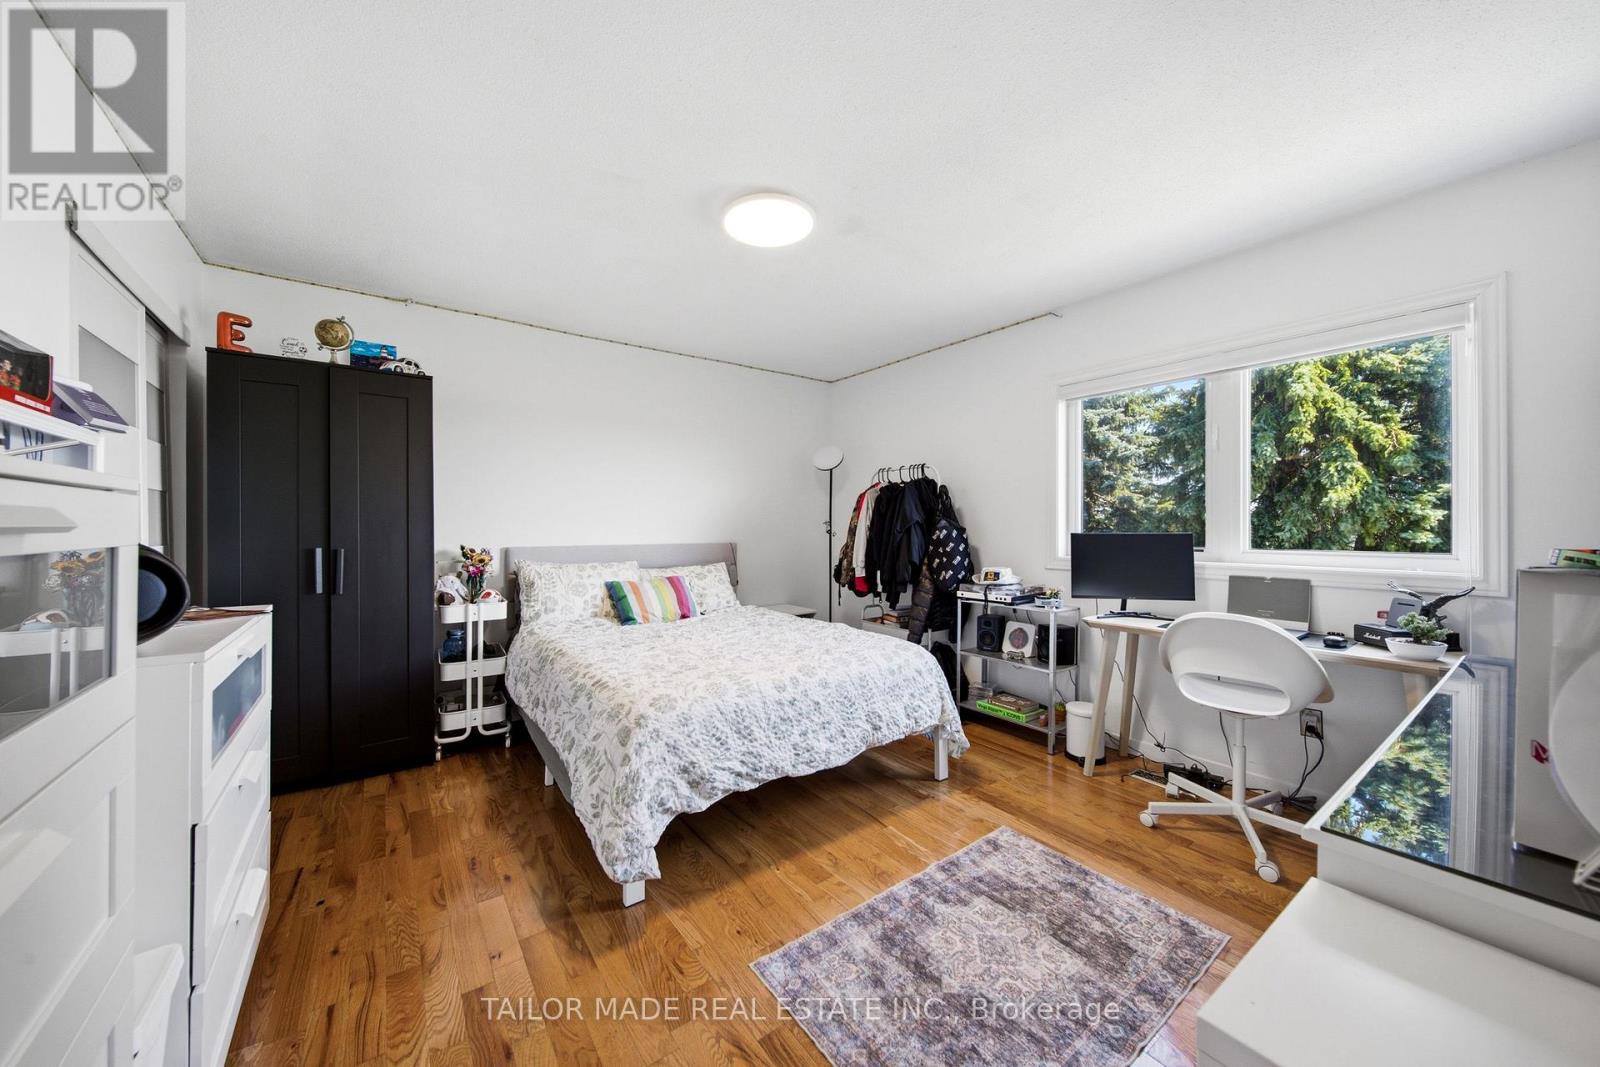
Caledon, ONDetached
$1,845,000
MLS® W13625882
Detached5 beds3 baths14 total
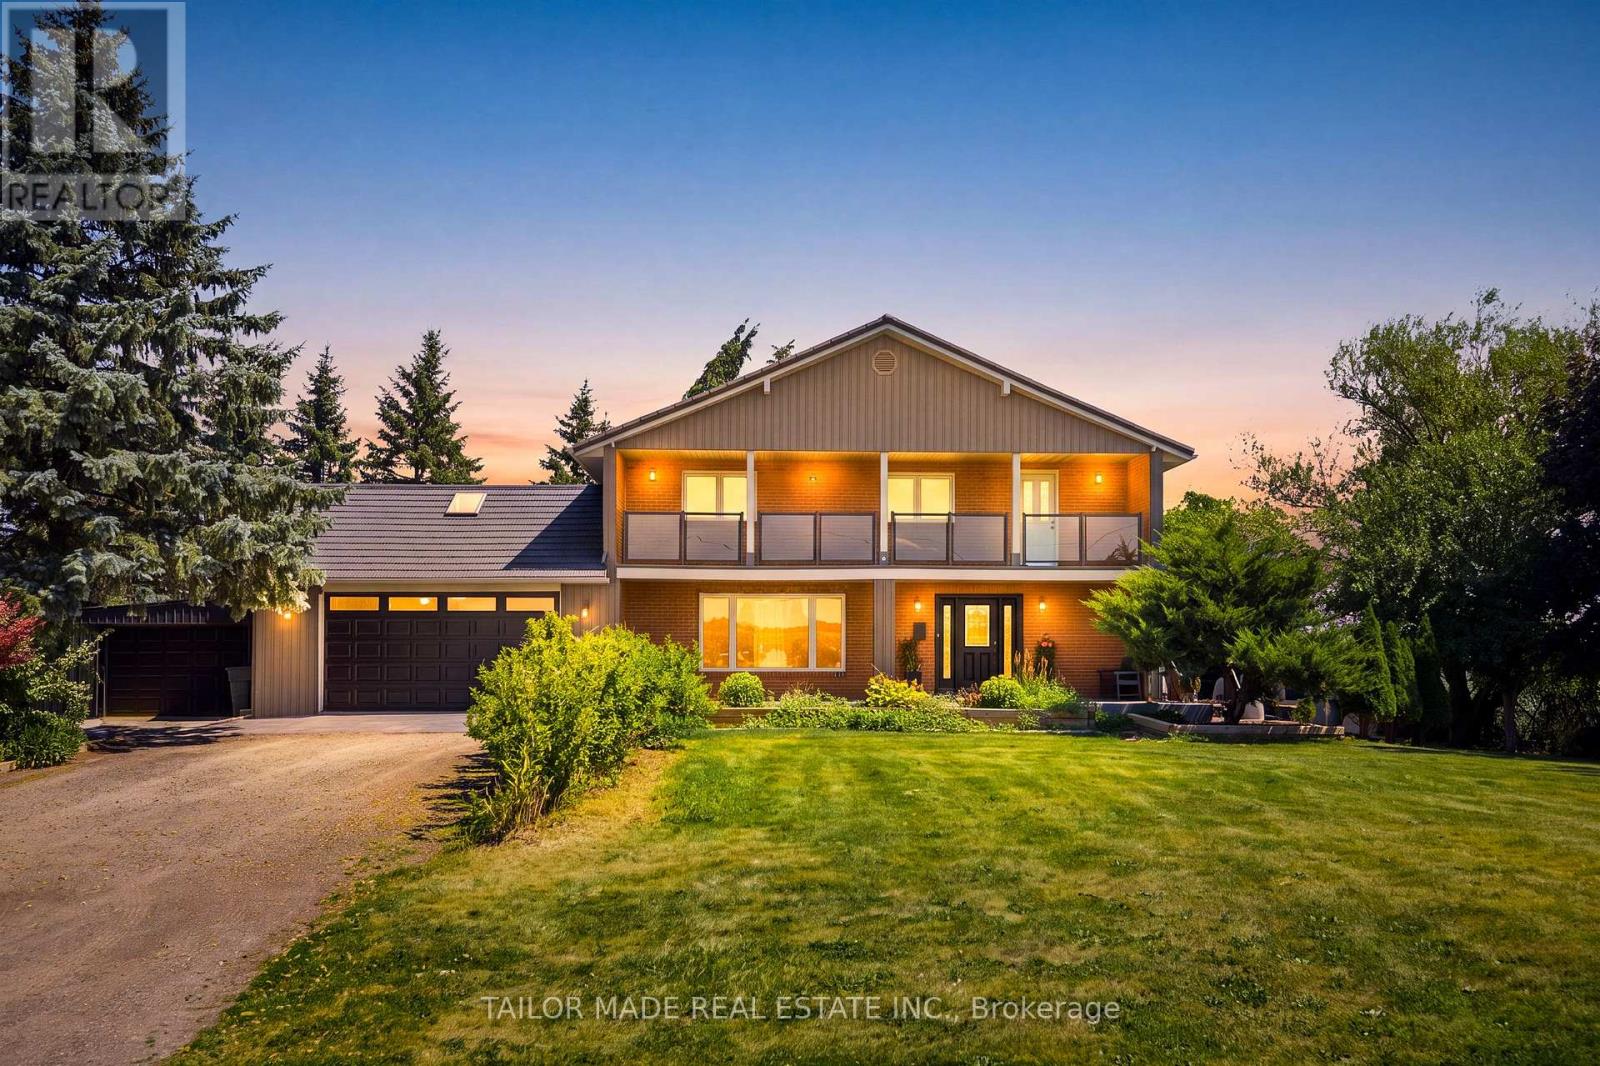
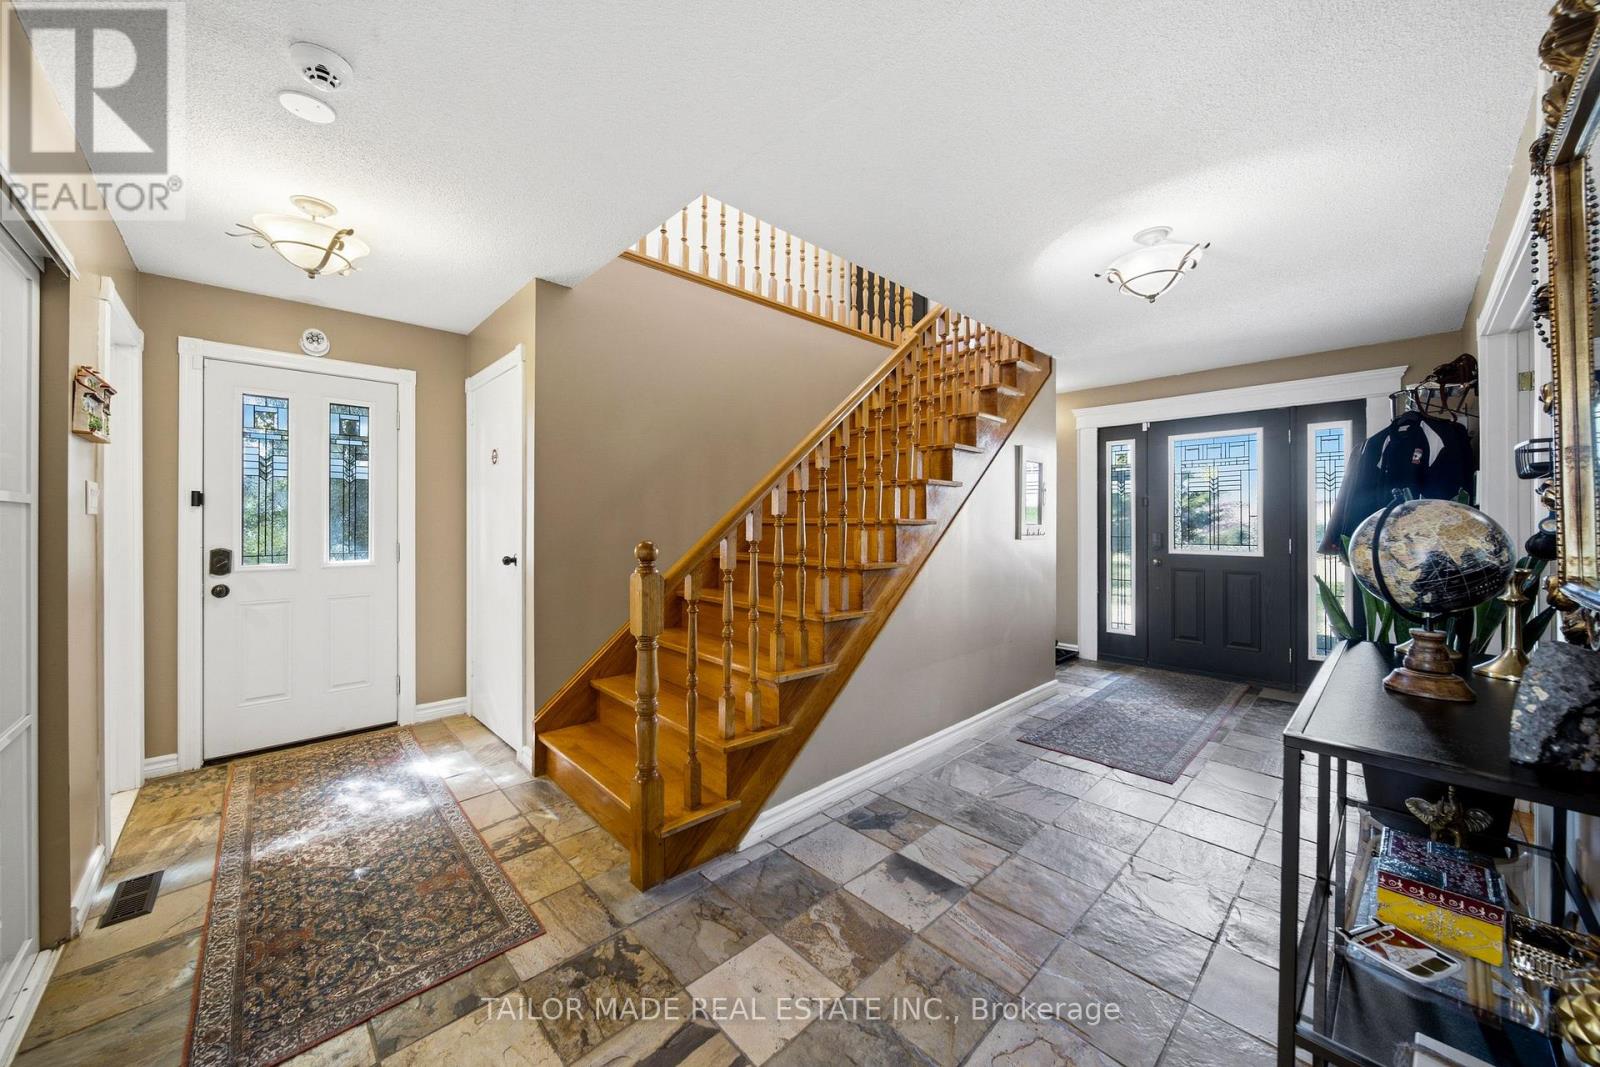
13143 Heart Lake Road, Caledon, ON photo 1
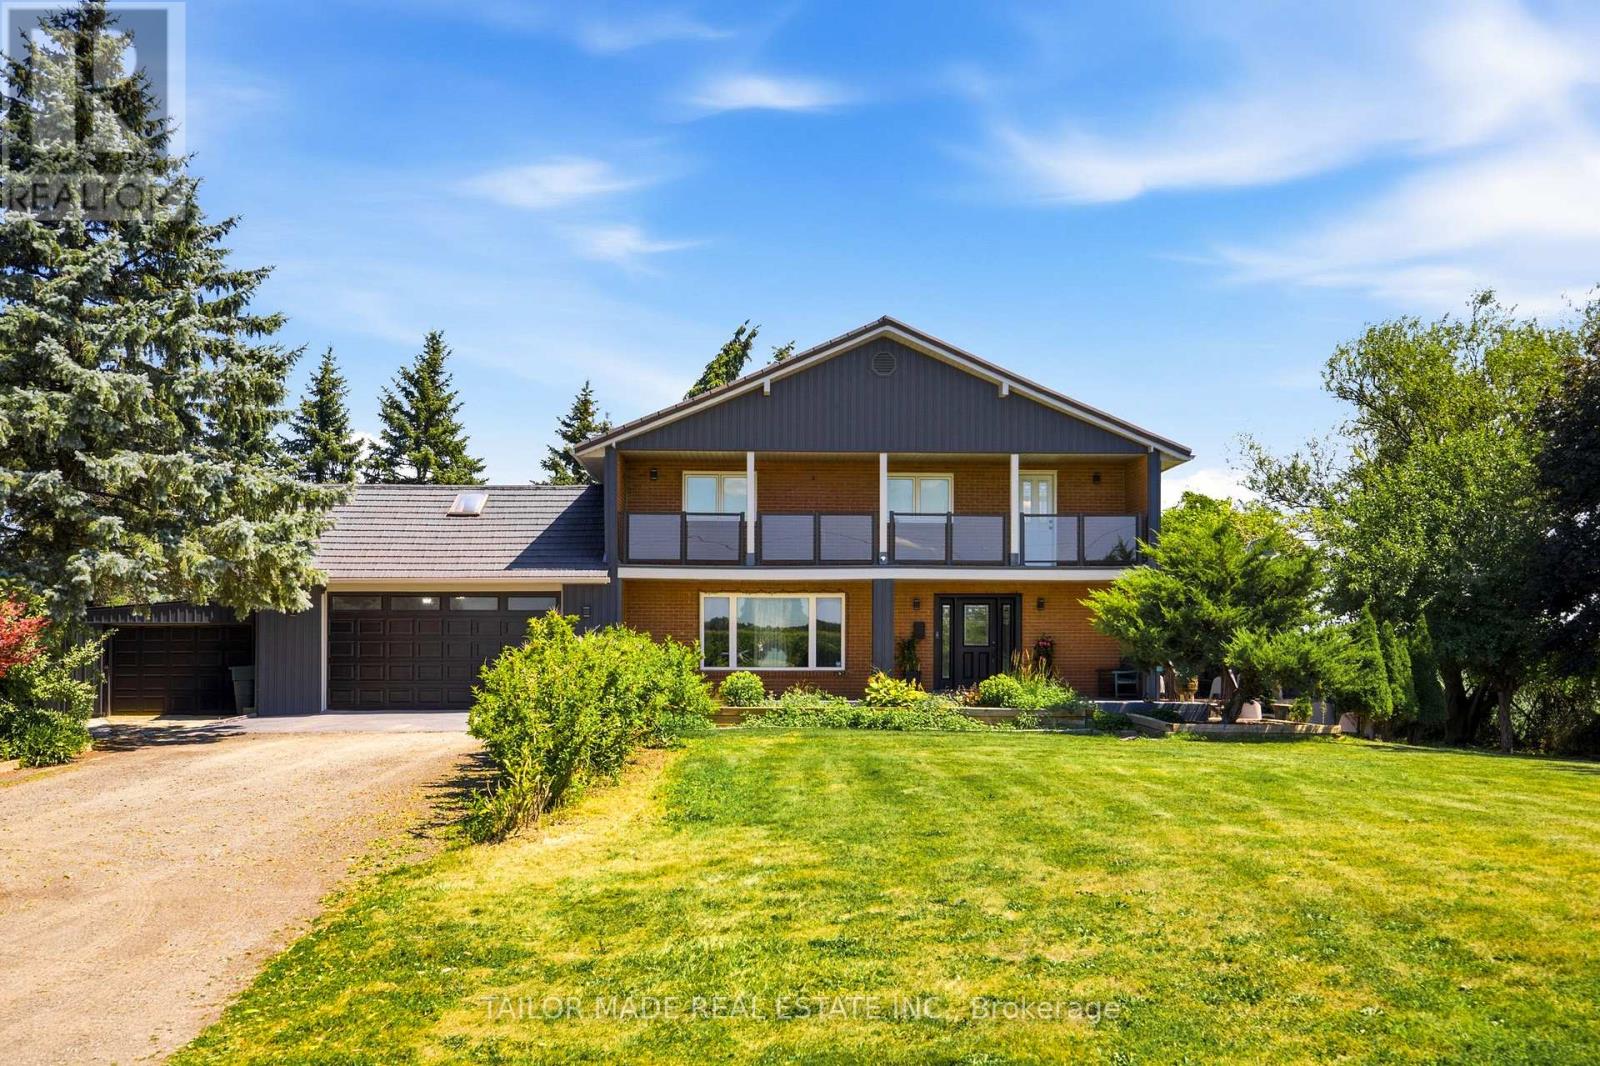
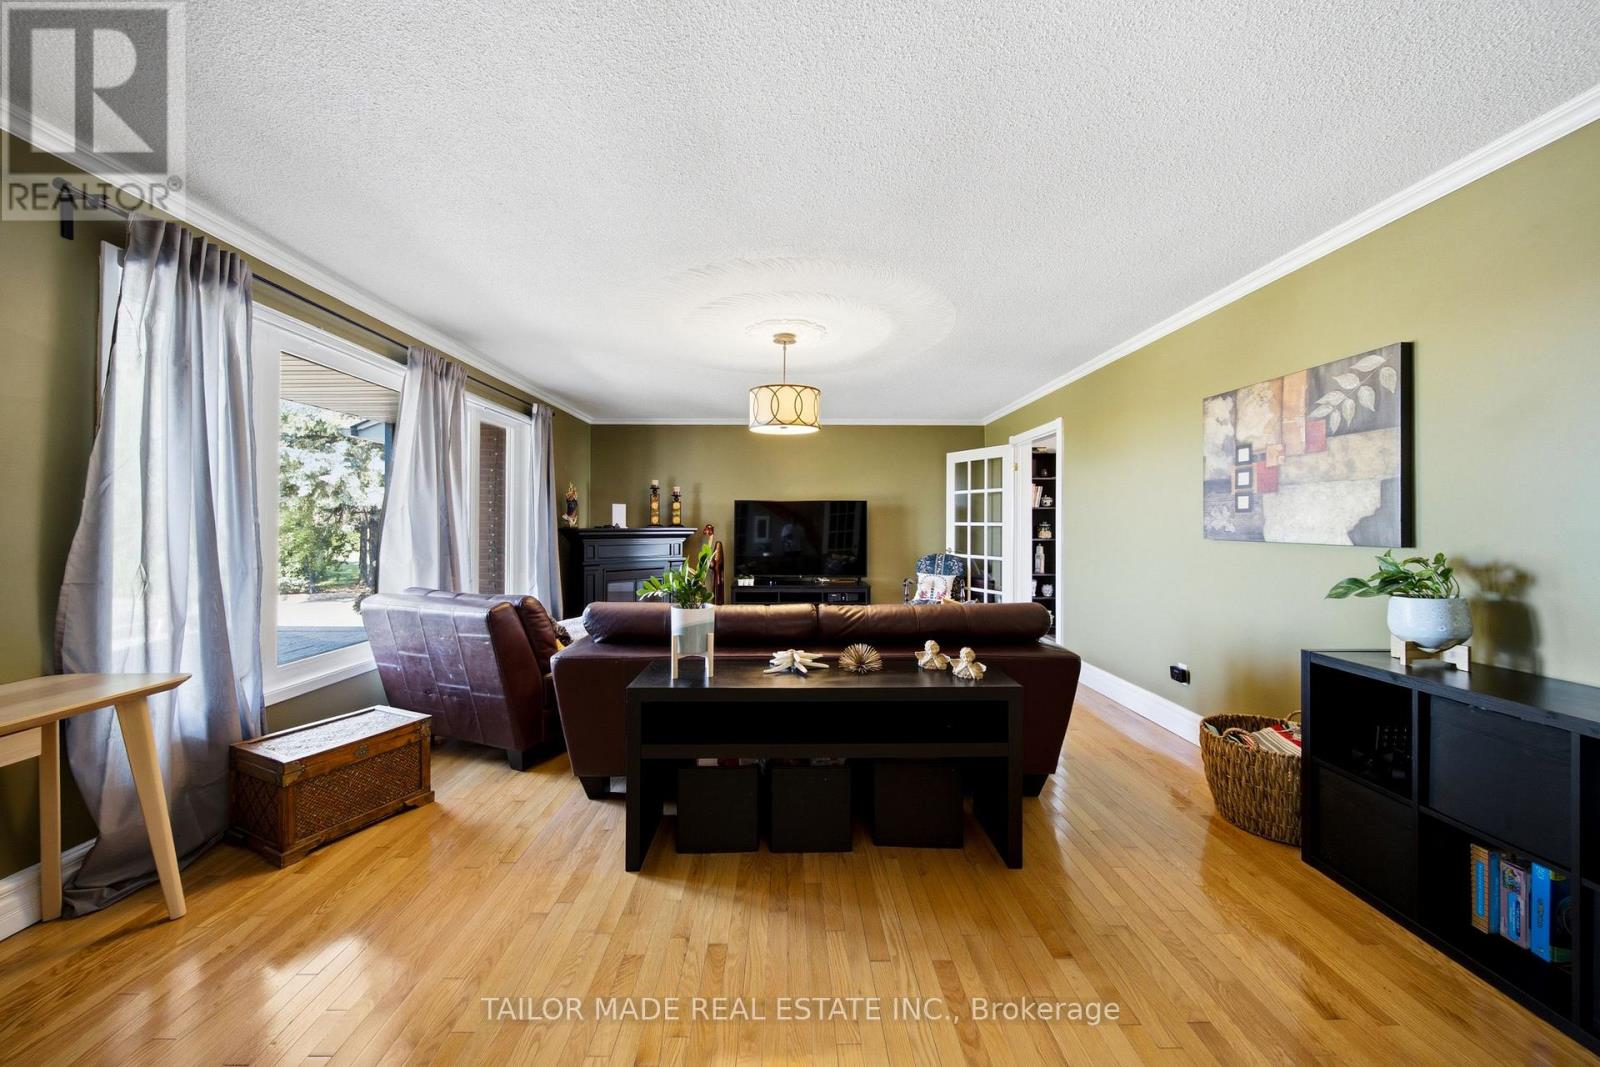
13143 Heart Lake Road, Caledon, ON photo 2
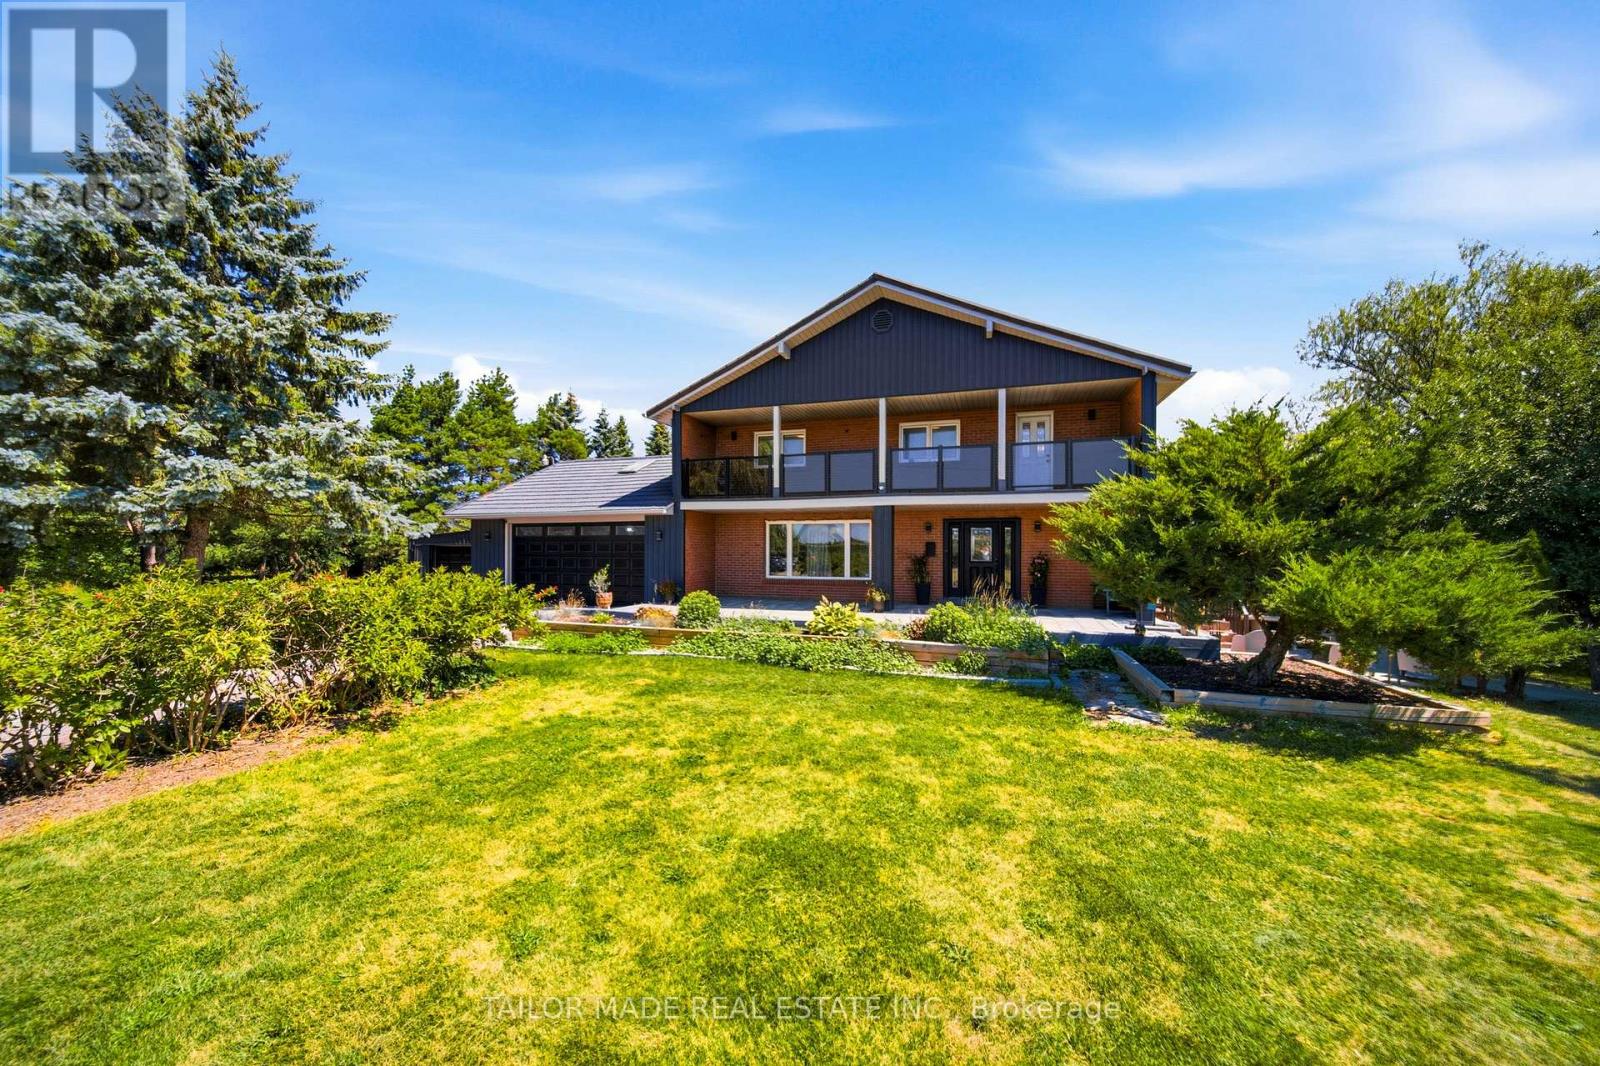
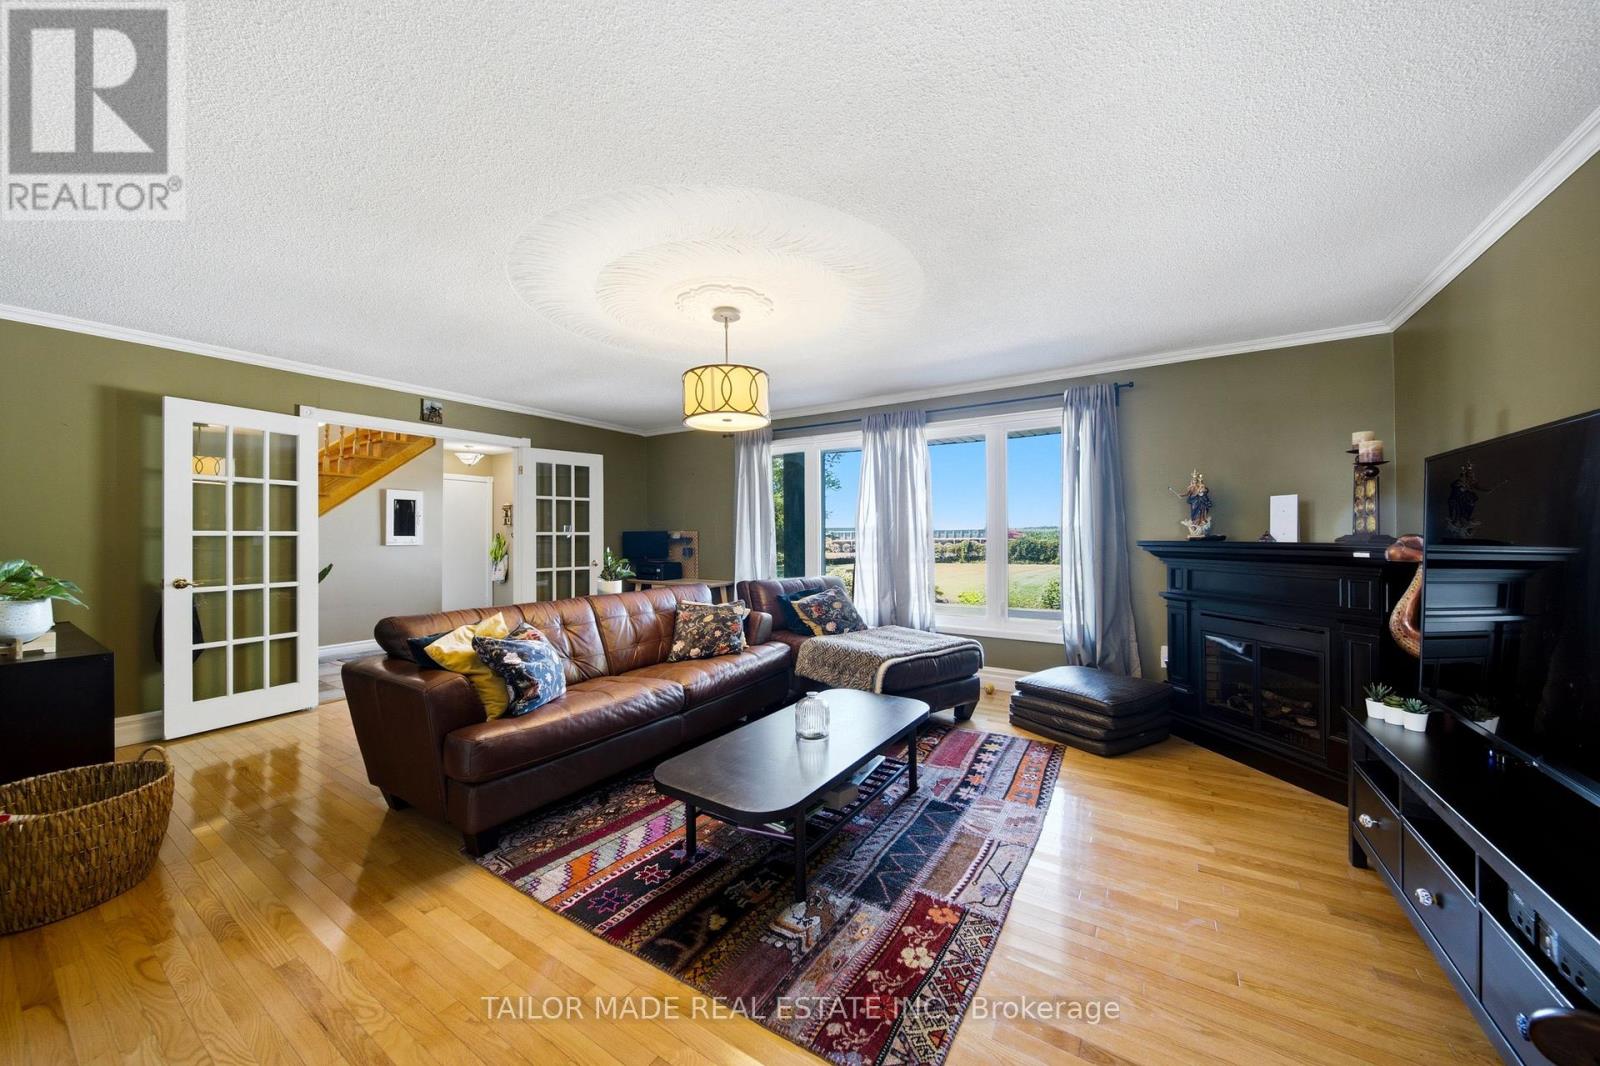
13143 Heart Lake Road, Caledon, ON photo 3
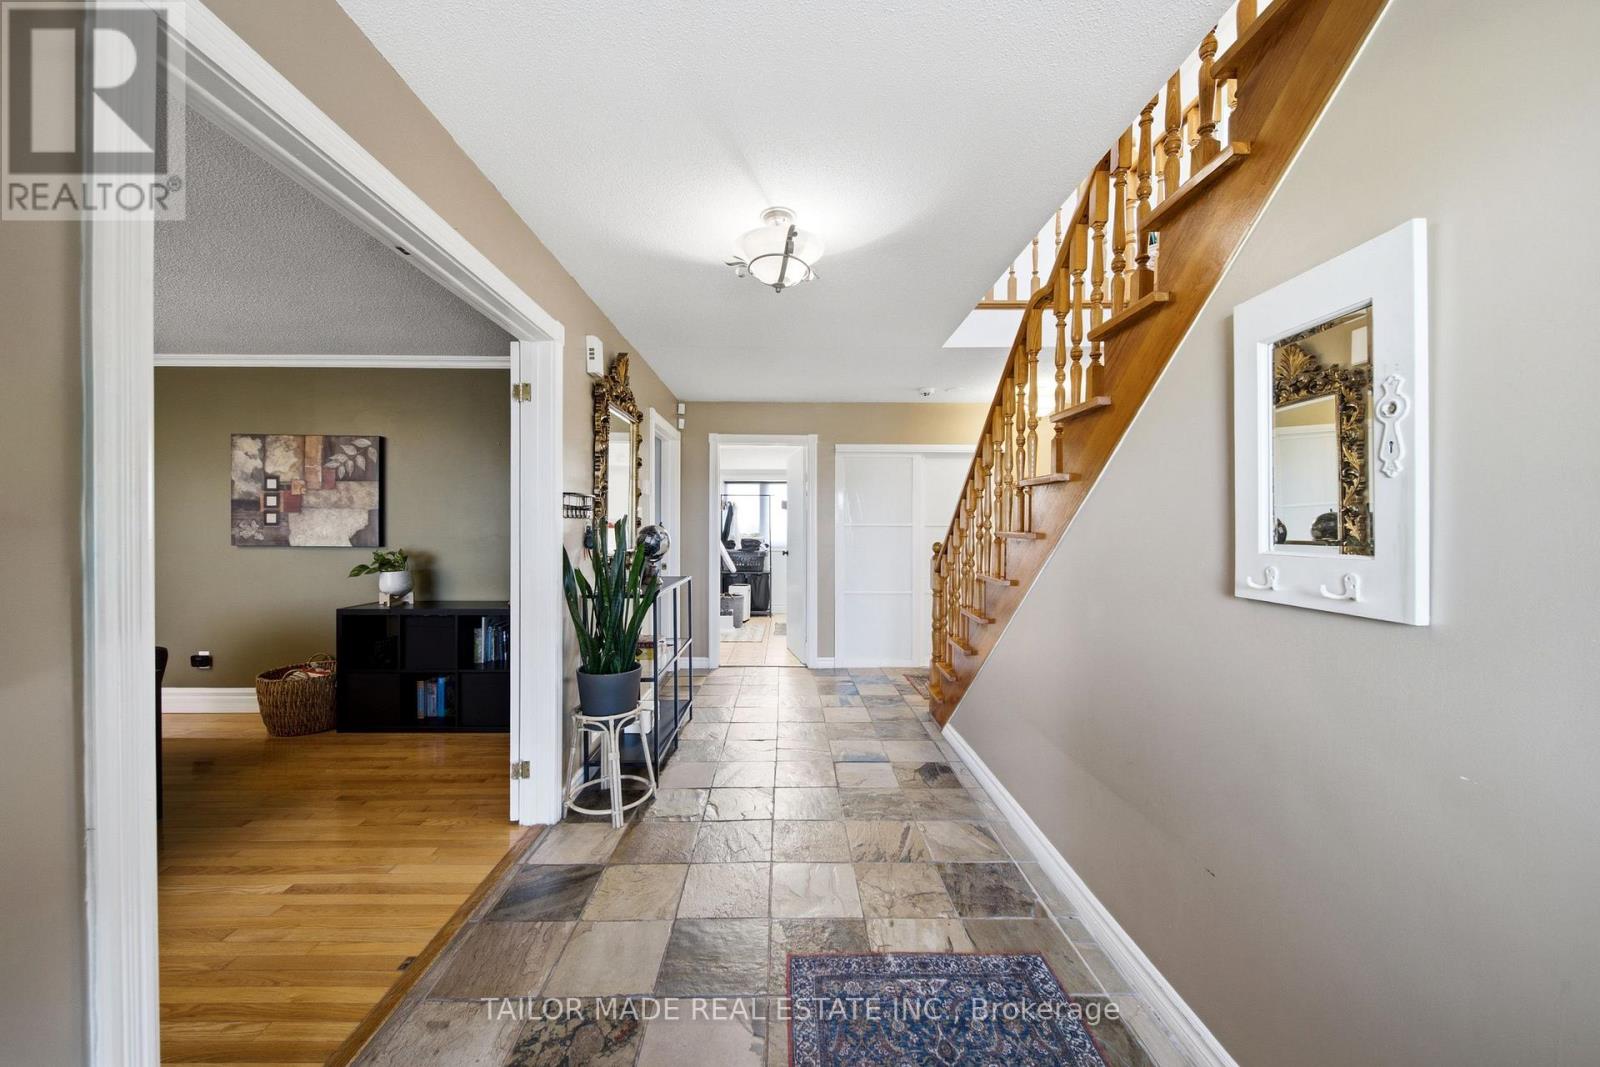
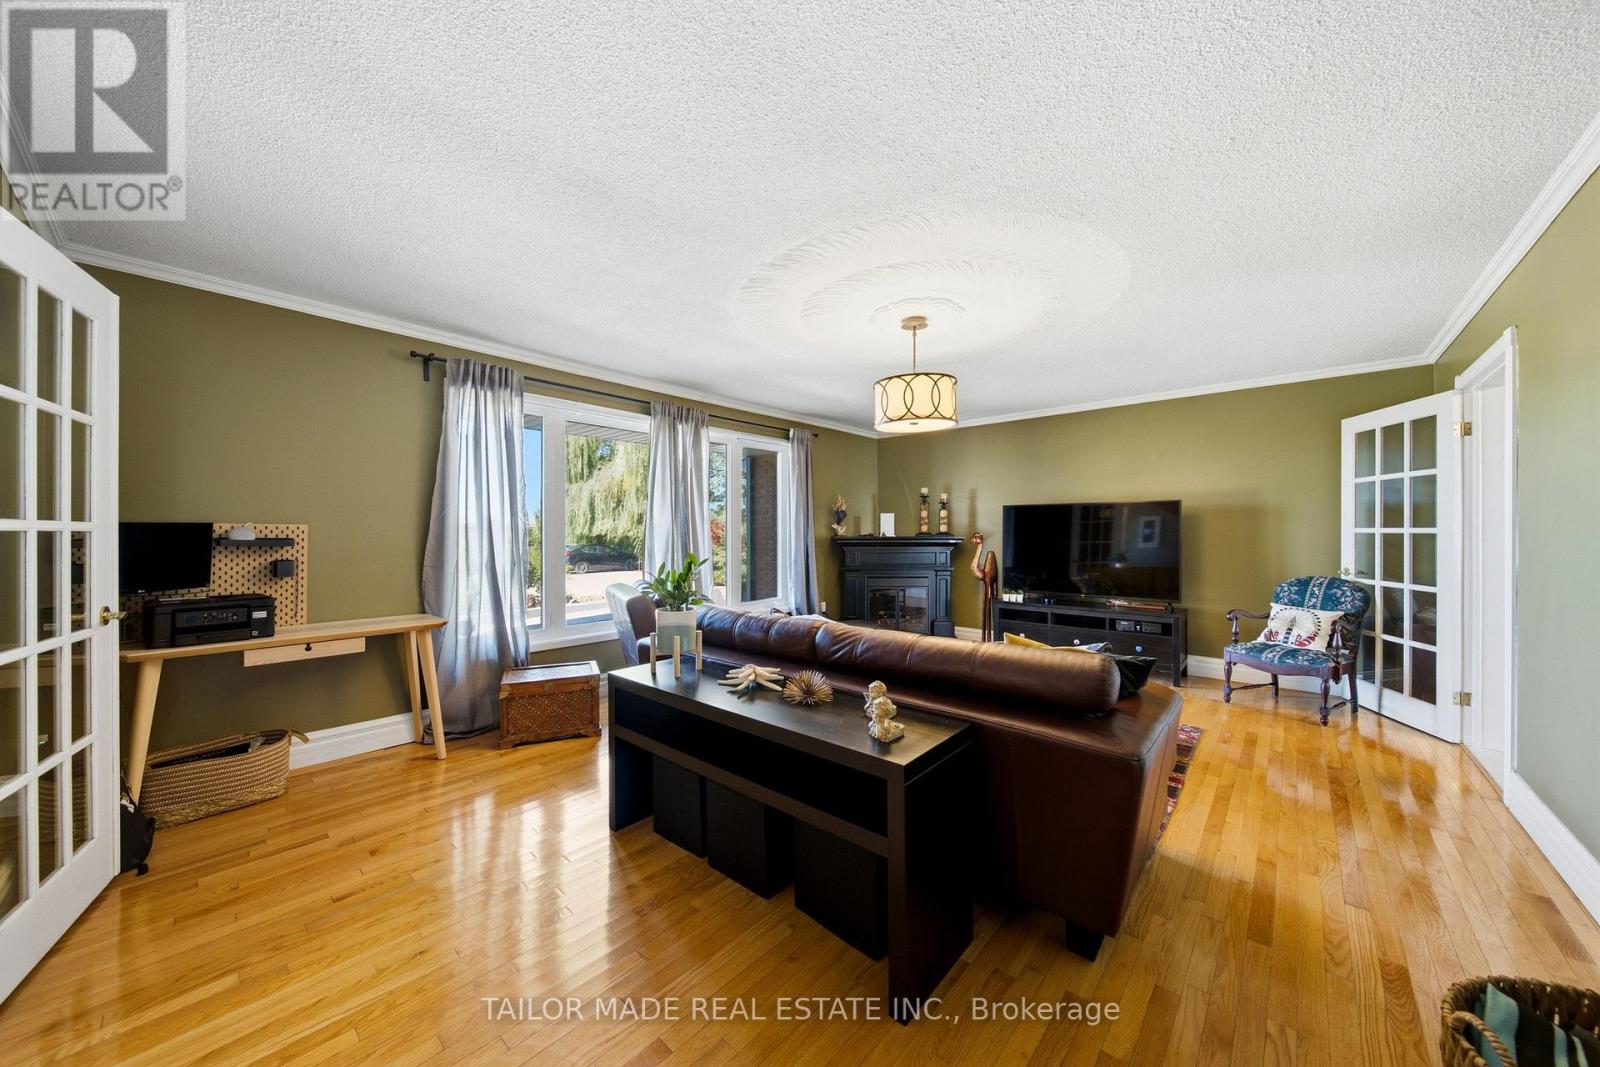
13143 Heart Lake Road, Caledon, ON photo 4
13143 Heart Lake Road, Caledon, ON photo 5
13143 Heart Lake Road, Caledon, ON photo 6
13143 Heart Lake Road, Caledon, ON photo 7
13143 Heart Lake Road, Caledon, ON photo 8
13143 Heart Lake Road, Caledon, ON photo 9
13143 Heart Lake Road, Caledon, ON photo 10
13143 Heart Lake Road, Caledon, ON photo 11
13143 Heart Lake Road, Caledon, ON photo 12
13143 Heart Lake Road, Caledon, ON photo 13
13143 Heart Lake Road, Caledon, ON photo 14
13143 Heart Lake Road, Caledon, ON photo 15
13143 Heart Lake Road, Caledon, ON photo 16
13143 Heart Lake Road, Caledon, ON photo 17
13143 Heart Lake Road, Caledon, ON photo 18
13143 Heart Lake Road, Caledon, ON photo 19
13143 Heart Lake Road, Caledon, ON photo 20
13143 Heart Lake Road, Caledon, ON photo 21
13143 Heart Lake Road, Caledon, ON photo 22
13143 Heart Lake Road, Caledon, ON photo 23
13143 Heart Lake Road, Caledon, ON photo 24
13143 Heart Lake Road, Caledon, ON photo 25
13143 Heart Lake Road, Caledon, ON photo 26
13143 Heart Lake Road, Caledon, ON photo 27
13143 Heart Lake Road, Caledon, ON photo 28
13143 Heart Lake Road, Caledon, ON photo 29
13143 Heart Lake Road, Caledon, ON photo 30
13143 Heart Lake Road, Caledon, ON photo 31
13143 Heart Lake Road, Caledon, ON photo 32
13143 Heart Lake Road, Caledon, ON photo 33
13143 Heart Lake Road, Caledon, ON photo 34
1 / 34

BUYER ADVANTAGE

Buy with confidence

Get a full-service approach built on strategy, strong negotiation, and clear guidance from offer to close.

  • Local Market Expertise
  • Broker-level Negotiation
  • Transparent Process
  • No-pressure Guidance

The right strategy depends on your goals, timing, budget, and the type of home you are buying. Get Your Buyer Snapshot.

About This Property

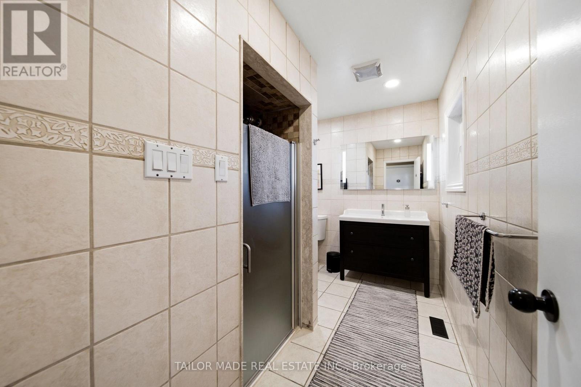
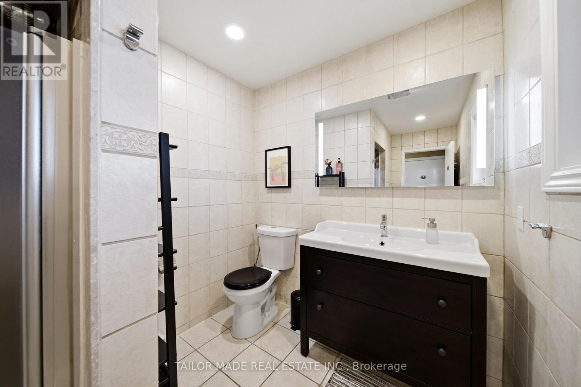
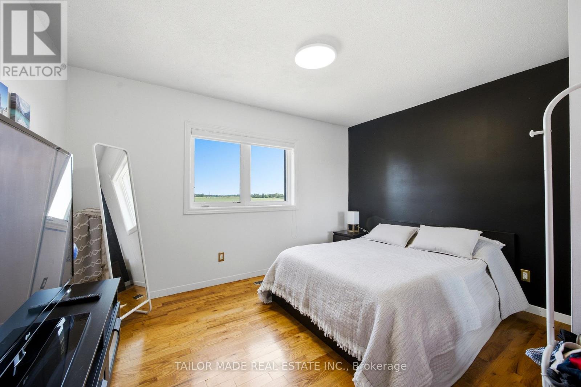
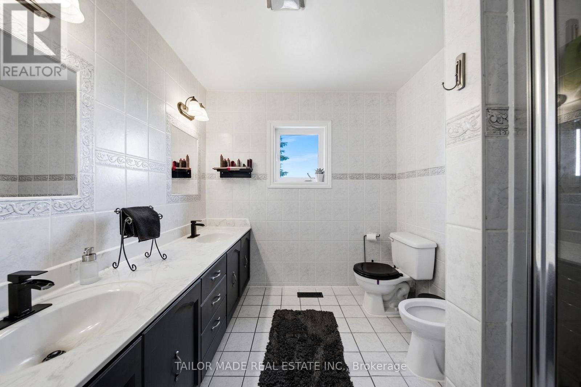
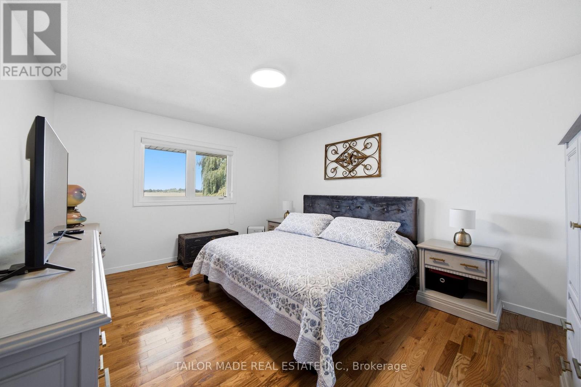
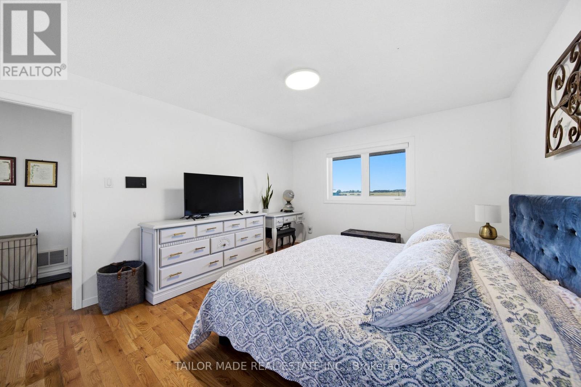
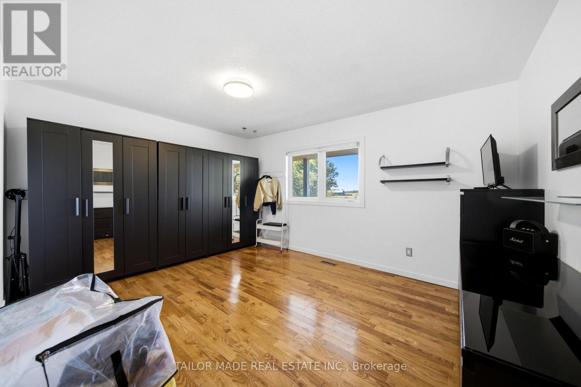
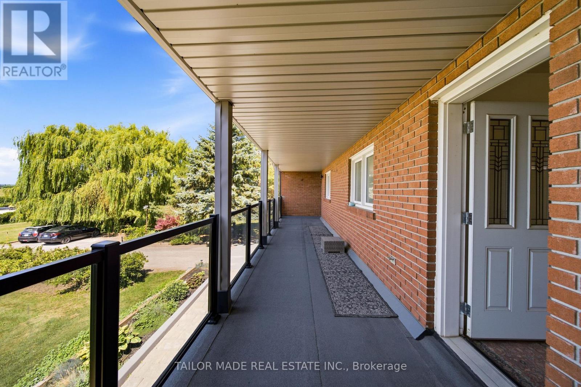
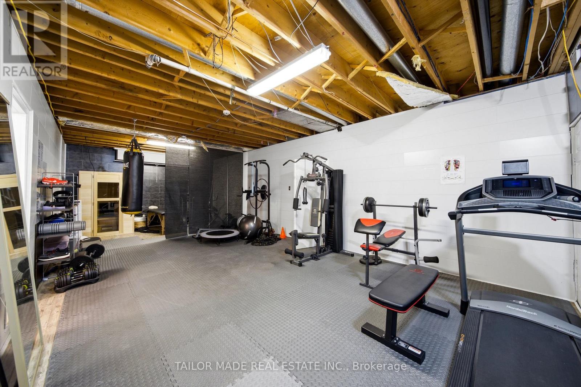
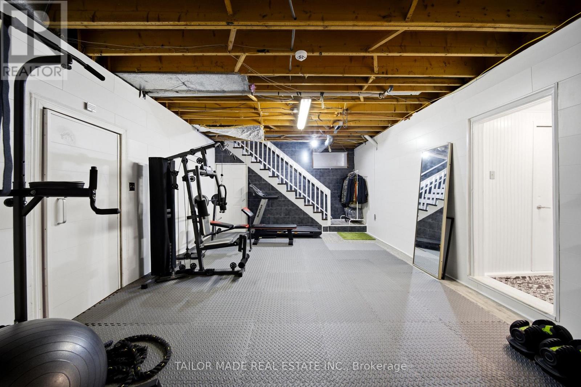
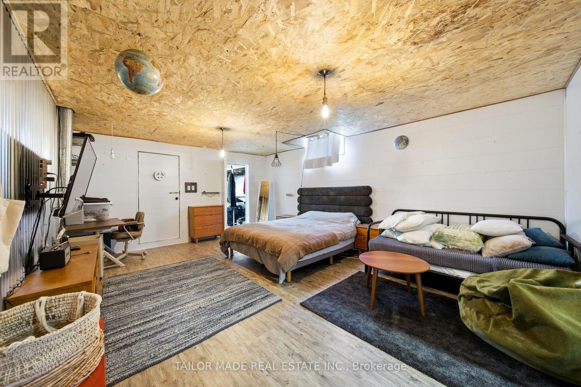
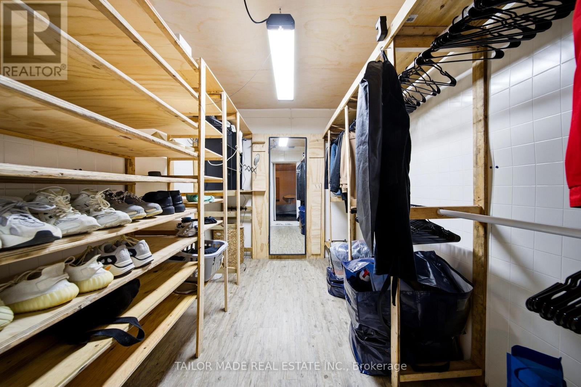
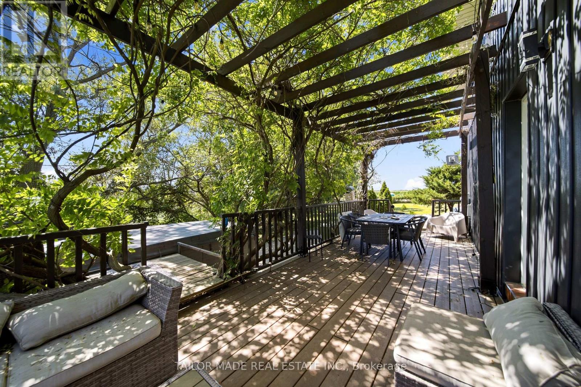
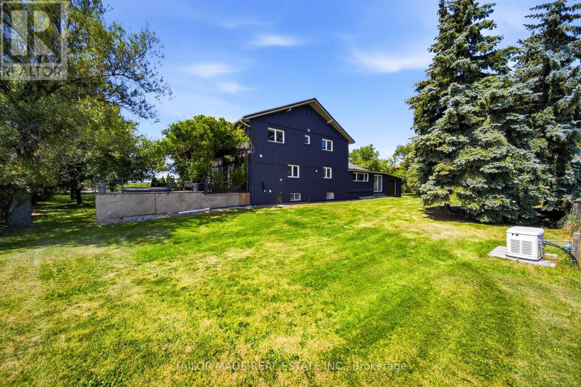
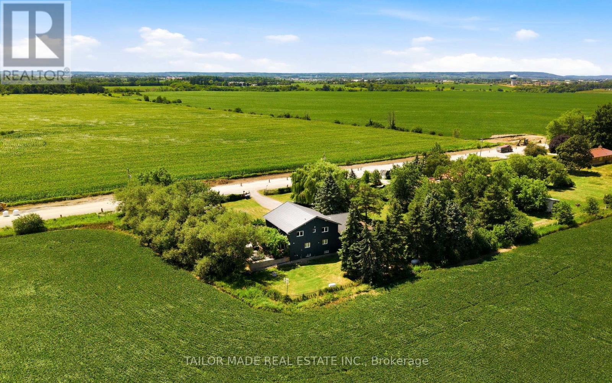
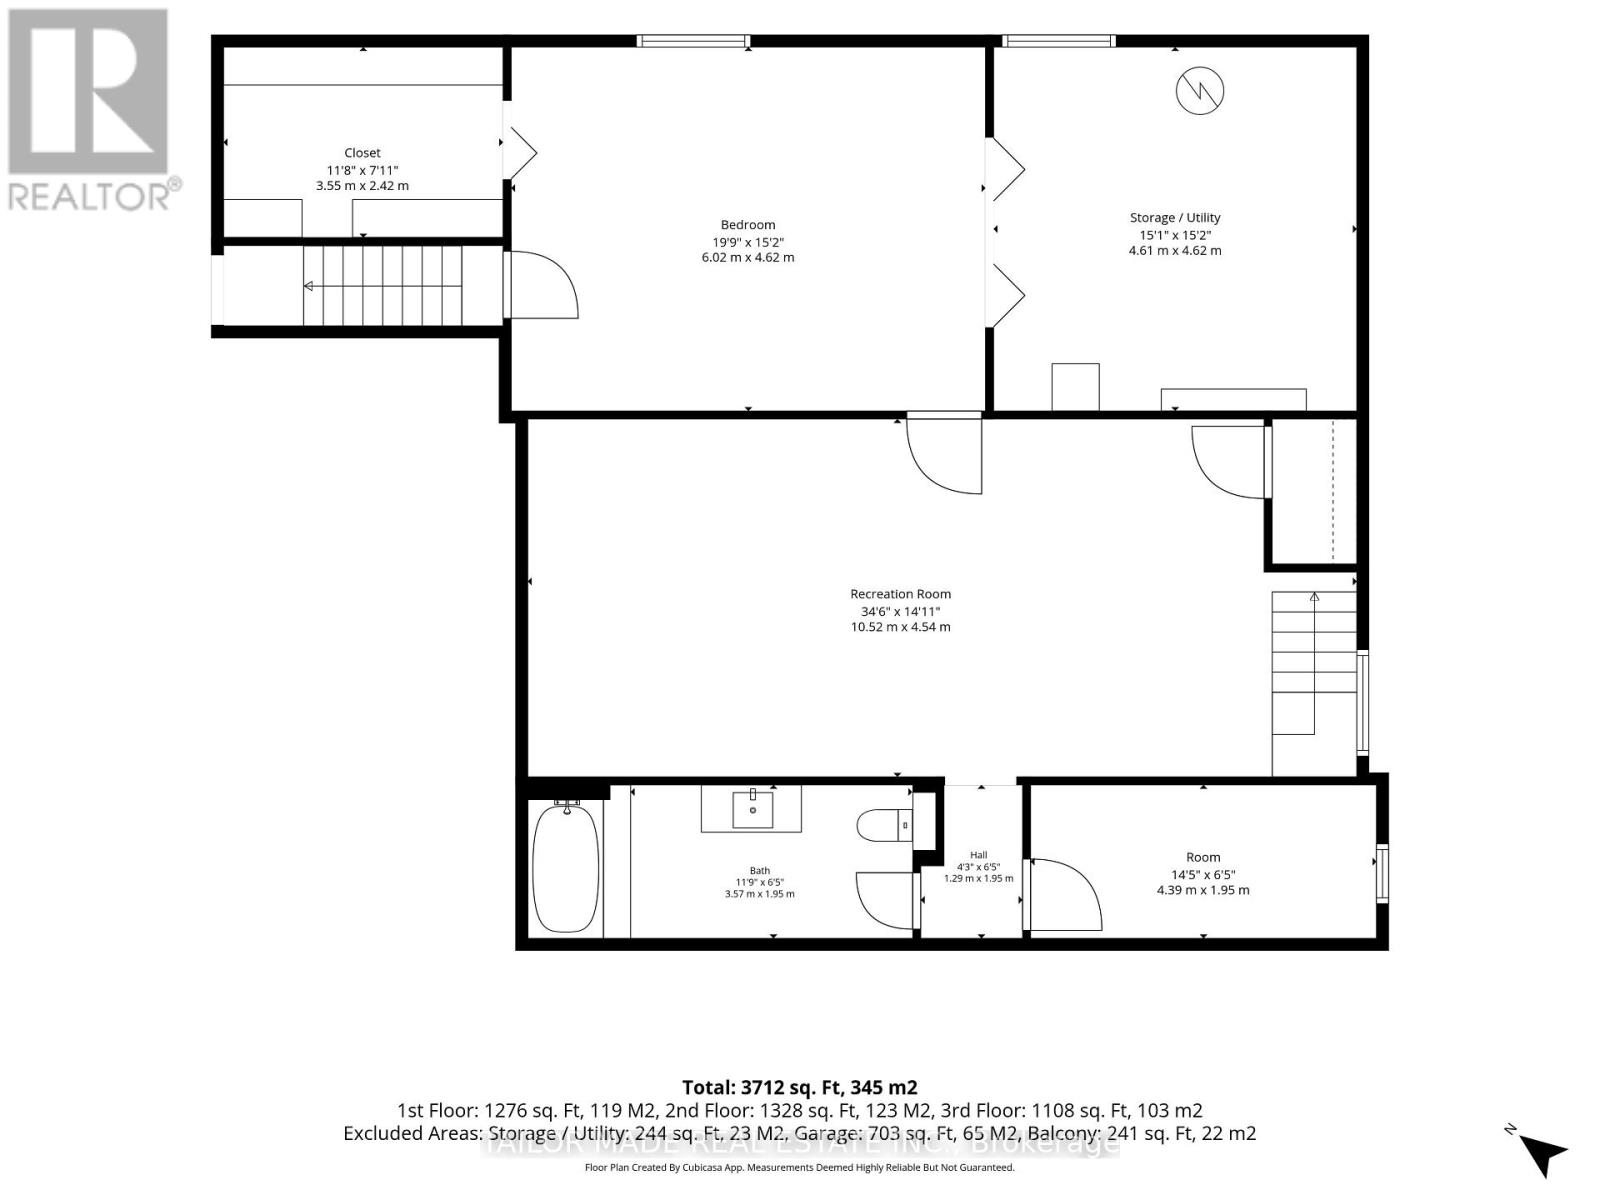
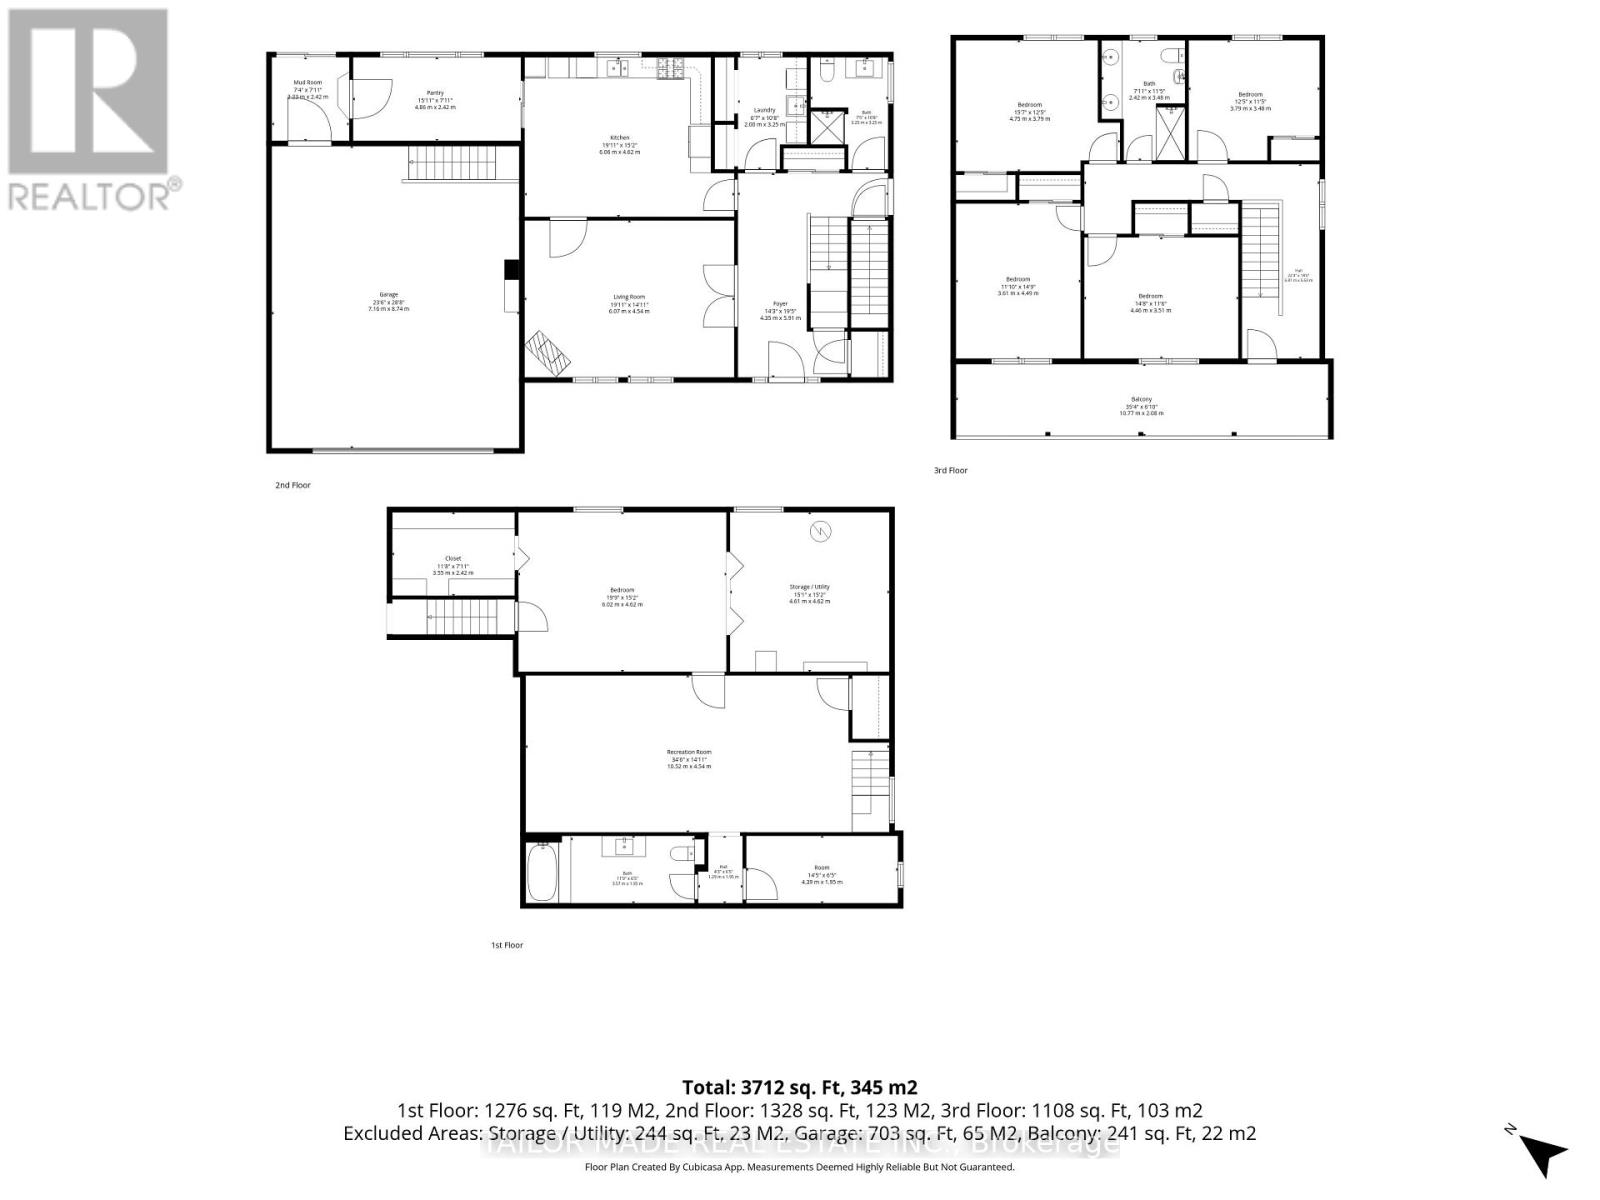
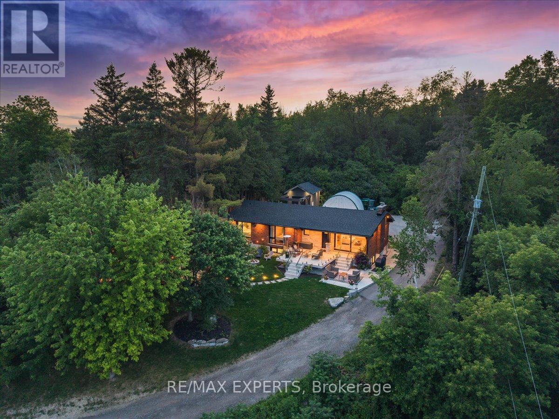
Welcome to this beautifully maintained 4+1-bedroom home nestled on a picturesque 1-acre mature lot in the heart of Caledon. Offering the perfect blend of comfort, functionality, and privacy, this property is ideal for families, multi-generational living, or those seeking extra space.The bright and inviting interior features four spacious bedrooms and two well-appointed 3-piece bathrooms. The lower level offers exceptional flexibility with a separate entrance, an additional bedroom with an 11'8 x 7'11 walk-in closet, a full 4-piece bathroom, large Rec Room and other storage areas-perfect for extended family, guests, or potential in-law accommodations.Step outside to enjoy the tranquility of the expansive, tree-lined property, providing plenty of room for outdoor entertaining, gardening, or simply relaxing in a peaceful country setting. Ample parking accommodates multiple vehicles with ease, making it convenient for family and visitors alike.Located in a sought-after South Caledon setting, this exceptional property offers the charm of country living while remaining within easy reach of amenities, schools, parks, and commuter routes. A rare opportunity to own a spacious home on a beautiful one-acre lot with endless possibilities.For investors, this property offers future development potential being designated Employment within Caledon's Official Plan. Newly installed Municipal Water connection available at the lot line for a Buyer to connect at the Buyer's expense should they choose to convert to Municipal water. Buyer to verify all information for their own needs and purposes. (id:63604)

Key Facts

Type
Detached
Beds
5
Baths
3
Size
2,000 sqft
Lot
209.5 x 209.7 FT
Parking
14 total

Highlights

  • Central Vacuum
  • Window Coverings
  • Garage door opener
  • Garage door opener remote(s)
  • Water Heater
Property Details 18 details
Bedrooms
5 bedrooms
4 above grade + 1 below grade
Bathrooms
3 bathrooms
Parking
14 parking spaces
Attached Garage · Garage
Living area
2,000 - 2,500 sq. ft.
Property
Single Family · Freehold · Detached
Property subtype
Single Family
Structure type
House
Ownership
Freehold
Attached status
Detached
Storeys
2
Basement
Partially finished, Separate entrance
Heating
Forced air, Propane
Cooling
Central air conditioning
Fireplace
No
Lot dimensions
209.5 x 209.7 FT
Frontage
209.60 feet
Taxes
$6,629.90 (2,025)
Water source
Drilled Well
Sewer
Septic System

Interior features

Central VacuumWindow CoveringsGarage door openerGarage door opener remote(s)Water HeaterTileHardwoodLaminateVinyl

Exterior features

BrickVinyl sidingBlockFenced yardFully Fenced

Systems and association

Alarm systemSecurity systemSmoke DetectorsMonitored AlarmGenerator

Lot and water

Carpet FreeSump Pump
Rooms 13 rooms
Level
Room
Dimensions
Main level
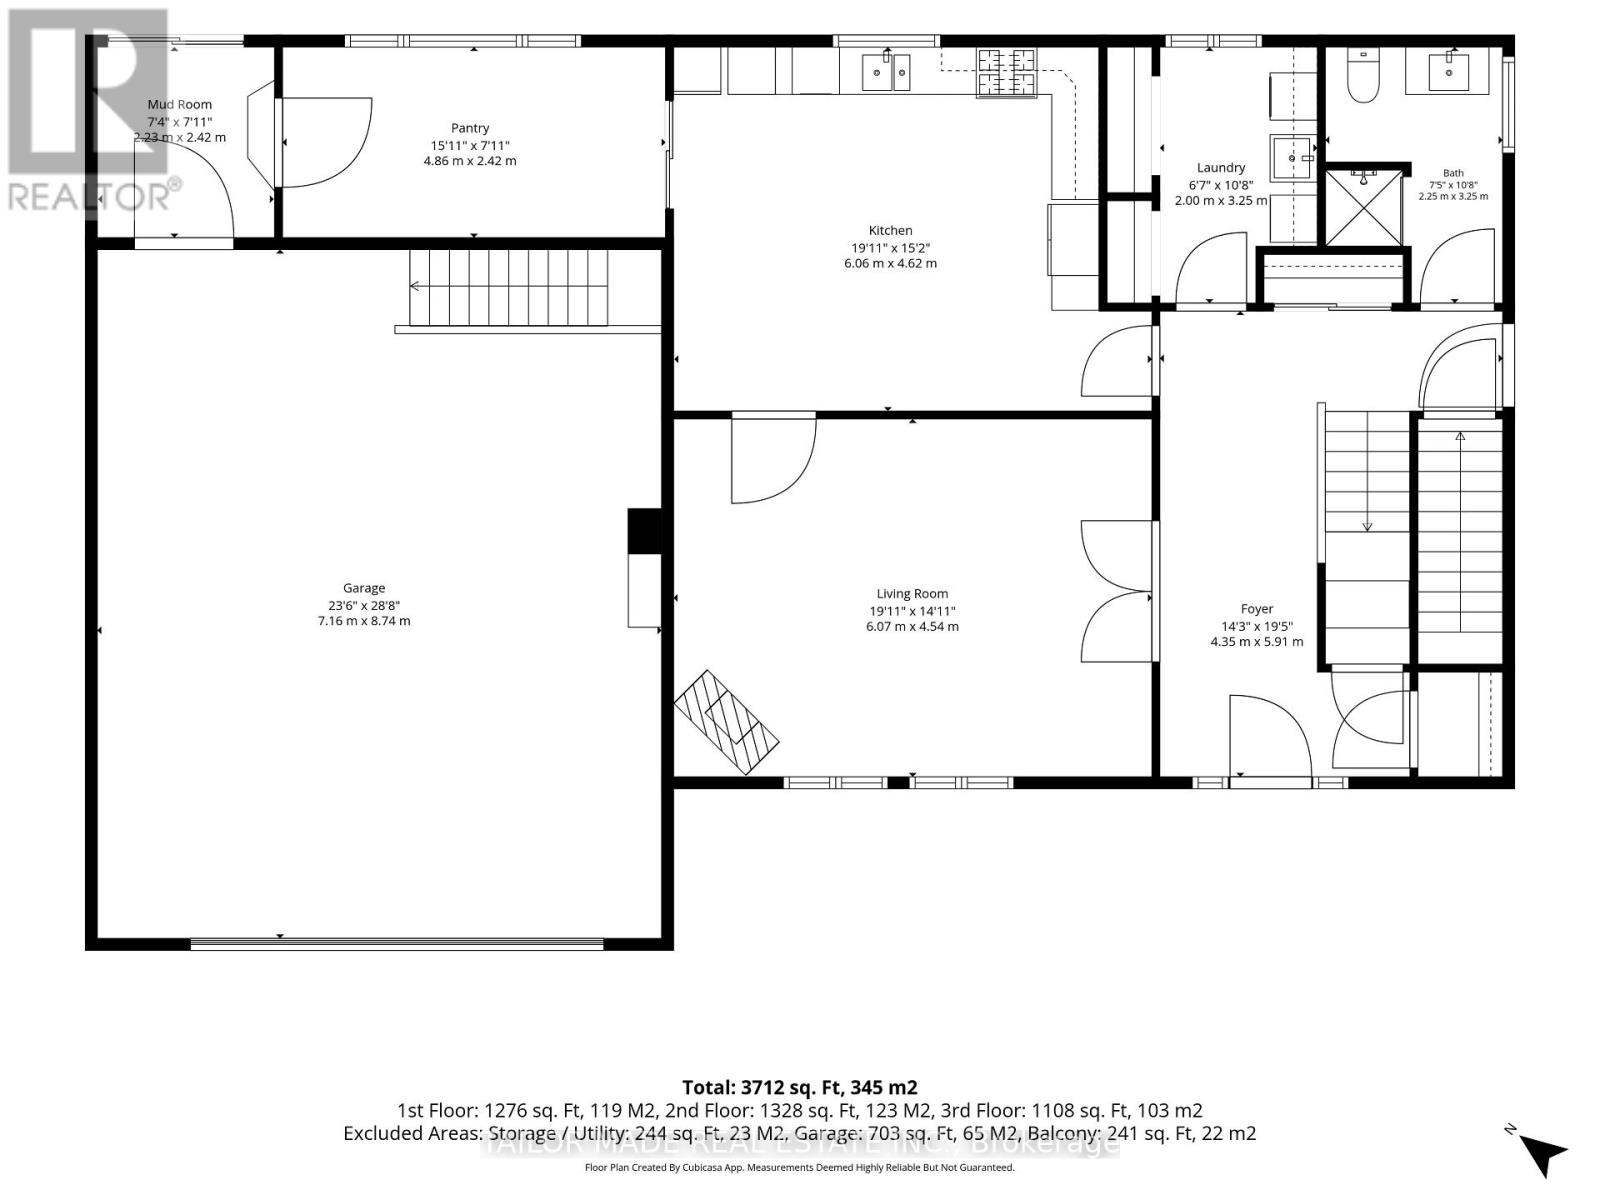
Great room
6.07 m x 4.54 m
Lower level
Bedroom 5
6.02 m x 4.62 m
Lower level
Recreational, Games room
10.51 m x 4.54 m
Lower level
Utility room
4.61 m x 4.62 m
Lower level
Other
4.39 m x 1.95 m
Main level
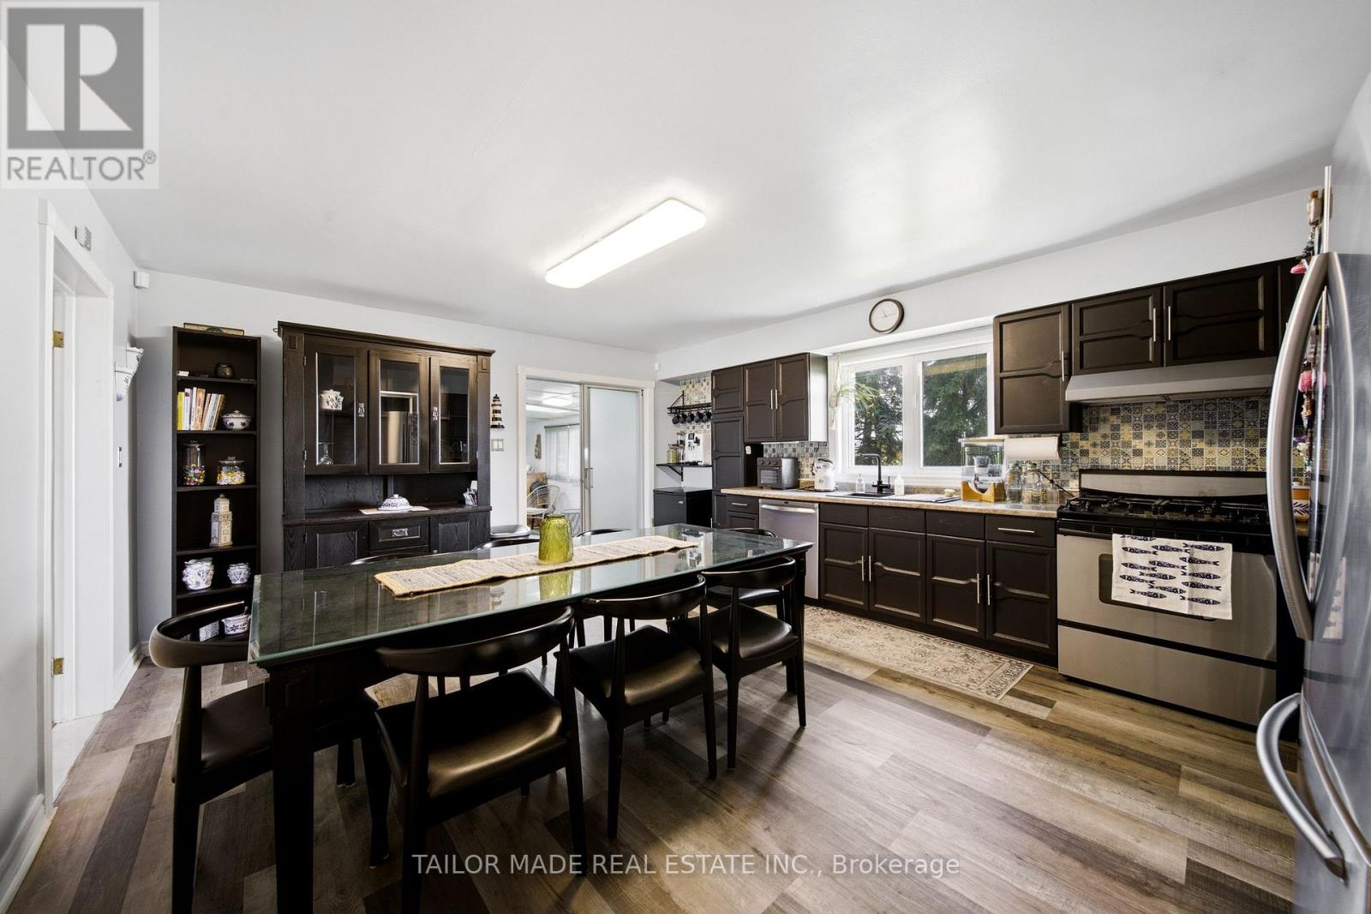
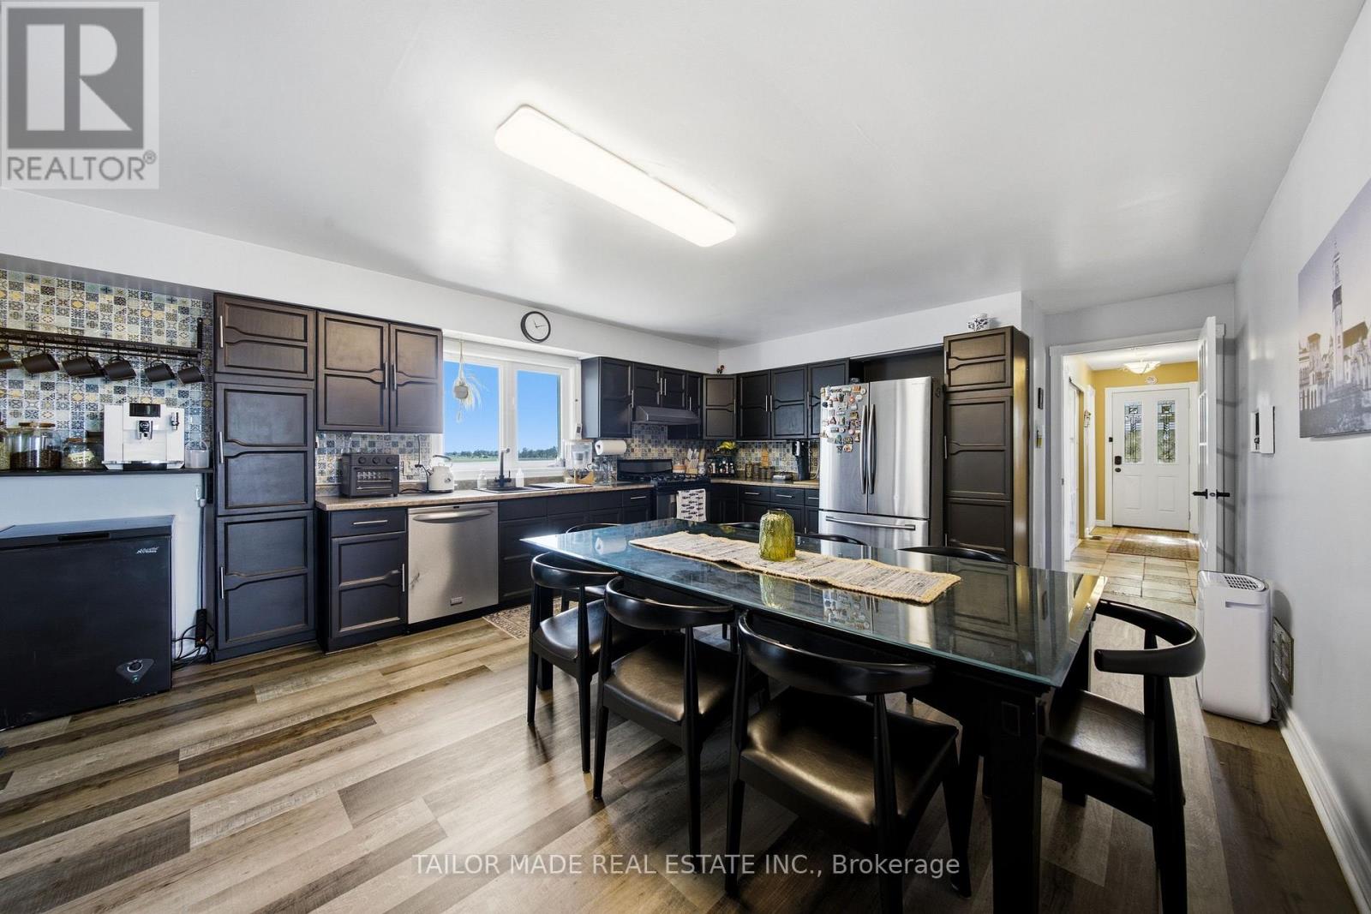
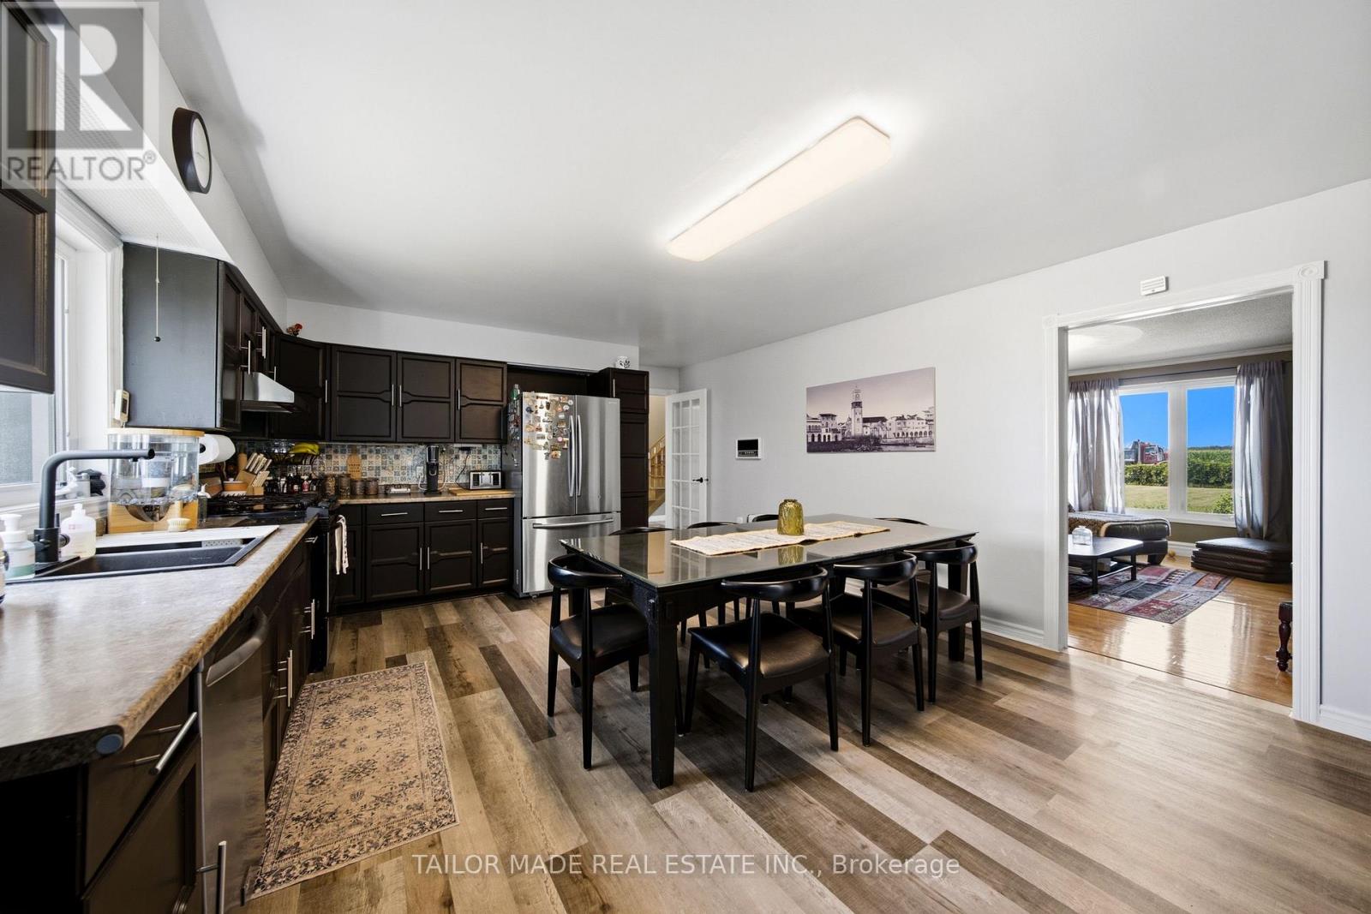
Kitchen
6.06 m x 4.62 m
Main level
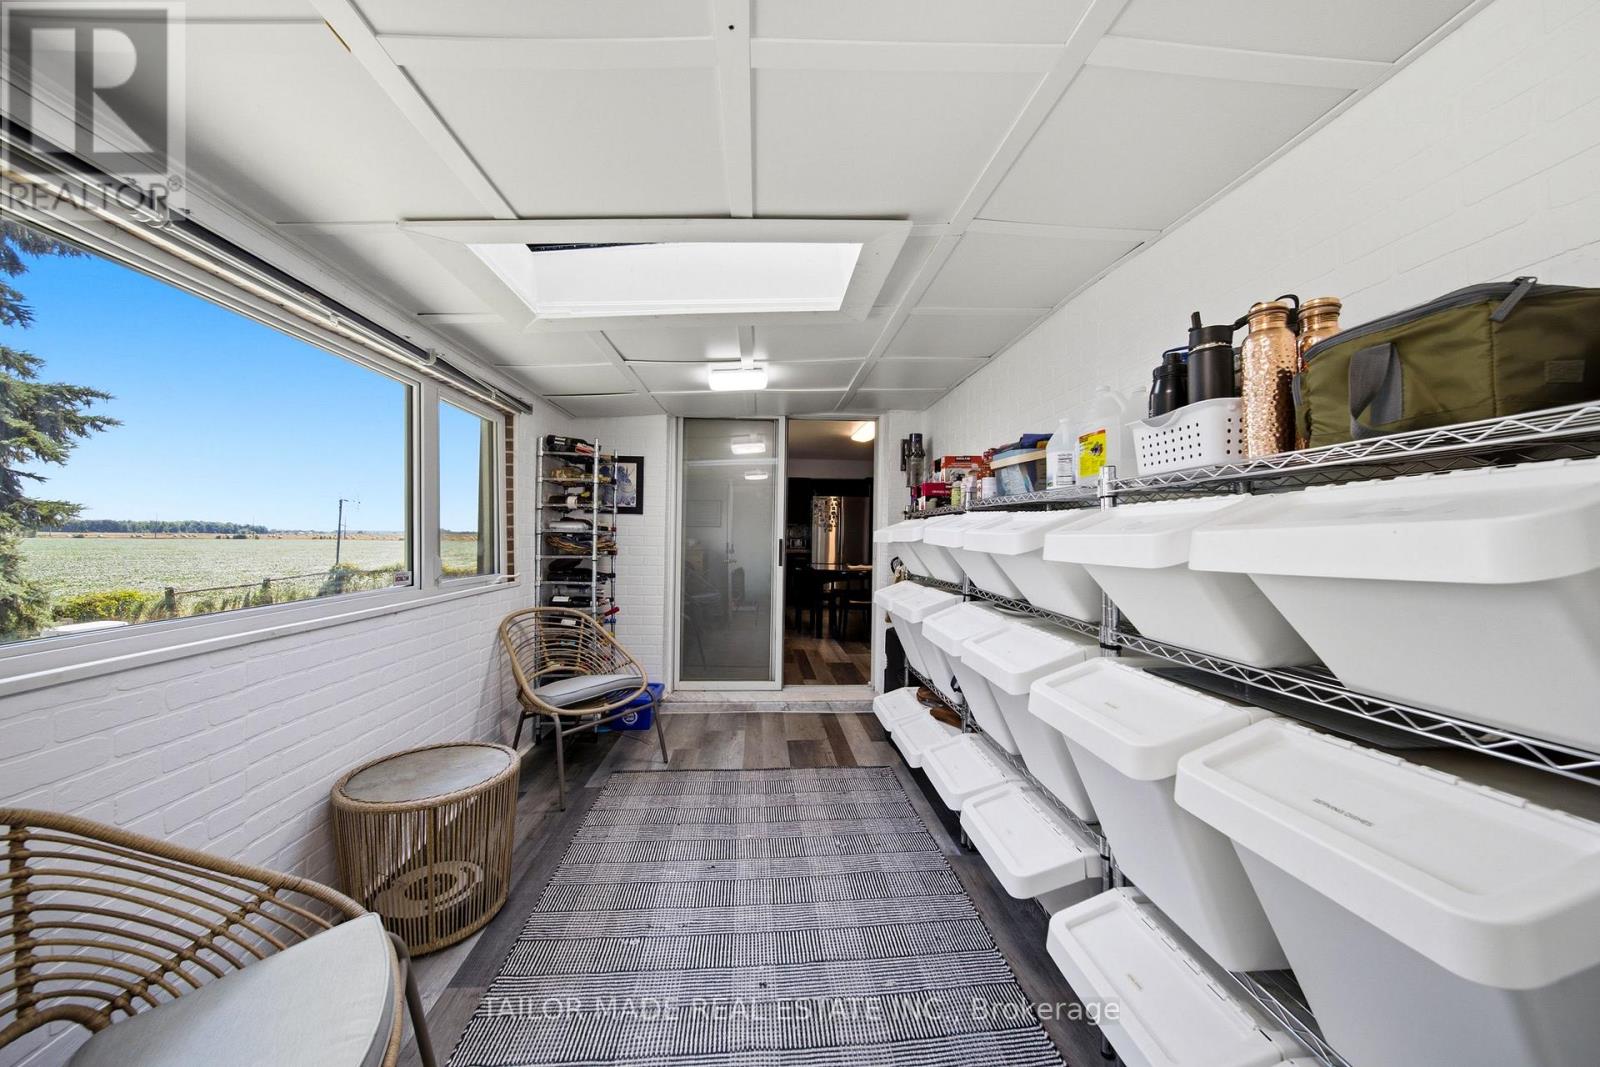
Mud room
2.23 m x 2.42 m
Main level
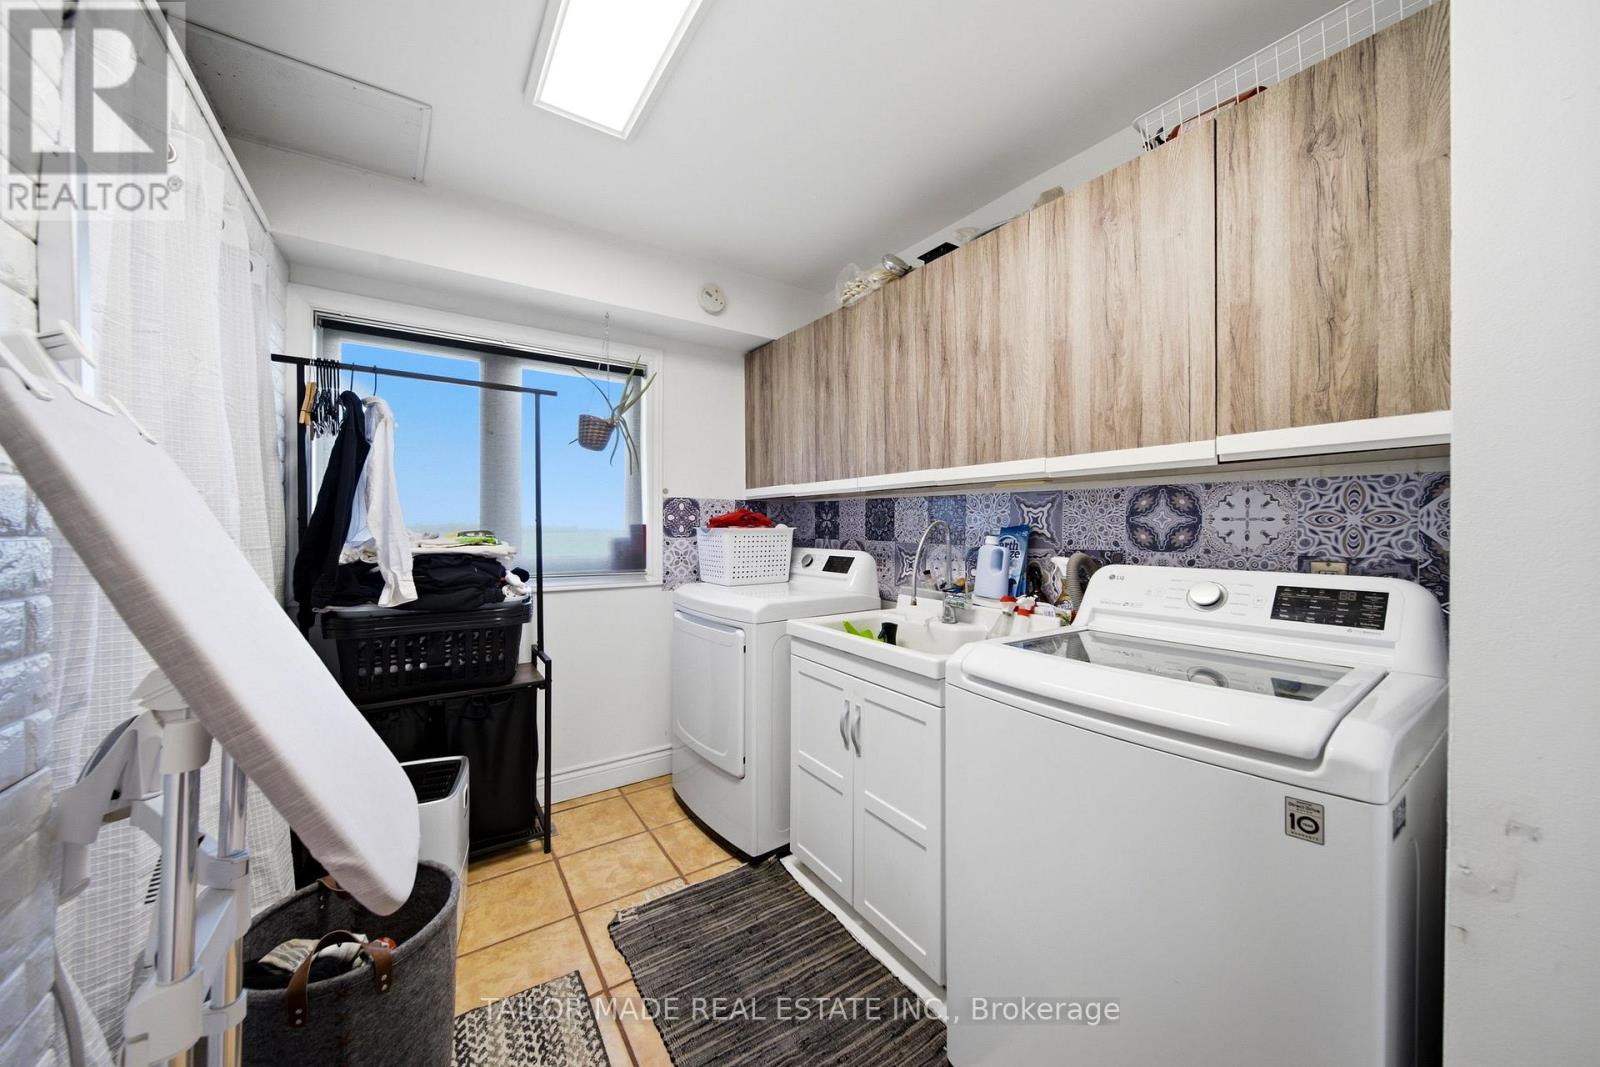
Laundry room
2 m x 3.25 m
Main level
Pantry
4.86 m x 2.42 m
Main level
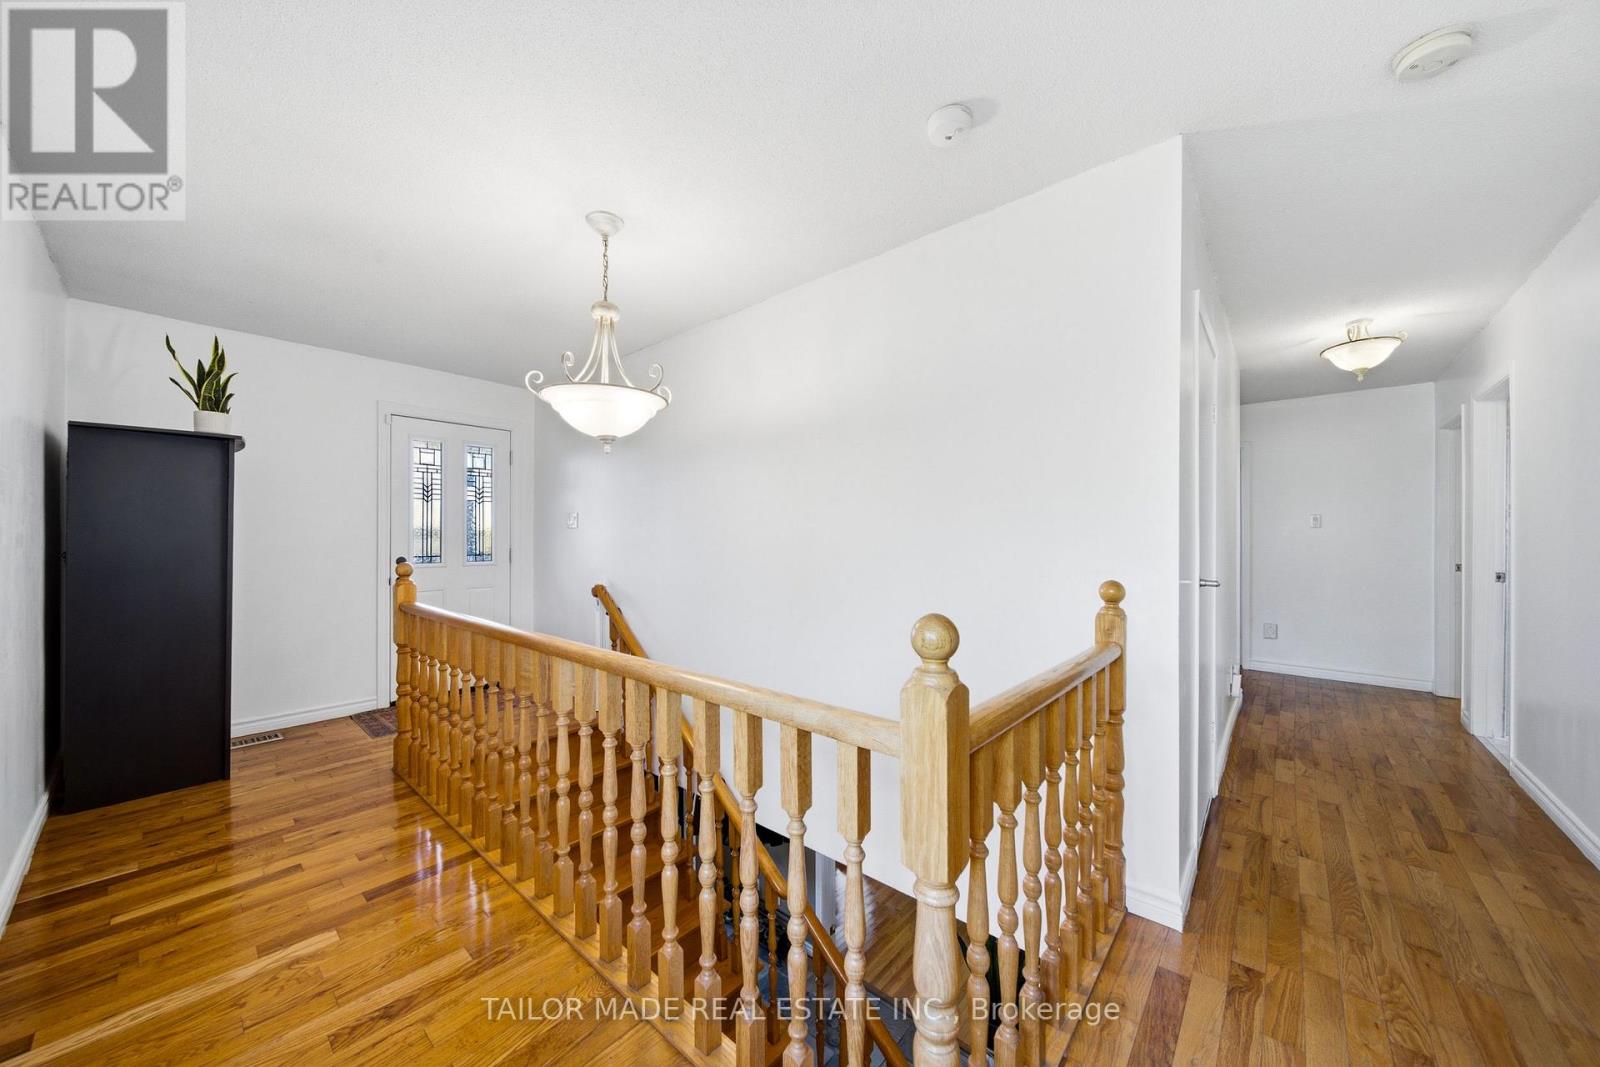
Foyer
4.35 m x 5.91 m
Second level
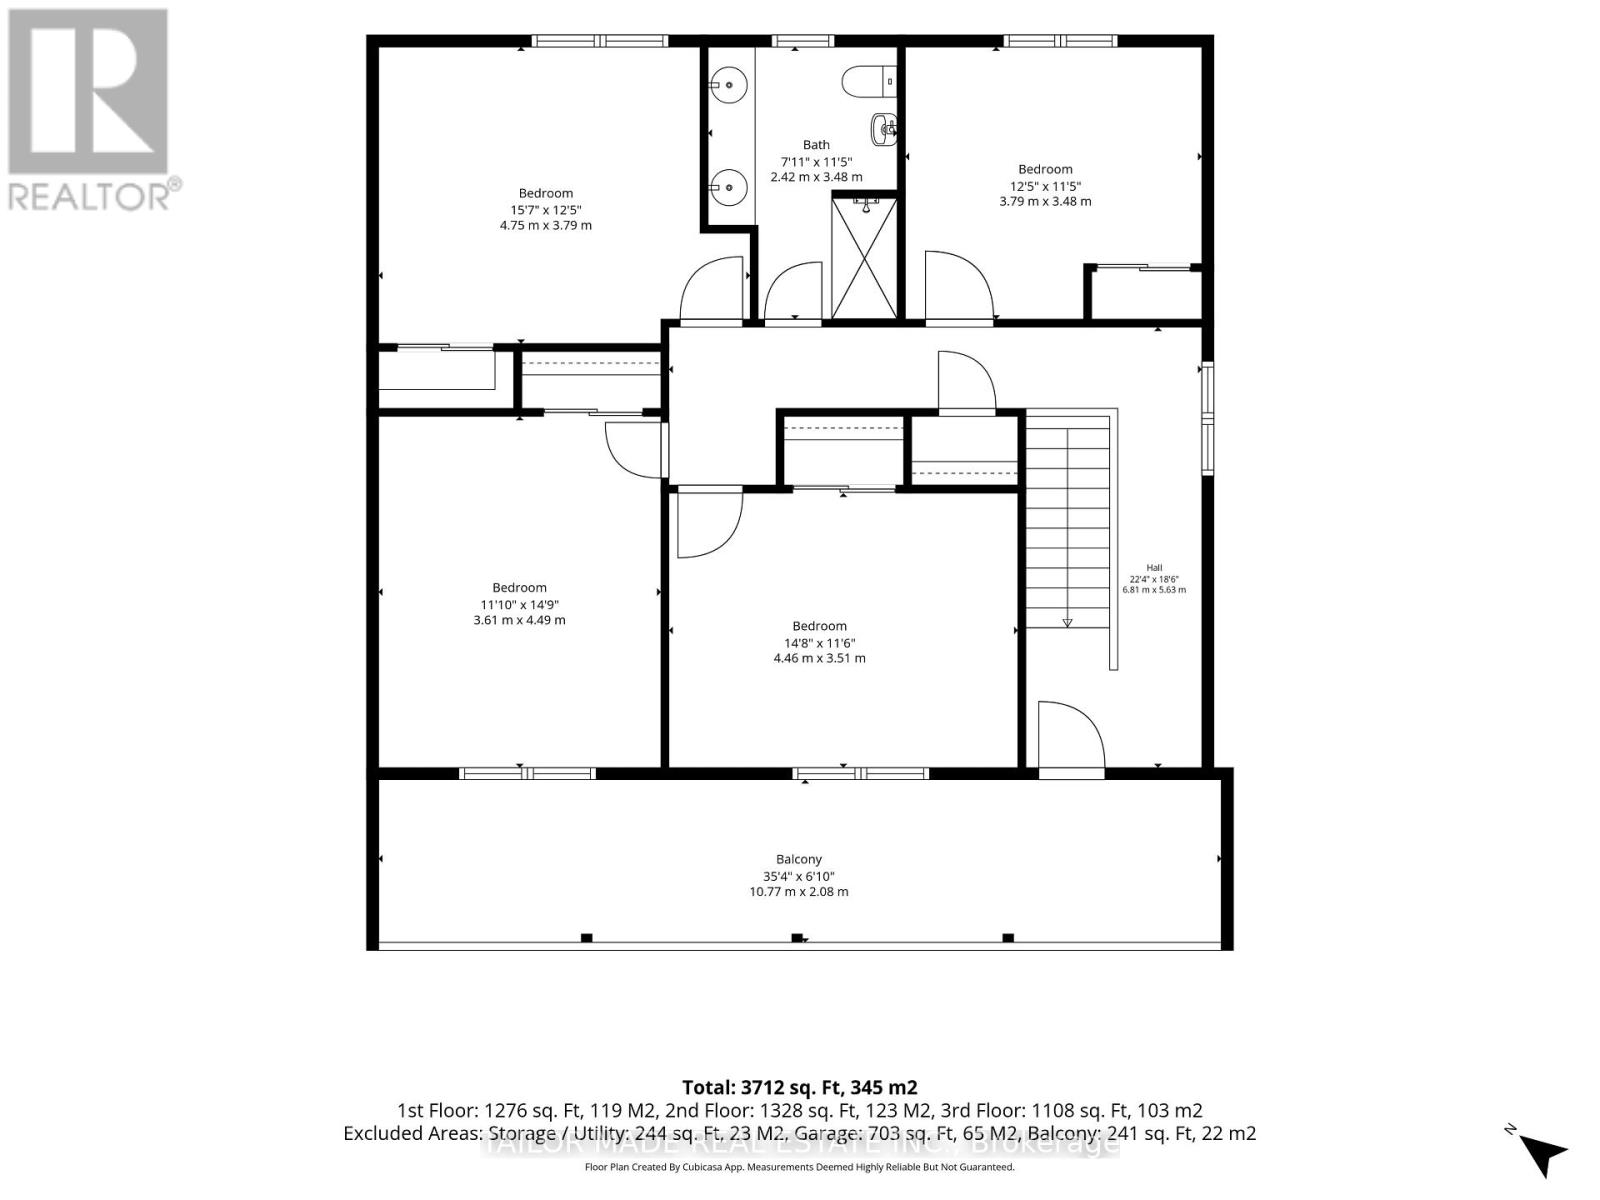
Bedroom
4.46 m x 3.51 m
Second level
Bedroom 2
3.61 m x 4.49 m
Second level
Bedroom 4
3.79 m x 3.48 m

Virtual Tour & Media

Mortgage & Affordability Estimate monthly costs
Purchase price$1,845,000
Down paymentNot available
Mortgage amountNot available
Principal & interestNot available
Property taxesNot available
Condo/HOA feeNot available
Insurance/OtherNot available
UtilitiesNot available
Est. monthly totalNot available
Income needed (GDS 32%)Not available
Estimates only. Not financial advice. Rates, taxes and fees vary by lender and municipality.

Saved Properties

Keep This One Handy

Save this listing, compare it later, or open your saved properties dashboard.

Manage Saved Searches
Map is approximate.

Neighbourhood

Area
Rural Caledon
City
Caledon
Postal code
L7C 2K6
Nearby
Cross Streets: Heart Lake Rd & Old School Road. ** Directions: Heart Lake Rd, North of Old School Rd on East side.