13160 Nassagaweya Esquesing Townline
Milton, ONDetached
$8,499,900
MLS® W12438371
Detached6 beds8 baths24 total
13160 Nassagaweya Esquesing Townline, Milton, ON photo 1
13160 Nassagaweya Esquesing Townline, Milton, ON photo 2
13160 Nassagaweya Esquesing Townline, Milton, ON photo 3
13160 Nassagaweya Esquesing Townline, Milton, ON photo 4
13160 Nassagaweya Esquesing Townline, Milton, ON photo 5
13160 Nassagaweya Esquesing Townline, Milton, ON photo 6
13160 Nassagaweya Esquesing Townline, Milton, ON photo 7
13160 Nassagaweya Esquesing Townline, Milton, ON photo 8
13160 Nassagaweya Esquesing Townline, Milton, ON photo 9
13160 Nassagaweya Esquesing Townline, Milton, ON photo 10
13160 Nassagaweya Esquesing Townline, Milton, ON photo 11
13160 Nassagaweya Esquesing Townline, Milton, ON photo 12
13160 Nassagaweya Esquesing Townline, Milton, ON photo 13
13160 Nassagaweya Esquesing Townline, Milton, ON photo 14
13160 Nassagaweya Esquesing Townline, Milton, ON photo 15
13160 Nassagaweya Esquesing Townline, Milton, ON photo 16
13160 Nassagaweya Esquesing Townline, Milton, ON photo 17
13160 Nassagaweya Esquesing Townline, Milton, ON photo 18
13160 Nassagaweya Esquesing Townline, Milton, ON photo 19
13160 Nassagaweya Esquesing Townline, Milton, ON photo 20
13160 Nassagaweya Esquesing Townline, Milton, ON photo 21
13160 Nassagaweya Esquesing Townline, Milton, ON photo 22
13160 Nassagaweya Esquesing Townline, Milton, ON photo 23
13160 Nassagaweya Esquesing Townline, Milton, ON photo 24
13160 Nassagaweya Esquesing Townline, Milton, ON photo 25
13160 Nassagaweya Esquesing Townline, Milton, ON photo 26
13160 Nassagaweya Esquesing Townline, Milton, ON photo 27
13160 Nassagaweya Esquesing Townline, Milton, ON photo 28
13160 Nassagaweya Esquesing Townline, Milton, ON photo 29
13160 Nassagaweya Esquesing Townline, Milton, ON photo 30
13160 Nassagaweya Esquesing Townline, Milton, ON photo 31
13160 Nassagaweya Esquesing Townline, Milton, ON photo 32
13160 Nassagaweya Esquesing Townline, Milton, ON photo 33
13160 Nassagaweya Esquesing Townline, Milton, ON photo 34
13160 Nassagaweya Esquesing Townline, Milton, ON photo 35
13160 Nassagaweya Esquesing Townline, Milton, ON photo 36
13160 Nassagaweya Esquesing Townline, Milton, ON photo 37
13160 Nassagaweya Esquesing Townline, Milton, ON photo 38
13160 Nassagaweya Esquesing Townline, Milton, ON photo 39
13160 Nassagaweya Esquesing Townline, Milton, ON photo 40
1 / 40

BUYER ADVANTAGE

Buy with confidence

Get a full-service approach built on strategy, strong negotiation, and clear guidance from offer to close.

  • Local Market Expertise
  • Broker-level Negotiation
  • Transparent Process
  • No-pressure Guidance

The right strategy depends on your goals, timing, budget, and the type of home you are buying. Get Your Buyer Snapshot.

About This Property

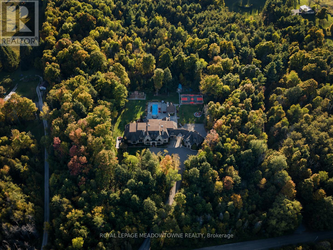
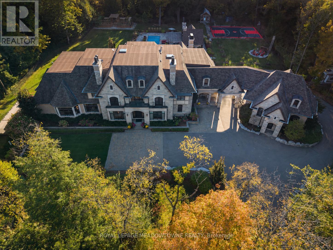
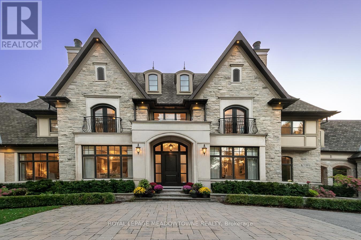
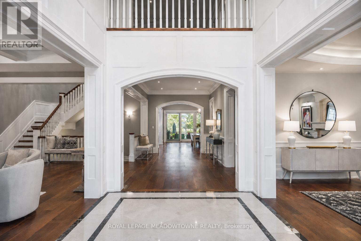
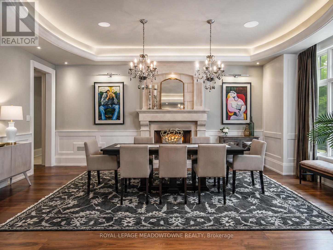
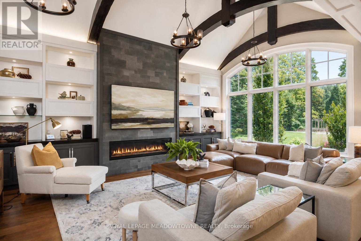
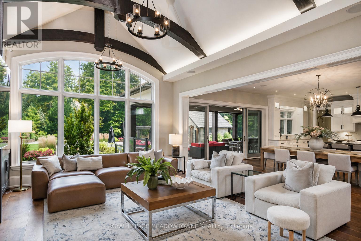
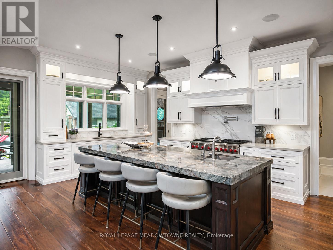
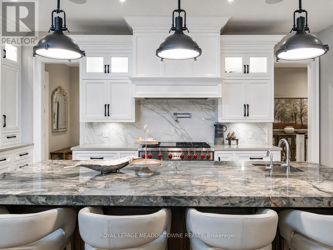
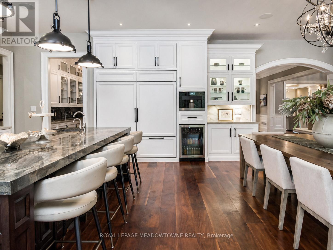
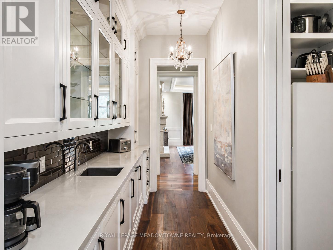
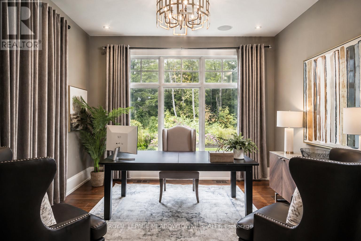
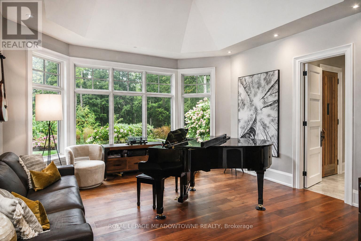
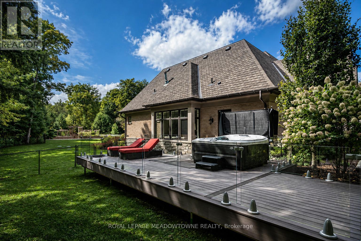
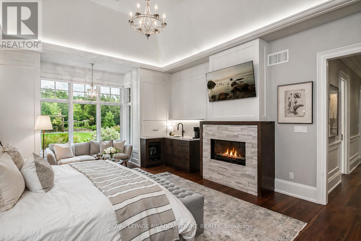
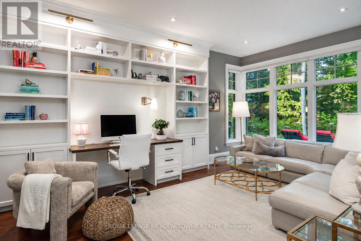
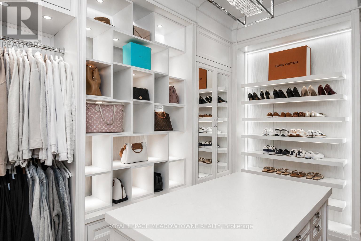
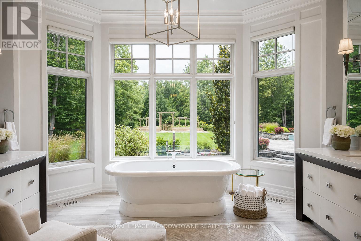
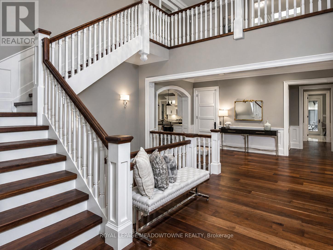
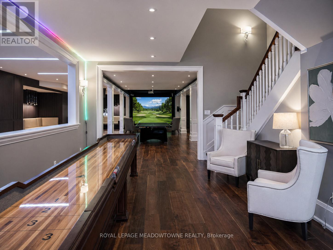
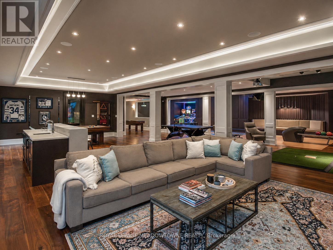
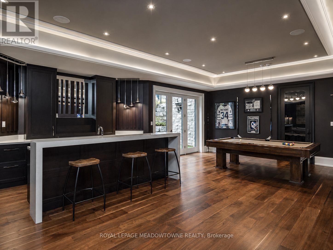
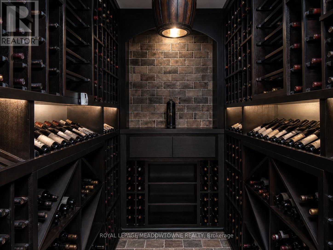
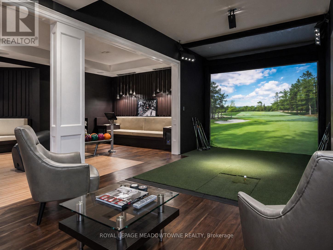
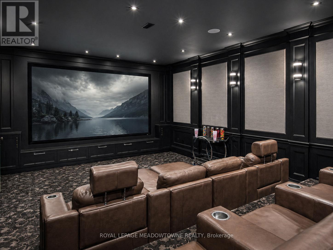
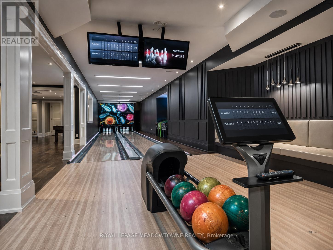
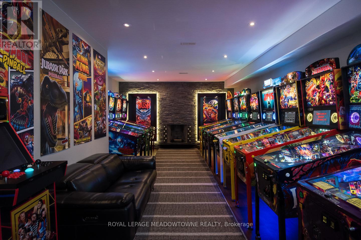
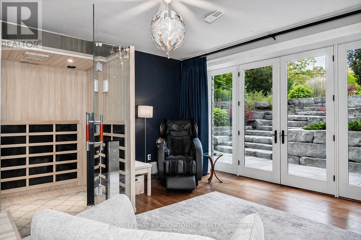
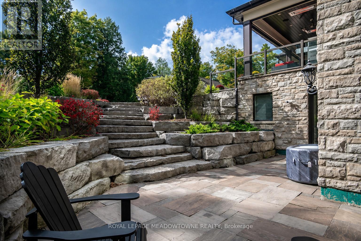
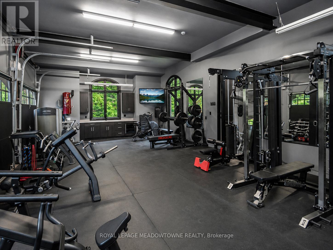
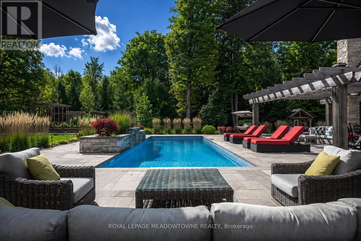
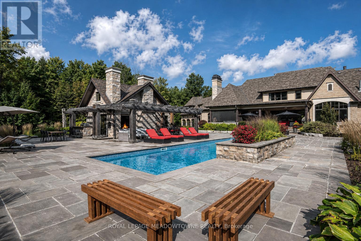
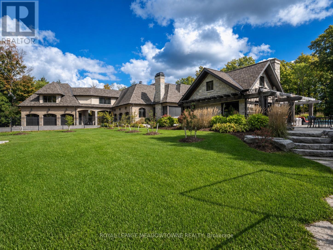
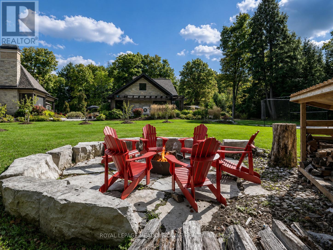
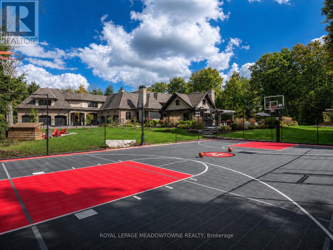
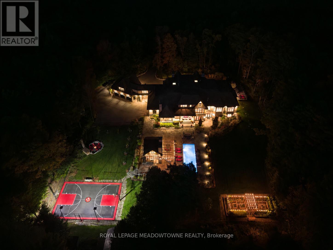
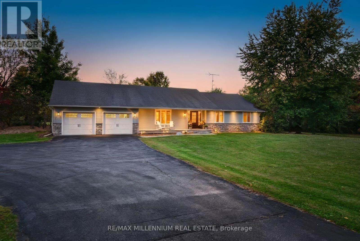
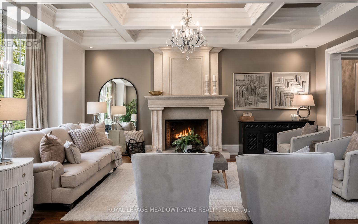
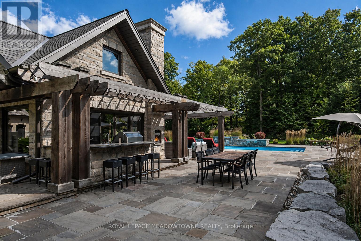
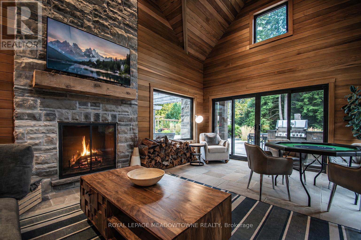
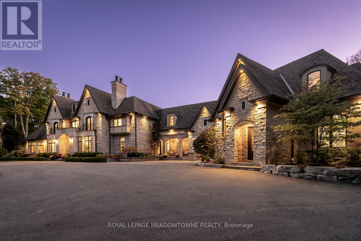
Set on 5 forested acres along the Milton/Halton Hills border, this estate designed by the celebrated David Small Designs stands as one of the most significant private residences ever to come to market in the Greater Toronto Area. With 16,260 sqft of finished living space, 6 bedrooms, and amenities that rival the finest private resorts, this is not a home that can be replicated. Properties of this scale, this pedigree, and this proximity to the city are extraordinarily rare. The Manor House - From the moment the stone manor facade comes into view, the architecture announces something genuinely exceptional. Inside, principal rooms flow with a rare combination of grandeur and warmth, where coffered ceilings, carved stone fireplaces, and oversized windows frame the surrounding forest at every turn. A chef's kitchen with granite-slab island anchors the heart of the home, while whole-home automation, integrated audio, and geothermal heating and cooling reflect the engineering behind the elegance. The primary wing occupies its own realm entirely, with a dedicated office, music room, wood-lined sauna suite, library with fireplace, private kitchenette, and a secluded hot tub deck exclusive to the primary wing and completely separate from the rest of the home. A fully self-contained in-law suite with its own private entrance offers a level of flexibility and independence that truly sets this estate apart. Outdoors, five forested acres offer a resort-style pool, outdoor kitchen, sport court, vegetable garden, and illuminated walking trails. Two triple-car garages with 2 vehicle lifts accommodate the most discerning collector. Below grade, a two-lane bowling alley, golf simulator, home theatre for 8, 800-bottle wine cellar, wet bar, and spa room with walkout make every weekend extraordinary.45 minutes to downtown Toronto. 30 minutes to Pearson International Airport. Absolute privacy without sacrificing connectivity. (id:63604)
Key Facts

Type
Detached
Beds
6
Baths
8
Size
5,000 sqft
Lot
400 x 550 Acre; Private Treed Lot
Parking
24 total

Highlights

  • Washer
  • Refrigerator
  • Hot Tub
  • Barbeque
  • Dishwasher
  • Stove
  • Dryer
  • Microwave
Property Details 17 details
Bedrooms
6 bedrooms
5 above grade + 1 below grade
Bathrooms
8 bathrooms
Parking
24 parking spaces
Attached Garage · Garage · Inside Entry
Living area
5,000 - 100,000 sq. ft.
Property
Single Family · Freehold · Detached
Property subtype
Single Family
Structure type
House
Ownership
Freehold
Attached status
Detached
Storeys
2
Basement
Finished, Walk out
Heating
Other, Geo Thermal
Cooling
Central air conditioning
Fireplace
7 fireplaces
Pool
Inground pool
Lot dimensions
400 x 550 Acre; Private Treed Lot
Taxes
$28,695.00 (2,025)
Zoning
A
Sewer
Septic System

Interior features

WasherRefrigeratorHot TubBarbequeDishwasherStoveDryerMicrowaveFireplace(s)

Exterior features

BrickStoneConcreteFenced yard

Lot and water

Level lotWooded areaLevelGazeboSauna
Rooms 23 rooms
Level
Room
Dimensions
Main level
Living room
4.6 m x 6.07 m
Second level
Bedroom 2
6.02 m x 3.99 m
Second level
Bedroom 3
4.44 m x 4.65 m
Second level
Bedroom 4
4.47 m x 4.7 m
Second level
Loft
5.23 m x 5.56 m
Second level
Laundry room
3 m x 2.44 m
Second level
Utility room
3 m x 1.52 m
Second level
Bedroom 5
6.17 m x 8.53 m
Lower level
Bedroom
4.65 m x 4.72 m
Main level
Dining room
4.57 m x 6.63 m
Lower level
Games room
4.8 m x 7.57 m
Lower level
Other
4.65 m x 9.88 m
Lower level
Recreational, Games room
16.18 m x 29.57 m
Lower level
Other
1.96 m x 2.74 m
Main level
Exercise room
6.2 m x 11.05 m
Main level
Office
3.94 m x 4.29 m
Main level
Den
4.95 m x 5.33 m
Main level
Sitting room
6.32 m x 3.78 m
Main level
Primary Bedroom
4.93 m x 6.93 m
Main level
Family room
4.85 m x 6.76 m
Main level
Kitchen
8.33 m x 6.76 m
Main level
Mud room
3.63 m x 13.72 m
Main level
Sunroom
4.72 m x 4.78 m

Virtual Tour & Media

Mortgage & Affordability Estimate monthly costs
Purchase price$8,499,900
Down paymentNot available
Mortgage amountNot available
Principal & interestNot available
Property taxesNot available
Condo/HOA feeNot available
Insurance/OtherNot available
UtilitiesNot available
Est. monthly totalNot available
Income needed (GDS 32%)Not available
Estimates only. Not financial advice. Rates, taxes and fees vary by lender and municipality.

Saved Properties

Keep This One Handy
Save this listing, compare it later, or open your saved properties dashboard.
Manage Saved Searches
Map is approximate.

Neighbourhood

Area
NA Rural Nassagaweya
City
Milton
Postal code
L7J 2L7
Nearby
Cross Streets: 25 Side Road/Nassagaweya Esquesing Townline. ** Directions: Hwy 25 - 25 Side Rd - Nassagaweya Esquesing Townline.