1319 Wolf Circle

Algonquin Highlands, ONDetached
$2,895,000
MLS® X13578272
Detached4 beds3 baths10 total
1319 Wolf Circle, Algonquin Highlands, ON photo 1
1319 Wolf Circle, Algonquin Highlands, ON photo 2
1319 Wolf Circle, Algonquin Highlands, ON photo 3
1319 Wolf Circle, Algonquin Highlands, ON photo 4
1319 Wolf Circle, Algonquin Highlands, ON photo 5
1319 Wolf Circle, Algonquin Highlands, ON photo 6
1319 Wolf Circle, Algonquin Highlands, ON photo 7
1319 Wolf Circle, Algonquin Highlands, ON photo 8
1319 Wolf Circle, Algonquin Highlands, ON photo 9
1319 Wolf Circle, Algonquin Highlands, ON photo 10
1319 Wolf Circle, Algonquin Highlands, ON photo 11
1319 Wolf Circle, Algonquin Highlands, ON photo 12
1319 Wolf Circle, Algonquin Highlands, ON photo 13
1319 Wolf Circle, Algonquin Highlands, ON photo 14
1319 Wolf Circle, Algonquin Highlands, ON photo 15
1319 Wolf Circle, Algonquin Highlands, ON photo 16
1319 Wolf Circle, Algonquin Highlands, ON photo 17
1319 Wolf Circle, Algonquin Highlands, ON photo 18
1319 Wolf Circle, Algonquin Highlands, ON photo 19
1319 Wolf Circle, Algonquin Highlands, ON photo 20
1319 Wolf Circle, Algonquin Highlands, ON photo 21
1319 Wolf Circle, Algonquin Highlands, ON photo 22
1319 Wolf Circle, Algonquin Highlands, ON photo 23
1319 Wolf Circle, Algonquin Highlands, ON photo 24
1319 Wolf Circle, Algonquin Highlands, ON photo 25
1319 Wolf Circle, Algonquin Highlands, ON photo 26
1319 Wolf Circle, Algonquin Highlands, ON photo 27
1319 Wolf Circle, Algonquin Highlands, ON photo 28
1319 Wolf Circle, Algonquin Highlands, ON photo 29
1319 Wolf Circle, Algonquin Highlands, ON photo 30
1319 Wolf Circle, Algonquin Highlands, ON photo 31
1319 Wolf Circle, Algonquin Highlands, ON photo 32
1319 Wolf Circle, Algonquin Highlands, ON photo 33
1319 Wolf Circle, Algonquin Highlands, ON photo 34
1319 Wolf Circle, Algonquin Highlands, ON photo 35
1319 Wolf Circle, Algonquin Highlands, ON photo 36
1319 Wolf Circle, Algonquin Highlands, ON photo 37
1319 Wolf Circle, Algonquin Highlands, ON photo 38
1319 Wolf Circle, Algonquin Highlands, ON photo 39
1319 Wolf Circle, Algonquin Highlands, ON photo 40
1319 Wolf Circle, Algonquin Highlands, ON photo 41
1319 Wolf Circle, Algonquin Highlands, ON photo 42
1319 Wolf Circle, Algonquin Highlands, ON photo 43
1319 Wolf Circle, Algonquin Highlands, ON photo 44
1319 Wolf Circle, Algonquin Highlands, ON photo 45
1319 Wolf Circle, Algonquin Highlands, ON photo 46
1319 Wolf Circle, Algonquin Highlands, ON photo 47
1319 Wolf Circle, Algonquin Highlands, ON photo 48
1319 Wolf Circle, Algonquin Highlands, ON photo 49
1 / 49

BUYER ADVANTAGE

Buy with confidence

Get a full-service approach built on strategy, strong negotiation, and clear guidance from offer to close.

  • Local Market Expertise
  • Broker-level Negotiation
  • Transparent Process
  • No-pressure Guidance

The right strategy depends on your goals, timing, budget, and the type of home you are buying. Get Your Buyer Snapshot.

About This Property

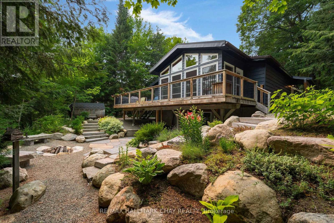
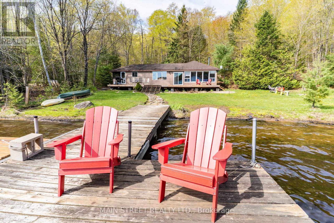
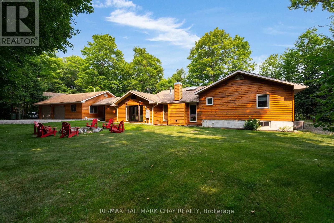
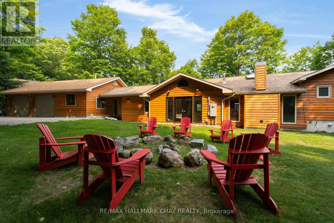
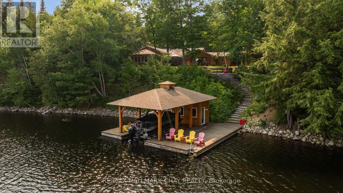
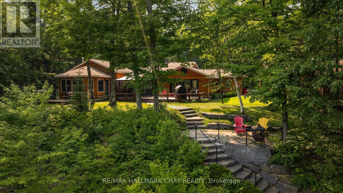
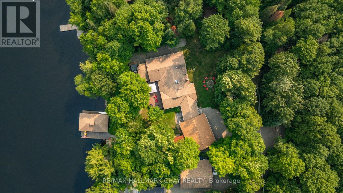
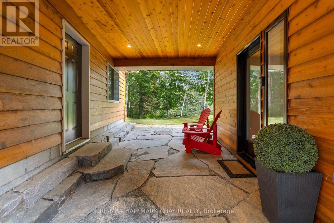
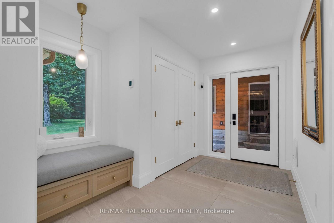
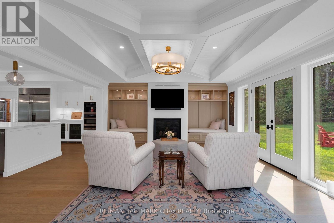
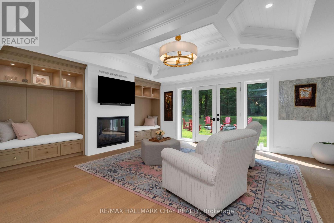
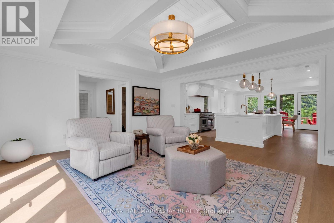
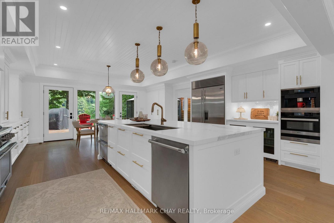
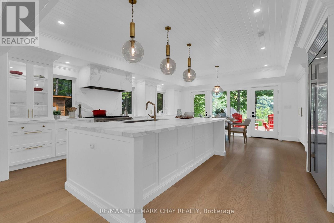
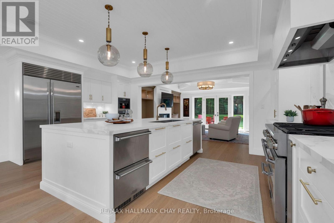
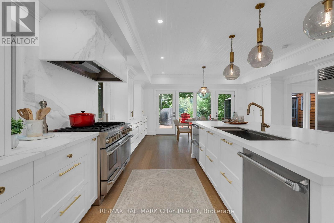
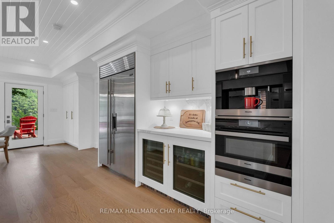
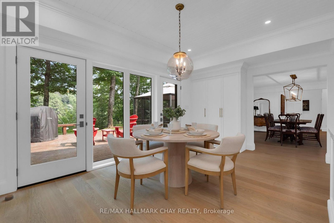
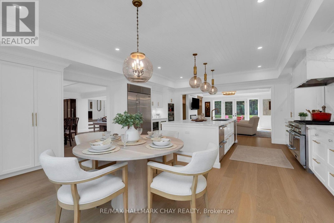
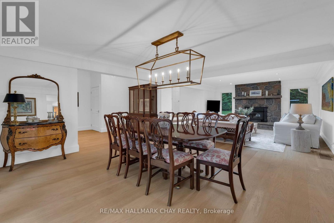
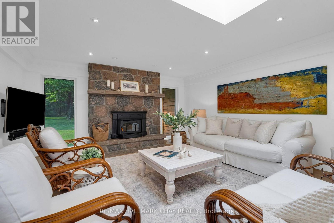
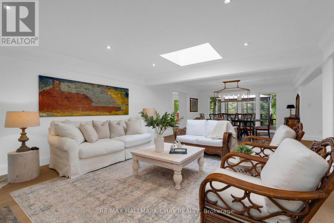
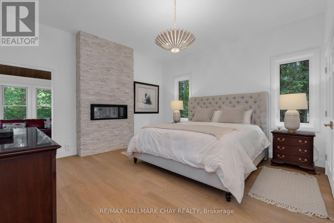
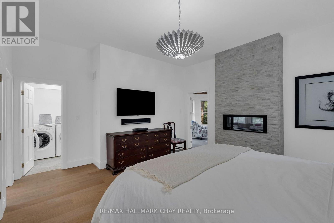
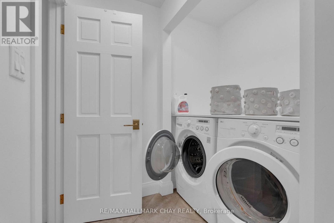
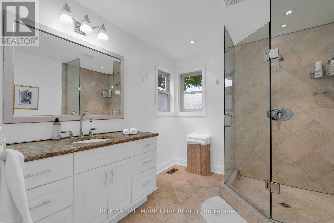
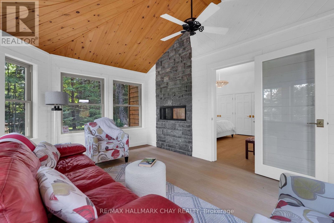
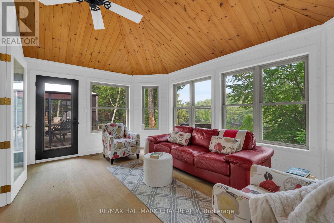
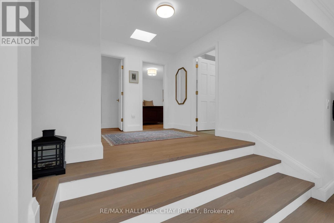
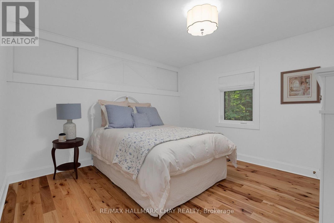
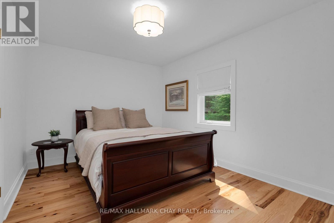
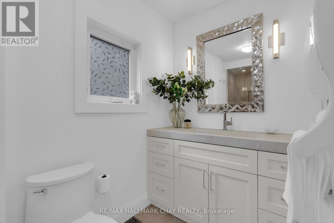
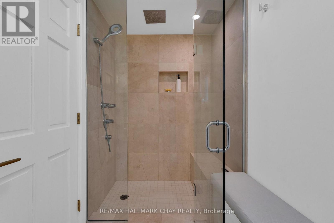
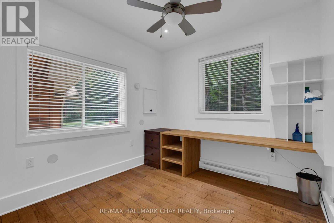
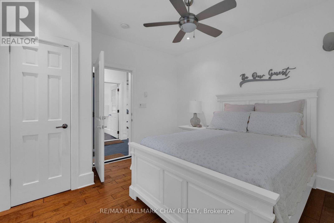
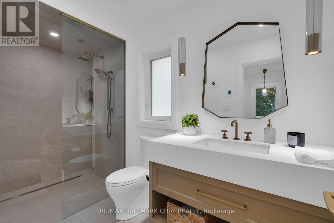
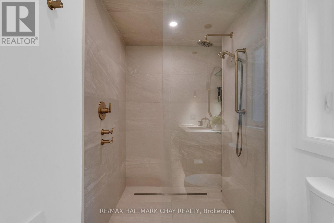
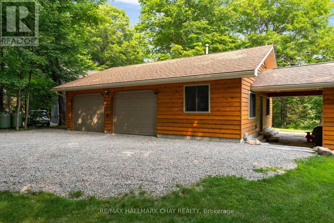
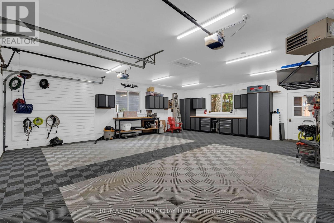
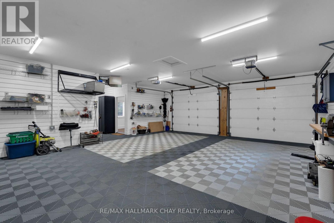
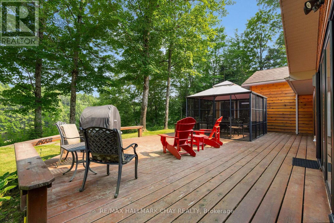
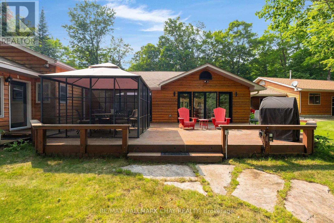
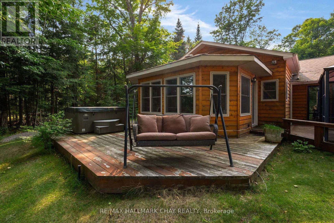
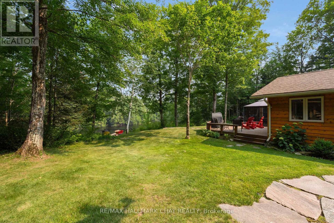
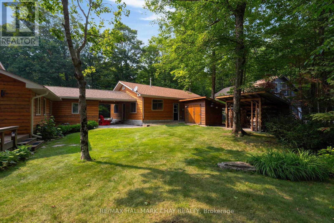
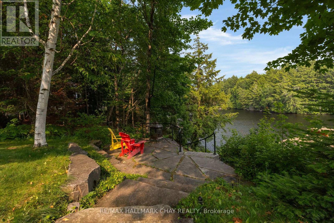
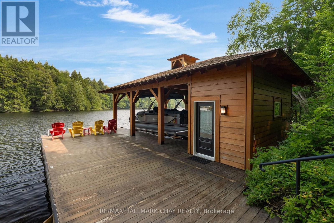
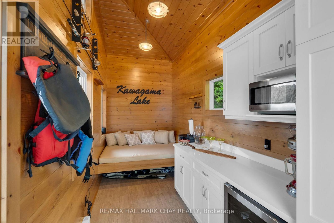
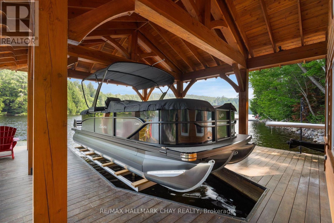
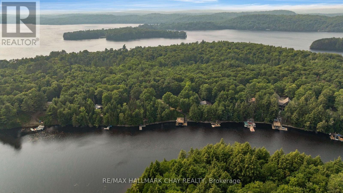
Experience luxury waterfront living on prestigious Kawagama Lake. This exceptional four-season home offers effortless year-round access and an incredible setting that feels secluded, yet is just 15 minutes from Dorset. Surrounded by Crown land and boasting access to two additional lakes, this is a paradise for boating, hiking, paddling, snowmobiling, and year-round outdoor recreation. Situated on a sheltered bay with coveted southern exposure, the property enjoys breathtaking views across untouched Crown land and outstanding privacy. Completely renovated with designer finishes and premium craftsmanship throughout, the home was thoughtfully designed for entertaining family and friends. At the heart of the home is a spectacular chef's kitchen featuring top-of-the-line appliances, a massive 5' x 10' island, and a bright breakfast area that opens to the inviting family room. Multiple gathering spaces, including separate living, dining, and family rooms, offer room for every occasion. A stunning wood-burning stone fireplace and two Valor gas fireplaces provide warmth and ambiance throughout. The private primary suite features a spa-inspired ensuite, a year-round sunroom, direct access to the outdoor hot tub, and a double-sided Valor fireplace. The oversized detached garage is ideal for hobbyists and outdoor enthusiasts, offering custom storage, a dedicated home office, and an additional guest bedroom. Outside, enjoy a spacious dock with low-maintenance treated ash decking, a post-and-beam boat port with an attached entertainment area, and beautifully crafted granite pathways and stairs that blend seamlessly into the natural landscape. Premium mechanical systems, including an oversized automatic backup generator, provide peace of mind. Ownership also includes a share in a private 31-acre park located behind the property. Set within a warm, welcoming community on one of Ontario's finest lakes, this is a rare opportunity to own an exceptional waterfront retreat. (id:63604)

Key Facts

Type
Detached
Beds
4
Baths
3
Size
2,500 sqft
Lot
151 x 194 FT
Parking
10 total

Highlights

  • All
  • Garage door opener remote(s)
  • Water Heater
Property Details 20 details
Bedrooms
4 bedrooms
4 above grade
Bathrooms
3 bathrooms
Parking
10 parking spaces
Detached Garage · Garage
Living area
2,500 - 3,000 sq. ft.
Property
Single Family · Bungalow · Freehold · Detached
Property subtype
Single Family
Structure type
House
Architectural style
Bungalow
Ownership
Freehold
Attached status
Detached
Storeys
1
Basement
Unfinished
Heating
Forced air, Propane
Cooling
Central air conditioning
Fireplace
Yes
Lot dimensions
151 x 194 FT
Frontage
151 feet
Taxes
$5,989.00 (2,025)
Sewer
Septic System
Waterfront
Waterfront on lake · Kawagama Lake
Views
Direct Water View

Interior features

AllGarage door opener remote(s)Water Heater

Exterior features

WoodBlock

Systems and association

Generator

Lot and water

Carpet FreeWaterfront on lake
Rooms 8 rooms
Level
Room
Dimensions
Main level
Family room
5.71 m x 4.75 m
Main level
Kitchen
6.6 m x 5.72 m
Main level
Dining room
4.7 m x 4.83 m
Main level
Living room
5.28 m x 4.94 m
Main level
Primary Bedroom
4.82 m x 5.11 m
Main level
Sunroom
5.19 m x 3.45 m
Main level
Bedroom
4.29 m x 3.77 m
Main level
Bedroom
4.02 m x 3.79 m

Virtual Tour & Media

Mortgage & Affordability Estimate monthly costs
Purchase price$2,895,000
Down paymentNot available
Mortgage amountNot available
Principal & interestNot available
Property taxesNot available
Condo/HOA feeNot available
Insurance/OtherNot available
UtilitiesNot available
Est. monthly totalNot available
Income needed (GDS 32%)Not available
Estimates only. Not financial advice. Rates, taxes and fees vary by lender and municipality.

Saved Properties

Keep This One Handy

Save this listing, compare it later, or open your saved properties dashboard.

Manage Saved Searches
Map is approximate.

Neighbourhood

Area
Sherborne
City
Algonquin Highlands
Postal code
P0A 1E0
Nearby
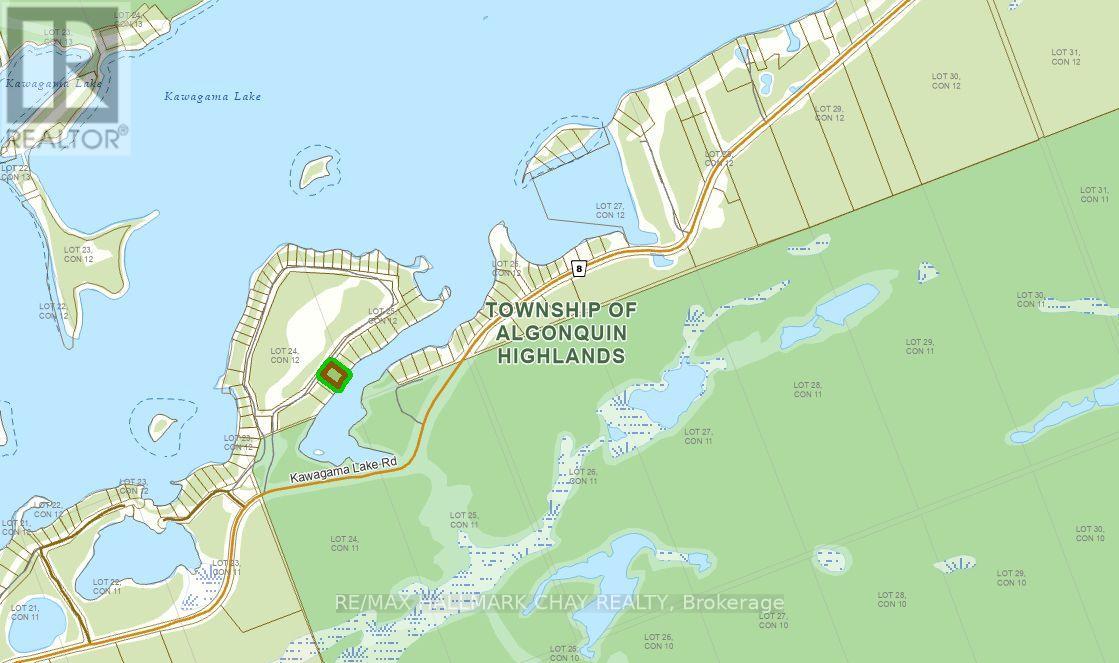
Cross Streets: Cty. Rd 8(Kawagama Lake Road) and Wolf Circle. ** Directions: Hw 35 to Kawagama Lake Road;Kawagama Lake Road to County Road 8 (AKA Kawagama Lake Road); turn left onto Wolf Circle and follow to #1319.