13199 Centreville Creek Road
Caledon, ONDetached
$1,600,000
MLS® W13789142
Detached6 beds3 baths22 total
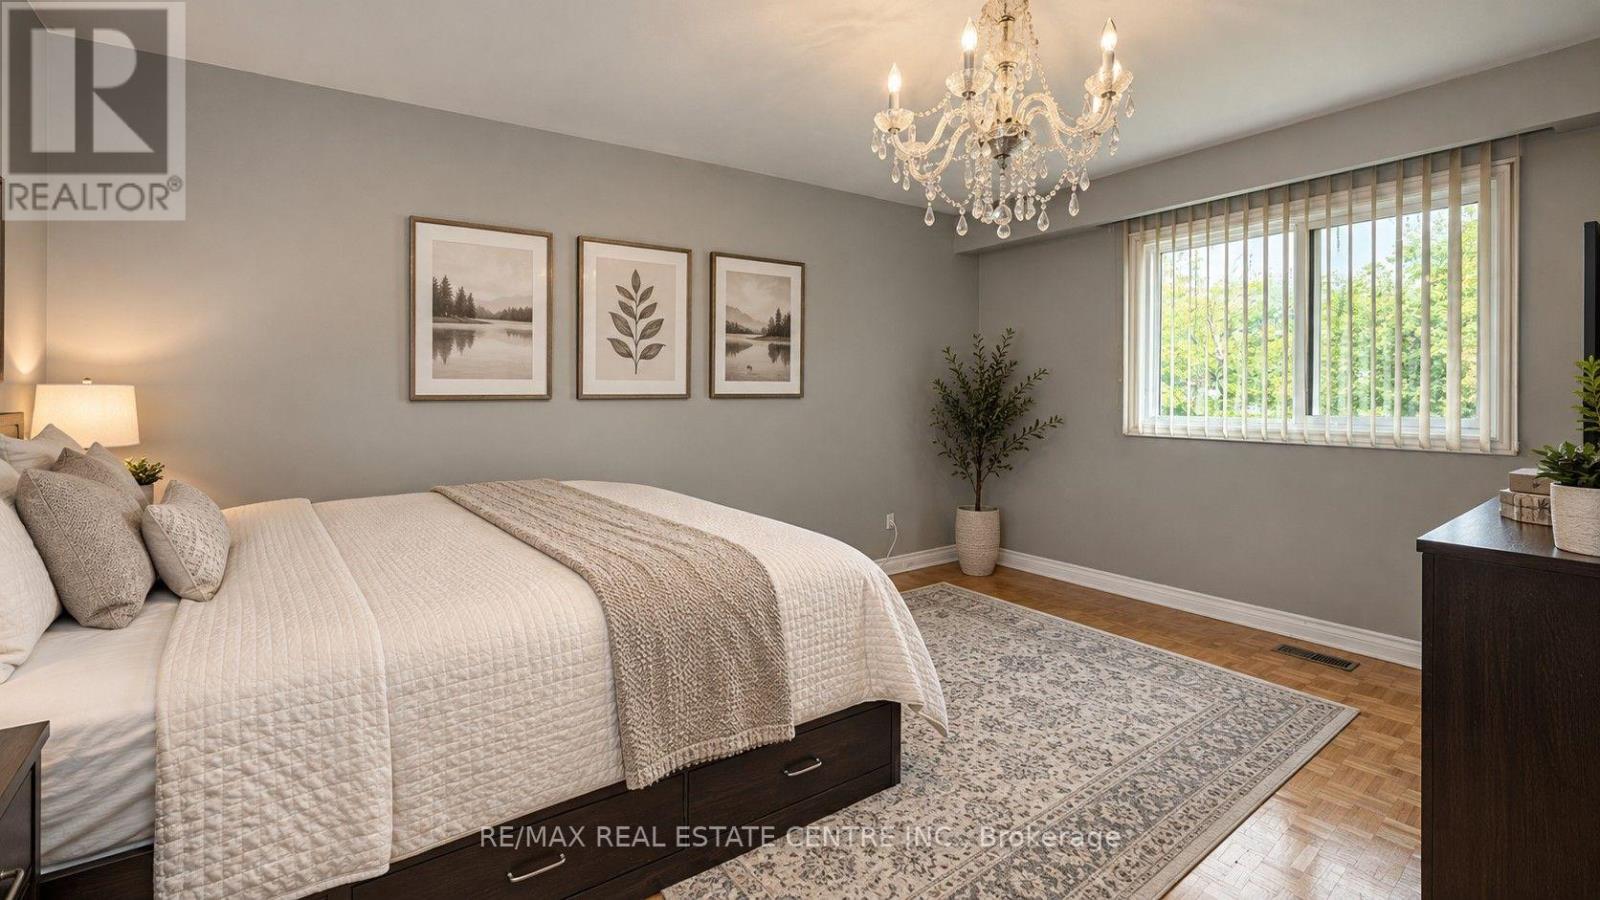
13199 Centreville Creek Road, Caledon, ON photo 1
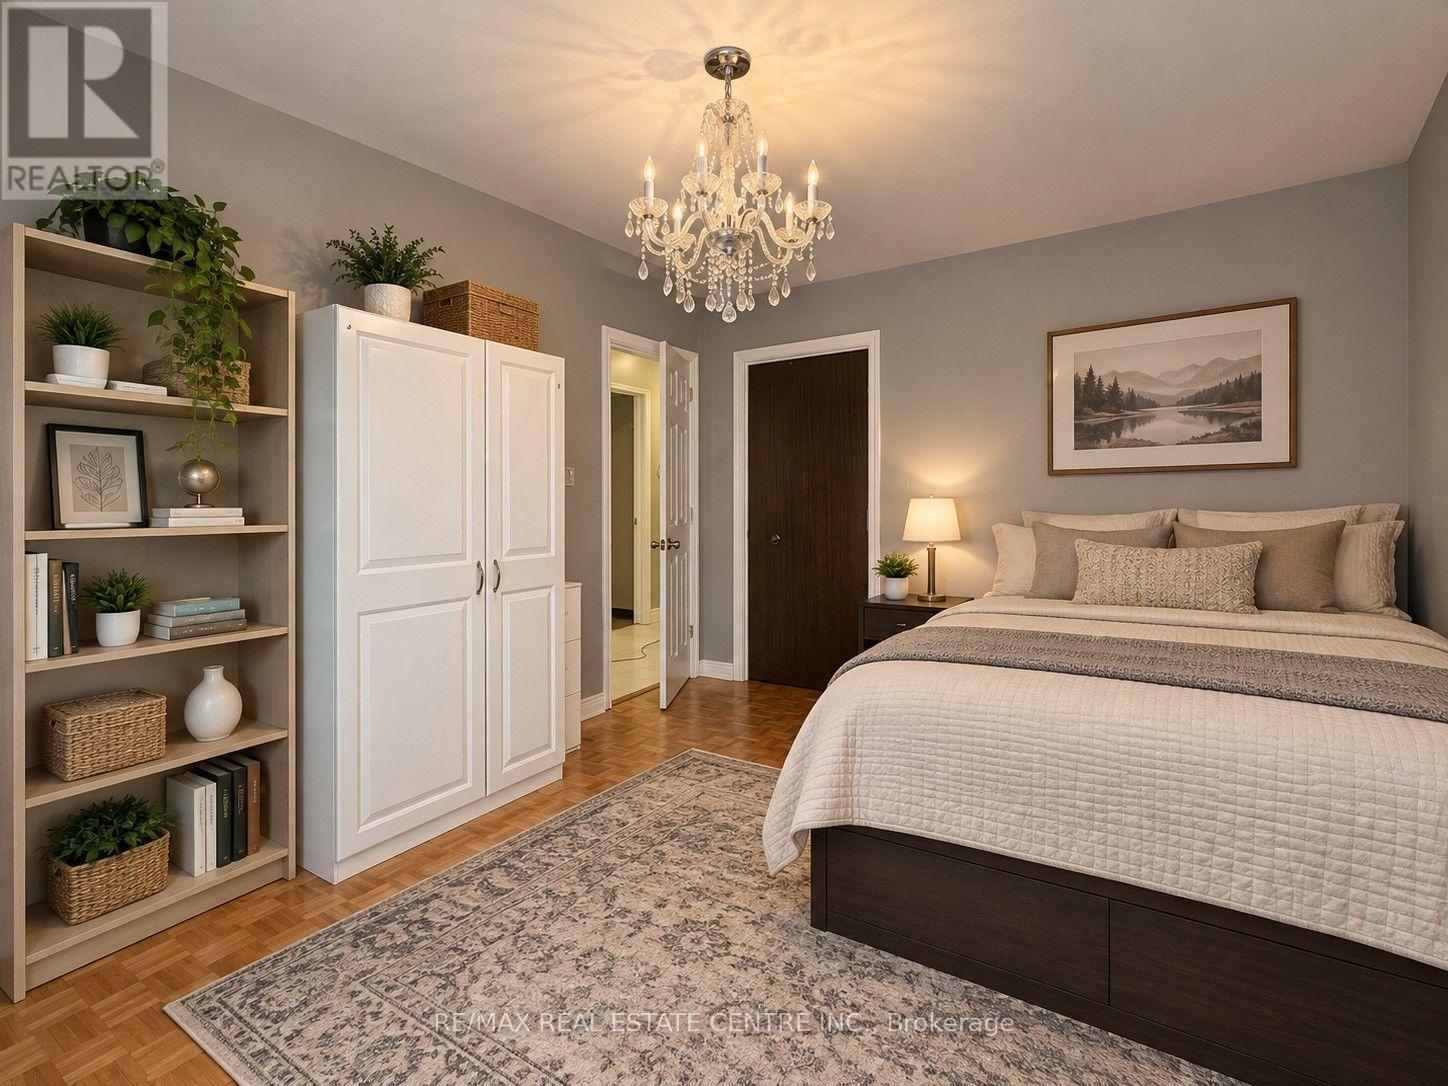
13199 Centreville Creek Road, Caledon, ON photo 2
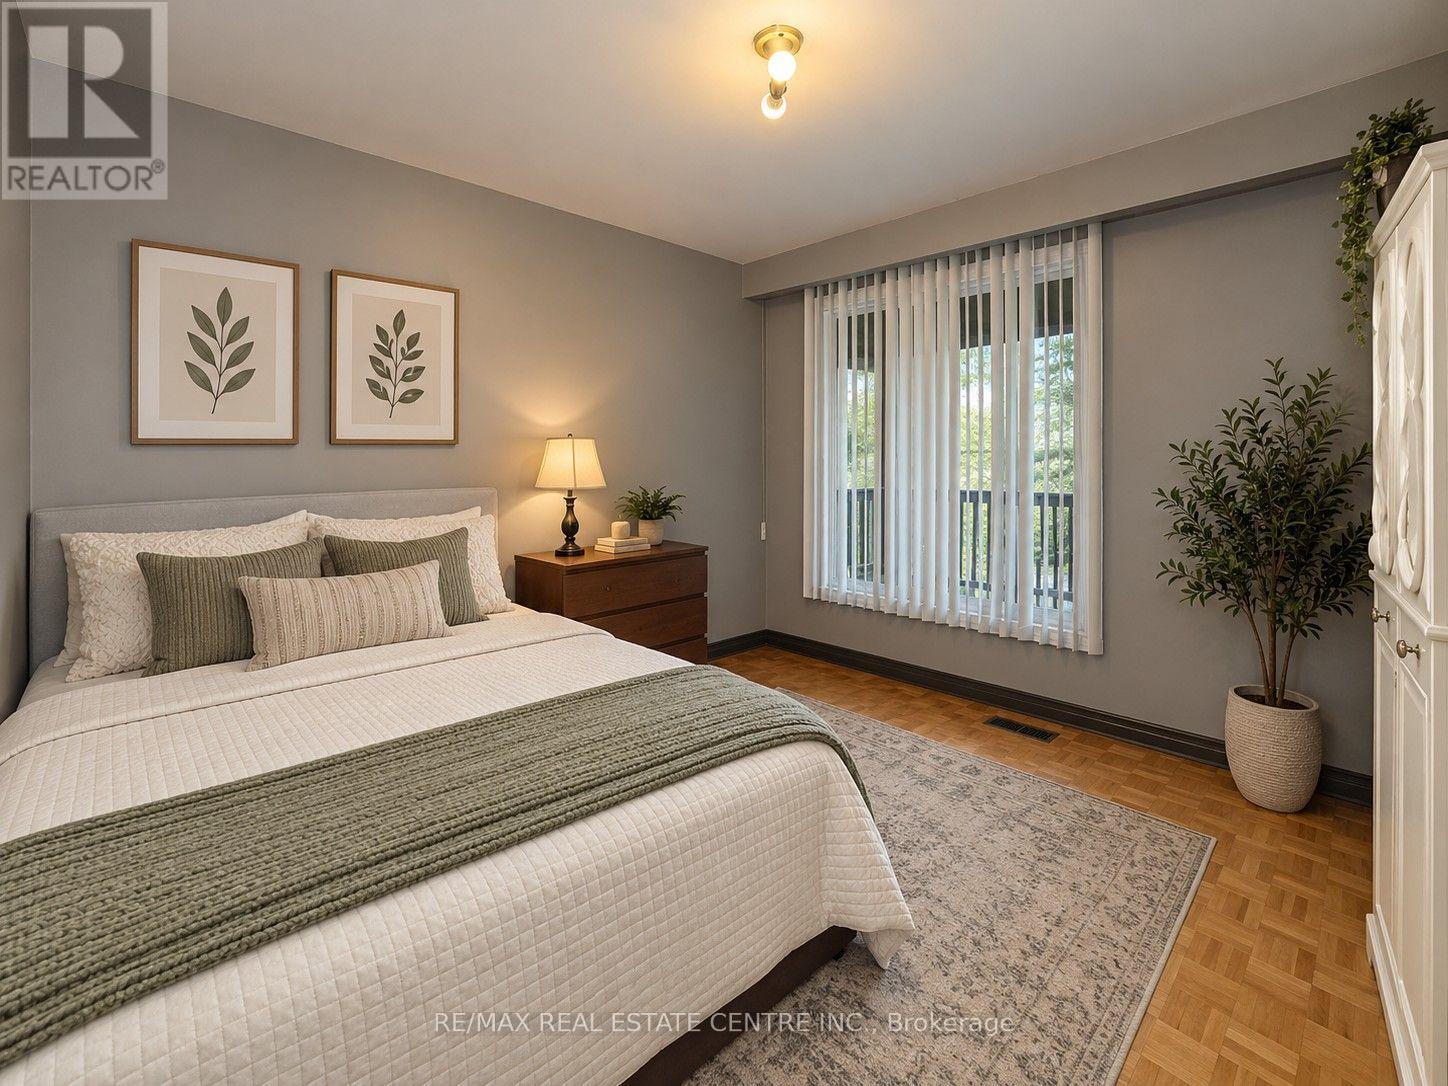
13199 Centreville Creek Road, Caledon, ON photo 3
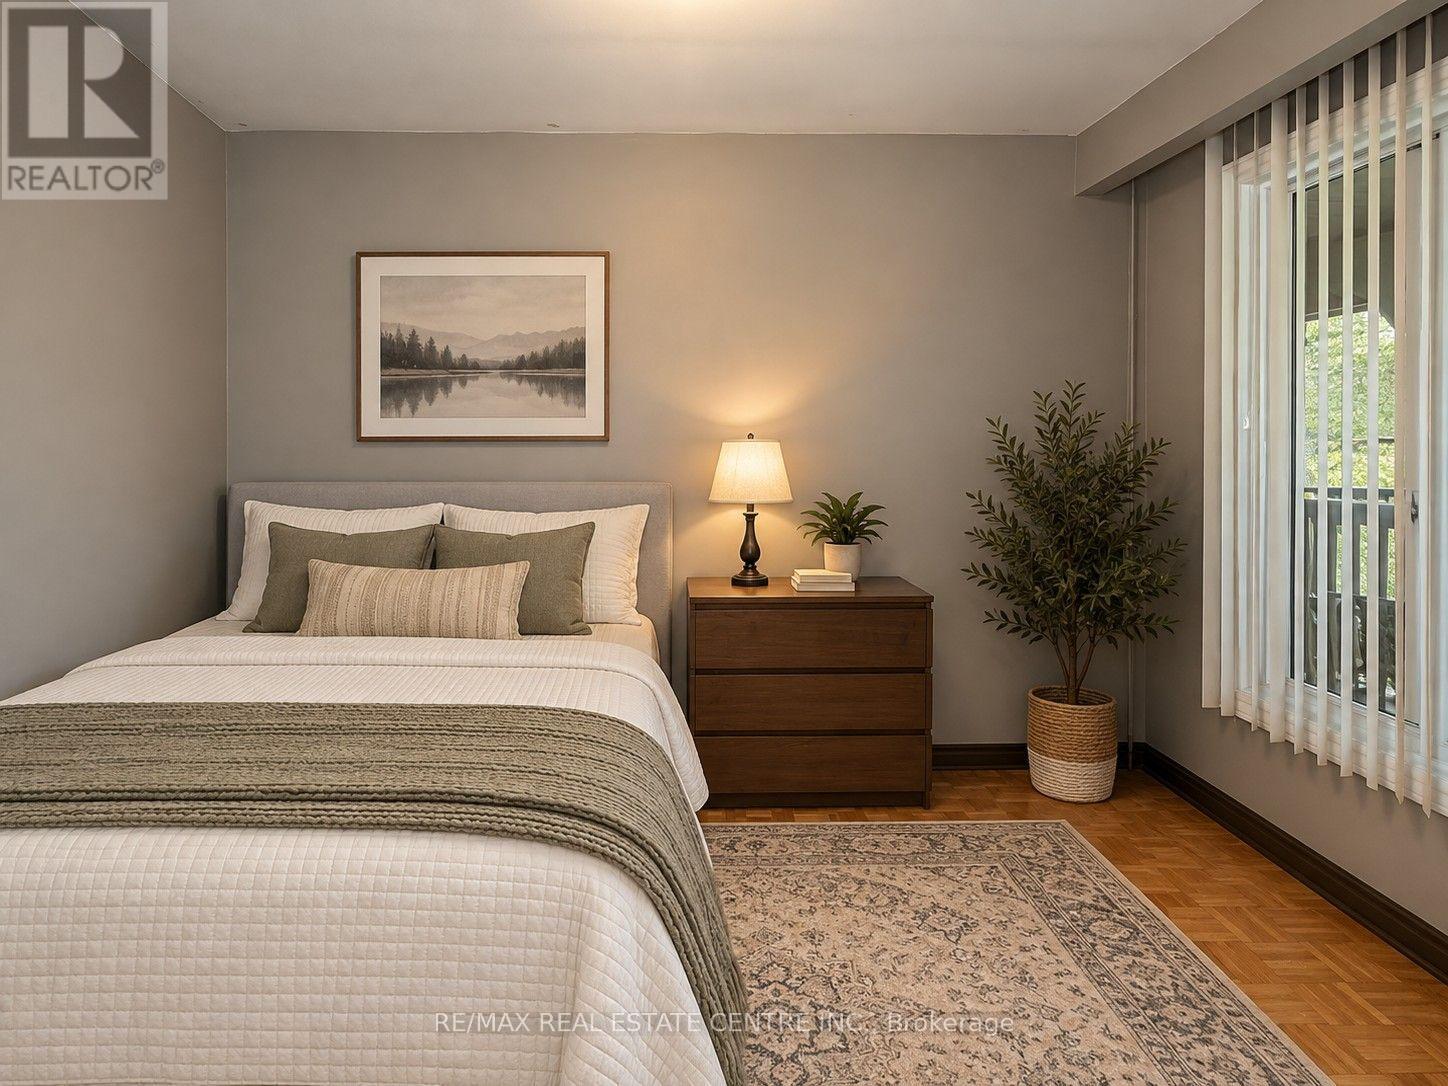
13199 Centreville Creek Road, Caledon, ON photo 4
13199 Centreville Creek Road, Caledon, ON photo 5
13199 Centreville Creek Road, Caledon, ON photo 6
13199 Centreville Creek Road, Caledon, ON photo 7
13199 Centreville Creek Road, Caledon, ON photo 8
13199 Centreville Creek Road, Caledon, ON photo 9
13199 Centreville Creek Road, Caledon, ON photo 10
13199 Centreville Creek Road, Caledon, ON photo 11
13199 Centreville Creek Road, Caledon, ON photo 12
13199 Centreville Creek Road, Caledon, ON photo 13
13199 Centreville Creek Road, Caledon, ON photo 14
13199 Centreville Creek Road, Caledon, ON photo 15
13199 Centreville Creek Road, Caledon, ON photo 16
13199 Centreville Creek Road, Caledon, ON photo 17
13199 Centreville Creek Road, Caledon, ON photo 18
13199 Centreville Creek Road, Caledon, ON photo 19
13199 Centreville Creek Road, Caledon, ON photo 20
13199 Centreville Creek Road, Caledon, ON photo 21
13199 Centreville Creek Road, Caledon, ON photo 22
13199 Centreville Creek Road, Caledon, ON photo 23
13199 Centreville Creek Road, Caledon, ON photo 24
13199 Centreville Creek Road, Caledon, ON photo 25
13199 Centreville Creek Road, Caledon, ON photo 26
13199 Centreville Creek Road, Caledon, ON photo 27
13199 Centreville Creek Road, Caledon, ON photo 28
13199 Centreville Creek Road, Caledon, ON photo 29
13199 Centreville Creek Road, Caledon, ON photo 30
13199 Centreville Creek Road, Caledon, ON photo 31
13199 Centreville Creek Road, Caledon, ON photo 32
13199 Centreville Creek Road, Caledon, ON photo 33
13199 Centreville Creek Road, Caledon, ON photo 34
13199 Centreville Creek Road, Caledon, ON photo 35
13199 Centreville Creek Road, Caledon, ON photo 36
13199 Centreville Creek Road, Caledon, ON photo 37
13199 Centreville Creek Road, Caledon, ON photo 38
13199 Centreville Creek Road, Caledon, ON photo 39
13199 Centreville Creek Road, Caledon, ON photo 40
1 / 40

BUYER ADVANTAGE

Buy with confidence

Get a full-service approach built on strategy, strong negotiation, and clear guidance from offer to close.

  • Local Market Expertise
  • Broker-level Negotiation
  • Transparent Process
  • No-pressure Guidance

The right strategy depends on your goals, timing, budget, and the type of home you are buying. Get Your Buyer Snapshot.

About This Property

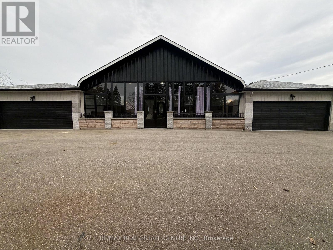
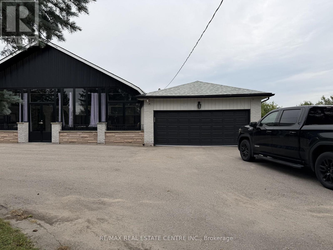
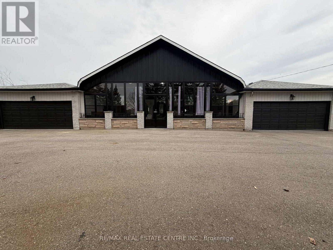
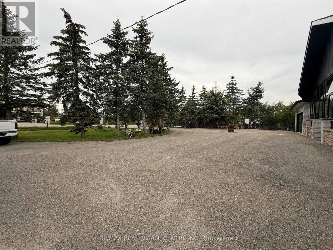
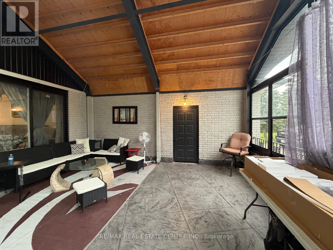
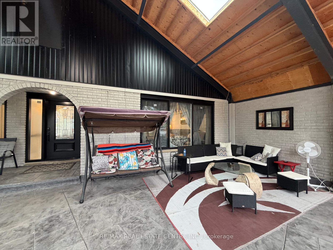
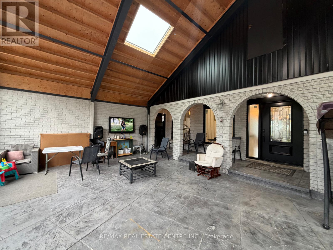
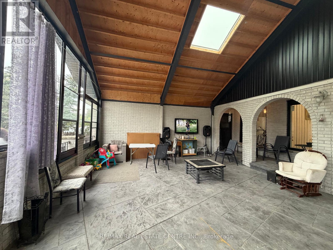
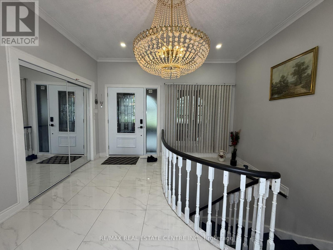
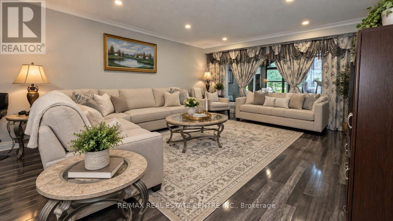
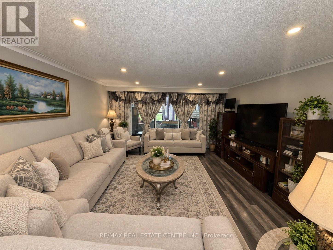
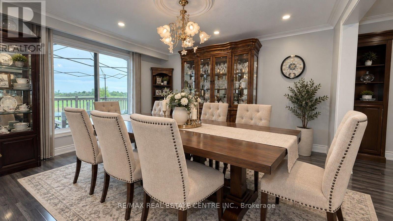
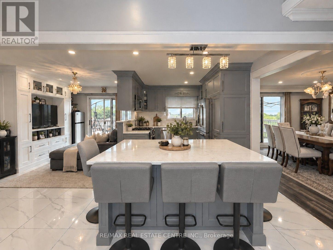
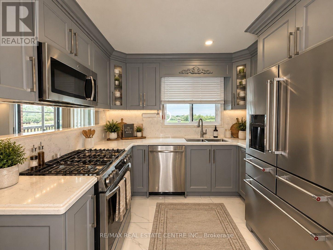
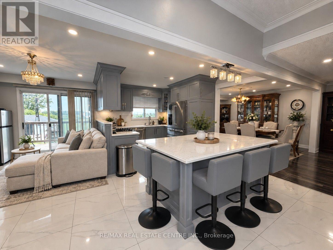
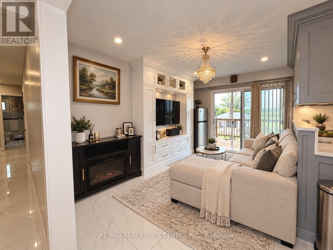
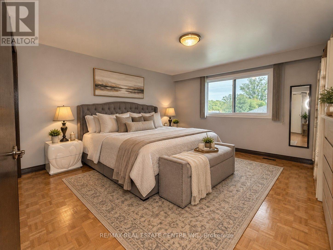
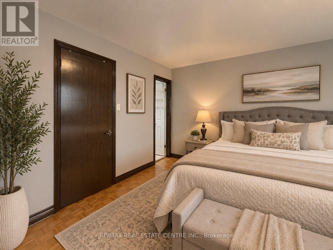
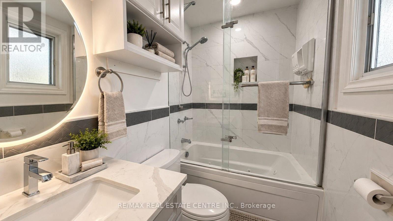
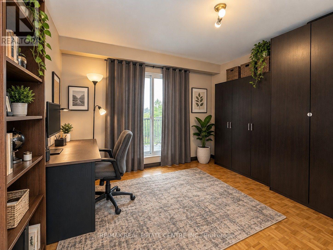
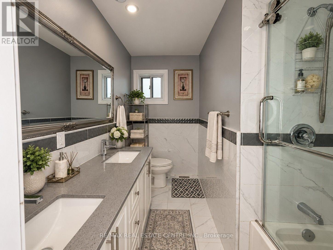
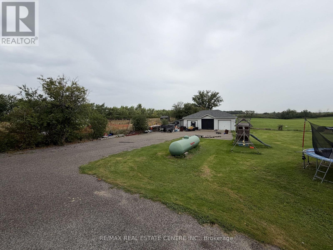
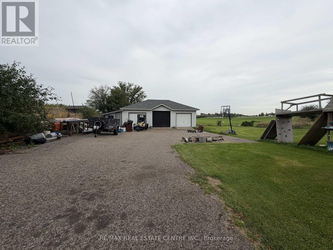
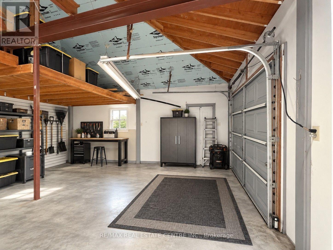
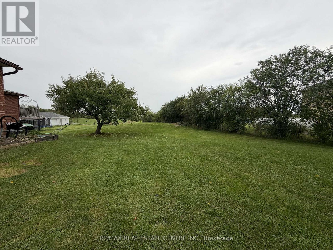
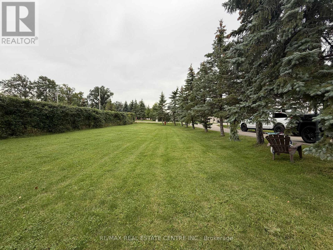
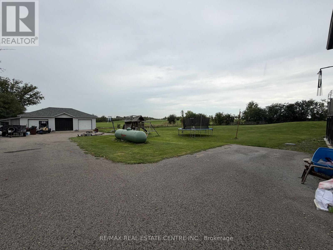
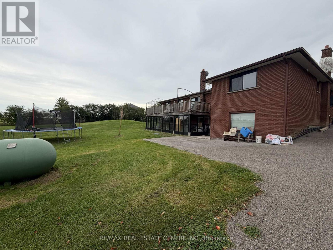
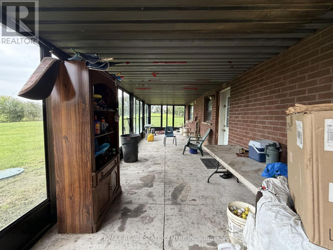
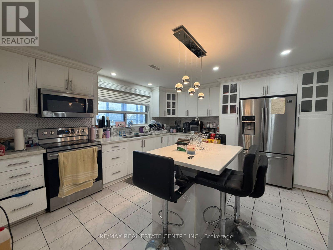
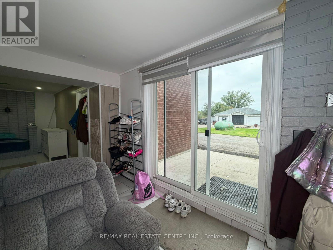
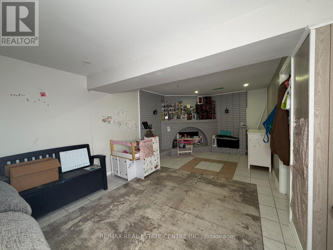
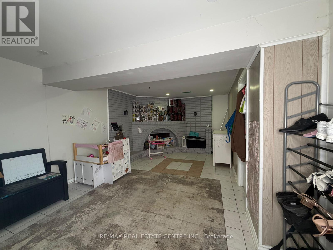
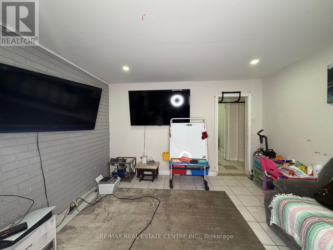
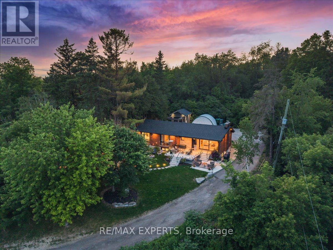
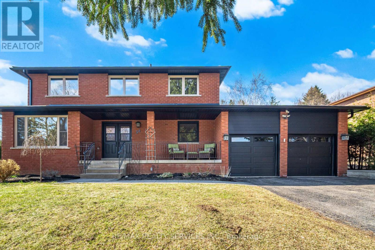
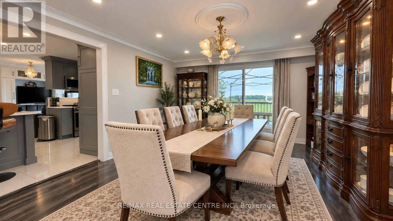
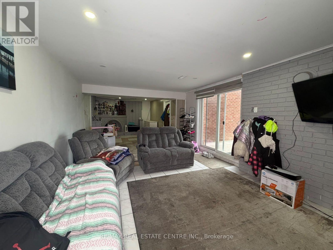
**RARE CALEDON COUNTRY PROPERTY WITH EXCEPTIONAL GARAGE & PARKING CAPACITY!** Renovated bungalow in south Caledon offering exceptional space for family living and entertaining. The main level features 4 bedrooms with smooth ceilings, updated washrooms with glass showers, laminate flooring, and an open foyer flowing to the newer kitchen with quartz counters, matching backsplash, oversized centre island and porcelain tile through the kitchen and breakfast area. The walk-out lower level adds 2 bedrooms and a kitchen. Enjoy a large enclosed front terrace of approximately 600 sq. ft. with 19-ft ceilings, 2 skylights and stamped concrete-an impressive recreation space for family and guests. Two double garages on the both sides of home, plus a detached 3-bay garage at the rear. Circular/in-and-out drive accommodates approximately 15 vehicles. Notable updates include basement kitchen (2018), main-floor washrooms (2019), flooring/open-concept kitchen/paint (2021), driveway (2021), roof (2023), front and rear terrace enclosures (2023), and windows/front door (2024). Convenient to Highway 50, Bolton amenities, parks and recreation, with the planned Highway 413 corridor in the broader south Caledon area. 10-jet ensuite jacuzzi offered as-is and has never been used.South Caledon area is experiencing significant planned growth, including Wildfield Village, a major future community planned with residential neighbourhoods, schools, parks, trails, community facilities, commercial/mixed-use areas. Rare opportunity combining a renovated home, exceptional garage/workshop facilities, abundant parking and a strategic location with significant long-term infrastructure and community development planned nearby. Minutes to Bolton, Caledon East, Southfields Village and Brampton for full shopping, dining and daily essentials. Schools include Macville PS, Caledon East PS, Southfields Village PS, St. Cornelius CES and Mayfield SS. Surrounded by parks, trails conservation areas.virtually staged. (id:63604)

Key Facts

Type
Detached
Beds
6
Baths
3
Size
2,000 sqft
Lot
150 x 291.8 FT
Parking
22 total

Highlights

  • Washer
  • Dishwasher
  • Dryer
  • Two stoves
  • Window Coverings
  • Garage door opener remote(s)
  • Two Refrigerators
Property Details 19 details
Bedrooms
6 bedrooms
4 above grade + 2 below grade
Bathrooms
3 bathrooms
Parking
22 parking spaces
Attached Garage · Garage
Living area
2,000 - 2,500 sq. ft.
Property
Single Family · Bungalow · Freehold · Detached
Property subtype
Single Family
Structure type
House
Architectural style
Bungalow
Ownership
Freehold
Attached status
Detached
Storeys
1
Basement
Finished, Walk out
Heating
Forced air, Propane
Cooling
Central air conditioning
Fireplace
1 fireplace
Lot dimensions
150 x 291.8 FT
Frontage
150 feet
Taxes
$9,045.00 (2,025)
Zoning
A1
Water source
Municipal water
Sewer
Septic System

Interior features

WasherDishwasherDryerTwo stovesWindow CoveringsGarage door opener remote(s)Two RefrigeratorsLaminateParquetCeramicPorcelain TileFireplace(s)

Exterior features

Brick

Systems and association

Smoke Detectors
Rooms 12 rooms
Level
Room
Dimensions
Main level
Living room
6.08 m x 4.4 m
Basement
Living room
10.67 m x 3.96 m
Basement
Kitchen
5.79 m x 3.81 m
Main level
Dining room
4.4 m x 4.15 m
Main level
Kitchen
6.26 m x 3.3 m
Main level
Eating area
4 m x 2.65 m
Main level
Primary Bedroom
6.26 m x 4.44 m
Main level
Bedroom 2
4.02 m x 3.66 m
Main level
Bedroom 3
4.43 m x 3.56 m
Main level
Bedroom 4
3.43 m x 3.34 m
Basement
Bedroom
5.79 m x 4.57 m
Basement
Bedroom 2
4.27 m x 3.66 m

Virtual Tour & Media

Mortgage & Affordability Estimate monthly costs
Purchase price$1,600,000
Down paymentNot available
Mortgage amountNot available
Principal & interestNot available
Property taxesNot available
Condo/HOA feeNot available
Insurance/OtherNot available
UtilitiesNot available
Est. monthly totalNot available
Income needed (GDS 32%)Not available
Estimates only. Not financial advice. Rates, taxes and fees vary by lender and municipality.

Saved Properties

Keep This One Handy

Save this listing, compare it later, or open your saved properties dashboard.

Manage Saved Searches
Map is approximate.

Neighbourhood

Area
Rural Caledon
City
Caledon
Postal code
L7C 3B8
Nearby
Cross Streets: Centreville Creek Rd & Healey Rd. ** Directions: From Mayfield, Airport north, Right on Heaely Rd, Left on Centreville Creek Rd.