132- 1005 King Street West
Toronto, ONCondo Apartment
$609,000
MLS® C13862968
Condo Apartment2 beds2 baths1 total
132- 1005 King Street West, Toronto, ON photo 1
132- 1005 King Street West, Toronto, ON photo 2
132- 1005 King Street West, Toronto, ON photo 3
132- 1005 King Street West, Toronto, ON photo 4
132- 1005 King Street West, Toronto, ON photo 5
132- 1005 King Street West, Toronto, ON photo 6
132- 1005 King Street West, Toronto, ON photo 7
132- 1005 King Street West, Toronto, ON photo 8
132- 1005 King Street West, Toronto, ON photo 9
132- 1005 King Street West, Toronto, ON photo 10
132- 1005 King Street West, Toronto, ON photo 11
132- 1005 King Street West, Toronto, ON photo 12
132- 1005 King Street West, Toronto, ON photo 13
132- 1005 King Street West, Toronto, ON photo 14
132- 1005 King Street West, Toronto, ON photo 15
132- 1005 King Street West, Toronto, ON photo 16
132- 1005 King Street West, Toronto, ON photo 17
132- 1005 King Street West, Toronto, ON photo 18
132- 1005 King Street West, Toronto, ON photo 19
132- 1005 King Street West, Toronto, ON photo 20
132- 1005 King Street West, Toronto, ON photo 21
132- 1005 King Street West, Toronto, ON photo 22
132- 1005 King Street West, Toronto, ON photo 23
132- 1005 King Street West, Toronto, ON photo 24
132- 1005 King Street West, Toronto, ON photo 25
132- 1005 King Street West, Toronto, ON photo 26
132- 1005 King Street West, Toronto, ON photo 27
132- 1005 King Street West, Toronto, ON photo 28
132- 1005 King Street West, Toronto, ON photo 29
132- 1005 King Street West, Toronto, ON photo 30
132- 1005 King Street West, Toronto, ON photo 31
132- 1005 King Street West, Toronto, ON photo 32
132- 1005 King Street West, Toronto, ON photo 33
132- 1005 King Street West, Toronto, ON photo 34
132- 1005 King Street West, Toronto, ON photo 35
132- 1005 King Street West, Toronto, ON photo 36
132- 1005 King Street West, Toronto, ON photo 37
132- 1005 King Street West, Toronto, ON photo 38
132- 1005 King Street West, Toronto, ON photo 39
132- 1005 King Street West, Toronto, ON photo 40
132- 1005 King Street West, Toronto, ON photo 41
1 / 41

BUYER ADVANTAGE

Buy with confidence

Get a full-service approach built on strategy, strong negotiation, and clear guidance from offer to close.

  • Local Market Expertise
  • Broker-level Negotiation
  • Transparent Process
  • No-pressure Guidance

The right strategy depends on your goals, timing, budget, and the type of home you are buying. Get Your Buyer Snapshot.

About This Property

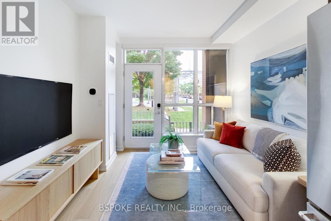
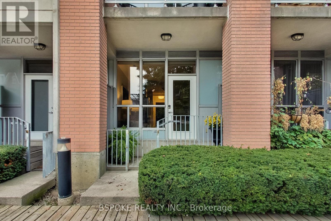
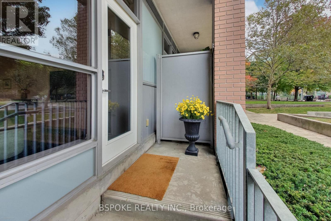
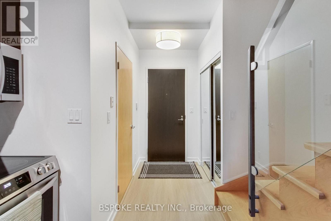
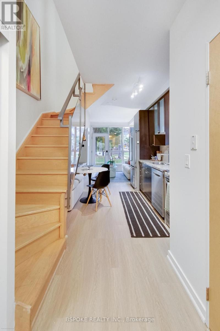
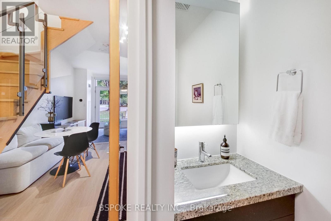
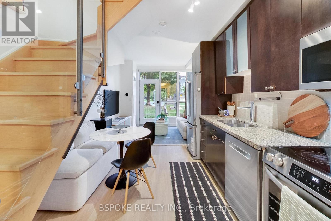
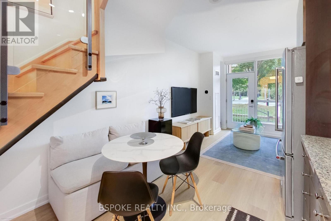
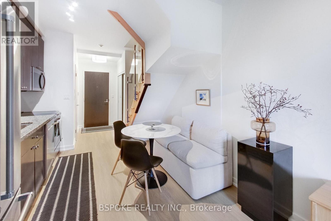
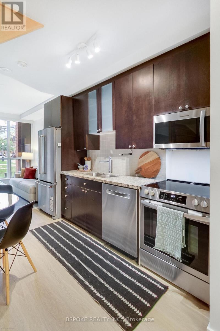
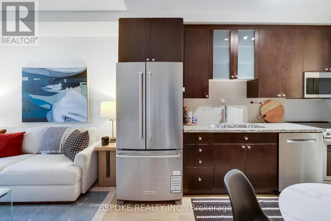
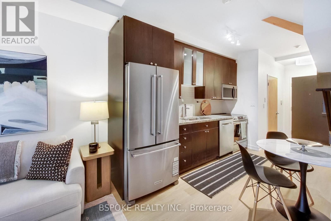
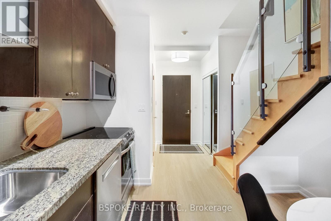
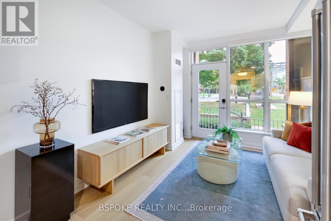
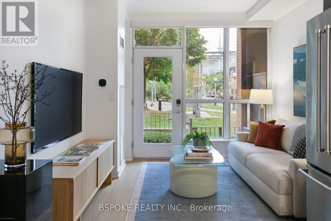
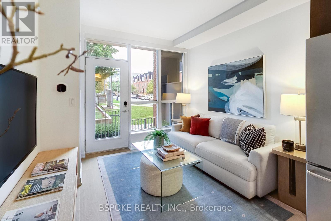
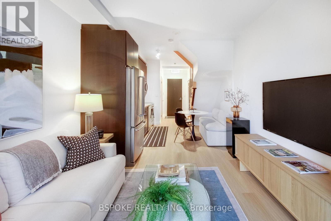
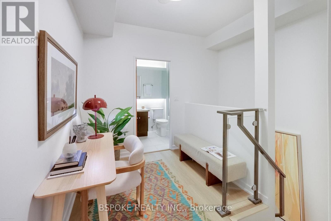
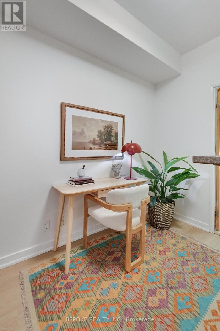
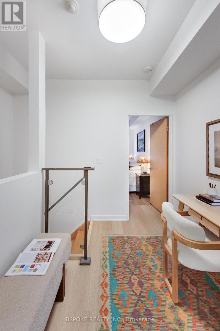
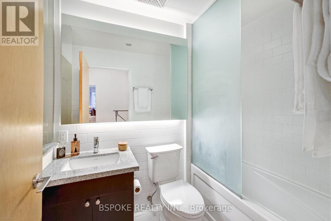
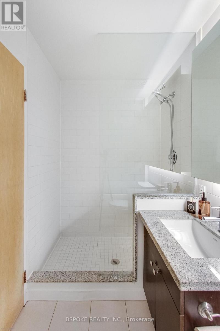
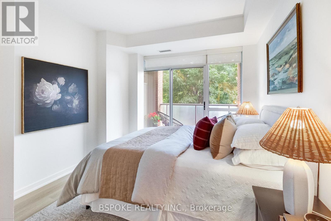
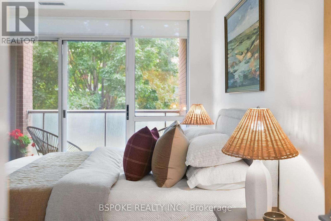
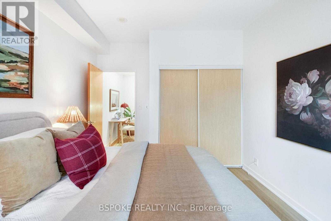
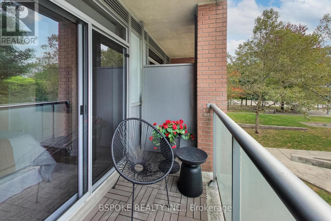
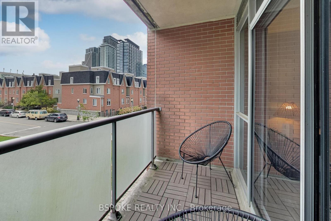
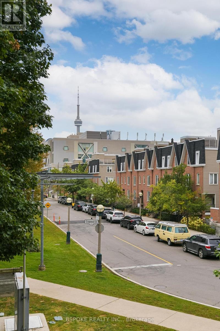
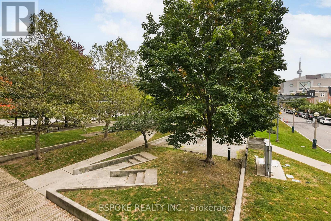
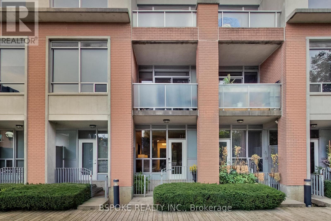
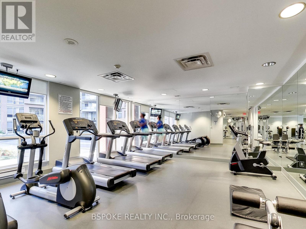
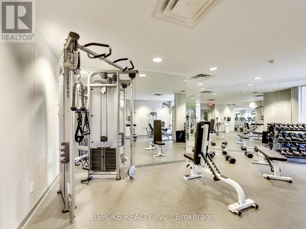
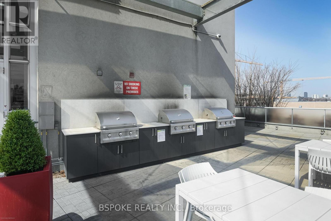
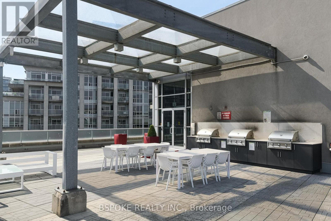
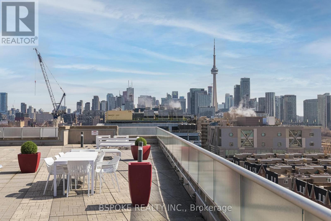
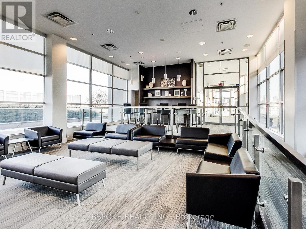
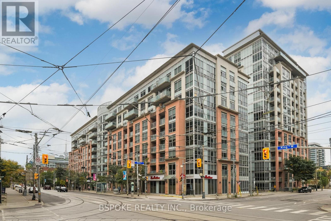
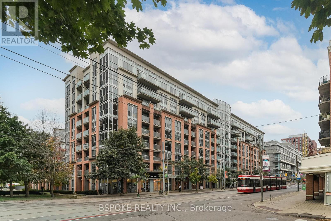
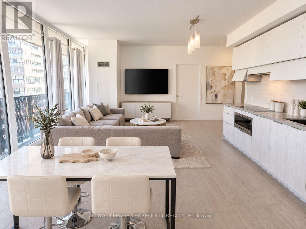
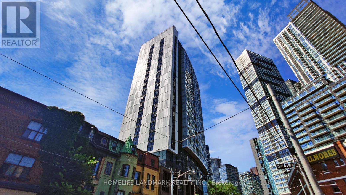
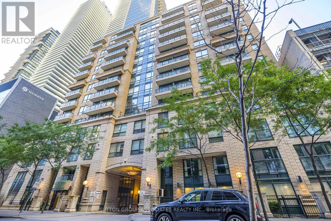
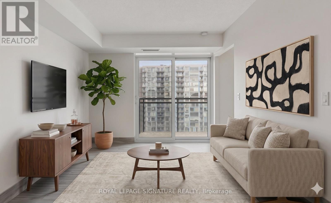
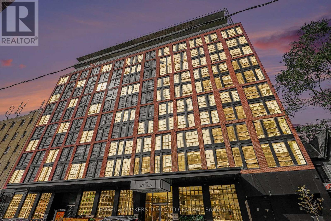
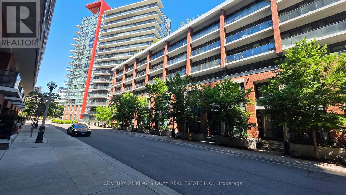
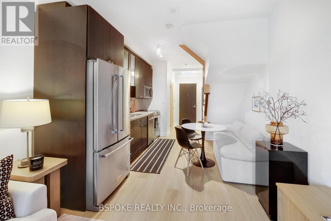
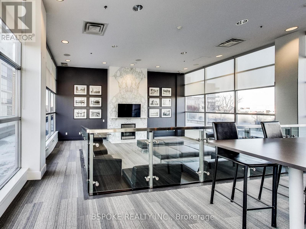
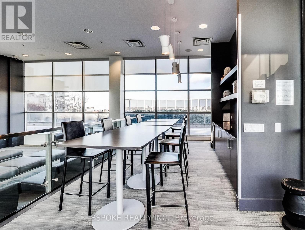
At the end of a long day, there's something about walking through your own front door that makes a condo feel a little more like home. This 650sqft 1+den at 1005 King St W has a rare private street-level entrance directly off Massey Harris Park and a two-storey layout that keeps the bedroom and den upstairs, separate from the main-floor spaces where you cook, gather and have friends over. Floor-to-ceiling windows on both levels look onto a leafy park setting, while upstairs, the second-floor balcony adds another outdoor space with a view of the CN Tower. Inside, new floors, new light fixtures and fresh paint keep things feeling fresh, with thoughtful tech upgrades including a smart thermostat and Apple HomeKit-enabled door lock. The kitchen is made for more than takeout, with new full-size appliances that let you properly cook at home, plus a fridge with a built-in water filter and ice maker. A main-floor powder room keeps guests out of your private spaces, while upstairs you'll find a five-piece bath with a walk-in shower and separate tub/shower combo. The open den works well as an office, yoga space or flexible bonus area, and the primary bedroom has built-in closet storage and direct access to the balcony. Add ensuite laundry, parking, a locker and a second entrance through the building, plus a gym conveniently located just down the hall. Building amenities include concierge, visitor parking, a party room, rooftop deck/garden and BBQ area. All of this in King West, with Queen West, Trinity Bellwoods, Ossington, Liberty Village, restaurants, coffee, transit and easy Gardiner access close at hand. (id:63604)
Key Facts

Type
Condo Apartment
Beds
2
Baths
2
Size
600 sqft
Parking
1 total
Condo fee
$691

Highlights

  • Washer
  • Refrigerator
  • Dishwasher
  • Stove
  • Dryer
  • Window Coverings
Property Details 13 details
Bedrooms
2 bedrooms
1 above grade + 1 below grade
Bathrooms
2 bathrooms
1 partial
Parking
1 parking space
Garage · Underground
Living area
600 - 699 sq. ft.
Property
Single Family · Condo/Strata · Attached
Property subtype
Single Family
Structure type
Apartment
Ownership
Condo/Strata
Attached status
Attached
Storeys
2
Heating
Heat Pump, Electric
Cooling
Central air conditioning
Fireplace
No
Taxes
$1,502.53

Interior features

WasherRefrigeratorDishwasherStoveDryerWindow CoveringsStorage - LockerExercise CentreParty RoomSecurity/ConciergeVisitor Parking

Exterior features

ConcreteBrick

Systems and association

Common Area MaintenanceHeatWaterParking

Lot and water

BalconyCarpet Free
Rooms 4 rooms
Level
Room
Dimensions
Main level
Living room
3.2 m x 2.8 m
Main level
Kitchen
3.2 m x 3.5 m
Second level
Bedroom
3 m x 3.3 m
Second level
Den
2.1 m x 2.6 m

Virtual Tour & Media

Mortgage & Affordability Estimate monthly costs
Purchase price$609,000
Down paymentNot available
Mortgage amountNot available
Principal & interestNot available
Property taxesNot available
Condo/HOA feeNot available
Insurance/OtherNot available
UtilitiesNot available
Est. monthly totalNot available
Income needed (GDS 32%)Not available
Estimates only. Not financial advice. Rates, taxes and fees vary by lender and municipality.

Saved Properties

Keep This One Handy

Save this listing, compare it later, or open your saved properties dashboard.

Manage Saved Searches
Map is approximate.

Neighbourhood

Area
Niagara
City
Toronto
Postal code
M6K 3M8
Nearby
Cross Streets: King St & Shaw St. ** Directions: GPS.