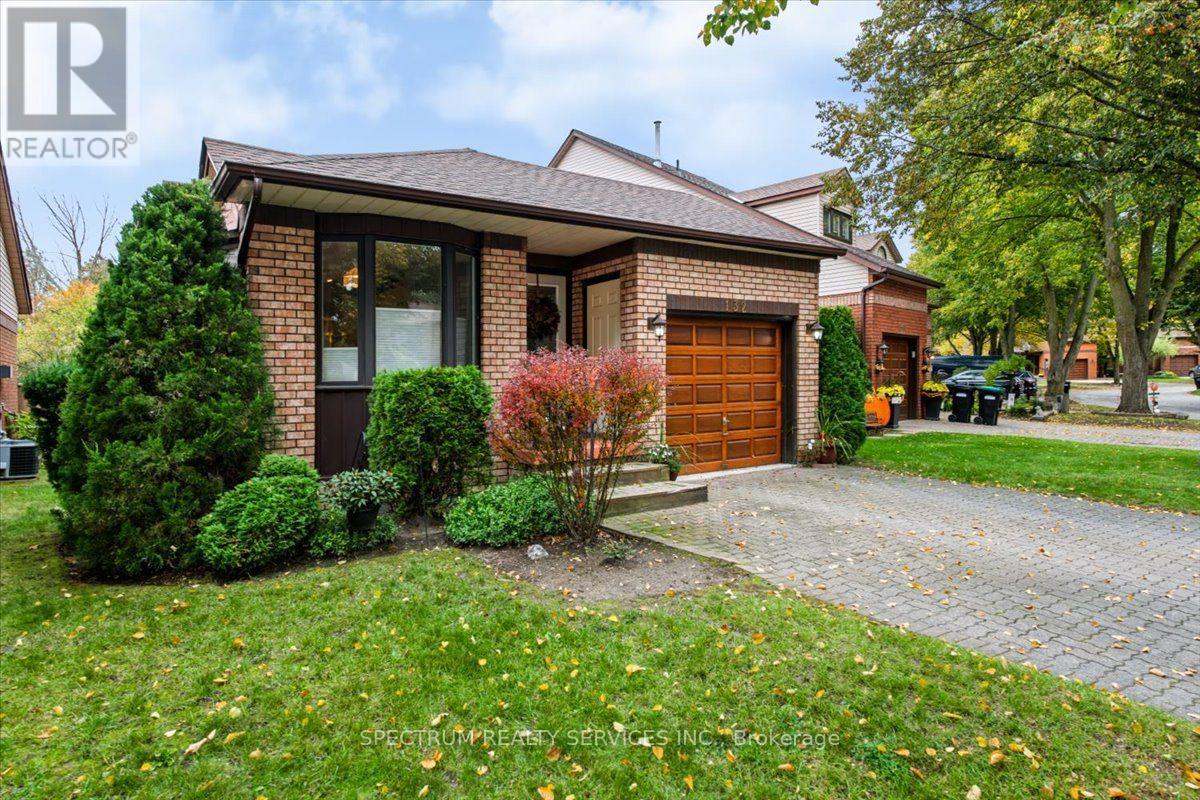
132 Riverview Road

New Tecumseth, ONCondo
$650,000
MLS® N14097400
Condo3 beds2 baths2 total
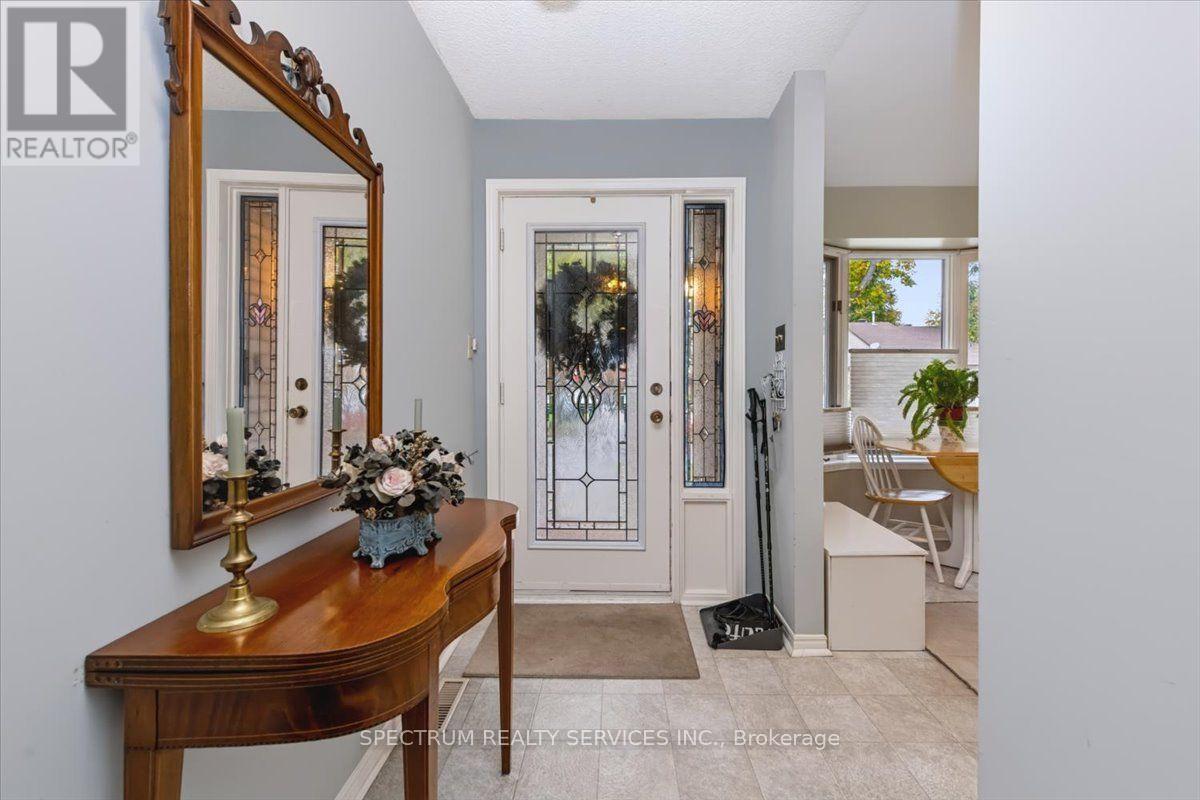
132 Riverview Road, New Tecumseth, ON photo 1
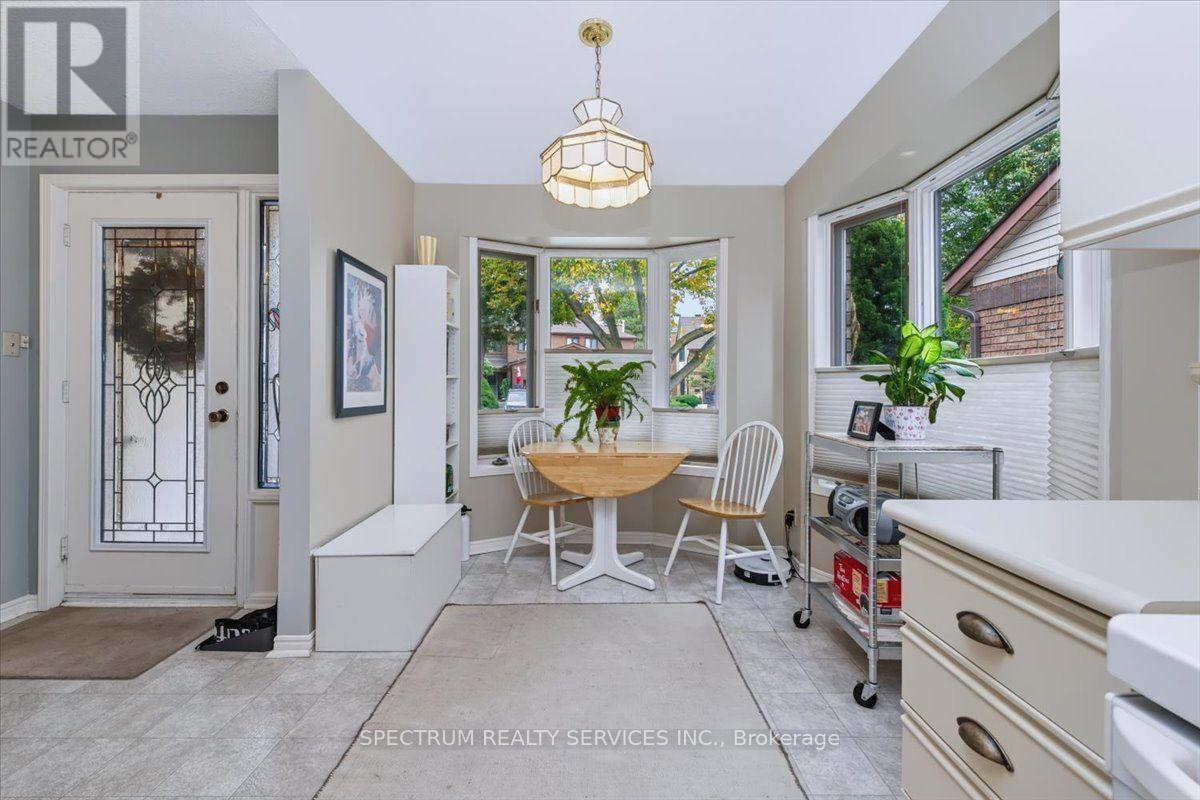
132 Riverview Road, New Tecumseth, ON photo 2
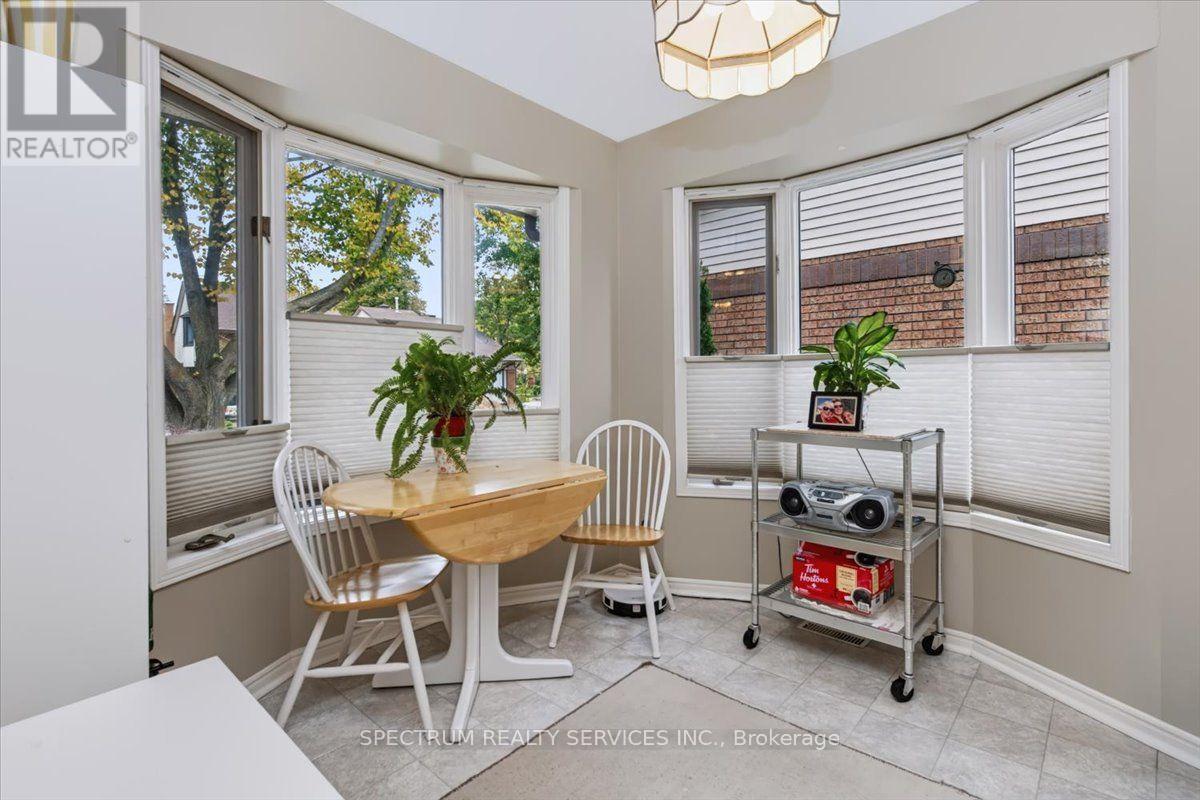
132 Riverview Road, New Tecumseth, ON photo 3
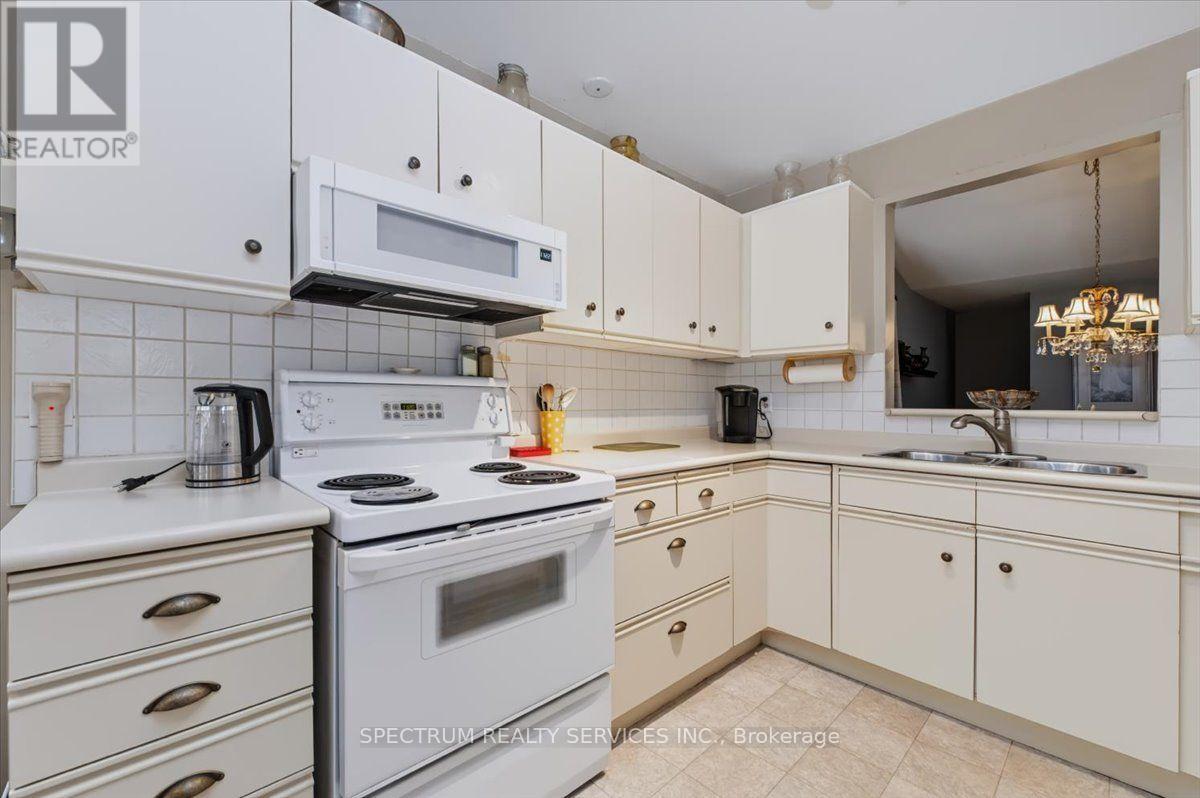
132 Riverview Road, New Tecumseth, ON photo 4
132 Riverview Road, New Tecumseth, ON photo 5
132 Riverview Road, New Tecumseth, ON photo 6
132 Riverview Road, New Tecumseth, ON photo 7
132 Riverview Road, New Tecumseth, ON photo 8
132 Riverview Road, New Tecumseth, ON photo 9
132 Riverview Road, New Tecumseth, ON photo 10
132 Riverview Road, New Tecumseth, ON photo 11
132 Riverview Road, New Tecumseth, ON photo 12
132 Riverview Road, New Tecumseth, ON photo 13
132 Riverview Road, New Tecumseth, ON photo 14
132 Riverview Road, New Tecumseth, ON photo 15
132 Riverview Road, New Tecumseth, ON photo 16
132 Riverview Road, New Tecumseth, ON photo 17
132 Riverview Road, New Tecumseth, ON photo 18
132 Riverview Road, New Tecumseth, ON photo 19
132 Riverview Road, New Tecumseth, ON photo 20
132 Riverview Road, New Tecumseth, ON photo 21
132 Riverview Road, New Tecumseth, ON photo 22
132 Riverview Road, New Tecumseth, ON photo 23
132 Riverview Road, New Tecumseth, ON photo 24
132 Riverview Road, New Tecumseth, ON photo 25
132 Riverview Road, New Tecumseth, ON photo 26
132 Riverview Road, New Tecumseth, ON photo 27
132 Riverview Road, New Tecumseth, ON photo 28
132 Riverview Road, New Tecumseth, ON photo 29
132 Riverview Road, New Tecumseth, ON photo 30
132 Riverview Road, New Tecumseth, ON photo 31
132 Riverview Road, New Tecumseth, ON photo 32
132 Riverview Road, New Tecumseth, ON photo 33
132 Riverview Road, New Tecumseth, ON photo 34
1 / 34

BUYER ADVANTAGE

Buy with confidence

Get a full-service approach built on strategy, strong negotiation, and clear guidance from offer to close.

  • Local Market Expertise
  • Broker-level Negotiation
  • Transparent Process
  • No-pressure Guidance

The right strategy depends on your goals, timing, budget, and the type of home you are buying. Get Your Buyer Snapshot.

About This Property

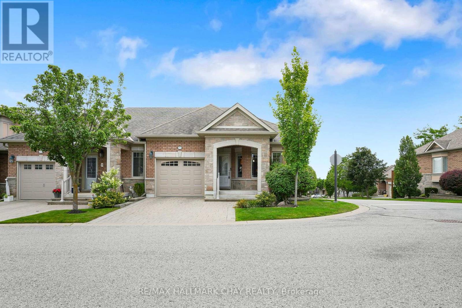
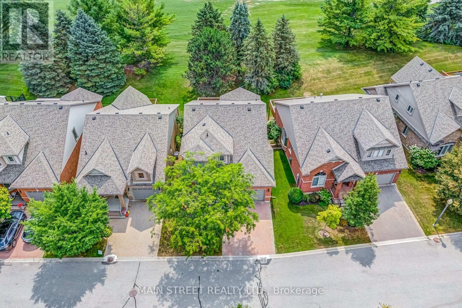
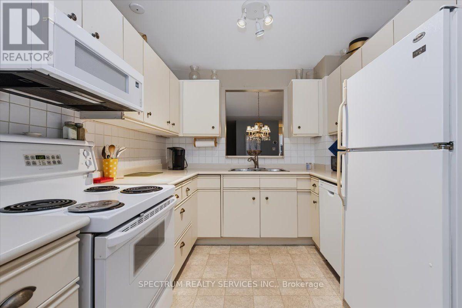
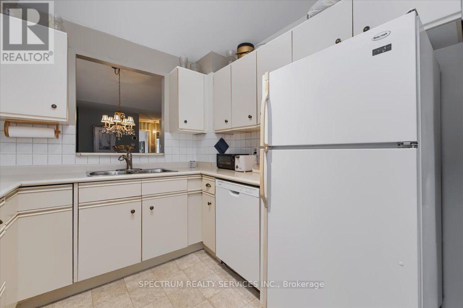
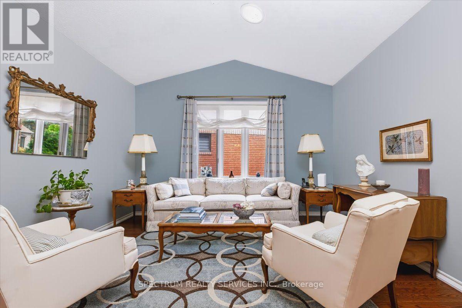
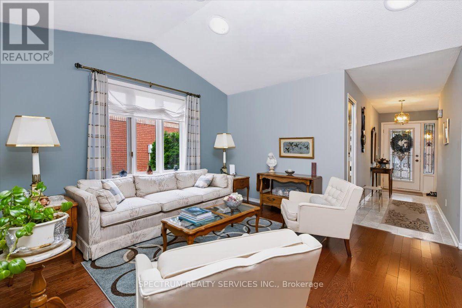
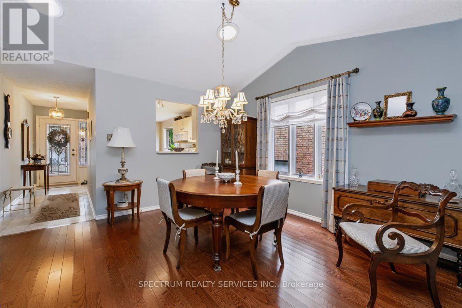
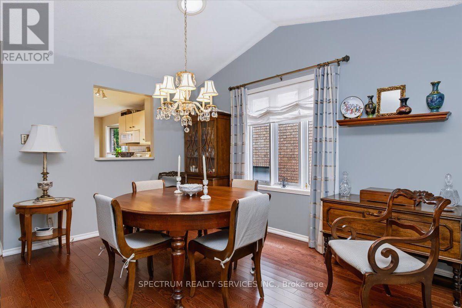
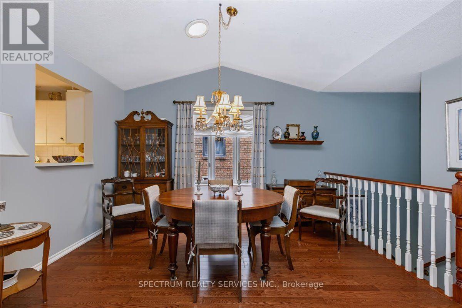
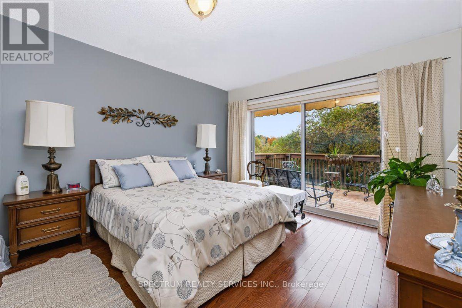
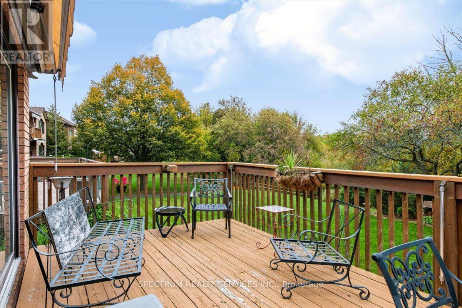
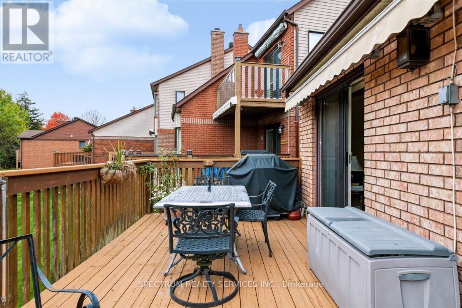
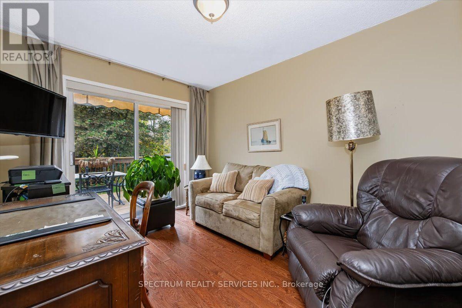
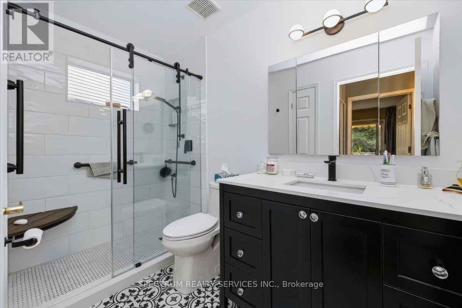
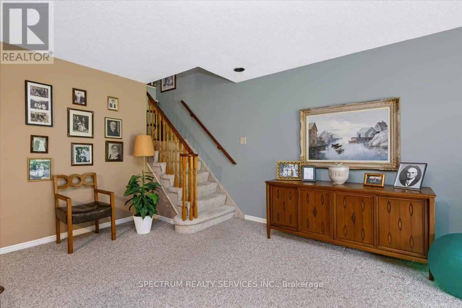
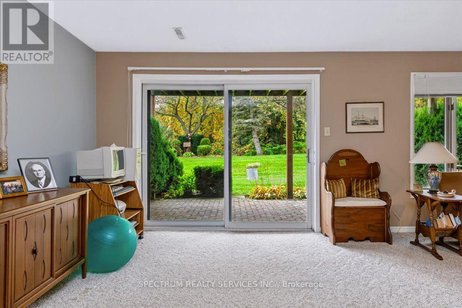
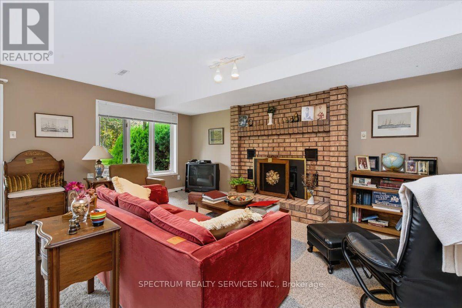
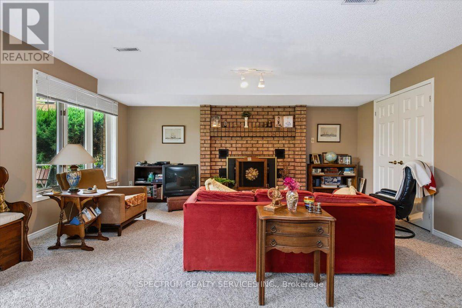
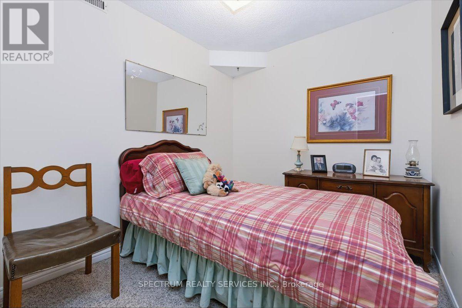
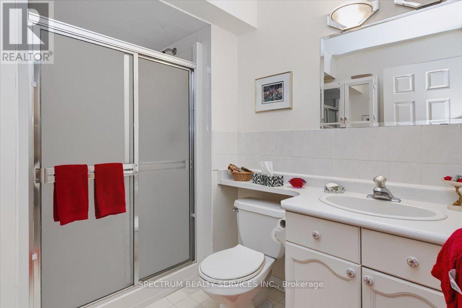
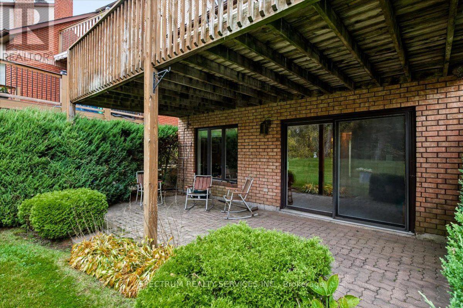
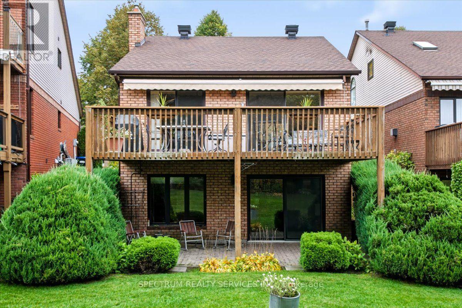
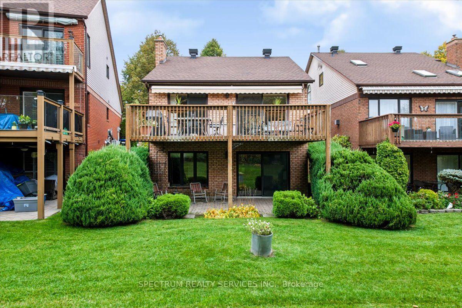
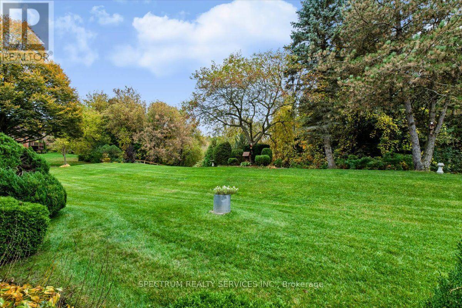
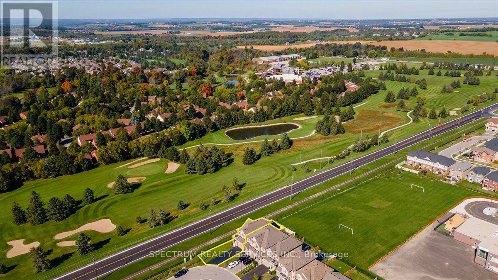
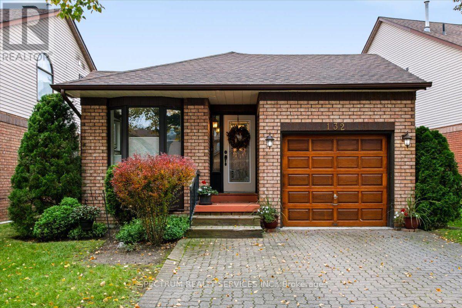
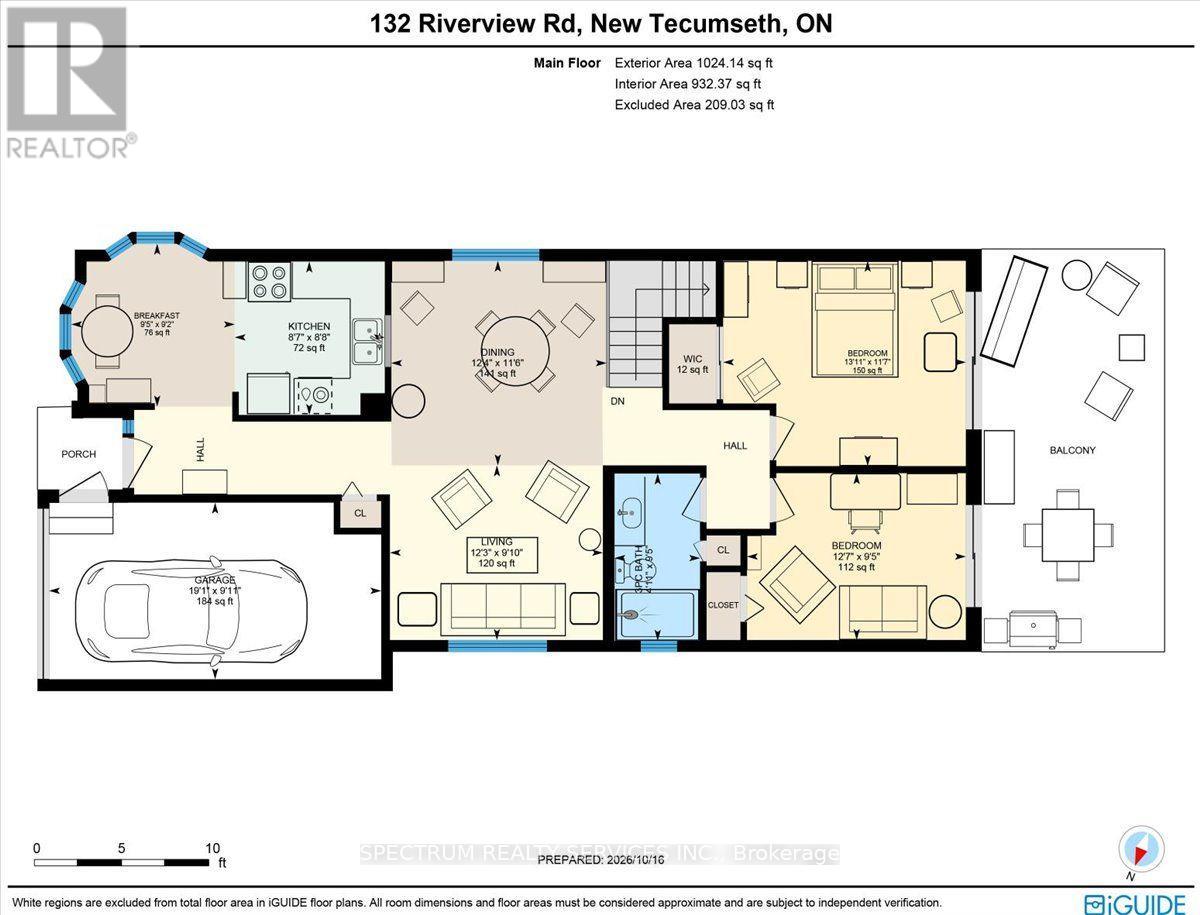
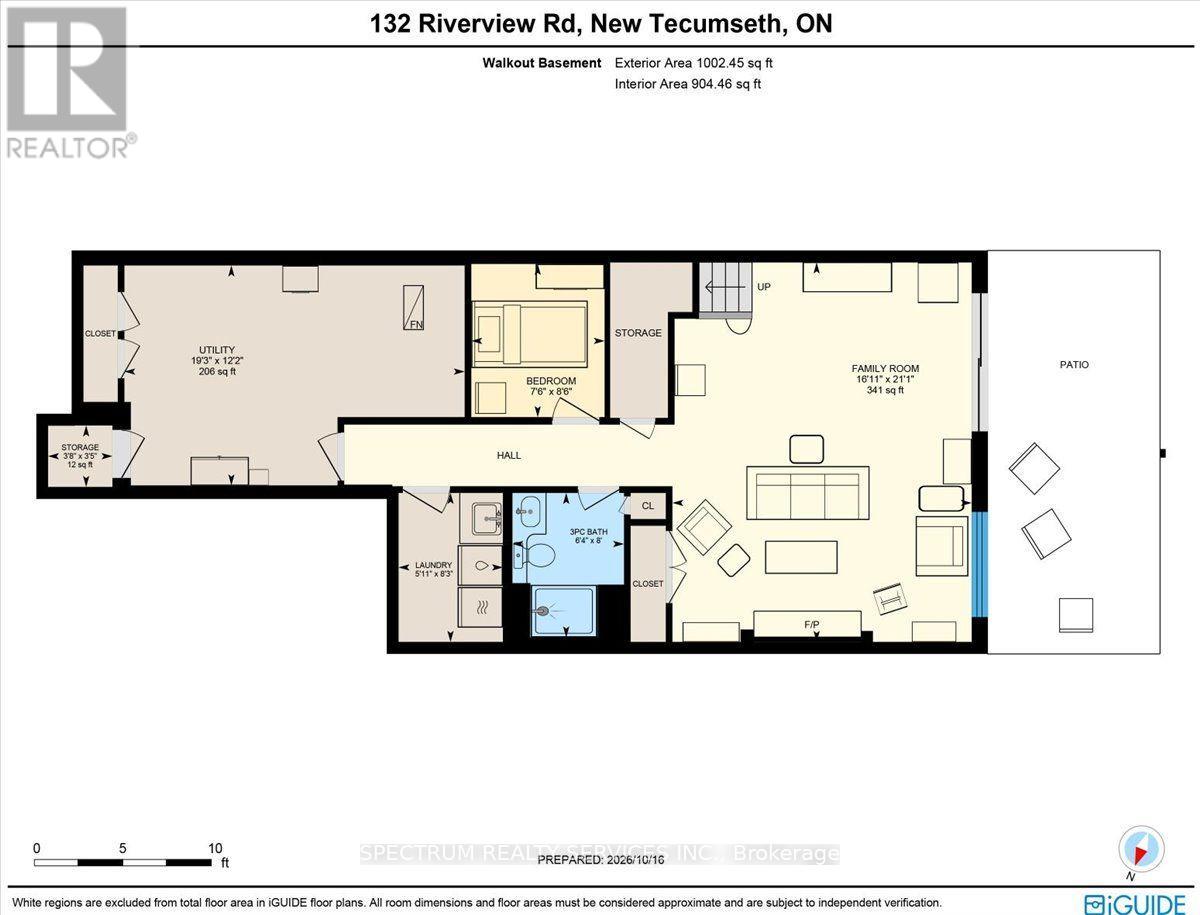
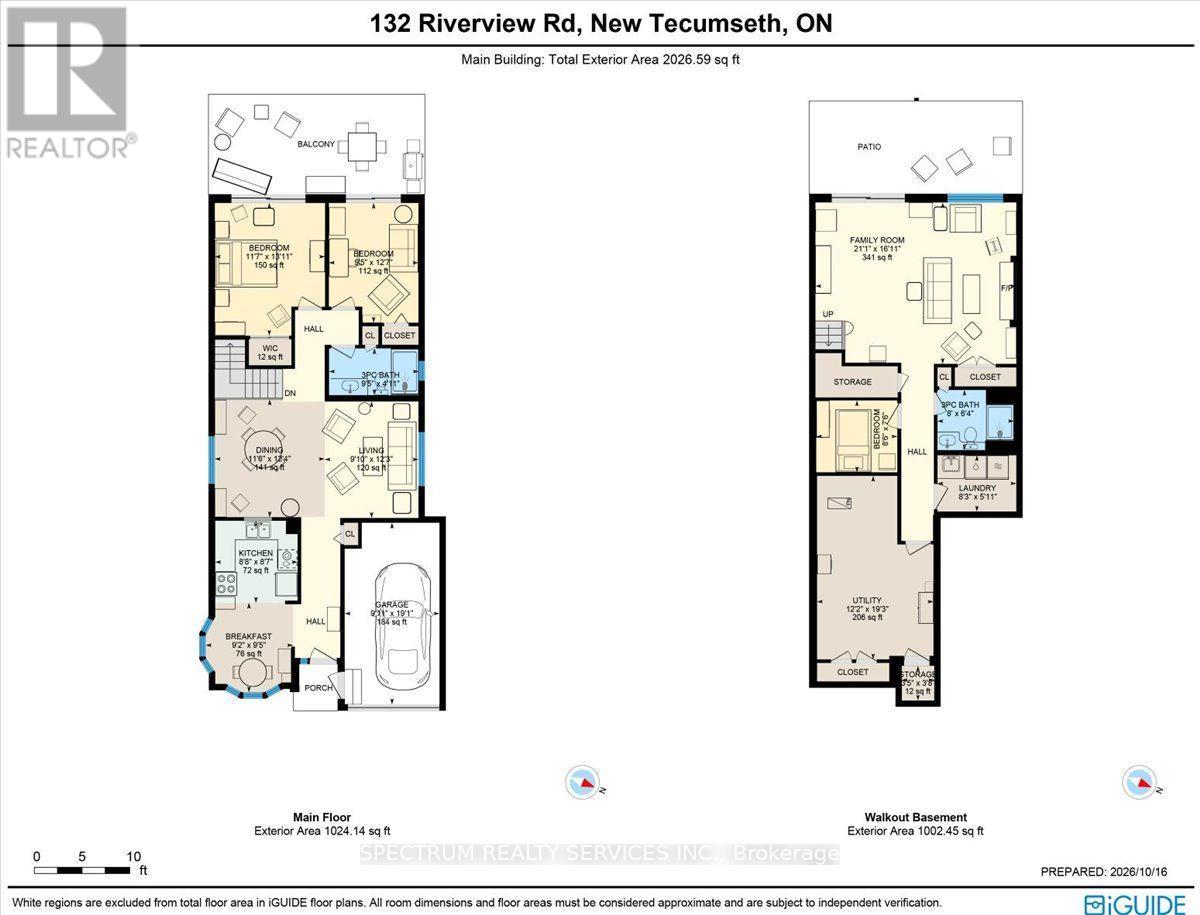
A must-see.Experience serene, resort-style living in this beautifully maintained brick bungalow, perfectly positioned in the desirable community of Green Briar. Backing onto a lush ravine and the scenic 7th hole of the Nottawasaga Golf Course and Inn, this home offers a tranquil escape with exceptional everyday convenience. Single Attached Garage and private Drive parking. Living And Dining Room Vaulted Ceilings with Skylight. Main Level Highlights: Inviting Living Spaces: A bright and spacious eat-in kitchen comes fully equipped with appliances and flows effortlessly into the main living areas. Seamless Indoor-Outdoor Living: Enjoy two main-floor walkouts that open onto a large elevated deck-ideal for relaxing, entertaining, or taking in the breathtaking nature views. Walk-Out Lower Level: Exceptional Additional Space: The fully finished lower level features a cozy fireplace framed by custom built-in shelving. Guest Suite Potential: Complete with a comfortable bedroom and a 3-piece bathroom, plus a direct walk-out to a private lower-level patio and backyard. Location & Lifestyle: Surrounded by nature, you are just steps away from fantastic hiking trails, a vibrant community centre. Everyday shopping, dining, and places of worship in Alliston (including Walmart) are just moments away, with quick and easy access to Hwy 27 and Hwy 400. (id:63604)

Key Facts

Type
Condo
Beds
3
Baths
2
Size
1,000 sqft
Parking
2 total
Condo fee
$558

Highlights

  • Washer
  • Refrigerator
  • Dishwasher
  • Stove
  • Dryer
  • Microwave
  • Window Coverings
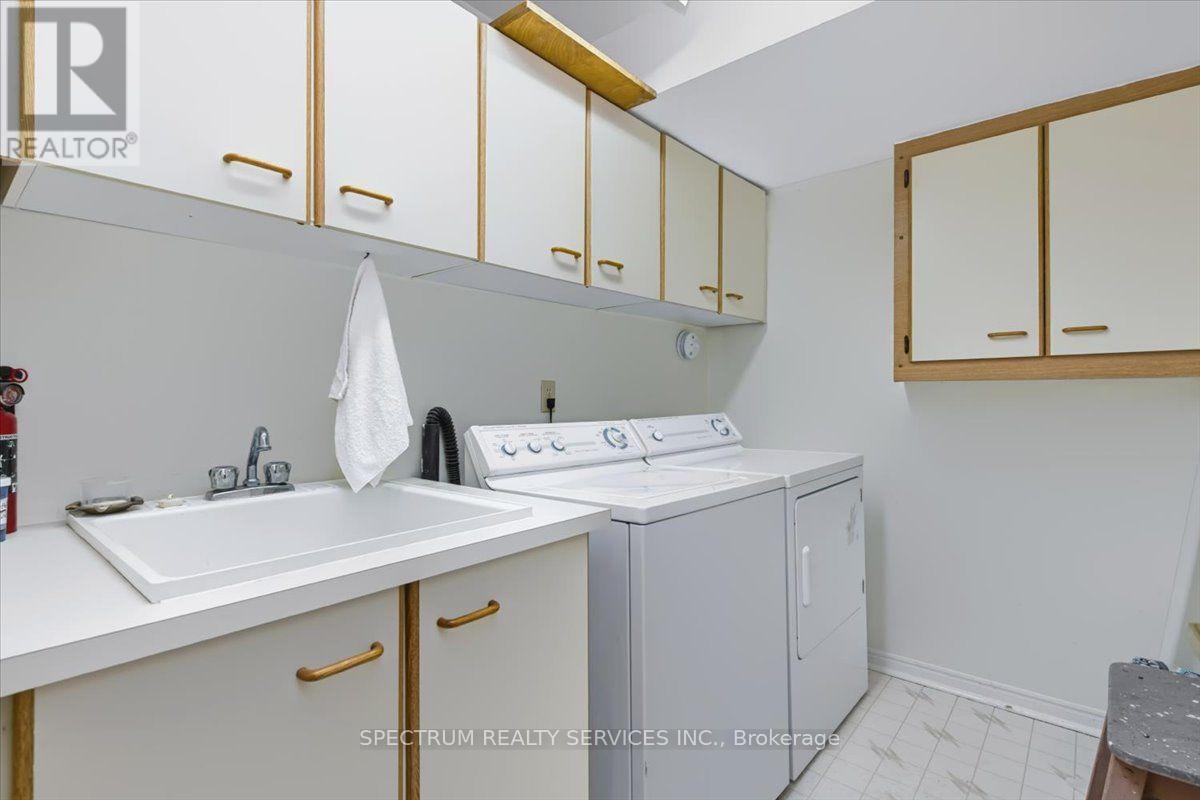
  • Water Heater
Property Details 15 details
Bedrooms
3 bedrooms
2 above grade + 1 below grade
Bathrooms
2 bathrooms
Parking
2 parking spaces
Garage
Living area
1,000 - 1,199 sq. ft.
Property
Single Family · Bungalow · Condo/Strata · Detached
Property subtype
Single Family
Structure type
House
Architectural style
Bungalow
Ownership
Condo/Strata
Attached status
Detached
Storeys
1
Basement
Finished, Separate entrance, Walk out
Heating
Heat Pump, Natural gas
Cooling
Central air conditioning
Fireplace
1 fireplace
Taxes
$3,391.05

Interior features

WasherRefrigeratorDishwasherStoveDryerMicrowaveWindow CoveringsWater HeaterTileHardwoodCarpetedInsert

Exterior features

Brick

Systems and association

Common Area MaintenanceWaterInsurance

Lot and water

Flat siteConservation/green beltBalcony
Rooms 9 rooms
Level
Room
Dimensions
Main level
Living room
3.74 m x 3.01 m
Main level
Dining room
3.77 m x 3.53 m
Main level
Kitchen
2.68 m x 2.66 m
Main level
Eating area
3.01 m x 2.8 m
Main level
Primary Bedroom
4.26 m x 3.56 m
Main level
Bedroom 2
3.87 m x 2.89 m
Lower level
Family room
5.18 m x 6.43 m
Lower level
Bedroom 3
2.62 m x 2.31 m
Lower level
Utility room
5.88 m x 3.71 m
Mortgage & Affordability Estimate monthly costs
Purchase price$650,000
Down paymentNot available
Mortgage amountNot available
Principal & interestNot available
Property taxesNot available
Condo/HOA feeNot available
Insurance/OtherNot available
UtilitiesNot available
Est. monthly totalNot available
Income needed (GDS 32%)Not available
Estimates only. Not financial advice. Rates, taxes and fees vary by lender and municipality.

Saved Properties

Keep This One Handy

Save this listing, compare it later, or open your saved properties dashboard.

Manage Saved Searches
Map is approximate.

Neighbourhood

Area
Rural New Tecumseth
City
New Tecumseth
Postal code
L9R 1S4
Nearby
Hwy 89 & Nottawasaga Inn Resort Way