1320 Gatehouse Drive
Mississauga, ONDetached
$1,999,999
MLS® W13850906
Detached3 beds3 baths8 total
1320 Gatehouse Drive, Mississauga, ON photo 1
1320 Gatehouse Drive, Mississauga, ON photo 2
1320 Gatehouse Drive, Mississauga, ON photo 3
1320 Gatehouse Drive, Mississauga, ON photo 4
1320 Gatehouse Drive, Mississauga, ON photo 5
1320 Gatehouse Drive, Mississauga, ON photo 6
1320 Gatehouse Drive, Mississauga, ON photo 7
1320 Gatehouse Drive, Mississauga, ON photo 8
1320 Gatehouse Drive, Mississauga, ON photo 9
1320 Gatehouse Drive, Mississauga, ON photo 10
1320 Gatehouse Drive, Mississauga, ON photo 11
1320 Gatehouse Drive, Mississauga, ON photo 12
1320 Gatehouse Drive, Mississauga, ON photo 13
1320 Gatehouse Drive, Mississauga, ON photo 14
1320 Gatehouse Drive, Mississauga, ON photo 15
1320 Gatehouse Drive, Mississauga, ON photo 16
1320 Gatehouse Drive, Mississauga, ON photo 17
1320 Gatehouse Drive, Mississauga, ON photo 18
1320 Gatehouse Drive, Mississauga, ON photo 19
1320 Gatehouse Drive, Mississauga, ON photo 20
1320 Gatehouse Drive, Mississauga, ON photo 21
1320 Gatehouse Drive, Mississauga, ON photo 22
1320 Gatehouse Drive, Mississauga, ON photo 23
1320 Gatehouse Drive, Mississauga, ON photo 24
1320 Gatehouse Drive, Mississauga, ON photo 25
1320 Gatehouse Drive, Mississauga, ON photo 26
1320 Gatehouse Drive, Mississauga, ON photo 27
1320 Gatehouse Drive, Mississauga, ON photo 28
1320 Gatehouse Drive, Mississauga, ON photo 29
1320 Gatehouse Drive, Mississauga, ON photo 30
1320 Gatehouse Drive, Mississauga, ON photo 31
1320 Gatehouse Drive, Mississauga, ON photo 32
1320 Gatehouse Drive, Mississauga, ON photo 33
1320 Gatehouse Drive, Mississauga, ON photo 34
1320 Gatehouse Drive, Mississauga, ON photo 35
1320 Gatehouse Drive, Mississauga, ON photo 36
1320 Gatehouse Drive, Mississauga, ON photo 37
1320 Gatehouse Drive, Mississauga, ON photo 38
1320 Gatehouse Drive, Mississauga, ON photo 39
1320 Gatehouse Drive, Mississauga, ON photo 40
1320 Gatehouse Drive, Mississauga, ON photo 41
1 / 41

BUYER ADVANTAGE

Buy with confidence

Get a full-service approach built on strategy, strong negotiation, and clear guidance from offer to close.

  • Local Market Expertise
  • Broker-level Negotiation
  • Transparent Process
  • No-pressure Guidance

The right strategy depends on your goals, timing, budget, and the type of home you are buying. Get Your Buyer Snapshot.

About This Property

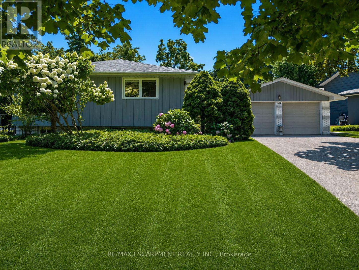
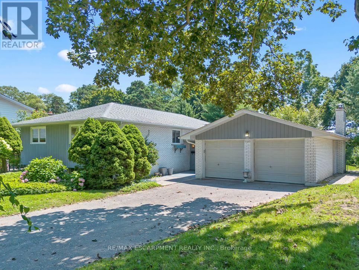
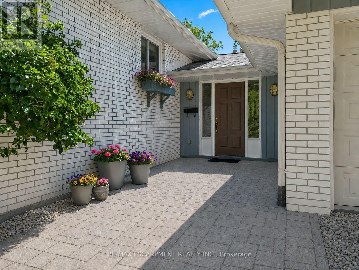
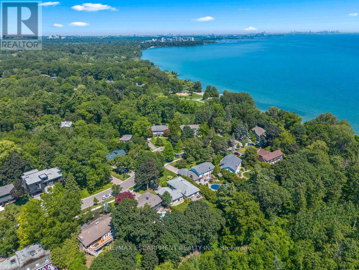
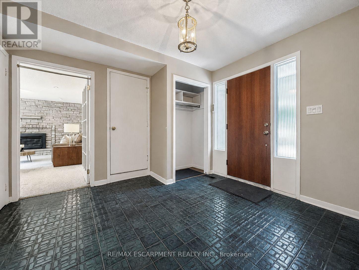
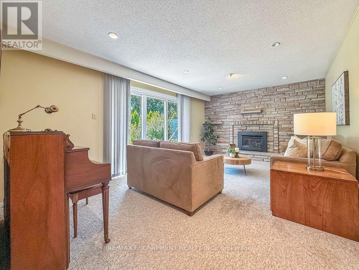
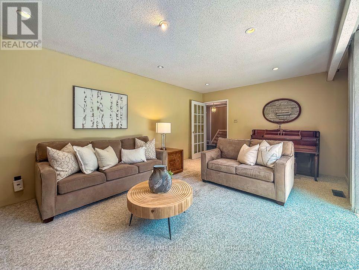
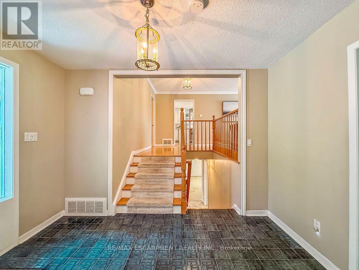
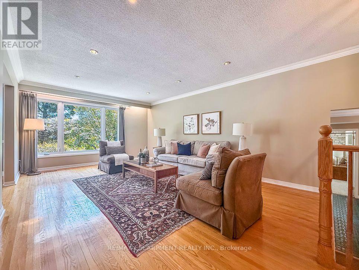
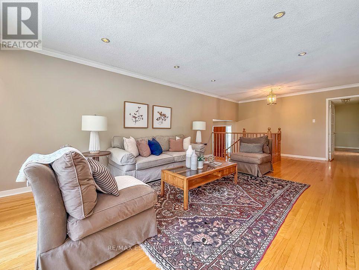
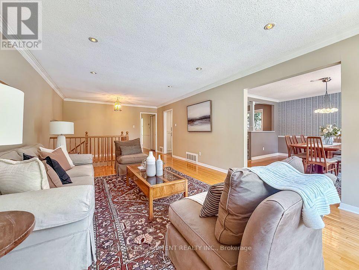
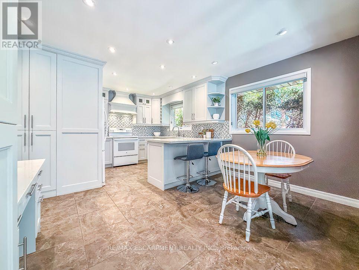
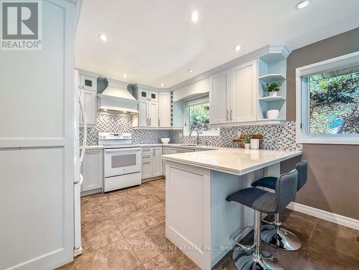
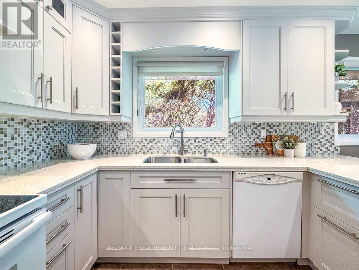
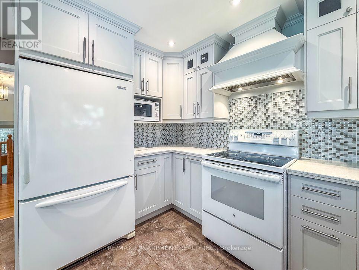
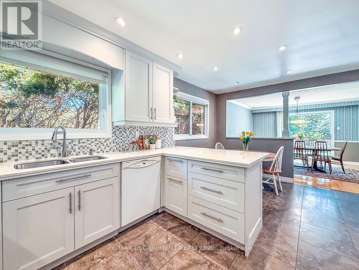
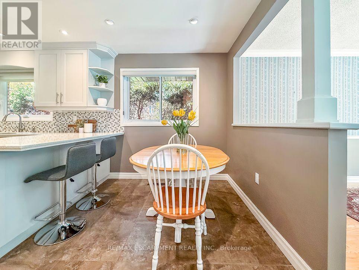
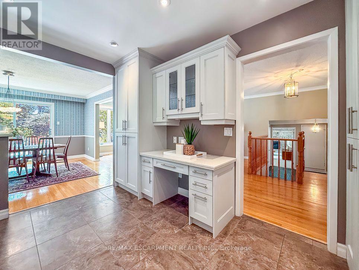
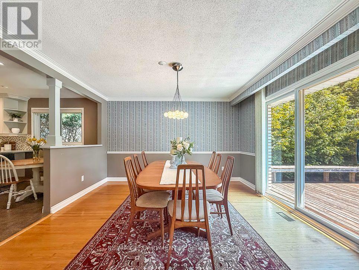
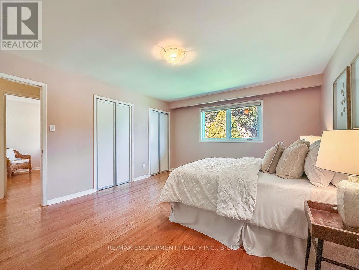
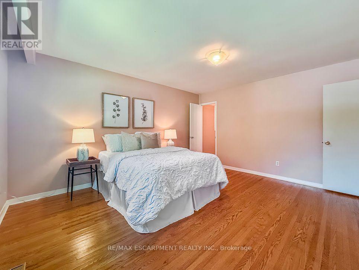
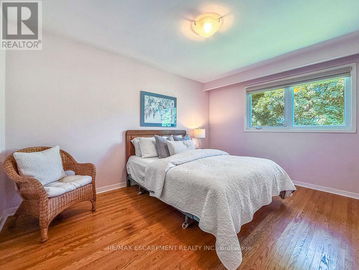
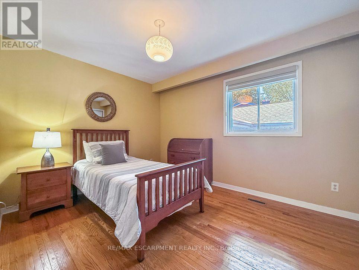
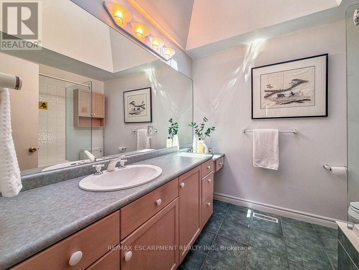
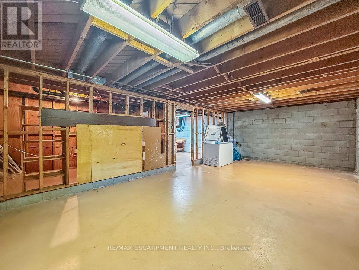
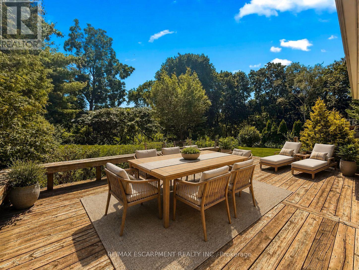
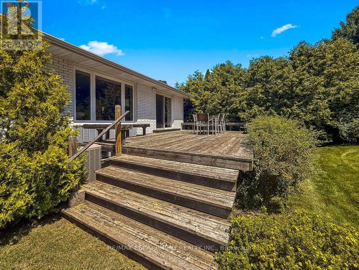
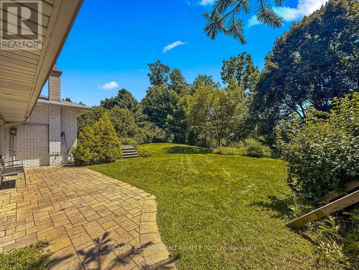
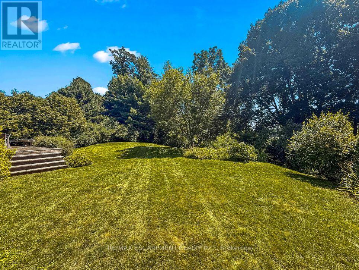
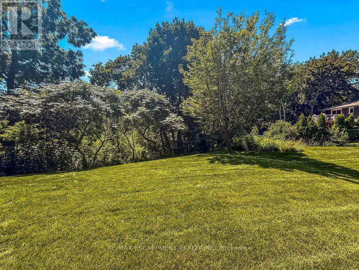
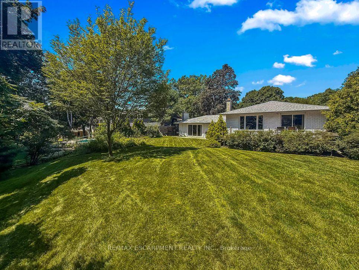
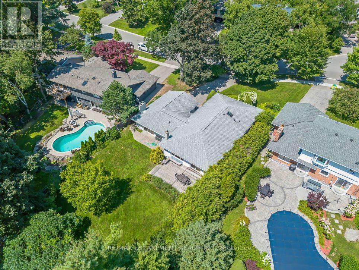
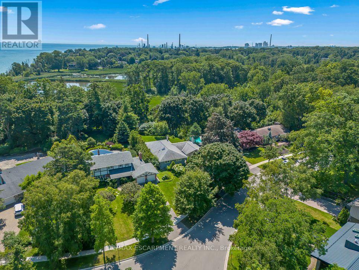
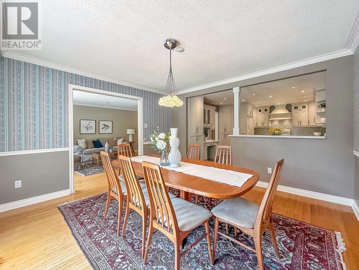
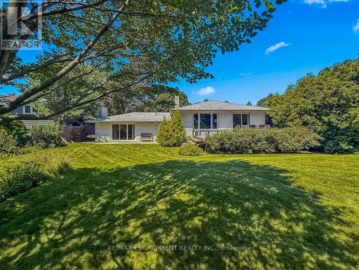
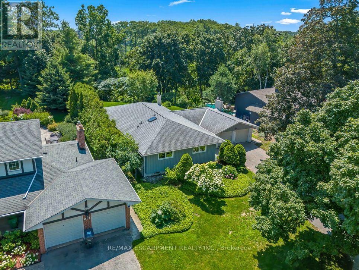
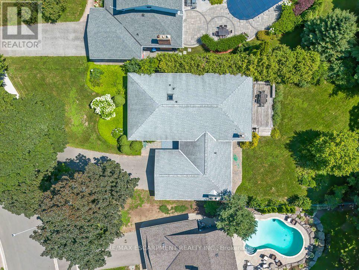
Welcome to a home with a beautiful southern exposure looking directly over the Rattray Marsh conservation area in all of its splendor. In the winter, you even see Lake Ontario just beyond. This home sits on a peaceful, quiet cul de sac. It's only 1 second away-just step out the back gate to Rattray Marsh, a 1 minute walk to Waterfront Trail and Lake Ontario, as well as a 5 minute walk to Jack Darling Park. It's a nature lover's paradise. Whether you're a family or a couple, young or old, you'll enjoy this home to the fullest. It is located in a top renowned school district which includes Lorne Park Secondary School and Greenglade and Owenwood Public Schools. A short drive to either Clarkson or Port Credit Go Train Stations means you can get to work or play in downtown Toronto quickly and comfortably. This house is in a prime location. Inside, the home is bright and airy with plenty of space for everyday family life. A few steps up takes you to an updated kitchen featuring quartz countertops, plenty of workspace and a sunny breakfast area. The kitchen flows into the dining room with a beautiful vista view and a walkout onto a spacious deck in the private backyard. Next to the dining room is the living room providing another comfortable place to gather with views galore. On this level, you'll also find three generously-sized bedrooms with hardwood floors throughout, a private ensuite bathroom and a good sized updated main bathroom with a large skylight. This home also features a spacious family room with a walkout onto the stunning south facing back yard and another amazing view over the conservation area. Downstairs, the partially finished basement is ready for you to make it your own. There is loads of space to create a workroom, bedroom, theatre, gym and playroom. Outside, a six car driveway plus a two car garage provides ample parking for family and guests. They say location, location, location. This home is a unicorn. It is truly one of those special spots. (id:63604)
Key Facts

Type
Detached
Beds
3
Baths
3
Size
2,000 sqft
Lot
82.5 x 211 FT; Rear 67.49', West 172.84'
Parking
8 total

Highlights

  • Washer
  • Refrigerator
  • Dishwasher
  • Stove
  • Dryer
  • Microwave
  • Freezer
  • Hood Fan
  • Blinds
Property Details 18 details
Bedrooms
3 bedrooms
3 above grade
Bathrooms
3 bathrooms
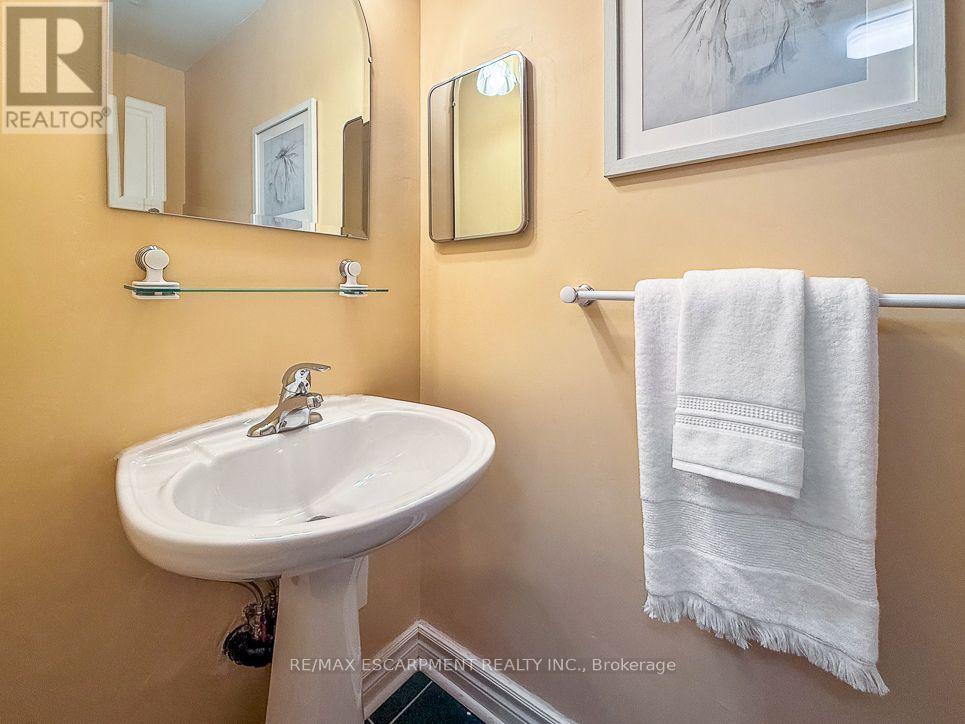
1 partial
Parking
8 parking spaces
Attached Garage · Garage
Living area
2,000 - 2,500 sq. ft.
Property
Single Family · Freehold · Detached
Property subtype
Single Family
Structure type
House
Ownership
Freehold
Attached status
Detached
Basement
Partially finished, Partial
Heating
Forced air, Natural gas
Cooling
Central air conditioning
Fireplace
Yes
Lot dimensions
82.5 x 211 FT; Rear 67.49', West 172.84'
Frontage
82.60 feet
Taxes
$13,968.65
Zoning
R2
Water source
Municipal water
Sewer
Sanitary sewer
Views
View of water

Interior features

WasherRefrigeratorDishwasherStoveDryerMicrowaveFreezerHood FanBlindsTileHardwoodFireplace(s)

Exterior features

BrickBlock

Lot and water

Cul-de-sacWooded areaRavineBacks on greenbeltMarshSump Pump
Rooms 12 rooms
Level
Room
Dimensions
Main level
Foyer
3.43 m x 3.1 m
Basement
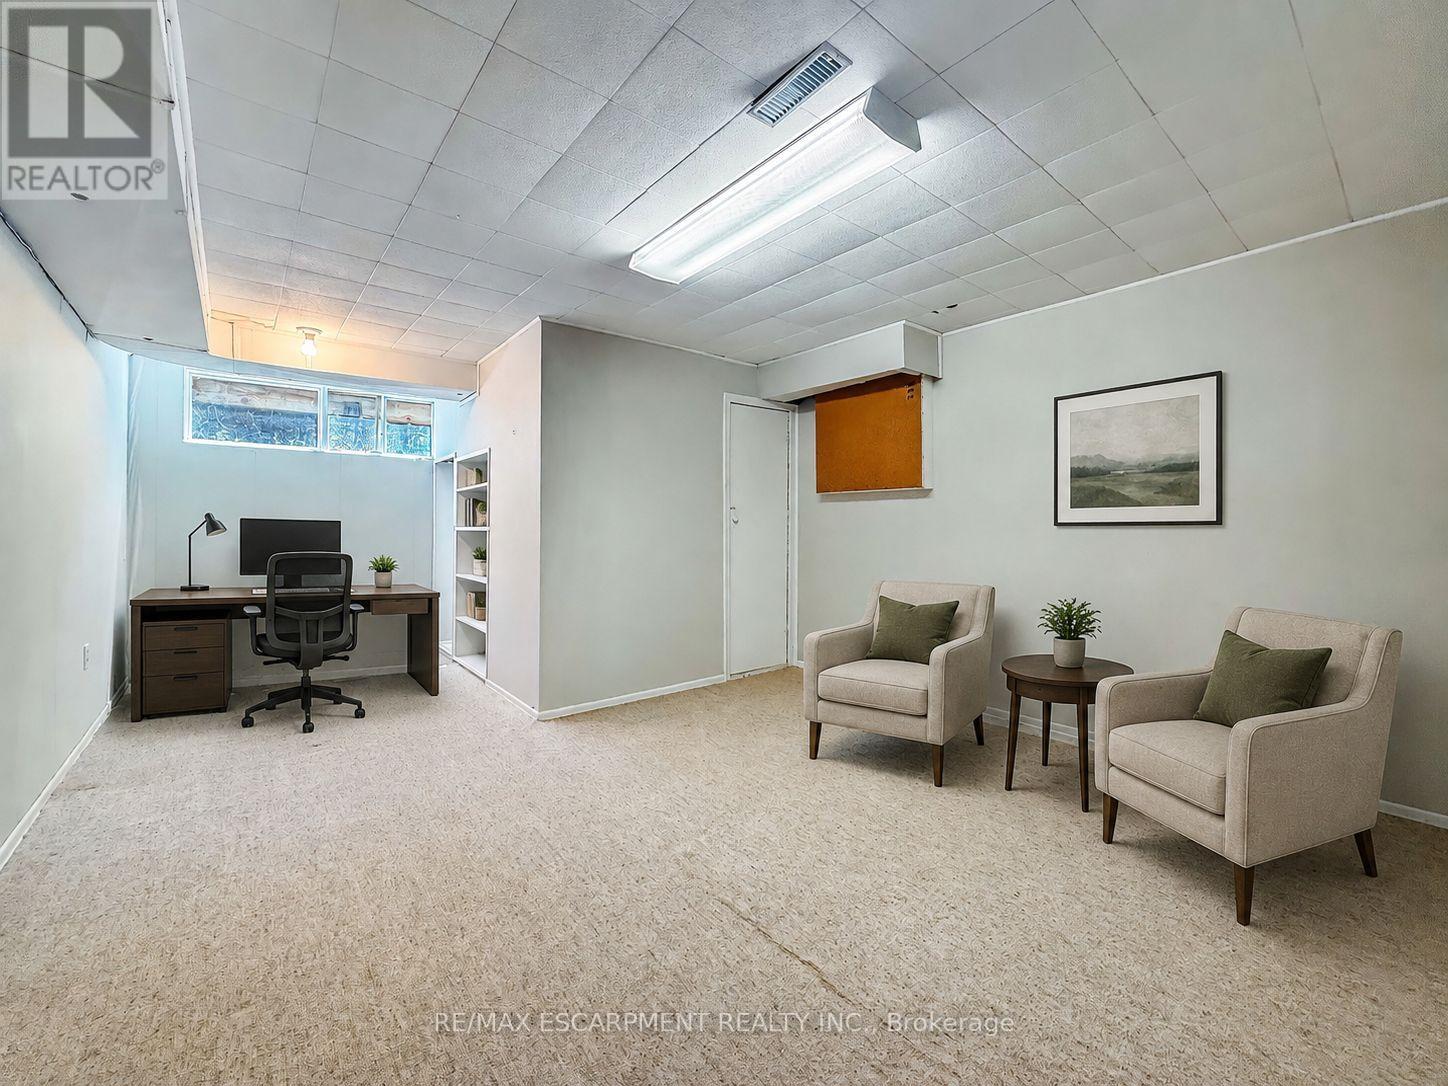
Office
5.69 m x 3.89 m
Main level
Eating area
4.01 m x 2.01 m
Main level
Family room
5.69 m x 3.78 m
Main level
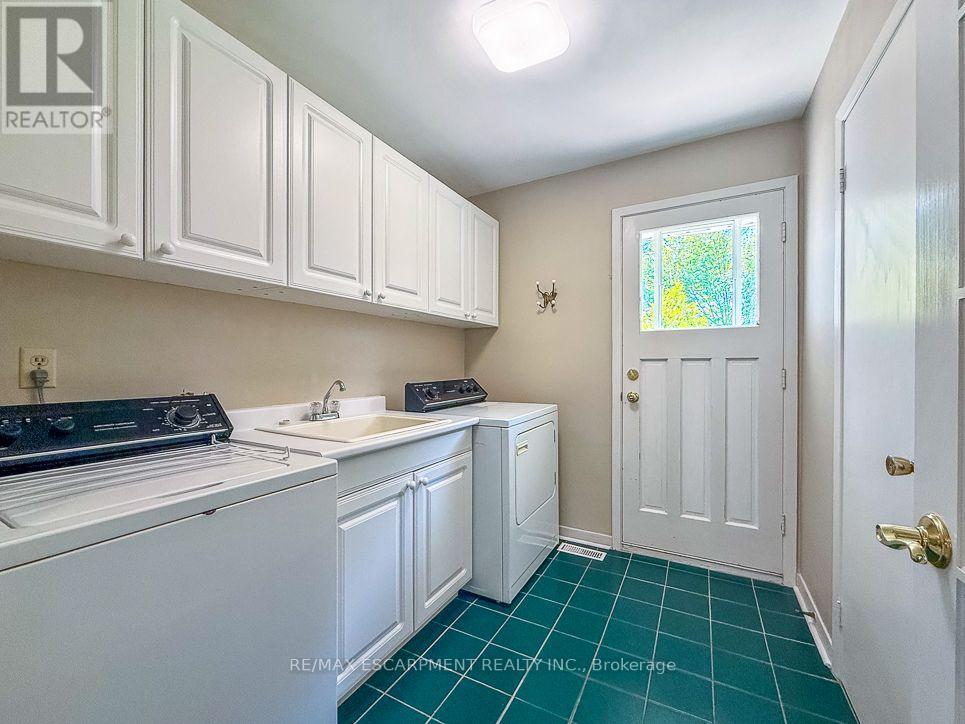
Laundry room
2.54 m x 2.08 m
Main level
Living room
5.79 m x 4.04 m
Main level
Dining room
4.01 m x 3.96 m
Main level
Kitchen
4.01 m x 3.38 m
Main level
Primary Bedroom
4.52 m x 4.01 m
Main level
Bedroom 2
4.09 m x 3.28 m
Main level
Bedroom 3
3.78 m x 2.95 m
Basement
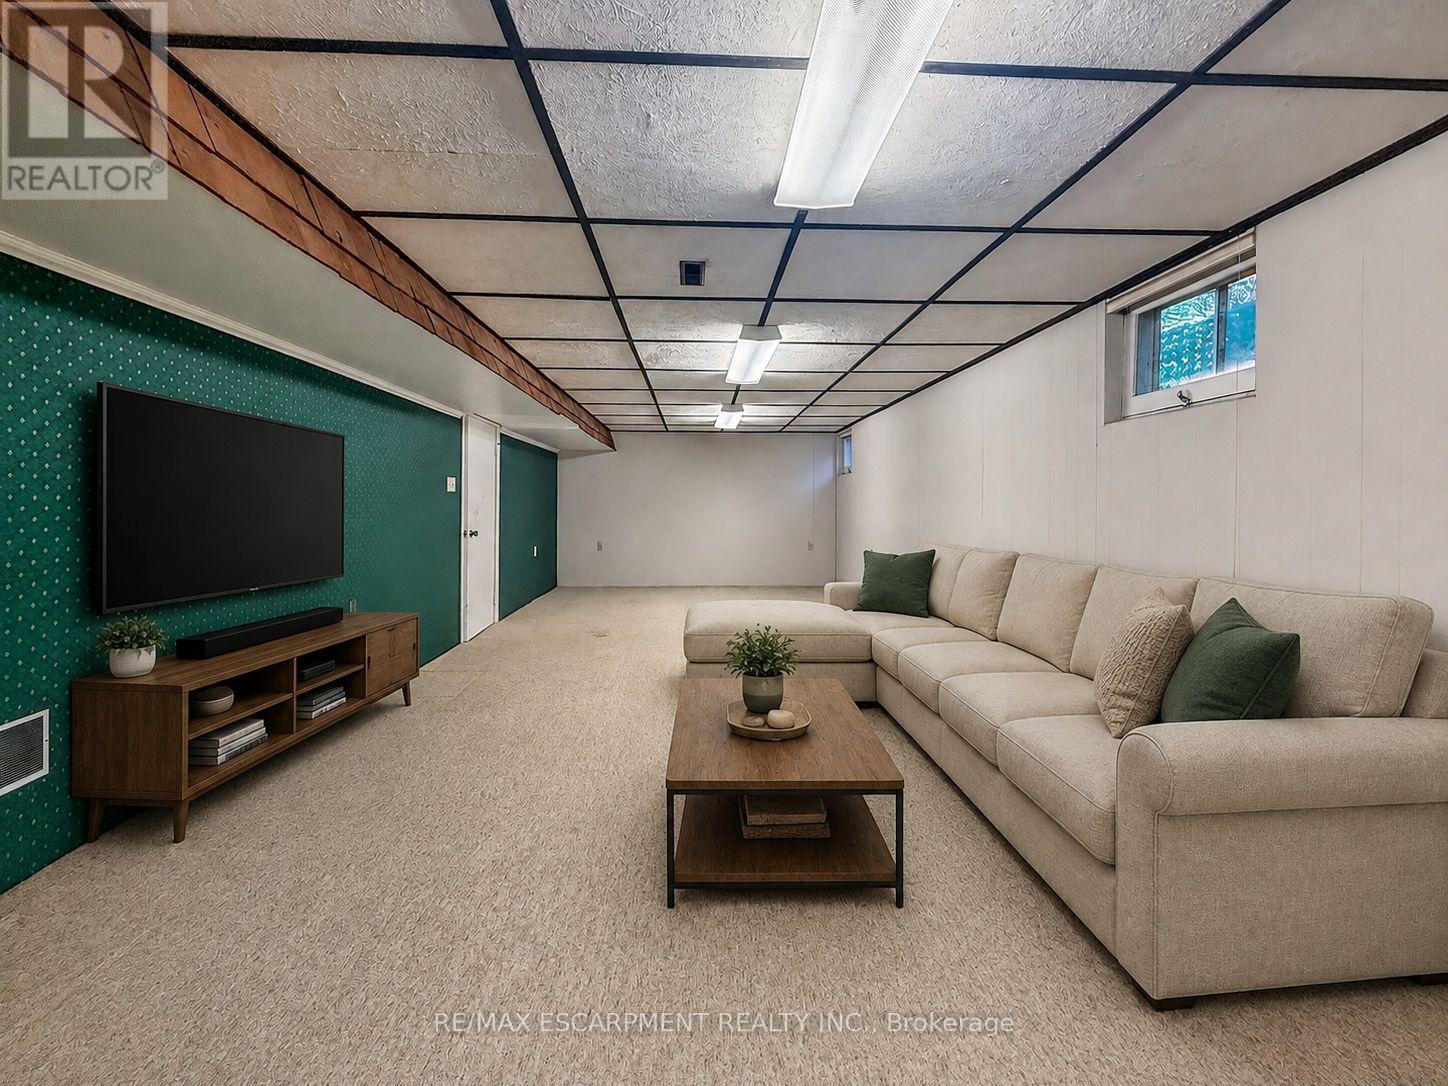
Recreational, Games room
9.35 m x 3.99 m

Virtual Tour & Media

Mortgage & Affordability Estimate monthly costs
Purchase price$1,999,999
Down paymentNot available
Mortgage amountNot available
Principal & interestNot available
Property taxesNot available
Condo/HOA feeNot available
Insurance/OtherNot available
UtilitiesNot available
Est. monthly totalNot available
Income needed (GDS 32%)Not available
Estimates only. Not financial advice. Rates, taxes and fees vary by lender and municipality.

Saved Properties

Keep This One Handy

Save this listing, compare it later, or open your saved properties dashboard.

Manage Saved Searches
Map is approximate.

Neighbourhood

Area
Clarkson
City
Mississauga
Postal code
L5H 1A5
Nearby
Cross Streets: Lakeshore Road and Bexhill Road. ** Directions: Off Lakeshore Rd head South onBexhill and leftonto Gatehouse.