1321 Monks Passage

Oakville, ONDetached
$2,280,000
MLS® W13742366
Detached5 beds4 baths4 total
1321 Monks Passage, Oakville, ON photo 1
1321 Monks Passage, Oakville, ON photo 2
1321 Monks Passage, Oakville, ON photo 3
1321 Monks Passage, Oakville, ON photo 4
1321 Monks Passage, Oakville, ON photo 5
1321 Monks Passage, Oakville, ON photo 6
1321 Monks Passage, Oakville, ON photo 7
1321 Monks Passage, Oakville, ON photo 8
1321 Monks Passage, Oakville, ON photo 9
1321 Monks Passage, Oakville, ON photo 10
1321 Monks Passage, Oakville, ON photo 11
1321 Monks Passage, Oakville, ON photo 12
1321 Monks Passage, Oakville, ON photo 13
1321 Monks Passage, Oakville, ON photo 14
1321 Monks Passage, Oakville, ON photo 15
1321 Monks Passage, Oakville, ON photo 16
1321 Monks Passage, Oakville, ON photo 17
1321 Monks Passage, Oakville, ON photo 18
1321 Monks Passage, Oakville, ON photo 19
1321 Monks Passage, Oakville, ON photo 20
1321 Monks Passage, Oakville, ON photo 21
1321 Monks Passage, Oakville, ON photo 22
1321 Monks Passage, Oakville, ON photo 23
1321 Monks Passage, Oakville, ON photo 24
1321 Monks Passage, Oakville, ON photo 25
1321 Monks Passage, Oakville, ON photo 26
1321 Monks Passage, Oakville, ON photo 27
1321 Monks Passage, Oakville, ON photo 28
1321 Monks Passage, Oakville, ON photo 29
1321 Monks Passage, Oakville, ON photo 30
1321 Monks Passage, Oakville, ON photo 31
1321 Monks Passage, Oakville, ON photo 32
1321 Monks Passage, Oakville, ON photo 33
1321 Monks Passage, Oakville, ON photo 34
1321 Monks Passage, Oakville, ON photo 35
1321 Monks Passage, Oakville, ON photo 36
1321 Monks Passage, Oakville, ON photo 37
1321 Monks Passage, Oakville, ON photo 38
1321 Monks Passage, Oakville, ON photo 39
1321 Monks Passage, Oakville, ON photo 40
1321 Monks Passage, Oakville, ON photo 41
1321 Monks Passage, Oakville, ON photo 42
1321 Monks Passage, Oakville, ON photo 43
1321 Monks Passage, Oakville, ON photo 44
1321 Monks Passage, Oakville, ON photo 45
1321 Monks Passage, Oakville, ON photo 46
1321 Monks Passage, Oakville, ON photo 47
1321 Monks Passage, Oakville, ON photo 48
1321 Monks Passage, Oakville, ON photo 49
1 / 49

BUYER ADVANTAGE

Buy with confidence

Get a full-service approach built on strategy, strong negotiation, and clear guidance from offer to close.

  • Local Market Expertise
  • Broker-level Negotiation
  • Transparent Process
  • No-pressure Guidance

The right strategy depends on your goals, timing, budget, and the type of home you are buying. Get Your Buyer Snapshot.

About This Property

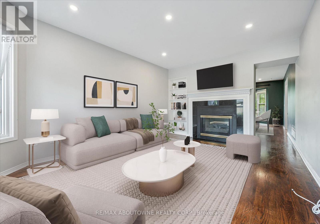
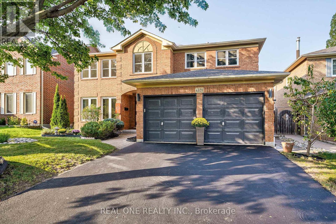
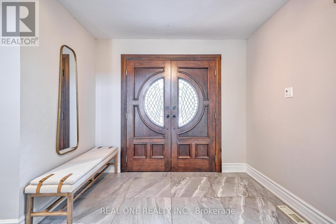
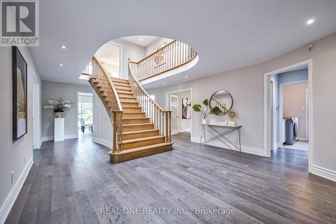
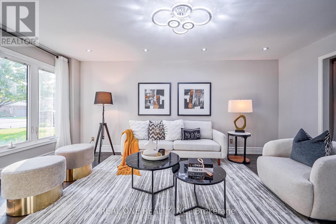
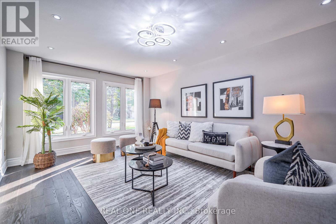
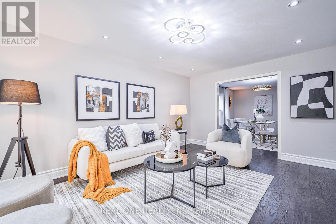
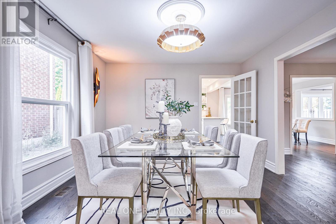
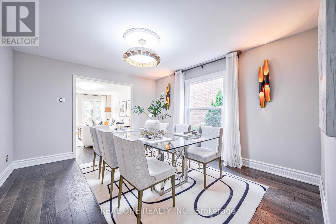
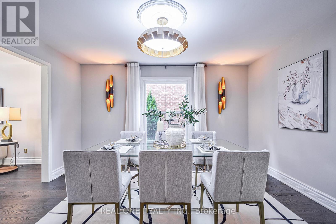
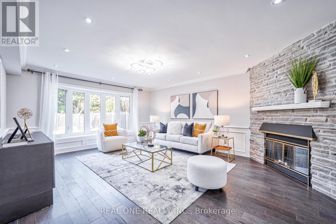
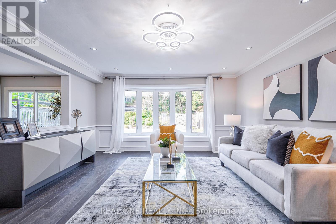
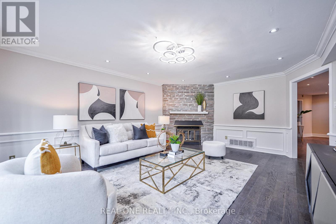
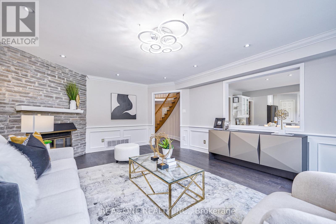
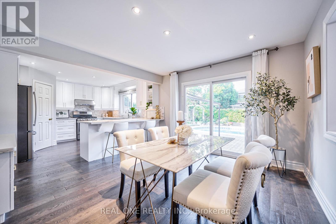
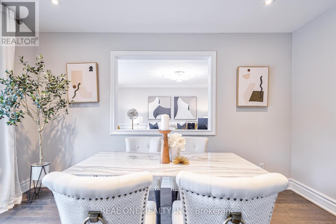
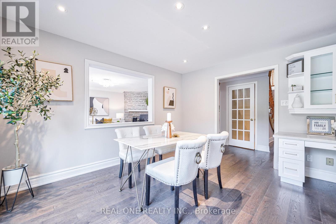
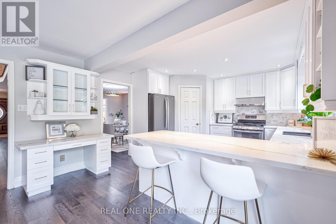
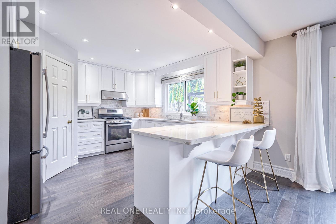
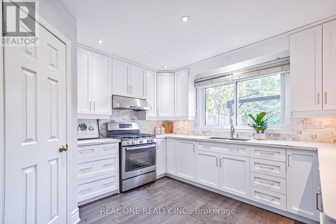
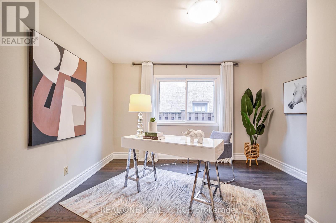
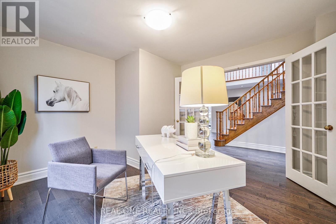
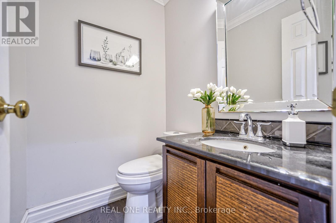
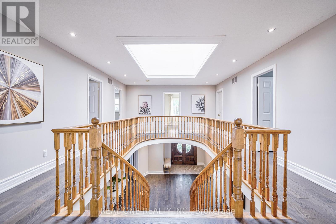
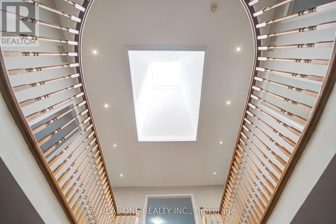
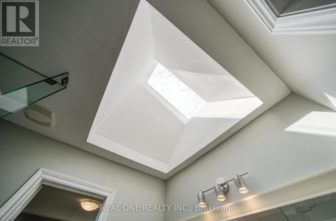
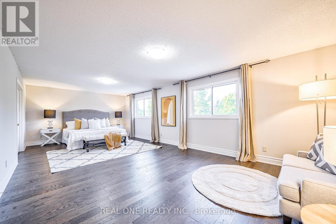
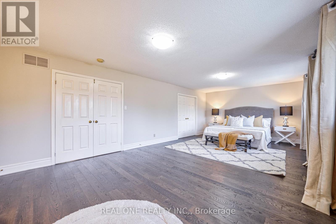
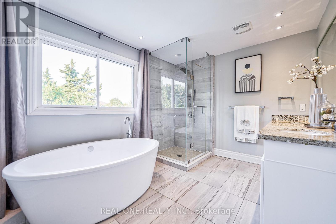
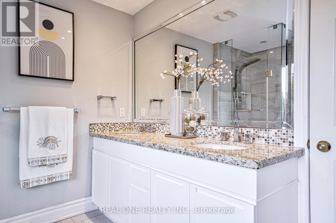
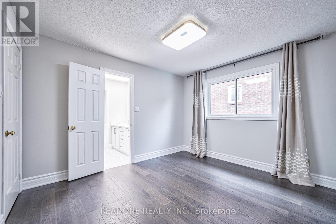
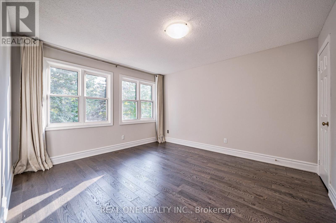
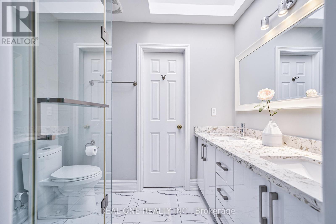
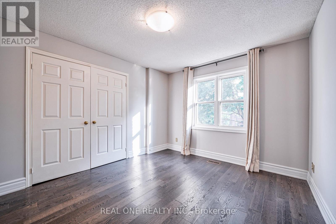
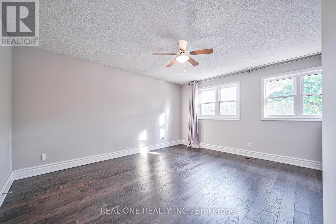
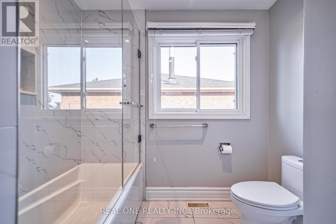
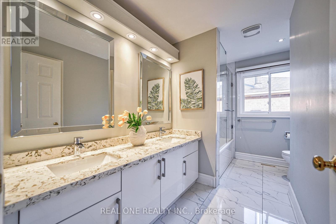
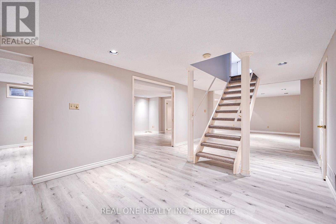
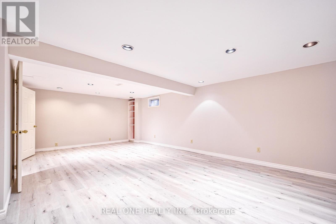
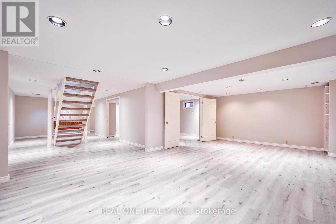
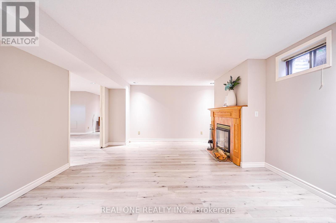
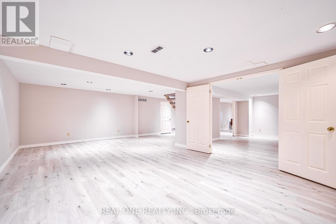
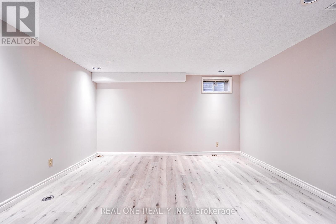
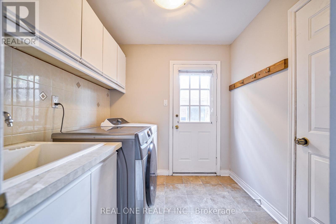
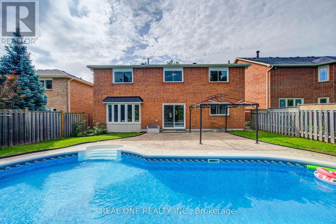
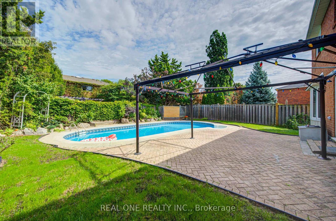
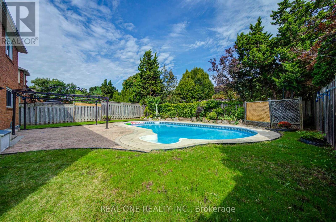
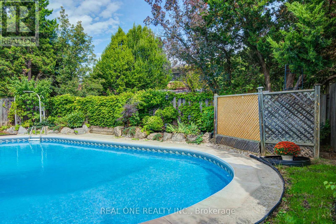
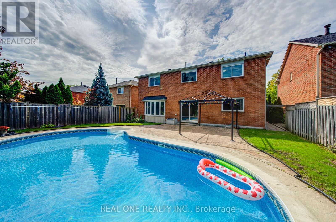
Luxurious and Renovated 5 Bedrooms + Main Floor Office 3.5 Baths in Prestigious Glen Abbey! This stunning Mattamy 'Yorkshire' model features 3,791 sqft plus an additional 1,200 sqft of finished basement space. Fully transformed and meticulously maintained gem in the top-ranked Abbey Park High School district. Gorgeous dark hardwood floors flow throughout the main and upper levels. smooth ceiling and pot lights thru out main floor. The beautifully renovated dream kitchen boasts solid maple cabinets, gas stove, quartz countertops, breakfast bar, walk-in pantry and chef's desk with with illuminated display cabinets. Gorgeous family room with bow window, wainscoting,limestone fronted fireplace. convenient office on main floor with double door entry. a grand Scarlett O'Hara staircase illuminated by a large skylight leads to the upper floor, where you'll find 5 bedrooms and 3 full bathrooms. The massive primary suite includes a renovated bathroom with a free-standing bathtub, frameless glass shower, double sinks, and a massive walk-in closet. An adjoining bedroom which is open to master bedroom offers flexible and convenient space as a nursery, media room, or second office. renovated Jack-and-Jill bathroom with 2nd skylight.The finished basement, featuring new vinyl flooring, is perfect for entertainment with dedicated game, media w/ gas fireplace and exercise rooms. over 530sf unfinished storage room for all your stuff. entire house is freshly painted. Escape to your private summer retreat, featuring a refreshing 18'x36' pool with new pool heater and pump(23) and a deep diving end, an interlocking patio, a charming muskoka rock garden, and fruit trees and bushes including Raspberry, Prune and Peach. **EXTRAS** freshly painted(24),bsmt vinyl flooring(24),renewed kit.(24),W/D(23), pool pump(23),pool heater(23),Attic insulation(22), flooring & three bathrooms (16), Windows14, Roof 12, Pool Rebuilt13, Furnace W Hepa Filter 00/10, Ac 05. (id:63604)

Key Facts

Type
Detached
Beds
5
Baths
4
Size
3,500 sqft
Lot
50.2 x 123.7 FT
Parking
4 total

Highlights

  • Washer
  • Refrigerator
  • Gas stove(s)
  • Dishwasher
  • Dryer
  • Window Coverings
  • Garage door opener
Property Details 19 details
Bedrooms
5 bedrooms
5 above grade + 0 below grade
Bathrooms
4 bathrooms
1 partial
Parking
4 parking spaces
Attached Garage · Garage
Living area
3,500 - 5,000 sq. ft.
Property
Single Family · Freehold · Detached
Property subtype
Single Family
Structure type
House
Ownership
Freehold
Attached status
Detached
Storeys
2
Basement
Finished, Full
Heating
Forced air, Natural gas
Cooling
Central air conditioning
Fireplace
2 fireplaces
Pool
Inground pool
Lot dimensions
50.2 x 123.7 FT
Frontage
50.20 feet
Taxes
$8,330.00
Zoning
Rl5
Water source
Municipal water
Sewer
Sanitary sewer

Interior features

WasherRefrigeratorGas stove(s)DishwasherDryerWindow CoveringsGarage door opener

Exterior features

BrickPoured Concrete

Lot and water

Carpet Free
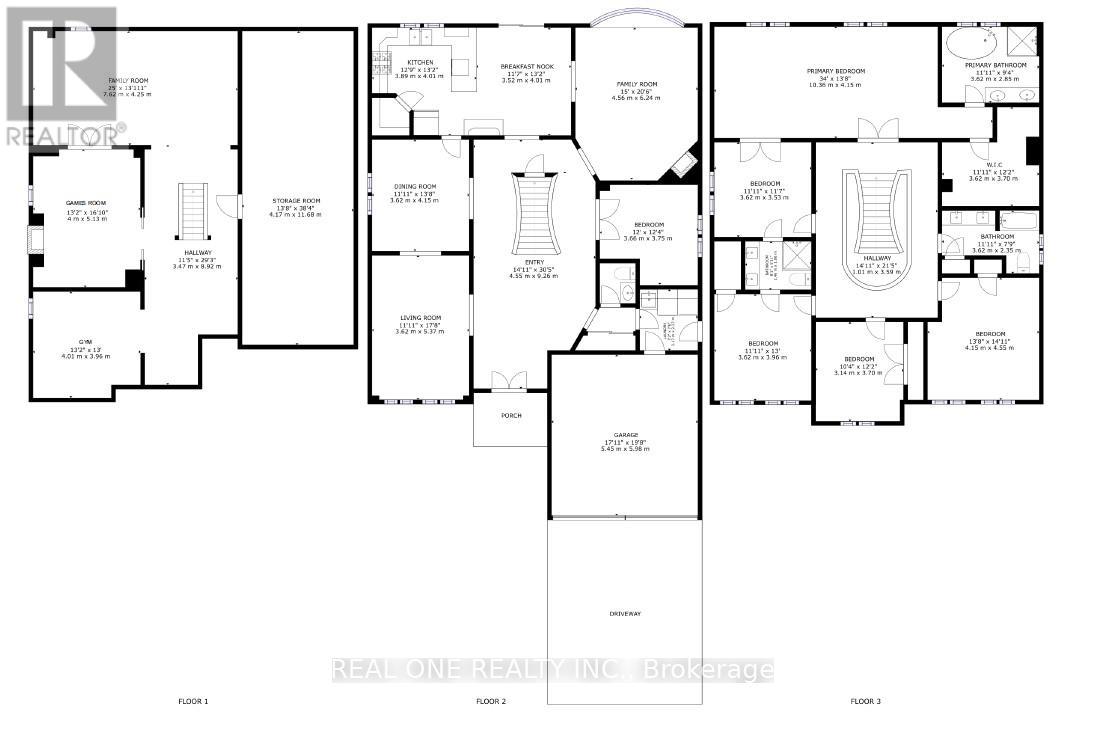
Rooms 12 rooms
Level
Room
Dimensions
Main level
Eating area
3.53 m x 4.01 m
Main level
Den
3.66 m x 3.76 m
Basement
Bedroom 5
4.15 m x 4.55 m
Main level
Living room
3.63 m x 5.38 m
Main level
Family room
4.57 m x 6.25 m
Main level
Kitchen
3.89 m x 4.01 m
Main level
Primary Bedroom
10.35 m x 4.15 m
Basement
Recreational, Games room
7.62 m x 4.25 m
Main level
Dining room
3.63 m x 4.17 m
Second level
Bedroom 3
3.15 m x 3.71 m
Second level
Bedroom 2
3.62 m x 3.53 m
Second level
Bedroom 4
3.63 m x 3.96 m

Virtual Tour & Media

Mortgage & Affordability Estimate monthly costs
Purchase price$2,280,000
Down paymentNot available
Mortgage amountNot available
Principal & interestNot available
Property taxesNot available
Condo/HOA feeNot available
Insurance/OtherNot available
UtilitiesNot available
Est. monthly totalNot available
Income needed (GDS 32%)Not available
Estimates only. Not financial advice. Rates, taxes and fees vary by lender and municipality.

Saved Properties

Keep This One Handy

Save this listing, compare it later, or open your saved properties dashboard.

Manage Saved Searches
Map is approximate.

Neighbourhood

Area
GA Glen Abbey
City
Oakville
Postal code
L6M 1K6
Nearby
Monastery drive to Monks Passage