13214 Heritage Road

Caledon, ONDetached
$1,499,000
MLS® W14157570
Detached5 beds10 baths16 total
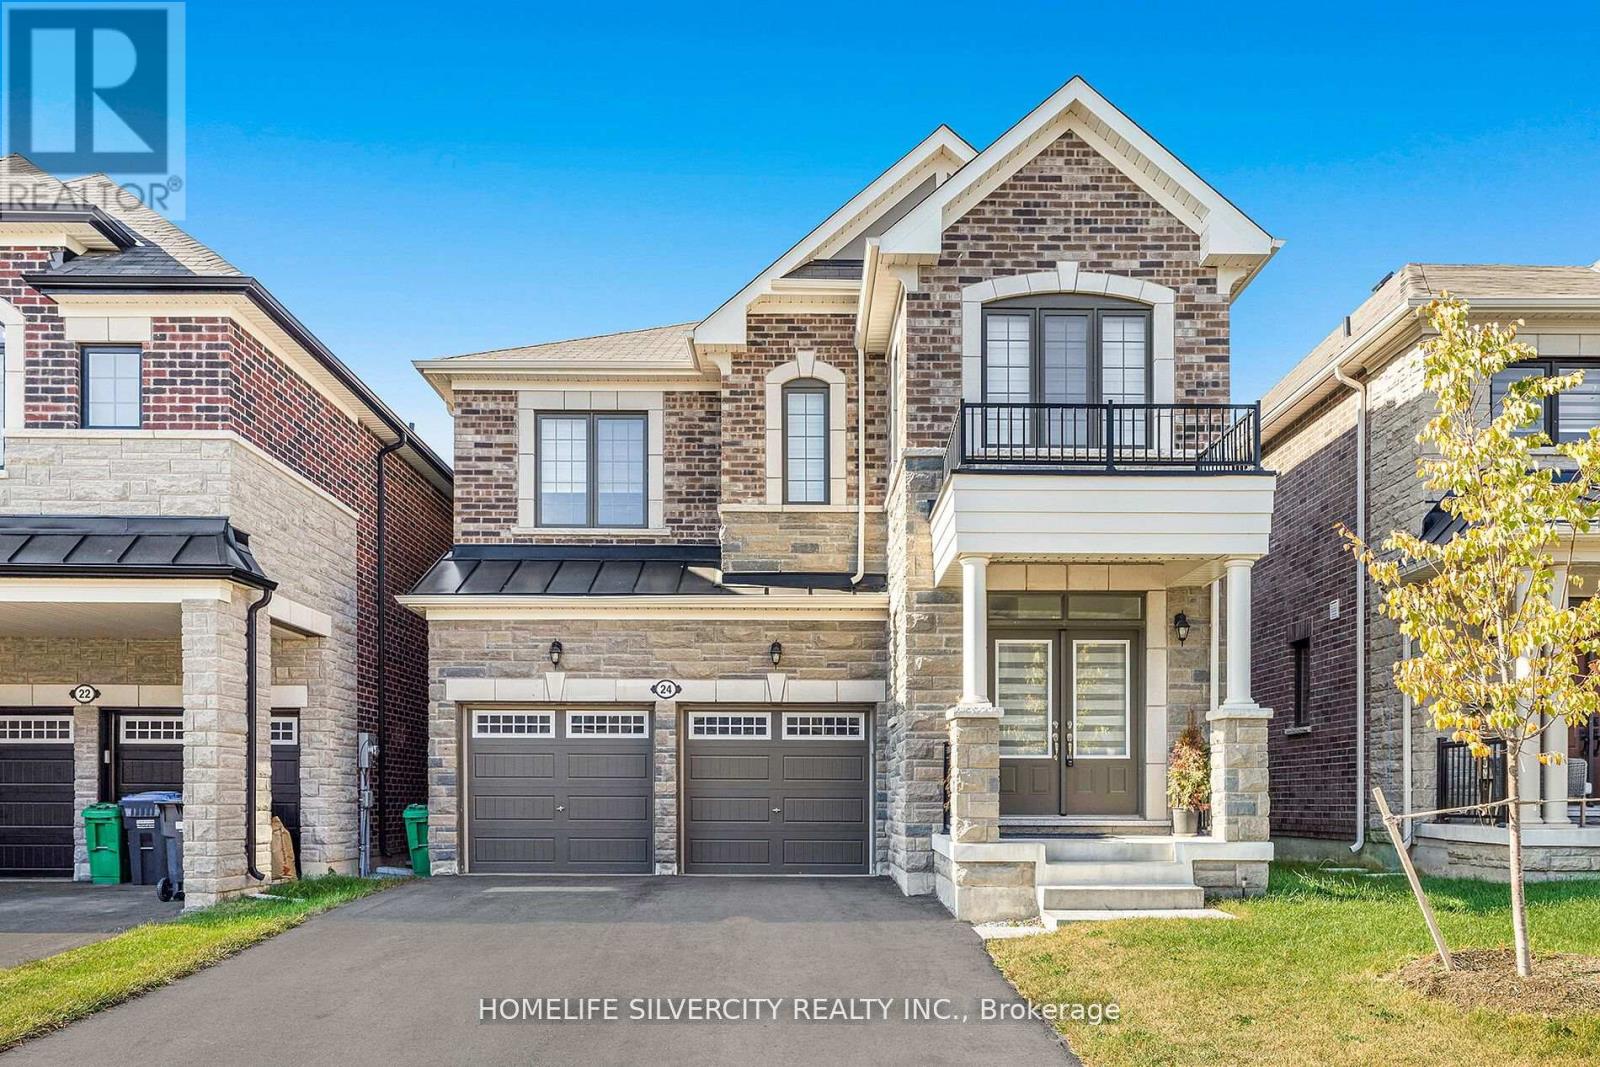
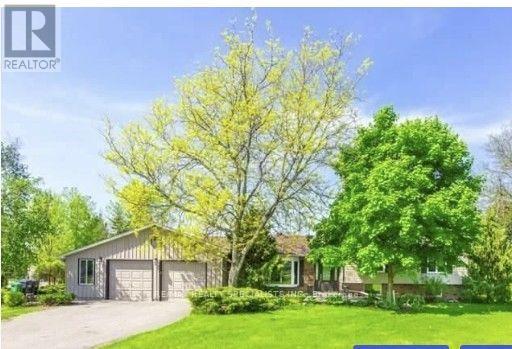
13214 Heritage Road, Caledon, ON photo 1
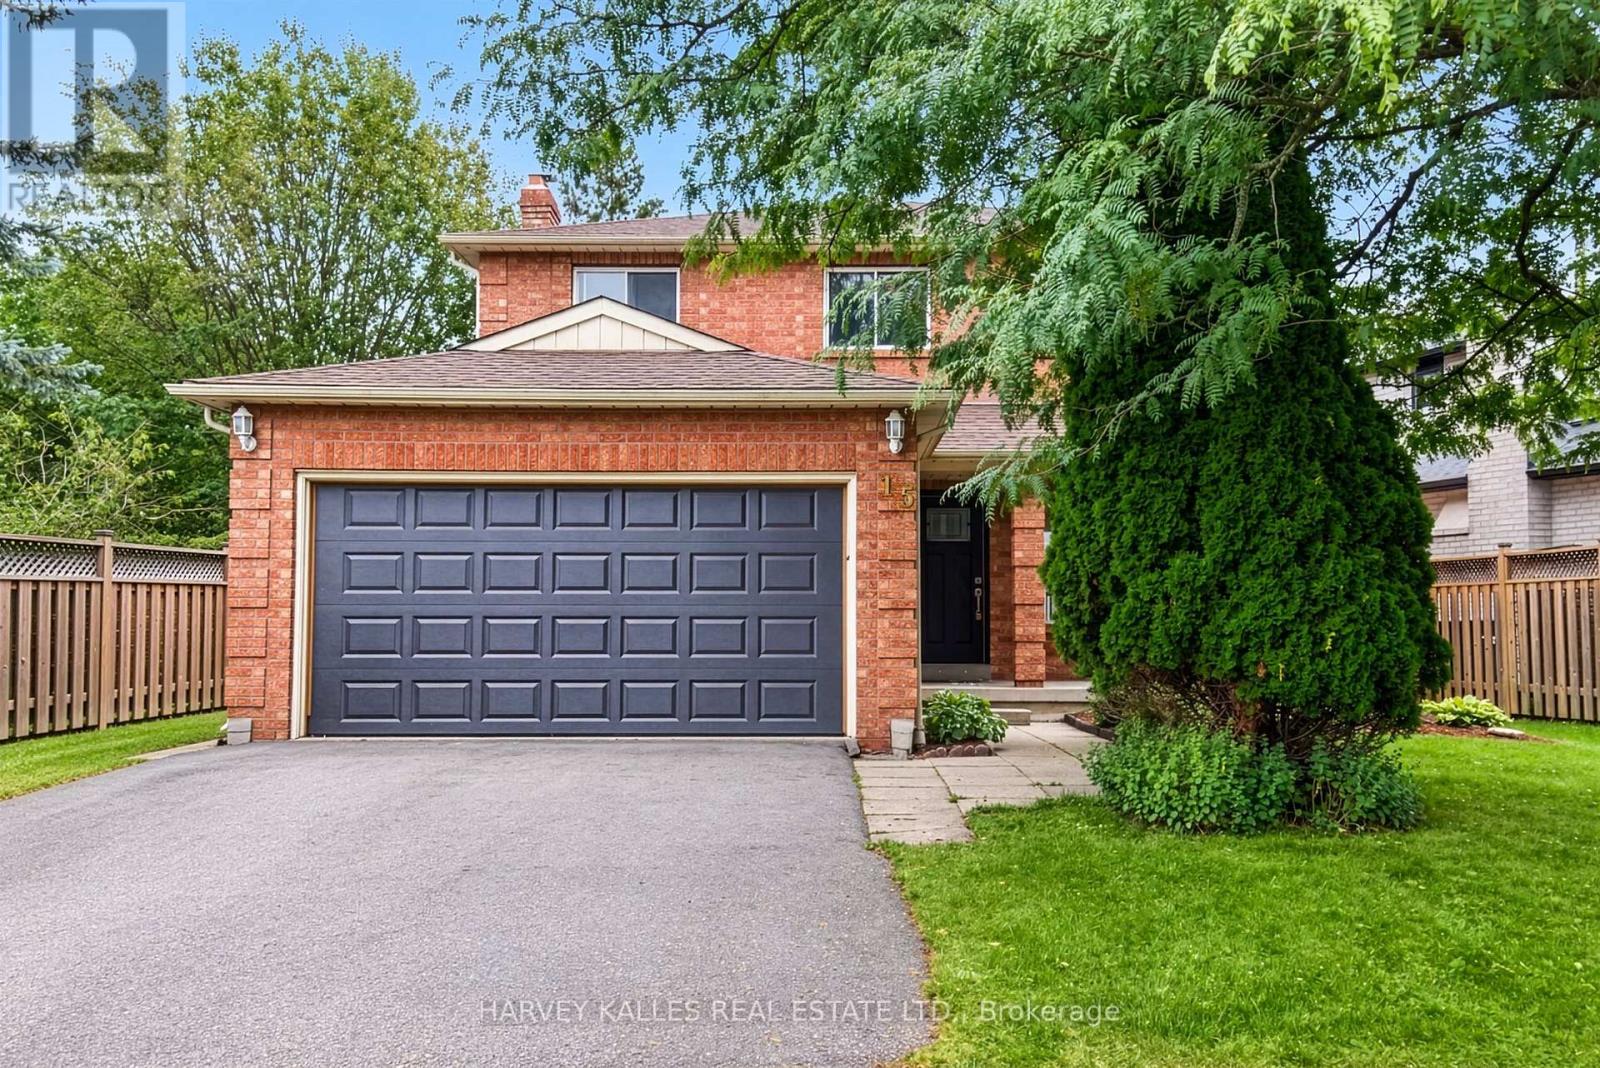
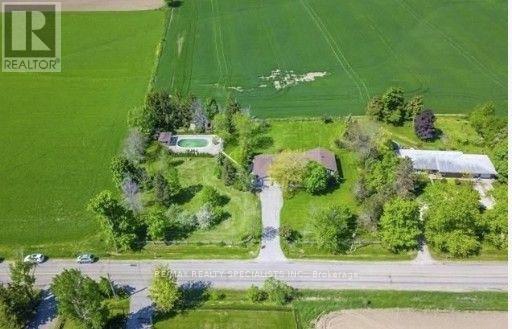
13214 Heritage Road, Caledon, ON photo 2
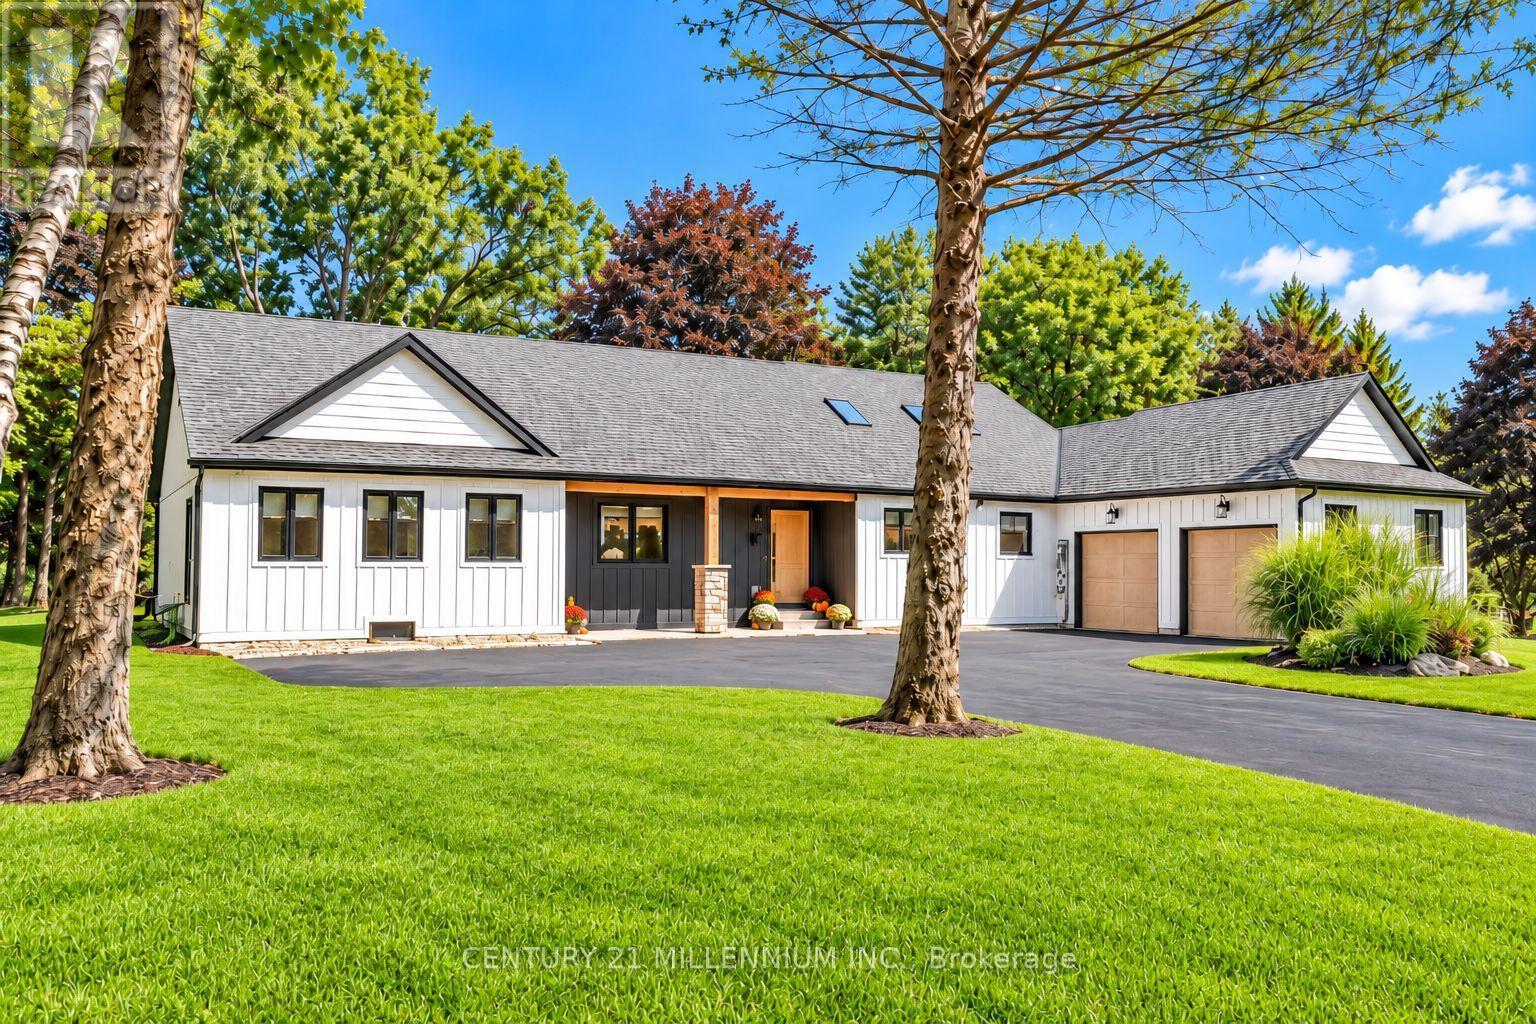
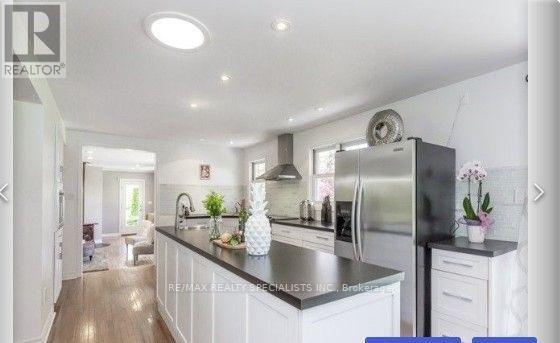
13214 Heritage Road, Caledon, ON photo 3
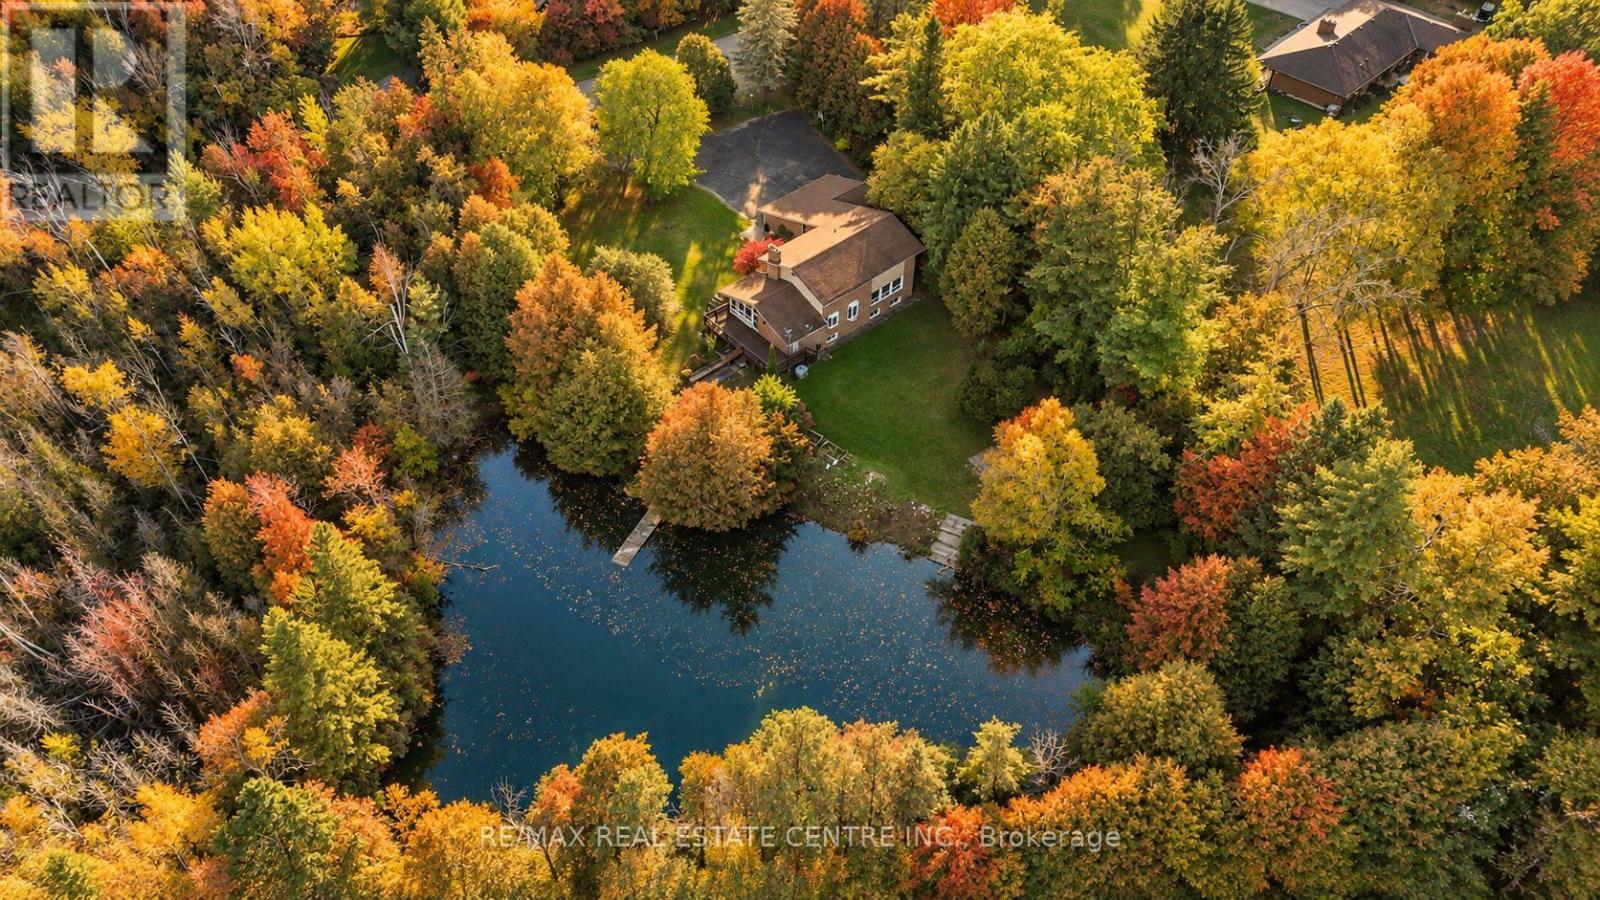
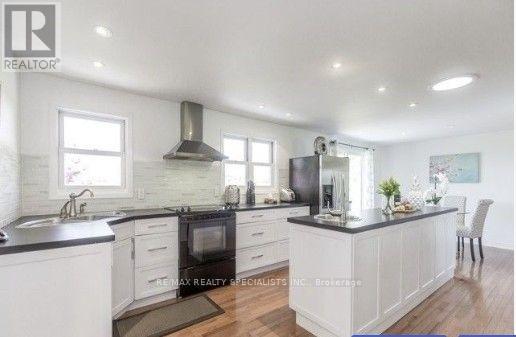
13214 Heritage Road, Caledon, ON photo 4
13214 Heritage Road, Caledon, ON photo 5
13214 Heritage Road, Caledon, ON photo 6
13214 Heritage Road, Caledon, ON photo 7
13214 Heritage Road, Caledon, ON photo 8
13214 Heritage Road, Caledon, ON photo 9
1 / 9

BUYER ADVANTAGE

Buy with confidence

Get a full-service approach built on strategy, strong negotiation, and clear guidance from offer to close.

  • Local Market Expertise
  • Broker-level Negotiation
  • Transparent Process
  • No-pressure Guidance

The right strategy depends on your goals, timing, budget, and the type of home you are buying. Get Your Buyer Snapshot.

About This Property

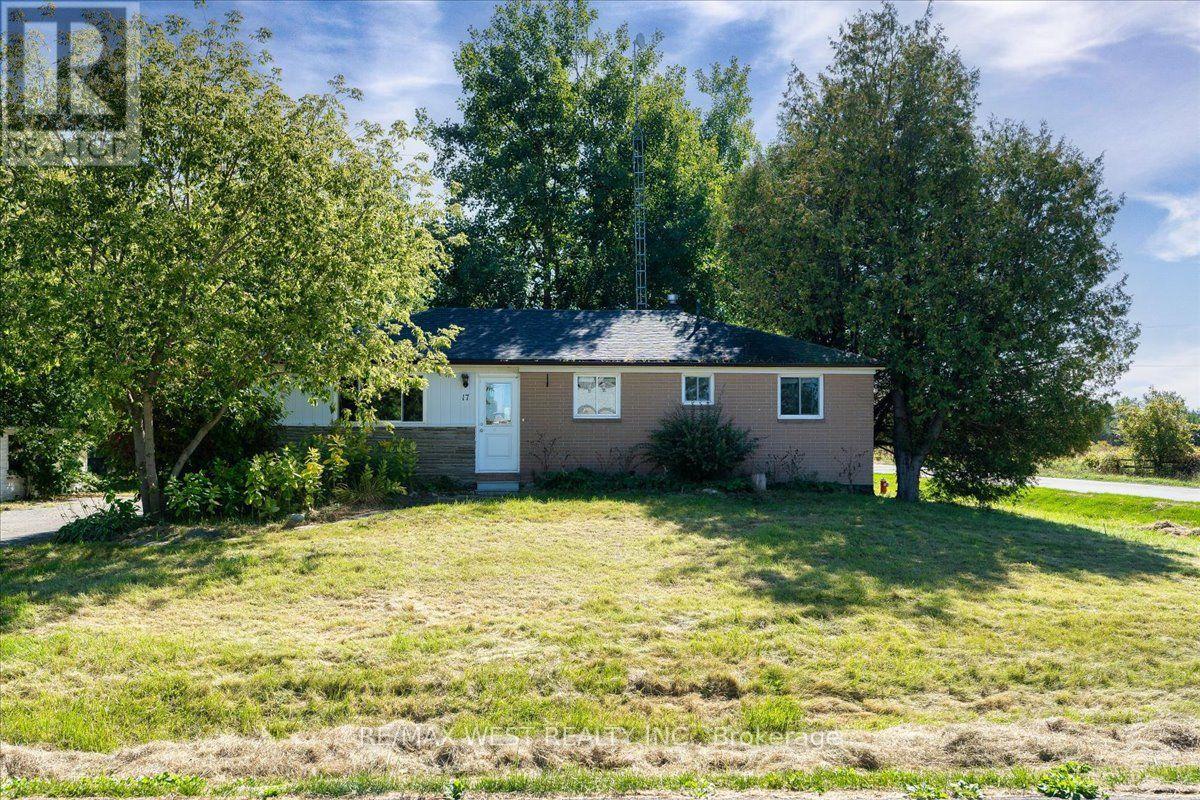
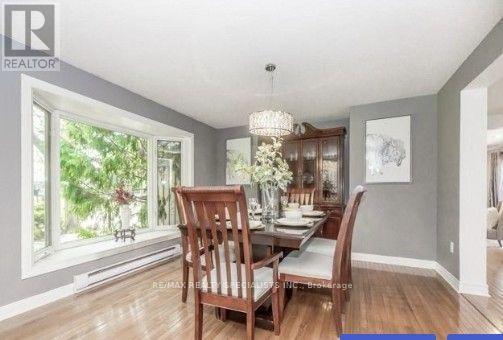
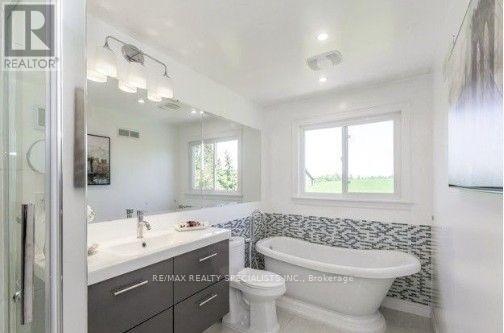
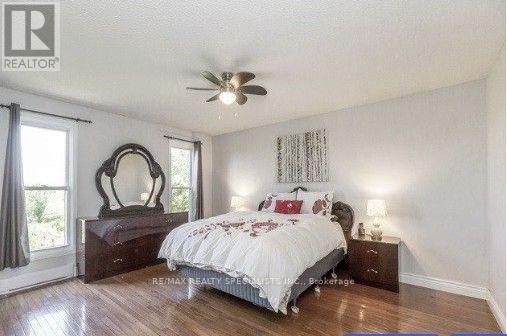
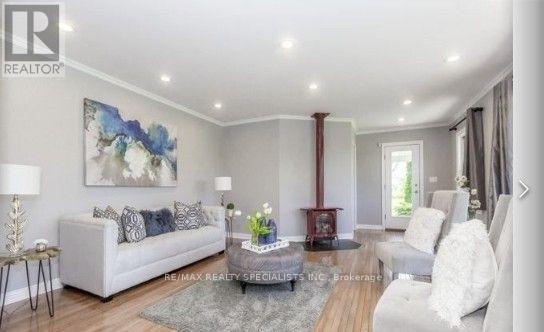
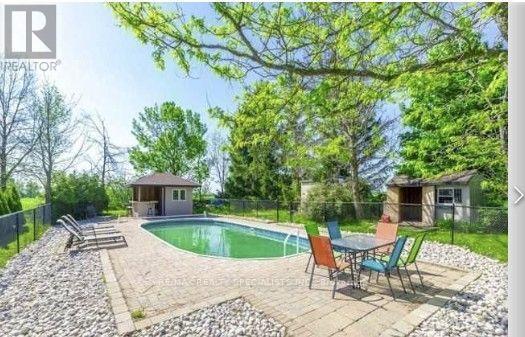
ESTATE HOME WITH FENCED SWIMMING POOL PLENTY PARKING !!Welcome To 1.14 Acres Of Beautiful Privacy With A Spectacular Views Of The Escarpment In Caledon! 5 Mins Literally Away From Brampton!! This Delightful Home Is Ready For You To Move In! Watch The Beautiful Sunset While Sitting On The Patio, Or Entertain Your Friends In The Large Inground Pool With A Cabana! Hardwood Floors, Updated Kitchen & Bathrooms, 2.5 Car Garage, Parking For 14 Vehicles &Spacious Nanny Suite With 3Pc Ensuite. (id:63604)

Key Facts

Type
Detached
Beds
5
Baths
10
Size
2,500 sqft
Lot
252 x 199 FT
Parking
16 total

Highlights

  • Refrigerator
  • Stove
  • Dryer
Property Details 17 details
Bedrooms
5 bedrooms
3 above grade + 2 below grade
Bathrooms
10 bathrooms
Parking
16 parking spaces
Attached Garage · Garage
Living area
2,500 - 3,000 sq. ft.
Property
Single Family · Freehold · Detached
Property subtype
Single Family
Structure type
House
Ownership
Freehold
Attached status
Detached
Basement
Finished, Separate entrance
Heating
Heat Pump, Electric
Cooling
Central air conditioning
Fireplace
Yes
Pool
Above ground pool
Lot dimensions
252 x 199 FT
Frontage
252 feet
Taxes
$7,305.00
Water source
Bored Well
Sewer
Septic System

Interior features

RefrigeratorStoveDryerFireplace(s)

Exterior features

BrickBlock

Systems and association

Alarm systemSecurity systemElectricityCable
Rooms 10 rooms
Level
Room
Dimensions
Ground level
Living room
7.12 m x 5.2 m
Ground level
Kitchen
7.61 m x 3.41 m
Ground level
Dining room
4.67 m x 3.93 m
Upper Level
Primary Bedroom
4.67 m x 3.93 m
Upper Level
Bedroom 2
3.42 m x 3.29 m
Upper Level
Bedroom 3
2.92 m x 2.44 m
In between
Family room
7.92 m x 3.82 m
In between
Den
4.02 m x 1.84 m
Lower level
Laundry room
3.82 m x 2.44 m
Lower level
Bedroom
7.39 m x 4.93 m
Mortgage & Affordability Estimate monthly costs
Purchase price$1,499,000
Down paymentNot available
Mortgage amountNot available
Principal & interestNot available
Property taxesNot available
Condo/HOA feeNot available
Insurance/OtherNot available
UtilitiesNot available
Est. monthly totalNot available
Income needed (GDS 32%)Not available
Estimates only. Not financial advice. Rates, taxes and fees vary by lender and municipality.

Saved Properties

Keep This One Handy

Save this listing, compare it later, or open your saved properties dashboard.

Manage Saved Searches
Map is approximate.

Neighbourhood

Area
Rural Caledon
City
Caledon
Postal code
L7C 1T4
Nearby
Heritage & Old School