1322A Weslemkoon Lake Road
Tudor and Cashel, ONHouse
$405,000
MLS® X13439246
House3 beds1 baths2 total
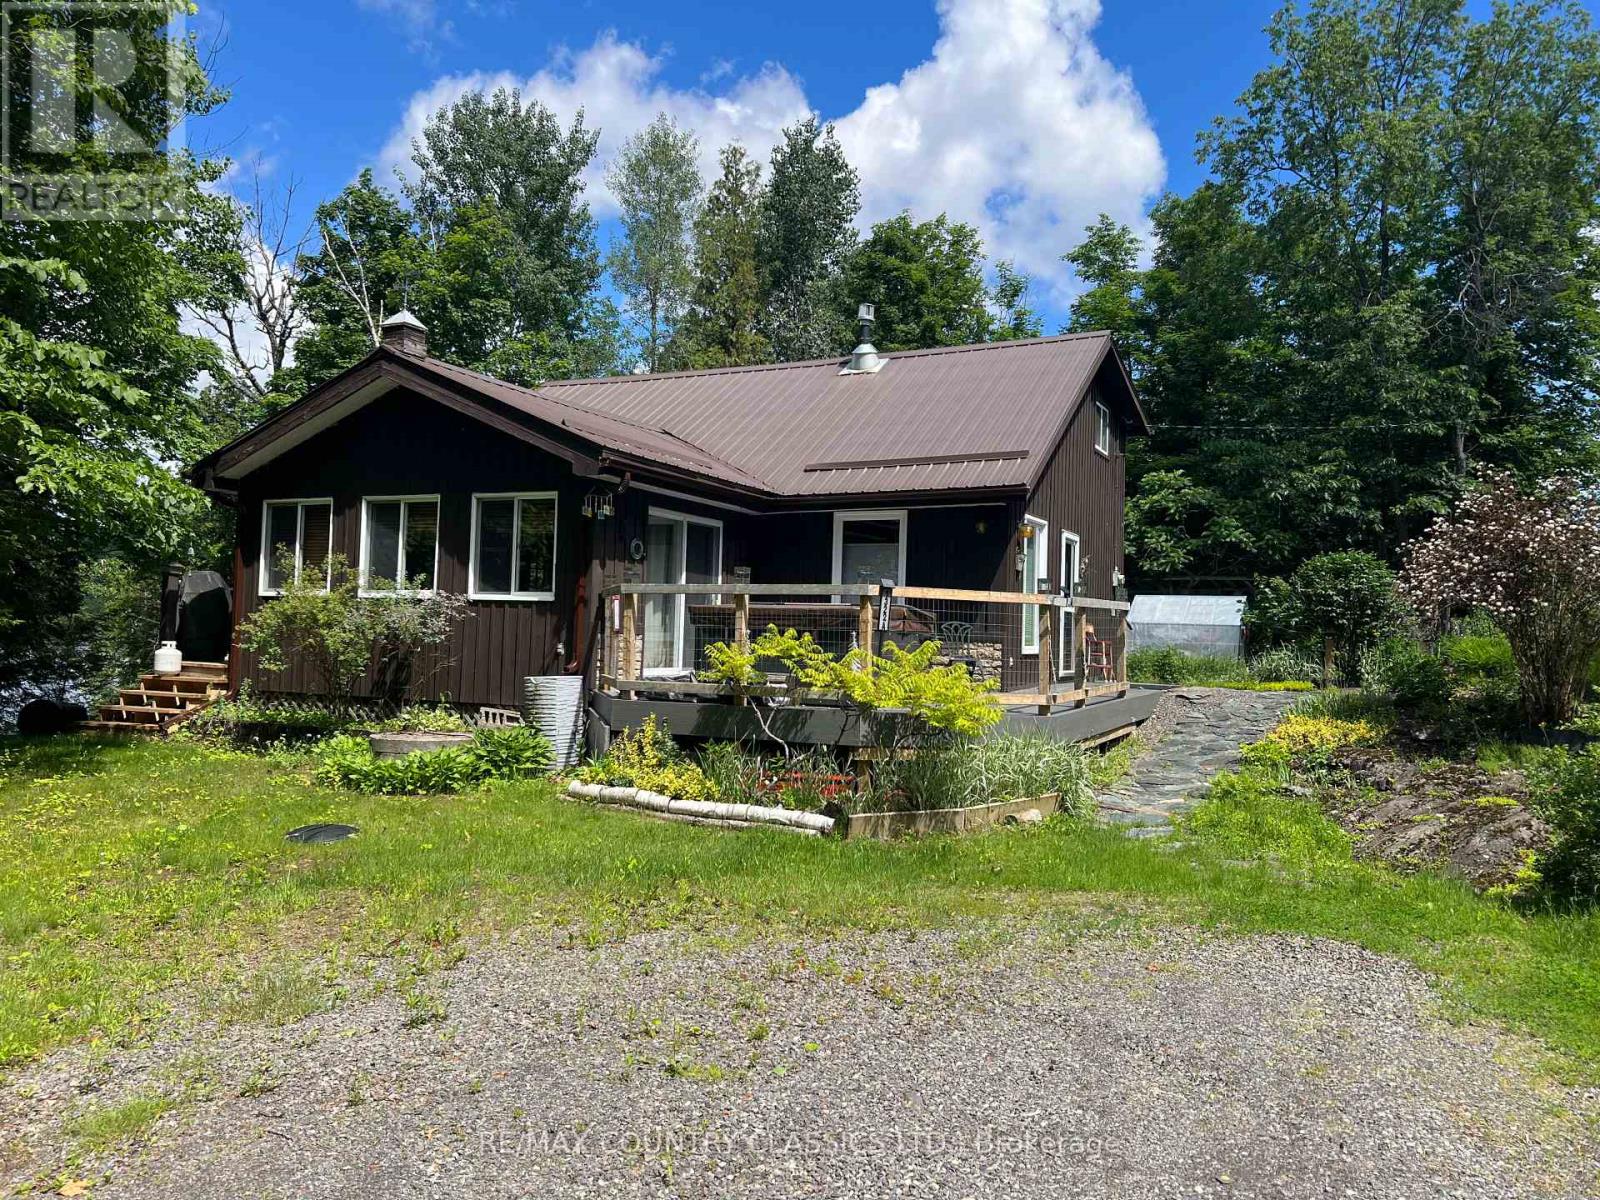
1322A Weslemkoon Lake Road, Tudor and Cashel, ON photo 1
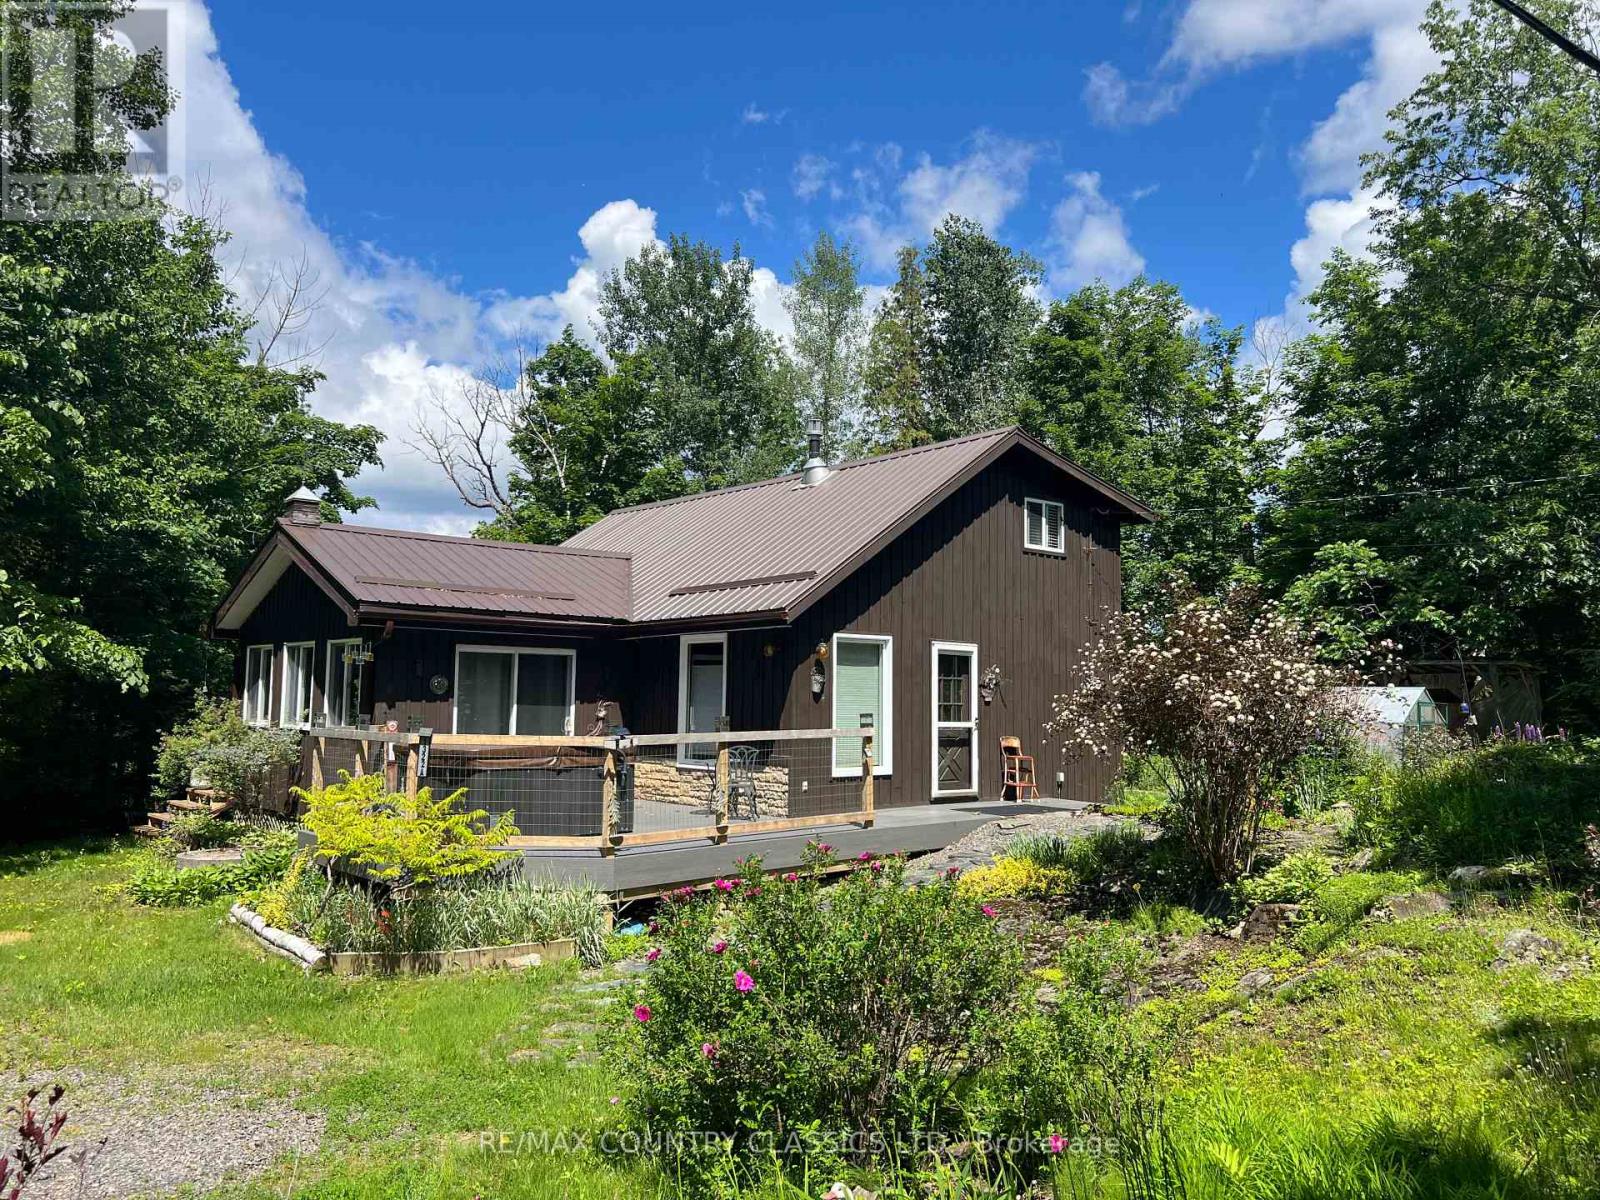
1322A Weslemkoon Lake Road, Tudor and Cashel, ON photo 2
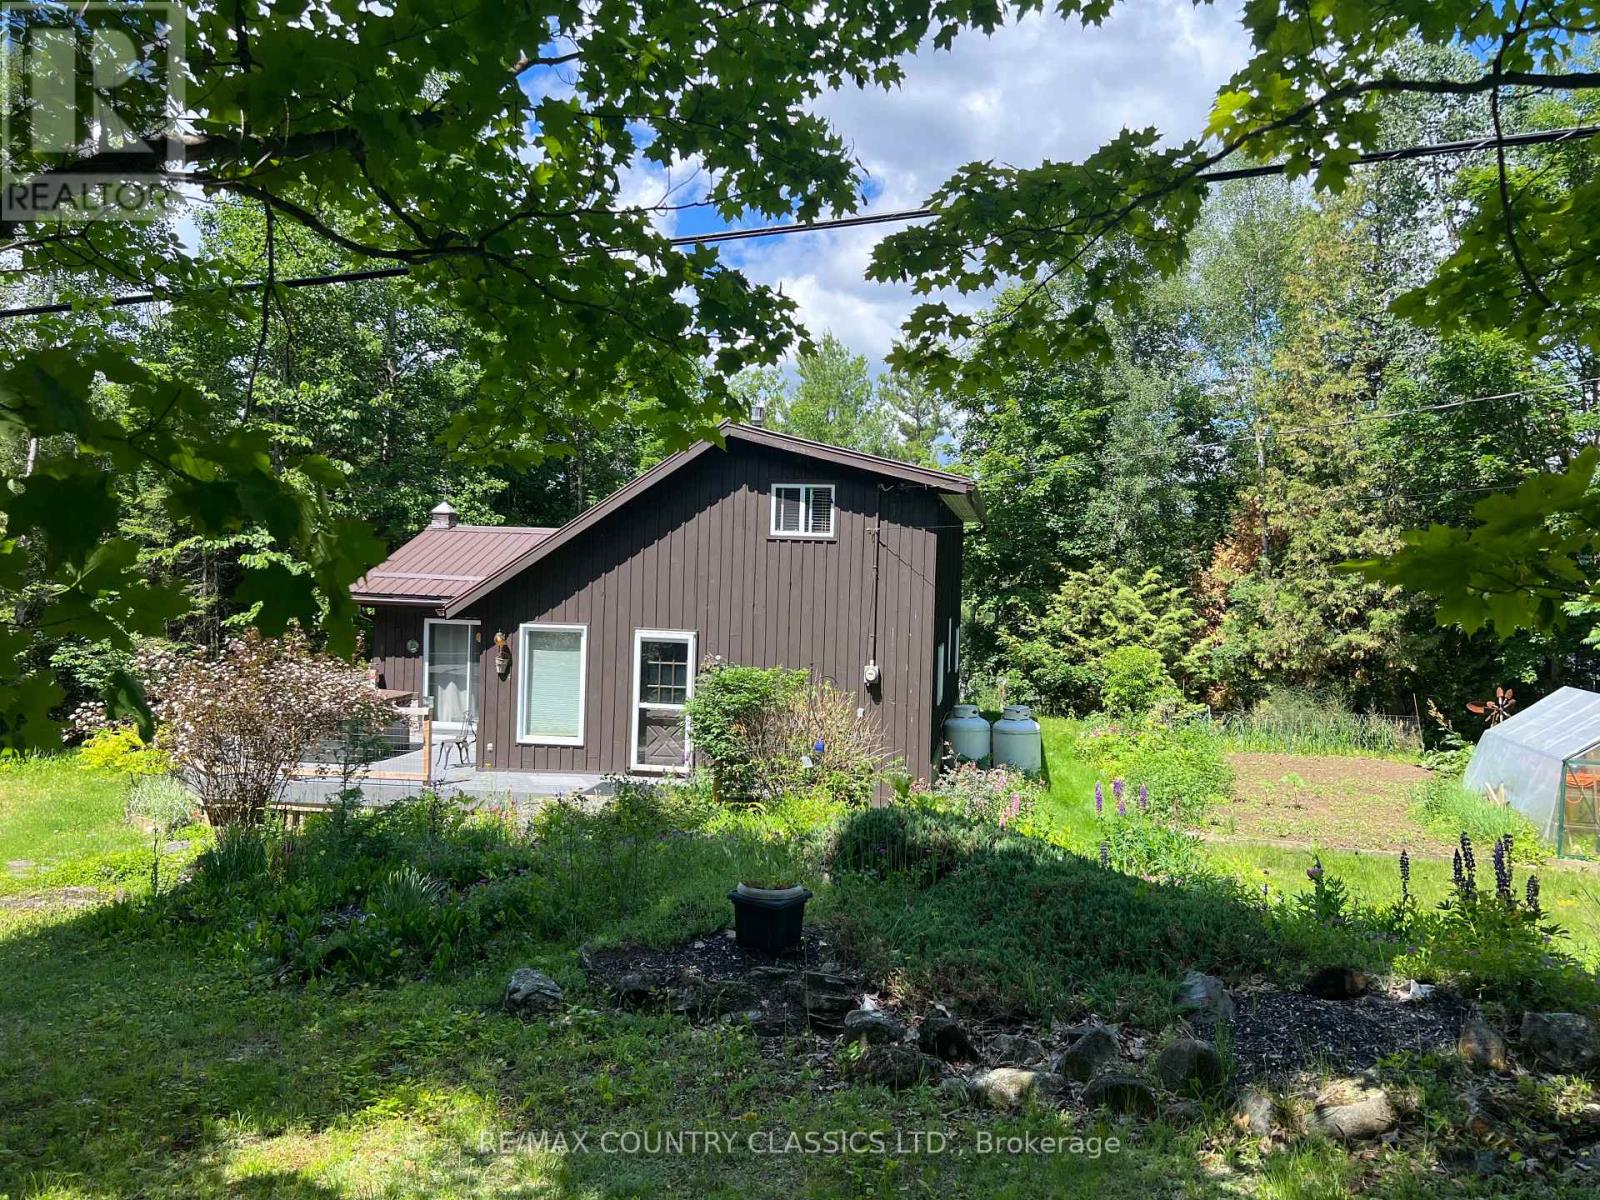
1322A Weslemkoon Lake Road, Tudor and Cashel, ON photo 3
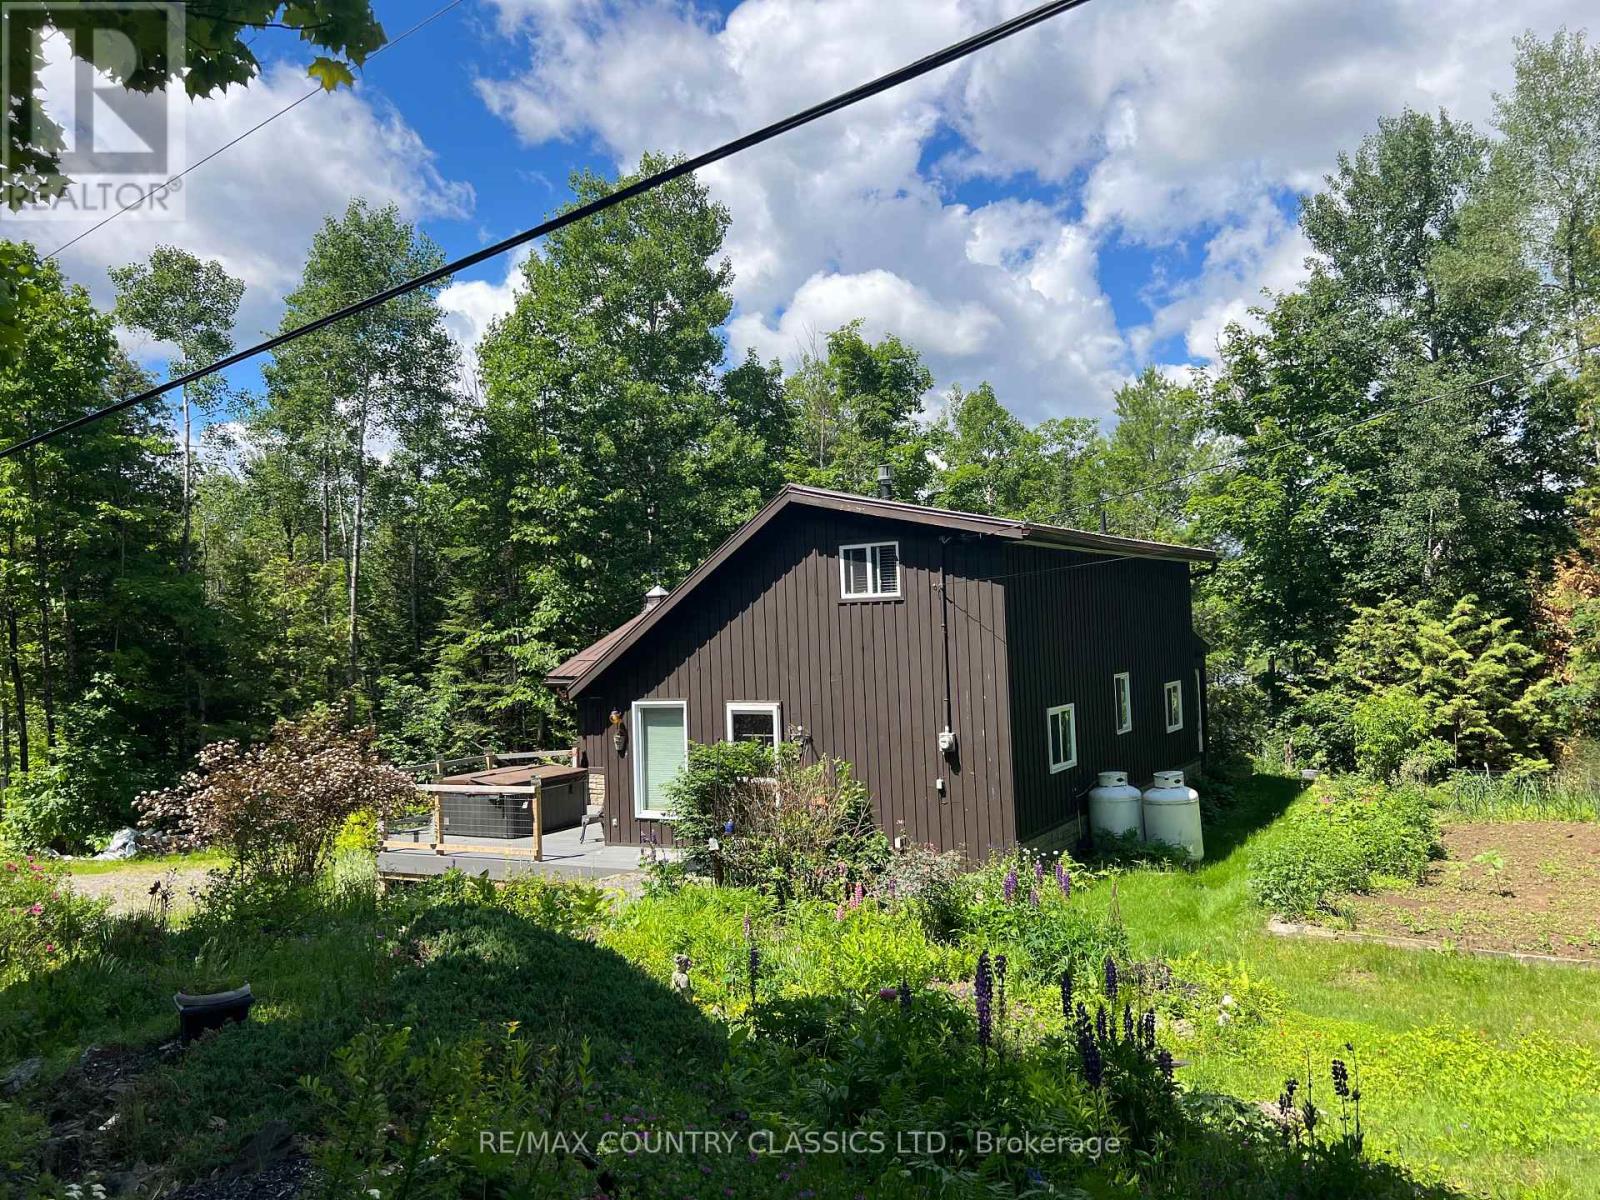
1322A Weslemkoon Lake Road, Tudor and Cashel, ON photo 4
1322A Weslemkoon Lake Road, Tudor and Cashel, ON photo 5
1322A Weslemkoon Lake Road, Tudor and Cashel, ON photo 6
1322A Weslemkoon Lake Road, Tudor and Cashel, ON photo 7
1322A Weslemkoon Lake Road, Tudor and Cashel, ON photo 8
1322A Weslemkoon Lake Road, Tudor and Cashel, ON photo 9
1322A Weslemkoon Lake Road, Tudor and Cashel, ON photo 10
1322A Weslemkoon Lake Road, Tudor and Cashel, ON photo 11
1322A Weslemkoon Lake Road, Tudor and Cashel, ON photo 12
1322A Weslemkoon Lake Road, Tudor and Cashel, ON photo 13
1322A Weslemkoon Lake Road, Tudor and Cashel, ON photo 14
1322A Weslemkoon Lake Road, Tudor and Cashel, ON photo 15
1322A Weslemkoon Lake Road, Tudor and Cashel, ON photo 16
1322A Weslemkoon Lake Road, Tudor and Cashel, ON photo 17
1322A Weslemkoon Lake Road, Tudor and Cashel, ON photo 18
1322A Weslemkoon Lake Road, Tudor and Cashel, ON photo 19
1322A Weslemkoon Lake Road, Tudor and Cashel, ON photo 20
1322A Weslemkoon Lake Road, Tudor and Cashel, ON photo 21
1322A Weslemkoon Lake Road, Tudor and Cashel, ON photo 22
1322A Weslemkoon Lake Road, Tudor and Cashel, ON photo 23
1322A Weslemkoon Lake Road, Tudor and Cashel, ON photo 24
1322A Weslemkoon Lake Road, Tudor and Cashel, ON photo 25
1322A Weslemkoon Lake Road, Tudor and Cashel, ON photo 26
1322A Weslemkoon Lake Road, Tudor and Cashel, ON photo 27
1322A Weslemkoon Lake Road, Tudor and Cashel, ON photo 28
1322A Weslemkoon Lake Road, Tudor and Cashel, ON photo 29
1322A Weslemkoon Lake Road, Tudor and Cashel, ON photo 30
1322A Weslemkoon Lake Road, Tudor and Cashel, ON photo 31
1322A Weslemkoon Lake Road, Tudor and Cashel, ON photo 32
1322A Weslemkoon Lake Road, Tudor and Cashel, ON photo 33
1322A Weslemkoon Lake Road, Tudor and Cashel, ON photo 34
1322A Weslemkoon Lake Road, Tudor and Cashel, ON photo 35
1322A Weslemkoon Lake Road, Tudor and Cashel, ON photo 36
1322A Weslemkoon Lake Road, Tudor and Cashel, ON photo 37
1322A Weslemkoon Lake Road, Tudor and Cashel, ON photo 38
1322A Weslemkoon Lake Road, Tudor and Cashel, ON photo 39
1322A Weslemkoon Lake Road, Tudor and Cashel, ON photo 40
1322A Weslemkoon Lake Road, Tudor and Cashel, ON photo 41
1322A Weslemkoon Lake Road, Tudor and Cashel, ON photo 42
1322A Weslemkoon Lake Road, Tudor and Cashel, ON photo 43
1322A Weslemkoon Lake Road, Tudor and Cashel, ON photo 44
1322A Weslemkoon Lake Road, Tudor and Cashel, ON photo 45
1322A Weslemkoon Lake Road, Tudor and Cashel, ON photo 46
1322A Weslemkoon Lake Road, Tudor and Cashel, ON photo 47
1322A Weslemkoon Lake Road, Tudor and Cashel, ON photo 48
1322A Weslemkoon Lake Road, Tudor and Cashel, ON photo 49
1 / 49

BUYER ADVANTAGE

Buy with confidence

Get a full-service approach built on strategy, strong negotiation, and clear guidance from offer to close.

  • Local Market Expertise
  • Broker-level Negotiation
  • Transparent Process
  • No-pressure Guidance

The right strategy depends on your goals, timing, budget, and the type of home you are buying. Get Your Buyer Snapshot.

About This Property

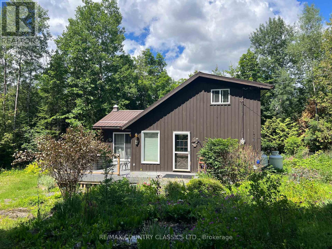
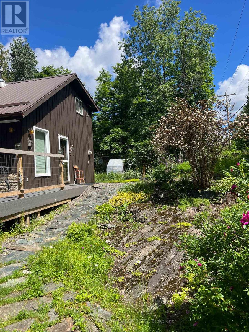
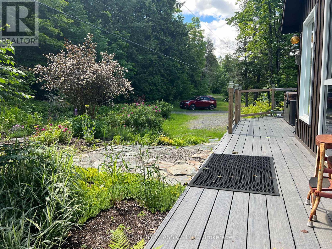
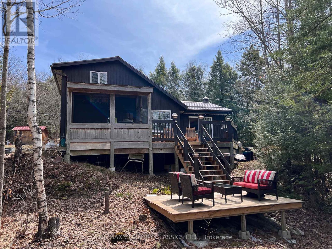
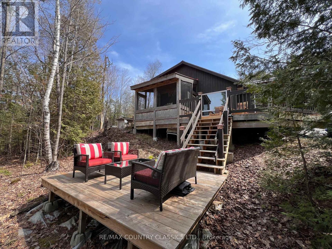
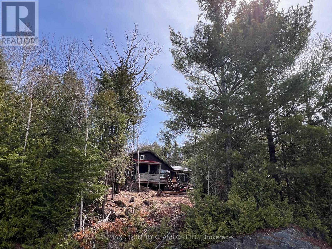
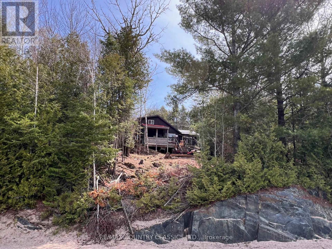
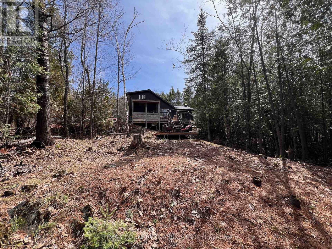
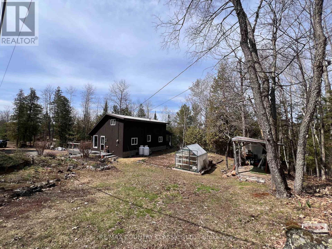
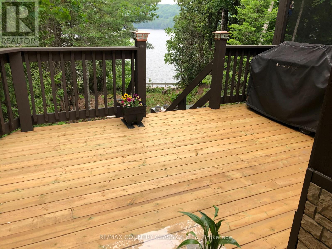
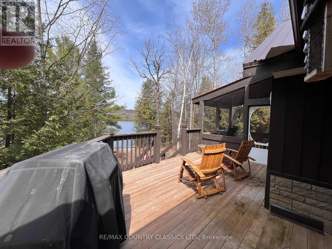
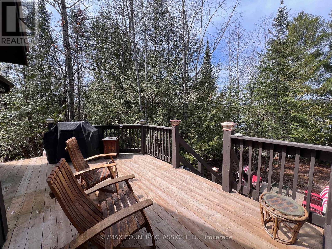
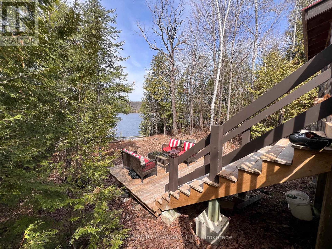
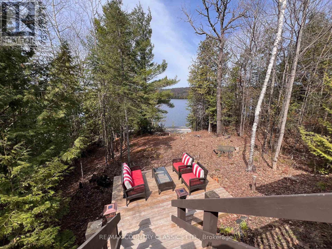
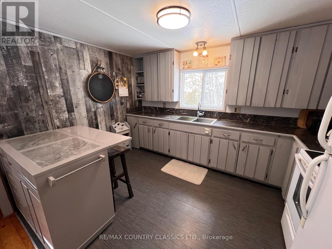
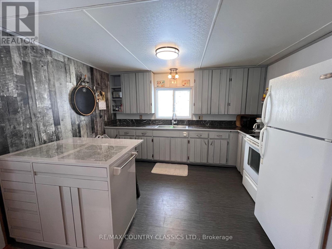
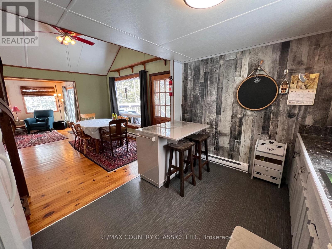
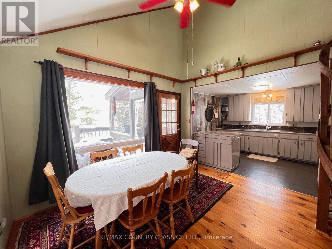
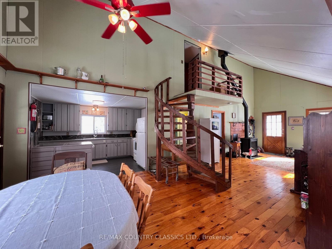
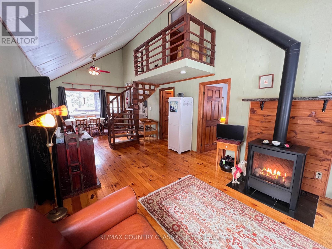
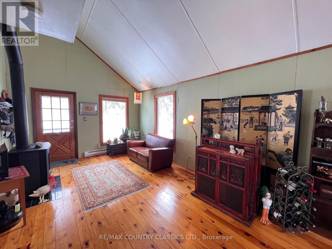
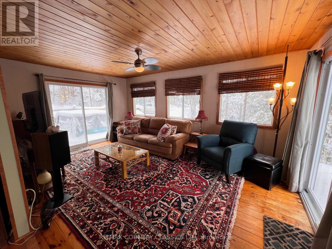
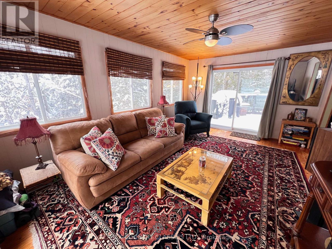
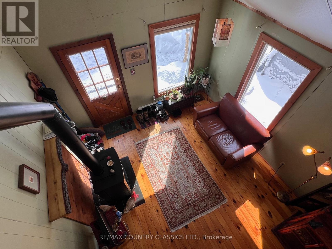
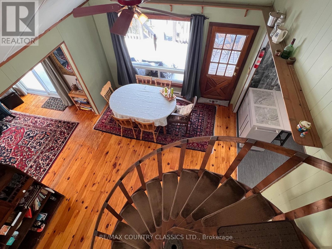
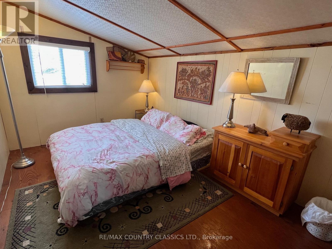
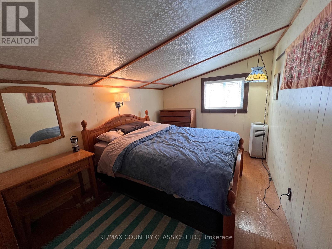
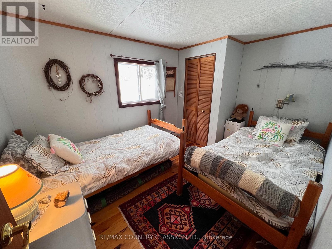
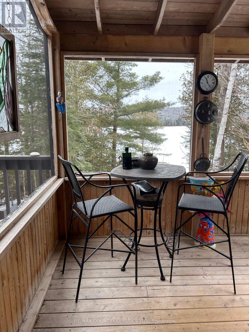
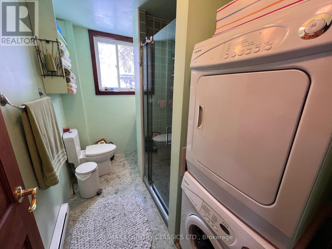
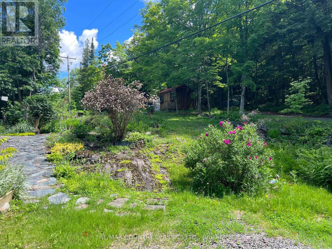
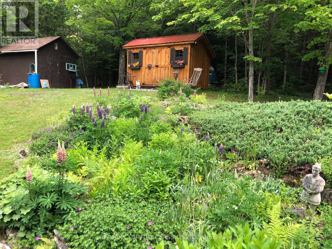
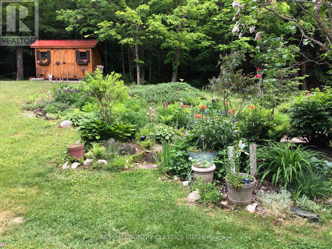
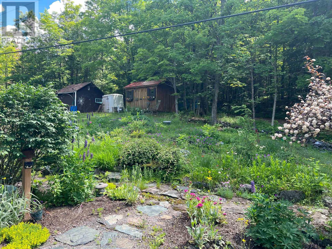
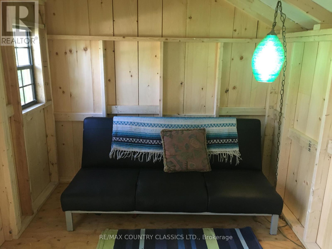
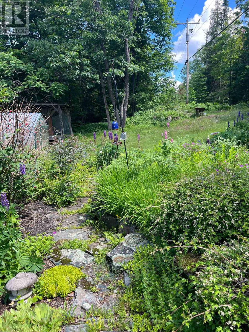
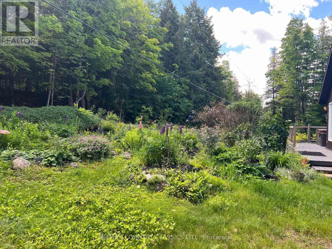
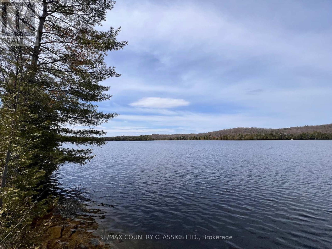
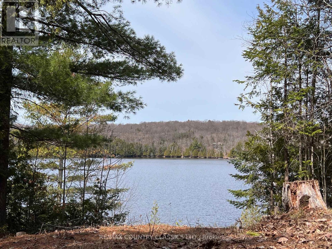
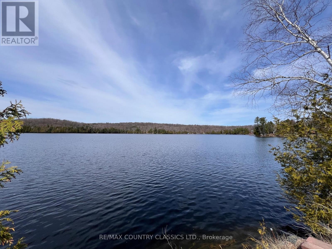
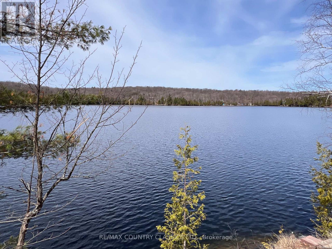
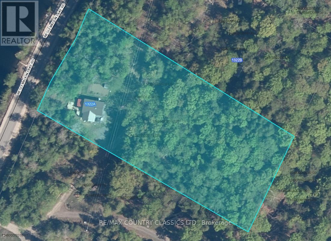
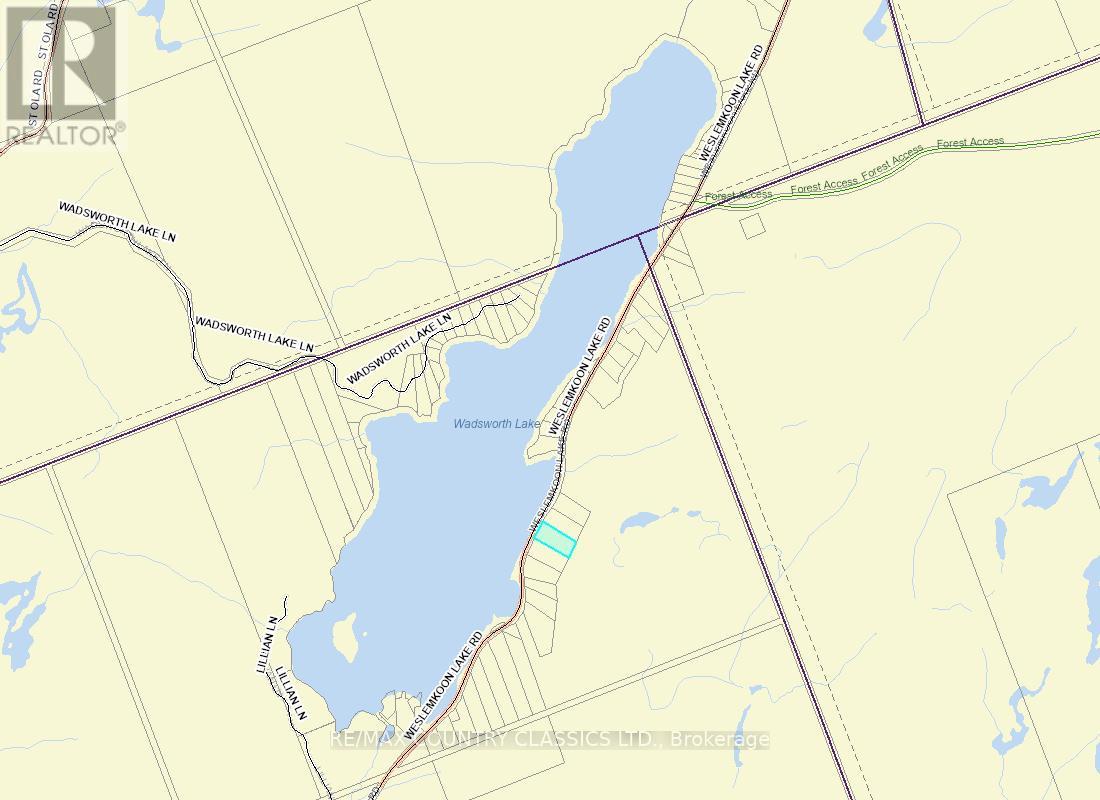
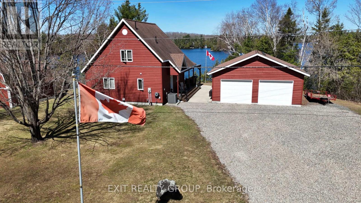
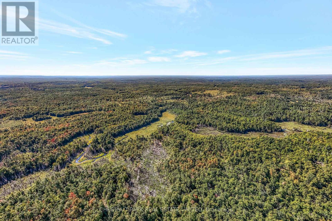
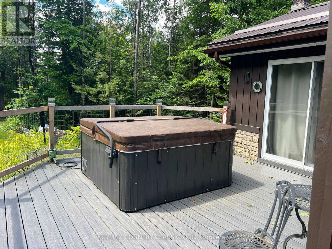
Bancroft area - This is a perfect spot to enjoy the view of Wadsworth Lake without paying waterfront taxes. This 3 bedroom home is situated on 1.74 acres on a year round road and features many outbuildings. Adorable bunkie for guests, garden shed, greenhouse and drive shed are on a well treed lot. Very cozy 3 bedroom home has a front deck, a nice screen porch facing the lake, and a composite back deck featuring a hot tub with easy access from the living room patio doors. Main floor has both a living room and family room, a 3 piece bathroom with stackable washer and dryer, kitchen, dining room and main floor bedroom.. Upper floor has 2 bedrooms with fir flooring and lots of storage. House is heated with a propane stove in the family room and electric baseboard heaters. It also has a generator wired in. Hydro averages $110 per month and propane is $1800 per year. New metal roof was installed in 2018 with added insulation and house is insulated under the living room. Crawl space in the basement is insulated and heated. Drilled artesian well produces 40 GPM. Most furnishings are included. This home is suitable for a cottage or a year round home! (id:63604)

Key Facts

Type
House
Beds
3
Baths
1
Size
1,100 sqft
Lot
176 x 430.1 FT
Parking
2 total

Highlights

  • Washer
  • Refrigerator
  • Hot Tub
  • Stove
  • Dryer
  • Furniture
  • Water Heater
Property Details 17 details
Bedrooms
3 bedrooms
3 above grade
Bathrooms
1 bathroom
Parking
2 parking spaces
No Garage
Living area
1,100 - 1,500 sq. ft.
Property
Single Family
Property subtype
Single Family
Structure type
House
Storeys
1.50
Basement
Crawl space
Heating
Baseboard heaters, Electric
Fireplace
1 fireplace
Lot dimensions
176 x 430.1 FT
Frontage
176 feet
Taxes
$1,878.21
Zoning
RR
Water source
Drilled Well, Artesian Well
Sewer
Septic System
Views
View of water

Interior features

WasherRefrigeratorHot TubStoveDryerFurnitureWater HeaterFireplace(s)

Exterior features

WoodBlock

Systems and association

ElectricityTelephoneWirelessElectricity Connected

Lot and water

Wooded areaSlopingLevelCarpet FreeCountry residential
Rooms 8 rooms
Level
Room
Dimensions
Main level
Kitchen
2.73 m x 3.64 m
Main level
Dining room
3.84 m x 3.64 m
Main level
Living room
6.46 m x 3.52 m
Main level
Family room
6.49 m x 5.59 m
Main level
Bedroom 2
2.63 m x 3.66 m
Second level
Primary Bedroom
2.63 m x 3.74 m
Second level
Bedroom 3
2.63 m x 3.66 m
Main level
Bathroom
2.7 m x 1.63 m

Virtual Tour & Media

Mortgage & Affordability Estimate monthly costs
Purchase price$405,000
Down paymentNot available
Mortgage amountNot available
Principal & interestNot available
Property taxesNot available
Condo/HOA feeNot available
Insurance/OtherNot available
UtilitiesNot available
Est. monthly totalNot available
Income needed (GDS 32%)Not available
Estimates only. Not financial advice. Rates, taxes and fees vary by lender and municipality.

Saved Properties

Keep This One Handy

Save this listing, compare it later, or open your saved properties dashboard.

Manage Saved Searches
Map is approximate.

Neighbourhood

Area
Tudor Ward
City
Tudor and Cashel
Postal code
K0L 1W0
Nearby
Cross Streets: Hwy 62 & Weslemkoon Lake Road. ** Directions: Hwy 62 S, Weslemkoon Lake Road to #1322A.