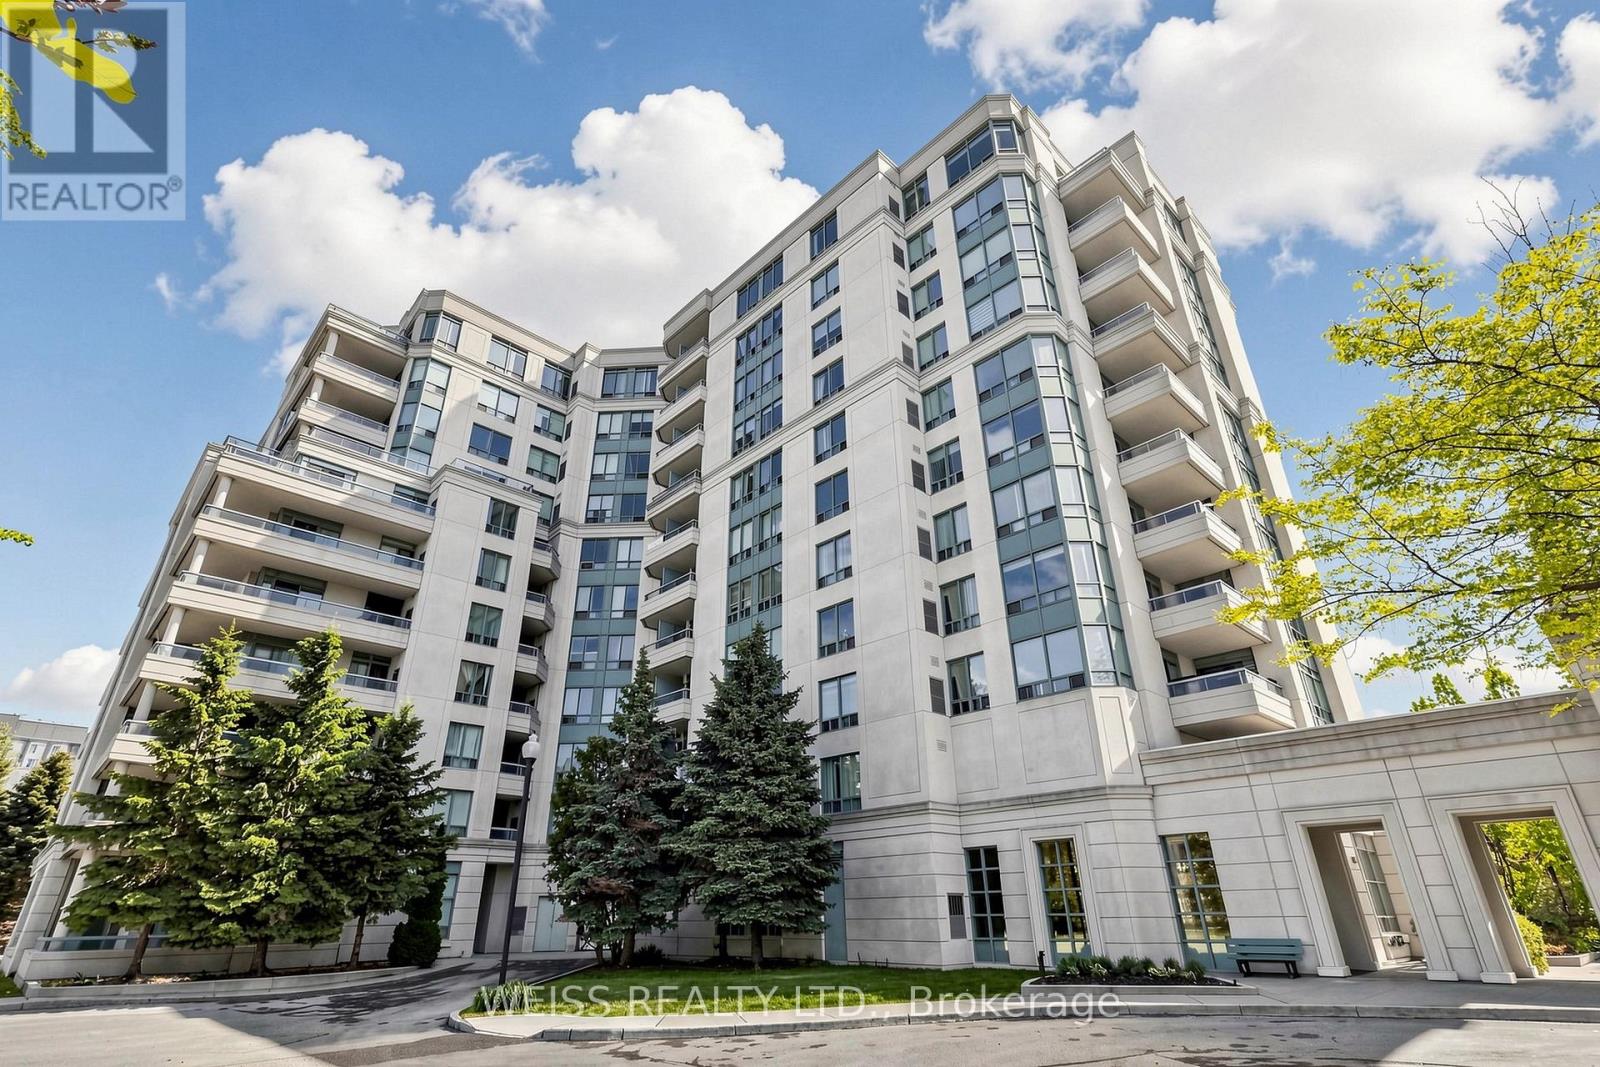
1326- 498 Caldari Road
BUYER ADVANTAGE
Buy with confidence
Get a full-service approach built on strategy, strong negotiation, and clear guidance from offer to close.
- Local Market Expertise
- Broker-level Negotiation
- Transparent Process
- No-pressure Guidance

The right strategy depends on your goals, timing, budget, and the type of home you are buying. Get Your Buyer Snapshot.
About This Property
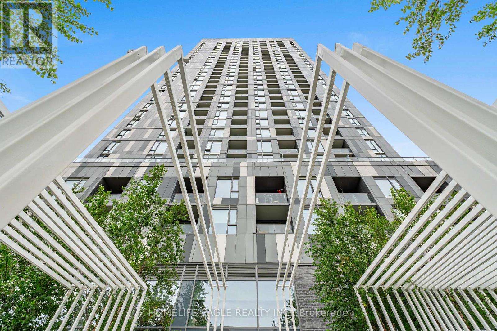
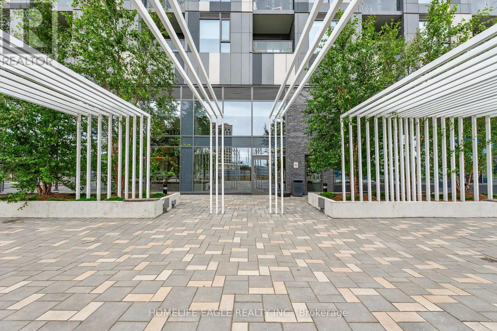
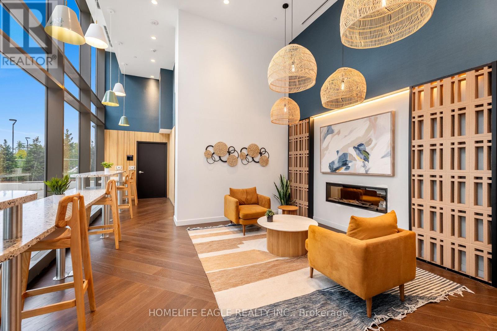
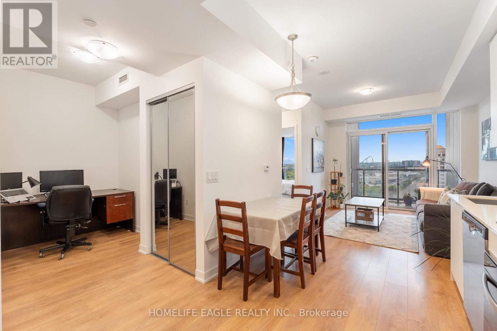
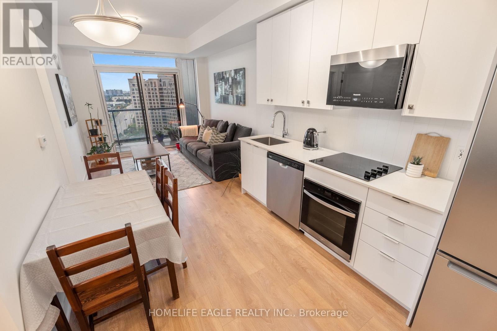
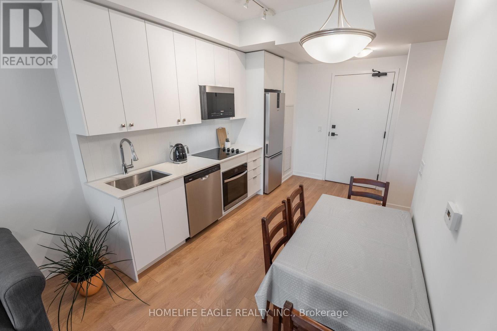
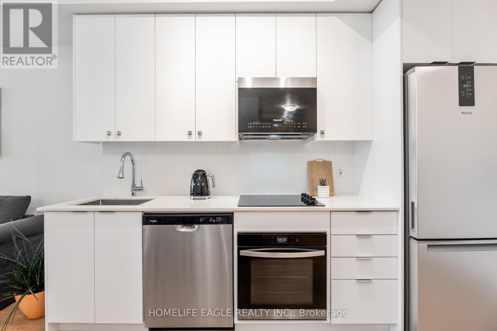
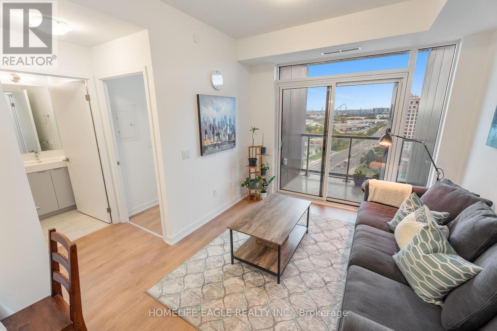
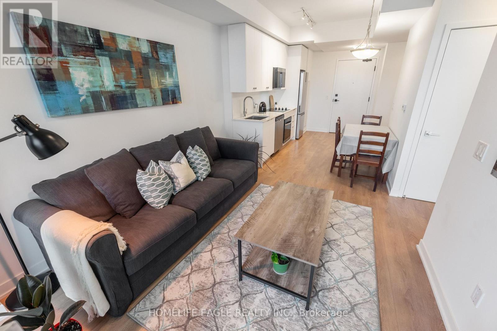
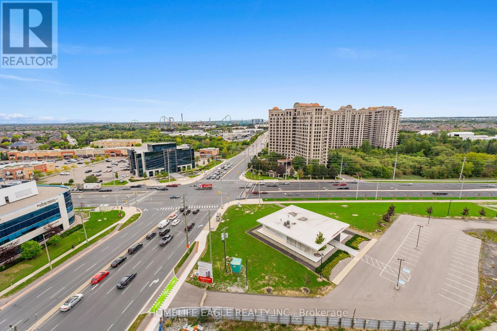
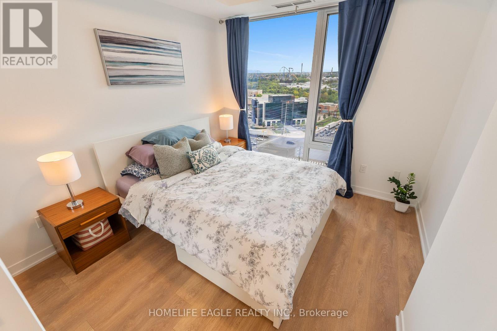
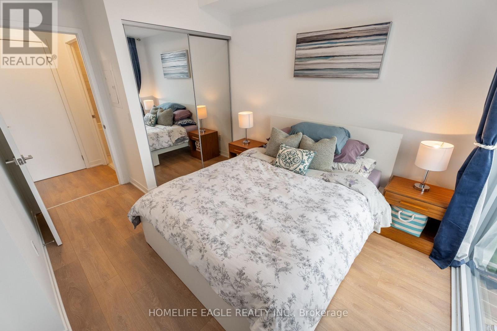
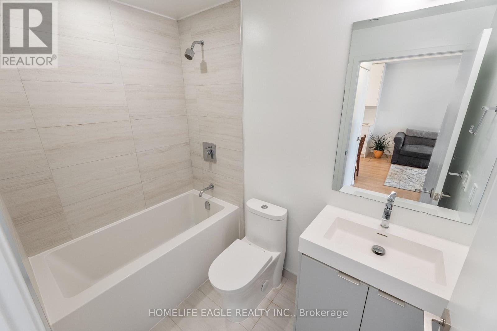
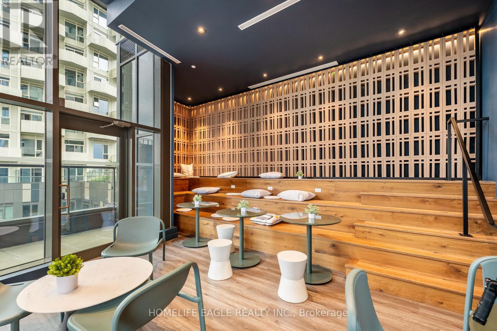
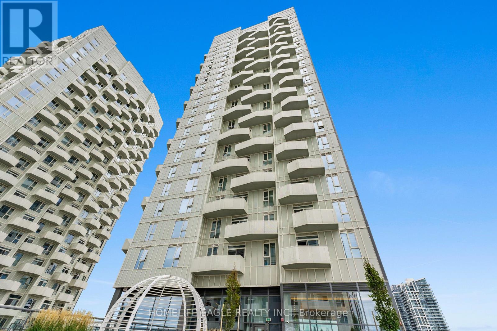
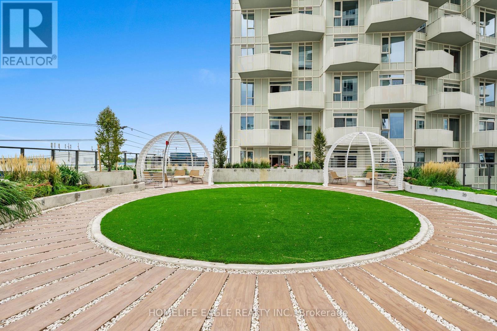
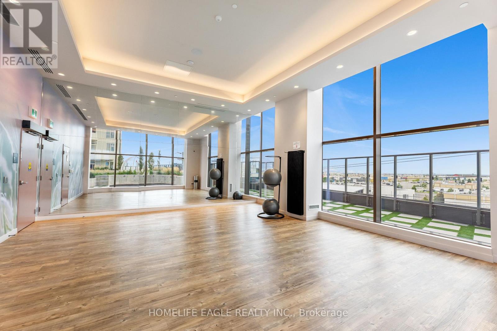
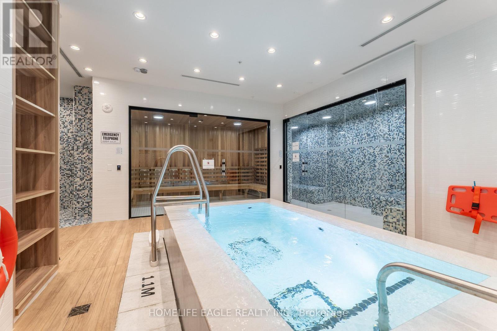
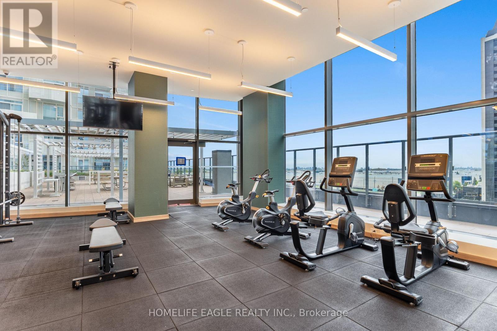
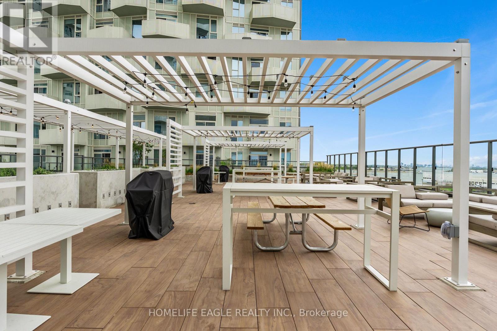
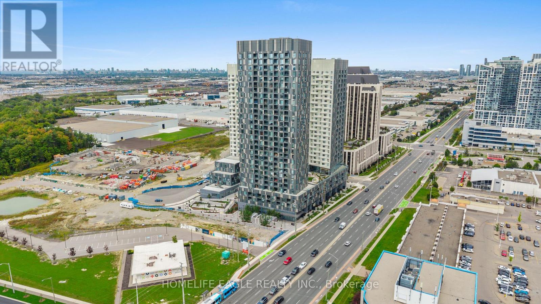
BRAND NEW 1+DEN CONDO WITH PARKING IN THE HEART OF VAUGHAN! Welcome To This Bright, Sun-Filled Unit With Modern Finishes and Unbeatable Convenience * Soaring 9FT Ceilings, Wide-Plank Flooring, and Floor-To-Ceiling Windows That Bring In Tons Of Natural Light and Offer Beautiful, Unobstructed Views * Thoughtfully Designed Open-Concept Layout * Modern Kitchen With Stone Countertops, Backsplashes, and Built-In Stainless Steel Appliances * Spacious and Versatile Den - Perfect For A home Office, Media Room, Or Guest Bedroom * Private Balcony With Clear, Open City Views * Bright Primary Bedroom, Full 4-Piece Bathroom, and In-Suite Laundry * Includes 1 Owned Parking Space * Prime Location: Steps To VMC Subway Station & Bus Terminal For Quick Trips To York University and Downtown Toronto * Easy Highway Access: Minutes To Hwy 400, Hwy 407, and Rutherford GO Station * Everyday Convenience: Steps To Vaughan Mills, Cortellucci Hospital, IKEA, Restaurants, and Shops * Great Amenities: 24-hr concierge, gym, Yoga Studio, Party Room, Work Hub, and Outdoor Terrace * A Fantastic Opportunity For First-Tme Buyers, End-Users, and Investors! (id:63604)
Key Facts
Highlights
- Washer
- Range
- Dryer
- Oven - Built-In
- Window Coverings
Property Details
Interior features
Exterior features
Systems and association
Lot and water
Virtual Tour & Media
Mortgage & Affordability
Saved Properties
Keep This One Handy
Save this listing, compare it later, or open your saved properties dashboard.
Neighbourhood
- Area
- Concord
- City
- Vaughan
- Postal code
- L4K 0R6
- Nearby
- Jane and Rutherford
Save This Property
Keep this home handy, return to it anytime, and let us know how to reach you about this listing.
We use this email only to connect your saved properties and saved searches.
Other Available Options
Similar Listings
Listings from our database that match closely.