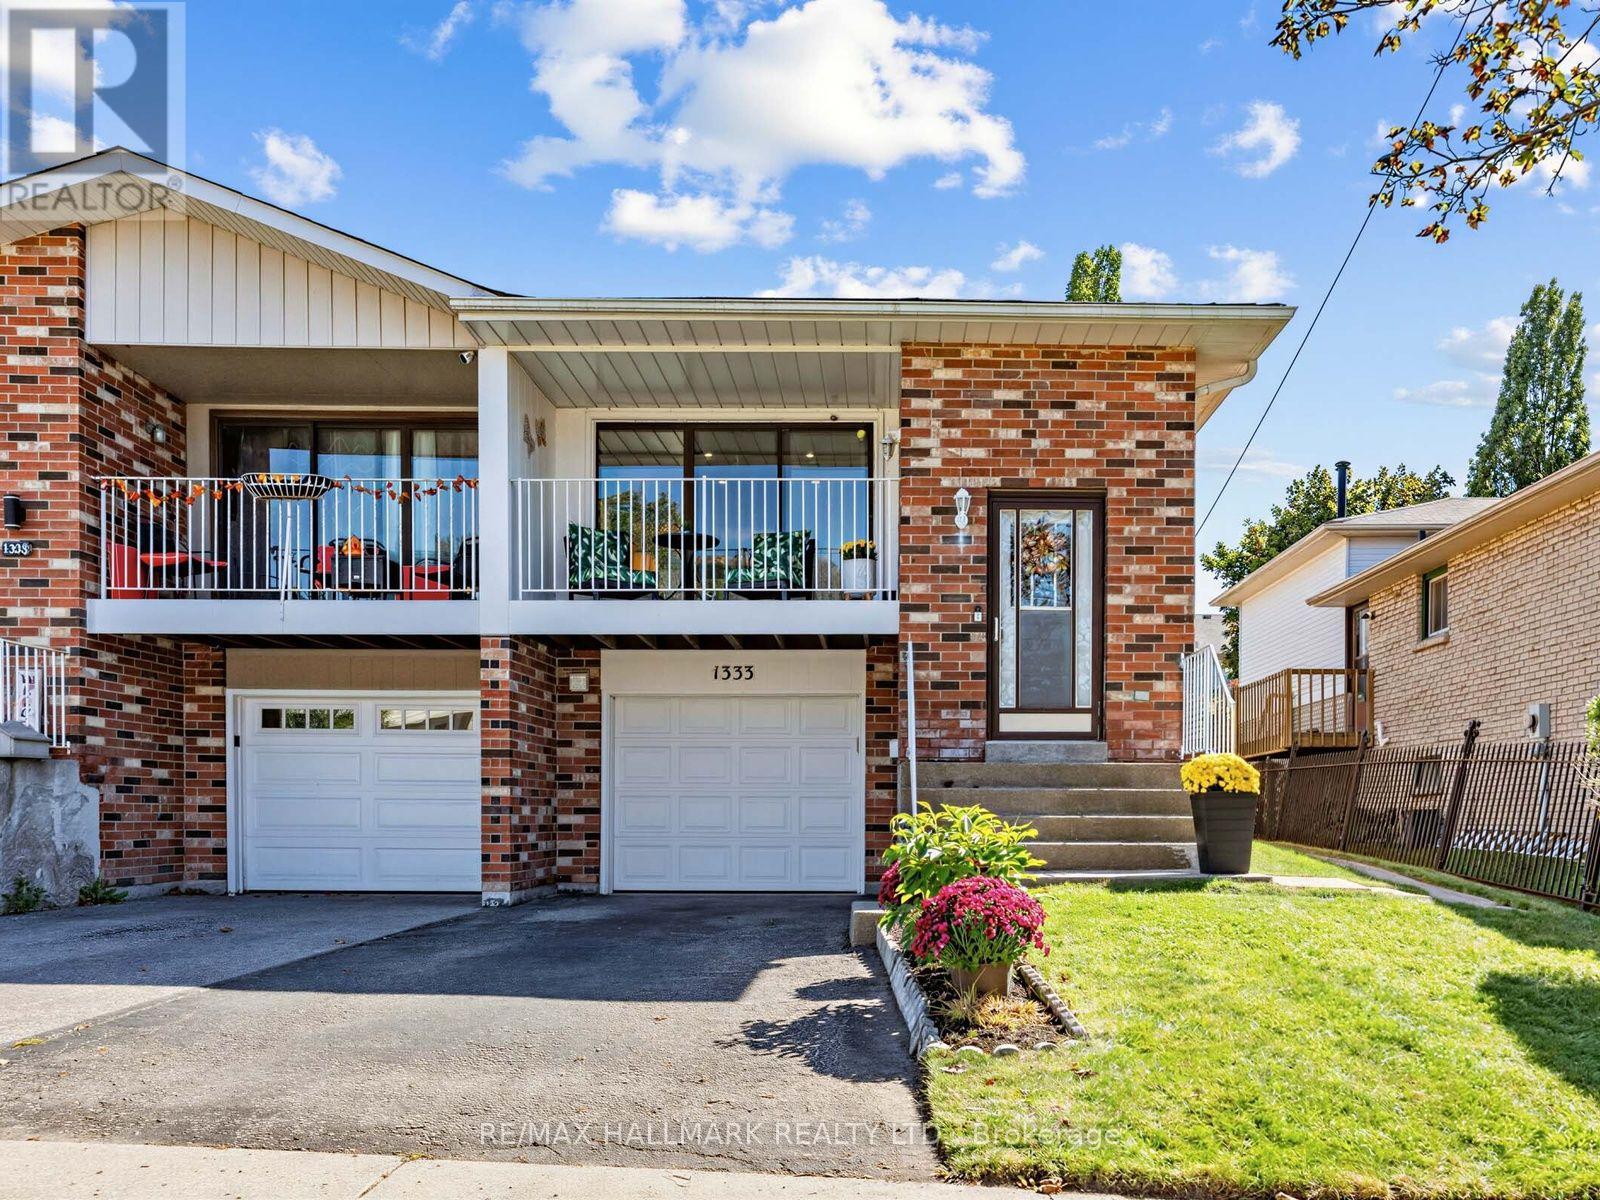
1333 Cherrydown Drive
BUYER ADVANTAGE
Buy with confidence
Get a full-service approach built on strategy, strong negotiation, and clear guidance from offer to close.
- Local Market Expertise
- Broker-level Negotiation
- Transparent Process
- No-pressure Guidance

The right strategy depends on your goals, timing, budget, and the type of home you are buying. Get Your Buyer Snapshot.
About This Property
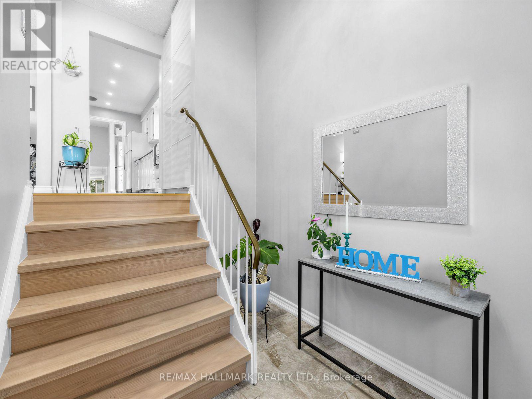
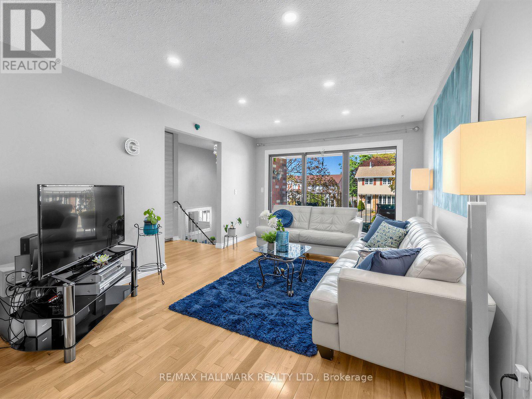
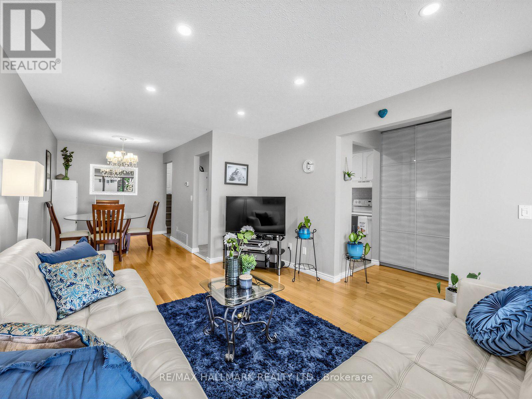
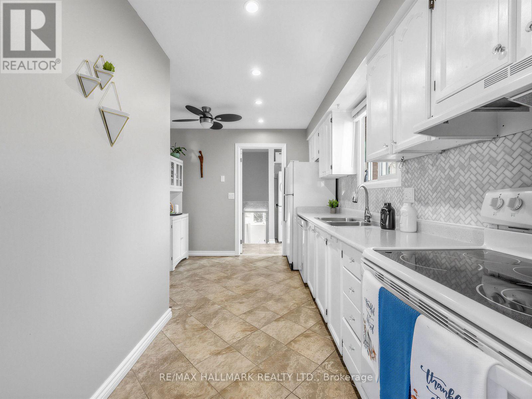
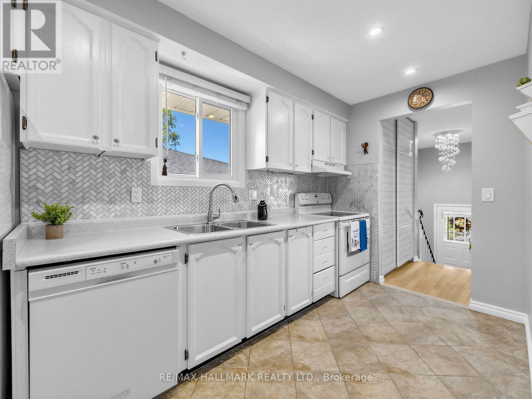
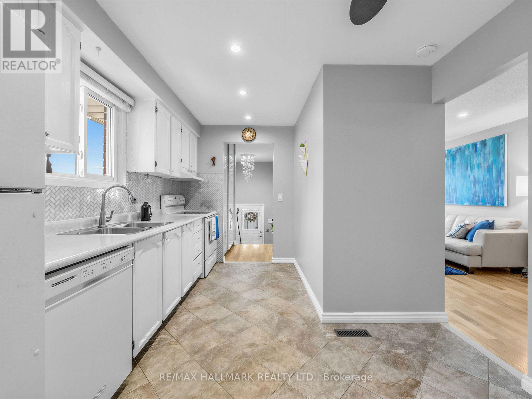
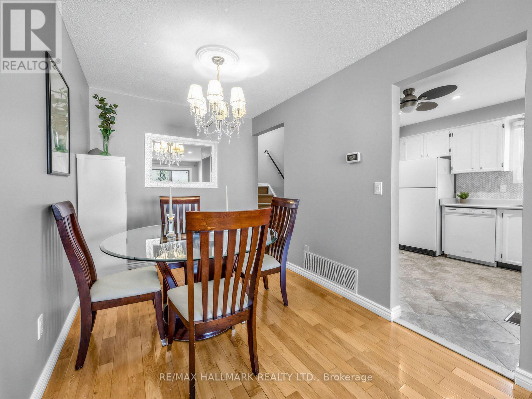
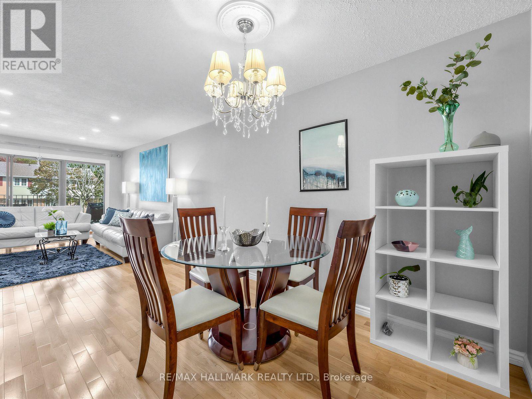
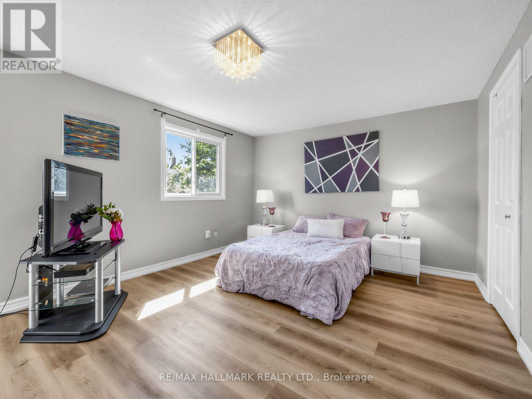
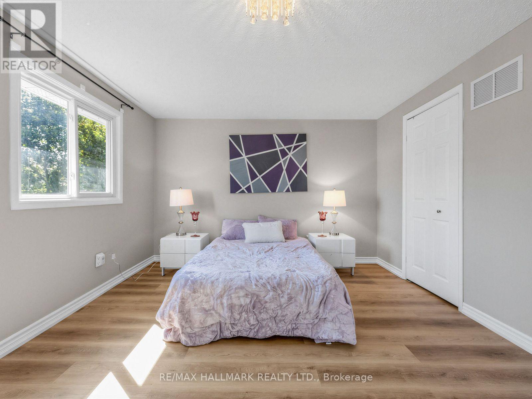
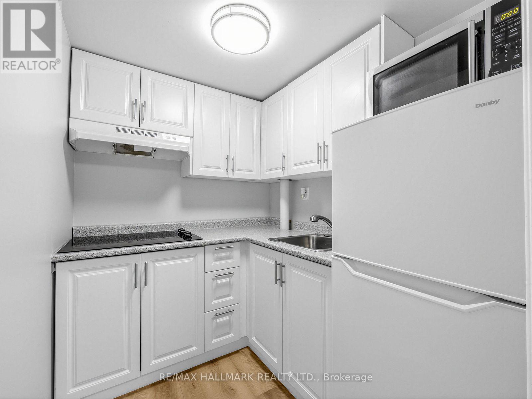
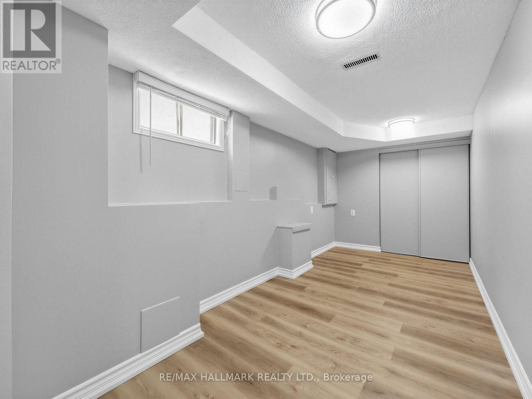
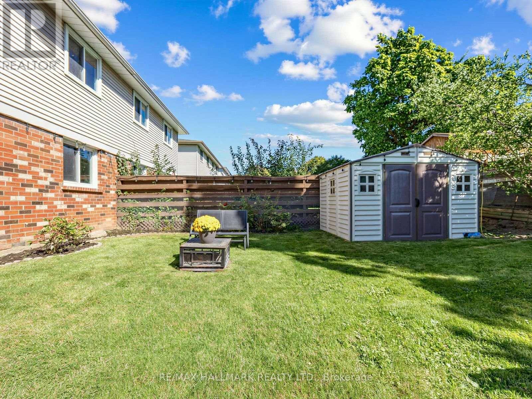
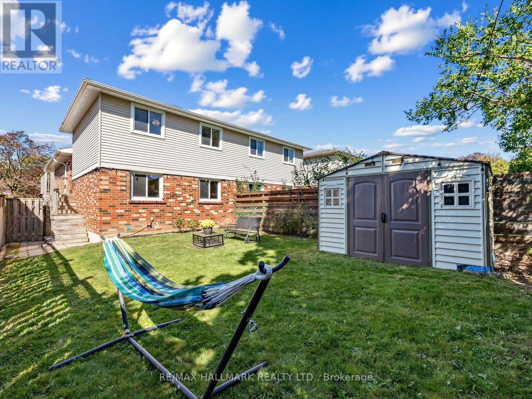
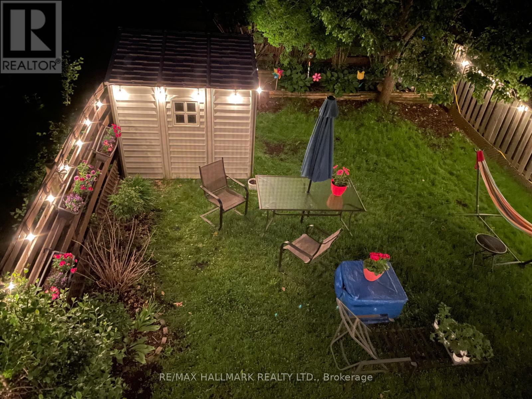
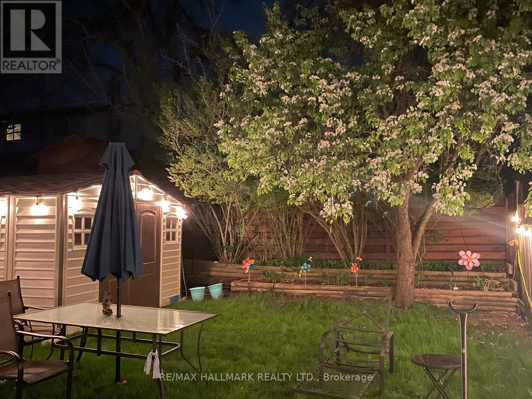
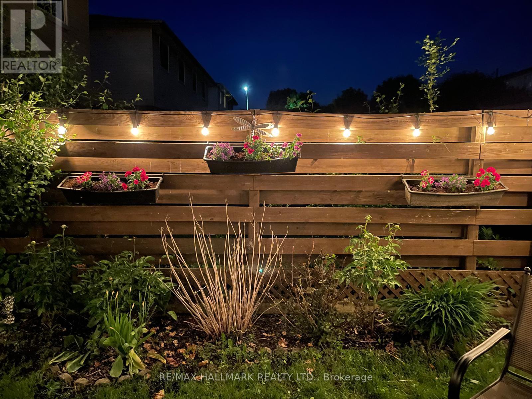
Welcome to this beautifully appointed semi-detached backsplit in the sought-after Donevan community of Oshawa, where contemporary living meets exceptional versatility. Thoughtfully designed with 3 spacious bedrooms, 2 kitchens, and a separate entrance to the lower level, this home offers incredible flexibility for today's modern lifestyle.Step inside to a bright and inviting interior featuring generous living spaces and a seamless layout ideal for both everyday comfort and entertaining. The living room opens to a private veranda, providing the perfect spot to unwind, while the expansive backyard offers a rare urban retreat with ample space to entertain, garden, or create your own outdoor oasis.The versatile lower level, complete with its own kitchen and separate entrance, provides excellent potential for extended family, guests, or additional private living space. A built-in garage adds convenience and functionality.Ideally situated in the established and highly convenient Donevan community, this home is just minutes from the Oshawa GO Station, Highway 401, Highway 418, shopping, restaurants, schools, parks, recreation facilities, and everyday amenities. Nature enthusiasts will appreciate the nearby Harmony Creek Trail system, conservation areas, ravine trails, and scenic green spaces.Offering the perfect balance of comfort, versatility, nature, and connectivity, this is an excellent opportunity to enjoy all that Oshawa has to offer. (id:63604)
Key Facts
Highlights
- Washer
- Refrigerator
- Stove
- Dryer
Property Details
Interior features
Exterior features
Systems and association
Lot and water
Rooms
Virtual Tour & Media
Mortgage & Affordability
Saved Properties
Keep This One Handy
Save this listing, compare it later, or open your saved properties dashboard.
Neighbourhood
- Area
- Donevan
- City
- Oshawa
- Postal code
- L1H 8C8
- Nearby
- Grandview and Cherrydown
Save This Property
Keep this home handy, return to it anytime, and let us know how to reach you about this listing.
We use this email only to connect your saved properties and saved searches.
Other Available Options
Similar Listings
Listings from our database that match closely.