1337 Waverly Avenue

Oakville, ONDetached
$3,000,000
MLS® W14093216
Detached5 beds5 baths8 total
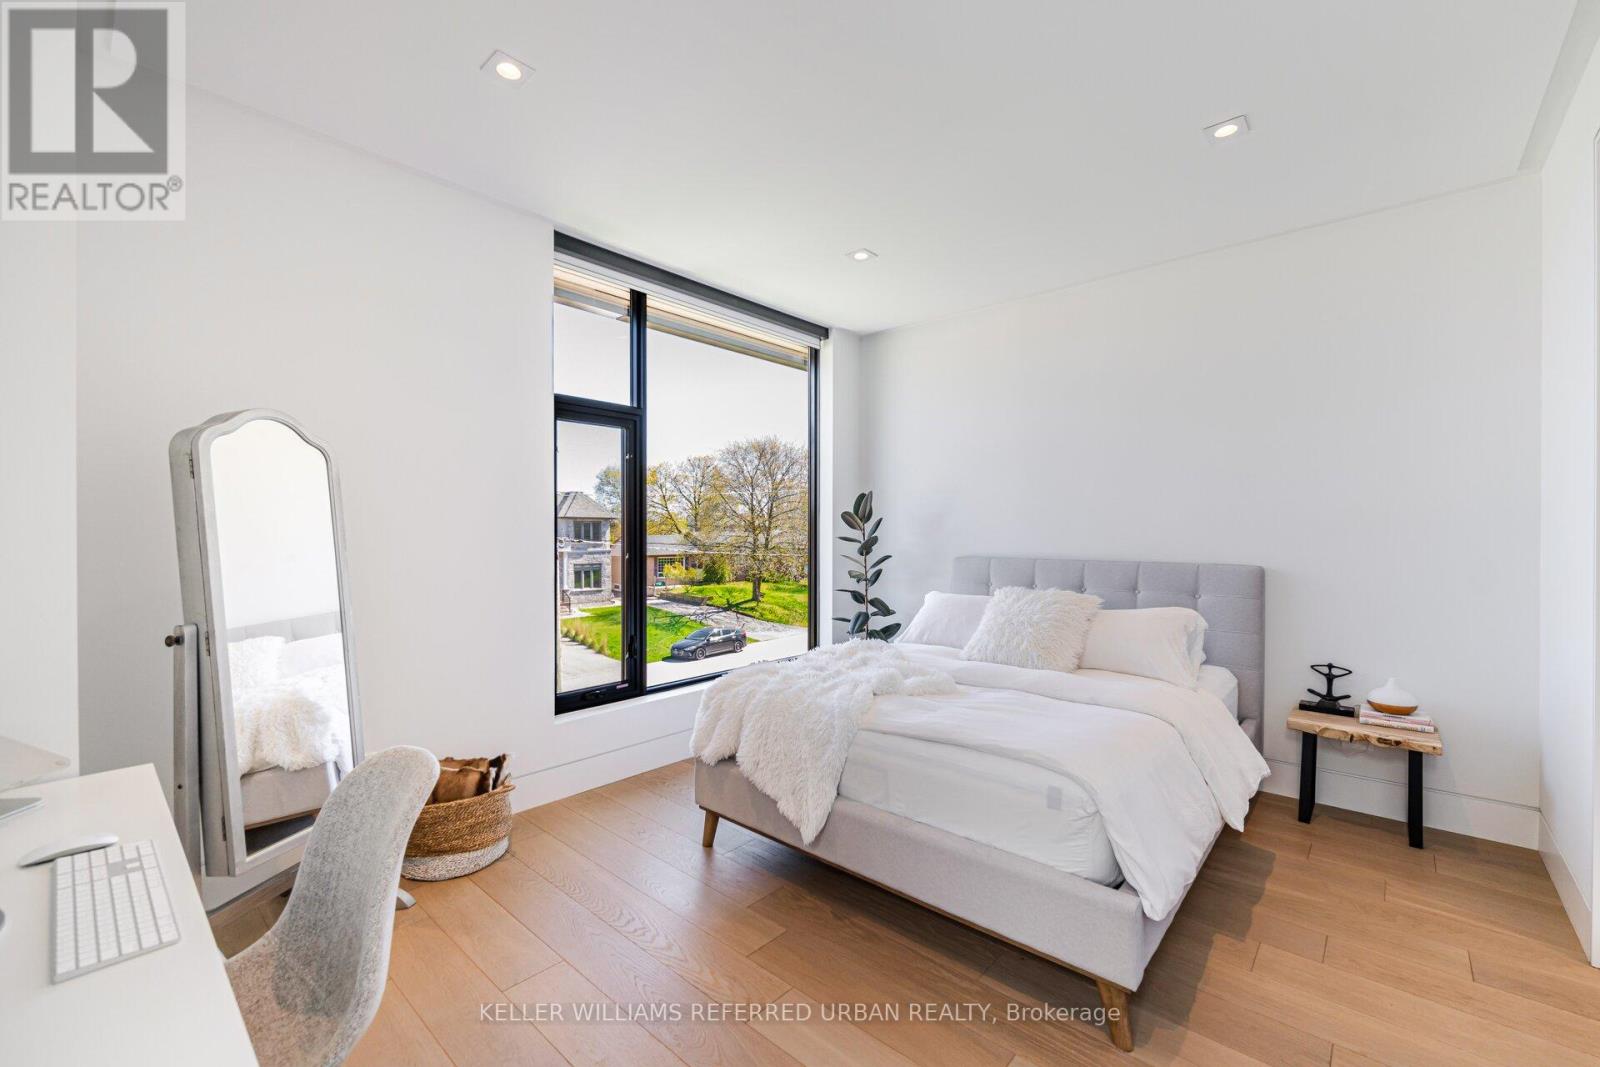
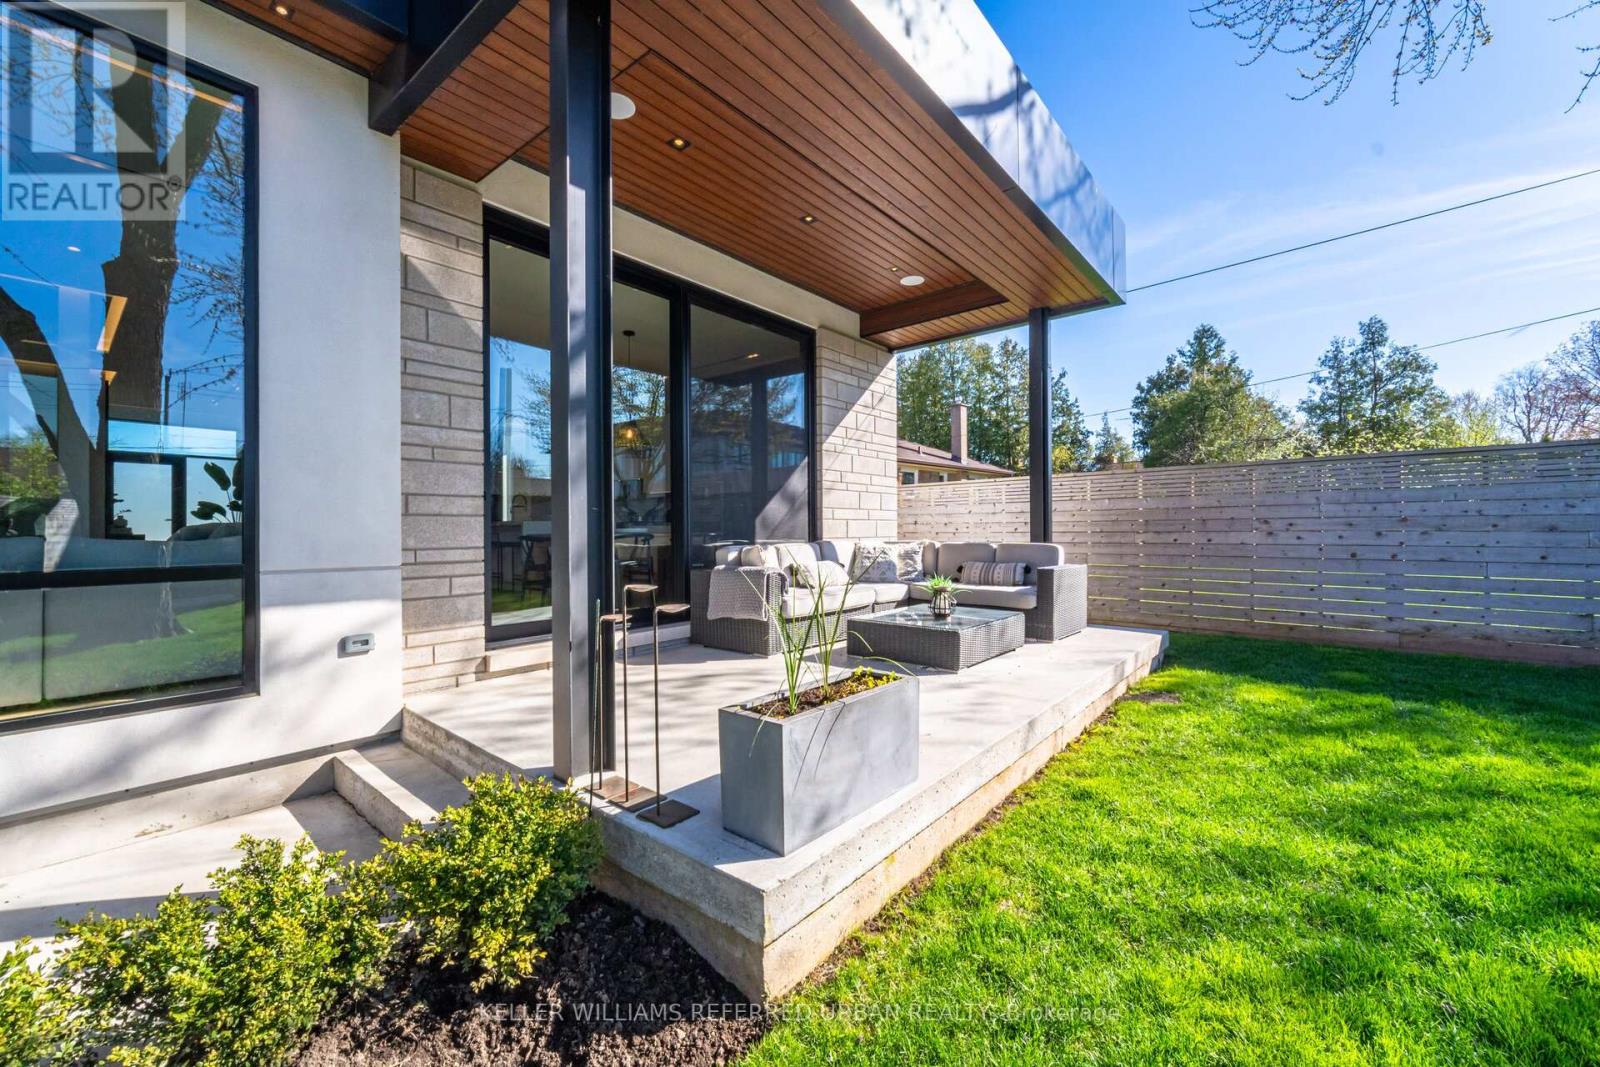
1337 Waverly Avenue, Oakville, ON photo 1
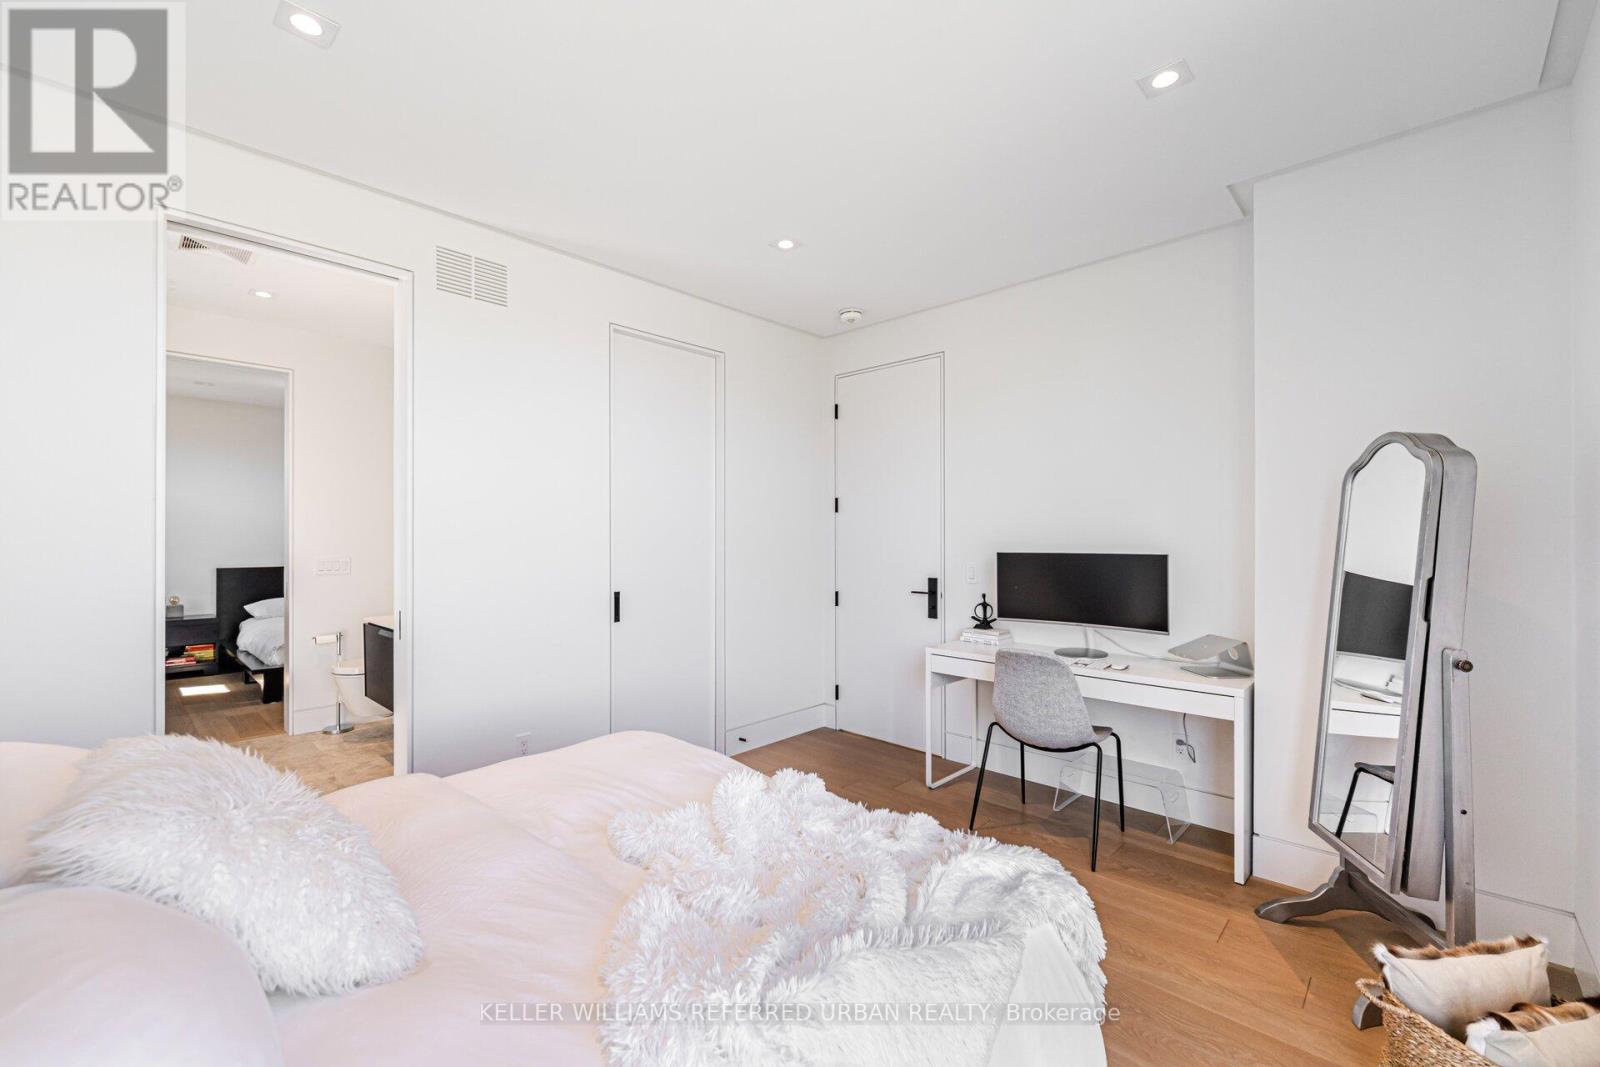
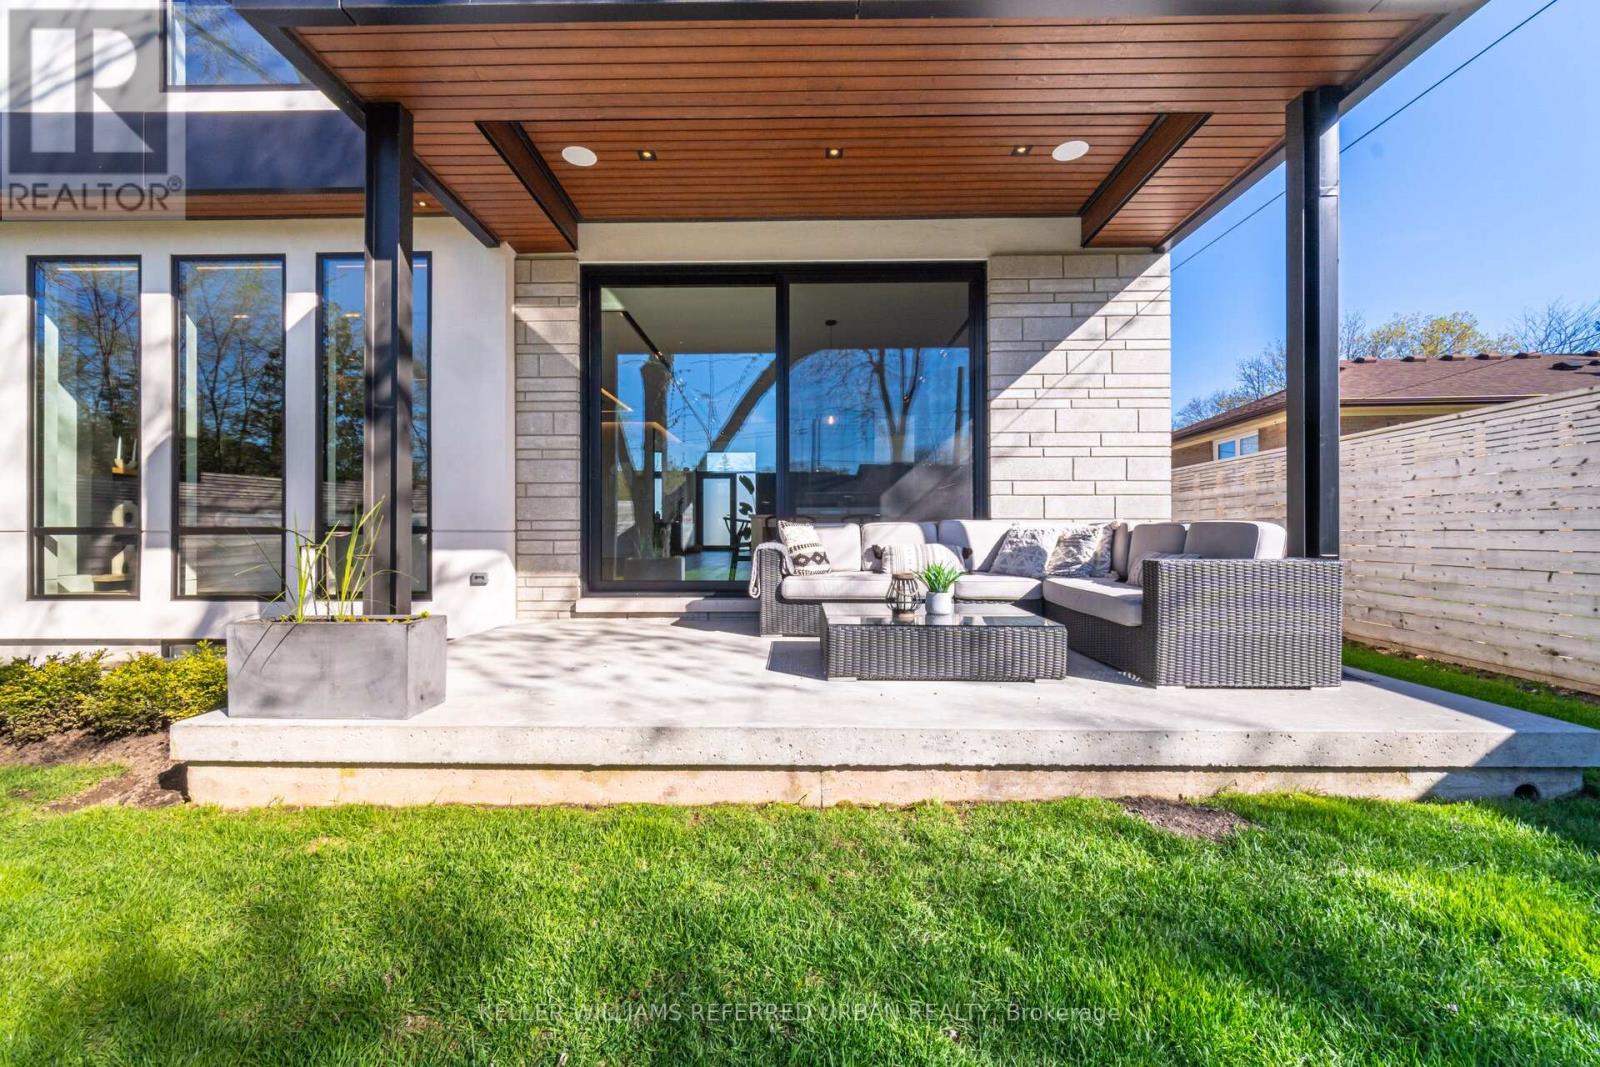
1337 Waverly Avenue, Oakville, ON photo 2
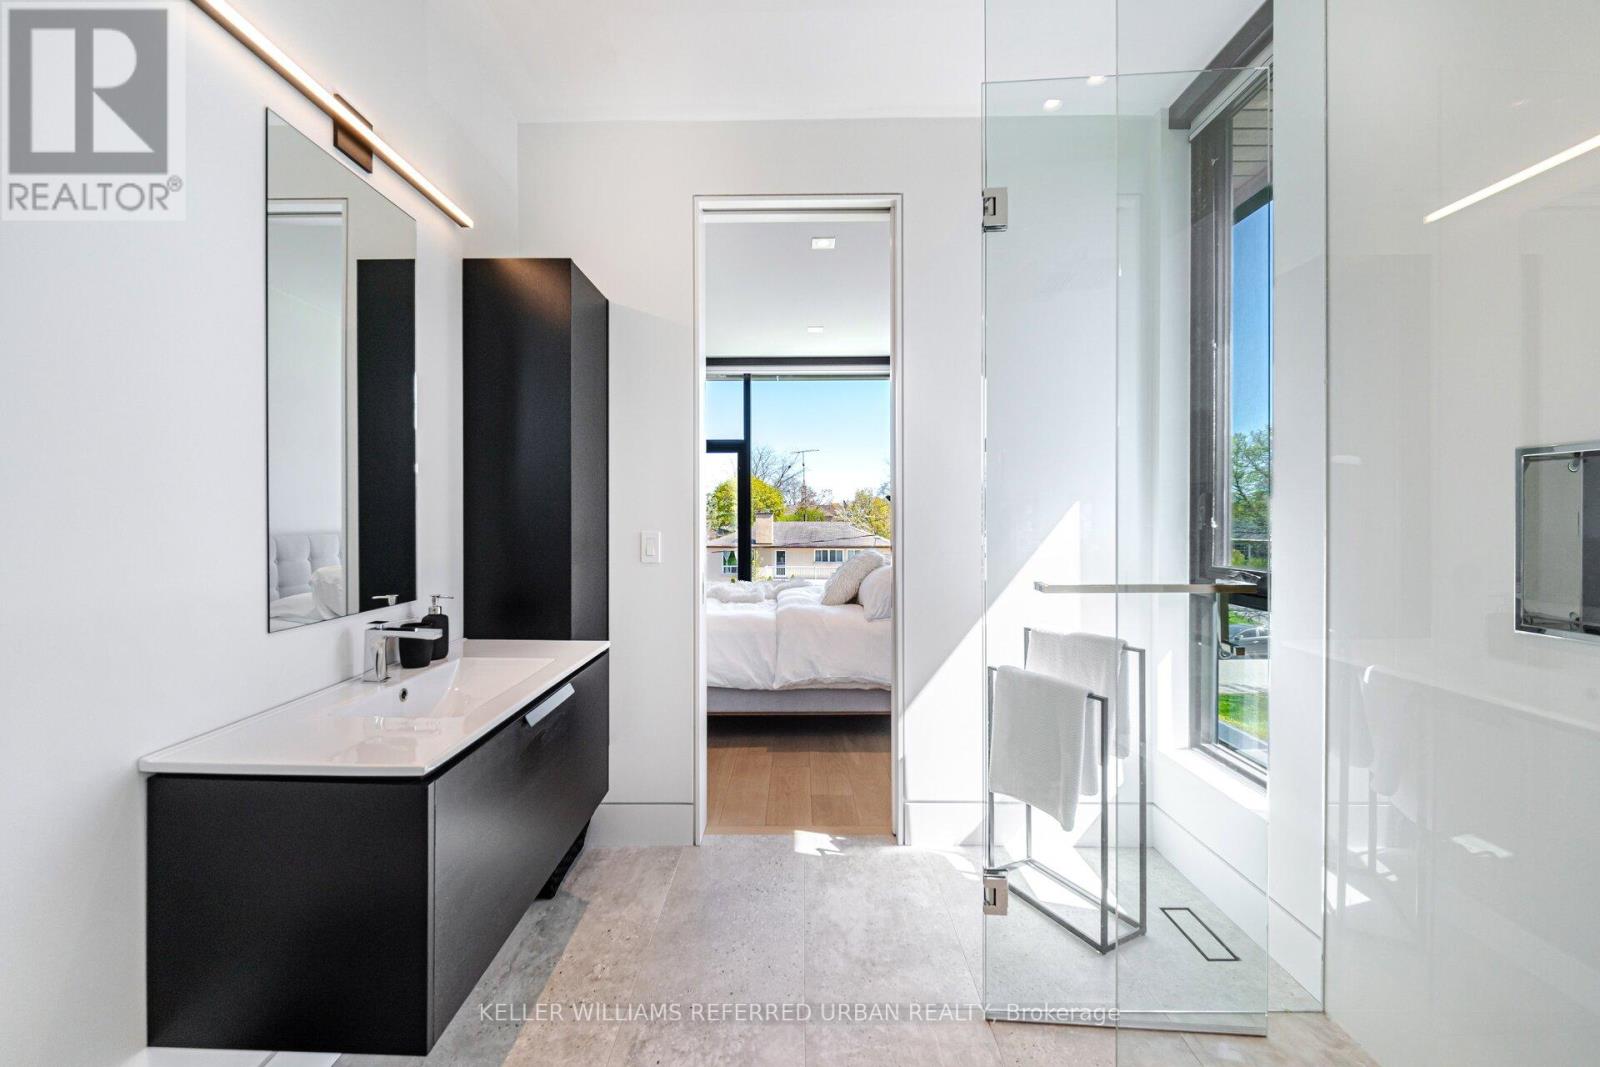
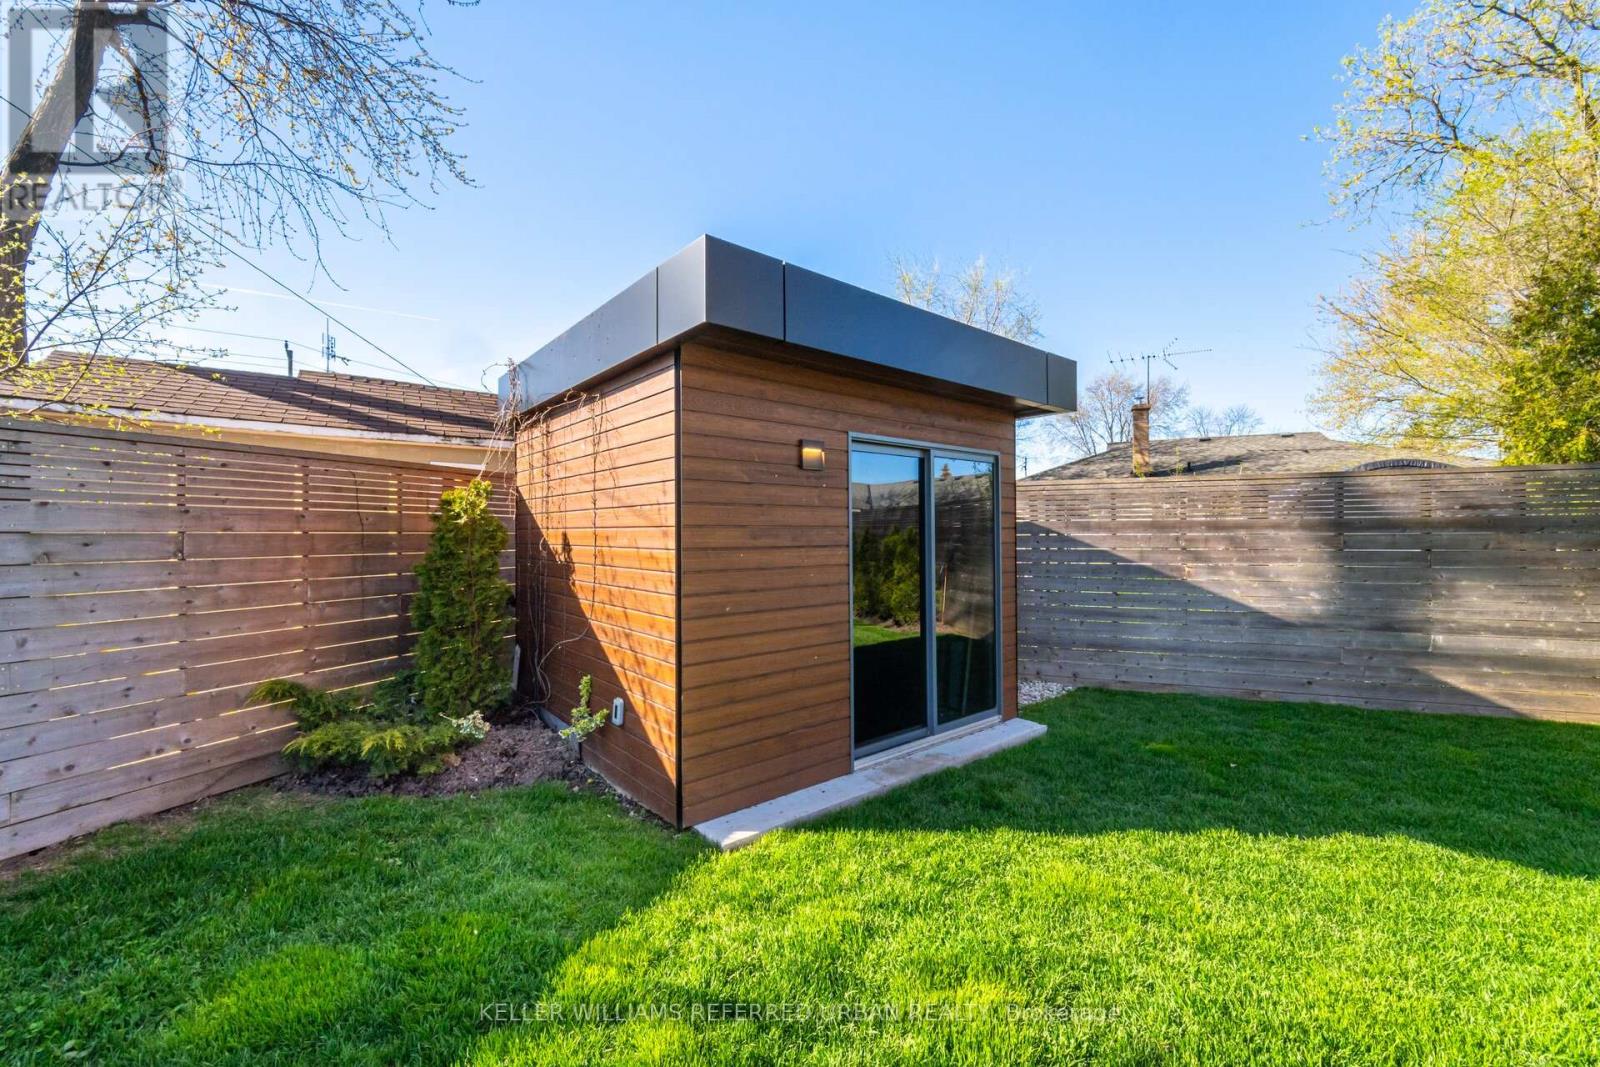
1337 Waverly Avenue, Oakville, ON photo 3
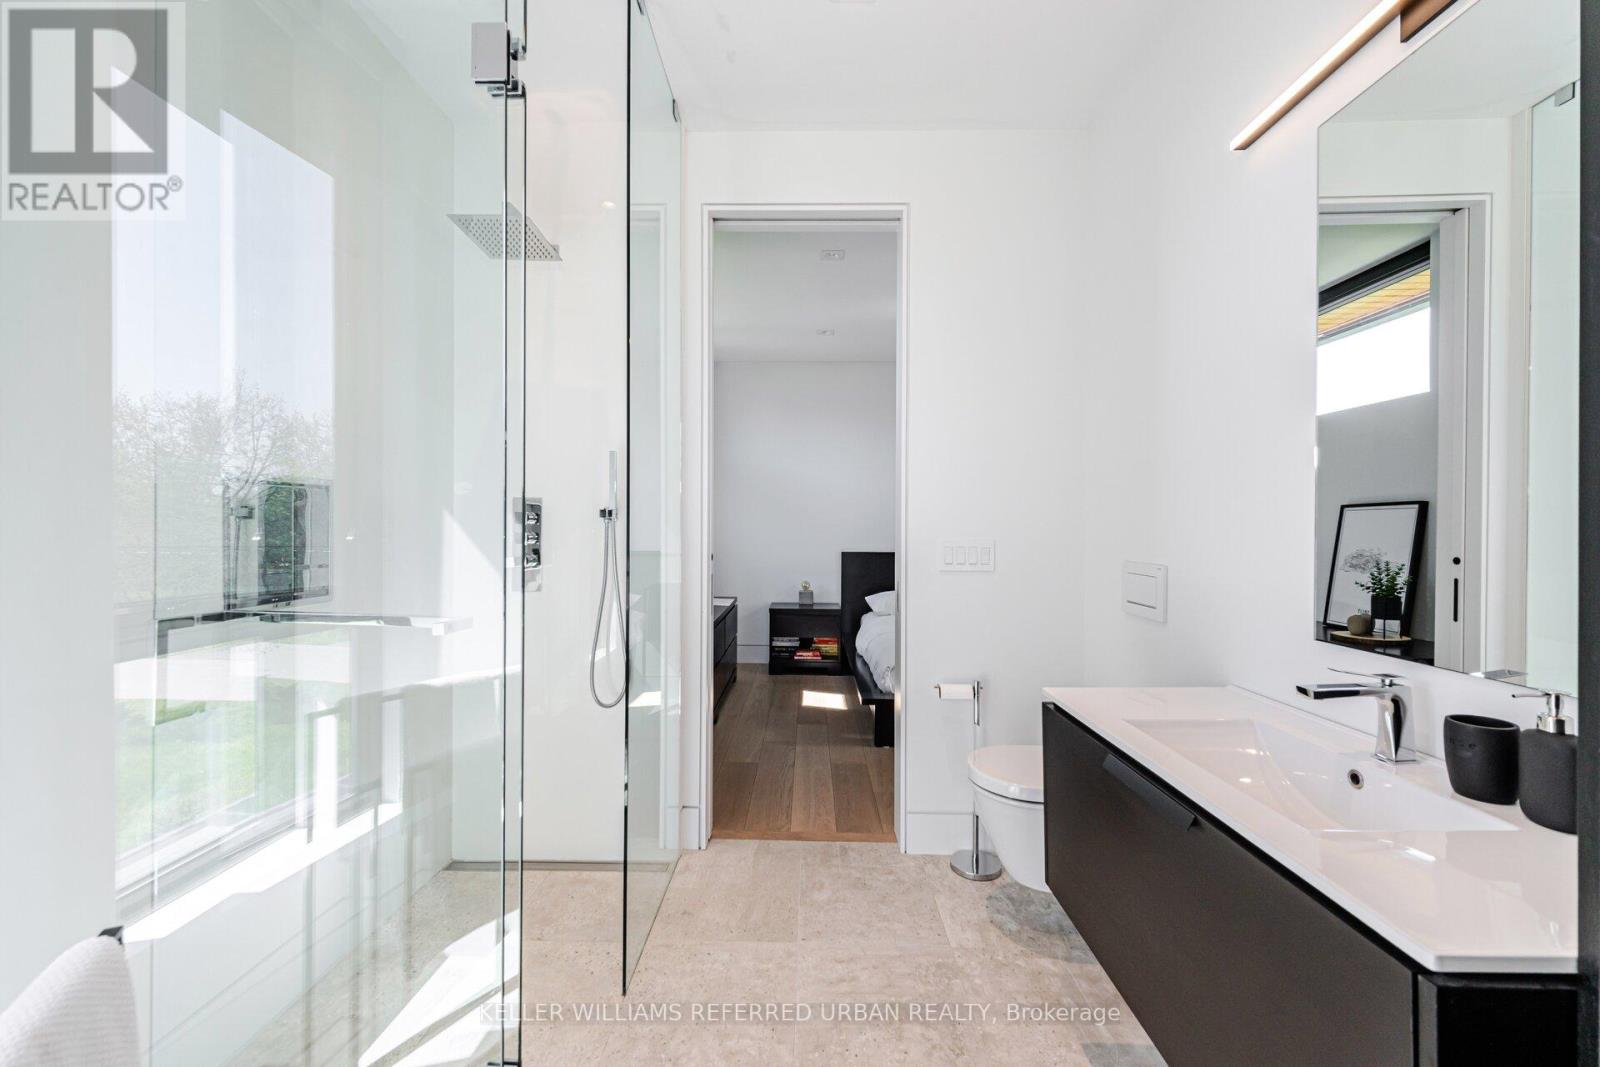
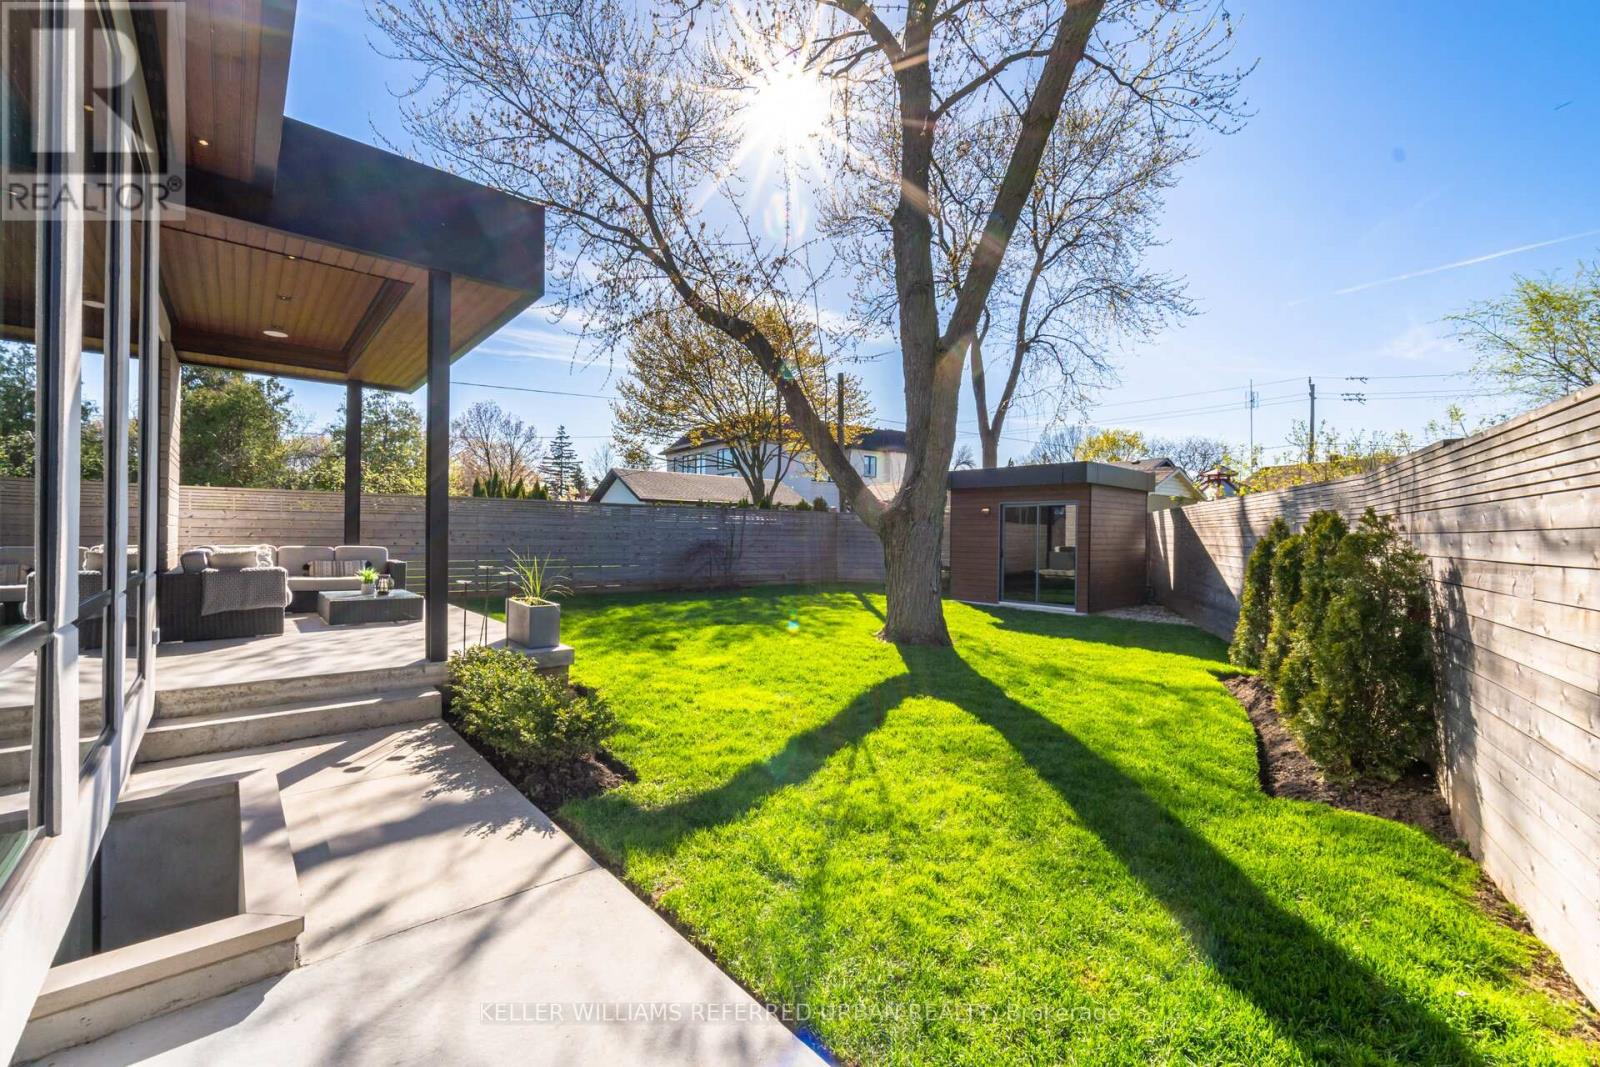
1337 Waverly Avenue, Oakville, ON photo 4
1337 Waverly Avenue, Oakville, ON photo 5
1337 Waverly Avenue, Oakville, ON photo 6
1337 Waverly Avenue, Oakville, ON photo 7
1337 Waverly Avenue, Oakville, ON photo 8
1337 Waverly Avenue, Oakville, ON photo 9
1337 Waverly Avenue, Oakville, ON photo 10
1337 Waverly Avenue, Oakville, ON photo 11
1337 Waverly Avenue, Oakville, ON photo 12
1337 Waverly Avenue, Oakville, ON photo 13
1337 Waverly Avenue, Oakville, ON photo 14
1337 Waverly Avenue, Oakville, ON photo 15
1337 Waverly Avenue, Oakville, ON photo 16
1337 Waverly Avenue, Oakville, ON photo 17
1337 Waverly Avenue, Oakville, ON photo 18
1337 Waverly Avenue, Oakville, ON photo 19
1337 Waverly Avenue, Oakville, ON photo 20
1337 Waverly Avenue, Oakville, ON photo 21
1337 Waverly Avenue, Oakville, ON photo 22
1337 Waverly Avenue, Oakville, ON photo 23
1337 Waverly Avenue, Oakville, ON photo 24
1337 Waverly Avenue, Oakville, ON photo 25
1337 Waverly Avenue, Oakville, ON photo 26
1337 Waverly Avenue, Oakville, ON photo 27
1337 Waverly Avenue, Oakville, ON photo 28
1337 Waverly Avenue, Oakville, ON photo 29
1337 Waverly Avenue, Oakville, ON photo 30
1337 Waverly Avenue, Oakville, ON photo 31
1337 Waverly Avenue, Oakville, ON photo 32
1337 Waverly Avenue, Oakville, ON photo 33
1337 Waverly Avenue, Oakville, ON photo 34
1337 Waverly Avenue, Oakville, ON photo 35
1337 Waverly Avenue, Oakville, ON photo 36
1337 Waverly Avenue, Oakville, ON photo 37
1337 Waverly Avenue, Oakville, ON photo 38
1337 Waverly Avenue, Oakville, ON photo 39
1337 Waverly Avenue, Oakville, ON photo 40
1337 Waverly Avenue, Oakville, ON photo 41
1337 Waverly Avenue, Oakville, ON photo 42
1337 Waverly Avenue, Oakville, ON photo 43
1337 Waverly Avenue, Oakville, ON photo 44
1337 Waverly Avenue, Oakville, ON photo 45
1337 Waverly Avenue, Oakville, ON photo 46
1337 Waverly Avenue, Oakville, ON photo 47
1337 Waverly Avenue, Oakville, ON photo 48
1 / 48

BUYER ADVANTAGE

Buy with confidence

Get a full-service approach built on strategy, strong negotiation, and clear guidance from offer to close.

  • Local Market Expertise
  • Broker-level Negotiation
  • Transparent Process
  • No-pressure Guidance

The right strategy depends on your goals, timing, budget, and the type of home you are buying. Get Your Buyer Snapshot.

About This Property

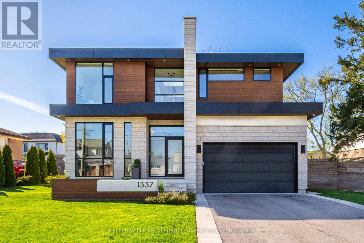
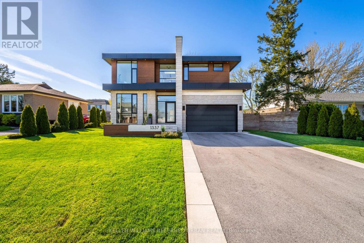
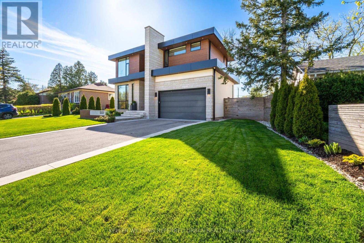
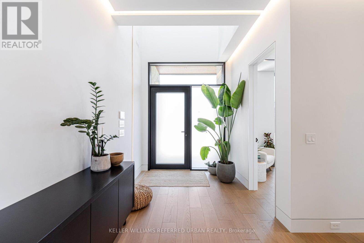
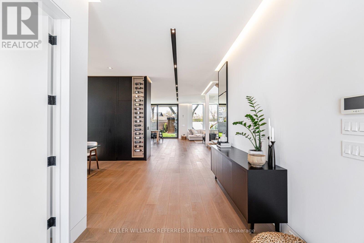
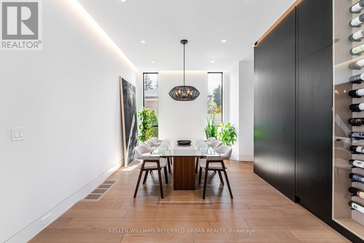
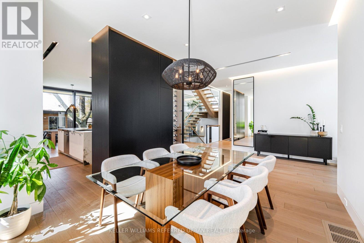
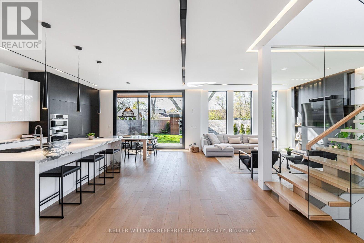
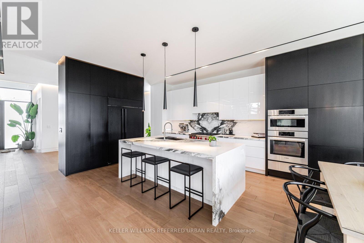
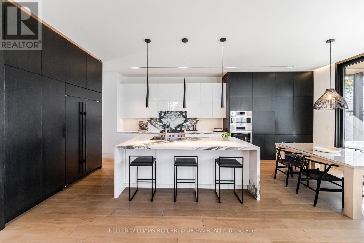
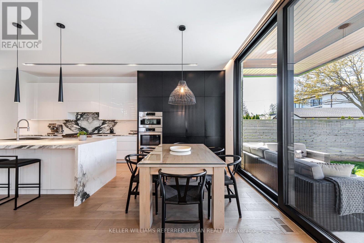
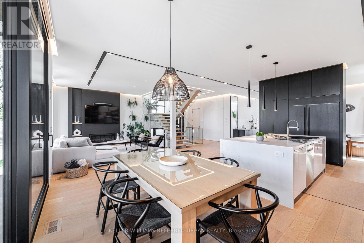
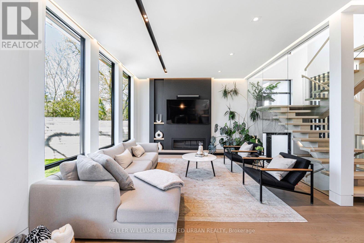
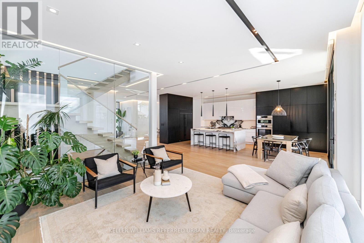
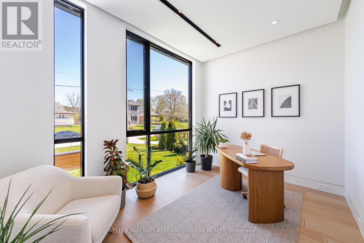
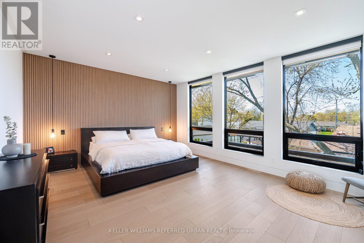
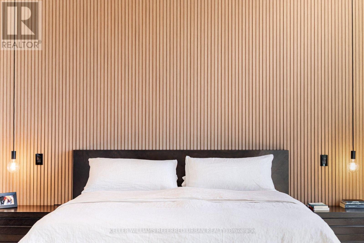
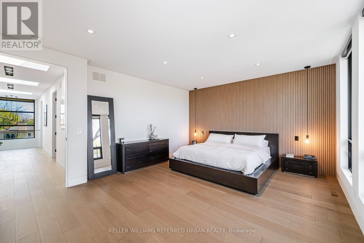
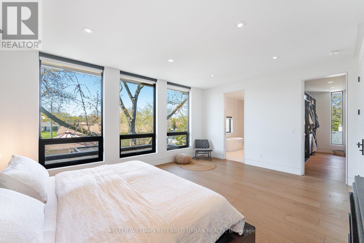
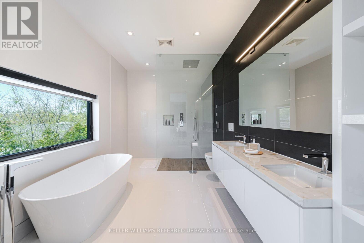
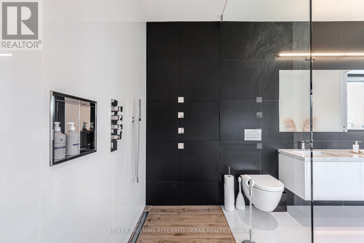
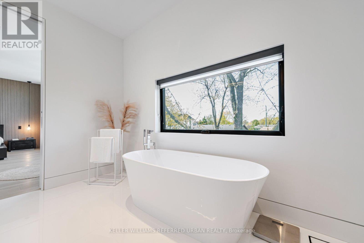
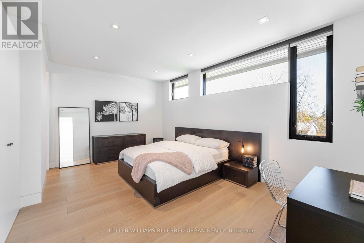
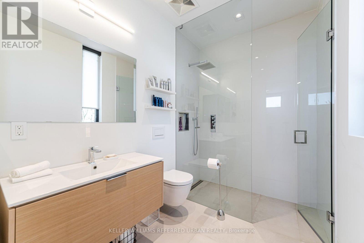
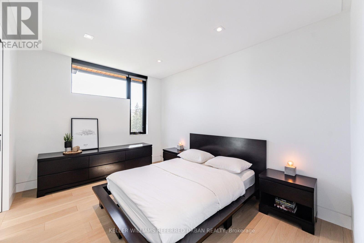
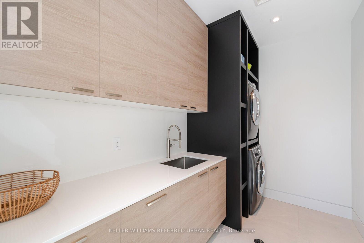
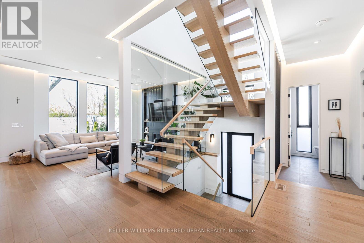
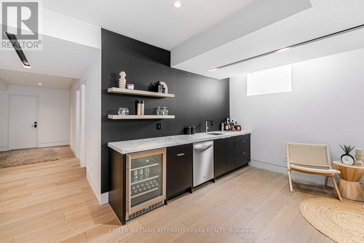
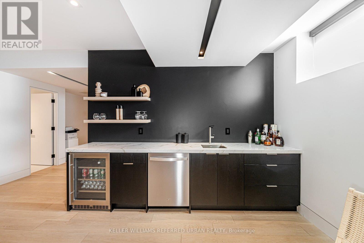
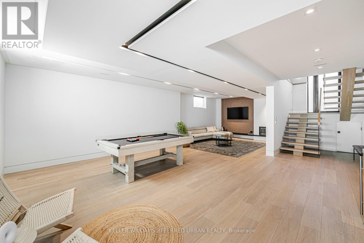
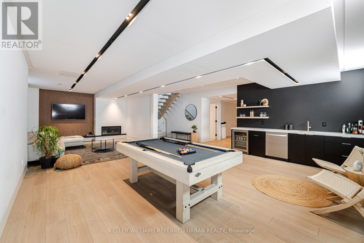
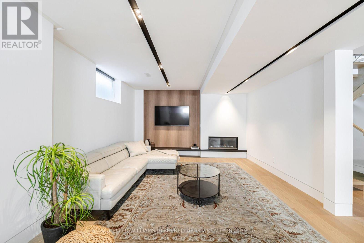
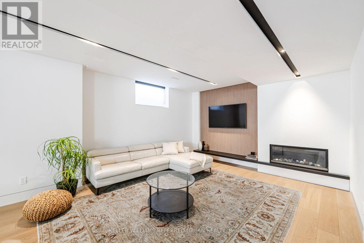
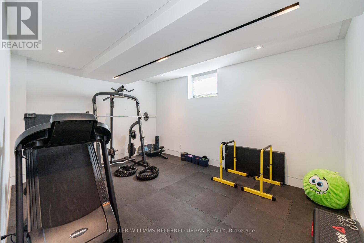
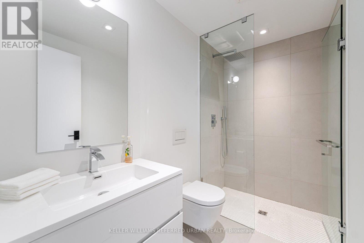
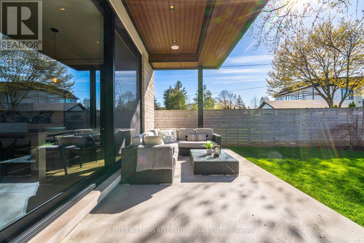
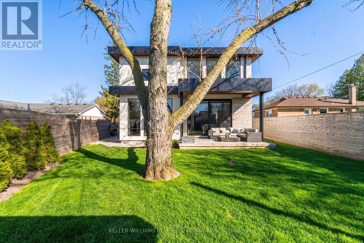
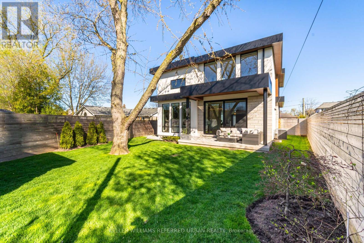
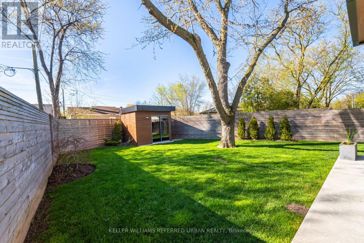
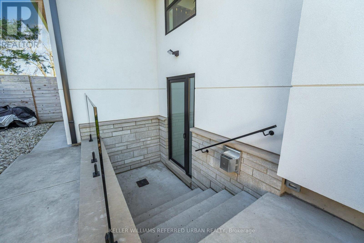
Step into the pinnacle of modern elegance with this stunning custom-built executive home, nestled in the highly sought-after heart of Southeast Oakville. Offering a seamless blend of sophisticated design, premium finishes, and an abundance of natural light. From the moment you enter, you'll be captivated by the open and intelligently configured interior layout, soaring 10' floating ceilings with cove lighting, and floor-to-ceiling windows that fill the space with sunlight. Every detail has been meticulously crafted, from the European white oak engineered hardwood floors to the 8' solid core doors, flush trim, and hidden anchored glass railings that exude contemporary sophistication. The heart of the home is the designer kitchen, featuring an oversized island, 10' cabinetry, and top-of-the-line appliances, perfect for entertaining or enjoying quiet family moments. The main floor flows effortlessly into a spacious living area, complete with a gas fireplace, built-in surround sound, and motorized blinds for ultimate convenience. Upstairs, natural light continues to shine through skylights and oversized windows, illuminating four generously sized bedrooms, each with its own ensuite bathroom and custom-built walk-in closets. The bespoke laundry room, with floor-to-ceiling cabinetry, adds a touch of practicality and style. The finished basement offers additional living space, ideal for a home theatre, gym, or playroom, while the mono-stringer staircase and glass railings create a striking visual statement from top to bottom. This home is more than just a residence; it's a lifestyle. With its unparalleled craftsmanship, high-end finishes, and prime location in one of Oakville's most desirable neighbourhoods, this property is truly Luxury at Its Finest. Don't miss the opportunity to experience the intricate quality and modern elegance of this exceptional home. (id:63604)

Key Facts

Type
Detached
Beds
5
Baths
5
Size
3,000 sqft
Lot
80.1 x 125.4 FT; Irregular Reverse Pie
Parking
8 total

Highlights

  • Washer
  • Refrigerator
  • Central Vacuum
  • Dishwasher
  • Stove
  • Range
  • Oven
  • Dryer
  • Microwave
  • Oven - Built-In
  • Wet Bar
  • Window Coverings
Property Details 18 details
Bedrooms
5 bedrooms
4 above grade + 1 below grade
Bathrooms
5 bathrooms
1 partial
Parking
8 parking spaces
Attached Garage · Garage
Living area
3,000 - 3,500 sq. ft.
Property
Single Family · Freehold · Detached
Property subtype
Single Family
Structure type
House
Ownership
Freehold
Attached status
Detached
Storeys
2
Basement
Finished, Walk out
Heating
Forced air, Natural gas
Cooling
Central air conditioning
Fireplace
2 fireplaces
Lot dimensions
80.1 x 125.4 FT; Irregular Reverse Pie
Frontage
80.10 feet
Taxes
$11,234.15
Water source
Municipal water
Sewer
Sanitary sewer

Interior features

WasherRefrigeratorCentral VacuumDishwasherStoveRangeOvenDryerMicrowaveOven - Built-InWet BarWindow Coverings

Exterior features

SteelStoneConcreteFenced yard

Systems and association

Smoke Detectors

Lot and water

Sump Pump
Rooms 12 rooms
Level
Room
Dimensions
Lower level
Recreational, Games room
9.76 m x 12.64 m
Main level
Dining room
4.02 m x 3.32 m
Lower level
Media
3.8 m x 4.72 m
Main level
Foyer
2.44 m x 4.72 m
Main level
Kitchen
8.04 m x 4.77 m
Main level
Family room
6.72 m x 8.06 m
Main level
Office
3.92 m x 2.79 m
Second level
Laundry room
3.23 m x 1.99 m
Second level
Primary Bedroom
5.7 m x 4.4 m
Second level
Bedroom
5.32 m x 4.06 m
Second level
Bedroom
4.25 m x 3.31 m
Second level
Bedroom
4.24 m x 3.15 m
Mortgage & Affordability Estimate monthly costs
Purchase price$3,000,000
Down paymentNot available
Mortgage amountNot available
Principal & interestNot available
Property taxesNot available
Condo/HOA feeNot available
Insurance/OtherNot available
UtilitiesNot available
Est. monthly totalNot available
Income needed (GDS 32%)Not available
Estimates only. Not financial advice. Rates, taxes and fees vary by lender and municipality.

Saved Properties

Keep This One Handy

Save this listing, compare it later, or open your saved properties dashboard.

Manage Saved Searches
Map is approximate.

Neighbourhood

Area
WO West
City
Oakville
Postal code
L6L 2S4
Nearby
Rebecca/Third Line