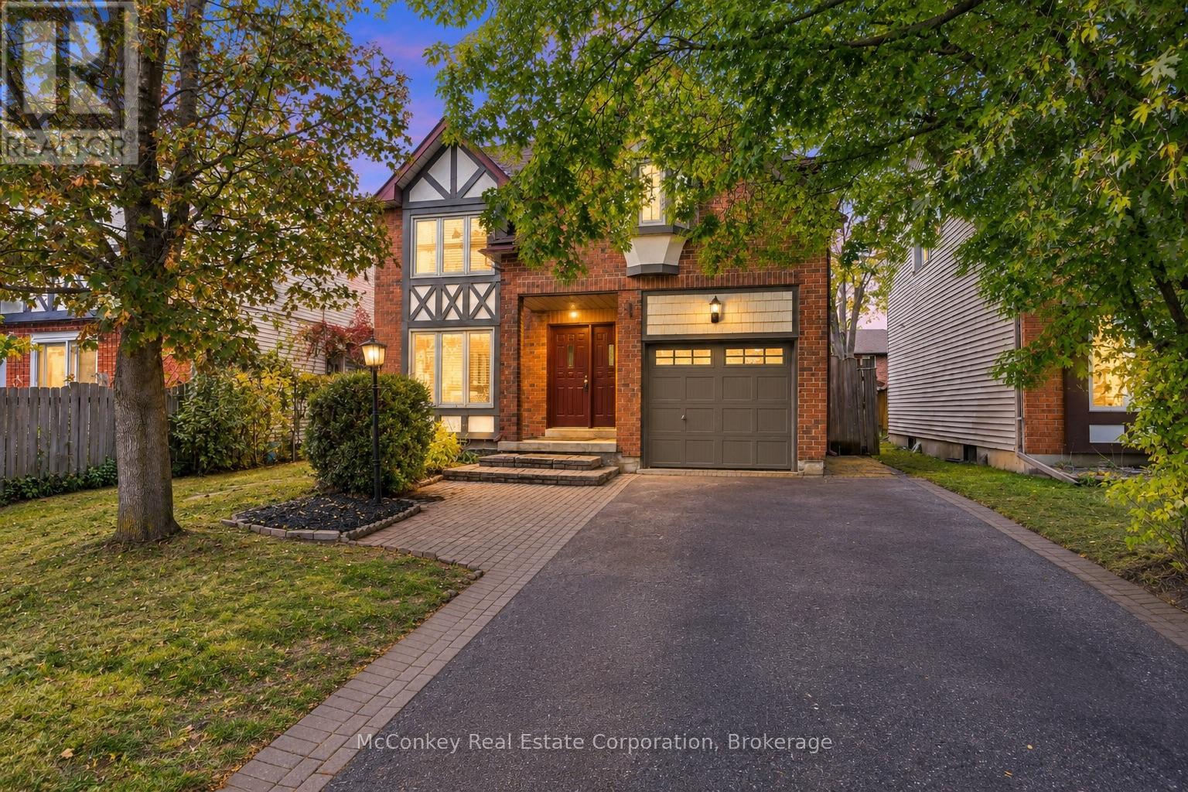
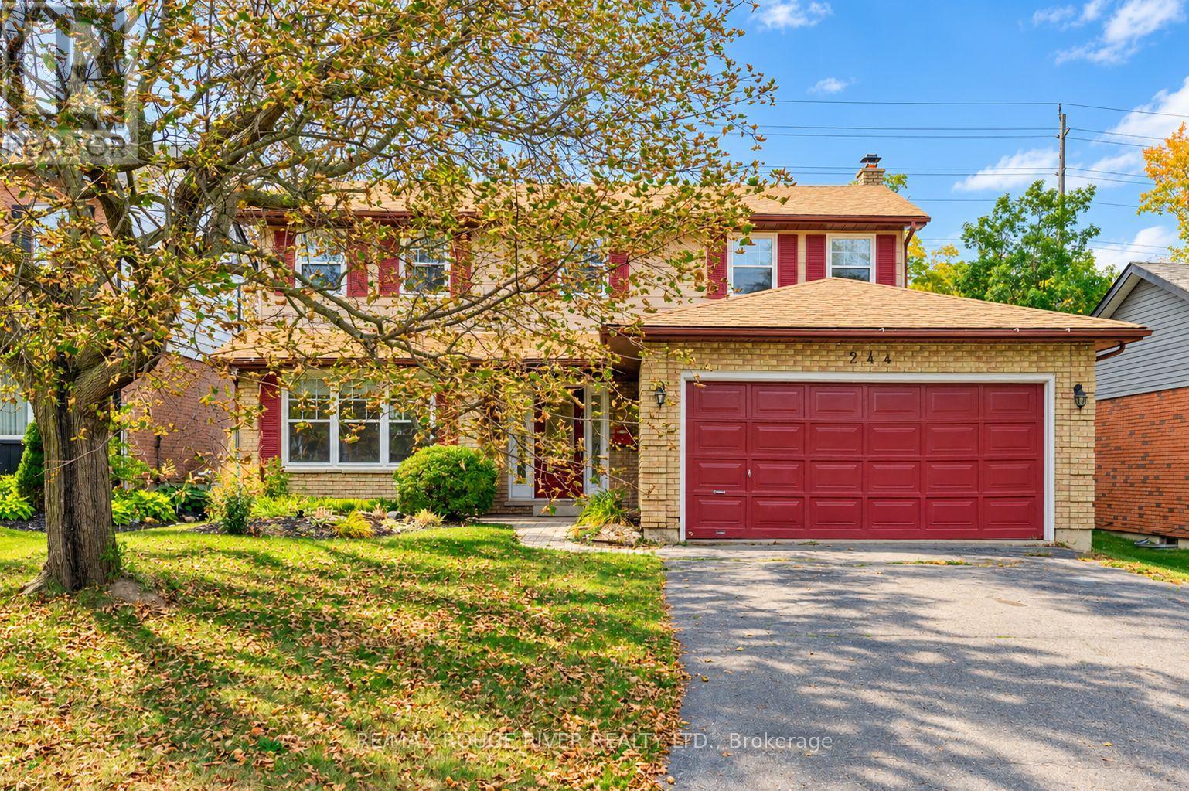
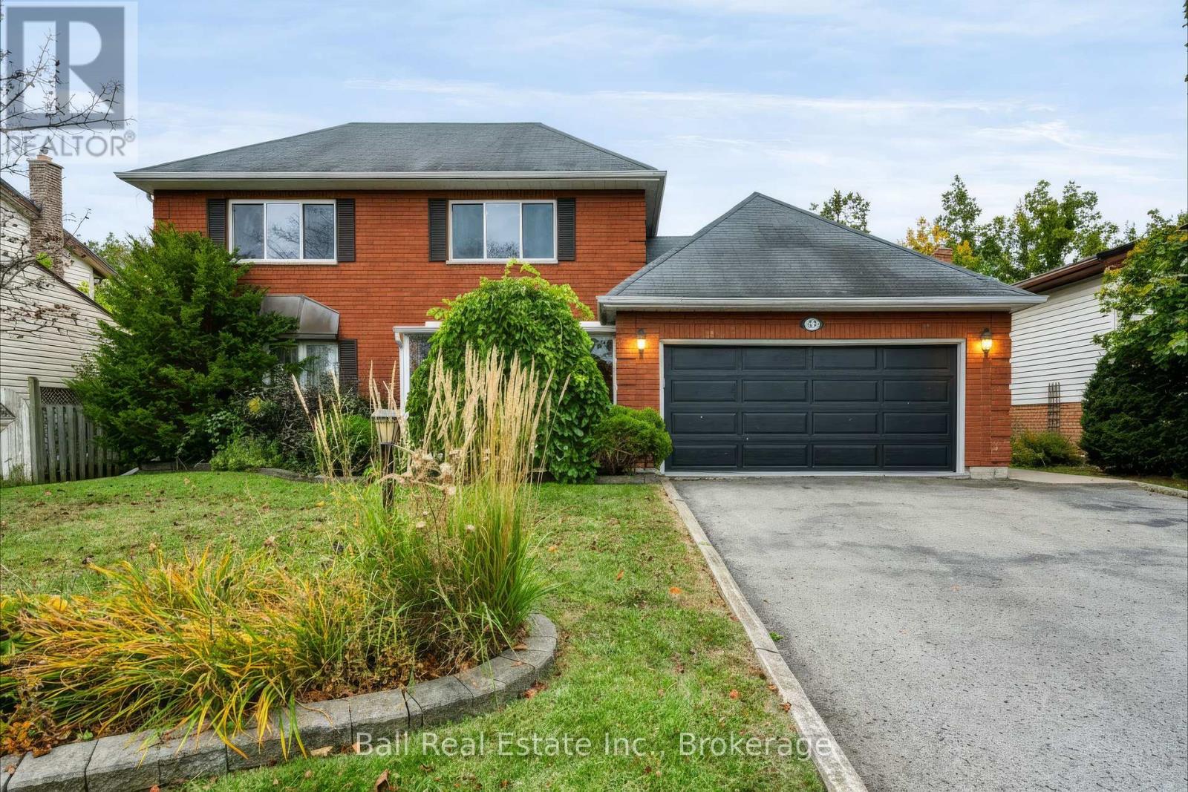
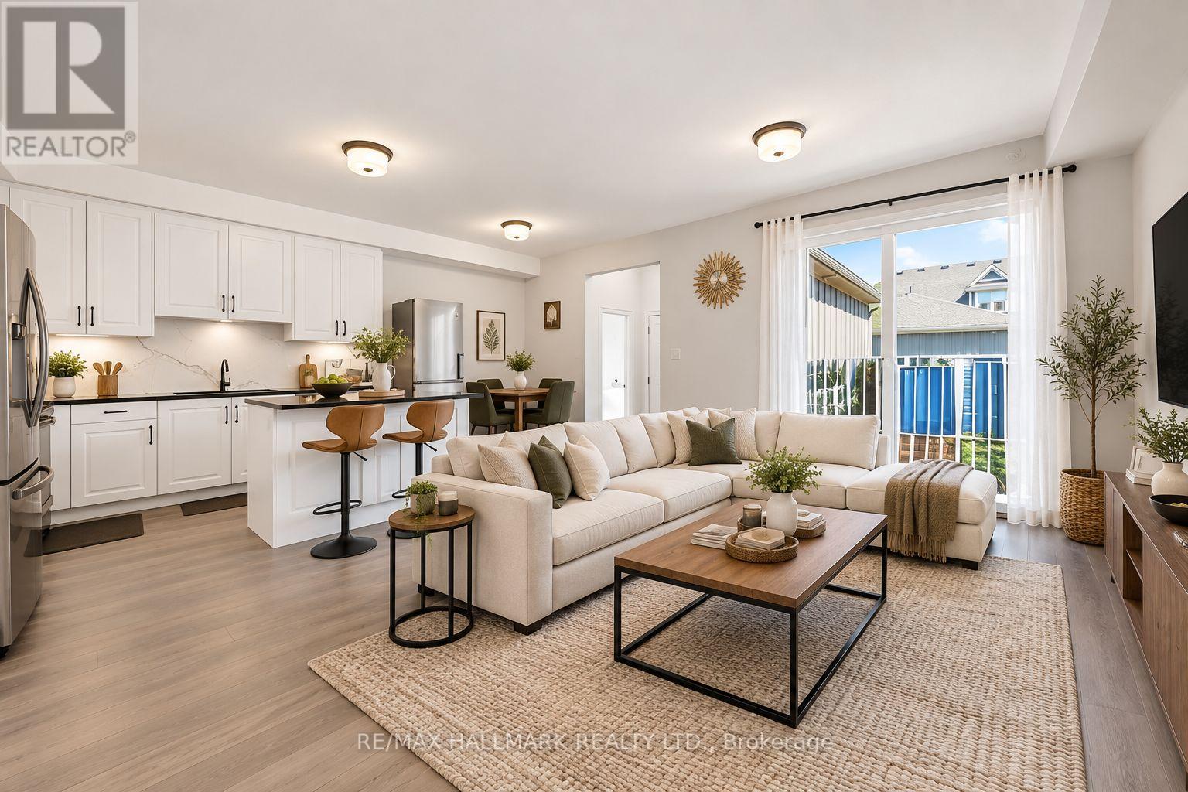
134- 80 Marsh Avenue




BUYER ADVANTAGE
Buy with confidence
Get a full-service approach built on strategy, strong negotiation, and clear guidance from offer to close.
- Local Market Expertise
- Broker-level Negotiation
- Transparent Process
- No-pressure Guidance

The right strategy depends on your goals, timing, budget, and the type of home you are buying. Get Your Buyer Snapshot.
About This Property
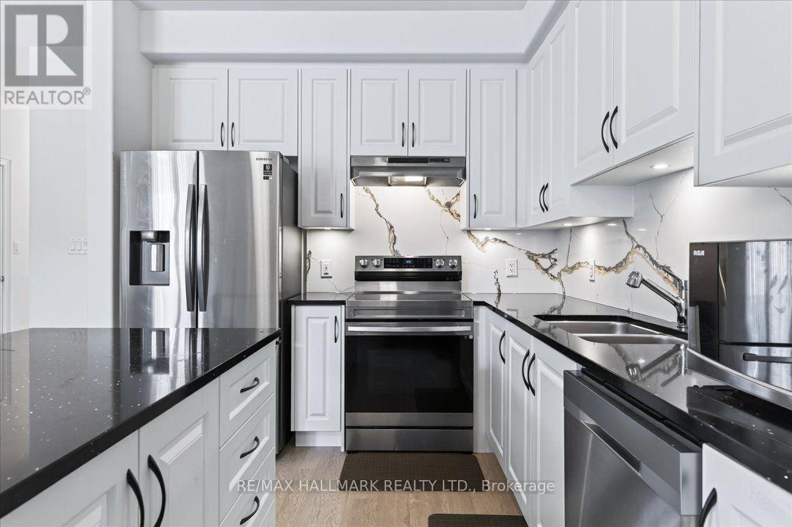
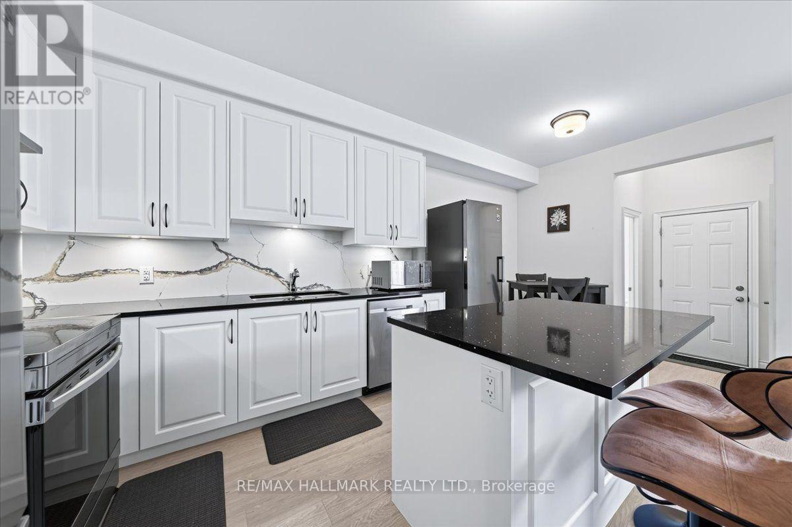
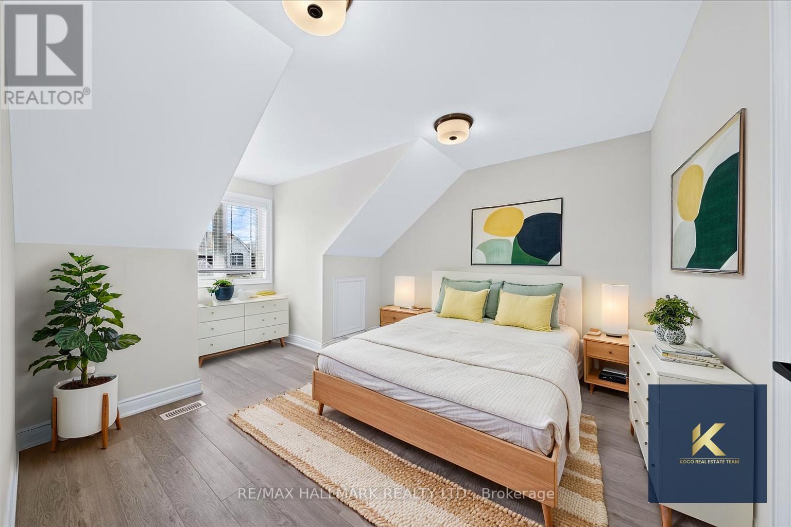
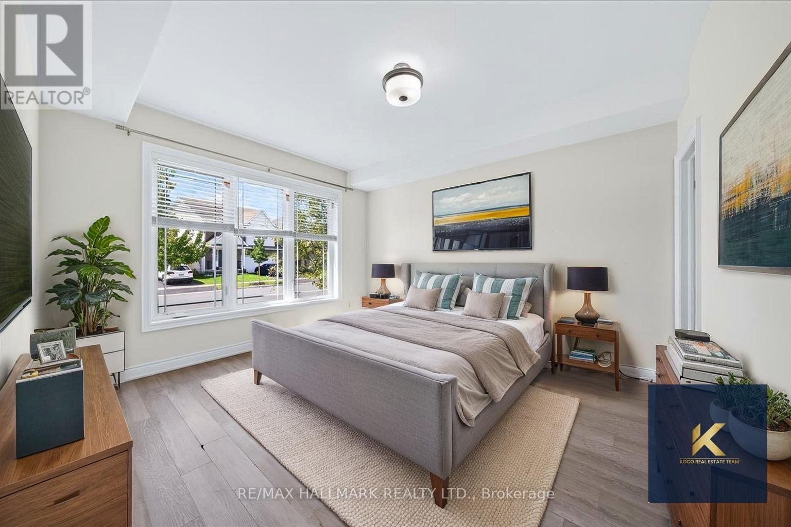
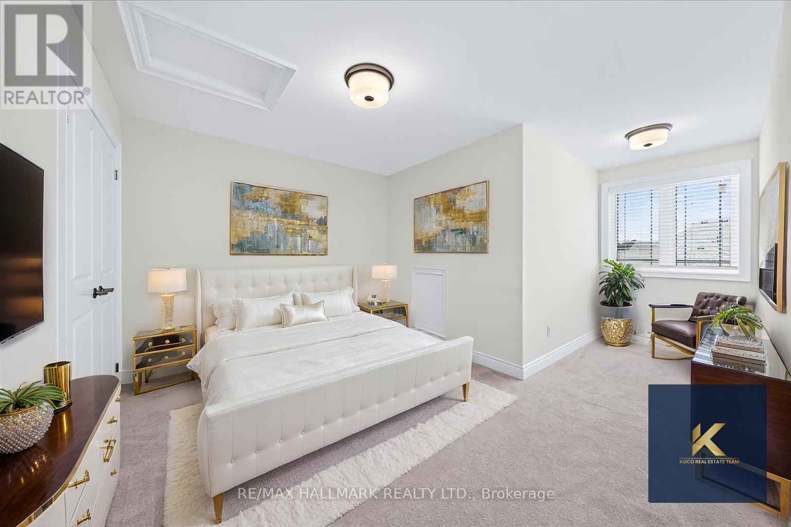
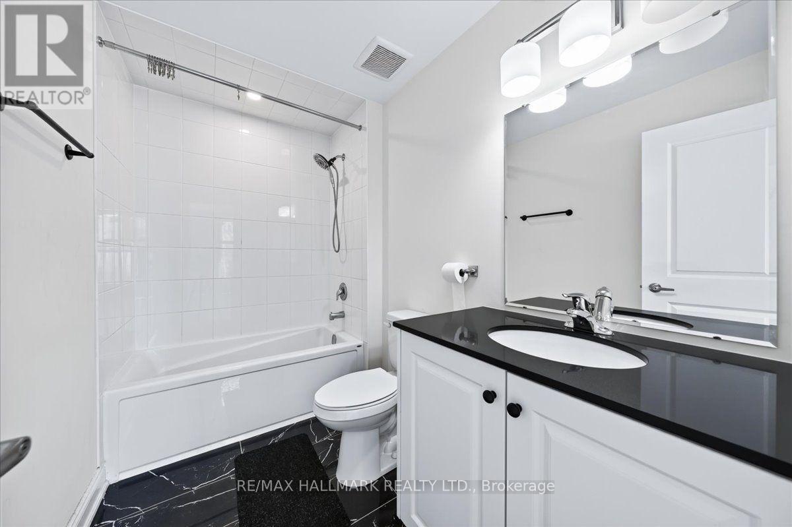
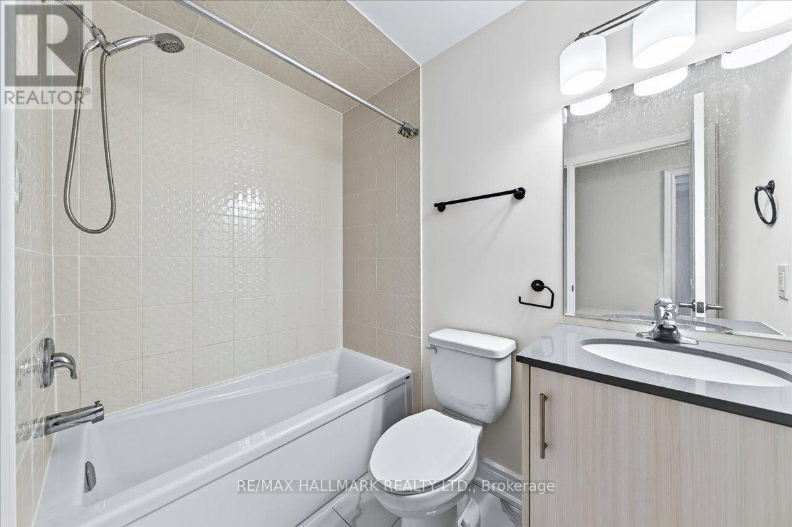
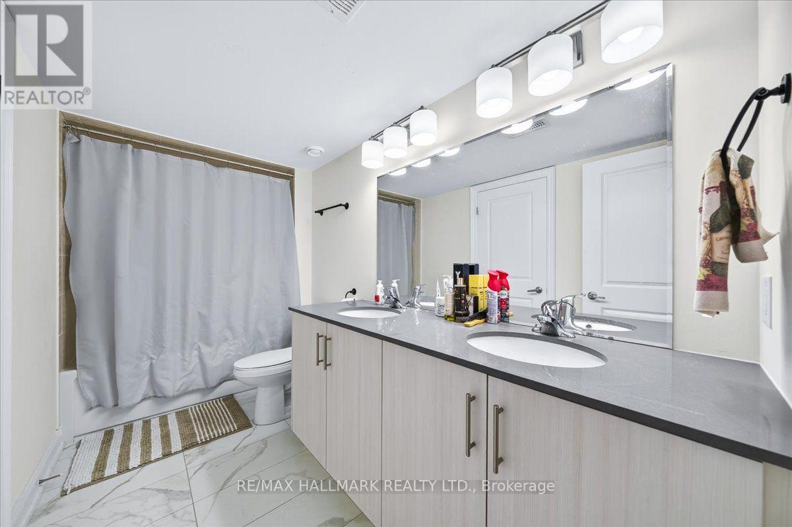
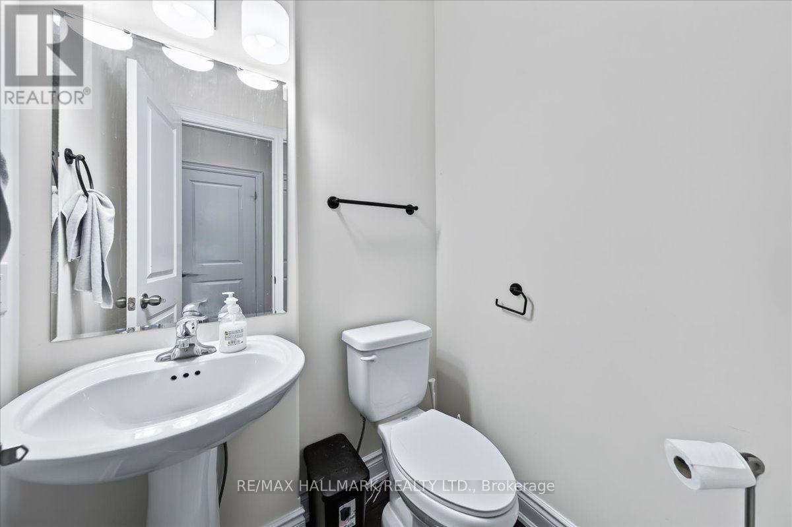
Welcome to this beautifully maintained townhouse offering over 1,700 sq. ft. of living space. Featuring 3+1 bedrooms and 4 bathrooms in a functional and family-friendly layout. The upgraded kitchen is designed for both everyday living and entertaining, featuring quartz countertops and backsplash, complemented by stainless steel appliances. An eat-in breakfast island for daily convenience and a separate space for a dining table. Open concept living area with access to the backyard patio. The finished basement provides valuable additional living space with a comfortable entertainment area, a bedroom, and a 4 pc bathroom, perfect for guests, a home office, or extended family. Enjoy the convenience of 2 parking spaces and direct garage access to the home. Step outside to the private rear deck, an ideal spot to relax with your morning coffee or unwind with a drink at the end of the day. A fantastic opportunity to own a spacious, move-in-ready home with modern finishes, flexible living space, and everyday convenience. Note: This property is part of a condo corp for outside maintenance, including but not limited to: lawn maintenance, snow removal etc.. Monthly payment $305 (id:63604)
Key Facts
Highlights
- Window Coverings
Property Details
Interior features
Mortgage & Affordability
Saved Properties
Keep This One Handy
Save this listing, compare it later, or open your saved properties dashboard.
Neighbourhood
- Area
- Northcrest Ward 5
- City
- Peterborough
- Postal code
- K9H 0J5
- Nearby
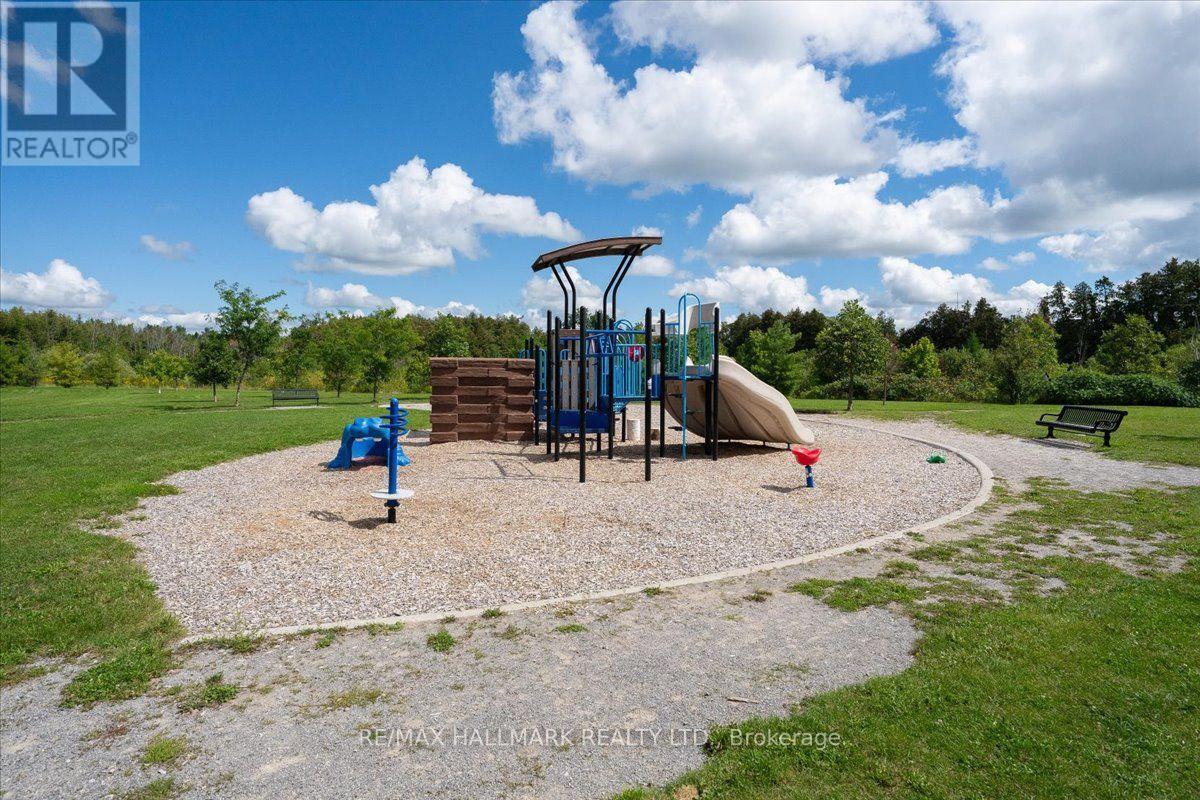
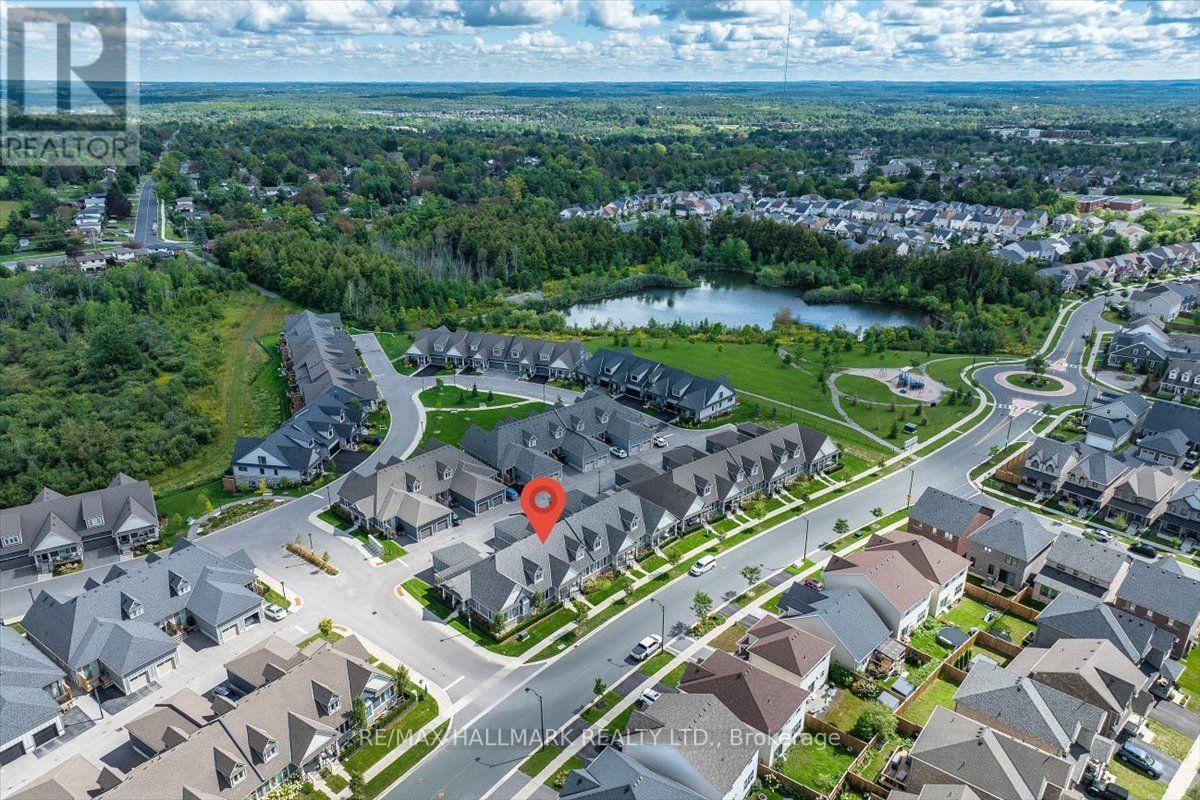
- Cross Streets: Chemong and Towerhill. ** Directions: Entrance from Marsh Ave.
Save This Property
Keep this home handy, return to it anytime, and let us know how to reach you about this listing.
We use this email only to connect your saved properties and saved searches.
Other Available Options
Similar Listings
Listings from our database that match closely.