134 C Mudcat Road

Belleville, ONDetached
$795,500
MLS® X13523628
Detached4 beds4 baths8 total
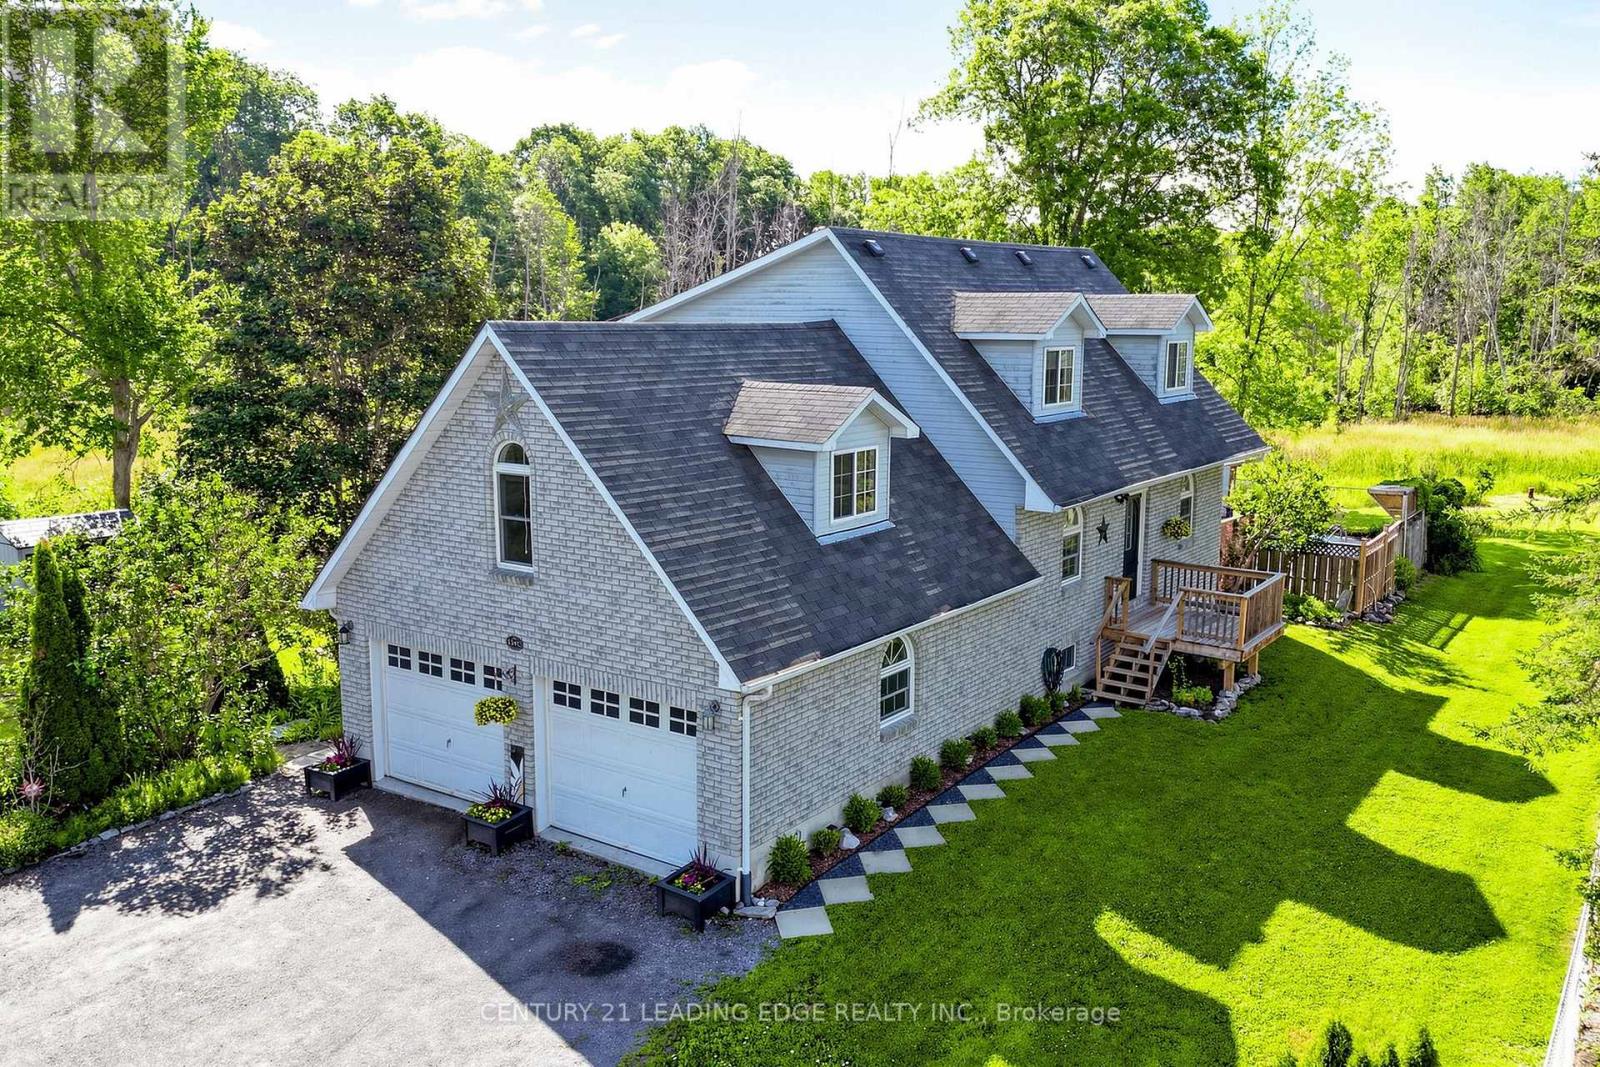
134 C Mudcat Road, Belleville, ON photo 1
134 C Mudcat Road, Belleville, ON photo 2
134 C Mudcat Road, Belleville, ON photo 3
134 C Mudcat Road, Belleville, ON photo 4
134 C Mudcat Road, Belleville, ON photo 5
134 C Mudcat Road, Belleville, ON photo 6
134 C Mudcat Road, Belleville, ON photo 7
134 C Mudcat Road, Belleville, ON photo 8
134 C Mudcat Road, Belleville, ON photo 9
134 C Mudcat Road, Belleville, ON photo 10
134 C Mudcat Road, Belleville, ON photo 11
134 C Mudcat Road, Belleville, ON photo 12
134 C Mudcat Road, Belleville, ON photo 13
134 C Mudcat Road, Belleville, ON photo 14
134 C Mudcat Road, Belleville, ON photo 15
134 C Mudcat Road, Belleville, ON photo 16
134 C Mudcat Road, Belleville, ON photo 17
134 C Mudcat Road, Belleville, ON photo 18
134 C Mudcat Road, Belleville, ON photo 19
134 C Mudcat Road, Belleville, ON photo 20
134 C Mudcat Road, Belleville, ON photo 21
134 C Mudcat Road, Belleville, ON photo 22
134 C Mudcat Road, Belleville, ON photo 23
134 C Mudcat Road, Belleville, ON photo 24
134 C Mudcat Road, Belleville, ON photo 25
134 C Mudcat Road, Belleville, ON photo 26
134 C Mudcat Road, Belleville, ON photo 27
134 C Mudcat Road, Belleville, ON photo 28
134 C Mudcat Road, Belleville, ON photo 29
134 C Mudcat Road, Belleville, ON photo 30
134 C Mudcat Road, Belleville, ON photo 31
134 C Mudcat Road, Belleville, ON photo 32
134 C Mudcat Road, Belleville, ON photo 33
134 C Mudcat Road, Belleville, ON photo 34
134 C Mudcat Road, Belleville, ON photo 35
134 C Mudcat Road, Belleville, ON photo 36
134 C Mudcat Road, Belleville, ON photo 37
134 C Mudcat Road, Belleville, ON photo 38
134 C Mudcat Road, Belleville, ON photo 39
134 C Mudcat Road, Belleville, ON photo 40
134 C Mudcat Road, Belleville, ON photo 41
134 C Mudcat Road, Belleville, ON photo 42
134 C Mudcat Road, Belleville, ON photo 43
134 C Mudcat Road, Belleville, ON photo 44
134 C Mudcat Road, Belleville, ON photo 45
134 C Mudcat Road, Belleville, ON photo 46
134 C Mudcat Road, Belleville, ON photo 47
134 C Mudcat Road, Belleville, ON photo 48
134 C Mudcat Road, Belleville, ON photo 49
1 / 49

BUYER ADVANTAGE

Buy with confidence

Get a full-service approach built on strategy, strong negotiation, and clear guidance from offer to close.

  • Local Market Expertise
  • Broker-level Negotiation
  • Transparent Process
  • No-pressure Guidance

The right strategy depends on your goals, timing, budget, and the type of home you are buying. Get Your Buyer Snapshot.

About This Property

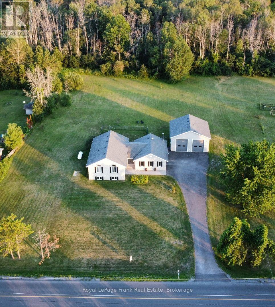
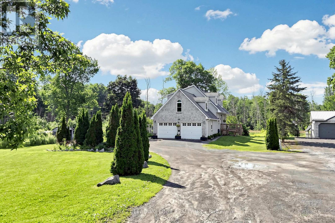
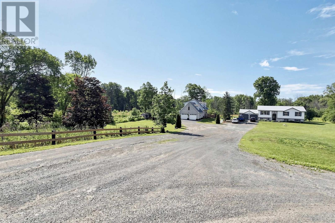
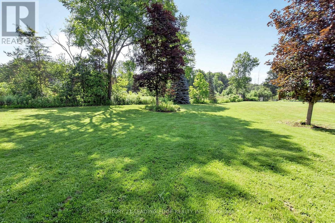
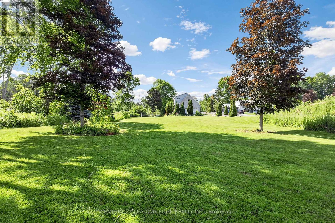
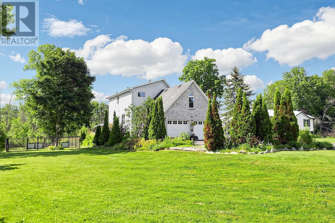
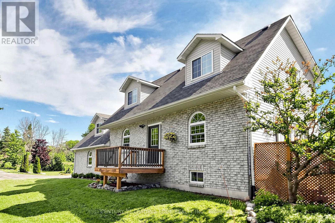
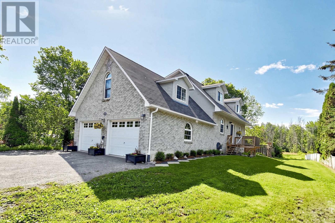
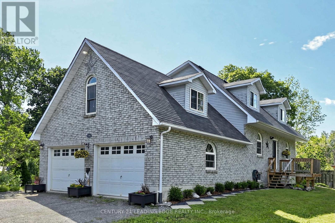
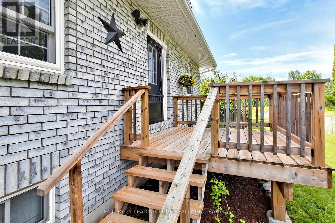
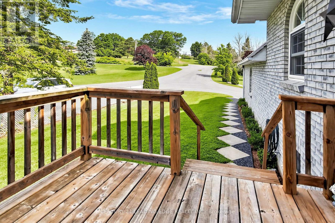
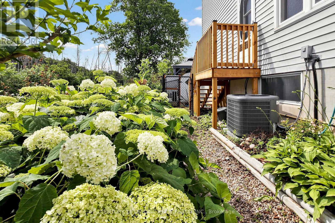
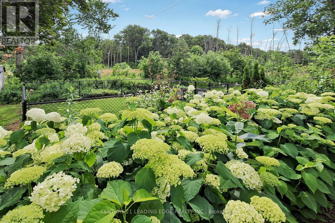
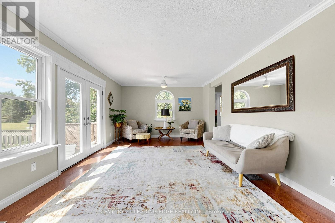
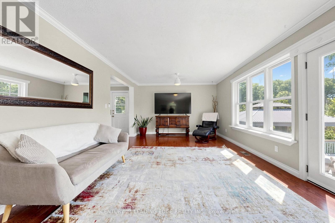
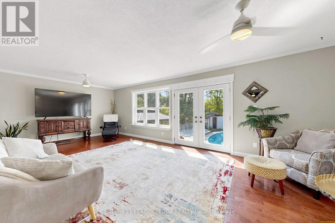
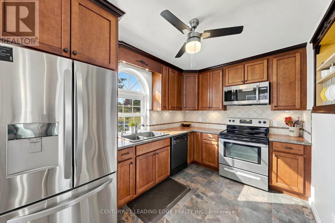
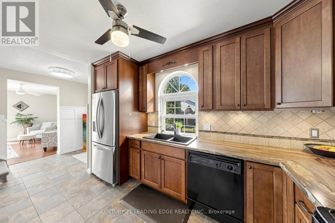
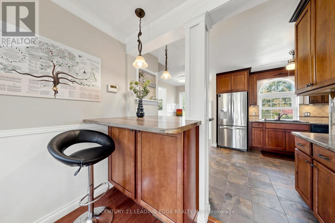
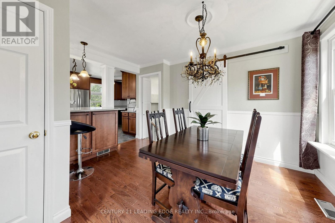
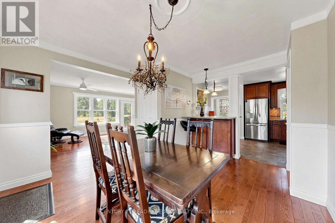
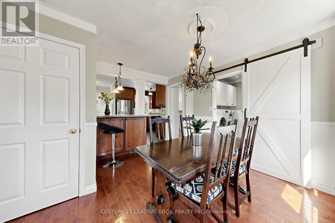
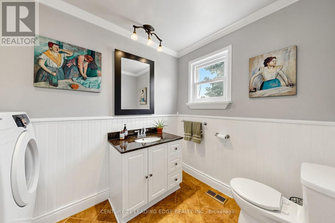
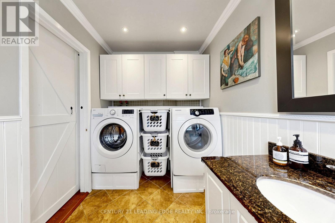
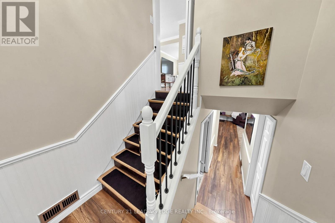
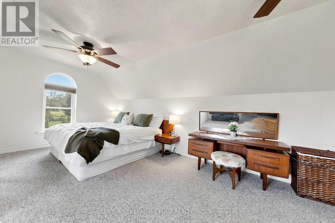
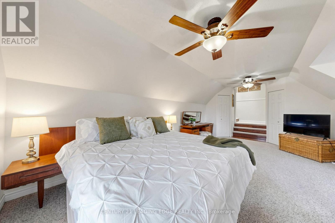
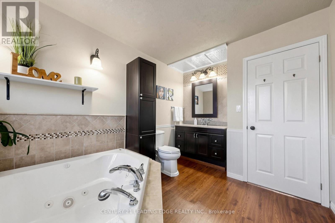
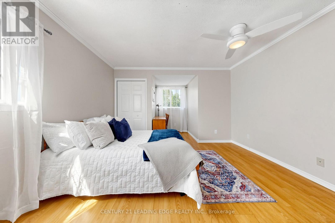
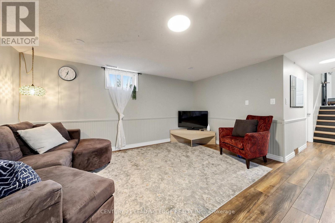
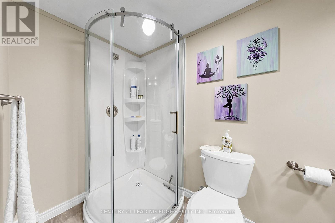
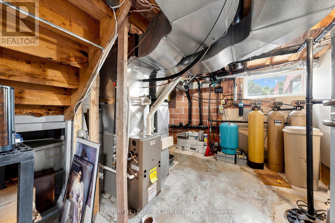
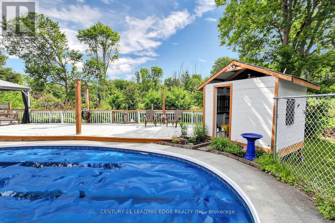
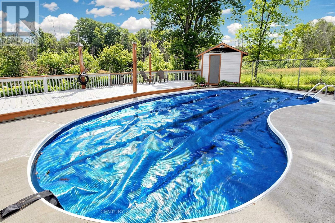
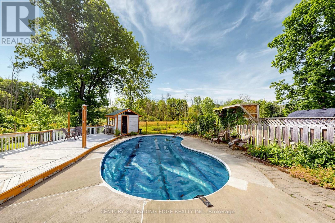
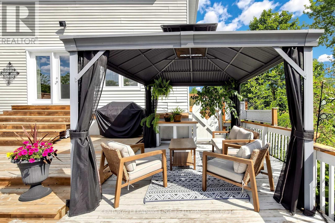

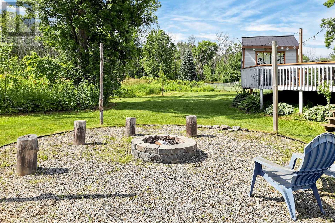
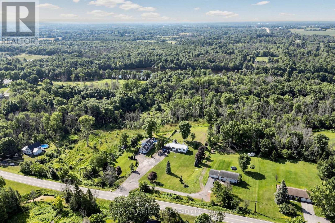
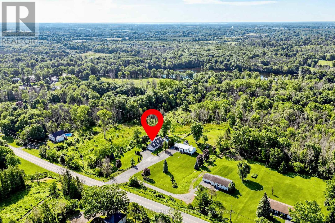
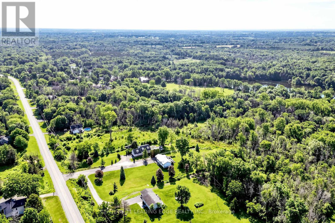
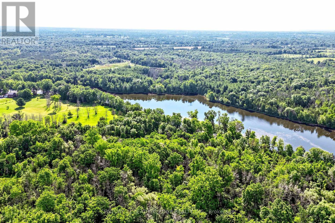
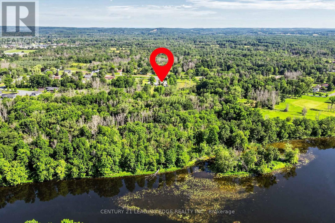
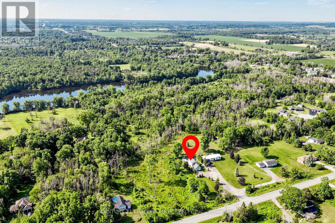
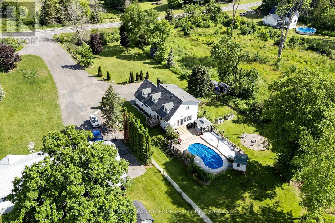
Welcome to 134 C Mudcat Road in the peaceful neighborhood of Foxboro. Conveniently located just 6 minutes from Belleville and the 401, this home includes your own private natures paradise ! Enjoy 6.3 Acres of property that is all yours on protected greenspace ! Walking trails and the wooded area are perfect for dog lovers and nature enthusiasts. Watch a wide variety of birds, water fowl and deer right from your living room. This home offers a large sunny family room with expansive windows and a patio door for access to the deck and pool. The pool area features a covered gazebo, south facing deck and a cabana with mini fridge. This home offers a main floor laundry and upgraded maple kitchen. The spacious primary bedroom features vaulted ceilings, an electric fireplace and a luxurious ensuite. The basement has a separate entrance and a 3 piece washroom with in-law potential. The studio area of the basement was used as a Yoga Studio and can easily be converted to a Recreational area. The furnace is equipped with an AprilAire 700 whole home evaporative humidifier (2022) for added comfort during the dry winter months. The Central Air Conditioner was replaced in 2025. Reverse Osmosis water system and water purification systems maintained yearly. The drilled well is endless ! Septic Inspected and pumped June 2024. Additional storage in 2 new sheds (2023). If you are looking for a large private lot to enjoy ATV riding, walking, hiking or just simply looking for peace and quite, this is a must see opportunity for you. (id:63604)

Key Facts

Type
Detached
Beds
4
Baths
4
Size
1,500 sqft
Lot
302 x 913 FT
Parking
8 total

Highlights

  • All
  • Washer
  • Water purifier
  • Water softener
  • Dishwasher
  • Dryer
  • Microwave
  • Window Coverings
  • Garage door opener remote(s)
Property Details 20 details
Bedrooms
4 bedrooms
3 above grade + 1 below grade
Bathrooms
4 bathrooms
1 partial
Parking
8 parking spaces
Attached Garage · Garage
Living area
1,500 - 2,000 sq. ft.
Property
Single Family · Freehold · Detached
Property subtype
Single Family
Structure type
House
Ownership
Freehold
Attached status
Detached
Storeys
2
Basement
Finished, Separate entrance
Heating
Forced air, Natural gas
Cooling
Central air conditioning
Fireplace
1 fireplace
Pool
Inground pool
Lot dimensions
302 x 913 FT
Frontage
302 feet
Taxes
$3,674.00 (2,026)
Zoning
Residential
Water source
Drilled Well
Sewer
Septic System

Interior features

AllWasherWater purifierWater softenerDishwasherDryerMicrowaveWindow CoveringsGarage door opener remote(s)HardwoodLaminatePorcelain Tile

Exterior features

BrickVinyl sidingConcrete

Systems and association

ElectricityCable

Lot and water

Wooded areaIrregular lot sizeBacks on greenbeltConservation/green beltWetlandsMarshGazebo
Rooms 10 rooms
Level
Room
Dimensions
Main level
Kitchen
2.41 m x 5.56 m
Main level
Dining room
3.5 m x 2.66 m
Main level
Living room
3.81 m x 7.49 m
Main level
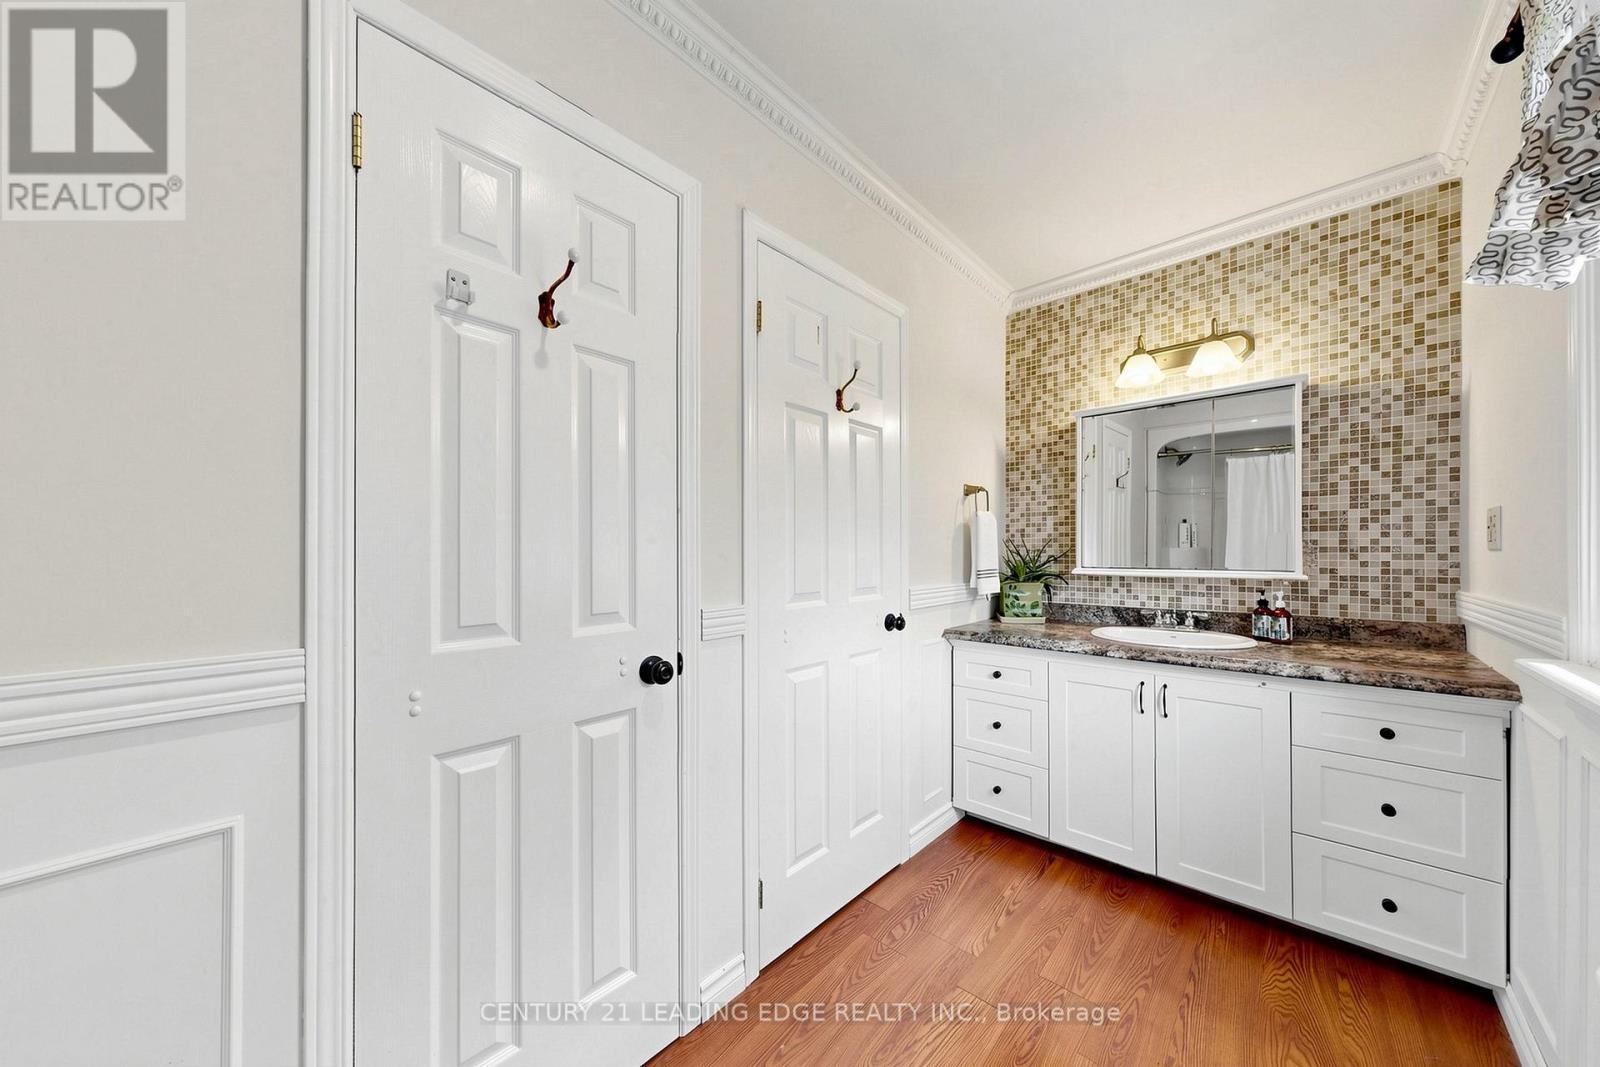
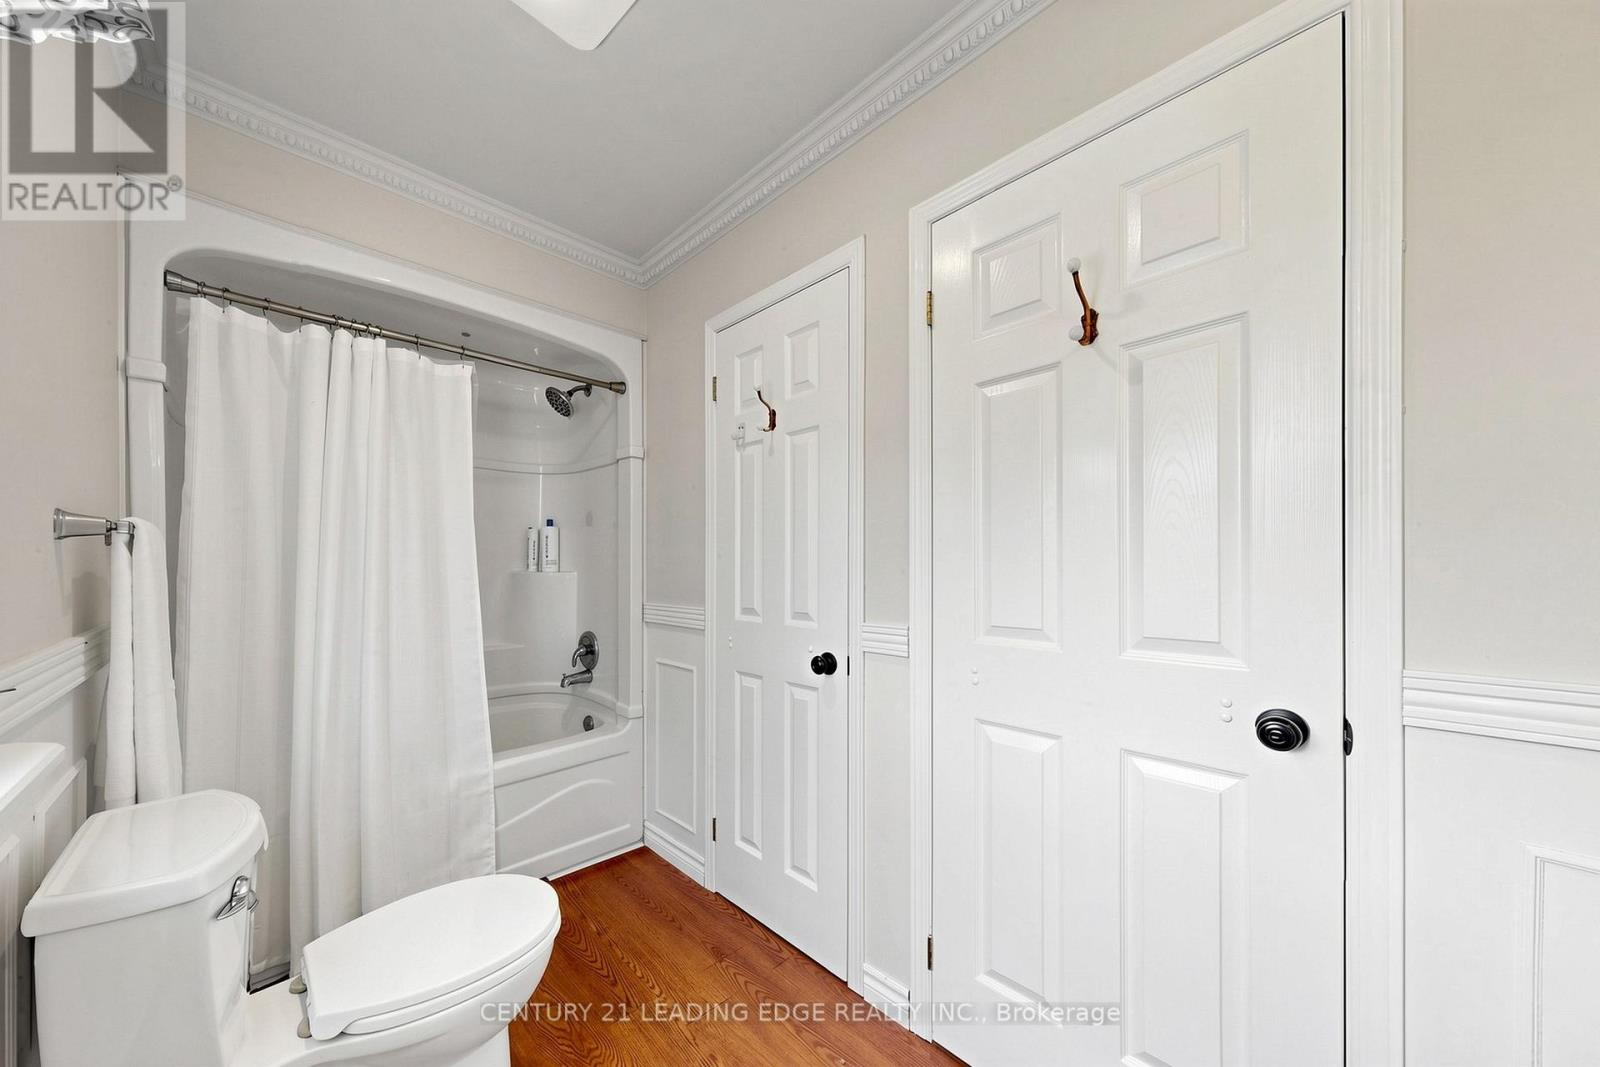
Bathroom
1.93 m x 2.43 m
Second level
Primary Bedroom
6.22 m x 3.6 m
Second level
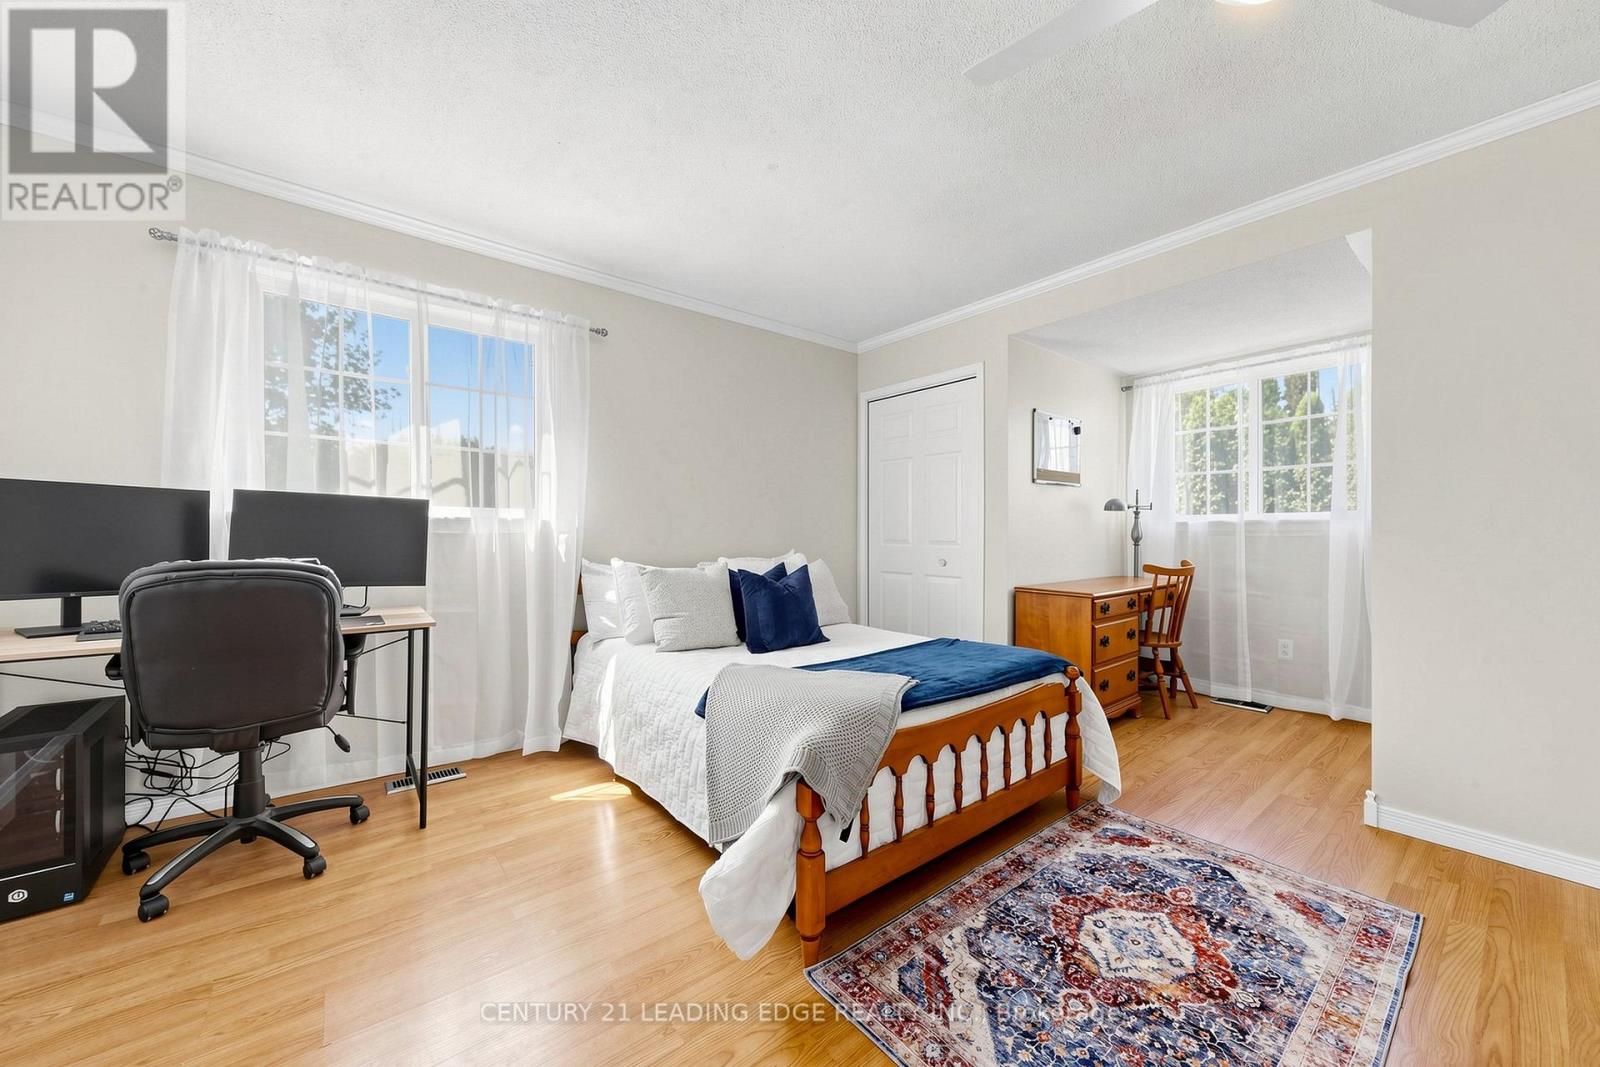
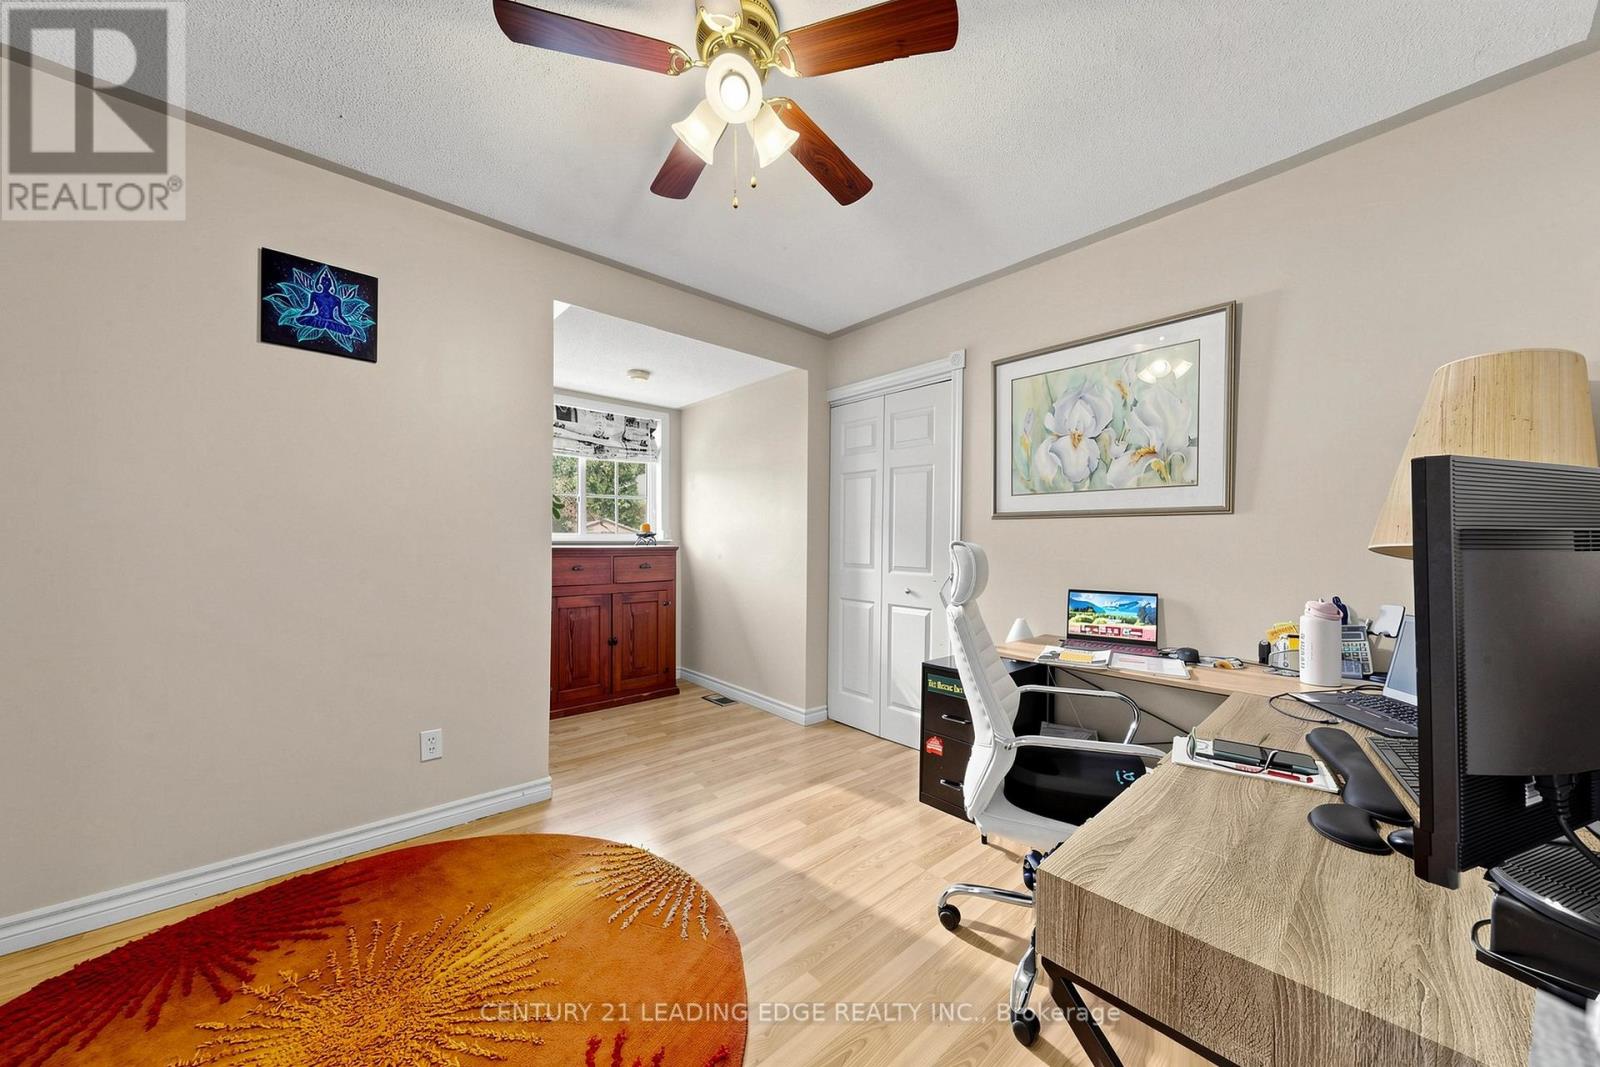
Bedroom 2
3.81 m x 4.01 m
Second level
Bedroom 3
2.92 m x 3.47 m
Basement
Bedroom
2.38 m x 4.08 m
Basement
Recreational, Games room
5.08 m x 7.31 m
Basement
Utility room
3.91 m x 4.08 m

Virtual Tour & Media

Mortgage & Affordability Estimate monthly costs
Purchase price$795,500
Down paymentNot available
Mortgage amountNot available
Principal & interestNot available
Property taxesNot available
Condo/HOA feeNot available
Insurance/OtherNot available
UtilitiesNot available
Est. monthly totalNot available
Income needed (GDS 32%)Not available
Estimates only. Not financial advice. Rates, taxes and fees vary by lender and municipality.

Saved Properties

Keep This One Handy

Save this listing, compare it later, or open your saved properties dashboard.

Manage Saved Searches
Map is approximate.

Neighbourhood

Area
Thurlow Ward
City
Belleville
Postal code
K0K 1V0
Nearby
Cross Streets: Ashley Street / Mudcat Road. ** Directions: HWY 62 North to Ashley Street, East on Mudcat Road to 134C on the South Side.