134 Haines Drive West
BUYER ADVANTAGE
Buy with confidence
Get a full-service approach built on strategy, strong negotiation, and clear guidance from offer to close.
- Local Market Expertise
- Broker-level Negotiation
- Transparent Process
- No-pressure Guidance

The right strategy depends on your goals, timing, budget, and the type of home you are buying. Get Your Buyer Snapshot.
About This Property
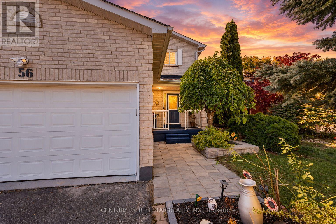
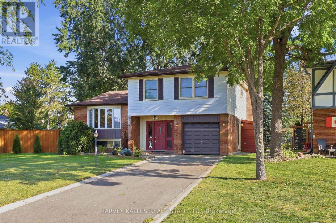
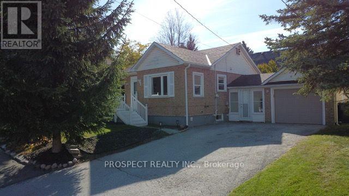
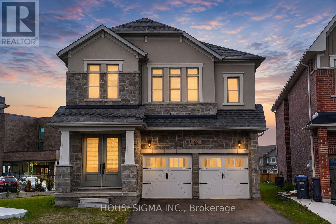
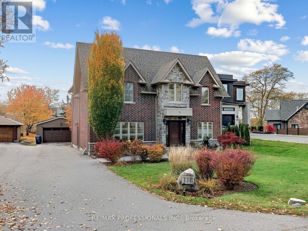
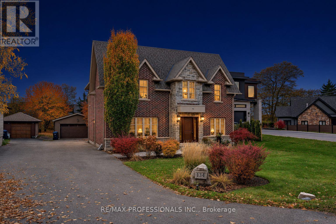
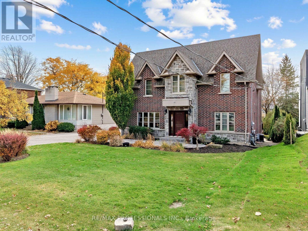
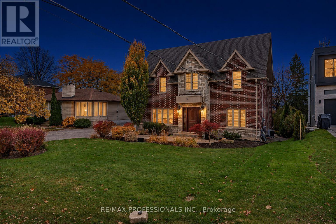
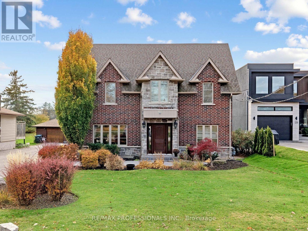
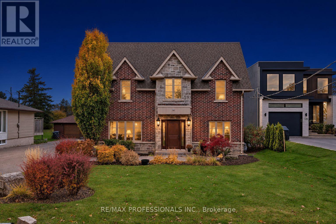
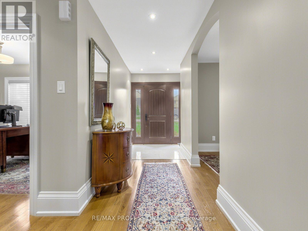
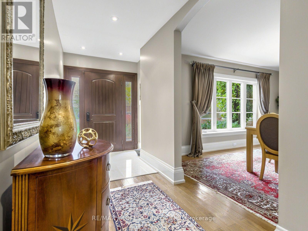
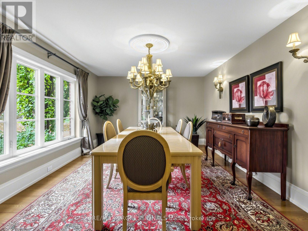
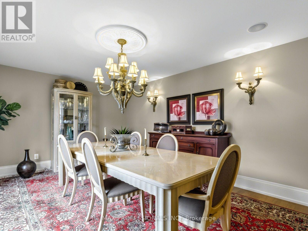
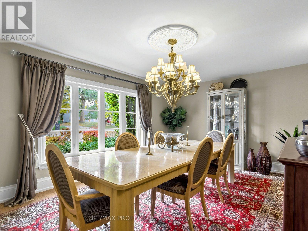
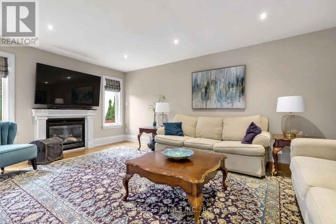
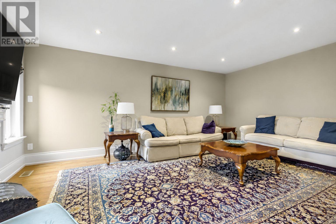
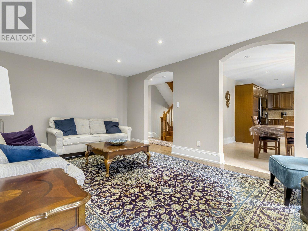
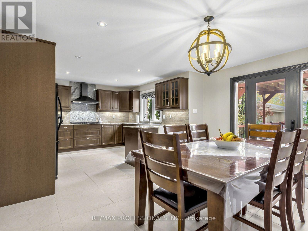
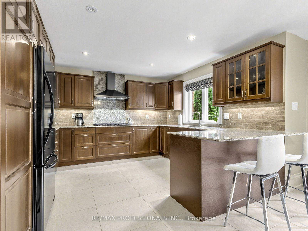
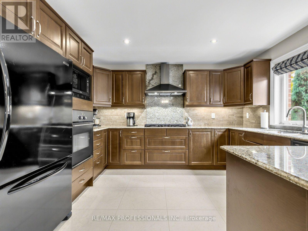
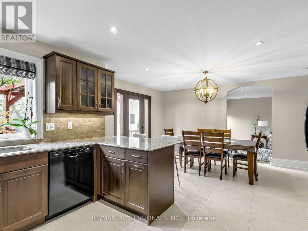
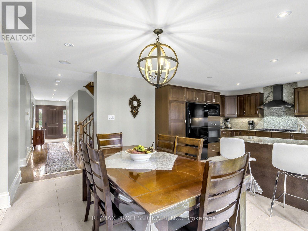
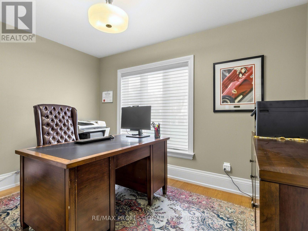
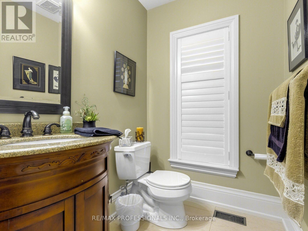
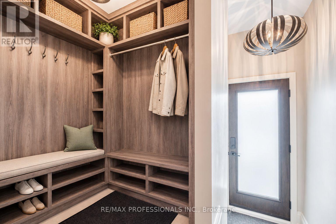
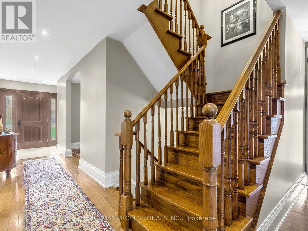
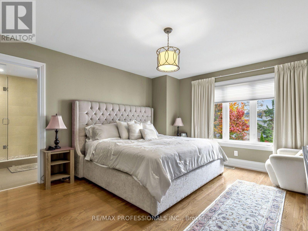
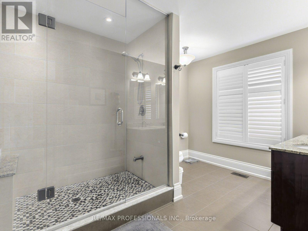
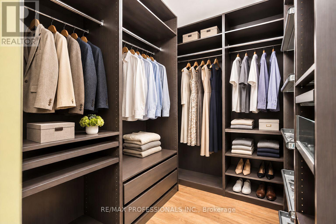
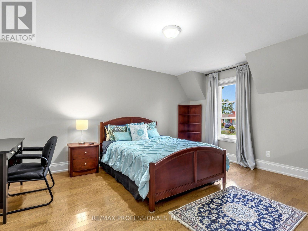
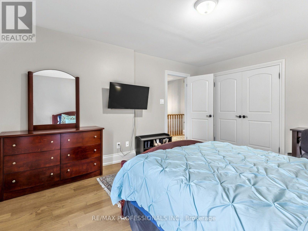
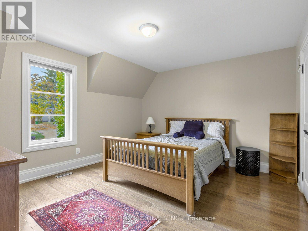
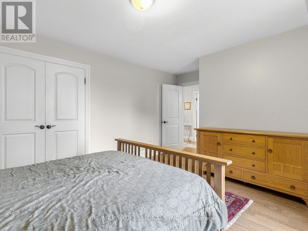
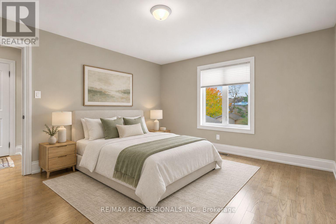
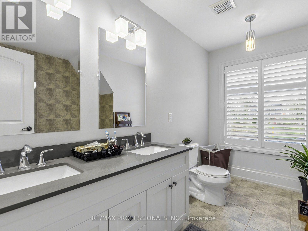
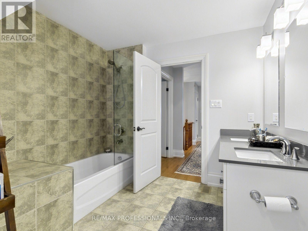
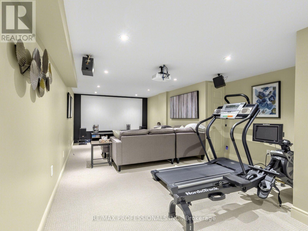
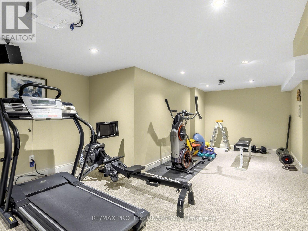
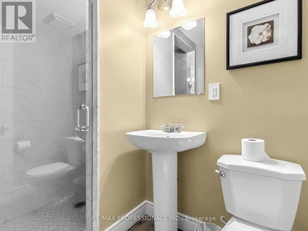
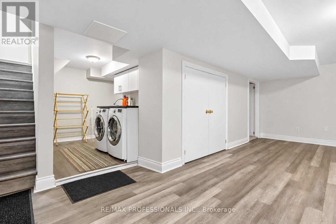
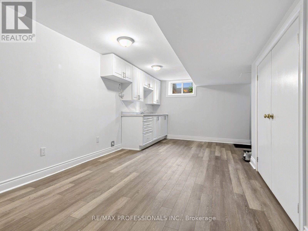
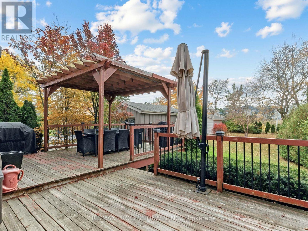
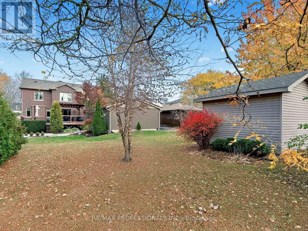
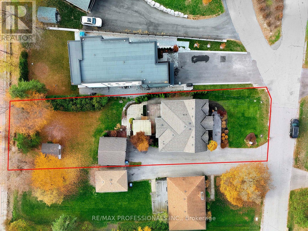
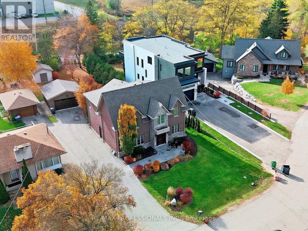
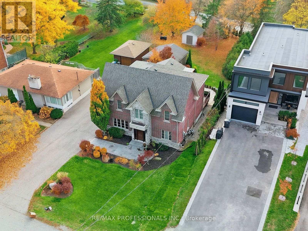
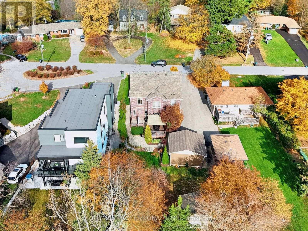
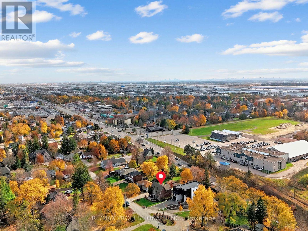
Discover a hidden gem tucked away on a cul-de-sac in one of Bolton's most charming locations. Offering over 2,500 sq. ft. of above-ground living space, this beautifully appointed four-bedroom home with a den/office combines elegant finishes, spacious interiors and thoughtfully landscaped outdoor spaces. A marble-floored foyer creates a welcoming first impression, complemented by hardwood floors, impressive 10-inch baseboards and pot lights throughout. The sunken living room, featuring a gas fireplace, offers an inviting setting for relaxing and entertaining. A dedicated den/office provides a comfortable space for working from home or enjoying a quiet retreat. The spacious eat-in kitchen features granite countertops, built-in appliances and a walkout to a generous two-tiered deck overlooking the private backyard. A beautifully landscaped patio provides additional space for outdoor dining and gatherings, while landscape lighting enhances the evening atmosphere. A sprinkler system helps maintain the grounds, and a 12-by-12-foot shed offers ample storage for garden tools, outdoor equipment and seasonal essentials. The generous primary bedroom features a four-piece ensuite and a walk-in closet with custom built-ins. Each additional bedroom also includes custom built-in closets, providing thoughtful storage throughout. The finished basement extends the living space with a separate side entrance, a theatre room and an additional kitchen, offering flexibility for entertaining and extended family living. A wonderful opportunity to enjoy space, privacy and comfortable living in a charming cul-de-sac setting. (id:63604)
Key Facts
Highlights
- Washer
- Refrigerator
- Central Vacuum
- Dishwasher
- Stove
- Range
- Dryer
- Oven - Built-In
- Blinds
- Water Heater
Property Details
Interior features
Exterior features
Lot and water
Rooms
Virtual Tour & Media
Mortgage & Affordability
Saved Properties
Keep This One Handy
Save this listing, compare it later, or open your saved properties dashboard.
Neighbourhood
- Area
- Bolton East
- City
- Caledon
- Postal code
- L7E 2C4
- Nearby
- Hwy 50 & King ST E
Save This Property
Keep this home handy, return to it anytime, and let us know how to reach you about this listing.
We use this email only to connect your saved properties and saved searches.
Other Available Options
Similar Listings
Listings from our database that match closely.