
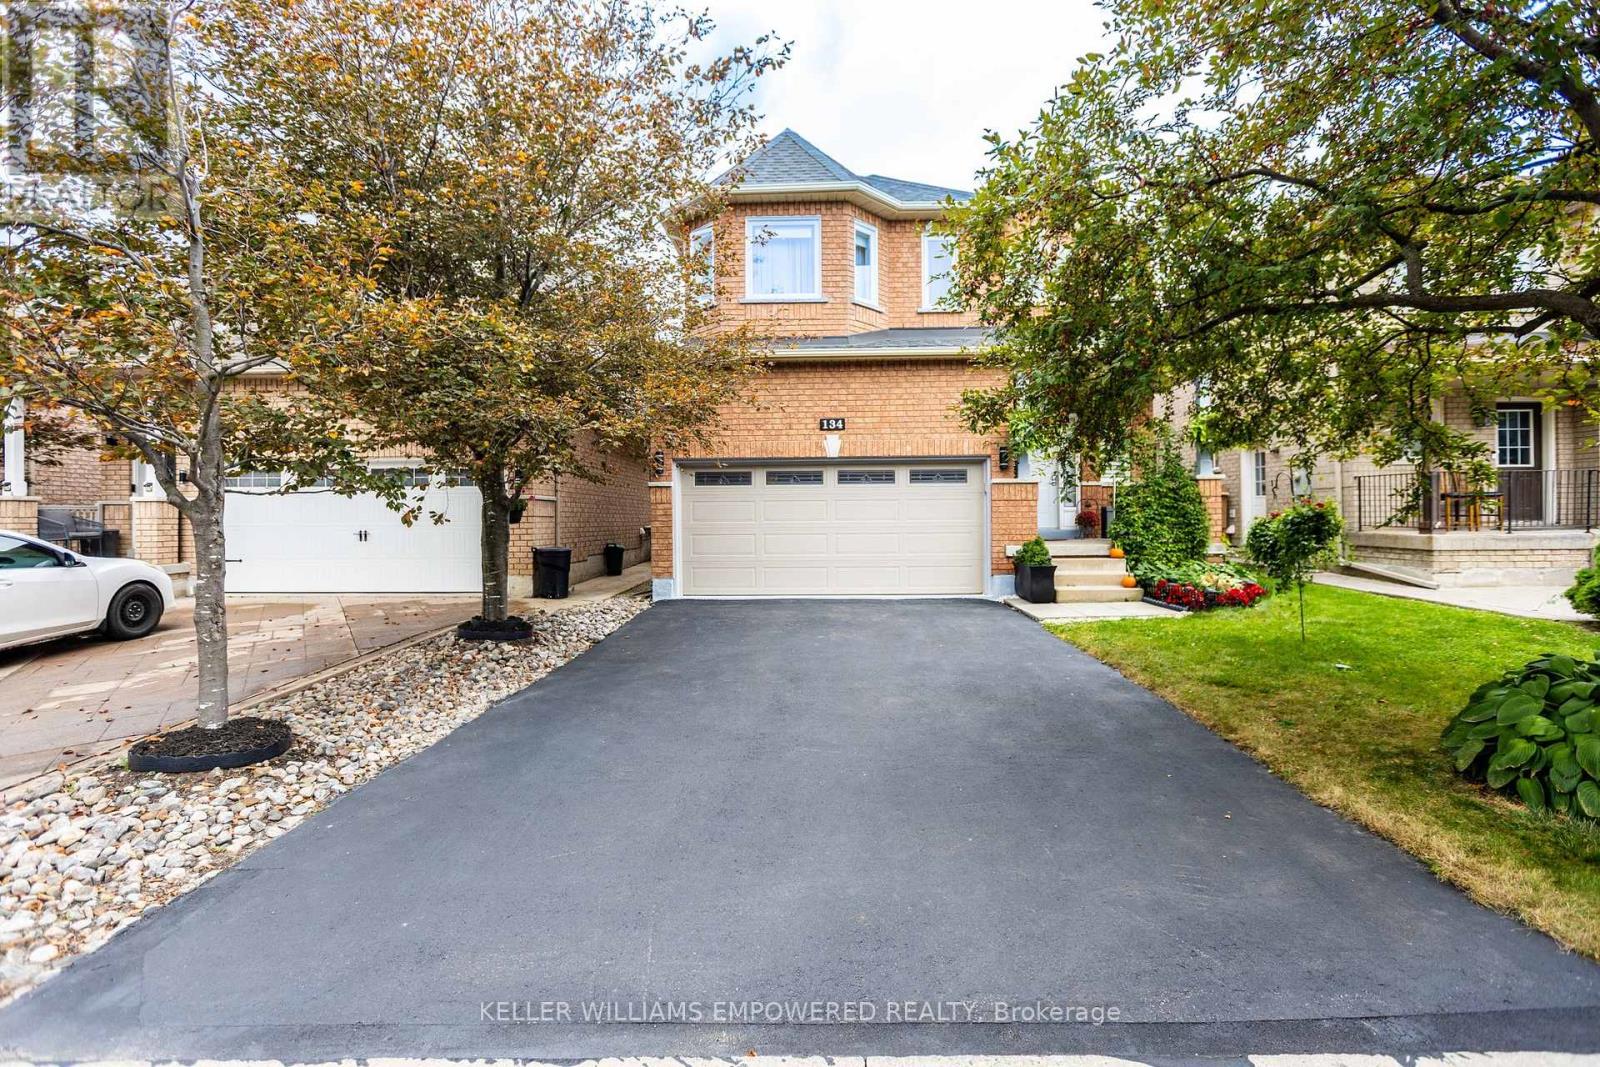
134 Queen Isabella Crescent
BUYER ADVANTAGE
Buy with confidence
Get a full-service approach built on strategy, strong negotiation, and clear guidance from offer to close.
- Local Market Expertise
- Broker-level Negotiation
- Transparent Process
- No-pressure Guidance

The right strategy depends on your goals, timing, budget, and the type of home you are buying. Get Your Buyer Snapshot.
About This Property
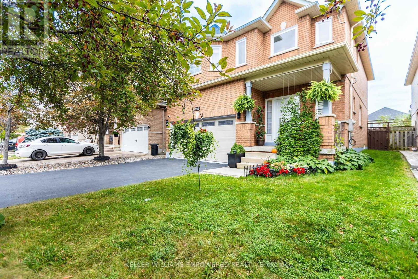
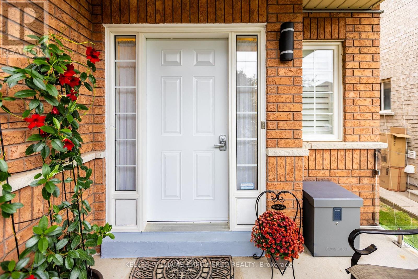
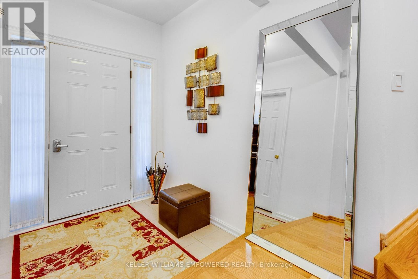
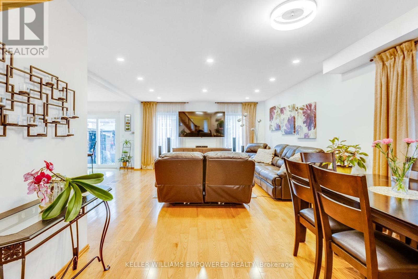
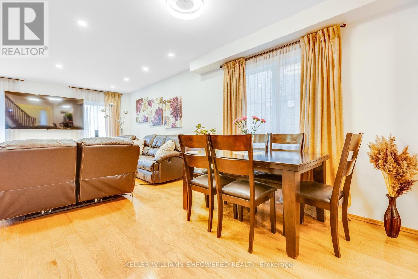
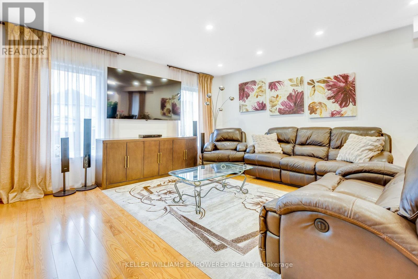
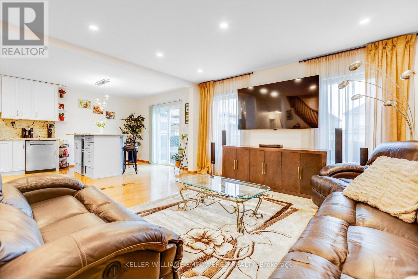
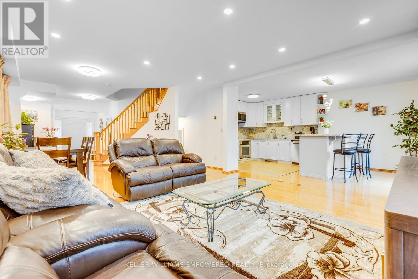
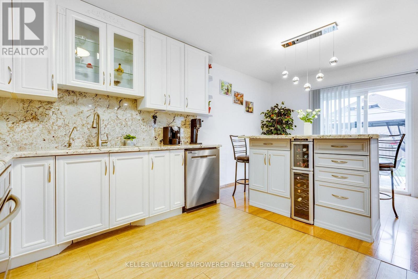
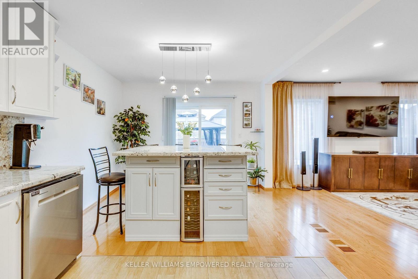
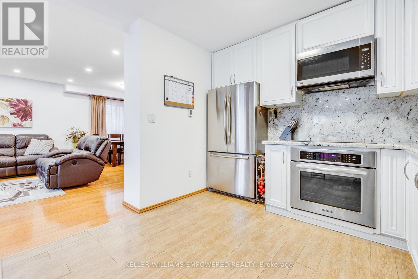
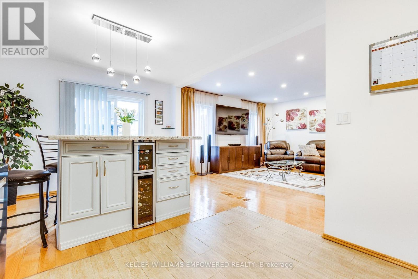
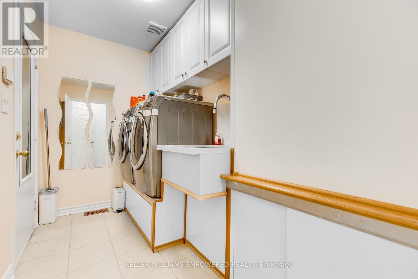
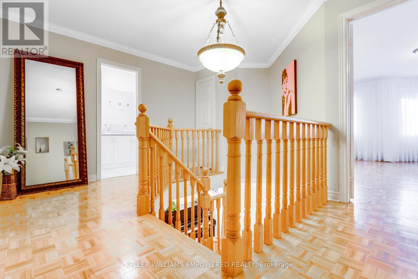
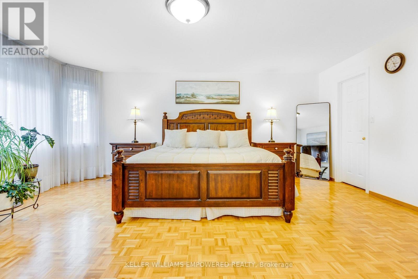
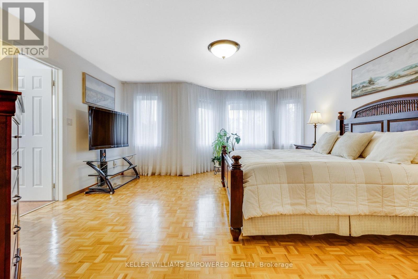
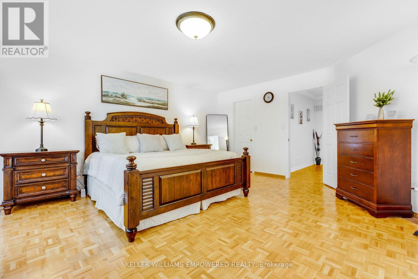
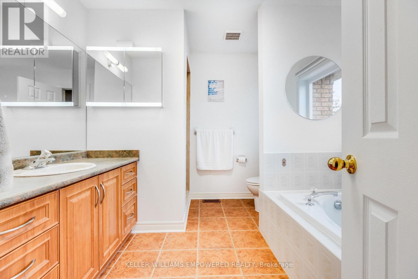
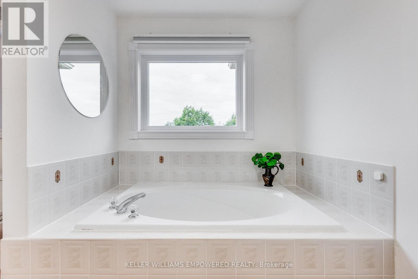
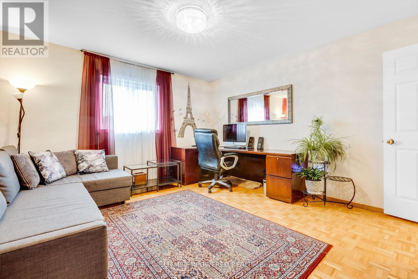
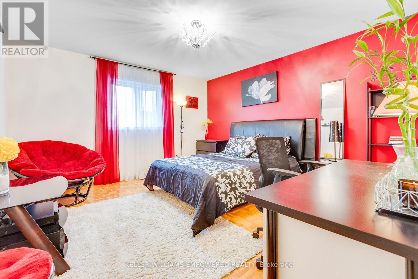
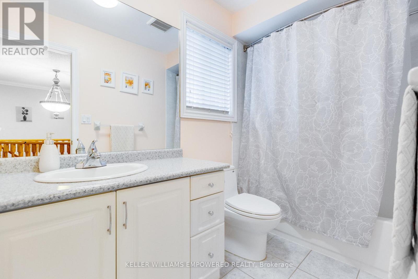
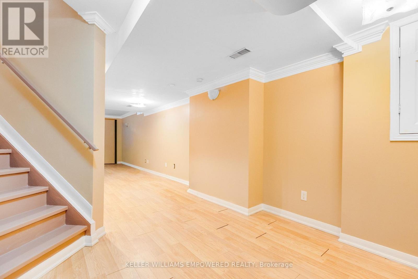
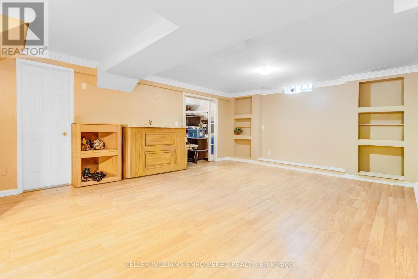
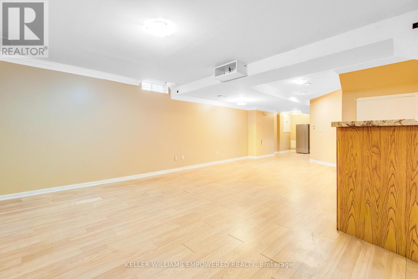
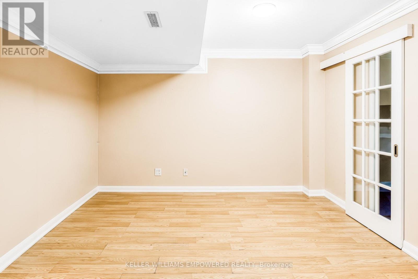
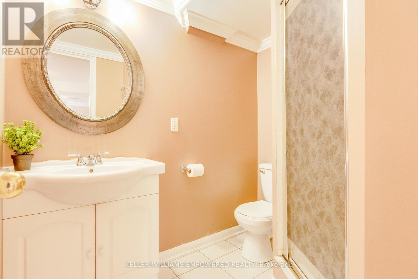
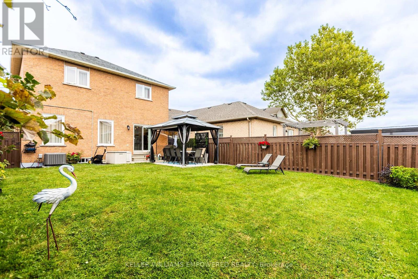
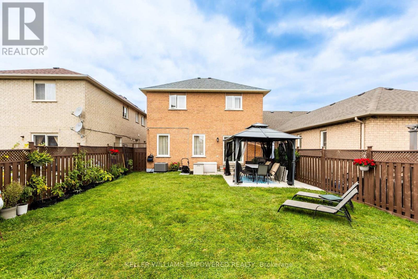
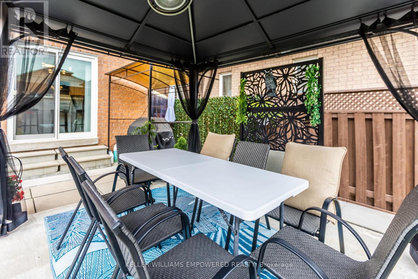
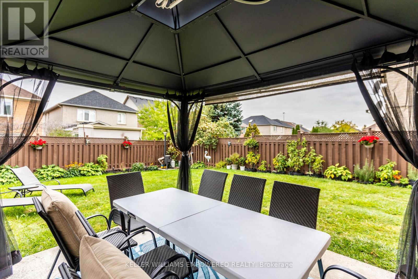
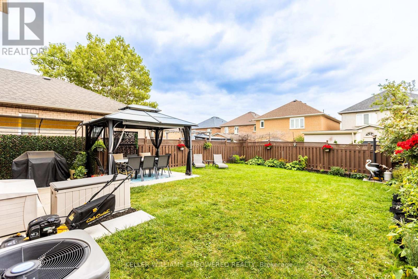
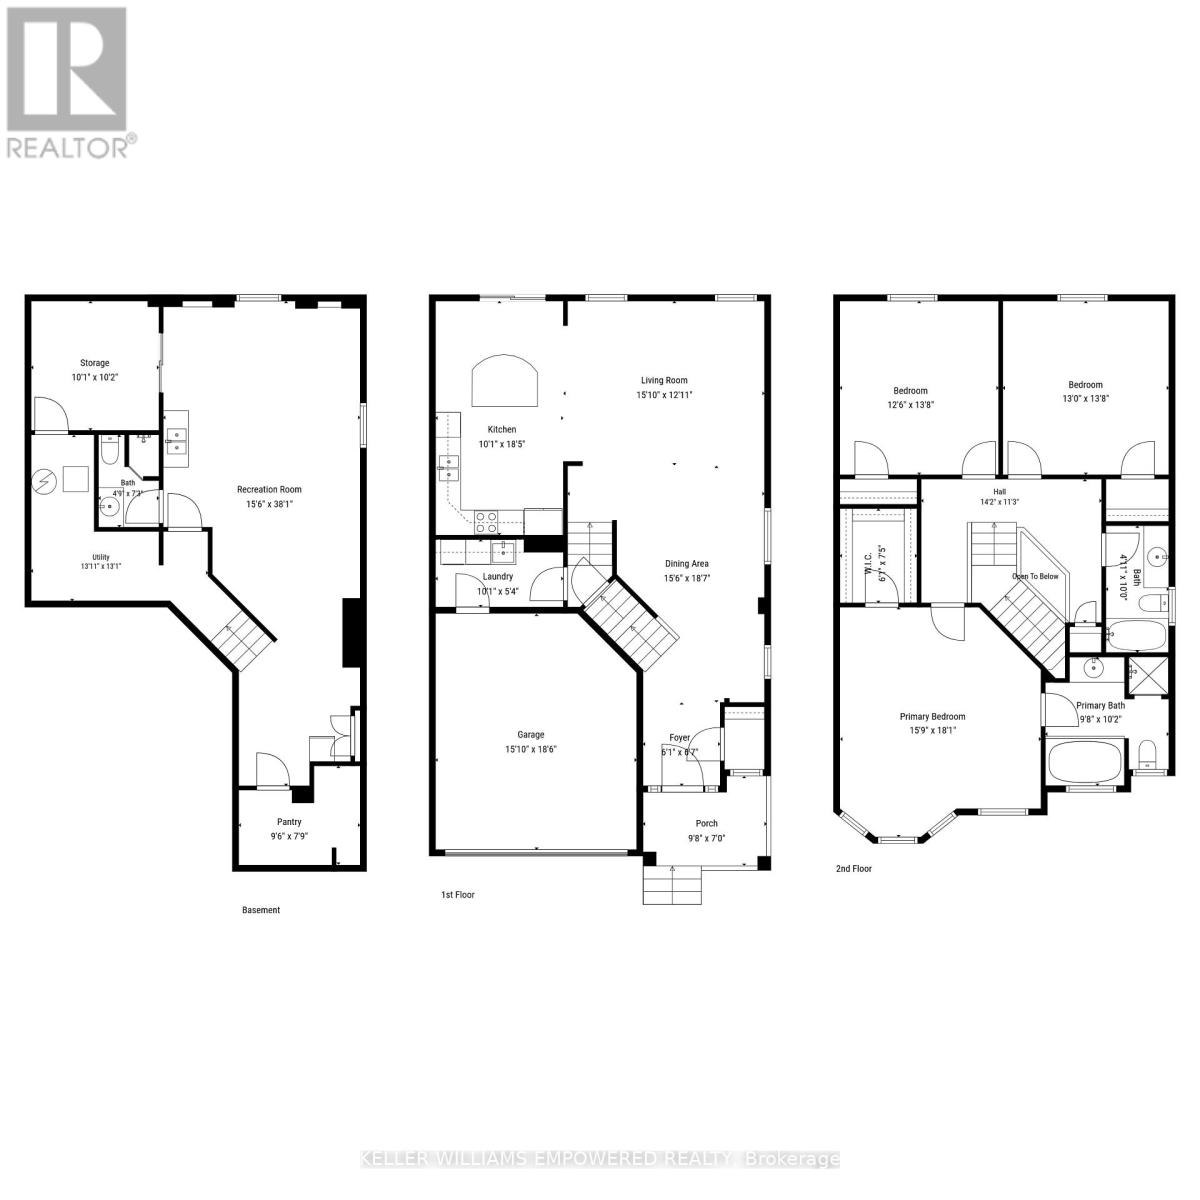
Beautifully Maintained Detached 2-Storey Home in Prime Maple! Welcome to this bright and spacious home on a quiet, family-friendly street in desirable Vellore Village. Offering over 2,700 sq. ft. of finished living space, this move-in-ready home combines comfort, functionality and space for the whole family. The sun-filled open-concept living and dining area features large windows, hardwood flooring and pot lights, creating a warm and inviting atmosphere. The updated kitchen offers granite countertops and backsplash, new appliances, ample cabinetry and generous workspace, perfect for everyday living and entertaining. The second floor features 3 spacious bedrooms and 2 full bathrooms. The bright, professionally finished basement adds exceptional versatility with a large open-concept recreation area, additional bedroom, 3-piece bathroom and kitchenette - ideal for extended or multi-generational living, guests, a home office or private retreat. Step outside to the large, fully fenced south-facing backyard, surrounded by trees and lush greenery. Enjoy the gazebo and generous outdoor space, perfect for children, pets, gardening and entertaining. The home features a spacious double-car garage with additional storage and a private driveway with no sidewalk. Recent updates include roof (2021), windows throughout (2022), forced-air gas furnace and central air conditioning, hot water tank (2025), and water filtration system. Excellent Maple location close to schools, parks, ponds, shopping, places of worship, Cortellucci Vaughan Hospital, Vaughan Mills, Canada's Wonderland, Vaughan Public Library, McMichael Canadian Art Centre, GO Station and Hwy 400.A wonderful opportunity to own a spacious, meticulously maintained and thoughtfully updated home in a sought-after Maple community. Move-in ready and perfect for family living! (id:63604)
Key Facts
Highlights
- Washer
- Refrigerator
- Water purifier
- Central Vacuum
- Dishwasher
- Stove
- Dryer
- Window Coverings
Property Details
Interior features
Exterior features
Lot and water
Rooms
Virtual Tour & Media
Mortgage & Affordability
Saved Properties
Keep This One Handy
Save this listing, compare it later, or open your saved properties dashboard.
Neighbourhood
- Area
- Vellore Village
- City
- Vaughan
- Postal code
- L6A 3J7
- Nearby
- Cross Streets: Jane/Major Mackenzie. ** Directions: Jane/ Tierra.
Save This Property
Keep this home handy, return to it anytime, and let us know how to reach you about this listing.
We use this email only to connect your saved properties and saved searches.
Other Available Options
Similar Listings
Listings from our database that match closely.







