
134 York Mills Road
BUYER ADVANTAGE
Buy with confidence
Get a full-service approach built on strategy, strong negotiation, and clear guidance from offer to close.
- Local Market Expertise
- Broker-level Negotiation
- Transparent Process
- No-pressure Guidance

The right strategy depends on your goals, timing, budget, and the type of home you are buying. Get Your Buyer Snapshot.
About This Property
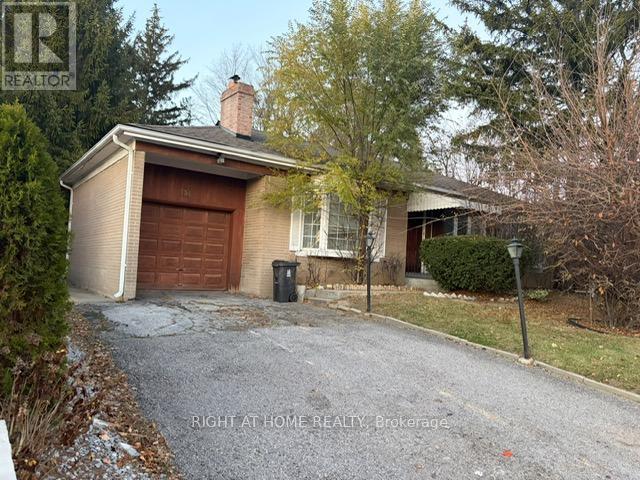
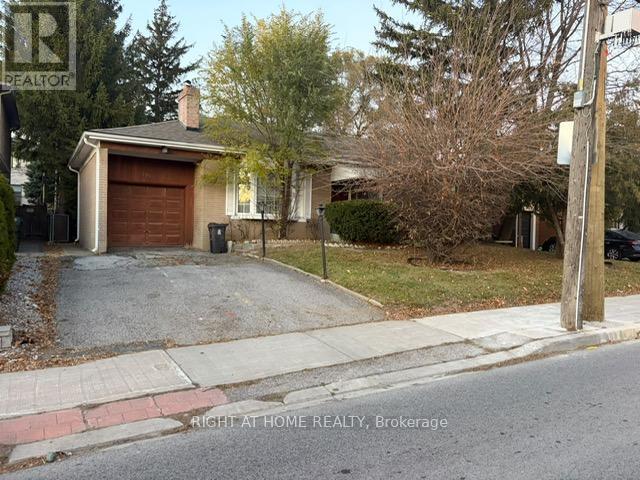
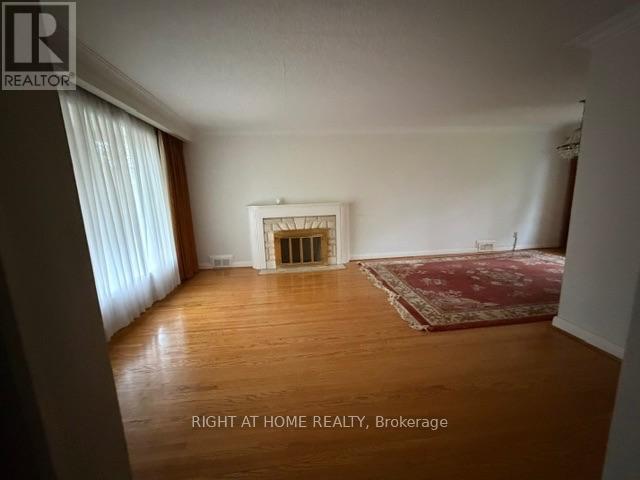
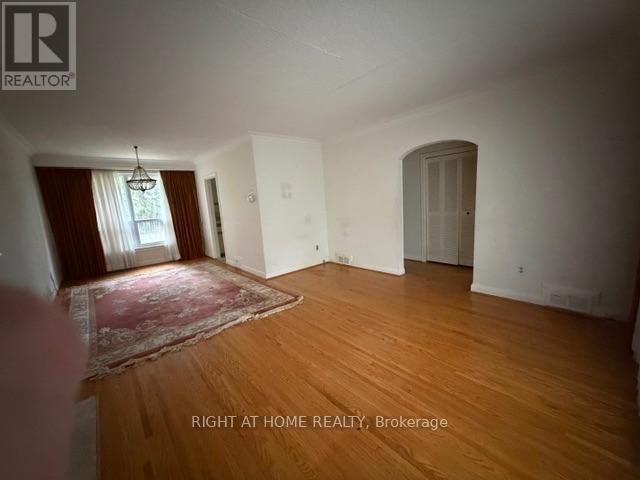
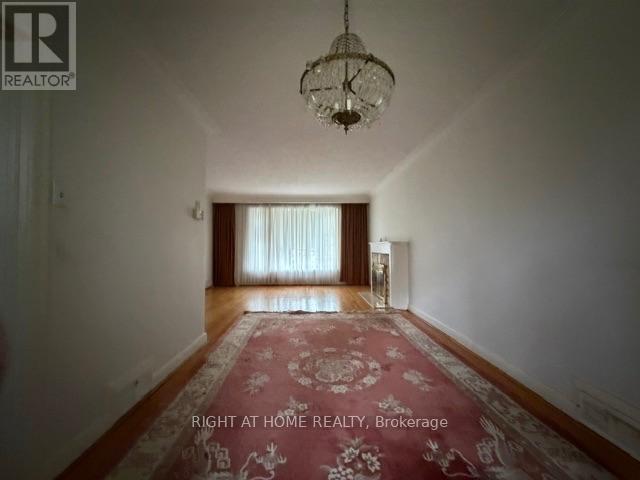
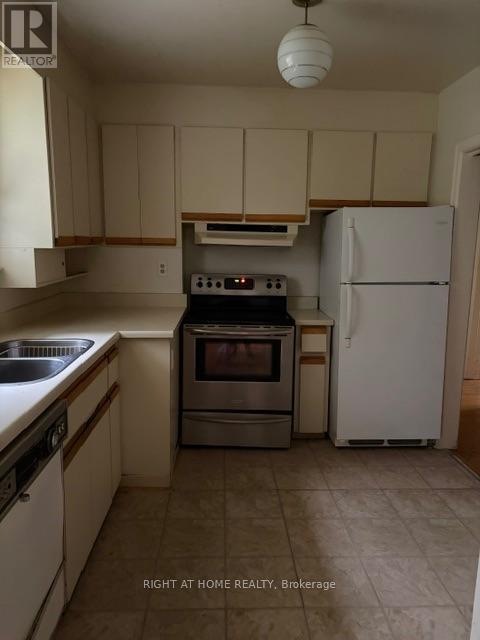
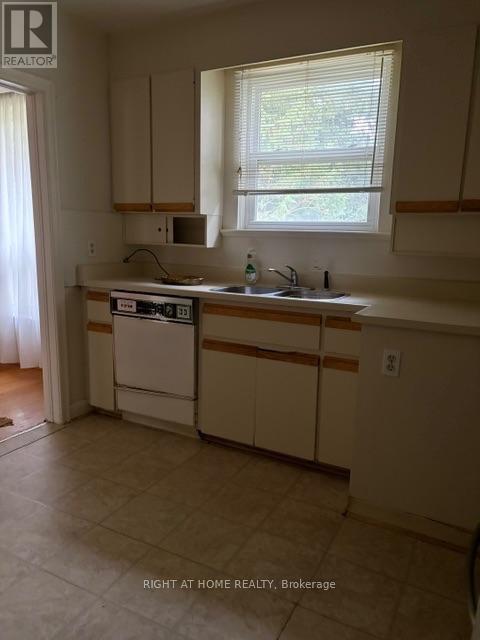
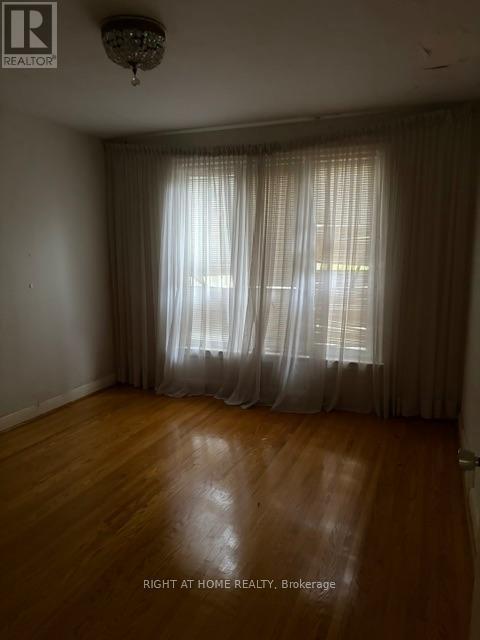
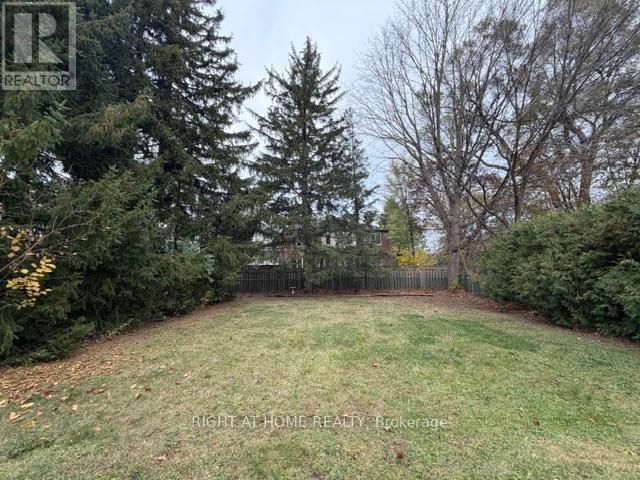
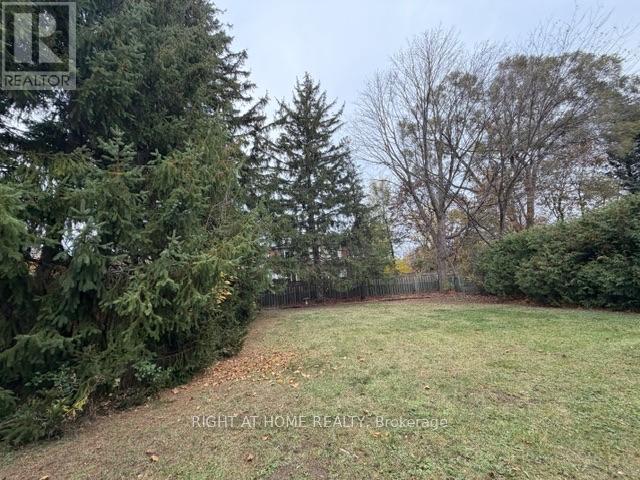
Unlock the door to boundless possibilities with this exceptional offering! Imagine transforming a sprawling 61 x 125 south-facing lot into your bespoke residence or undertaking a visionary development project in the esteemed York Mills and Bayview locale. This prime parcel of land, surrounded by magnificent estates, brims with potential for subdivision into dual lots or the creation of a luxurious multiplex. Perfectly positioned in the heart of prestigious school districts including Owen P.S., St. Andrews, and York Mills Collegiate, and just a leisurely stroll from York Mills Subway station. With the added convenience of a bus stop right at your doorstep, this is a truly unparalleled opportunity in a coveted area. Don't miss your chance to craft something extraordinary in one of the city's most desirable neighbourhoods. (id:63604)
Key Facts
Property Details
Exterior features
Lot and water
Mortgage & Affordability
Saved Properties
Keep This One Handy
Save this listing, compare it later, or open your saved properties dashboard.
Neighbourhood
- Area
- St. Andrew-Windfields
- City
- Toronto
- Postal code
- M2L 1K5
- Nearby
- YORK MILLS RD/BAYVIEW AVE
Save This Property
Keep this home handy, return to it anytime, and let us know how to reach you about this listing.
We use this email only to connect your saved properties and saved searches.
Other Available Options
Similar Listings
Listings from our database that match closely.







