1340 Contour Drive

Mississauga, ONDetached
$2,599,000
MLS® W13795974
Detached4 beds3 baths8 total
1340 Contour Drive, Mississauga, ON photo 1
1340 Contour Drive, Mississauga, ON photo 2
1340 Contour Drive, Mississauga, ON photo 3
1340 Contour Drive, Mississauga, ON photo 4
1340 Contour Drive, Mississauga, ON photo 5
1340 Contour Drive, Mississauga, ON photo 6
1340 Contour Drive, Mississauga, ON photo 7
1340 Contour Drive, Mississauga, ON photo 8
1340 Contour Drive, Mississauga, ON photo 9
1340 Contour Drive, Mississauga, ON photo 10
1340 Contour Drive, Mississauga, ON photo 11
1340 Contour Drive, Mississauga, ON photo 12
1340 Contour Drive, Mississauga, ON photo 13
1340 Contour Drive, Mississauga, ON photo 14
1340 Contour Drive, Mississauga, ON photo 15
1340 Contour Drive, Mississauga, ON photo 16
1340 Contour Drive, Mississauga, ON photo 17
1340 Contour Drive, Mississauga, ON photo 18
1340 Contour Drive, Mississauga, ON photo 19
1340 Contour Drive, Mississauga, ON photo 20
1340 Contour Drive, Mississauga, ON photo 21
1340 Contour Drive, Mississauga, ON photo 22
1340 Contour Drive, Mississauga, ON photo 23
1340 Contour Drive, Mississauga, ON photo 24
1340 Contour Drive, Mississauga, ON photo 25
1340 Contour Drive, Mississauga, ON photo 26
1340 Contour Drive, Mississauga, ON photo 27
1340 Contour Drive, Mississauga, ON photo 28
1340 Contour Drive, Mississauga, ON photo 29
1340 Contour Drive, Mississauga, ON photo 30
1340 Contour Drive, Mississauga, ON photo 31
1340 Contour Drive, Mississauga, ON photo 32
1340 Contour Drive, Mississauga, ON photo 33
1340 Contour Drive, Mississauga, ON photo 34
1340 Contour Drive, Mississauga, ON photo 35
1340 Contour Drive, Mississauga, ON photo 36
1340 Contour Drive, Mississauga, ON photo 37
1340 Contour Drive, Mississauga, ON photo 38
1340 Contour Drive, Mississauga, ON photo 39
1340 Contour Drive, Mississauga, ON photo 40
1340 Contour Drive, Mississauga, ON photo 41
1340 Contour Drive, Mississauga, ON photo 42
1340 Contour Drive, Mississauga, ON photo 43
1340 Contour Drive, Mississauga, ON photo 44
1340 Contour Drive, Mississauga, ON photo 45
1340 Contour Drive, Mississauga, ON photo 46
1340 Contour Drive, Mississauga, ON photo 47
1340 Contour Drive, Mississauga, ON photo 48
1340 Contour Drive, Mississauga, ON photo 49
1 / 49

BUYER ADVANTAGE

Buy with confidence

Get a full-service approach built on strategy, strong negotiation, and clear guidance from offer to close.

  • Local Market Expertise
  • Broker-level Negotiation
  • Transparent Process
  • No-pressure Guidance

The right strategy depends on your goals, timing, budget, and the type of home you are buying. Get Your Buyer Snapshot.

About This Property

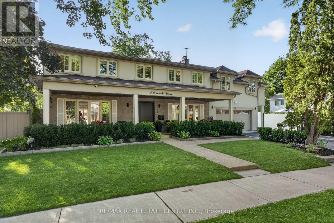
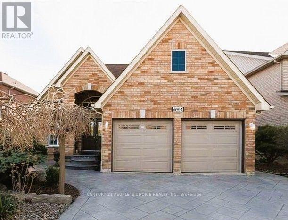
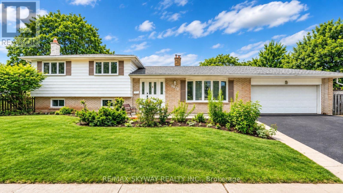
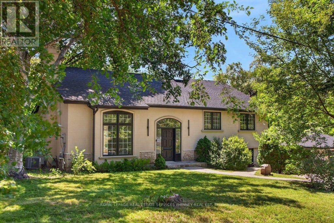
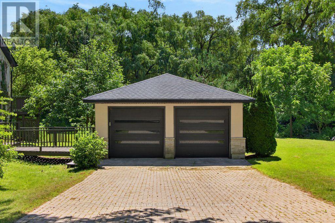
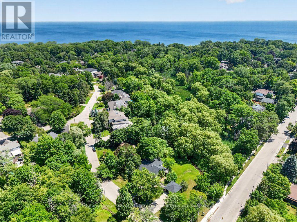
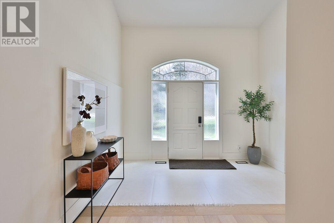
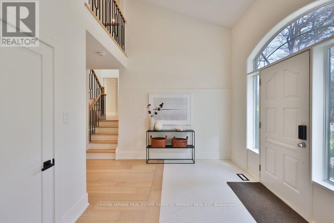
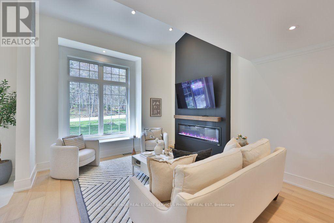
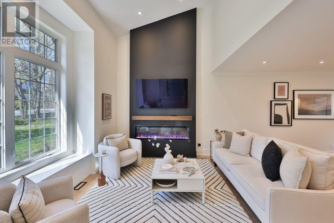
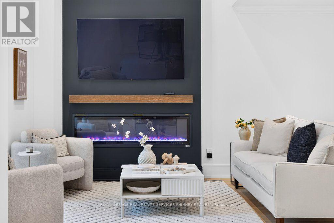
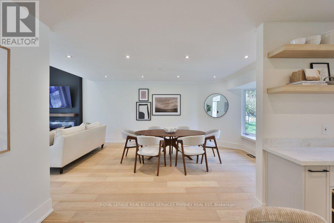
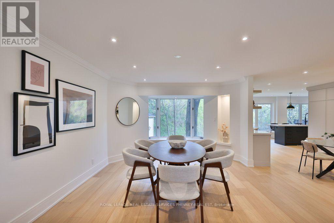
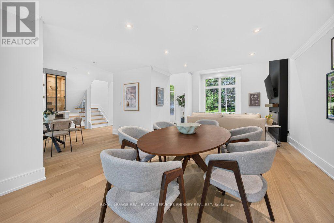
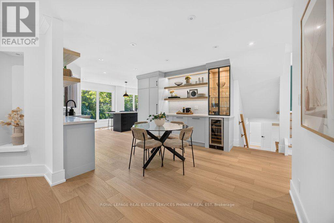
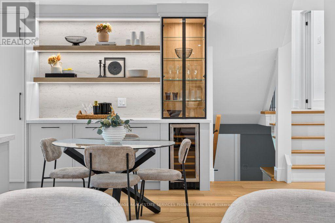
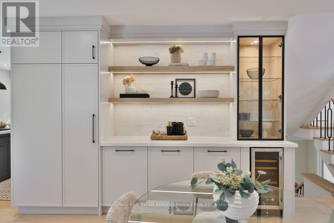
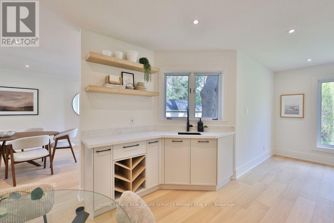
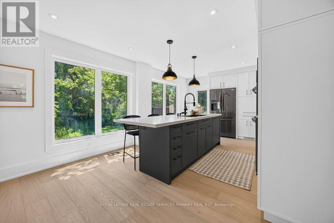
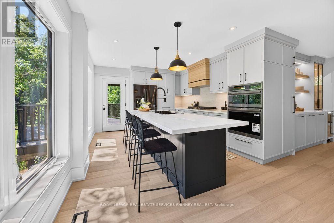
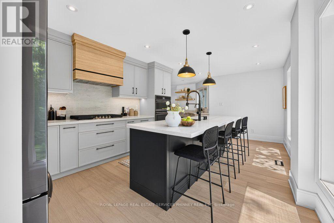
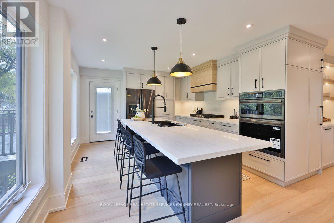
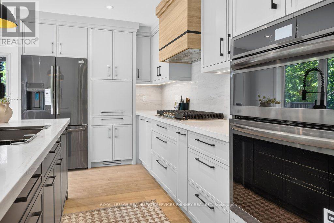
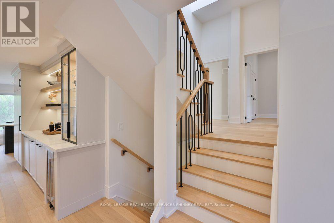
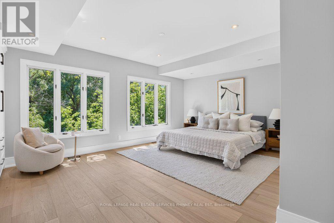
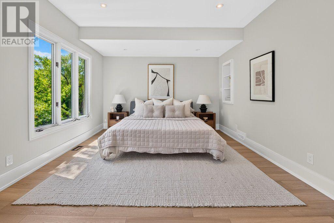
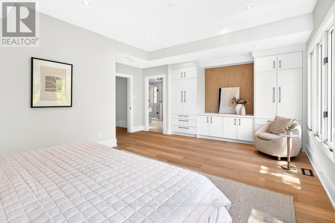
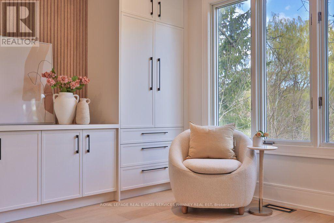
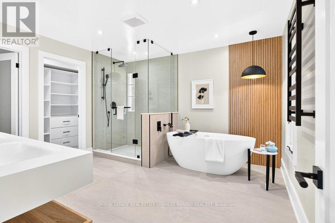
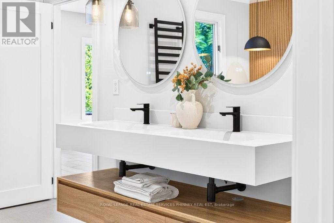
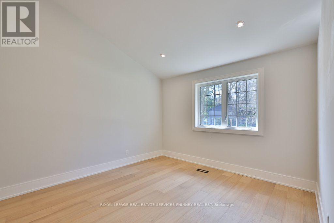
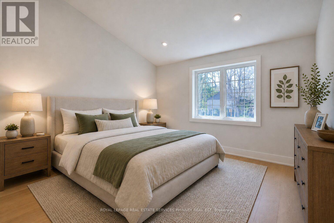
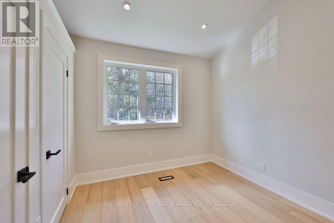
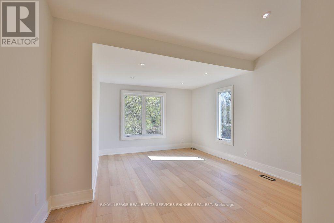
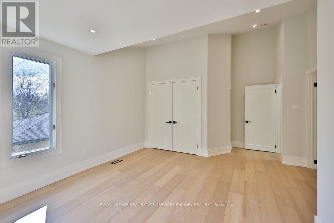
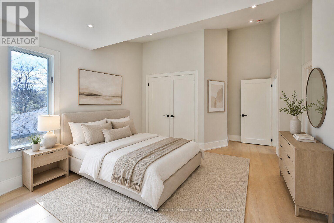
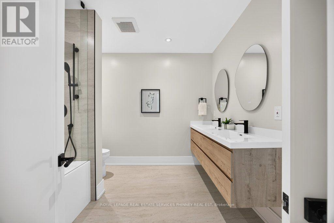
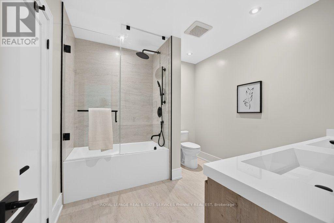
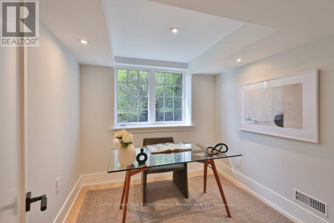
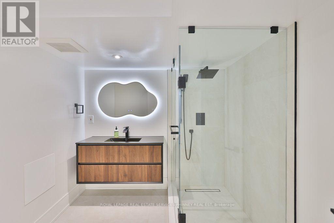
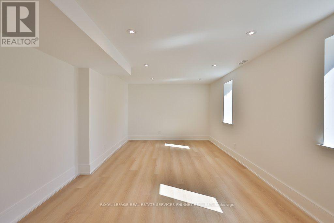
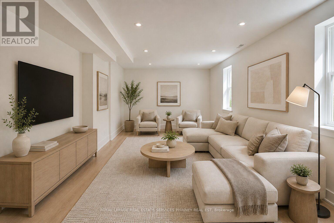
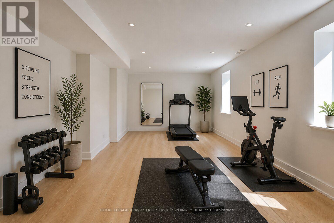
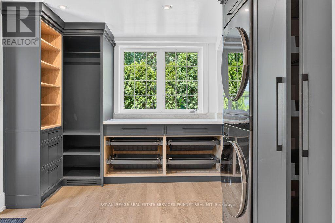
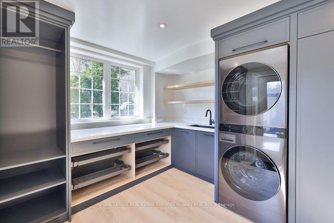
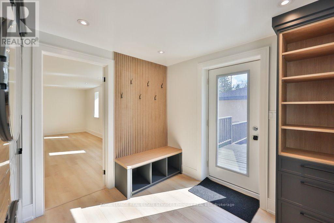
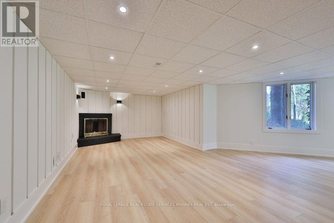
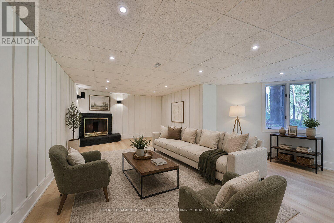
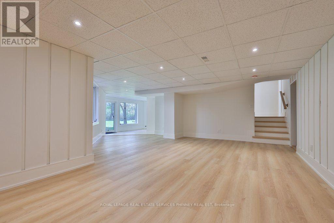
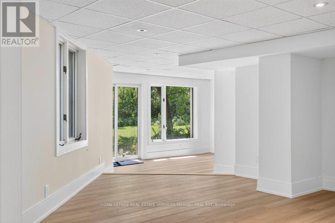
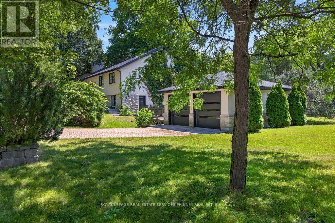
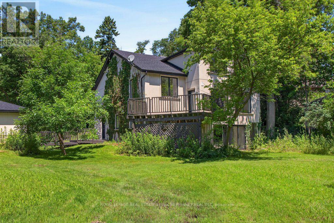
Impeccably renovated from top to bottom, this exceptional residence is nestled in the coveted Rattray Marsh community on a private half-acre lot. Offering nearly 4,000 sqft of sun-filled living space backing onto greenspace so private you won't even realize you are in the City. The home seamlessly blends modern luxury with timeless elegance. Wide-plank engineered flooring, dramatic vaulted ceilings and large windows overlooking the serene landscape set the tone throughout. The stunning living room makes an unforgettable first impression with soaring ceilings, a floor-to-ceiling fireplace, and an oversized picture window. An elegant dining room is perfect for hosting, while the chef-inspired kitchen overlooks the serene backyard and boasts sleek cabinetry, quartz counters and backsplash, under-cabinet lighting, a 5-burner gas cooktop, wall ovens, Bosch dishwasher, and thoughtful built-in storage. An adjoining bar area with accent lighting, bar fridge, and sink is ideal for entertaining. The ground level offers a spacious family room or optional gym, a quiet home office, and a beautifully designed laundry/mudroom with custom cabinetry and ample storage. Upstairs, generous bedrooms feature vaulted ceilings and excellent closet space. Spa-like bathrooms showcase floating vanities, designer tile, and modern black fixtures. The primary suite is a true sanctuary, offering tranquil ravine views and a bespoke feature wall with integrated storage. The spa-inspired ensuite elevates daily living with a freestanding soaking tub, dual vanities, heated floors, a heated towel rack, and a sleek glass-enclosed shower. New Roof, New Garage Doors. A rare opportunity to own a turnkey luxury home in one of the area's most sought-after enclaves. A short stroll to fantastic parks- Rattray Marsh, Jack Darling Park, located in Lorne Park SS catchment, easily commute to downtown Toronto from the Clarkson GO- this home and location checks all the boxes. (id:63604)

Key Facts

Type
Detached
Beds
4
Baths
3
Size
3,500 sqft
Lot
182.6 x 225.2 FT; 0.514 Acres
Parking
8 total

Highlights

  • Washer
  • Refrigerator
  • Dishwasher
  • Oven
  • Dryer
  • Cooktop
  • Oven - Built-In
  • Garage door opener remote(s)
Property Details 16 details
Bedrooms
4 bedrooms
4 above grade
Bathrooms
3 bathrooms
Parking
8 parking spaces
Detached Garage · Garage
Living area
3,500 - 5,000 sq. ft.
Property
Single Family · Freehold · Detached
Property subtype
Single Family
Structure type
House
Ownership
Freehold
Attached status
Detached
Basement
Finished, Walk out
Heating
Forced air, Natural gas
Cooling
Central air conditioning
Fireplace
2 fireplaces
Lot dimensions
182.6 x 225.2 FT; 0.514 Acres
Frontage
182.70 feet
Taxes
$13,491.94
Water source
Municipal water
Sewer
Sanitary sewer

Interior features

WasherRefrigeratorDishwasherOvenDryerCooktopOven - Built-InGarage door opener remote(s)Fireplace(s)

Exterior features

Stucco

Lot and water

Irregular lot sizeBacks on greenbeltConservation/green belt
Rooms 10 rooms
Level
Room
Dimensions
Main level
Living room
4.22 m x 4.04 m
Main level
Dining room
4.06 m x 3.99 m
Main level
Kitchen
3.73 m x 6.05 m
Second level
Bedroom
6.02 m x 4.06 m
Second level
Bedroom
3.91 m x 3.63 m
Upper Level
Primary Bedroom
6.15 m x 4.8 m
Second level
Bedroom
2.9 m x 2.84 m
Ground level
Family room
3.53 m x 6.22 m
Ground level
Office
2.51 m x 2.44 m
Lower level
Recreational, Games room
10.9 m x 8.61 m

Virtual Tour & Media

Mortgage & Affordability Estimate monthly costs
Purchase price$2,599,000
Down paymentNot available
Mortgage amountNot available
Principal & interestNot available
Property taxesNot available
Condo/HOA feeNot available
Insurance/OtherNot available
UtilitiesNot available
Est. monthly totalNot available
Income needed (GDS 32%)Not available
Estimates only. Not financial advice. Rates, taxes and fees vary by lender and municipality.

Saved Properties

Keep This One Handy

Save this listing, compare it later, or open your saved properties dashboard.

Manage Saved Searches
Map is approximate.

Neighbourhood

Area
Clarkson
City
Mississauga
Postal code
L5H 1B2
Nearby
Cross Streets: Bexhill & Contour. ** Directions: South of Lakeshore off of Bexhill.