
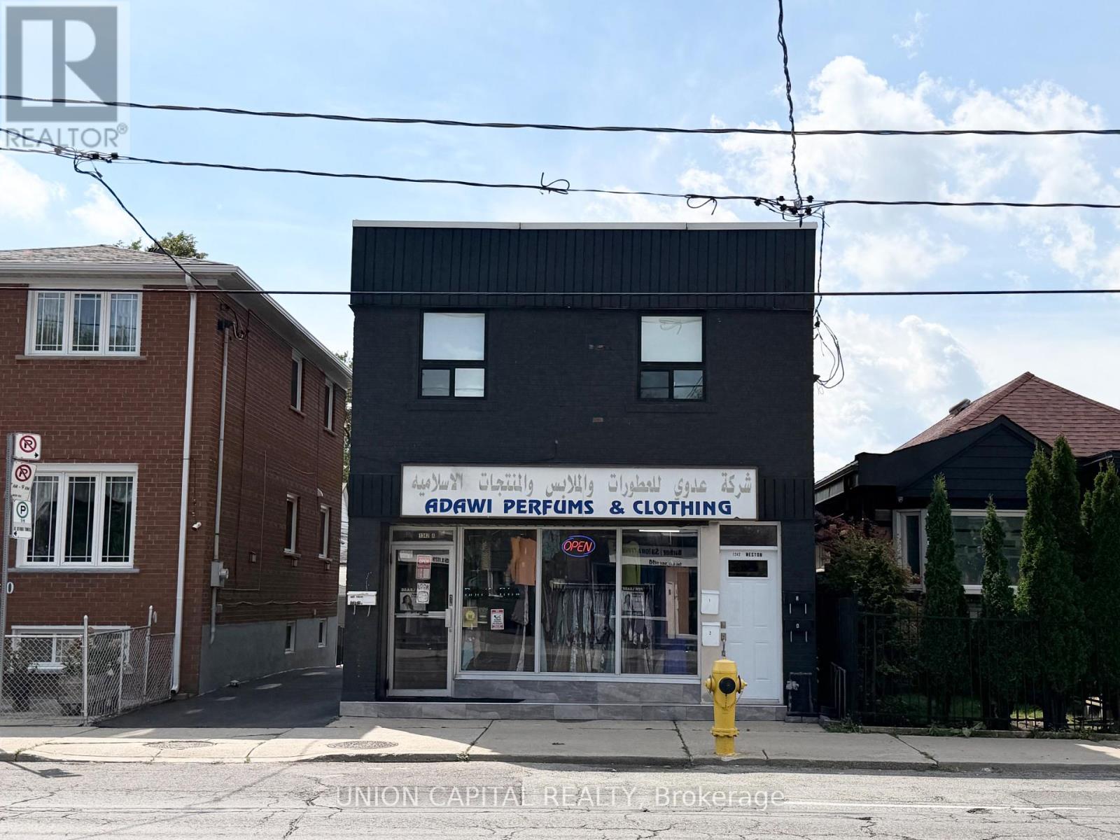
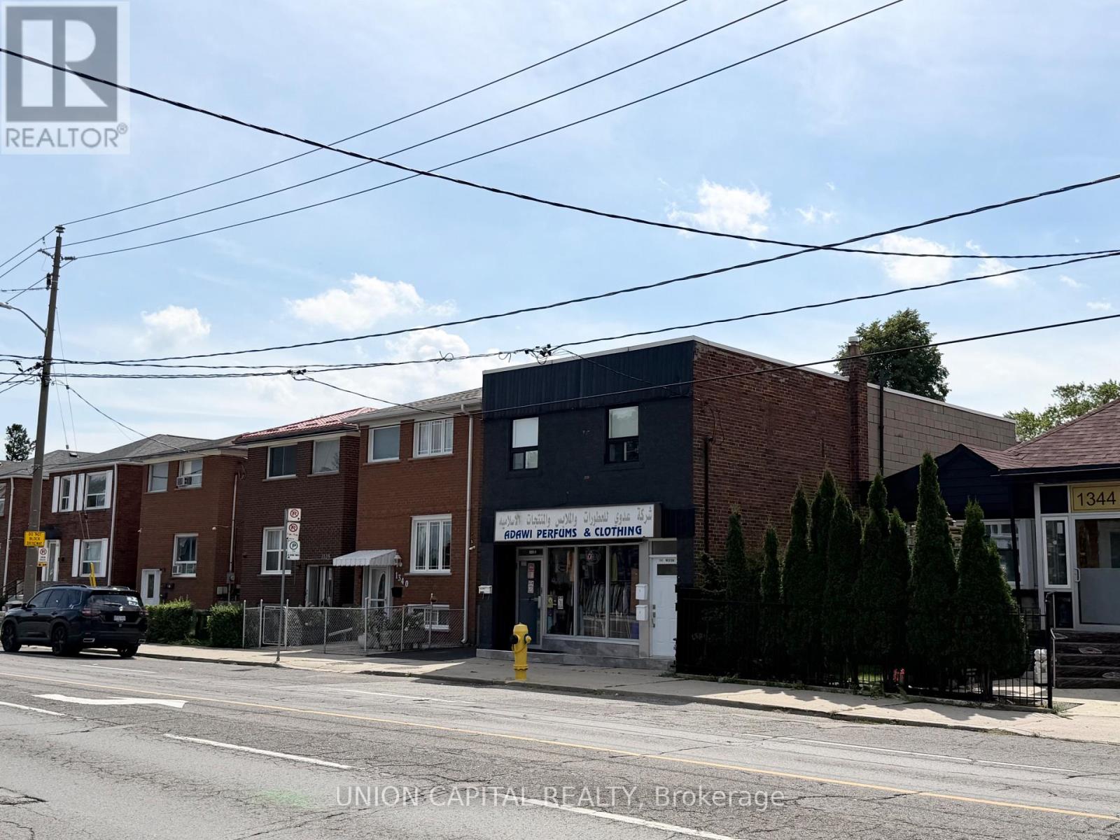
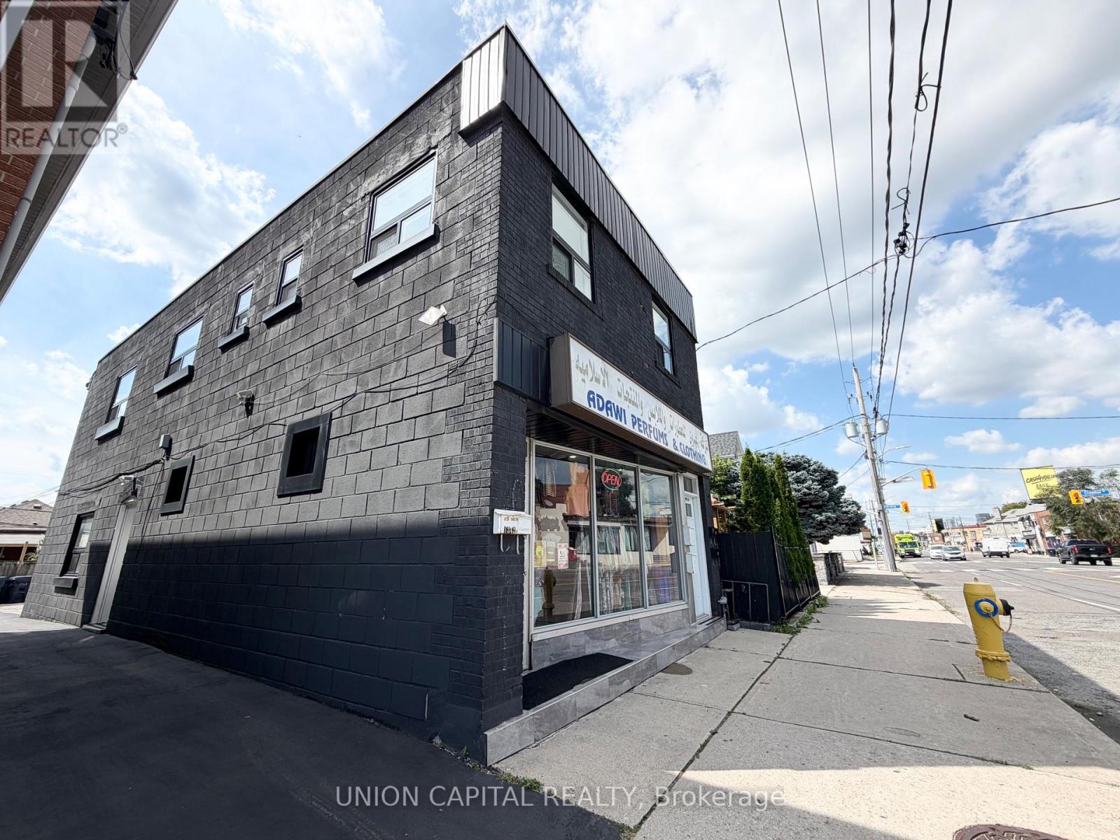
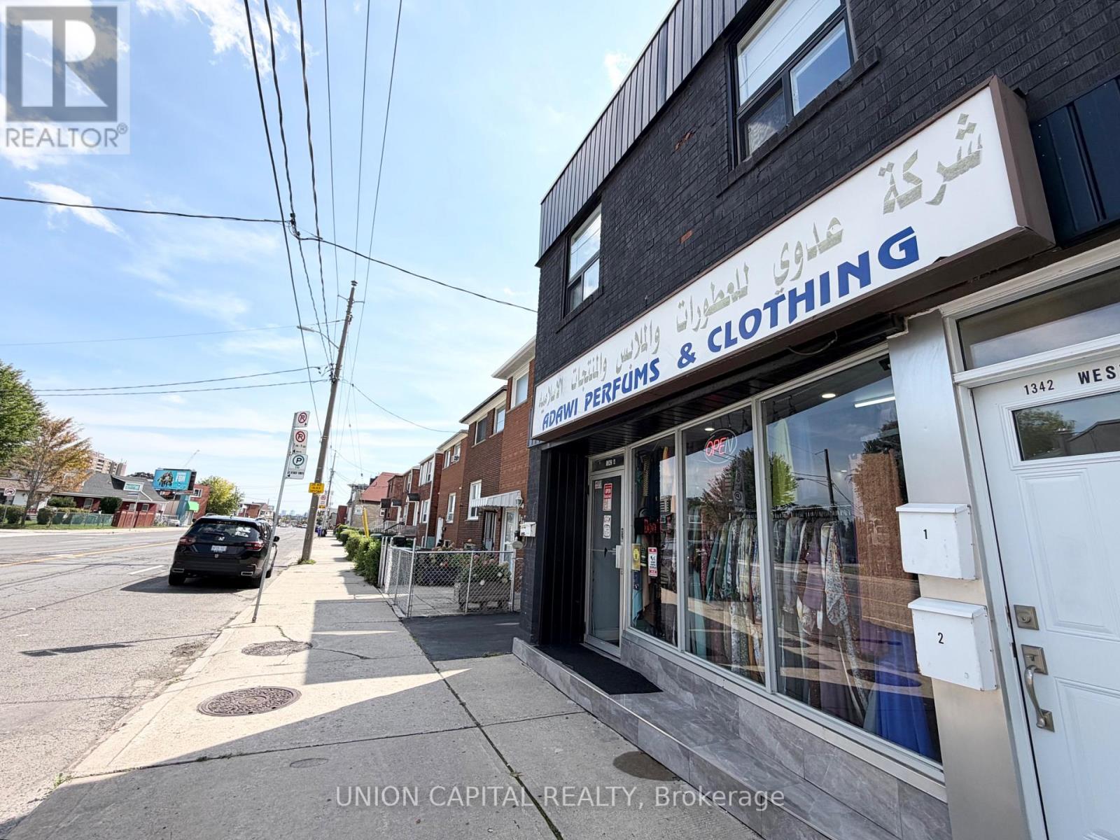
1342 Weston Road
BUYER ADVANTAGE
Buy with confidence
Get a full-service approach built on strategy, strong negotiation, and clear guidance from offer to close.
- Local Market Expertise
- Broker-level Negotiation
- Transparent Process
- No-pressure Guidance

The right strategy depends on your goals, timing, budget, and the type of home you are buying. Get Your Buyer Snapshot.
About This Property
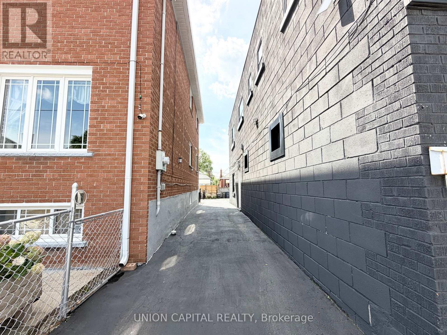
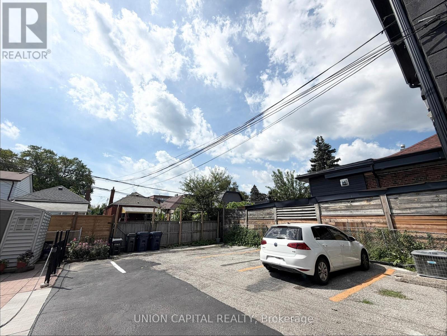
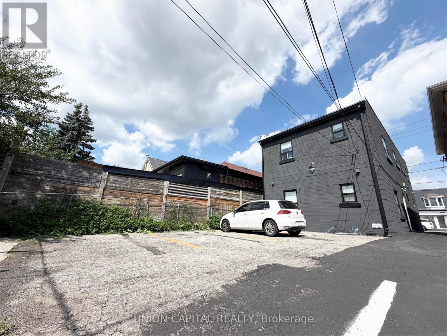
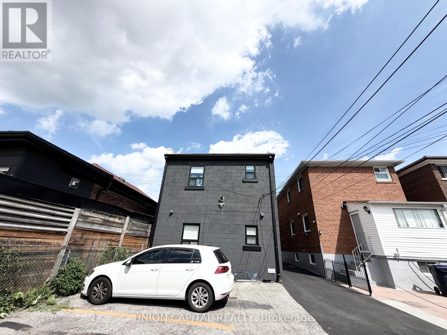
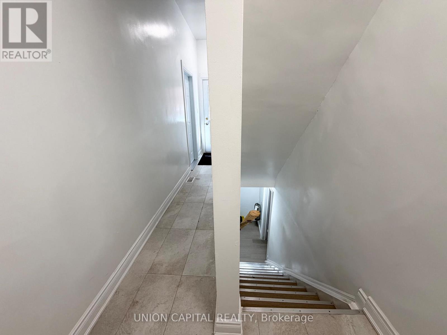
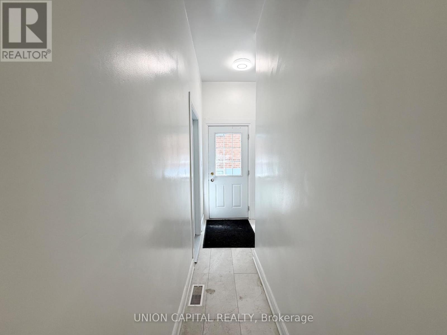
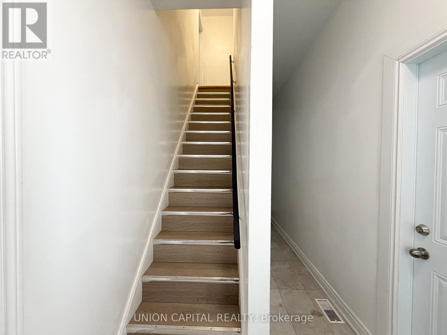
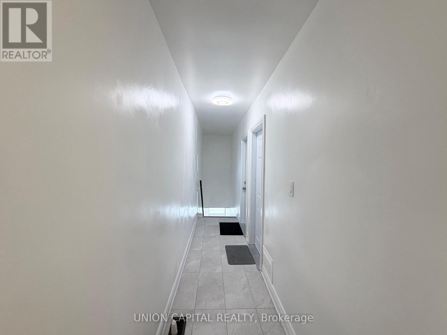
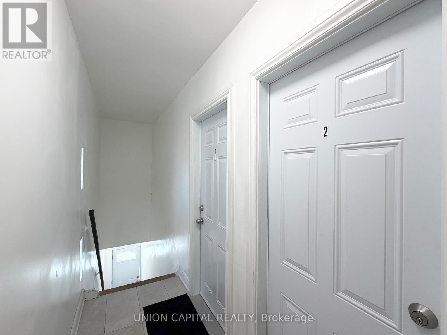
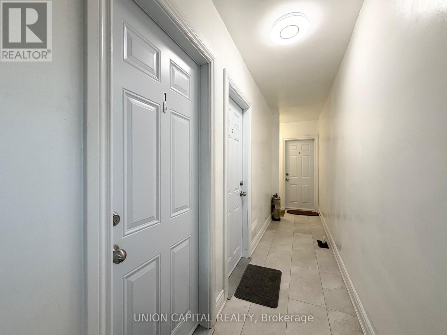
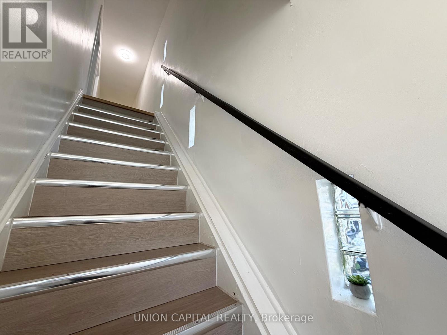
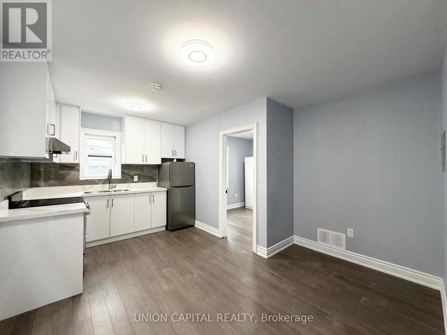
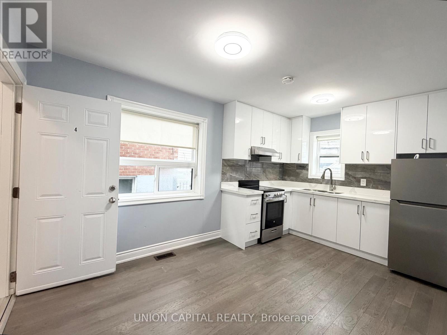
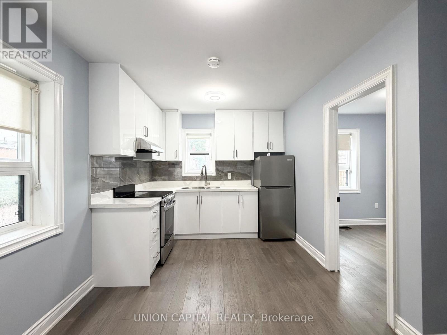
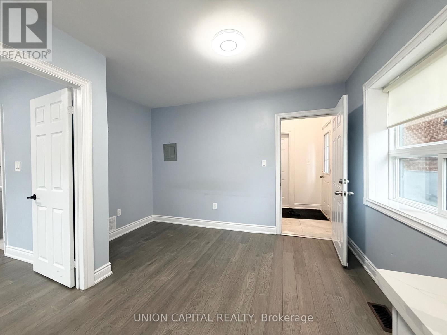
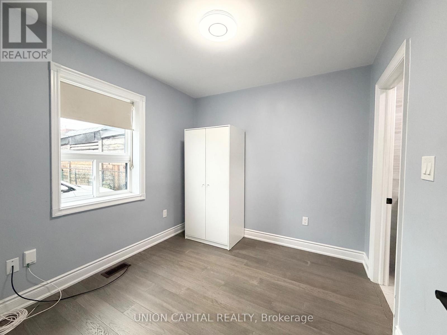
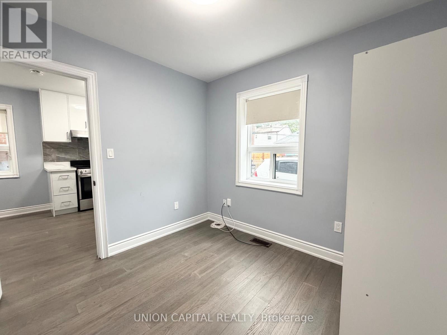
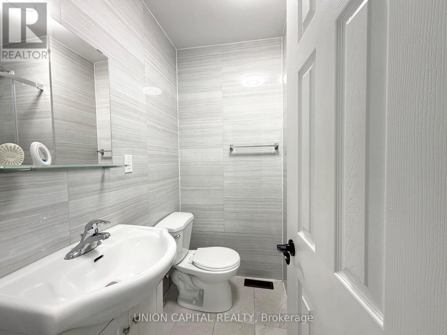
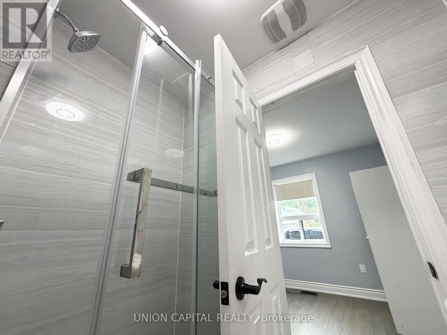
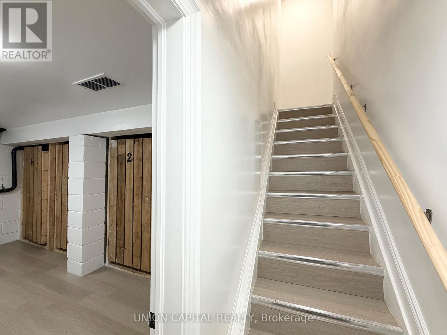
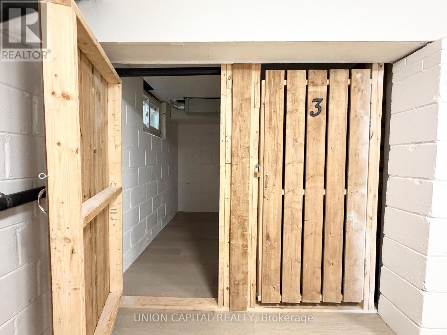
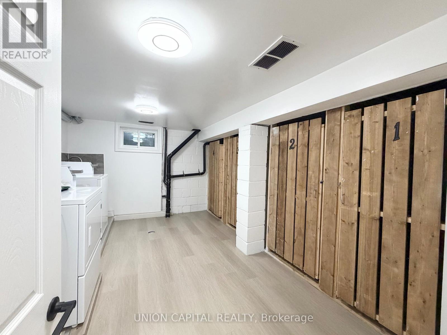
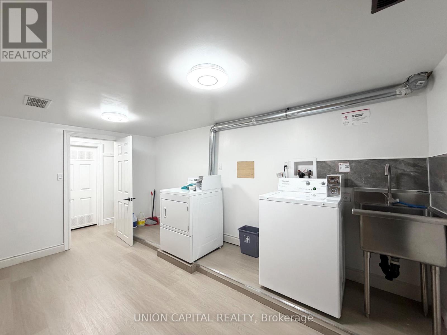
Welcome to 1342 Weston Road!! This is a Residential and Commercial mixed property with retail shop and residential units, fully rented and perfect for Investors to obtain stable monthly income. New shingles were replaced in year 2026, very well maintained and located in a fast growing and one of the most convenient neighbourhoods of Jane & Weston. the building was partially upgraded and renovated from time to time since year 2021. New windows, floors, washrooms, kitchen cabinets, curtains, new painting and appliances. Turnkey investment with over $100,000 rental income per annum with 1 commercial unit with 3 year lease (just renewed), fully rented 3 x 1-bedroom-apartment and 1 x studio apartment, kitchen with stainless steel appliances, bright cabinets, countertops, & light Fixtures. Basement has on site coin operated laundry gives extra income; Building lockers available and located in the basement; 4 numbers of shared laneway parking available at back of building. Security system with cameras installed around the property. Convenient location, steps to subway station, TTC Bus stop, grocery store, schools and shopping area. (id:63604)
Key Facts
Property Details
Mortgage & Affordability
Saved Properties
Keep This One Handy
Save this listing, compare it later, or open your saved properties dashboard.
Neighbourhood
- Area
- Mount Dennis
- City
- Toronto
- Postal code
- M6M 4R5
- Nearby
- Jane & Weston
Save This Property
Keep this home handy, return to it anytime, and let us know how to reach you about this listing.
We use this email only to connect your saved properties and saved searches.
Other Available Options
Similar Listings
Listings from our database that match closely.







