1349 Midgreen Lane

Mississauga, ONDetached
$1,649,000
MLS® W14124586
Detached4 beds4 baths4 total
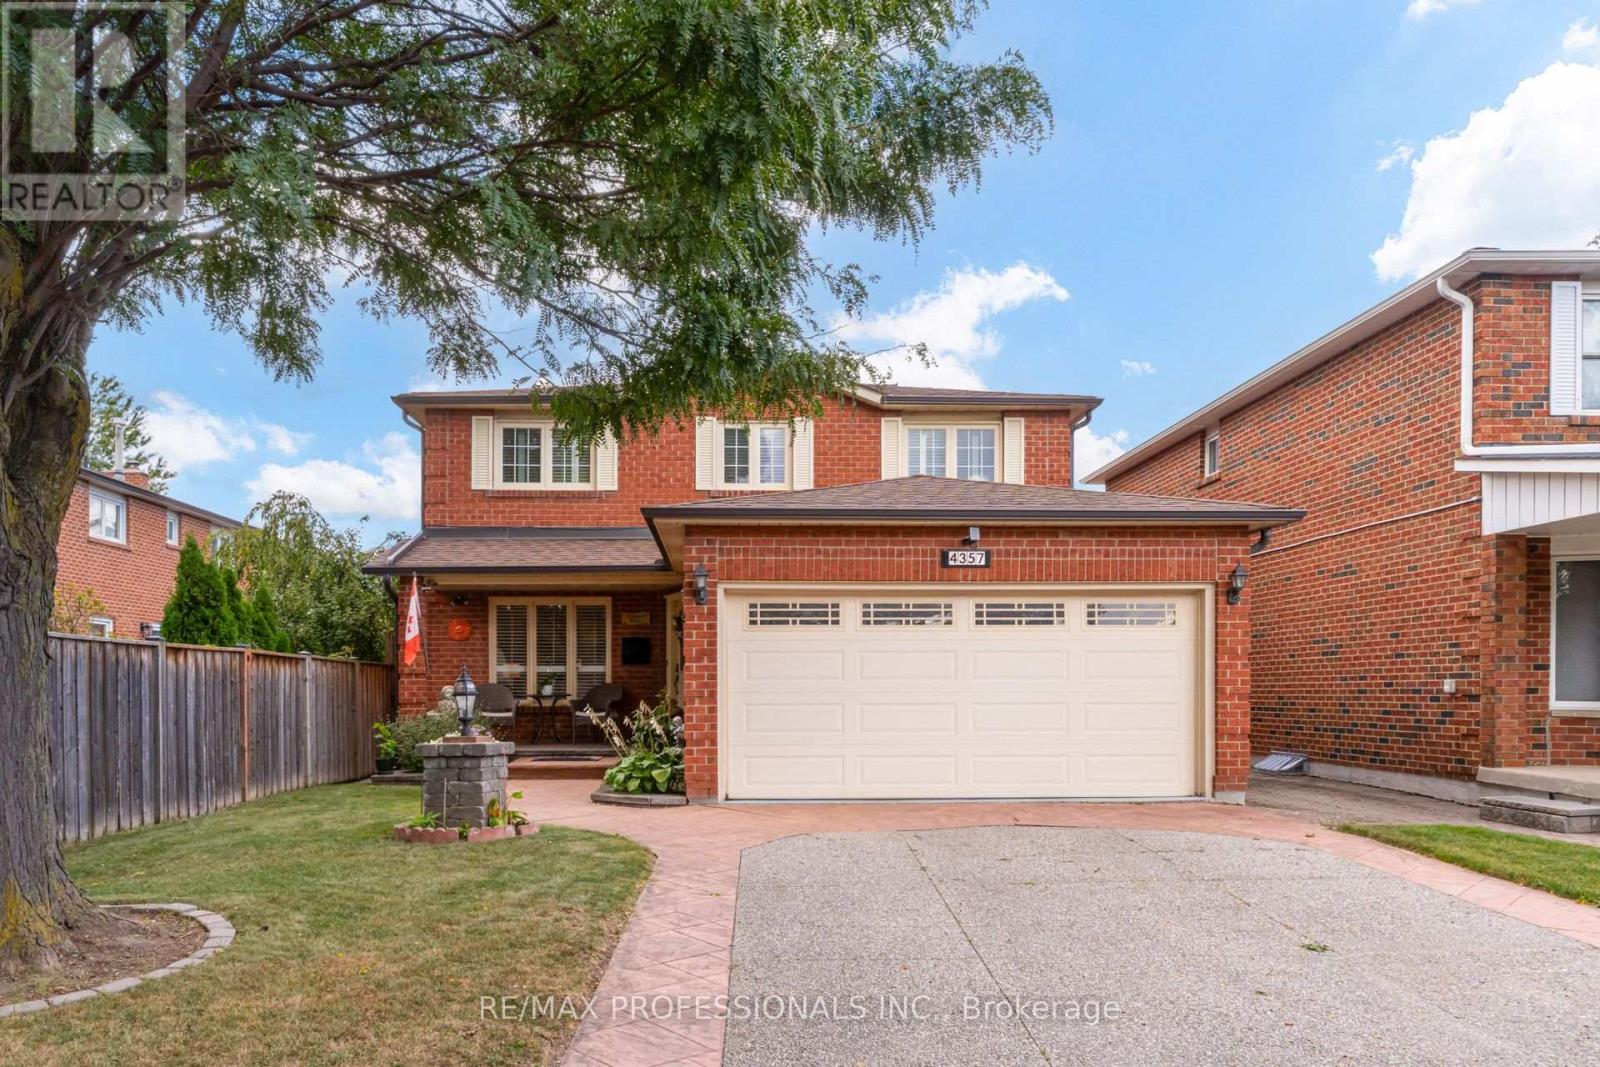
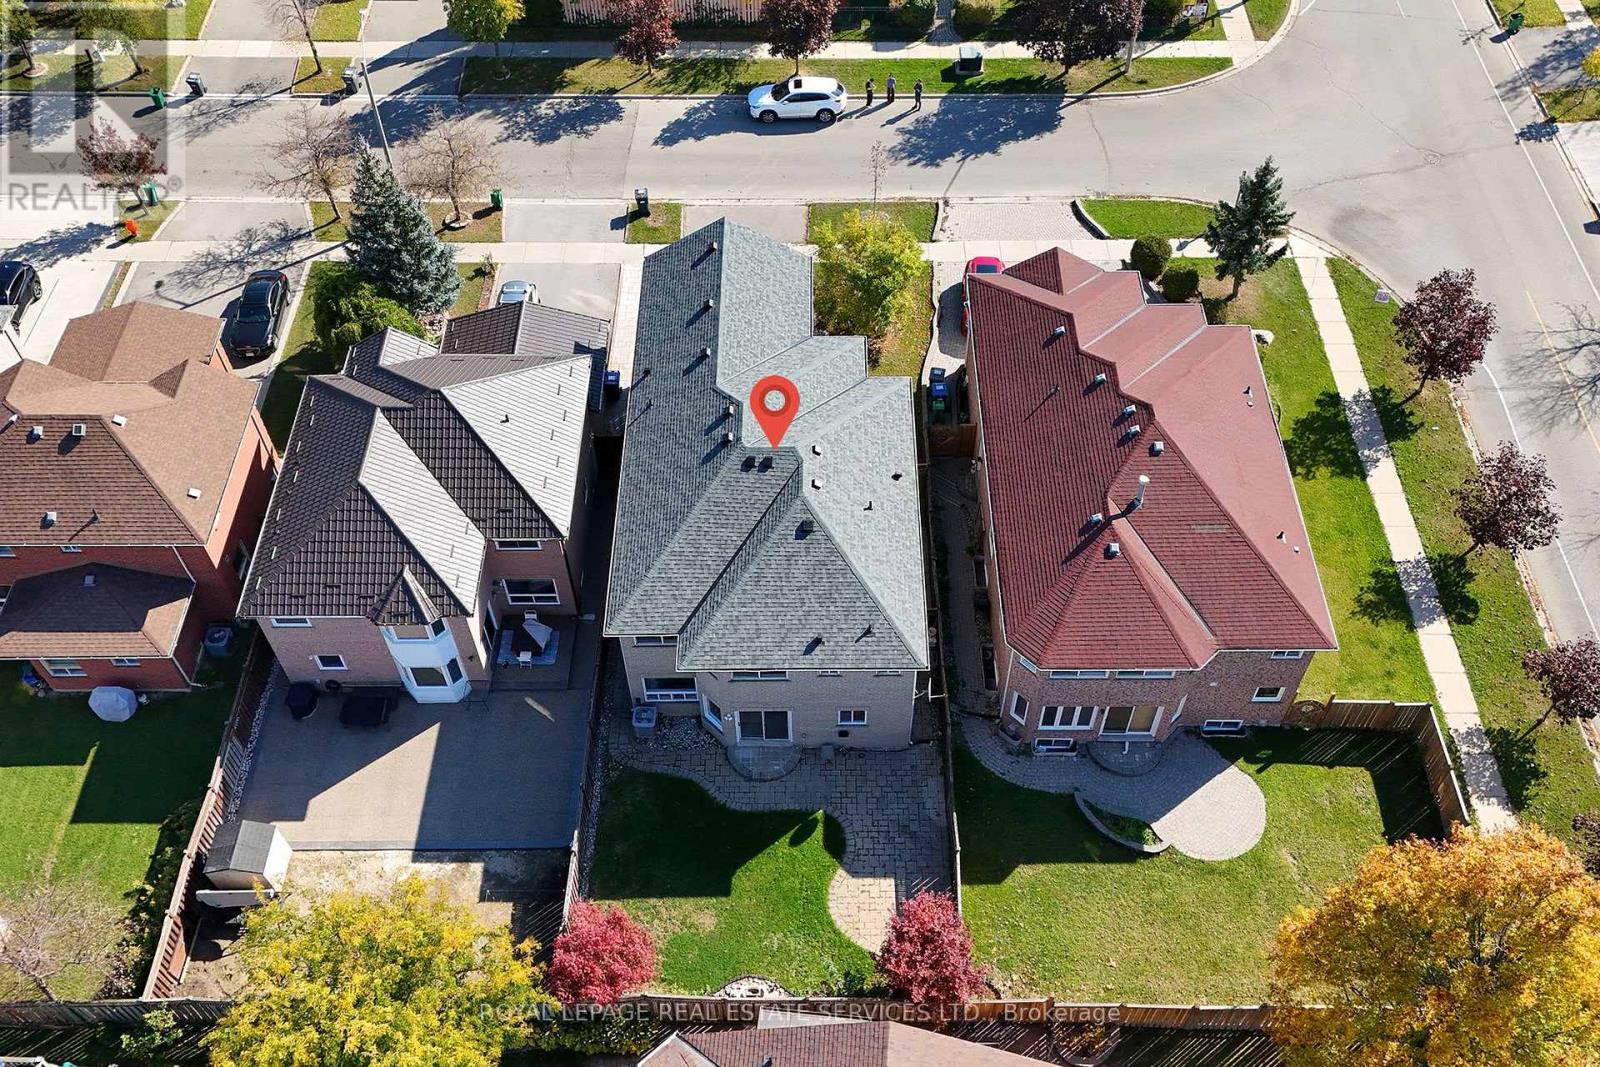
1349 Midgreen Lane, Mississauga, ON photo 1
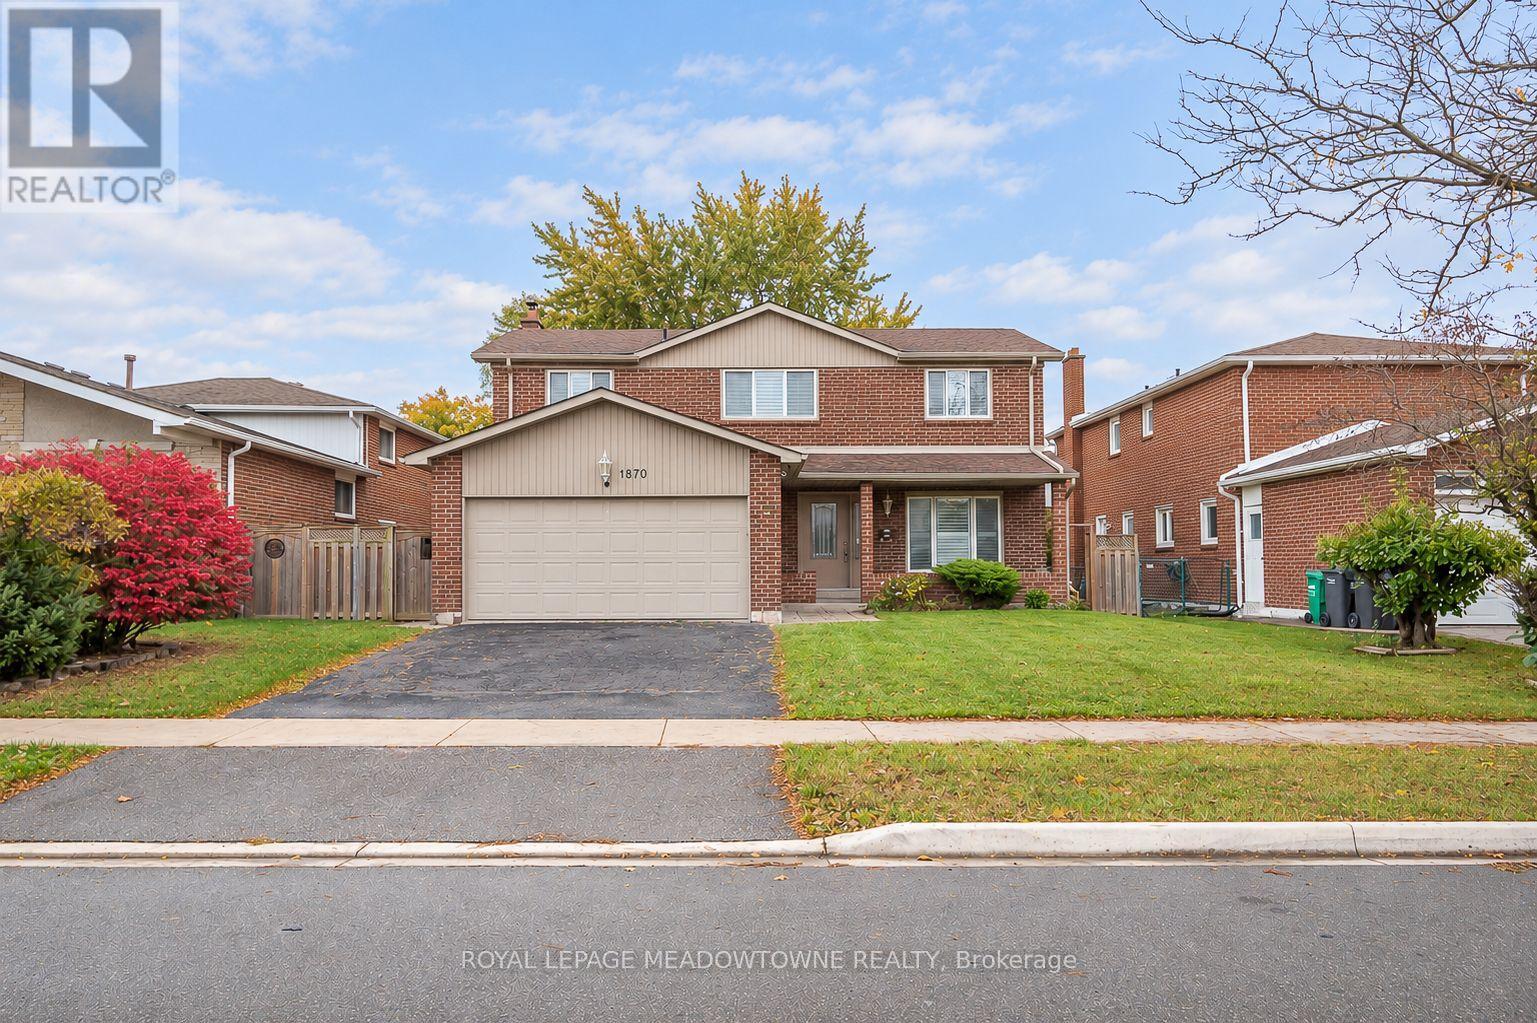
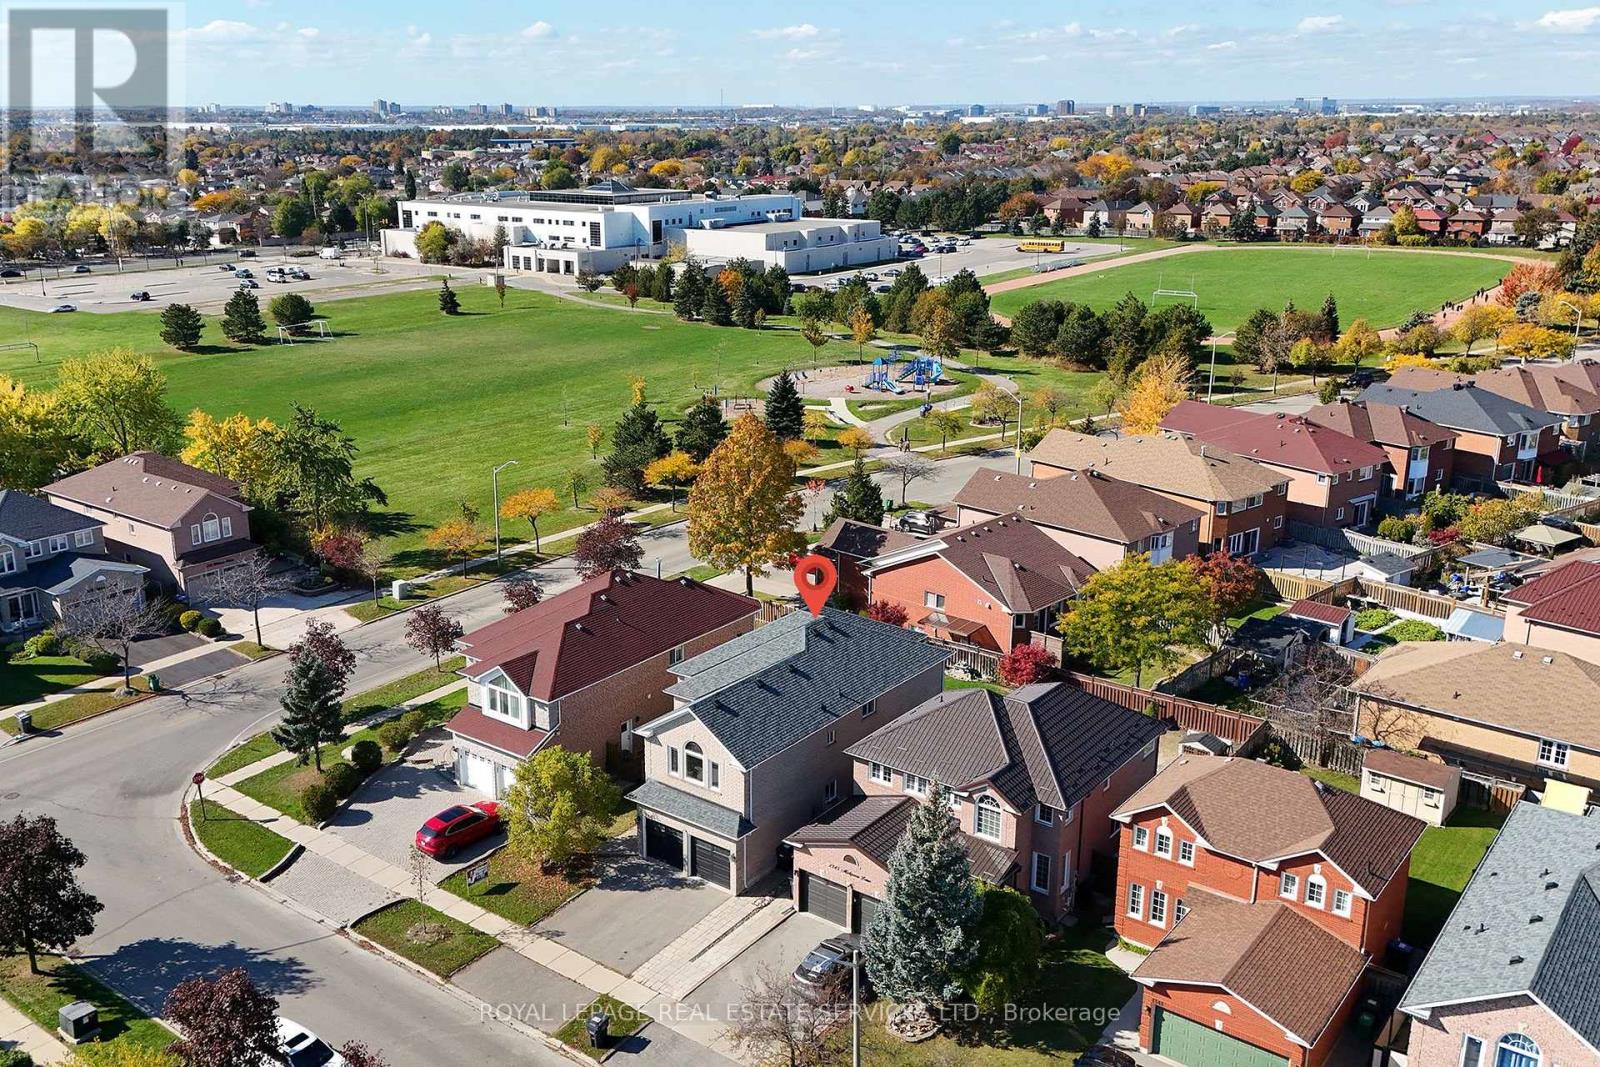
1349 Midgreen Lane, Mississauga, ON photo 2
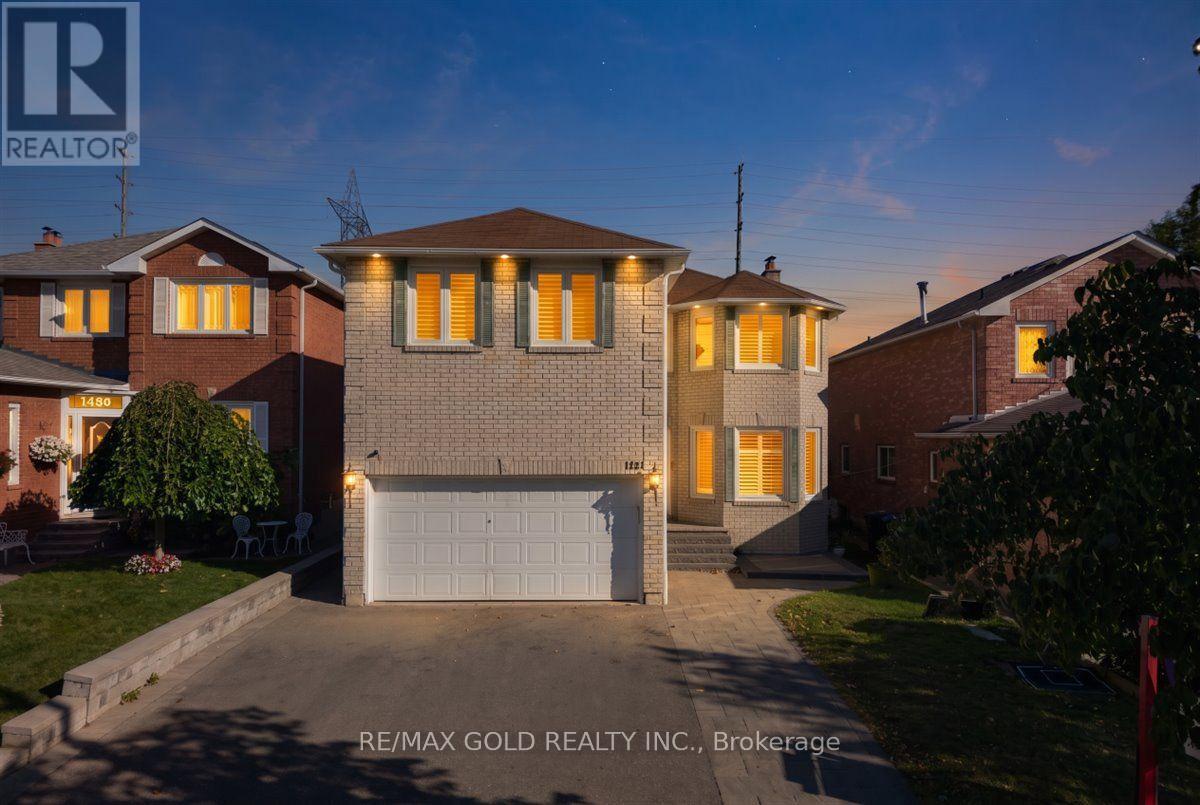
1349 Midgreen Lane, Mississauga, ON photo 3
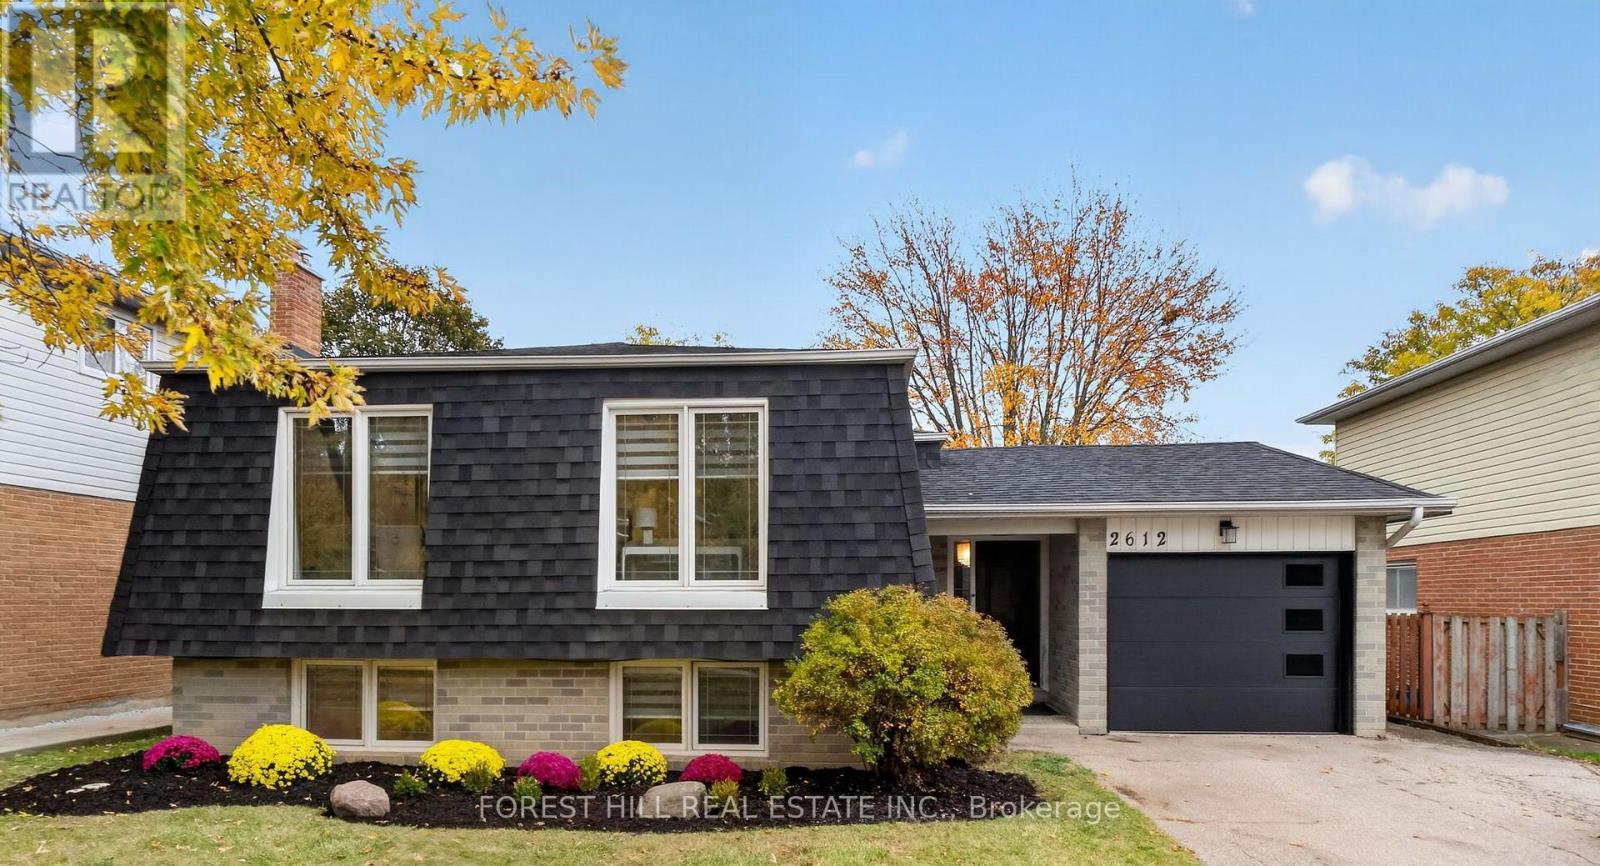
1349 Midgreen Lane, Mississauga, ON photo 4
1349 Midgreen Lane, Mississauga, ON photo 5
1349 Midgreen Lane, Mississauga, ON photo 6
1349 Midgreen Lane, Mississauga, ON photo 7
1349 Midgreen Lane, Mississauga, ON photo 8
1349 Midgreen Lane, Mississauga, ON photo 9
1349 Midgreen Lane, Mississauga, ON photo 10
1349 Midgreen Lane, Mississauga, ON photo 11
1349 Midgreen Lane, Mississauga, ON photo 12
1349 Midgreen Lane, Mississauga, ON photo 13
1349 Midgreen Lane, Mississauga, ON photo 14
1349 Midgreen Lane, Mississauga, ON photo 15
1349 Midgreen Lane, Mississauga, ON photo 16
1349 Midgreen Lane, Mississauga, ON photo 17
1349 Midgreen Lane, Mississauga, ON photo 18
1349 Midgreen Lane, Mississauga, ON photo 19
1349 Midgreen Lane, Mississauga, ON photo 20
1349 Midgreen Lane, Mississauga, ON photo 21
1349 Midgreen Lane, Mississauga, ON photo 22
1349 Midgreen Lane, Mississauga, ON photo 23
1349 Midgreen Lane, Mississauga, ON photo 24
1349 Midgreen Lane, Mississauga, ON photo 25
1349 Midgreen Lane, Mississauga, ON photo 26
1349 Midgreen Lane, Mississauga, ON photo 27
1349 Midgreen Lane, Mississauga, ON photo 28
1349 Midgreen Lane, Mississauga, ON photo 29
1349 Midgreen Lane, Mississauga, ON photo 30
1349 Midgreen Lane, Mississauga, ON photo 31
1349 Midgreen Lane, Mississauga, ON photo 32
1349 Midgreen Lane, Mississauga, ON photo 33
1349 Midgreen Lane, Mississauga, ON photo 34
1349 Midgreen Lane, Mississauga, ON photo 35
1349 Midgreen Lane, Mississauga, ON photo 36
1349 Midgreen Lane, Mississauga, ON photo 37
1349 Midgreen Lane, Mississauga, ON photo 38
1 / 38

BUYER ADVANTAGE

Buy with confidence

Get a full-service approach built on strategy, strong negotiation, and clear guidance from offer to close.

  • Local Market Expertise
  • Broker-level Negotiation
  • Transparent Process
  • No-pressure Guidance

The right strategy depends on your goals, timing, budget, and the type of home you are buying. Get Your Buyer Snapshot.

About This Property

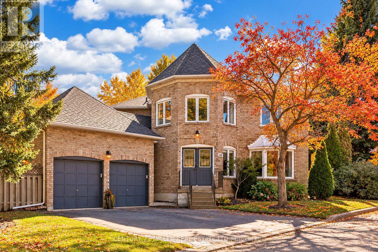
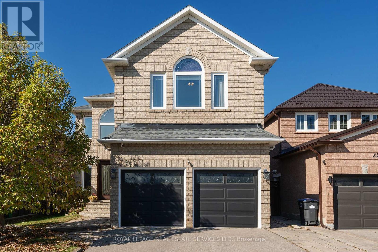
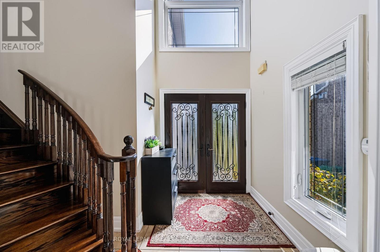
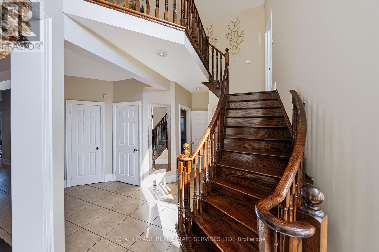
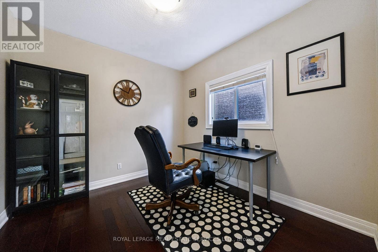
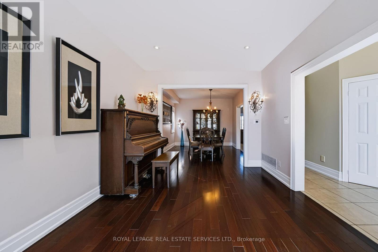
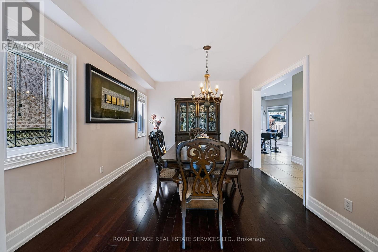
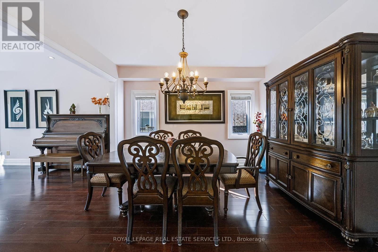
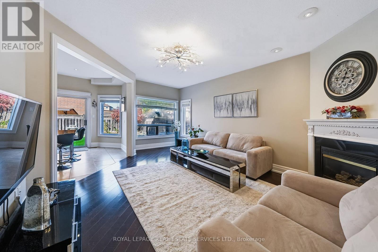
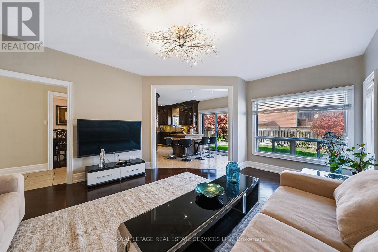
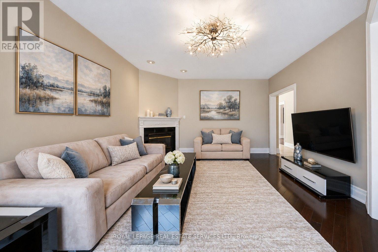
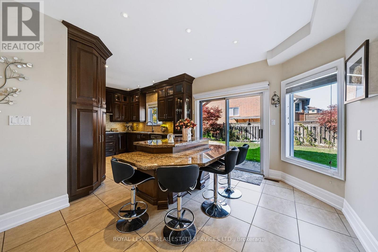
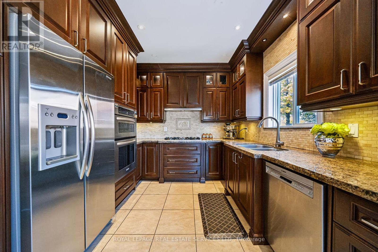
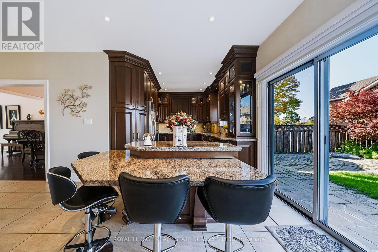
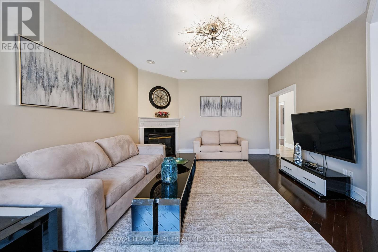
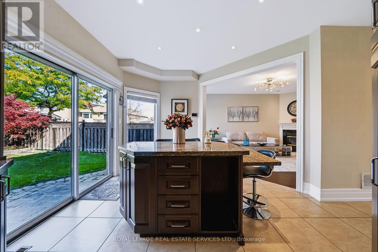
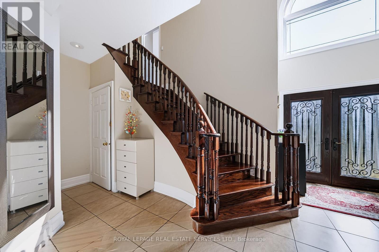
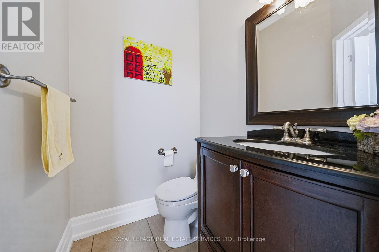
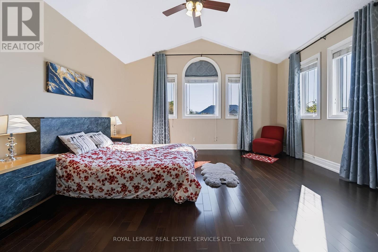
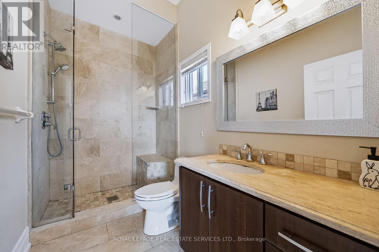
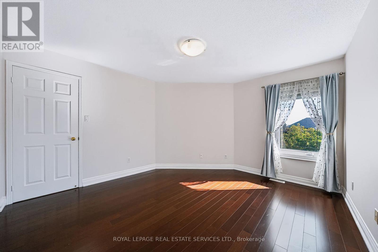
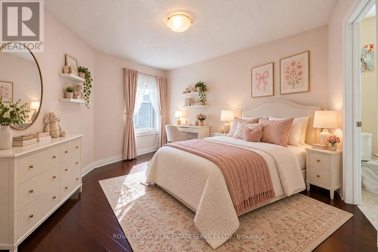
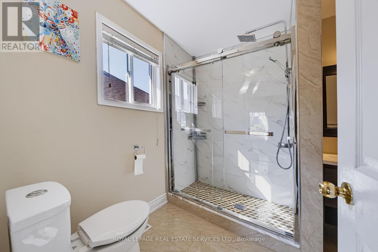
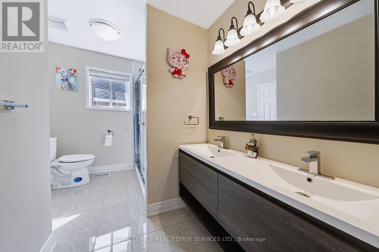
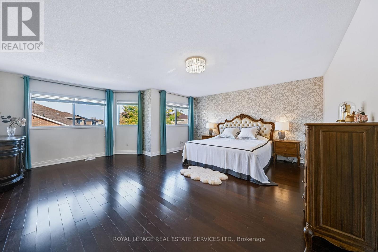
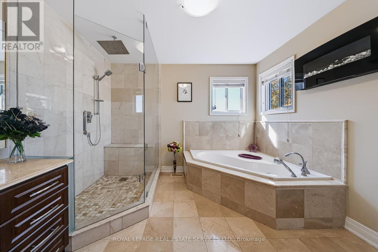
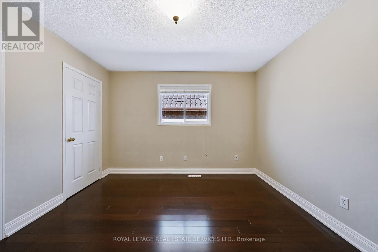
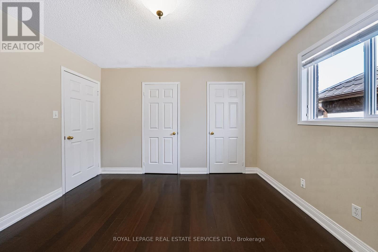
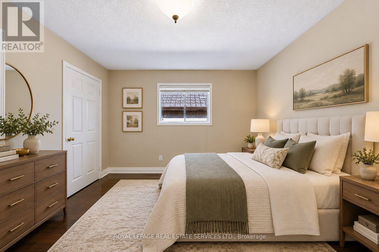
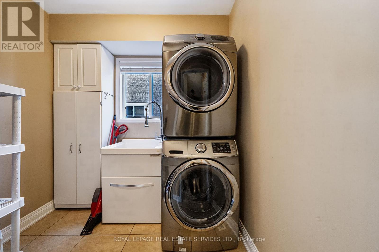
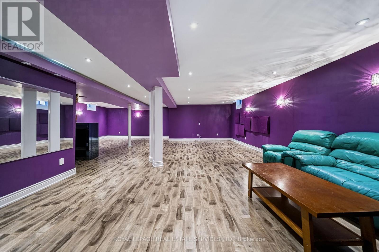
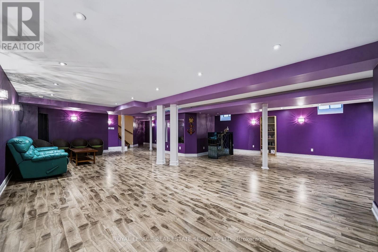
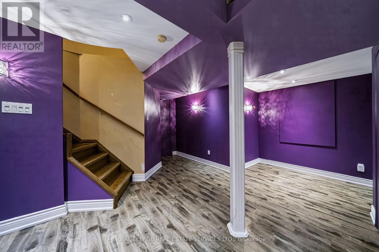
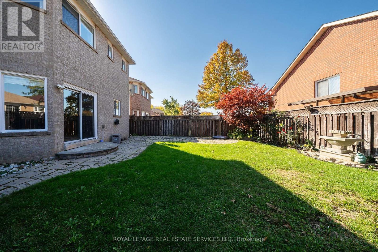
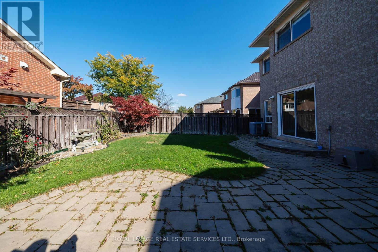
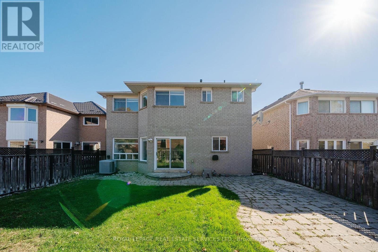
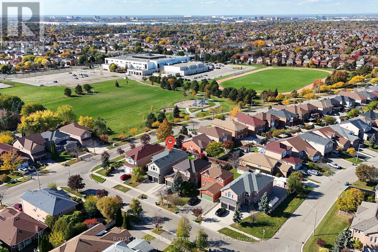
Welcome to this beautifully upgraded and maintained 4-bedroom, 4-bathroom family home in desirable East Credit, Mississauga! Featuring an all-brick façade, Palladian windows, landscaped gardens with an irrigation system, interlocking stone walkway and steps, double driveway and an attached double garage, this home impresses inside and out. The fenced backyard boasts a custom full-width interlocking stone patio, perfect for summer relaxing and entertaining. Inside, enjoy hardwood floors on two levels, 9-ft main-floor ceilings, deep baseboards, oversized tiles and an impressive two-storey foyer with an oak staircase. The formal living and dining rooms are ideal for entertaining, and the spacious family room features a gas fireplace. The gourmet kitchen offers custom dark-stained cabinetry, illuminated glass-front uppers, granite counters, stainless steel appliances, a breakfast room with an island, breakfast bar and walkout to the patio. A main-floor bright office, laundry room and powder room add convenience. Upstairs are four spacious bedrooms and three bathrooms, including a luxurious primary suite with a walk-in closet, jetted tub and separate glass shower. The updated Jack-and-Jill bathroom (2021) serves additional bedrooms, and bedroom 4 features a dedicated ensuite bath. The professionally finished lower level features an expansive recreation room. Recent upgrades include a furnace, air conditioner and owned high-efficiency water heater (2026), roof shingles (2024), washer and dryer (2023), and front and rear interlocking stone (2022). Ideally located near Trooper Mark Diab Memorial Park, St. Joseph CSS, Rick Hansen SS, Fallingbrook Middle School, Square One, Costco, Home Depot, major highways and Pearson Airport. An exceptional opportunity for growing families seeking space, comfort and convenience! (id:63604)

Key Facts

Type
Detached
Beds
4
Baths
4
Size
3,000 sqft
Lot
40 x 114.8 FT
Parking
4 total

Highlights

  • Washer
  • Refrigerator
  • Water softener
  • Dishwasher
  • Stove
  • Dryer
  • Window Coverings
  • Water Heater
Property Details 18 details
Bedrooms
4 bedrooms
4 above grade
Bathrooms
4 bathrooms
1 partial
Parking
4 parking spaces
Attached Garage · Garage
Living area
3,000 - 3,500 sq. ft.
Property
Single Family · Freehold · Detached
Property subtype
Single Family
Structure type
House
Ownership
Freehold
Attached status
Detached
Storeys
2
Basement
Finished, Full
Heating
Forced air, Natural gas
Cooling
Central air conditioning
Fireplace
2 fireplaces
Lot dimensions
40 x 114.8 FT
Frontage
40 feet
Taxes
$9,073.10 (2,026)
Zoning
R3
Water source
Municipal water
Sewer
Sanitary sewer

Interior features

WasherRefrigeratorWater softenerDishwasherStoveDryerWindow CoveringsWater HeaterHardwoodLaminateFireplace(s)

Exterior features

Brick

Lot and water

Level lotLevel
Rooms 11 rooms
Level
Room
Dimensions
Main level
Living room
4.52 m x 3.33 m
Basement
Recreational, Games room
11.79 m x 8.92 m
Main level
Dining room
3.96 m x 3.33 m
Main level
Kitchen
3.33 m x 3.12 m
Main level
Eating area
3.81 m x 3.28 m
Main level
Family room
5.84 m x 4.29 m
Main level
Office
3.28 m x 3.1 m
Second level
Primary Bedroom
6.02 m x 5.97 m
Second level
Bedroom 2
4.19 m x 3.73 m
Second level
Bedroom 3
3.73 m x 3.56 m
Second level
Bedroom 4
5.54 m x 5.51 m

Virtual Tour & Media

Mortgage & Affordability Estimate monthly costs
Purchase price$1,649,000
Down paymentNot available
Mortgage amountNot available
Principal & interestNot available
Property taxesNot available
Condo/HOA feeNot available
Insurance/OtherNot available
UtilitiesNot available
Est. monthly totalNot available
Income needed (GDS 32%)Not available
Estimates only. Not financial advice. Rates, taxes and fees vary by lender and municipality.

Saved Properties

Keep This One Handy

Save this listing, compare it later, or open your saved properties dashboard.

Manage Saved Searches
Map is approximate.

Neighbourhood

Area
East Credit
City
Mississauga
Postal code
L5V 1V5
Nearby
Cross Streets: Whitehorn & Midgreen. ** Directions: Bristol - Whitehorn- Midgreen.