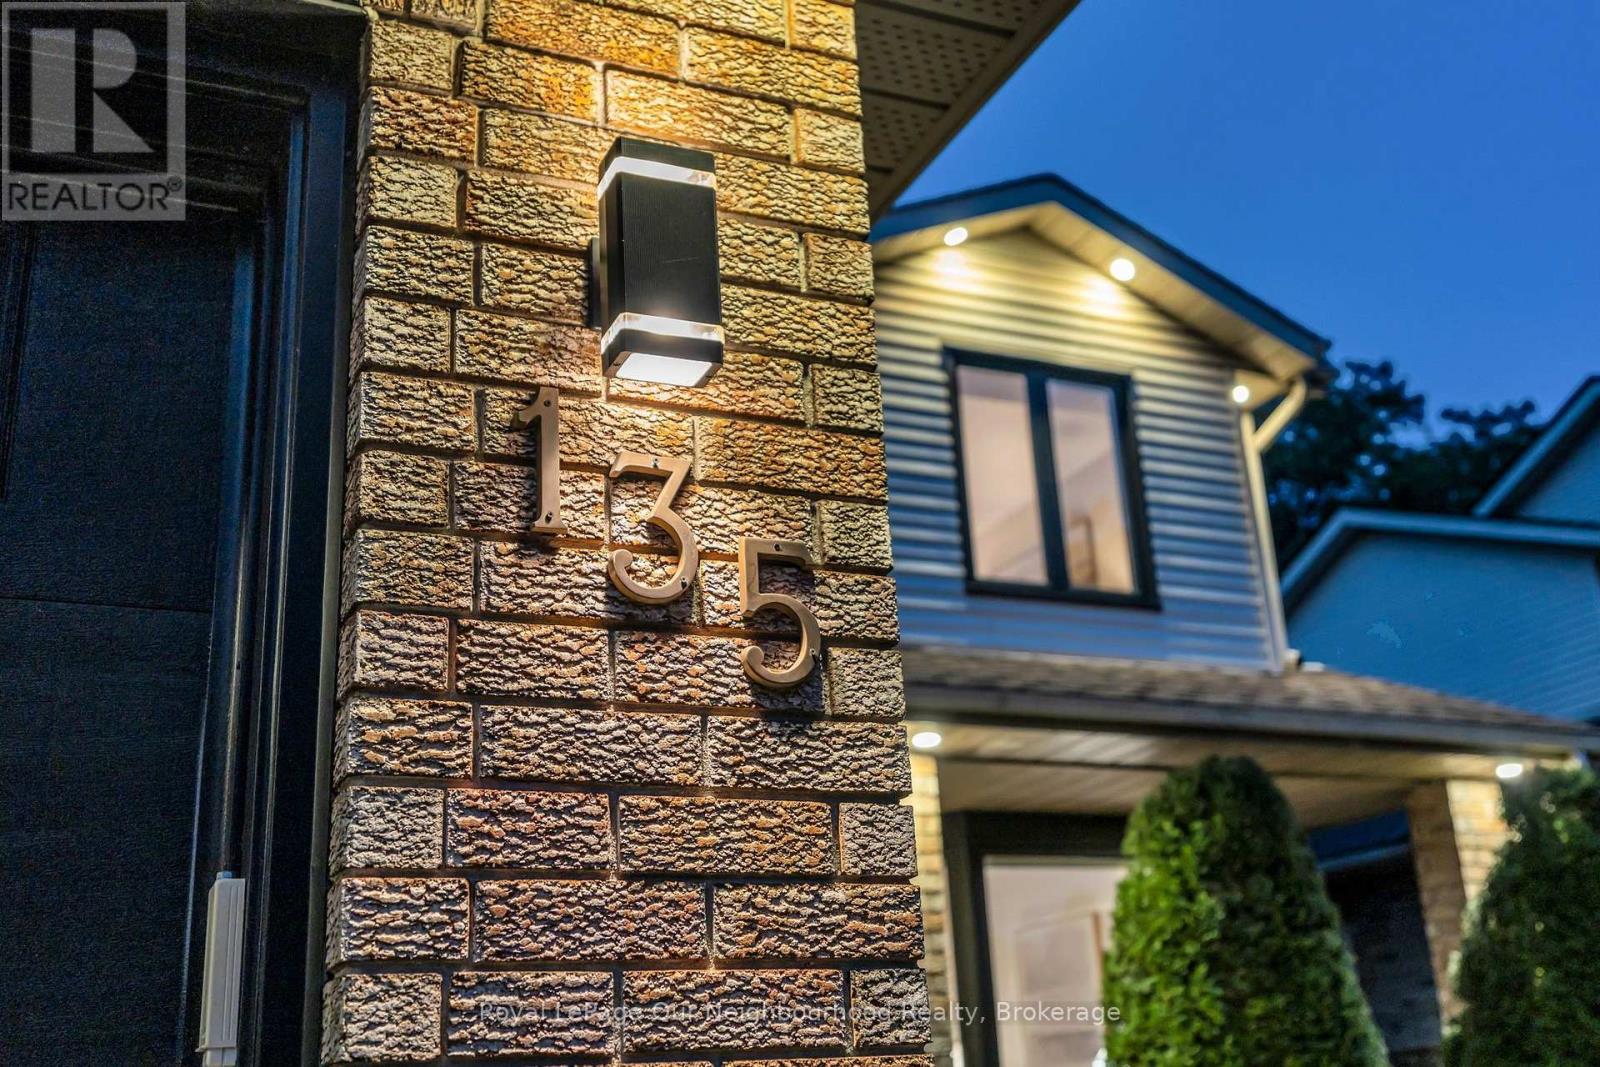
135 Kanata Crescent

London South, ONDetached
$719,900
MLS® X13874394
Detached3 beds4 baths6 total
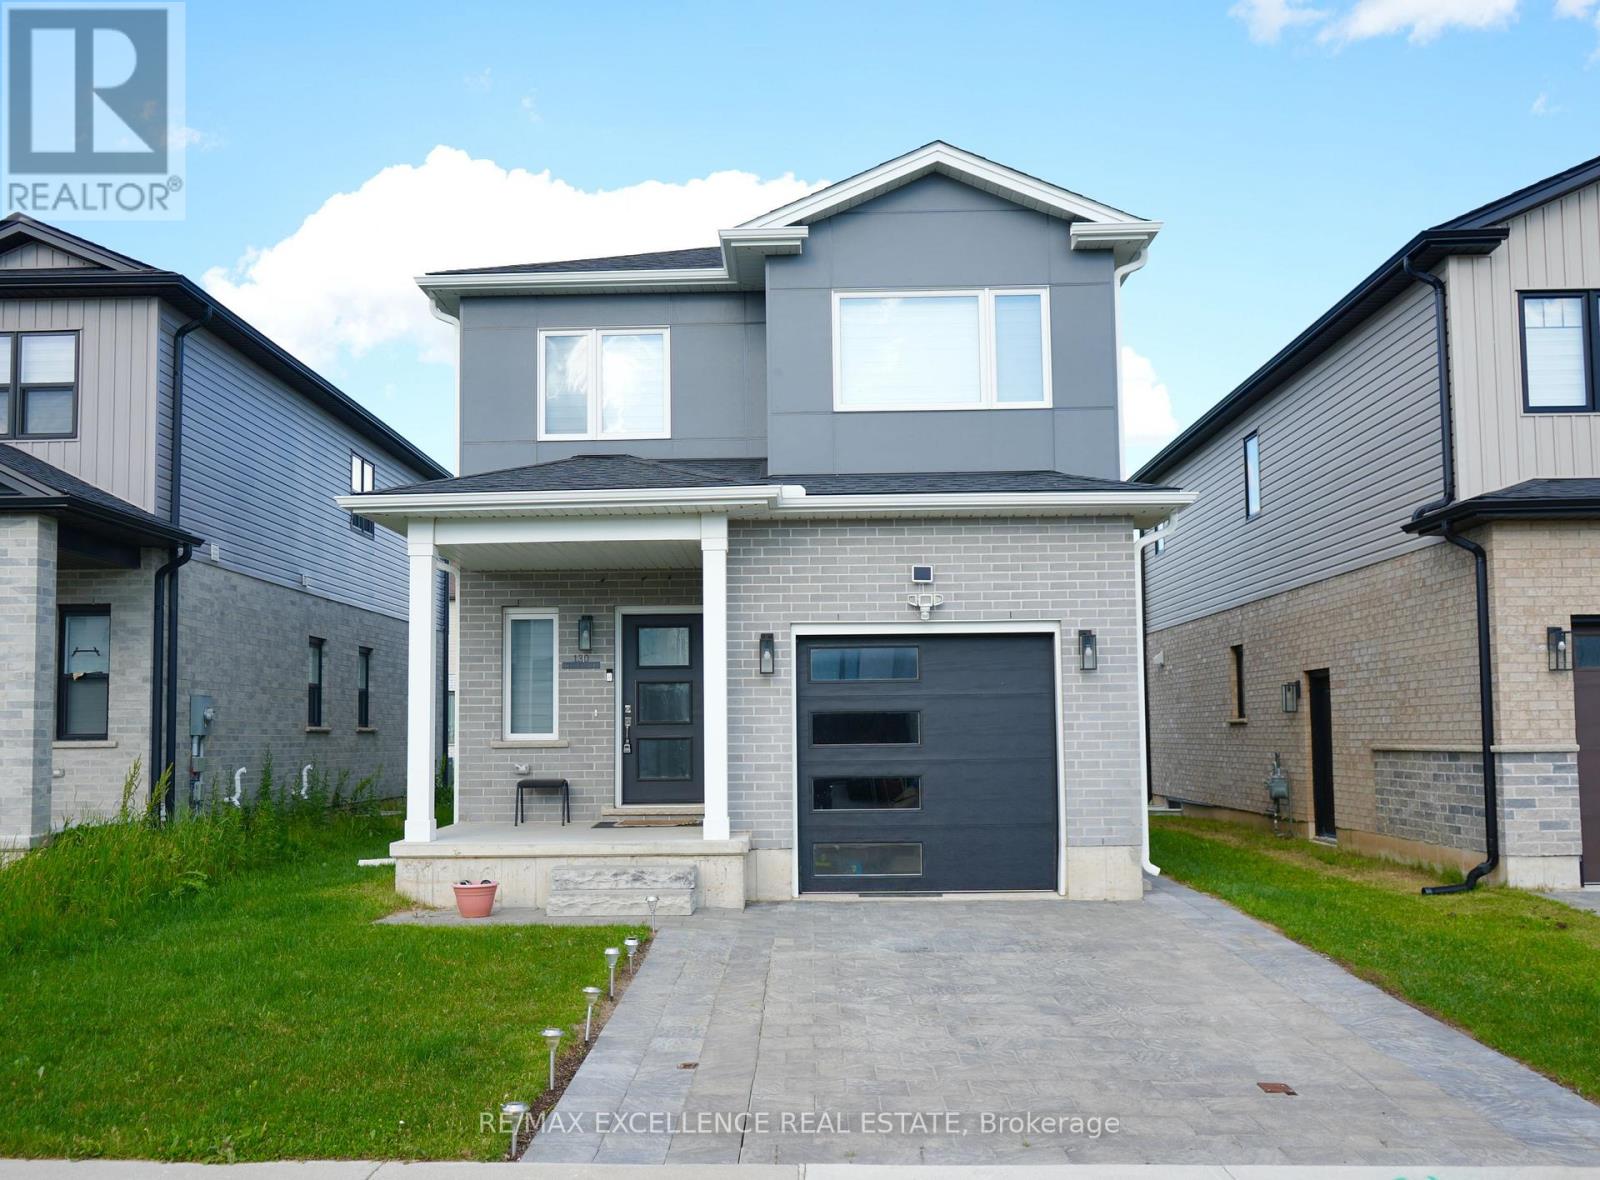
135 Kanata Crescent, London South, ON photo 1
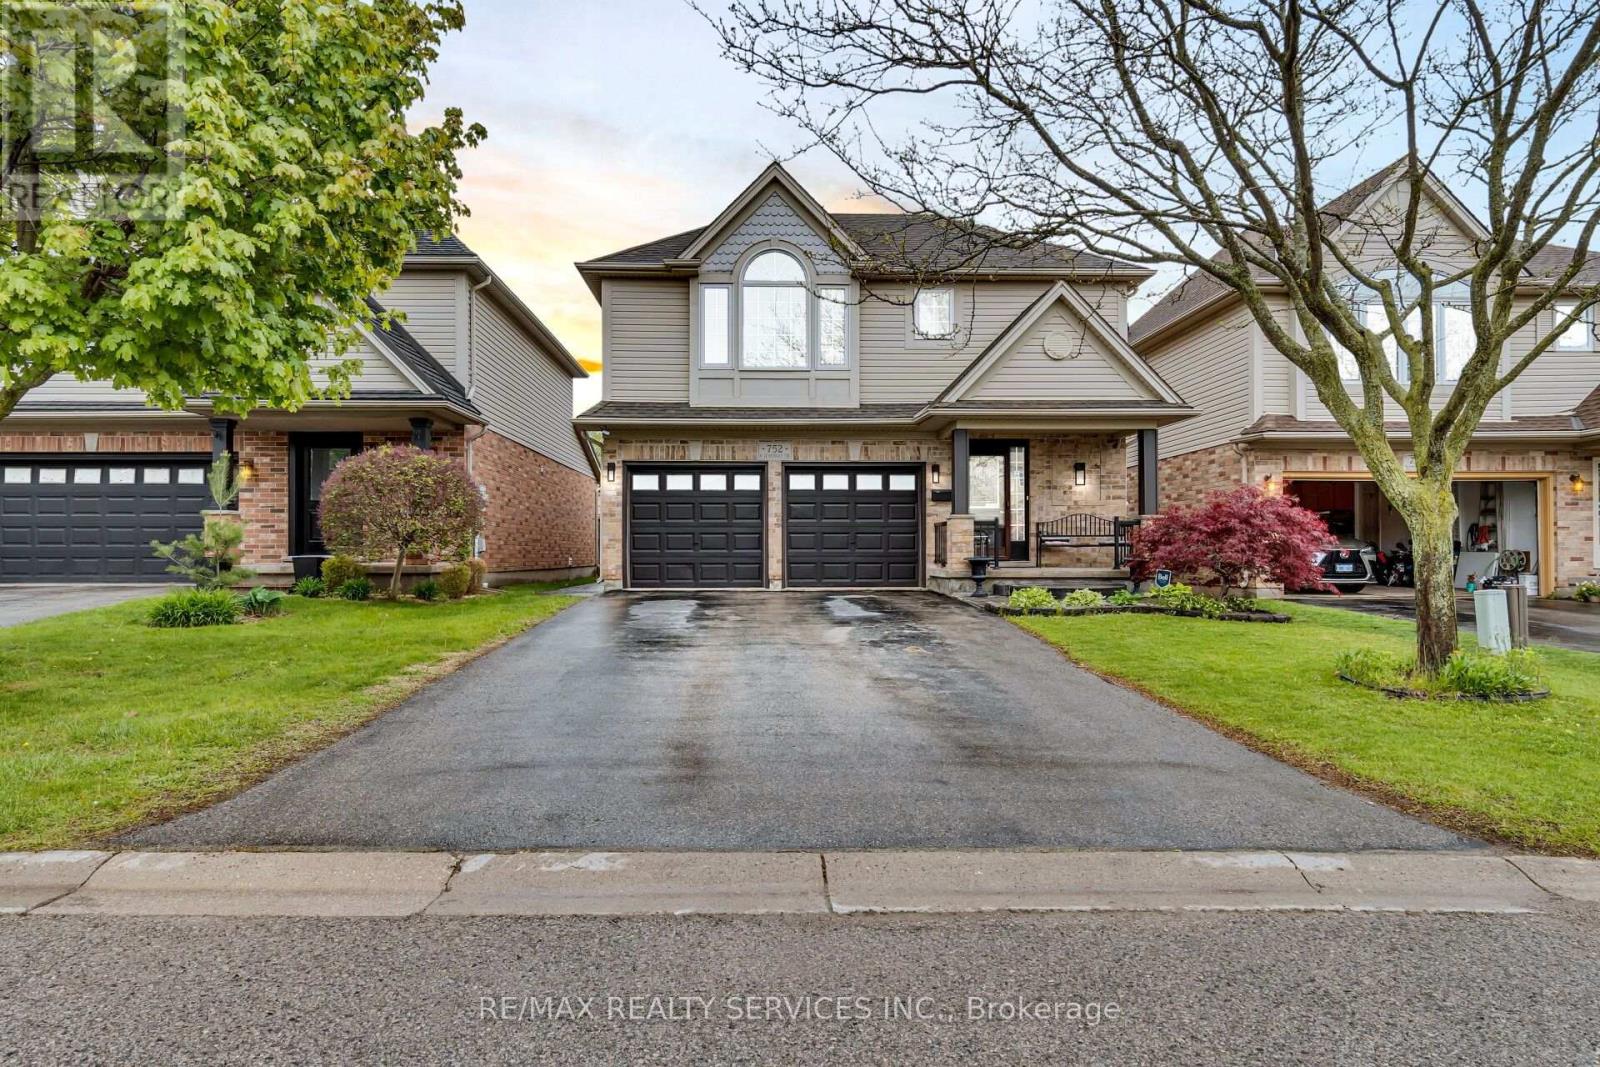
135 Kanata Crescent, London South, ON photo 2
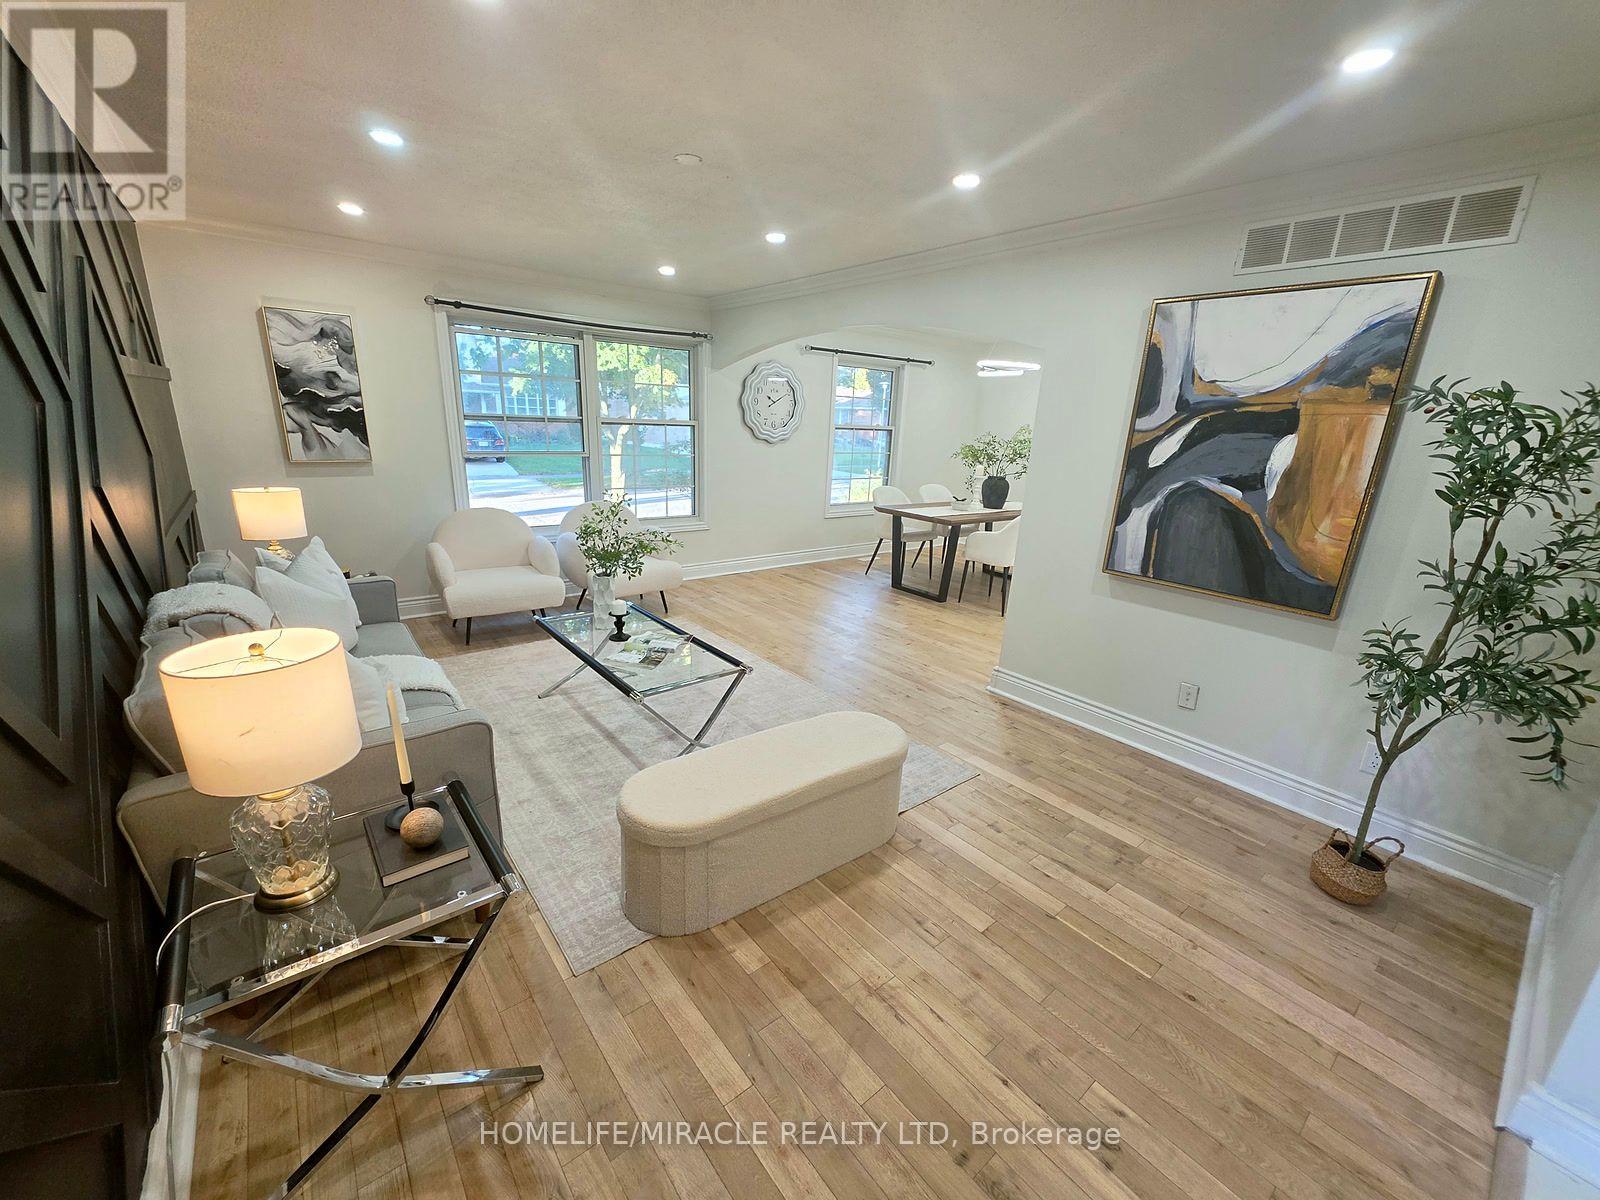
135 Kanata Crescent, London South, ON photo 3
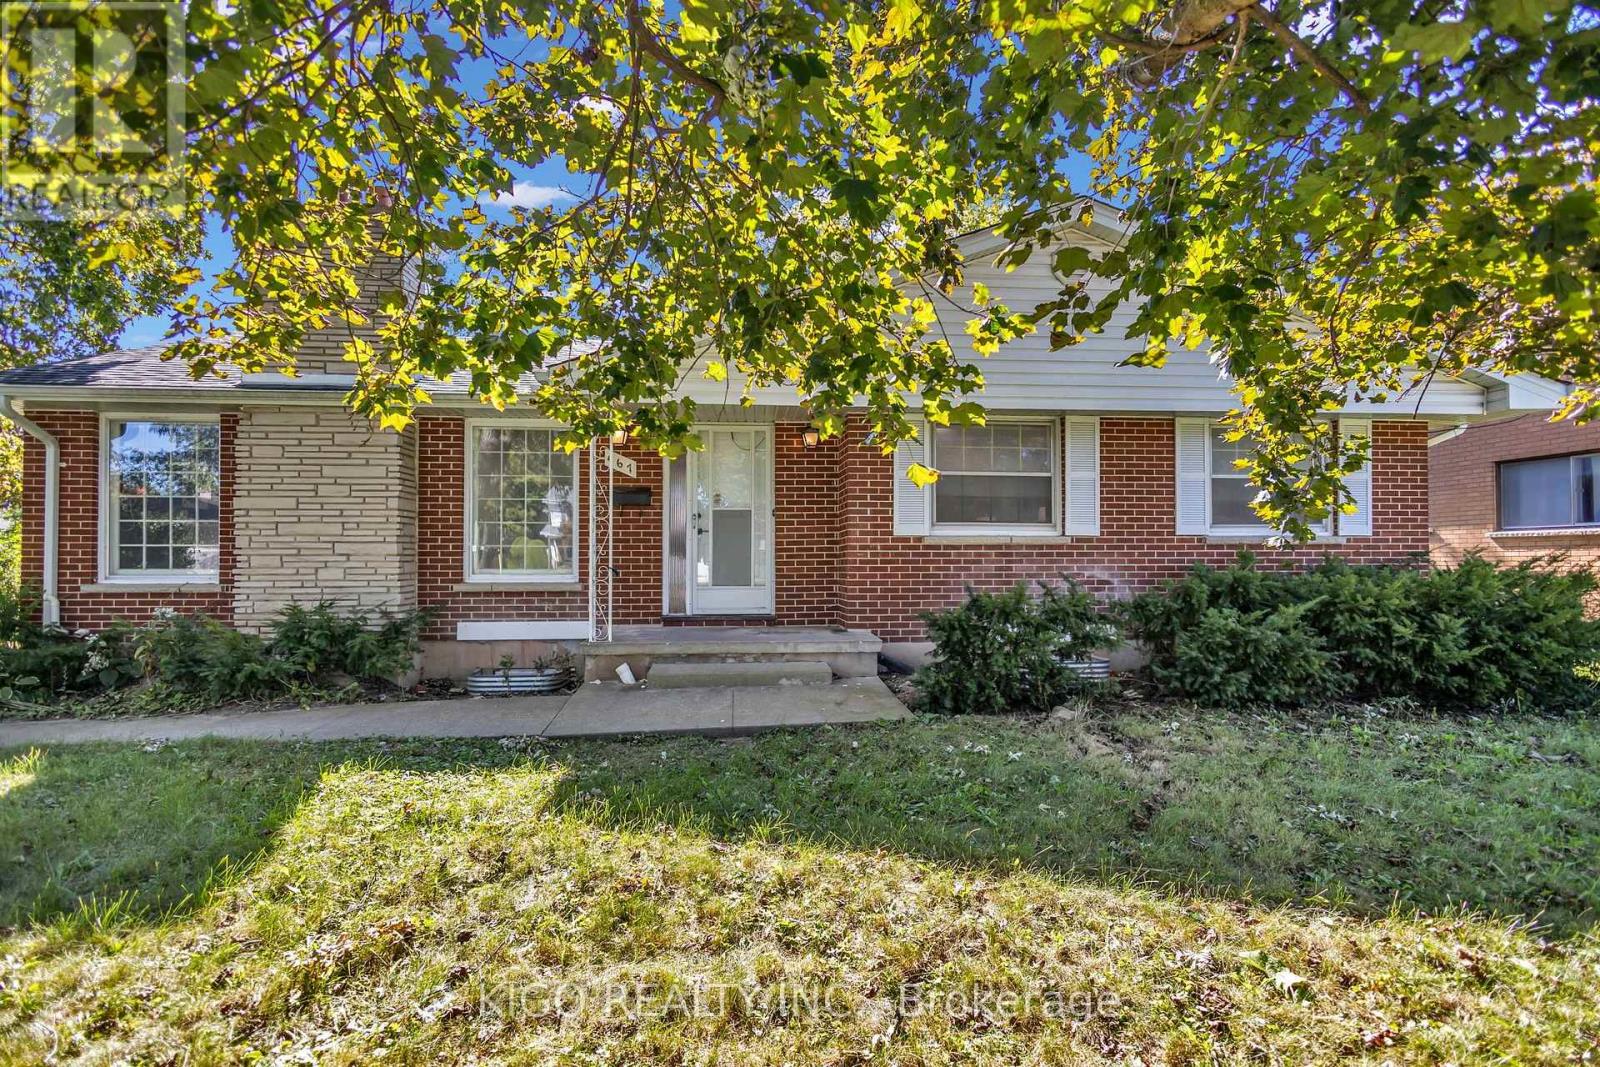
135 Kanata Crescent, London South, ON photo 4
135 Kanata Crescent, London South, ON photo 5
135 Kanata Crescent, London South, ON photo 6
135 Kanata Crescent, London South, ON photo 7
135 Kanata Crescent, London South, ON photo 8
135 Kanata Crescent, London South, ON photo 9
135 Kanata Crescent, London South, ON photo 10
135 Kanata Crescent, London South, ON photo 11
135 Kanata Crescent, London South, ON photo 12
135 Kanata Crescent, London South, ON photo 13
135 Kanata Crescent, London South, ON photo 14
135 Kanata Crescent, London South, ON photo 15
135 Kanata Crescent, London South, ON photo 16
135 Kanata Crescent, London South, ON photo 17
135 Kanata Crescent, London South, ON photo 18
135 Kanata Crescent, London South, ON photo 19
135 Kanata Crescent, London South, ON photo 20
135 Kanata Crescent, London South, ON photo 21
135 Kanata Crescent, London South, ON photo 22
135 Kanata Crescent, London South, ON photo 23
135 Kanata Crescent, London South, ON photo 24
135 Kanata Crescent, London South, ON photo 25
135 Kanata Crescent, London South, ON photo 26
135 Kanata Crescent, London South, ON photo 27
135 Kanata Crescent, London South, ON photo 28
135 Kanata Crescent, London South, ON photo 29
135 Kanata Crescent, London South, ON photo 30
135 Kanata Crescent, London South, ON photo 31
135 Kanata Crescent, London South, ON photo 32
135 Kanata Crescent, London South, ON photo 33
135 Kanata Crescent, London South, ON photo 34
135 Kanata Crescent, London South, ON photo 35
135 Kanata Crescent, London South, ON photo 36
135 Kanata Crescent, London South, ON photo 37
135 Kanata Crescent, London South, ON photo 38
135 Kanata Crescent, London South, ON photo 39
135 Kanata Crescent, London South, ON photo 40
135 Kanata Crescent, London South, ON photo 41
135 Kanata Crescent, London South, ON photo 42
135 Kanata Crescent, London South, ON photo 43
135 Kanata Crescent, London South, ON photo 44
135 Kanata Crescent, London South, ON photo 45
135 Kanata Crescent, London South, ON photo 46
135 Kanata Crescent, London South, ON photo 47
1 / 47

BUYER ADVANTAGE

Buy with confidence

Get a full-service approach built on strategy, strong negotiation, and clear guidance from offer to close.

  • Local Market Expertise
  • Broker-level Negotiation
  • Transparent Process
  • No-pressure Guidance

The right strategy depends on your goals, timing, budget, and the type of home you are buying. Get Your Buyer Snapshot.

About This Property

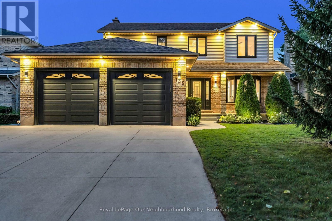
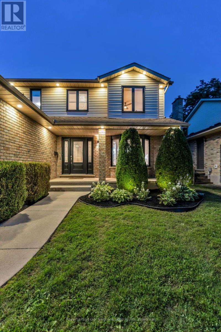
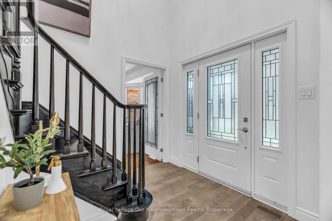
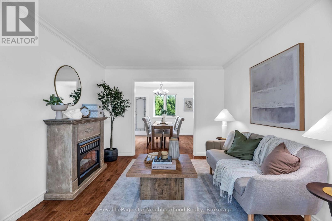
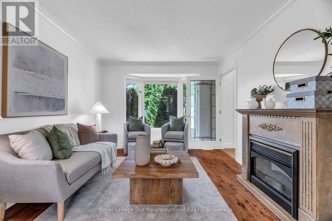
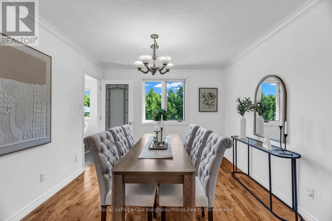
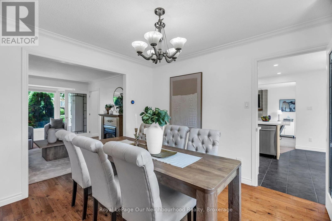
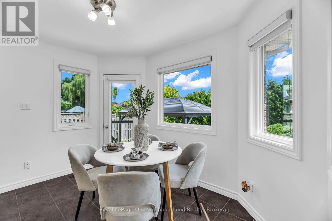
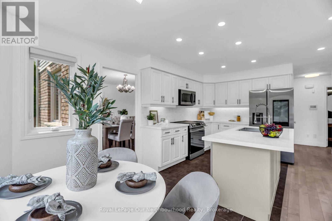
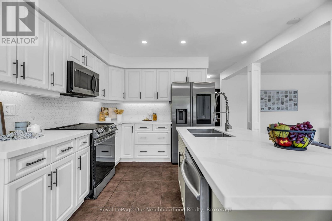
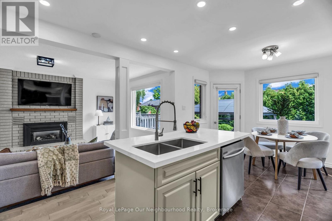
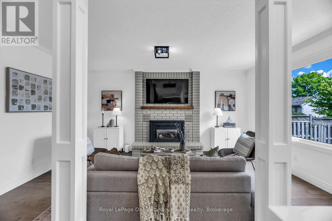
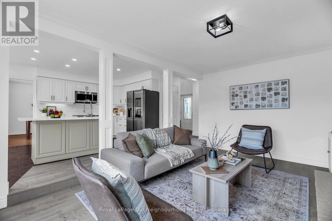
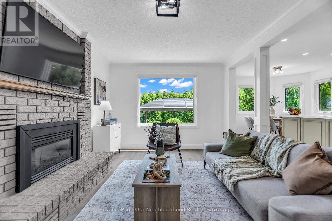
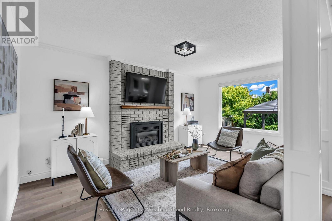
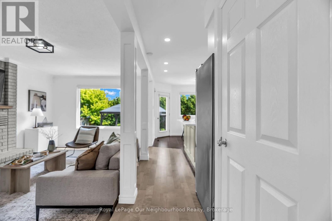
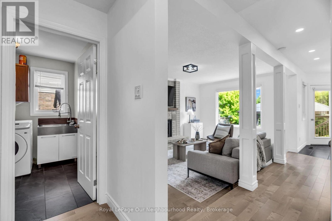
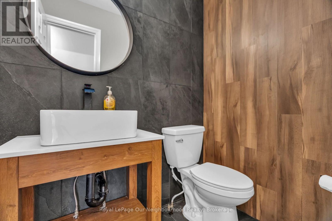
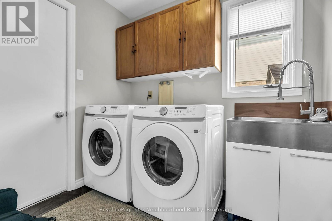
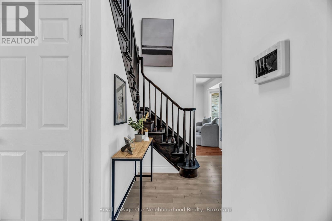
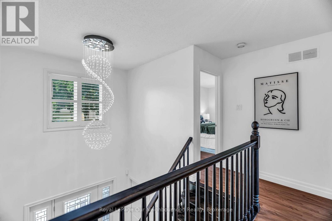
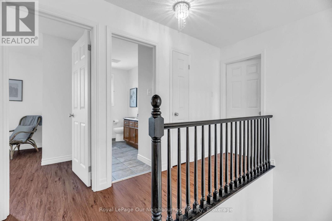
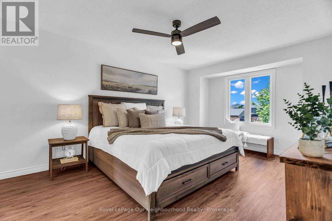
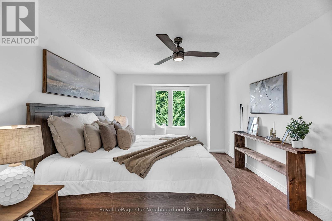
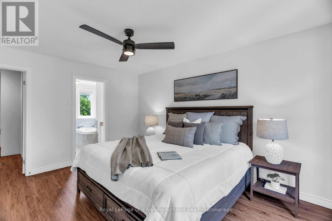
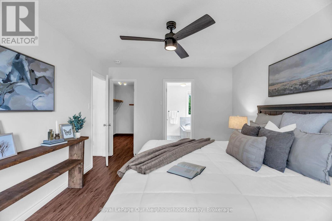
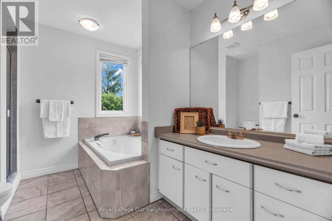
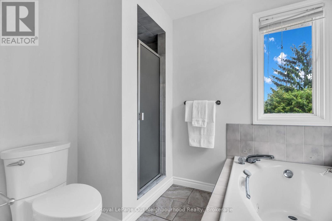
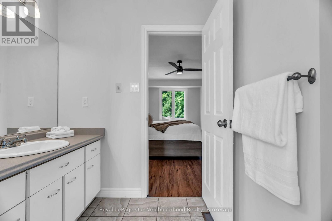
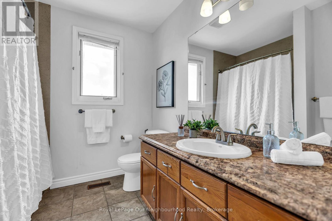
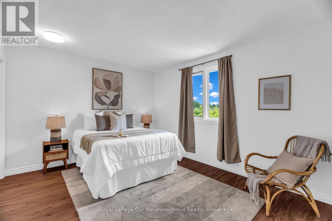
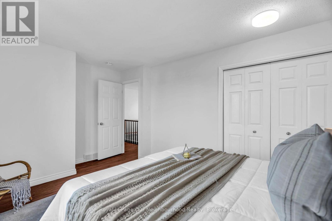
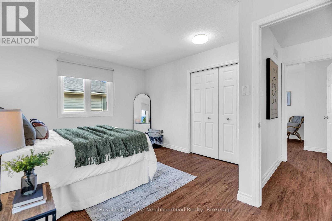
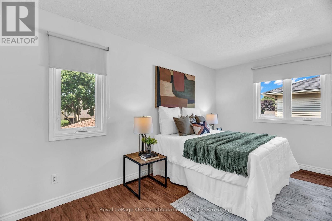
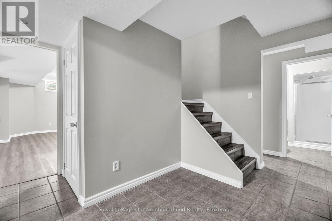
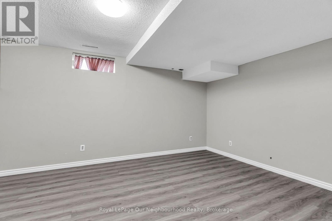
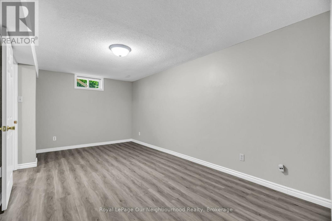
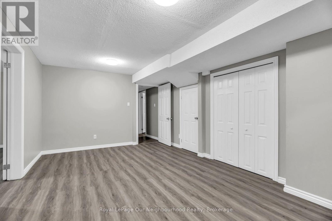
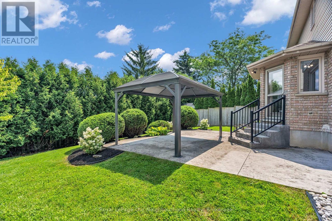
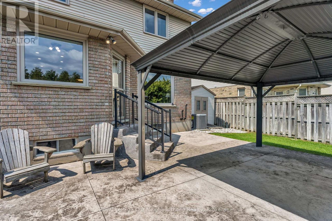
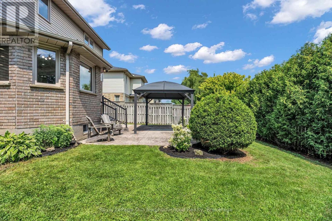
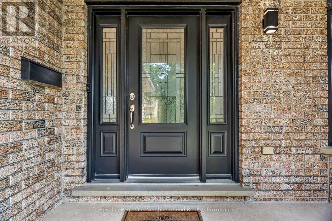
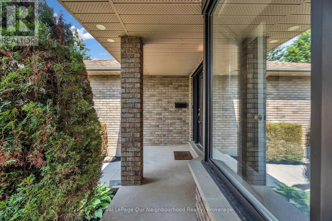
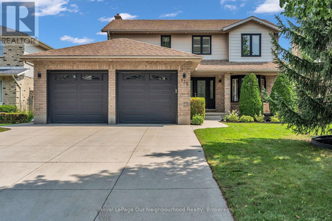
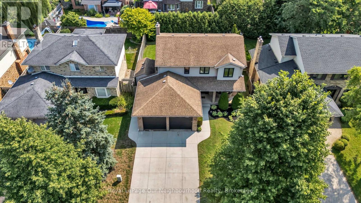
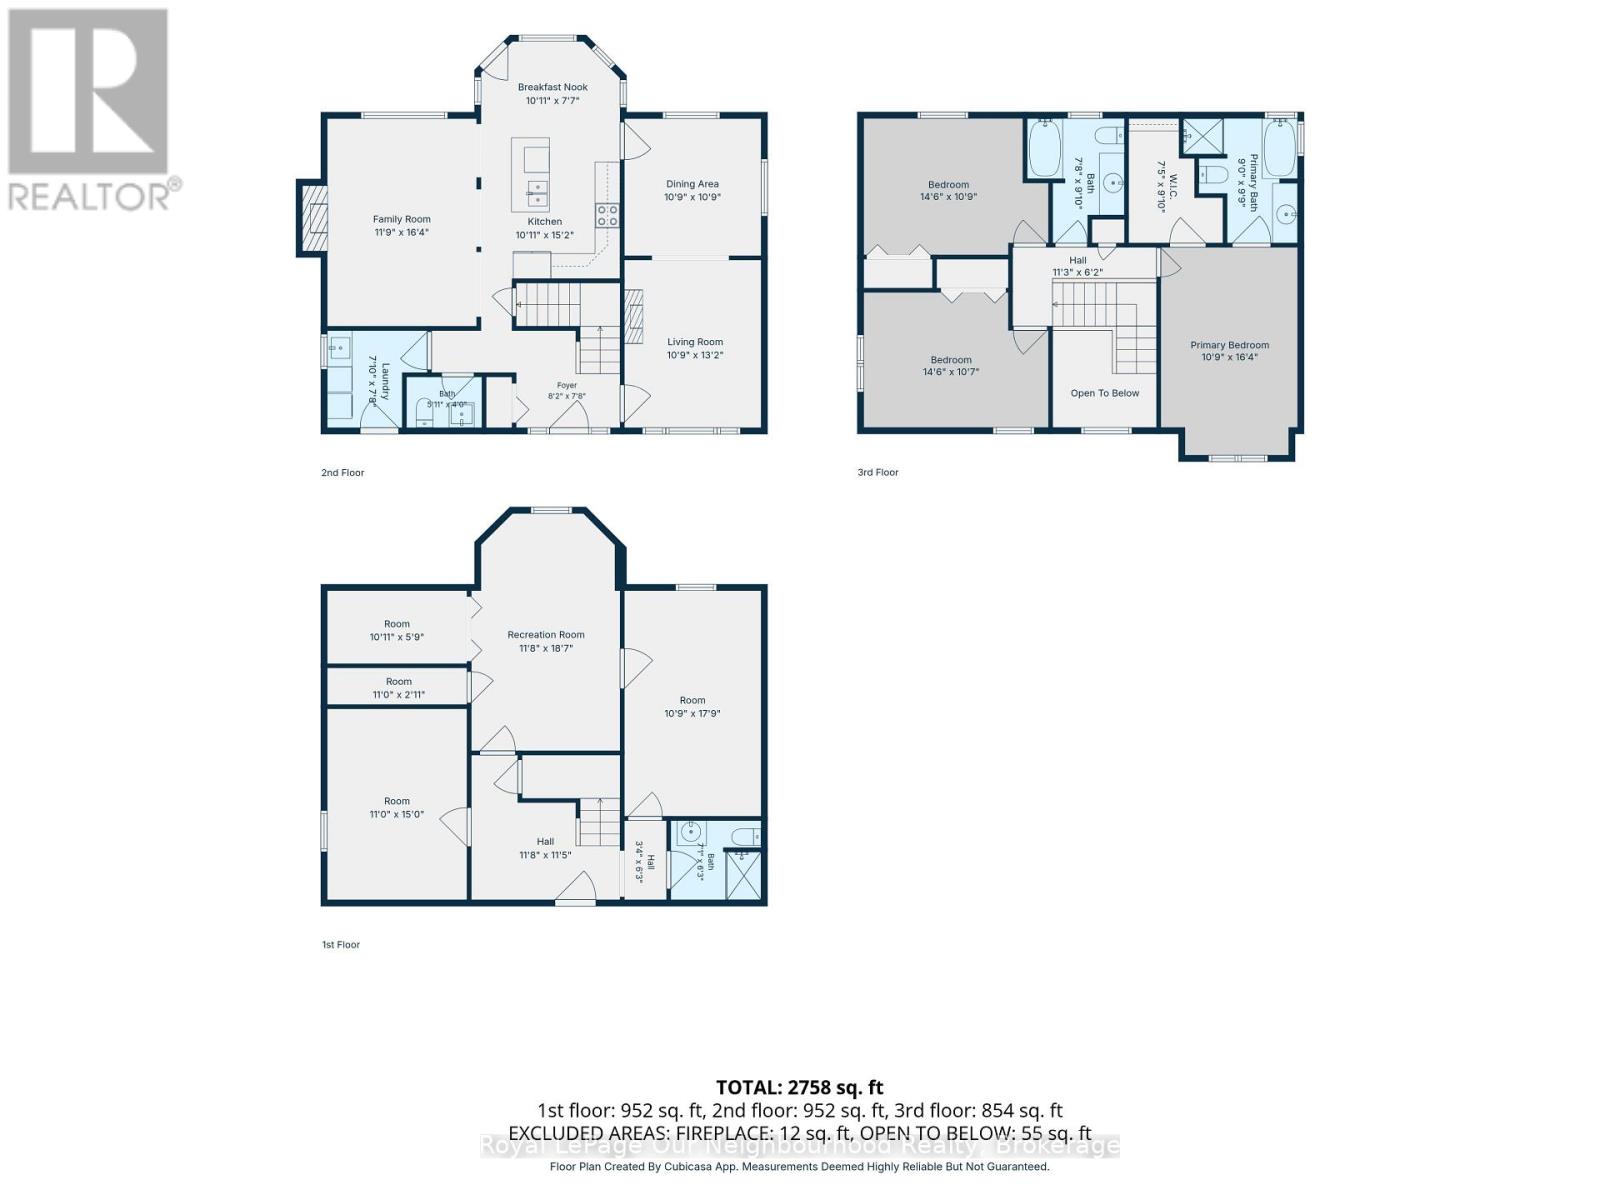
Some homes simply have more to offer-and 135 Kanata Crescent is one of them. Set on a beautifully landscaped lot in an established Southwest London neighbourhood, this fully finished 2-storey has space to spare, personality throughout and a few surprises you won't expect from the curb. Step inside and the first impression is unforgettable-a dramatic two-storey foyer crowned by a striking glass chandelier. With approx. 1,976 sq. ft. above grade plus 825 sq. ft. of finished living space below, there is room here to truly spread out. The main floor flows from a bright living room with electric fireplace to a separate dining room, while the updated kitchen with quartz counters and newer stainless steel appliances sits at the heart of the home, overlooking the sunken family room and its cozy gas fireplace. The sun-filled breakfast nook is made for slow Sunday mornings and opens directly to the backyard. Outside feels like your own little escape-morning coffee under the gazebo, summer dinners on the stamped concrete patio and a fully fenced, landscaped yard with room to simply enjoy being outside. Even the garden shed gets an upgrade here-it's a walk-through! Upstairs, three massive bedrooms await, so nobody gets stuck with "the small room." The primary is a retreat of its own with a huge walk-in closet and spacious ensuite featuring a soaker tub and separate shower, plus a 4-piece family bath. The finished basement delivers 825 sq. ft. with three large finished rooms, a 3-piece bath and loads of storage-movie nights, home gym, office, games room, guest space...why choose just one? No carpet throughout, several replaced windows, A/C 2025, main-floor laundry with garage access, double garage and concrete drive round out the package. And that charming front porch? It may just become your favourite spot for that first coffee of the day. Close to schools, parks, shopping, dining and everyday conveniences. Big on space, big on possibilities and anything but ordinary. (id:63604)

Key Facts

Type
Detached
Beds
3
Baths
4
Size
1,500 sqft
Lot
54 x 110 FT
Parking
6 total

Highlights

  • Central Vacuum
  • Garage door opener remote(s)
  • Water Heater
Property Details 17 details
Bedrooms
3 bedrooms
3 above grade
Bathrooms
4 bathrooms
1 partial
Parking
6 parking spaces
Attached Garage · Garage
Living area
1,500 - 2,000 sq. ft.
Property
Single Family · Freehold · Detached
Property subtype
Single Family
Structure type
House
Ownership
Freehold
Attached status
Detached
Storeys
2
Basement
Finished
Heating
Forced air, Natural gas
Cooling
Central air conditioning
Fireplace
2 fireplaces
Lot dimensions
54 x 110 FT
Frontage
54 feet
Taxes
$5,666.00
Water source
Municipal water
Sewer
Sanitary sewer

Interior features

Central VacuumGarage door opener remote(s)Water HeaterFireplace(s)

Exterior features

BrickVinyl sidingPoured ConcreteFenced yard

Lot and water

LightingCarpet FreeGazeboGuest SuiteSump Pump
Rooms 14 rooms
Level
Room
Dimensions
Main level
Foyer
2.49 m x 2.34 m
Basement
Family room
3.56 m x 5.66 m
Basement
Recreational, Games room
3.28 m x 5.41 m
Basement
Office
3.35 m x 4.57 m
Basement
Furnace
3.33 m x 1.75 m
Main level
Living room
3.28 m x 4.01 m
Main level
Dining room
3.28 m x 3.28 m
Main level
Kitchen
3.33 m x 4.62 m
Main level
Eating area
3.33 m x 2.31 m
Main level
Family room
3.58 m x 4.98 m
Main level
Laundry room
2.39 m x 2.24 m
Second level
Primary Bedroom
3.28 m x 4.98 m
Second level
Bedroom 2
4.42 m x 3.28 m
Second level
Bedroom 3
4.42 m x 3.23 m
Mortgage & Affordability Estimate monthly costs
Purchase price$719,900
Down paymentNot available
Mortgage amountNot available
Principal & interestNot available
Property taxesNot available
Condo/HOA feeNot available
Insurance/OtherNot available
UtilitiesNot available
Est. monthly totalNot available
Income needed (GDS 32%)Not available
Estimates only. Not financial advice. Rates, taxes and fees vary by lender and municipality.

Saved Properties

Keep This One Handy

Save this listing, compare it later, or open your saved properties dashboard.

Manage Saved Searches
Map is approximate.

Neighbourhood

Area
South N
City
London South
Postal code
N6J 4S1
Nearby
Cross Streets: Pine Valley Dr & Andover Dr. ** Directions: Heading East on Southdale Rd. W. turn left on Andover Dr. then left on Pine Valley Dr. then turn right on the second entrance to Kanata Cres. House is on the right :).