1352 Nocturne Court

Mississauga, ONDetached
$3,199,000
MLS® W14145362
Detached4 beds3 baths10 total
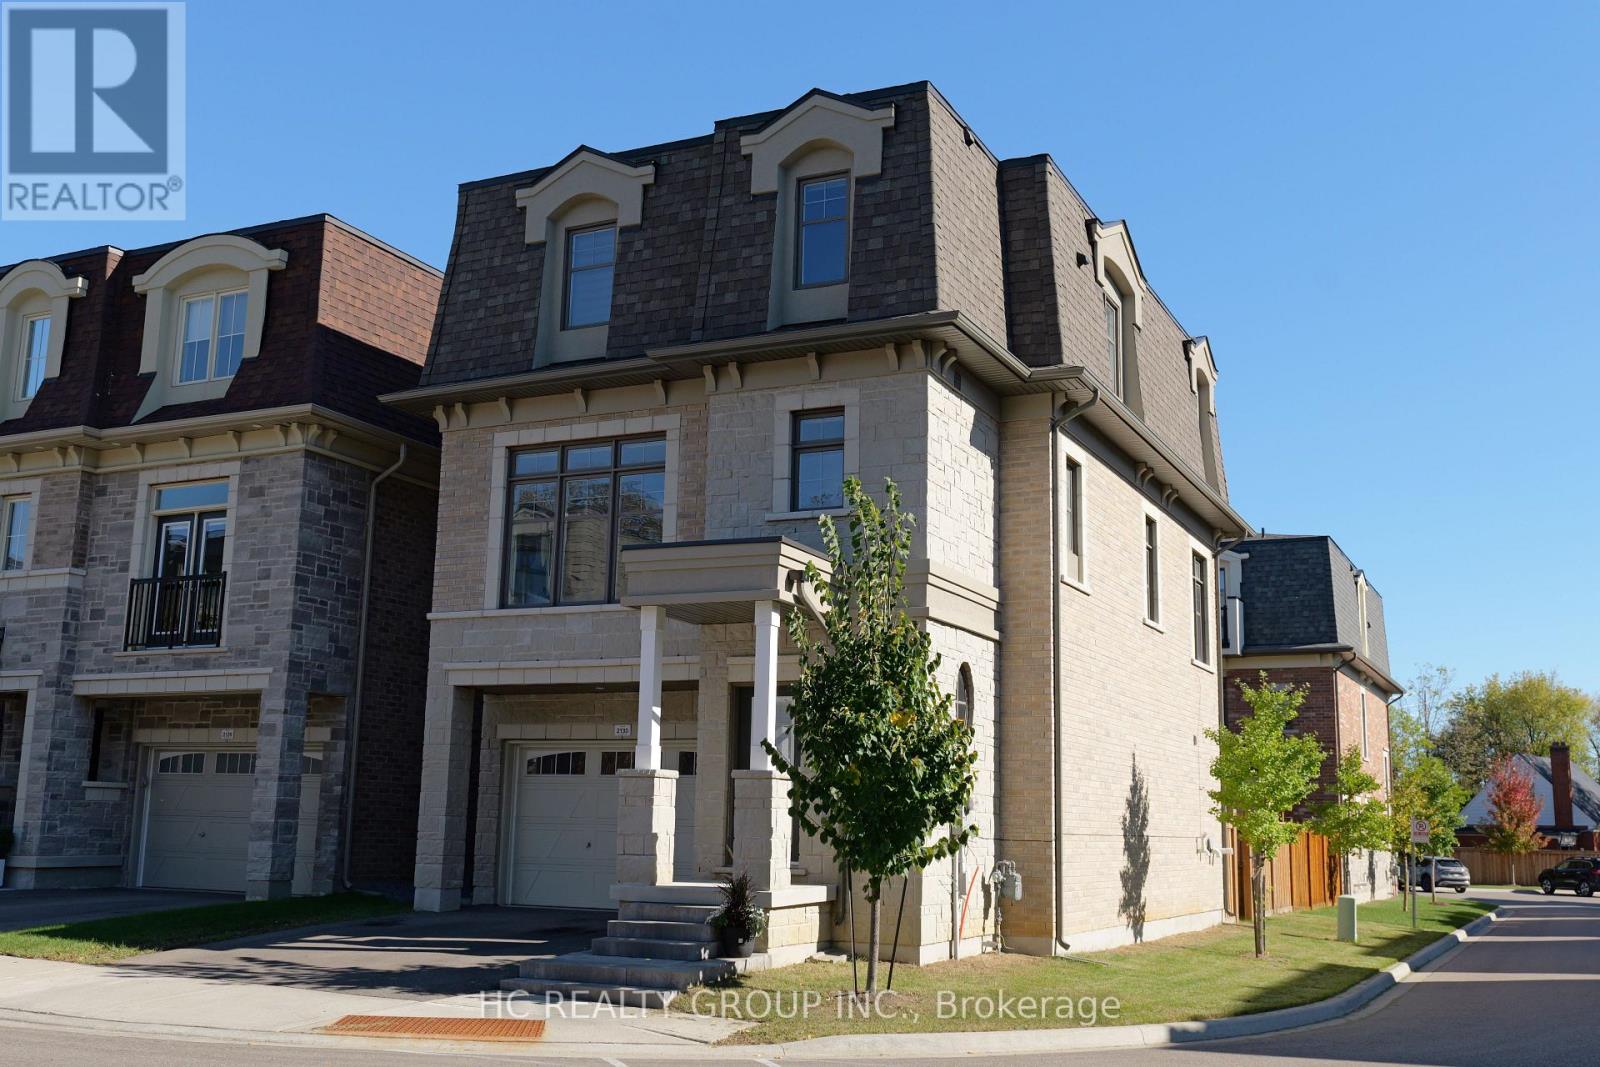
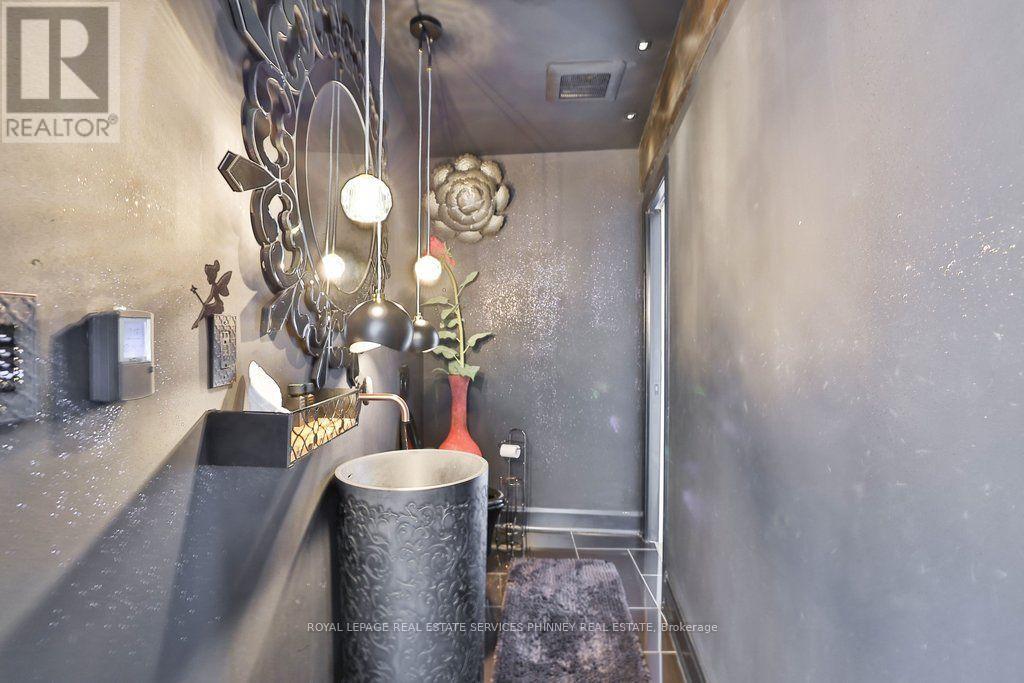
1352 Nocturne Court, Mississauga, ON photo 1
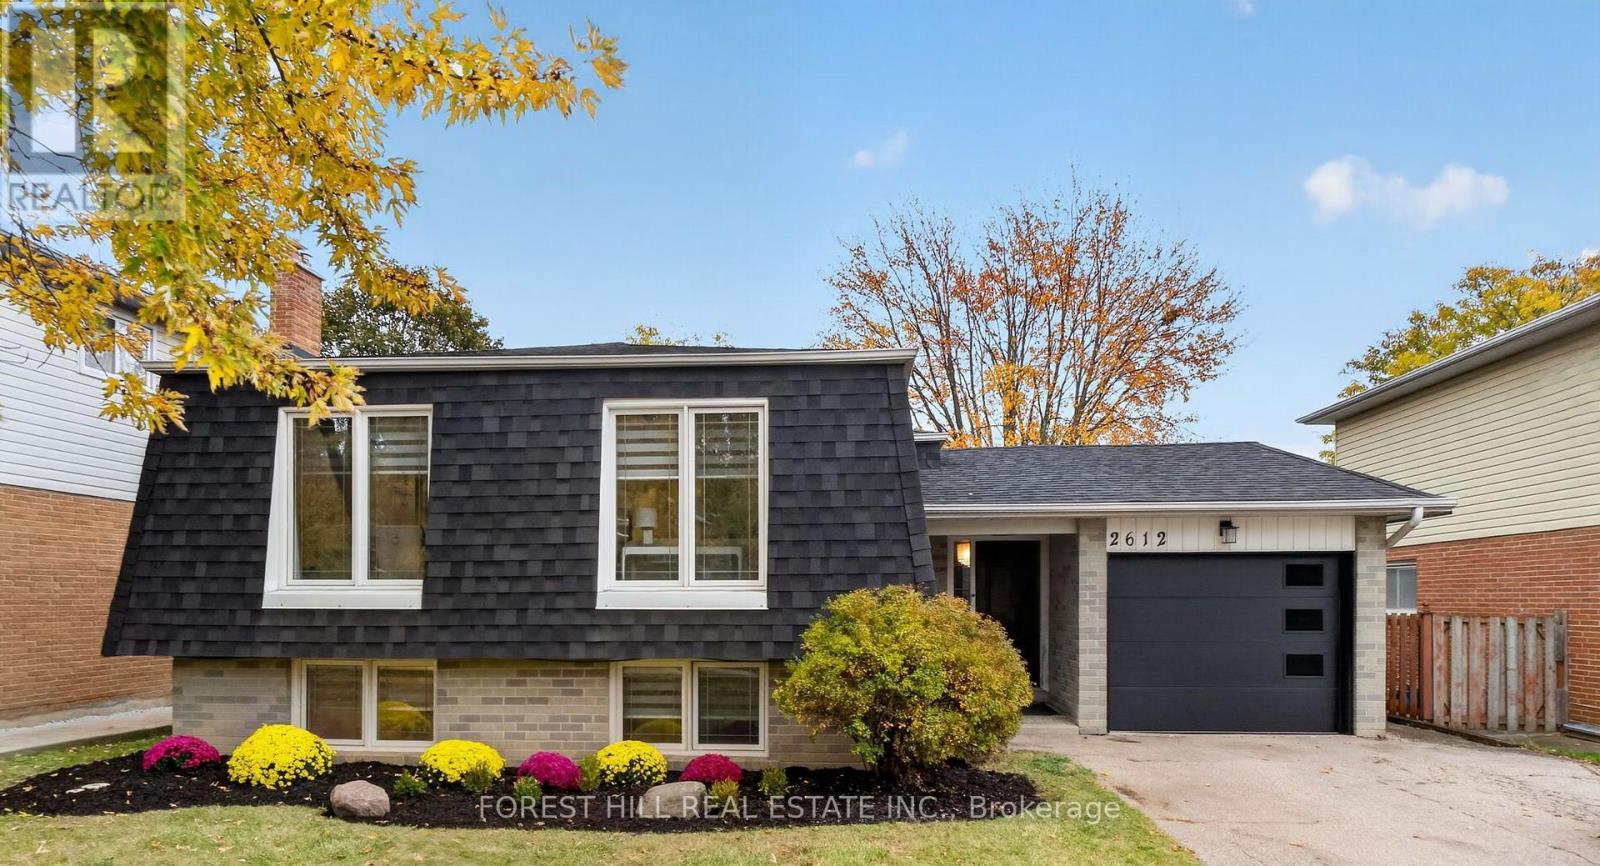
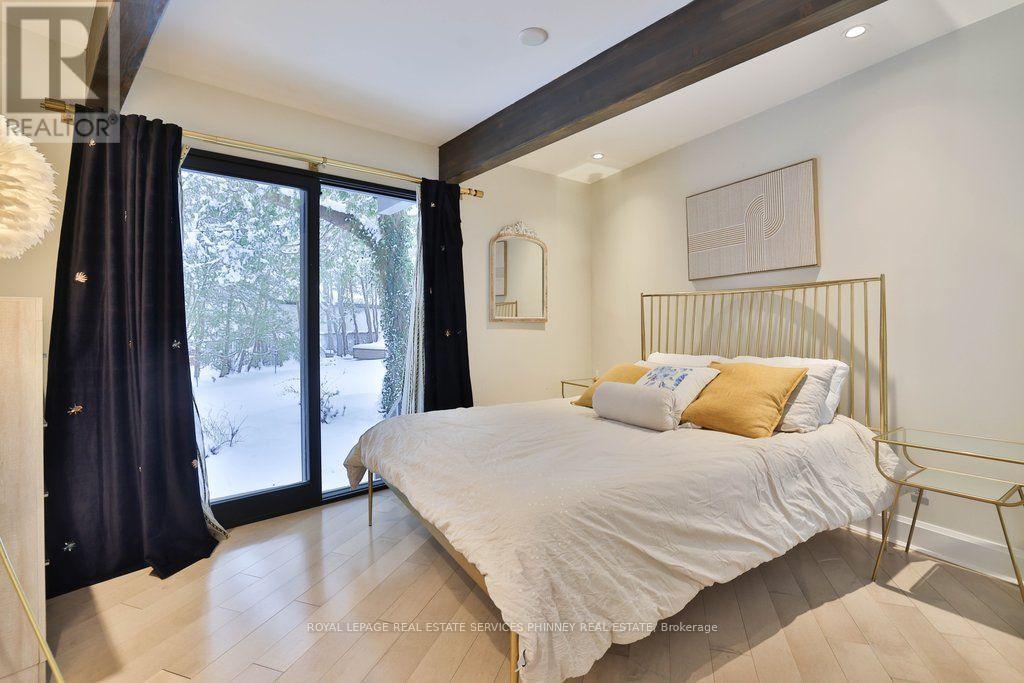
1352 Nocturne Court, Mississauga, ON photo 2
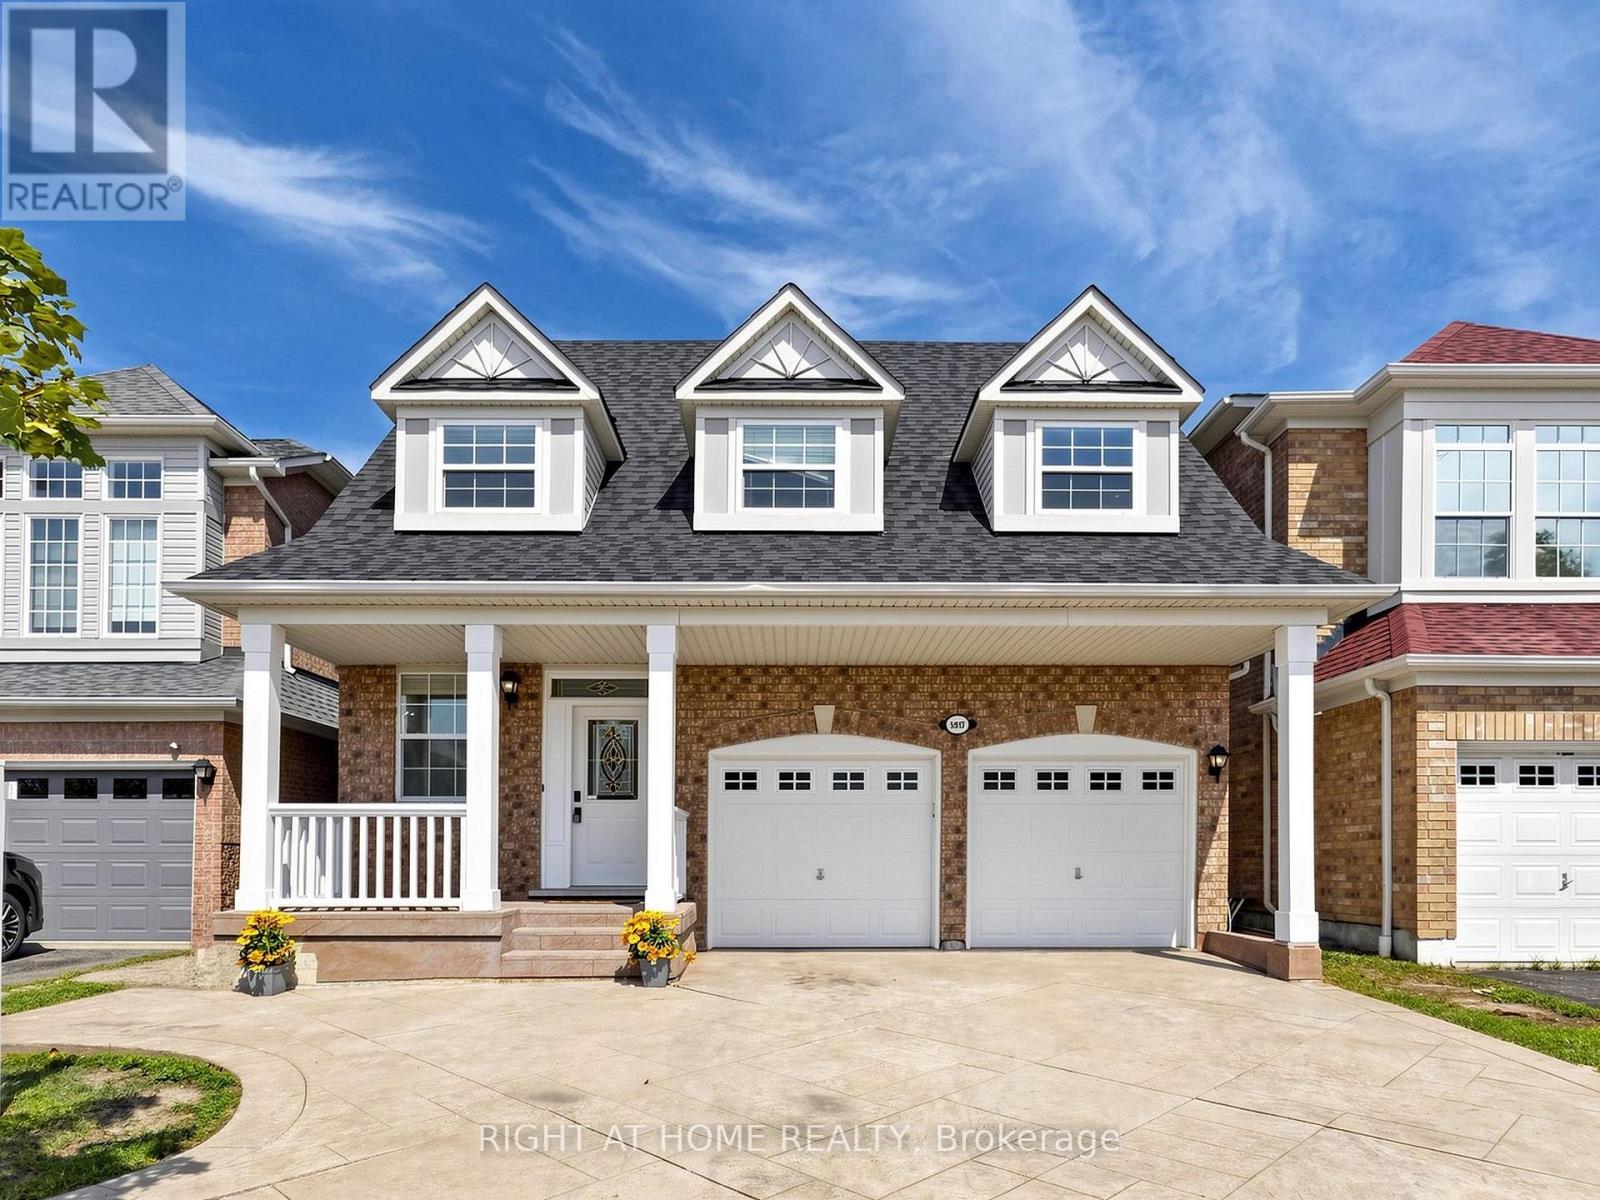
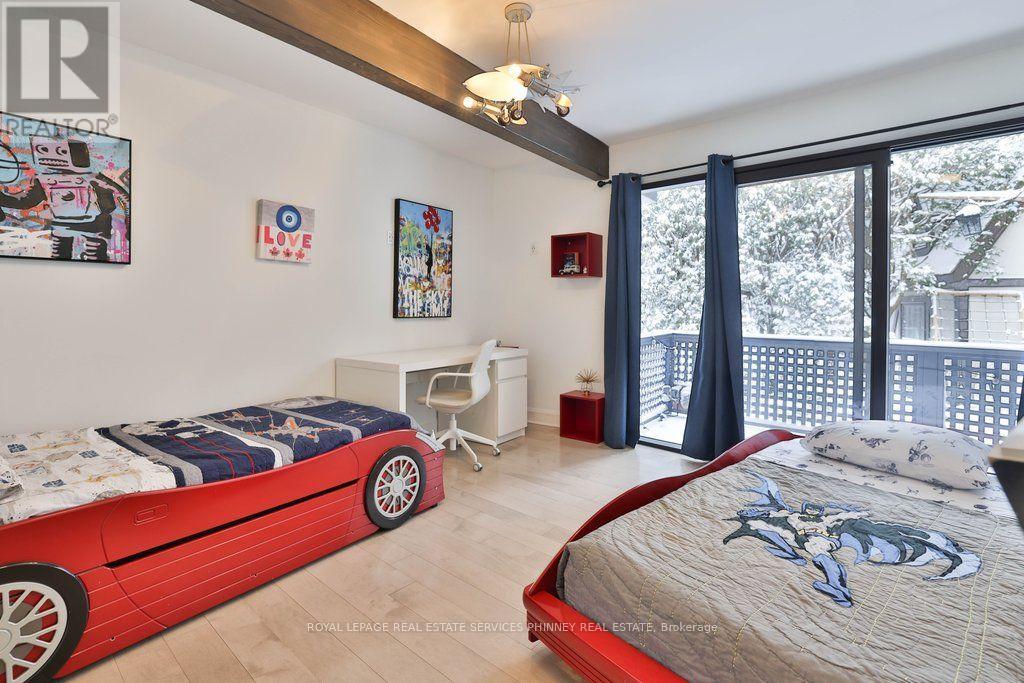
1352 Nocturne Court, Mississauga, ON photo 3
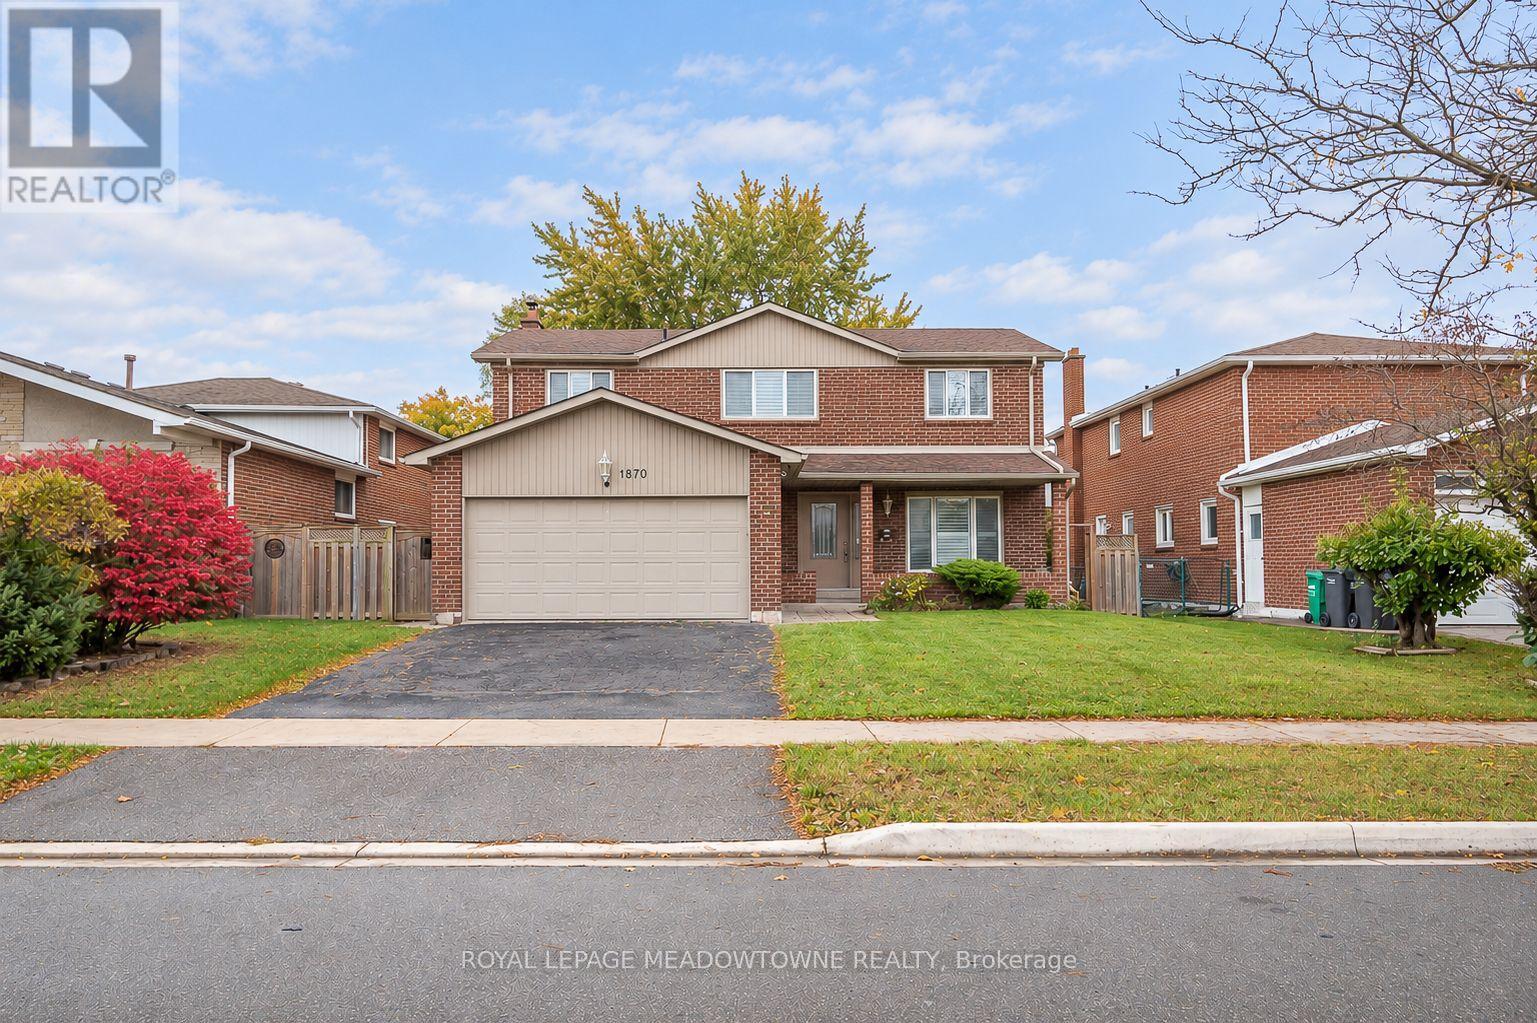
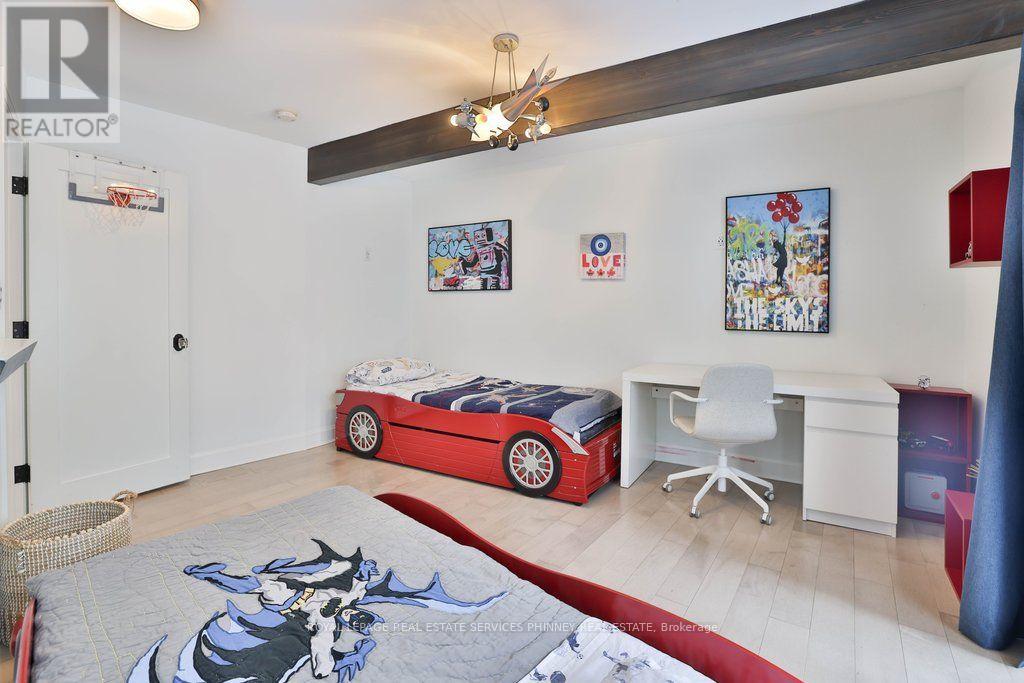
1352 Nocturne Court, Mississauga, ON photo 4
1352 Nocturne Court, Mississauga, ON photo 5
1352 Nocturne Court, Mississauga, ON photo 6
1352 Nocturne Court, Mississauga, ON photo 7
1352 Nocturne Court, Mississauga, ON photo 8
1352 Nocturne Court, Mississauga, ON photo 9
1352 Nocturne Court, Mississauga, ON photo 10
1352 Nocturne Court, Mississauga, ON photo 11
1352 Nocturne Court, Mississauga, ON photo 12
1352 Nocturne Court, Mississauga, ON photo 13
1352 Nocturne Court, Mississauga, ON photo 14
1352 Nocturne Court, Mississauga, ON photo 15
1352 Nocturne Court, Mississauga, ON photo 16
1352 Nocturne Court, Mississauga, ON photo 17
1352 Nocturne Court, Mississauga, ON photo 18
1352 Nocturne Court, Mississauga, ON photo 19
1352 Nocturne Court, Mississauga, ON photo 20
1352 Nocturne Court, Mississauga, ON photo 21
1352 Nocturne Court, Mississauga, ON photo 22
1352 Nocturne Court, Mississauga, ON photo 23
1352 Nocturne Court, Mississauga, ON photo 24
1352 Nocturne Court, Mississauga, ON photo 25
1352 Nocturne Court, Mississauga, ON photo 26
1352 Nocturne Court, Mississauga, ON photo 27
1352 Nocturne Court, Mississauga, ON photo 28
1352 Nocturne Court, Mississauga, ON photo 29
1352 Nocturne Court, Mississauga, ON photo 30
1352 Nocturne Court, Mississauga, ON photo 31
1352 Nocturne Court, Mississauga, ON photo 32
1352 Nocturne Court, Mississauga, ON photo 33
1352 Nocturne Court, Mississauga, ON photo 34
1352 Nocturne Court, Mississauga, ON photo 35
1352 Nocturne Court, Mississauga, ON photo 36
1352 Nocturne Court, Mississauga, ON photo 37
1352 Nocturne Court, Mississauga, ON photo 38
1352 Nocturne Court, Mississauga, ON photo 39
1352 Nocturne Court, Mississauga, ON photo 40
1352 Nocturne Court, Mississauga, ON photo 41
1352 Nocturne Court, Mississauga, ON photo 42
1 / 42

BUYER ADVANTAGE

Buy with confidence

Get a full-service approach built on strategy, strong negotiation, and clear guidance from offer to close.

  • Local Market Expertise
  • Broker-level Negotiation
  • Transparent Process
  • No-pressure Guidance

The right strategy depends on your goals, timing, budget, and the type of home you are buying. Get Your Buyer Snapshot.

About This Property

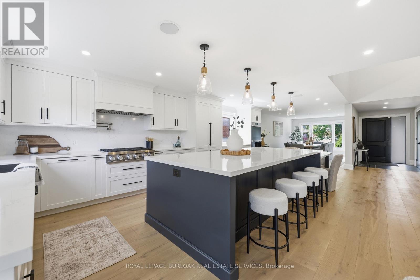
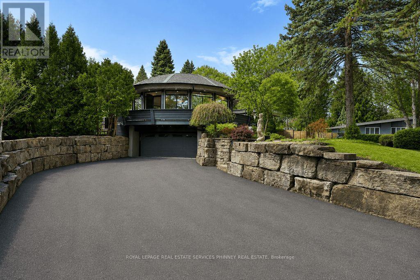
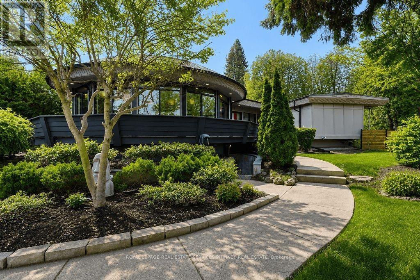
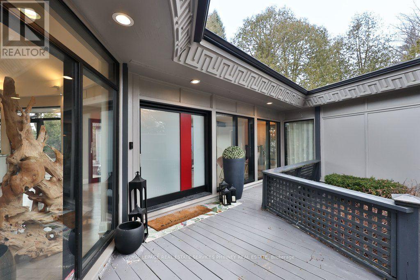
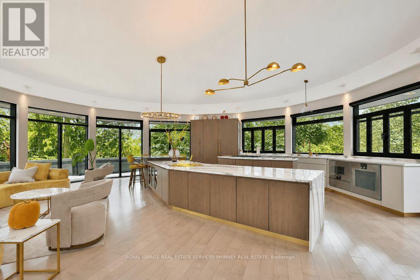
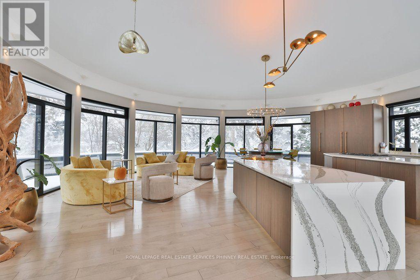
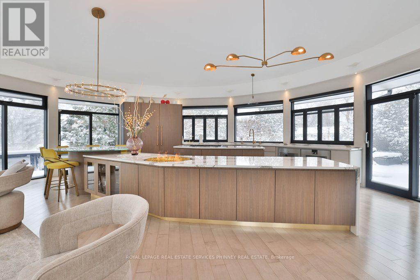
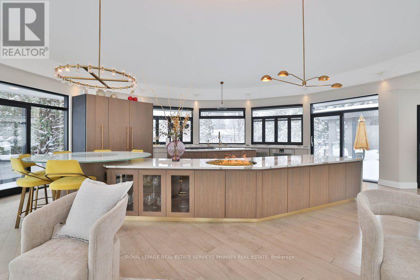
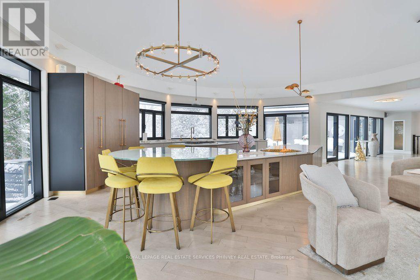
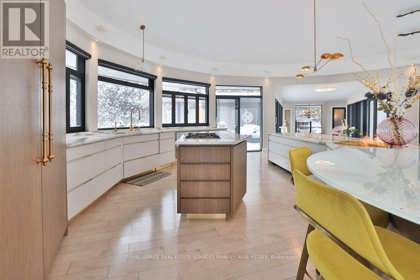
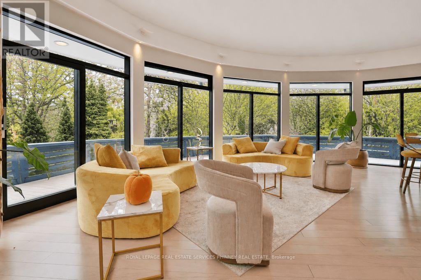
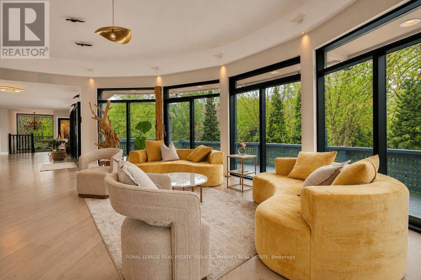
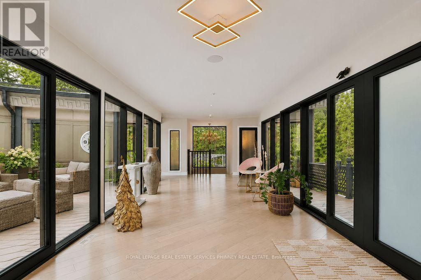
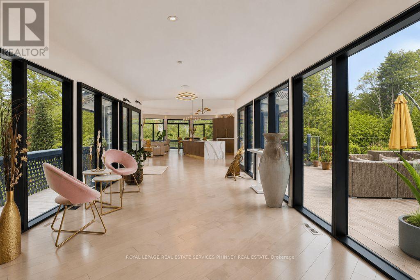
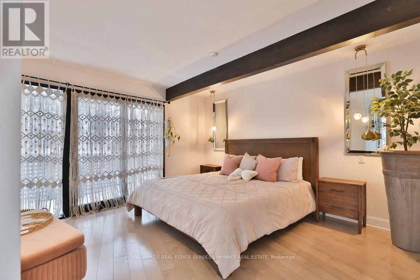
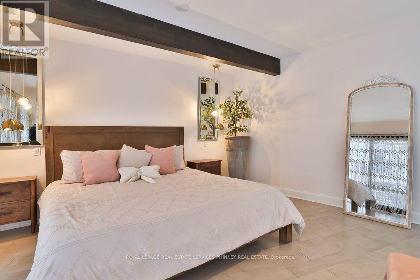
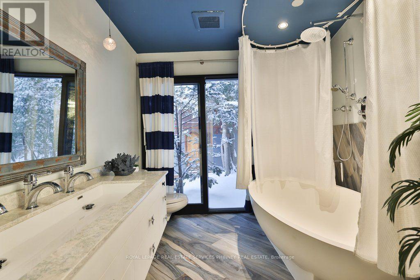
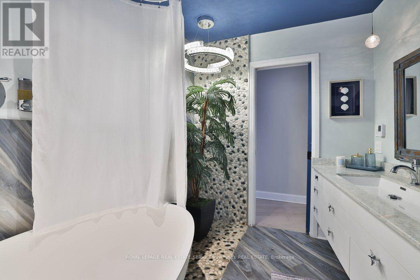
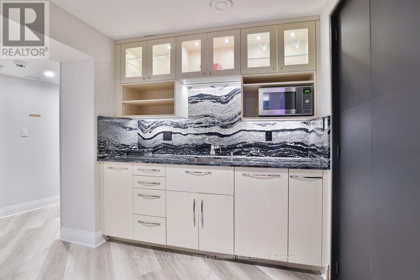
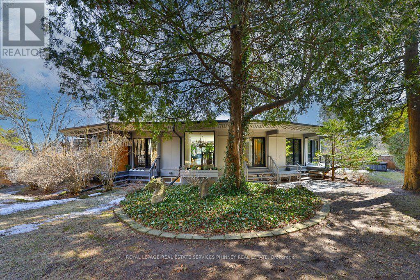
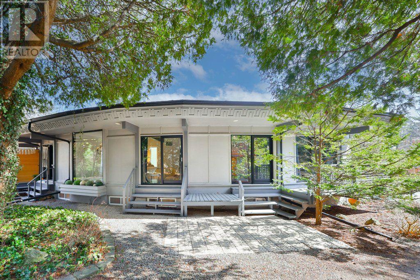
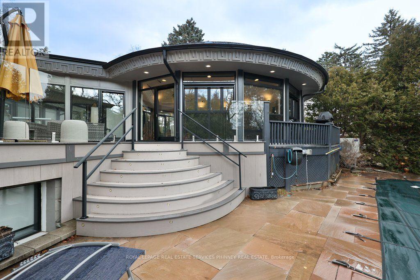
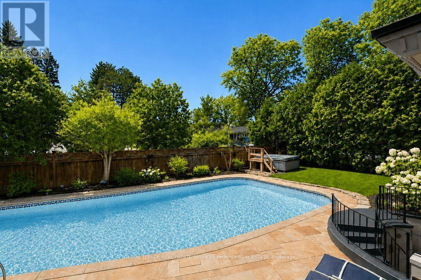
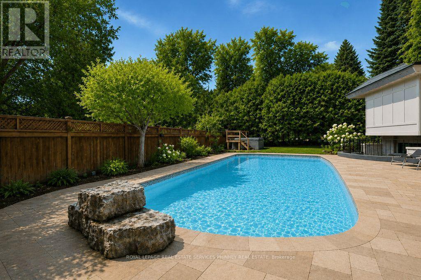
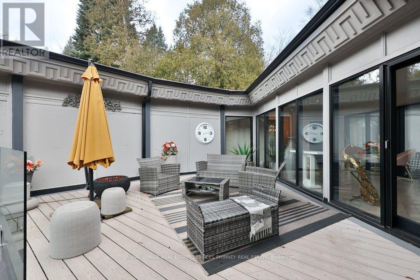
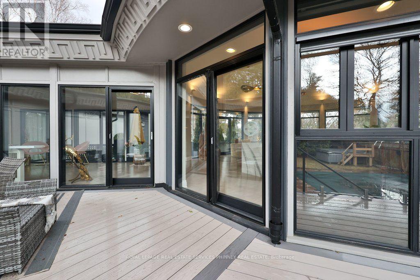
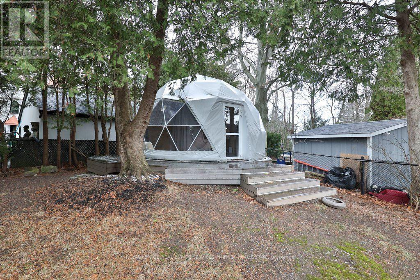
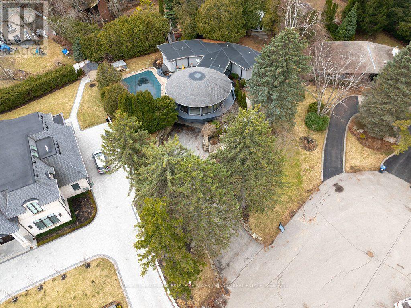
This exceptional luxury residence presents a rare opportunity to own a private, architecturally distinct home in one of Mississauga's most exclusive enclaves of Lorne Park. Designed with both sophistication and functionality in mind, the property offers a seamless blend of modern design, privacy, and resort-style living. A bold contemporary exterior sets the tone, showcasing refined modern lines, expansive Bauhaus-inspired sliding doors, and premium materials that integrate beautifully with the surrounding natural landscape. Inside, the home features an open-concept, light-filled layout that creates a refined yet relaxed atmosphere-perfect for both everyday living and elevated entertaining. At the heart of the home is a chef-calibre kitchen designed for those who value precision and quality. It is fully equipped with Gaggenau appliances, including a range, refrigerator, and oven, and anchored by a custom six-person island with waterfall quartz countertops and a built-in electric fireplace-ideal for casual dining, hosting, or working meals. The primary suite offers a tranquil retreat, complete with spa-inspired finishes and direct access to a private terrace-an ideal space to unwind in complete privacy. The resort-style backyard is thoughtfully designed for both relaxation and entertaining, featuring a saltwater swimming pool, hot tub, and composite deck surrounded by mature trees and architectural lighting. A custom treehouse adds a unique architectural element while providing flexible space for storage or creative use. A standout feature of the property is the fully climate-controlled outdoor dome gym, designed for year-round wellness and performance. With cork flooring and expansive glass, this versatile space is ideal for personal training, yoga, recovery, or a private studio. Included with the home are approved permits and architectural plans to build add. 1.5 storeys-transforming residence into remarkable 5+1 bed 5+ bath luxury home with add. garage. (id:63604)

Key Facts

Type
Detached
Beds
4
Baths
3
Size
2,000 sqft
Lot
91.3 x 158.1 FT
Parking
10 total

Highlights

  • Washer
  • Refrigerator
  • Hot Tub
  • Central Vacuum
  • Gas stove(s)
  • Dishwasher
  • Range
  • Dryer
  • Hood Fan
  • Garage door opener
  • Garage door opener remote(s)
Property Details 20 details
Bedrooms
4 bedrooms
3 above grade + 1 below grade
Bathrooms
3 bathrooms
1 partial
Parking
10 parking spaces
Garage
Living area
2,000 - 2,500 sq. ft.
Property
Single Family · Raised bungalow · Freehold · Detached
Property subtype
Single Family
Structure type
House
Architectural style
Raised bungalow
Ownership
Freehold
Attached status
Detached
Storeys
1
Basement
Finished, Full
Heating
Forced air, Natural gas
Cooling
Central air conditioning
Fireplace
1 fireplace
Pool
Inground pool · Salt Water Pool
Lot dimensions
91.3 x 158.1 FT
Frontage
91.30 feet
Taxes
$15,539.00
Zoning
R1
Water source
Municipal water
Sewer
Sanitary sewer

Interior features

WasherRefrigeratorHot TubCentral VacuumGas stove(s)DishwasherRangeDryerHood FanGarage door openerGarage door opener remote(s)Concrete

Exterior features

WoodBlockFenced yard

Lot and water

Cul-de-sacAtrium/SunroomIn-Law Suite
Rooms 11 rooms
Level
Room
Dimensions
Main level
Living room
6.39 m x 3.45 m
Lower level
Laundry room
3.35 m x 3.3 m
Main level
Kitchen
4.57 m x 4.42 m
Main level
Family room
4.57 m x 4.42 m
Main level
Primary Bedroom
5.69 m x 4.85 m
Main level
Bedroom 2
4.2 m x 3.14 m
Main level
Bedroom 3
4.85 m x 4.48 m
Lower level
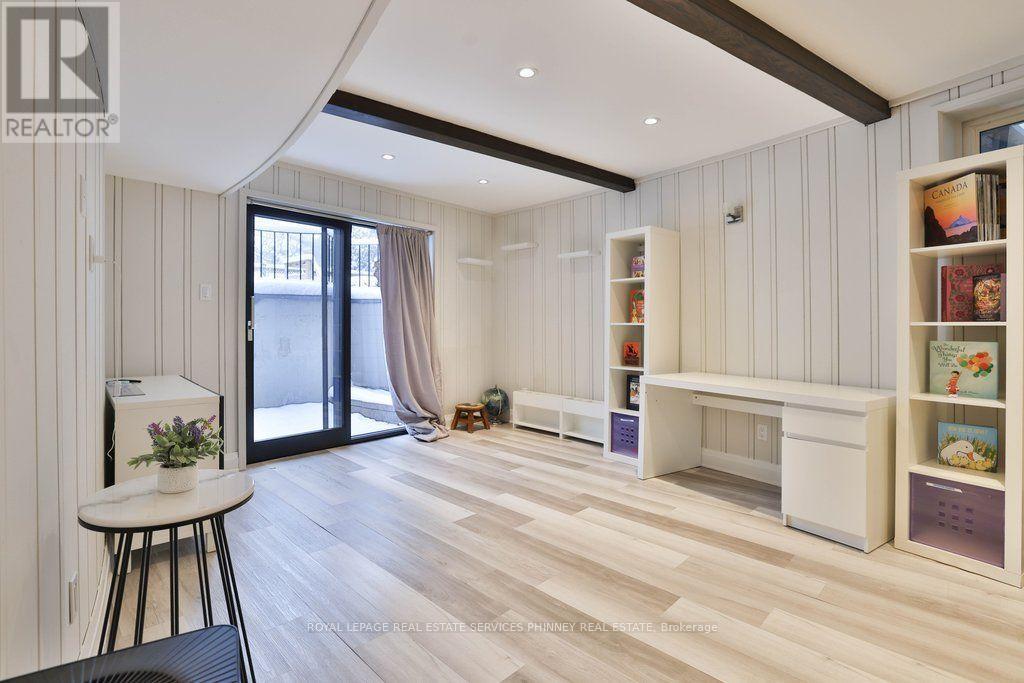
Bedroom 4
6.64 m x 4.96 m
Lower level
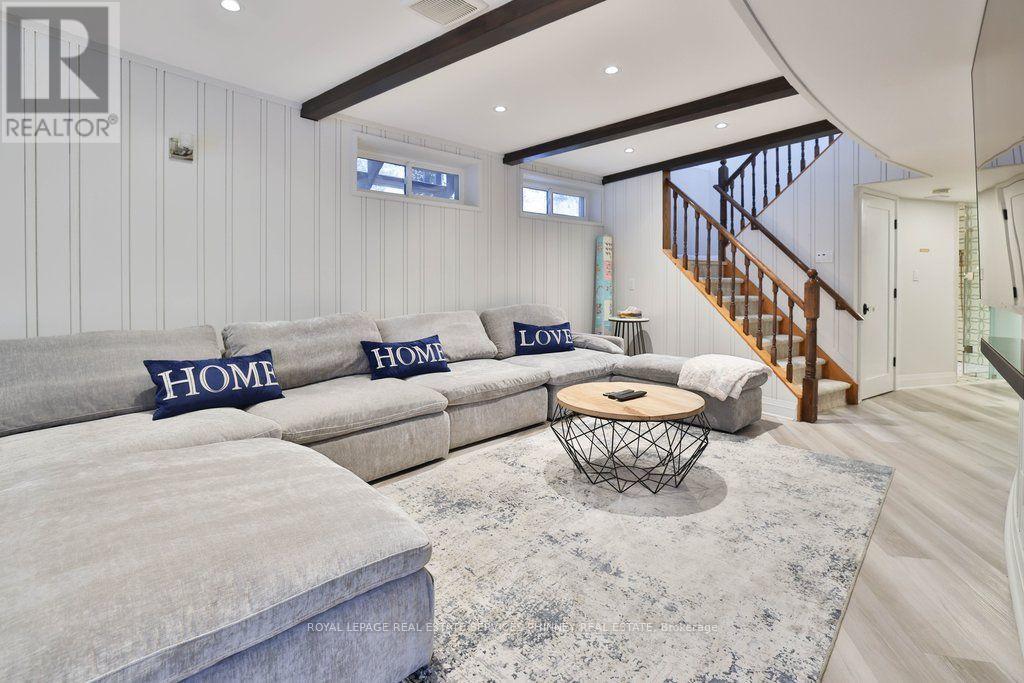
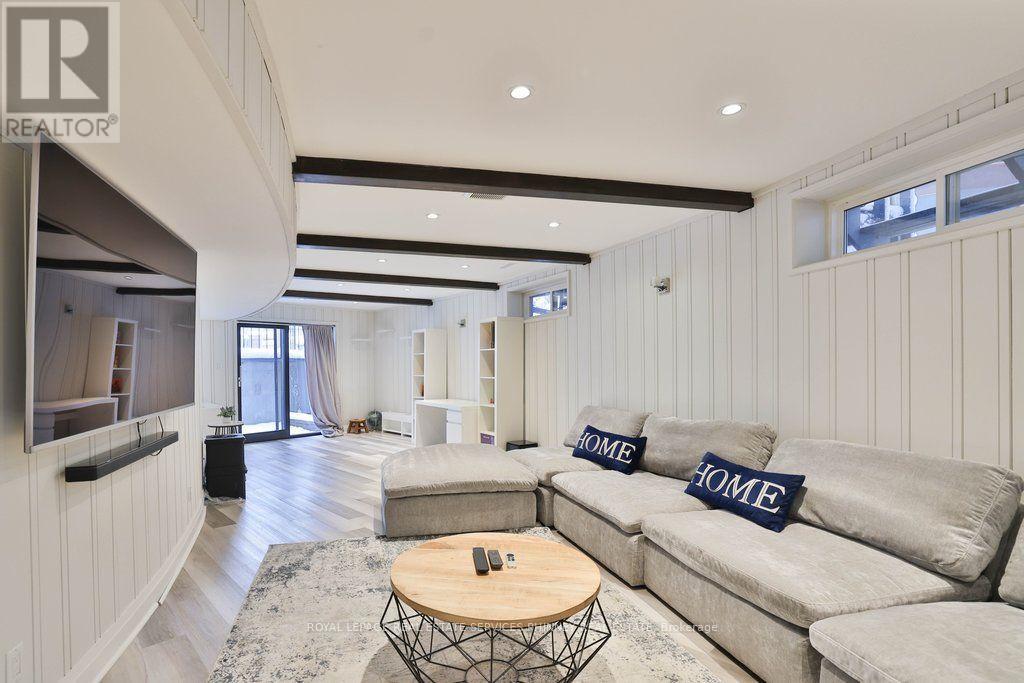
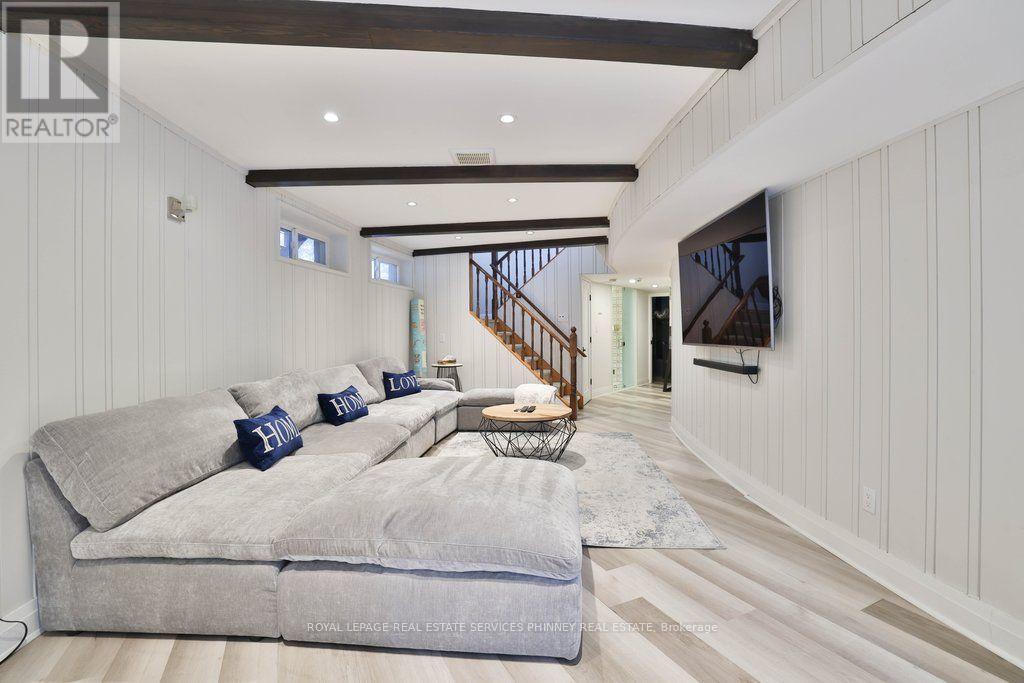
Recreational, Games room
9.7 m x 6.68 m
Lower level
Kitchen
3.12 m x 2.19 m
Lower level
Mud room
3.56 m x 2.3 m

Virtual Tour & Media

Mortgage & Affordability Estimate monthly costs
Purchase price$3,199,000
Down paymentNot available
Mortgage amountNot available
Principal & interestNot available
Property taxesNot available
Condo/HOA feeNot available
Insurance/OtherNot available
UtilitiesNot available
Est. monthly totalNot available
Income needed (GDS 32%)Not available
Estimates only. Not financial advice. Rates, taxes and fees vary by lender and municipality.

Saved Properties

Keep This One Handy

Save this listing, compare it later, or open your saved properties dashboard.

Manage Saved Searches
Map is approximate.

Neighbourhood

Area
Lorne Park
City
Mississauga
Postal code
L5H 2L8
Nearby
Cross Streets: Mississauga Rd. / Indian Rd. ** Directions: Mississauga Rd / Indian Rd / Nocturne Crt.