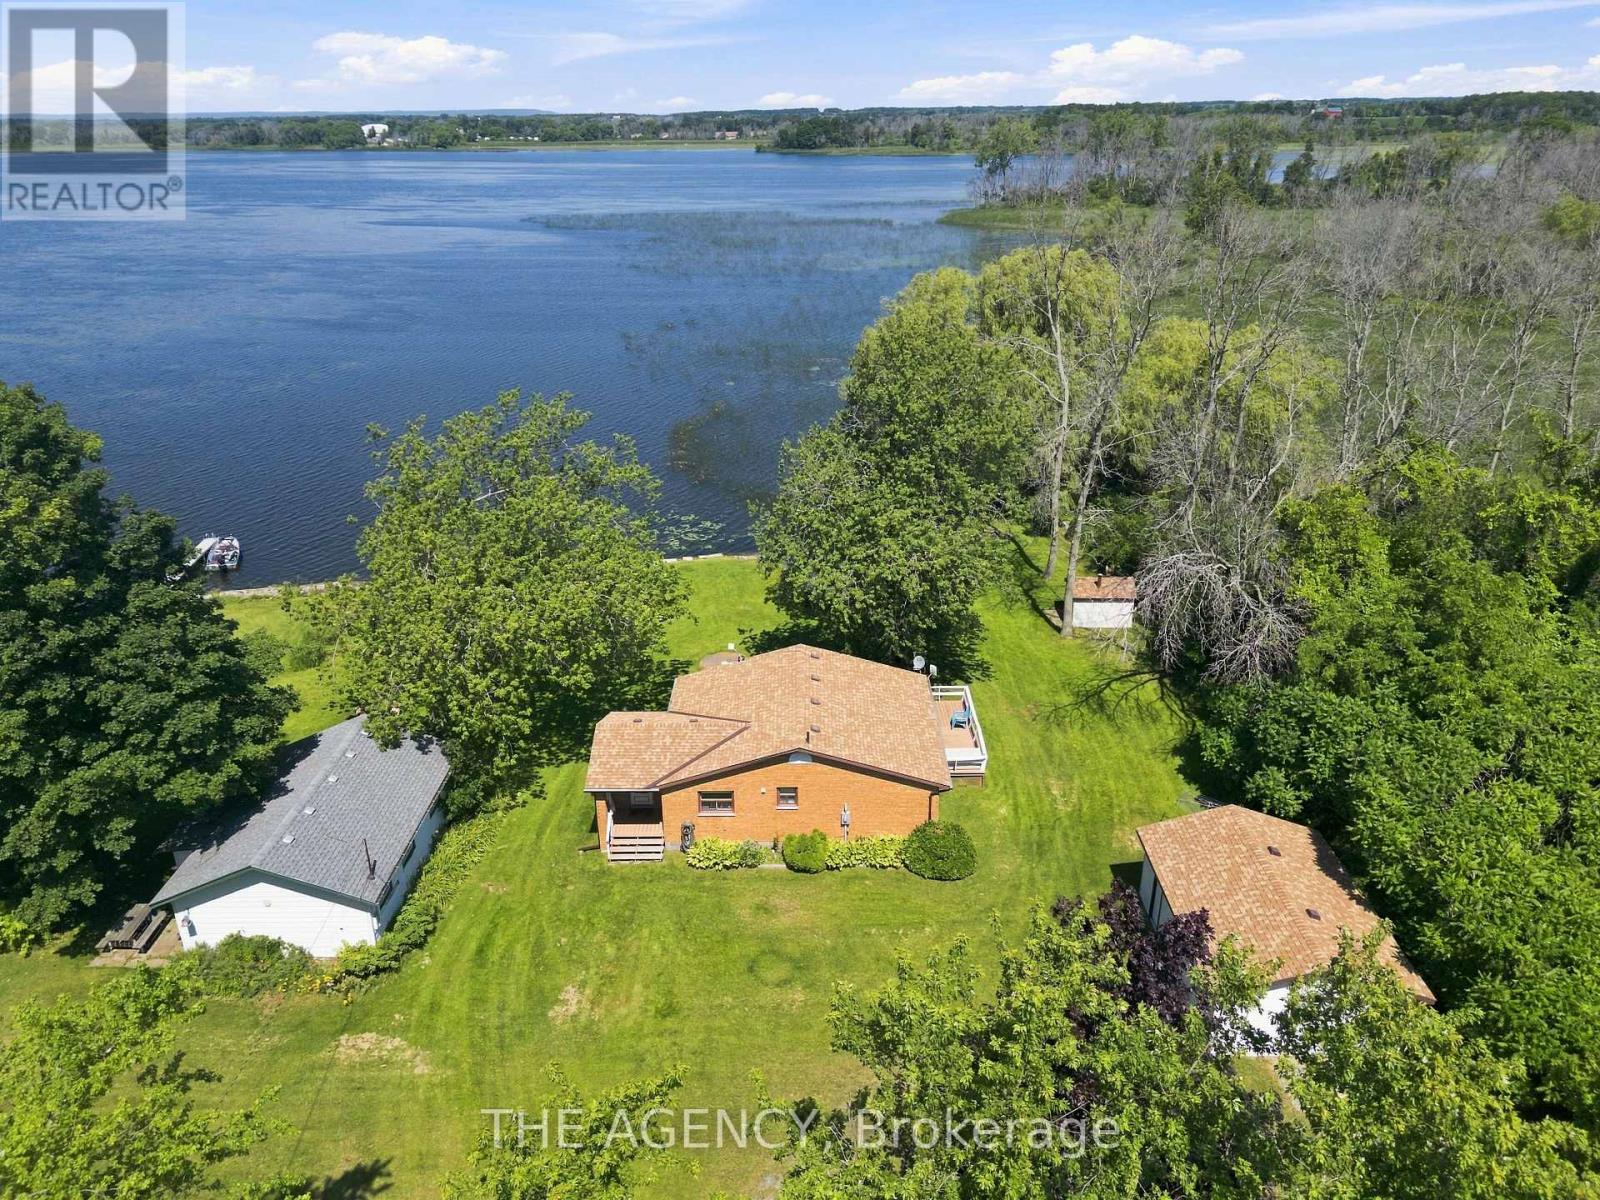
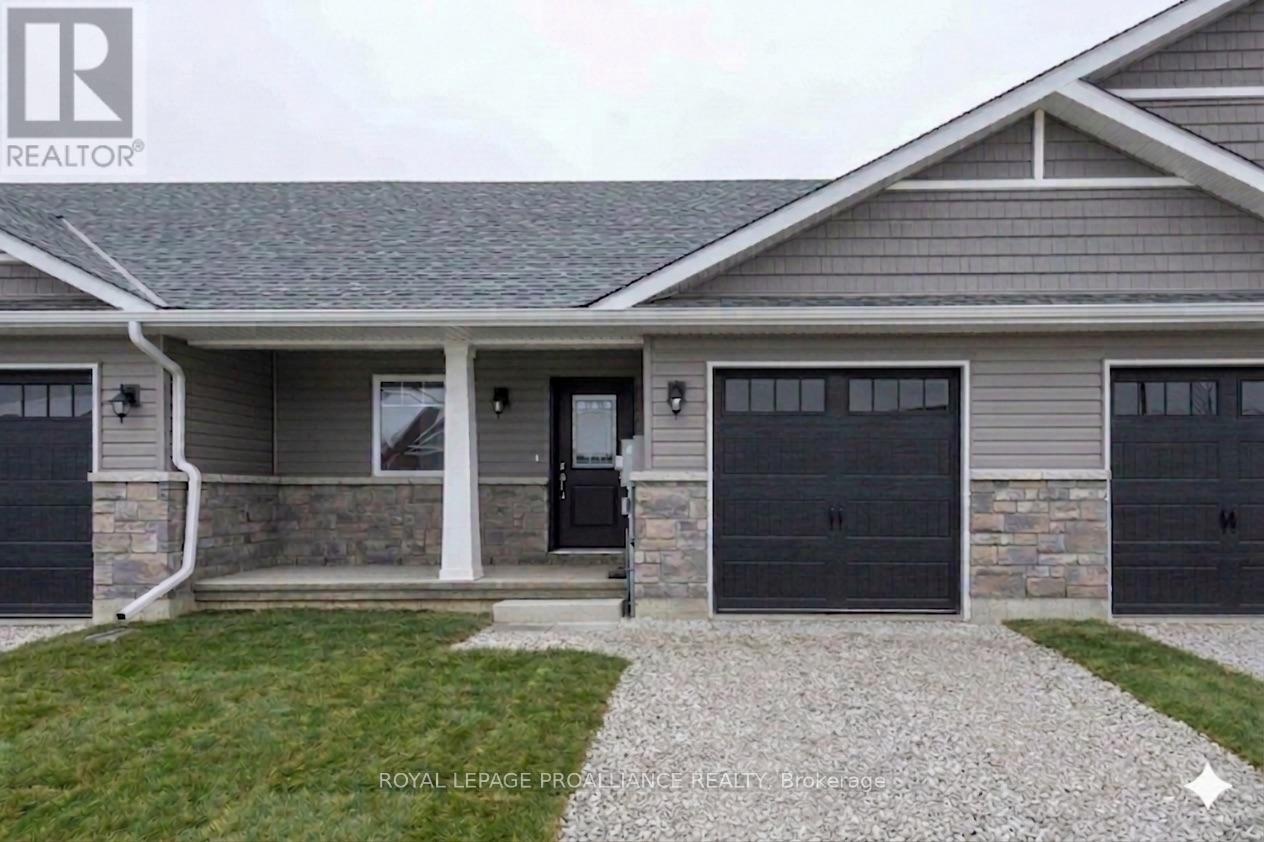
1358 County Road 24 Road
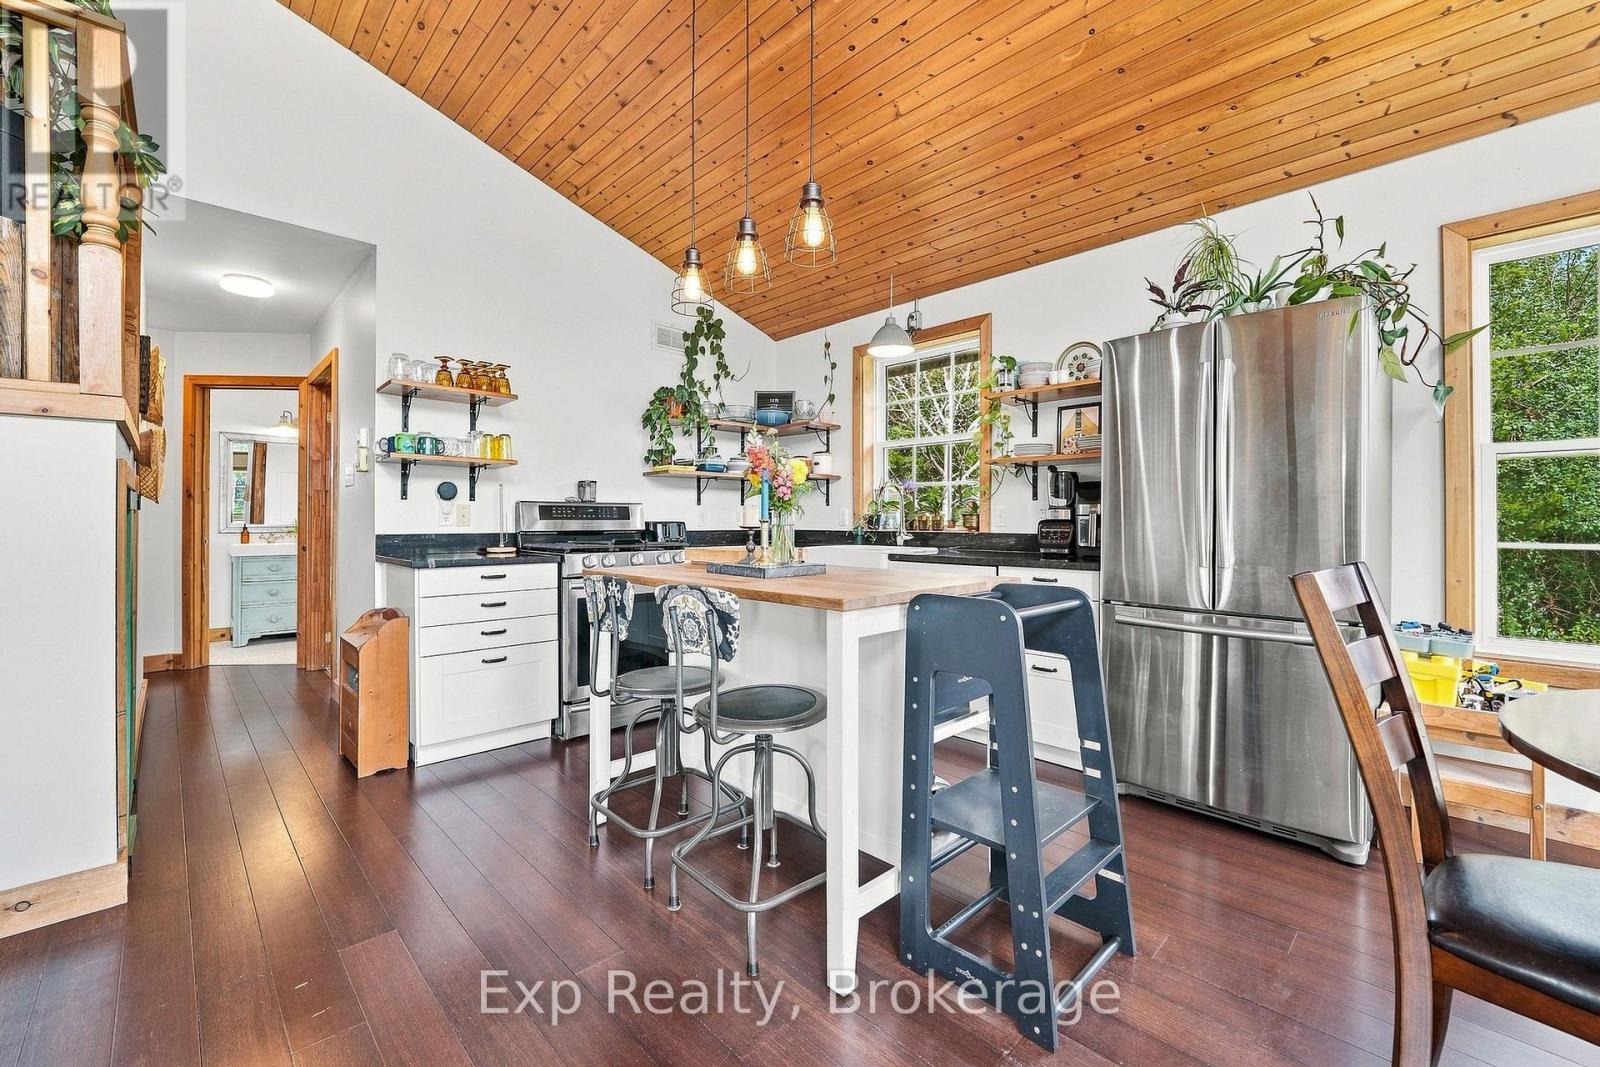
Prince Edward County, ONDetached
$569,000
MLS® X13770454
Detached3 beds2 baths6 total
1358 County Road 24 Road, Prince Edward County, ON photo 1
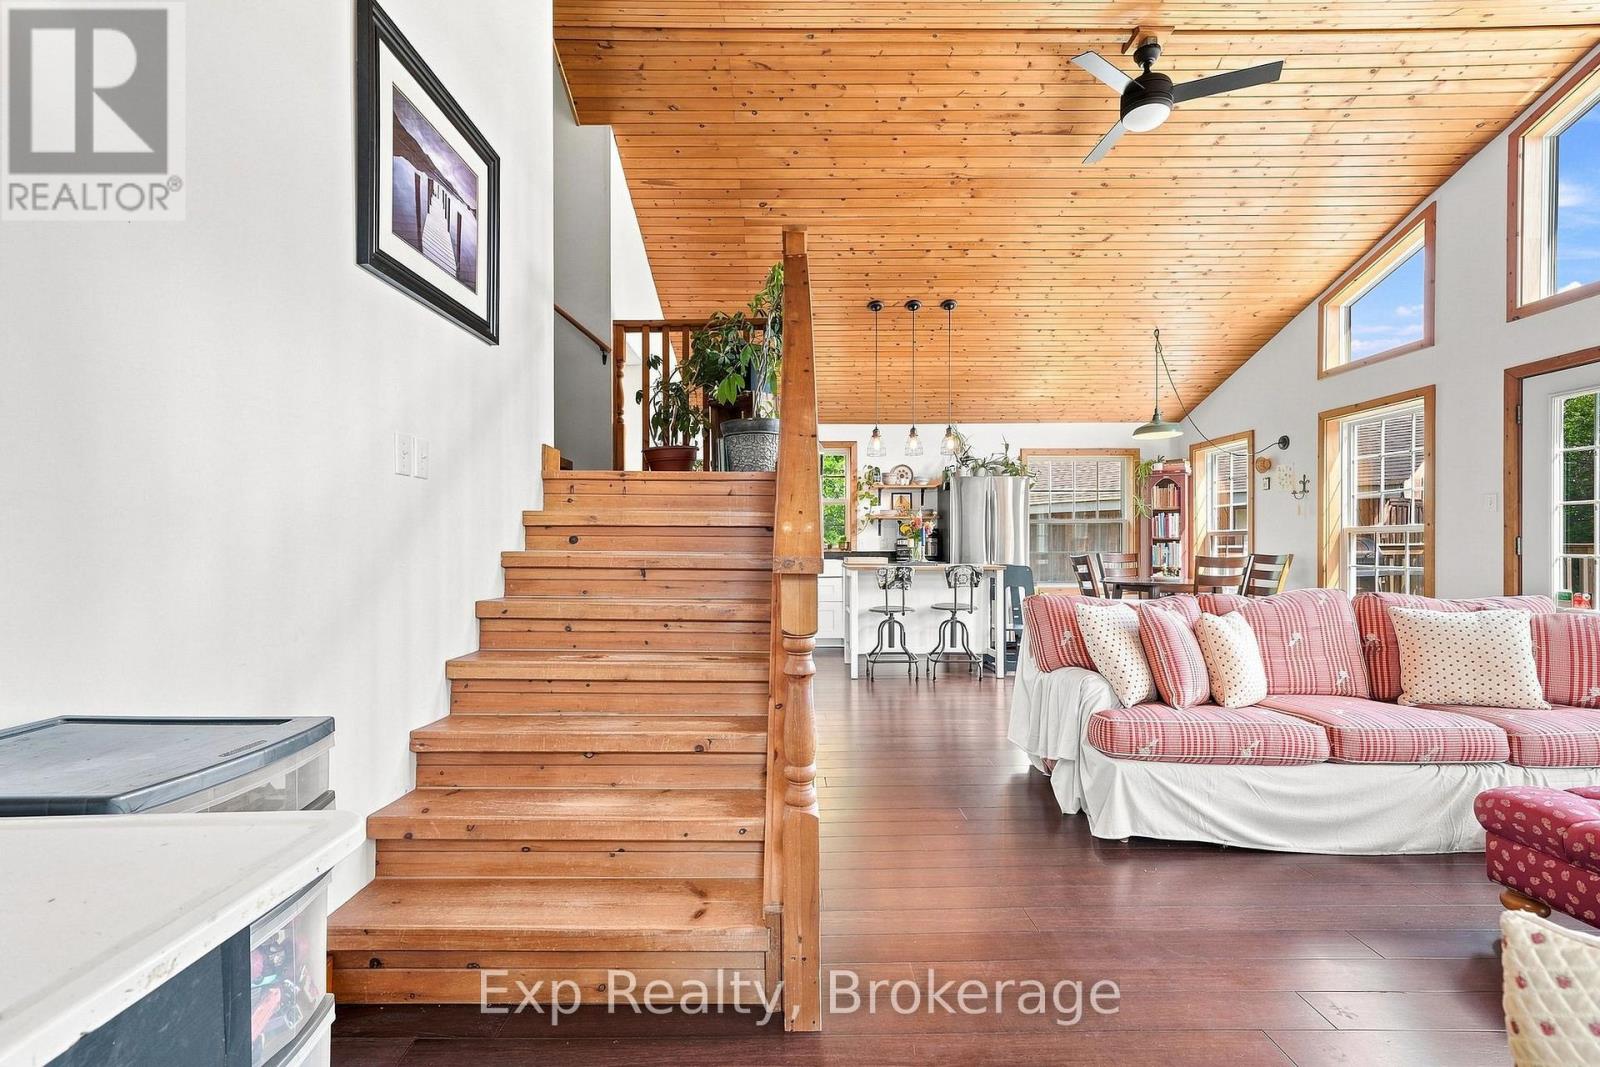
1358 County Road 24 Road, Prince Edward County, ON photo 2
1358 County Road 24 Road, Prince Edward County, ON photo 3
1358 County Road 24 Road, Prince Edward County, ON photo 4
1358 County Road 24 Road, Prince Edward County, ON photo 5
1358 County Road 24 Road, Prince Edward County, ON photo 6
1358 County Road 24 Road, Prince Edward County, ON photo 7
1358 County Road 24 Road, Prince Edward County, ON photo 8
1358 County Road 24 Road, Prince Edward County, ON photo 9
1358 County Road 24 Road, Prince Edward County, ON photo 10
1358 County Road 24 Road, Prince Edward County, ON photo 11
1358 County Road 24 Road, Prince Edward County, ON photo 12
1358 County Road 24 Road, Prince Edward County, ON photo 13
1358 County Road 24 Road, Prince Edward County, ON photo 14
1358 County Road 24 Road, Prince Edward County, ON photo 15
1358 County Road 24 Road, Prince Edward County, ON photo 16
1358 County Road 24 Road, Prince Edward County, ON photo 17
1358 County Road 24 Road, Prince Edward County, ON photo 18
1358 County Road 24 Road, Prince Edward County, ON photo 19
1358 County Road 24 Road, Prince Edward County, ON photo 20
1358 County Road 24 Road, Prince Edward County, ON photo 21
1358 County Road 24 Road, Prince Edward County, ON photo 22
1358 County Road 24 Road, Prince Edward County, ON photo 23
1358 County Road 24 Road, Prince Edward County, ON photo 24
1358 County Road 24 Road, Prince Edward County, ON photo 25
1358 County Road 24 Road, Prince Edward County, ON photo 26
1358 County Road 24 Road, Prince Edward County, ON photo 27
1358 County Road 24 Road, Prince Edward County, ON photo 28
1358 County Road 24 Road, Prince Edward County, ON photo 29
1358 County Road 24 Road, Prince Edward County, ON photo 30
1358 County Road 24 Road, Prince Edward County, ON photo 31
1358 County Road 24 Road, Prince Edward County, ON photo 32
1358 County Road 24 Road, Prince Edward County, ON photo 33
1358 County Road 24 Road, Prince Edward County, ON photo 34
1358 County Road 24 Road, Prince Edward County, ON photo 35
1358 County Road 24 Road, Prince Edward County, ON photo 36
1358 County Road 24 Road, Prince Edward County, ON photo 37
1358 County Road 24 Road, Prince Edward County, ON photo 38
1358 County Road 24 Road, Prince Edward County, ON photo 39
1358 County Road 24 Road, Prince Edward County, ON photo 40
1358 County Road 24 Road, Prince Edward County, ON photo 41
1358 County Road 24 Road, Prince Edward County, ON photo 42
1358 County Road 24 Road, Prince Edward County, ON photo 43
1358 County Road 24 Road, Prince Edward County, ON photo 44
1358 County Road 24 Road, Prince Edward County, ON photo 45
1358 County Road 24 Road, Prince Edward County, ON photo 46
1358 County Road 24 Road, Prince Edward County, ON photo 47
1358 County Road 24 Road, Prince Edward County, ON photo 48
1358 County Road 24 Road, Prince Edward County, ON photo 49
1358 County Road 24 Road, Prince Edward County, ON photo 50
1 / 50

BUYER ADVANTAGE

Buy with confidence

Get a full-service approach built on strategy, strong negotiation, and clear guidance from offer to close.

  • Local Market Expertise
  • Broker-level Negotiation
  • Transparent Process
  • No-pressure Guidance

The right strategy depends on your goals, timing, budget, and the type of home you are buying. Get Your Buyer Snapshot.

About This Property

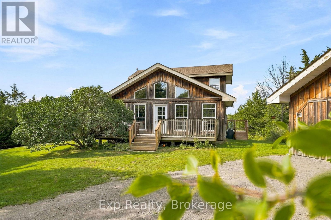
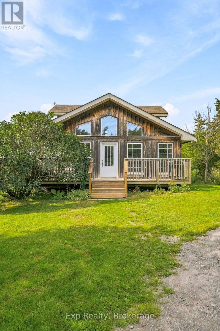
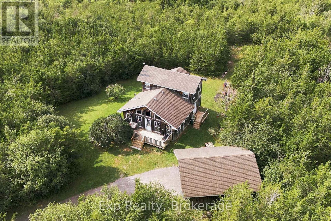
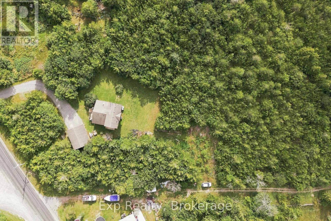
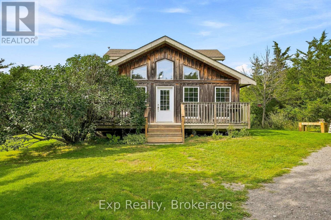
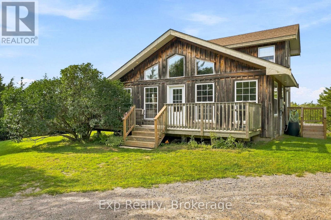
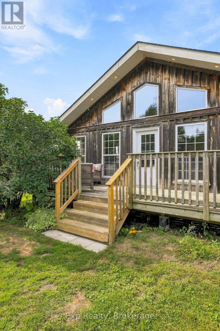
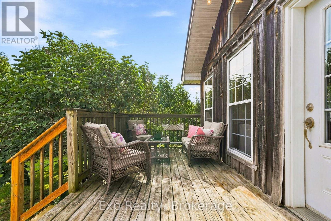
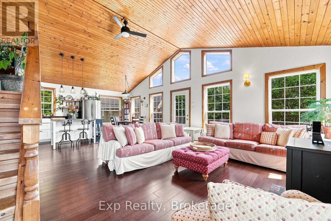
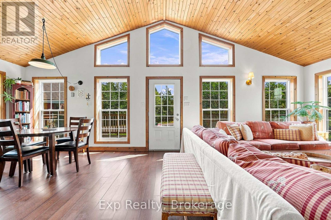
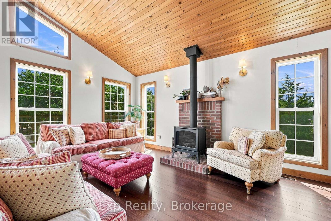
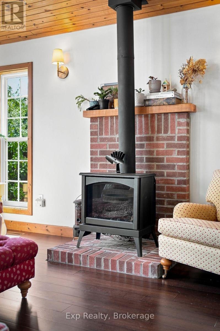
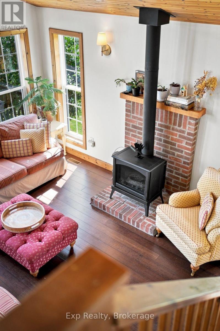
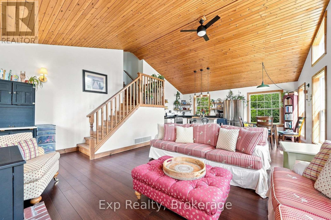
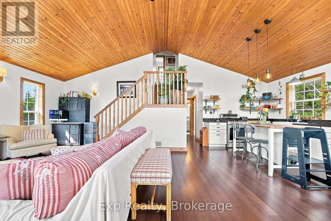
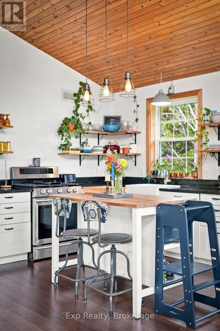
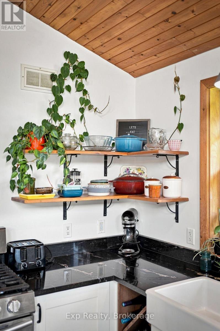
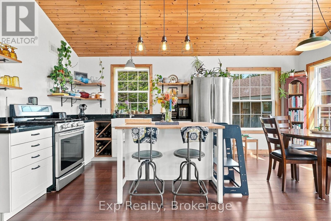
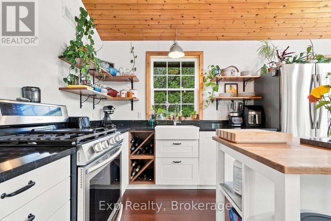
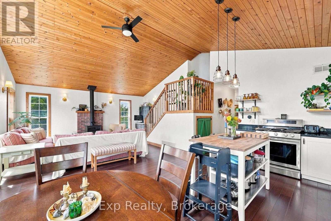
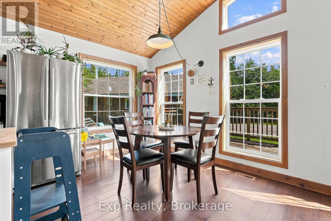
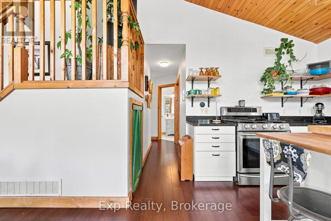
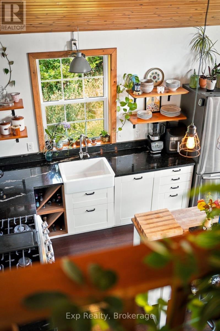
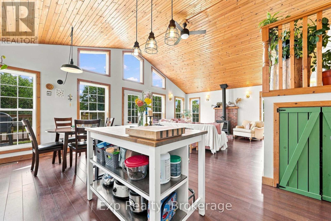
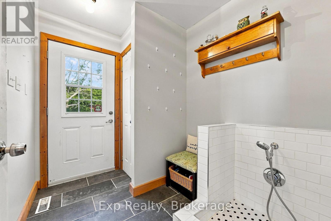
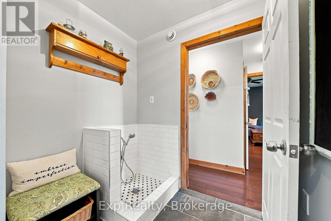
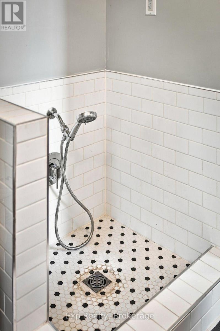
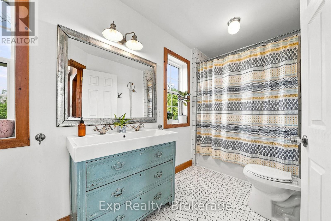
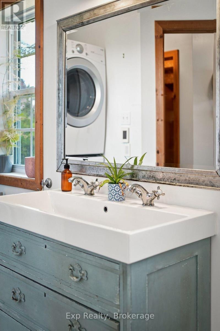
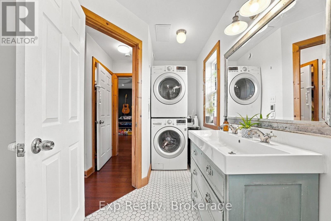
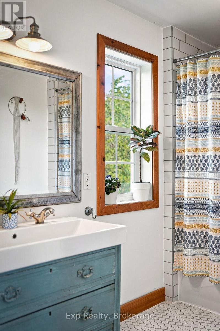
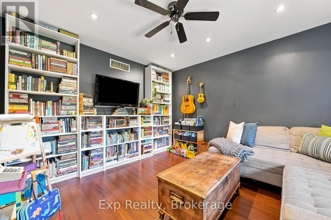
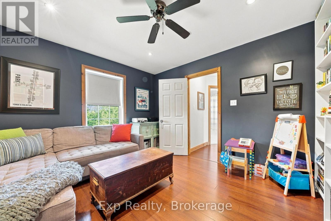
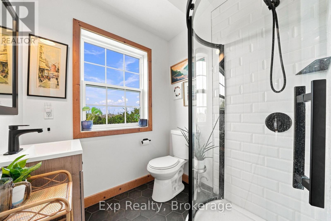
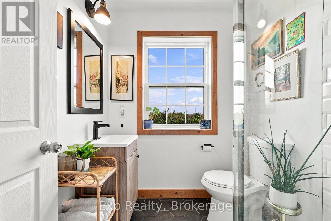
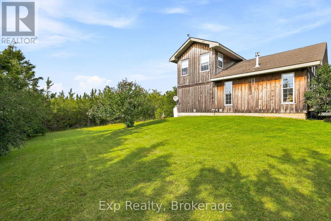
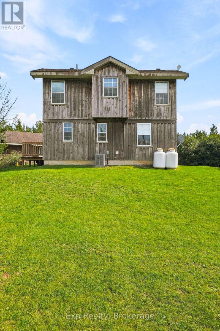
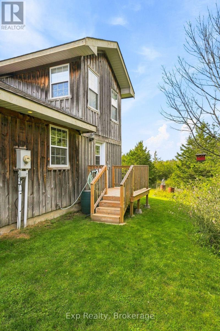
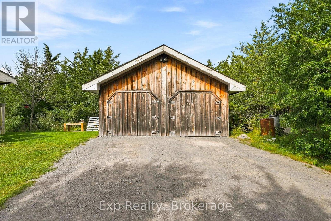
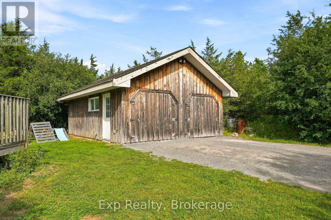
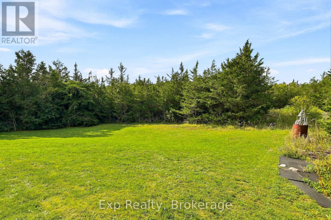
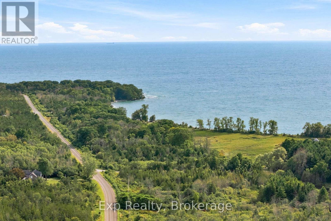
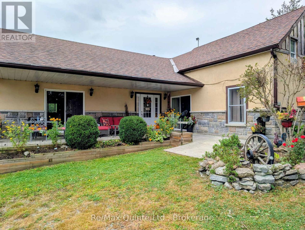
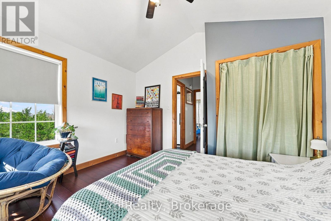
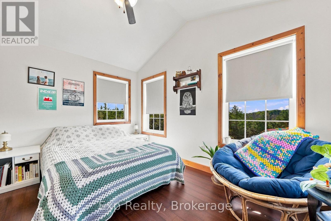
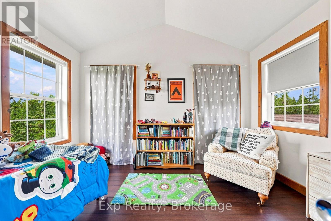
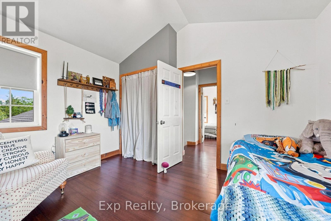
Looking for the perfect place in the County to get away from the hustle and bustle? Hidden from the road, this chalet-style 3 bedroom home is beautifully oriented on a well-treed 1.53 acre lot close to the shores of Point Petre, just 15 minutes from Picton. Rustic charm and modern 'bones', this 2007 built home welcomes you with a warm and bright open concept great room. The updated kitchen features solid countertops, a farmhouse sink, working island, open shelving, and new appliances, making it as functional as it is inviting.Loads of natural light pours in through large windows and the tongue-and-groove pine vaulted ceiling gives this home its true country chalet feel, complete with a new propane fireplace set on a handsome brick hearth. The main floor also features a primary bedroom or den, a mudroom with a unique & practical 'dog shower' (ideal after a day exploring the trails or working in the garden) and an updated 4-piece bathroom with heated floors and integrated laundry.Upstairs, an updated 3-piece bathroom (also with heated floors) sits between 2 additional bedrooms, both with windows framed for future doors/balcony.Outside, the private tree-surrounded yard has naturally landscaped gardens plus a large front porch and side deck for taking it all in. With central air conditioning and a propane furnace this home is efficient and provides year-round comfort. The detached double garage has power, providing the perfect space for a workshop, studio or extra storage.This property is a 20 minute walk or 5 minute bike ride from Point Petre - beaches for swimming, paddling, and fossil-hunting - trails for exploring on foot or wheels - and some of the most epic sunsets over Lake Ontario! If you're looking for privacy, without being isolated, and outdoor activities at your doorstep, this property might be the one! (id:63604)

Key Facts

Type
Detached
Beds
3
Baths
2
Size
1,100 sqft
Lot
200 x 400 FT; Parallelogram
Parking
6 total

Highlights

  • Washer
  • Refrigerator
  • Range
  • Dryer
Property Details 18 details
Bedrooms
3 bedrooms
3 above grade
Bathrooms
2 bathrooms
Parking
6 parking spaces
Detached Garage · Garage
Living area
1,100 - 1,500 sq. ft.
Property
Single Family · Freehold · Detached
Property subtype
Single Family
Structure type
House
Ownership
Freehold
Attached status
Detached
Storeys
1.50
Basement
Unfinished, Full, Crawl space
Heating
Forced air, Propane
Cooling
Central air conditioning
Fireplace
1 fireplace
Lot dimensions
200 x 400 FT; Parallelogram
Frontage
200 feet
Taxes
$3,051.49 (2,025)
Zoning
RR
Sewer
Septic System

Interior features

WasherRefrigeratorRangeDryerHardwoodFireplace(s)Free Standing Metal

Exterior features

WoodPoured Concrete

Systems and association

Electricity

Lot and water

Wooded areaIrregular lot sizePartially clearedConservation/green beltLevelCarpet Free
Rooms 9 rooms
Level
Room
Dimensions
Main level
Kitchen
3.66 m x 3.51 m
Main level
Dining room
1.92 m x 3.51 m
Main level
Living room
5.49 m x 4.82 m
Main level
Mud room
2.01 m x 2.53 m
Main level
Bathroom
4.66 m x 1.74 m
Main level
Bedroom
3.51 m x 3.69 m
Second level
Bedroom
3.14 m x 3.81 m
Second level
Bedroom
3.12 m x 3.81 m
Second level
Bathroom
1.77 m x 1.73 m

Virtual Tour & Media

Mortgage & Affordability Estimate monthly costs
Purchase price$569,000
Down paymentNot available
Mortgage amountNot available
Principal & interestNot available
Property taxesNot available
Condo/HOA feeNot available
Insurance/OtherNot available
UtilitiesNot available
Est. monthly totalNot available
Income needed (GDS 32%)Not available
Estimates only. Not financial advice. Rates, taxes and fees vary by lender and municipality.

Saved Properties

Keep This One Handy

Save this listing, compare it later, or open your saved properties dashboard.

Manage Saved Searches
Map is approximate.

Neighbourhood

Area
Athol Ward
City
Prince Edward County
Postal code
K0K 2P0
Nearby
Cross Streets: County Rd 24 & Simpson Rd. ** Directions: South from Picton on Lake St/CR10 - turn Left in Cherry Valley and follow to CR24 - #1358 on right.