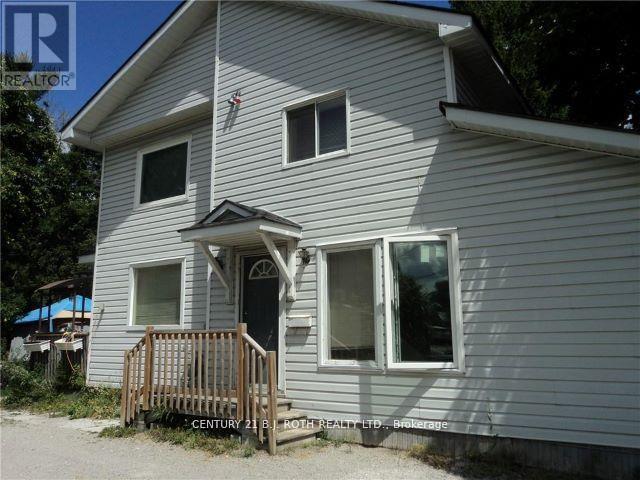
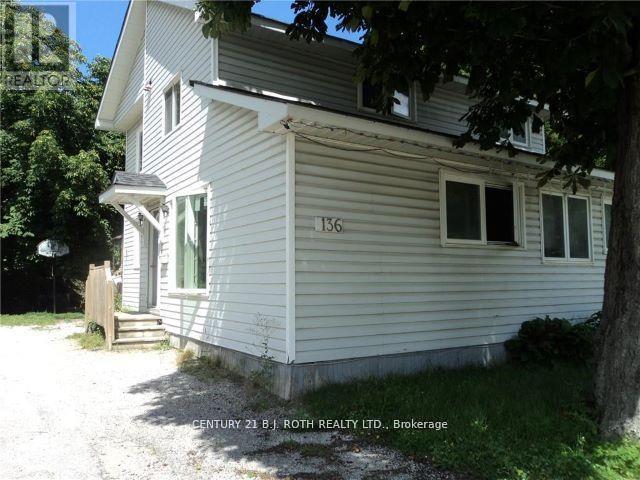
136 Barrie Road
BUYER ADVANTAGE
Buy with confidence
Get a full-service approach built on strategy, strong negotiation, and clear guidance from offer to close.
- Local Market Expertise
- Broker-level Negotiation
- Transparent Process
- No-pressure Guidance

The right strategy depends on your goals, timing, budget, and the type of home you are buying. Get Your Buyer Snapshot.
About This Property
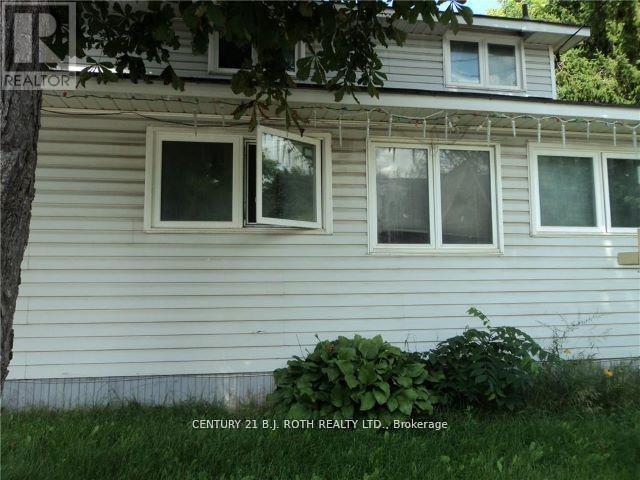
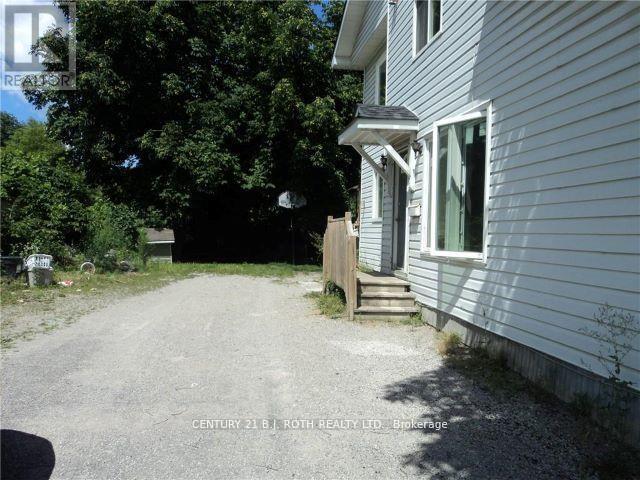

Check out this outstanding investment opportunity featuring zoning and permitted use information available in the documents section. This legal duplex offers two well-appointed 2-bedroom units, each with its own hydro meter, with potential to create a smaller third unit subject to municipal approval. The property sits on a large in-town double lot, providing excellent long-term development and income potential for savvy investors or developers. Located directly across from an expanding rental complex, this property is positioned in a high-demand area that supports continued rental growth. The existing income stream allows you to carry the property while the City approval process for future changes or improvements is underway, making it an ideal buy-now-and-hold investment. Current monthly income $3,100.00, long term Tenants. Conveniently situated in Orillia, the property is within walking distance to the hospital, downtown core with its charming cafes, restaurants, banks, and shopping, as well as the recreation centre, all of which contribute to strong tenant appeal. As Orillia continues to experience steady growth, this is a great opportunity to become part of the city's expanding real estate market. The buyer is responsible for all municipal processes and associated costs related to zoning verification, change of use, and permit approvals. This is a versatile property with significant potential for income generation, development, or long-term investment holding. (id:63604)
Key Facts
Highlights
- Two stoves
- Water Heater
- Two Refrigerators
Property Details
Interior features
Exterior features
Systems and association
Rooms
Mortgage & Affordability
Saved Properties
Keep This One Handy
Save this listing, compare it later, or open your saved properties dashboard.
Neighbourhood
- Area
- Orillia
- City
- Orillia
- Postal code
- L3V 2R1
- Nearby
- Cross Streets: Dunlop Street. ** Directions: BARRIE RD, BETWEEN DUNLOP ST, AND DUFFERIN ST.
Save This Property
Keep this home handy, return to it anytime, and let us know how to reach you about this listing.
We use this email only to connect your saved properties and saved searches.
Other Available Options
Similar Listings
Listings from our database that match closely.