136 Forest Road

Cambridge, ONDetached
$682,000
MLS® X14115062
Detached4 beds2 baths6 total
136 Forest Road, Cambridge, ON photo 1
136 Forest Road, Cambridge, ON photo 2
136 Forest Road, Cambridge, ON photo 3
136 Forest Road, Cambridge, ON photo 4
136 Forest Road, Cambridge, ON photo 5
136 Forest Road, Cambridge, ON photo 6
136 Forest Road, Cambridge, ON photo 7
136 Forest Road, Cambridge, ON photo 8
136 Forest Road, Cambridge, ON photo 9
136 Forest Road, Cambridge, ON photo 10
136 Forest Road, Cambridge, ON photo 11
136 Forest Road, Cambridge, ON photo 12
136 Forest Road, Cambridge, ON photo 13
136 Forest Road, Cambridge, ON photo 14
136 Forest Road, Cambridge, ON photo 15
136 Forest Road, Cambridge, ON photo 16
136 Forest Road, Cambridge, ON photo 17
136 Forest Road, Cambridge, ON photo 18
136 Forest Road, Cambridge, ON photo 19
136 Forest Road, Cambridge, ON photo 20
136 Forest Road, Cambridge, ON photo 21
136 Forest Road, Cambridge, ON photo 22
136 Forest Road, Cambridge, ON photo 23
136 Forest Road, Cambridge, ON photo 24
136 Forest Road, Cambridge, ON photo 25
136 Forest Road, Cambridge, ON photo 26
136 Forest Road, Cambridge, ON photo 27
136 Forest Road, Cambridge, ON photo 28
136 Forest Road, Cambridge, ON photo 29
136 Forest Road, Cambridge, ON photo 30
136 Forest Road, Cambridge, ON photo 31
136 Forest Road, Cambridge, ON photo 32
136 Forest Road, Cambridge, ON photo 33
136 Forest Road, Cambridge, ON photo 34
136 Forest Road, Cambridge, ON photo 35
136 Forest Road, Cambridge, ON photo 36
1 / 36

BUYER ADVANTAGE

Buy with confidence

Get a full-service approach built on strategy, strong negotiation, and clear guidance from offer to close.

  • Local Market Expertise
  • Broker-level Negotiation
  • Transparent Process
  • No-pressure Guidance

The right strategy depends on your goals, timing, budget, and the type of home you are buying. Get Your Buyer Snapshot.

About This Property

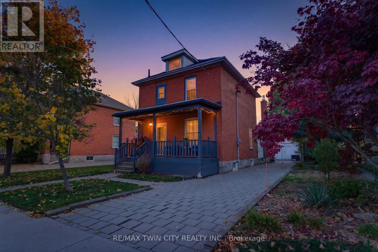
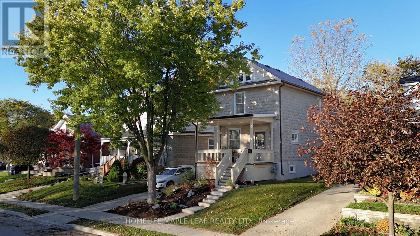
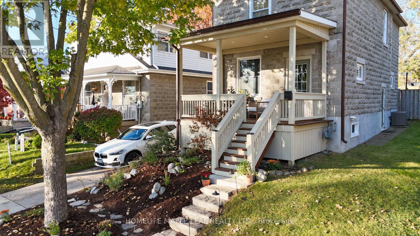
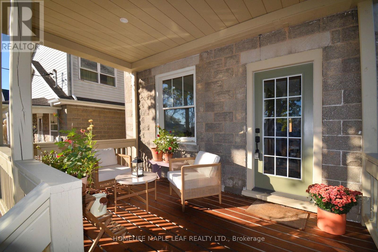
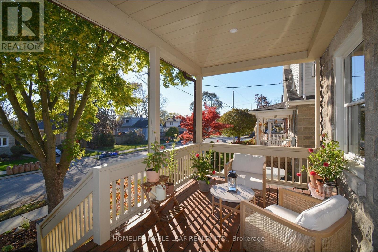
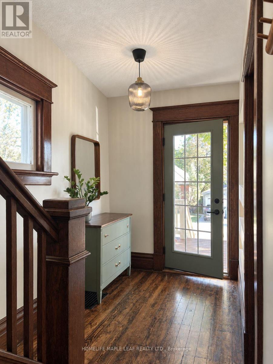
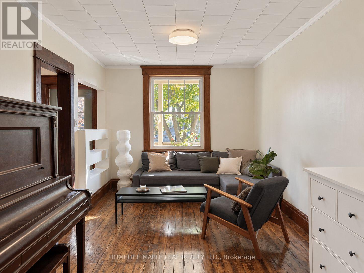
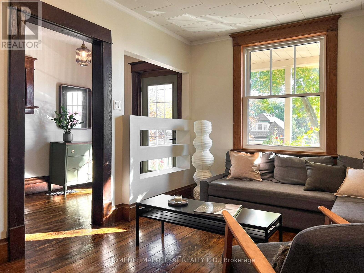
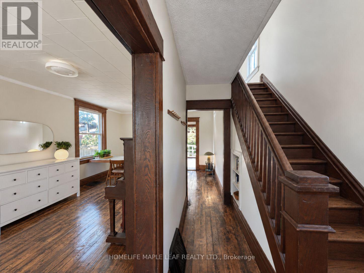
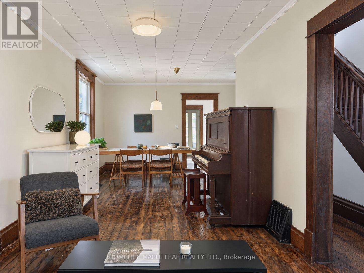
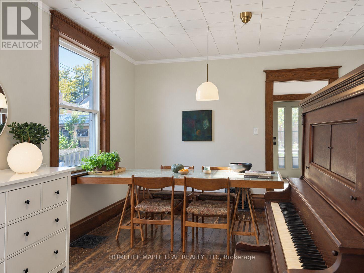
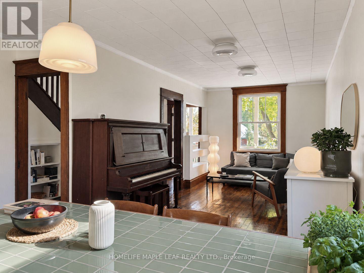
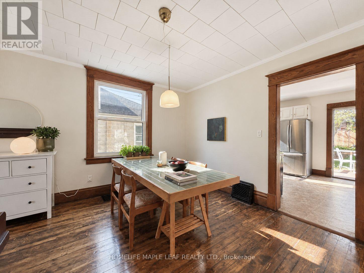
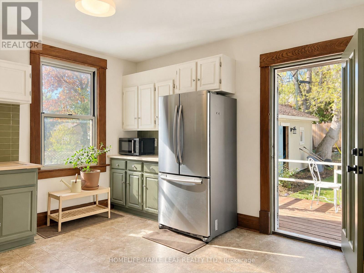
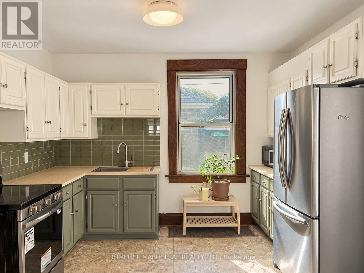
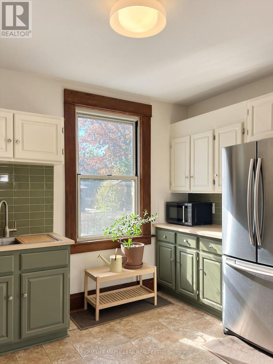
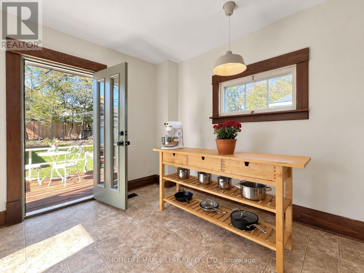
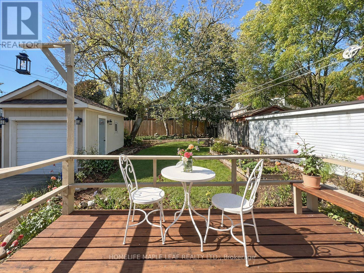
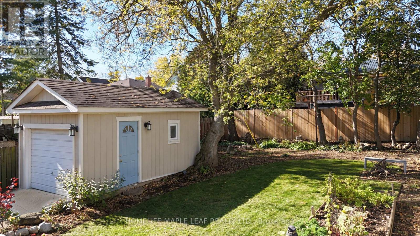
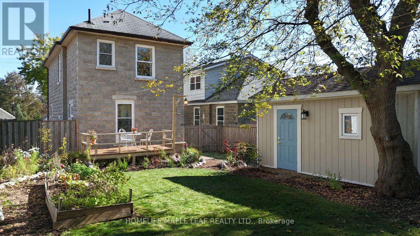
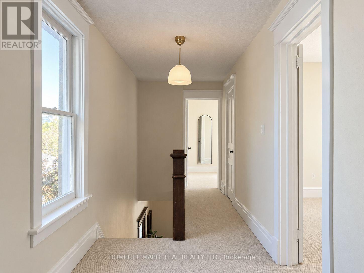
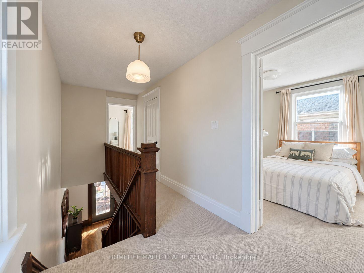
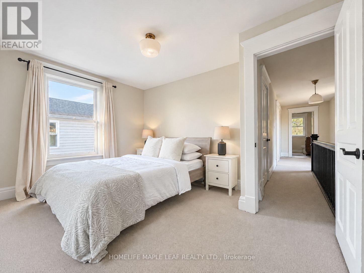
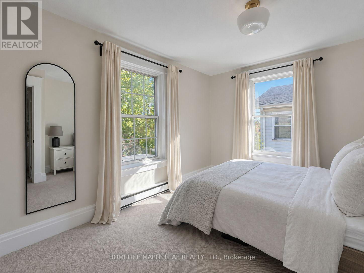
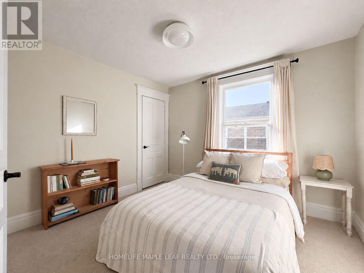
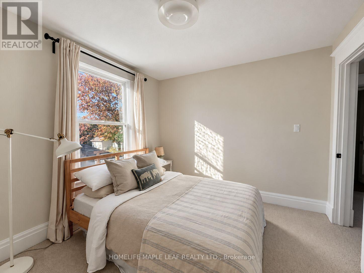
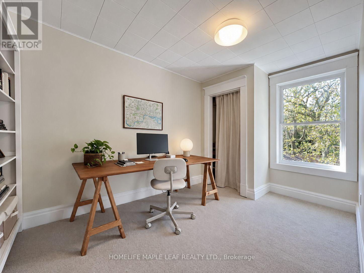
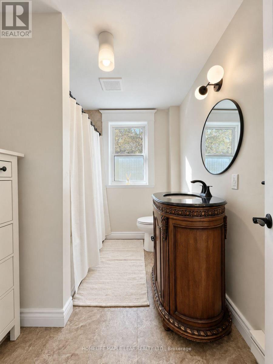
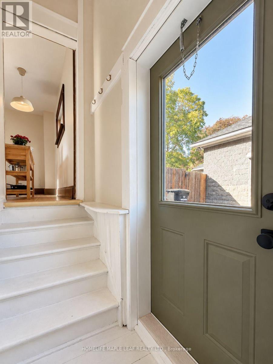
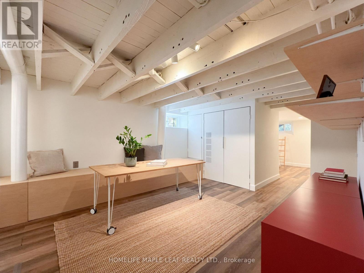
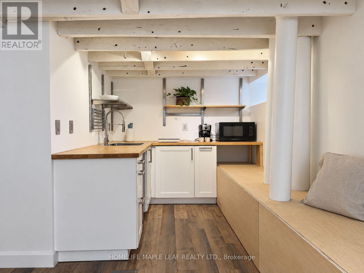
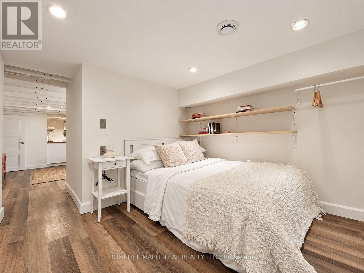
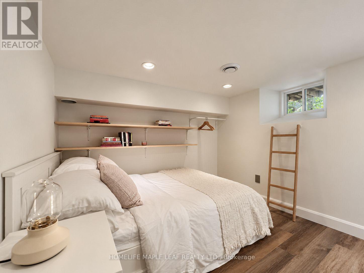
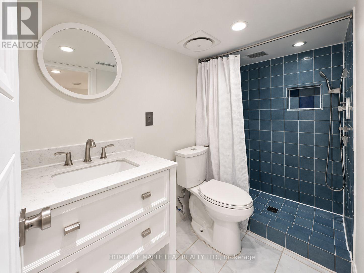
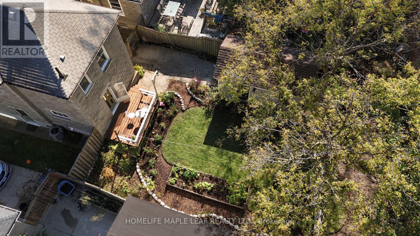
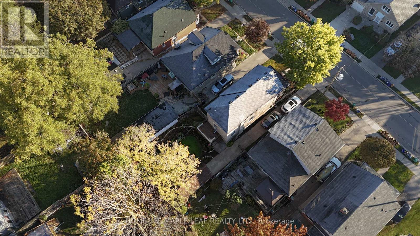
Nestled on a picturesque street lined with mature trees in historic West Galt, this classic two-storey residence seamlessly pairs timeless century-old architectural character with modern updates. Bathed in natural light from generous windows throughout, the home showcases historic craftsmanship highlighted by rich, authentic oak details alongside a refined palette of natural modern materials. Designed with an airy and fluid layout connecting the front and rear gardens, the main living and dining spaces are sunlit throughout the day, framed by views of maple, oak, elm, and walnut trees. The heart of the home features an updated kitchen lit by windows on three sides, leading directly onto a private deck overlooking the backyard retreat. The upper level holds three spacious, sunlit bedrooms and a full bathroom overlooking the rear grounds. Expanding the home's versatility, the fully finished basement features a private separate entrance for a dedicated one-bedroom apartment complete with its own kitchen and full bathroom-an ideal configuration for multi-generational living, extended guests, or rental income potential. Situated on a generous 40' x 117' deep lot, the property boasts a lush backyard framed by mature canopy, offering a peaceful setting for outdoor living and entertaining. Essential mechanical updates provide complete peace of mind, including a high-efficiency furnace (2022) and central air conditioning (2023).Located in one of Cambridge's most charming neighbourhoods, West Galt offers an effortless walkable lifestyle near historic downtown streets, boutique shops, parks, and top-rated schools. A rare turn-key property that thoughtfully honours its heritage. Welcome home to 136 Forest. (id:63604)

Key Facts

Type
Detached
Beds
4
Baths
2
Size
1,100 sqft
Lot
40 x 117.5 FT
Parking
6 total

Highlights

  • Washer
  • Refrigerator
  • Water softener
  • Stove
  • Dryer
  • Window Coverings
  • Water Heater
Property Details 19 details
Bedrooms
4 bedrooms
3 above grade + 1 below grade
Bathrooms
2 bathrooms
1 partial
Parking
6 parking spaces
Detached Garage · Garage
Living area
1,100 - 1,500 sq. ft.
Property
Single Family · Freehold · Detached
Property subtype
Single Family
Structure type
House
Ownership
Freehold
Attached status
Detached
Storeys
2
Basement
Finished, Full
Heating
Forced air, Natural gas
Cooling
Central air conditioning, Ventilation system
Fireplace
No
Lot dimensions
40 x 117.5 FT
Frontage
40 feet
Taxes
$3,374.07
Zoning
Residential
Water source
Municipal water
Sewer
Sanitary sewer

Interior features

WasherRefrigeratorWater softenerStoveDryerWindow CoveringsWater Heater

Exterior features

Vinyl sidingConcrete BlockBlockConcreteFenced yard

Systems and association

SewerElectricityCable

Lot and water

In-Law Suite
Rooms 11 rooms
Level
Room
Dimensions
Ground level
Foyer
2.67 m x 1.82 m
Basement
Bedroom 4
2.79 m x 2.71 m
Basement
Bathroom
2.74 m x 1.34 m
Ground level
Dining room
3.9 m x 2.8 m
Ground level
Kitchen
4.78 m x 3.6 m
Second level
Primary Bedroom
4 m x 3.25 m
Second level
Bedroom 2
3.02 m x 3.25 m
Second level
Bedroom 3
3.96 m x 2.44 m
Second level
Bathroom
2.74 m x 2.13 m
Basement
Kitchen
2.31 m x 2.13 m
Basement
Living room
3.6 m x 3.48 m
Mortgage & Affordability Estimate monthly costs
Purchase price$682,000
Down paymentNot available
Mortgage amountNot available
Principal & interestNot available
Property taxesNot available
Condo/HOA feeNot available
Insurance/OtherNot available
UtilitiesNot available
Est. monthly totalNot available
Income needed (GDS 32%)Not available
Estimates only. Not financial advice. Rates, taxes and fees vary by lender and municipality.

Saved Properties

Keep This One Handy

Save this listing, compare it later, or open your saved properties dashboard.

Manage Saved Searches
Map is approximate.

Neighbourhood

City
Cambridge
Postal code
N1S 3B7
Nearby
Forest Rd And Cedar St