1367 Detlor Road

Bancroft, ONDetached
$629,000
MLS® X13847224
Detached5 beds2 baths4 total
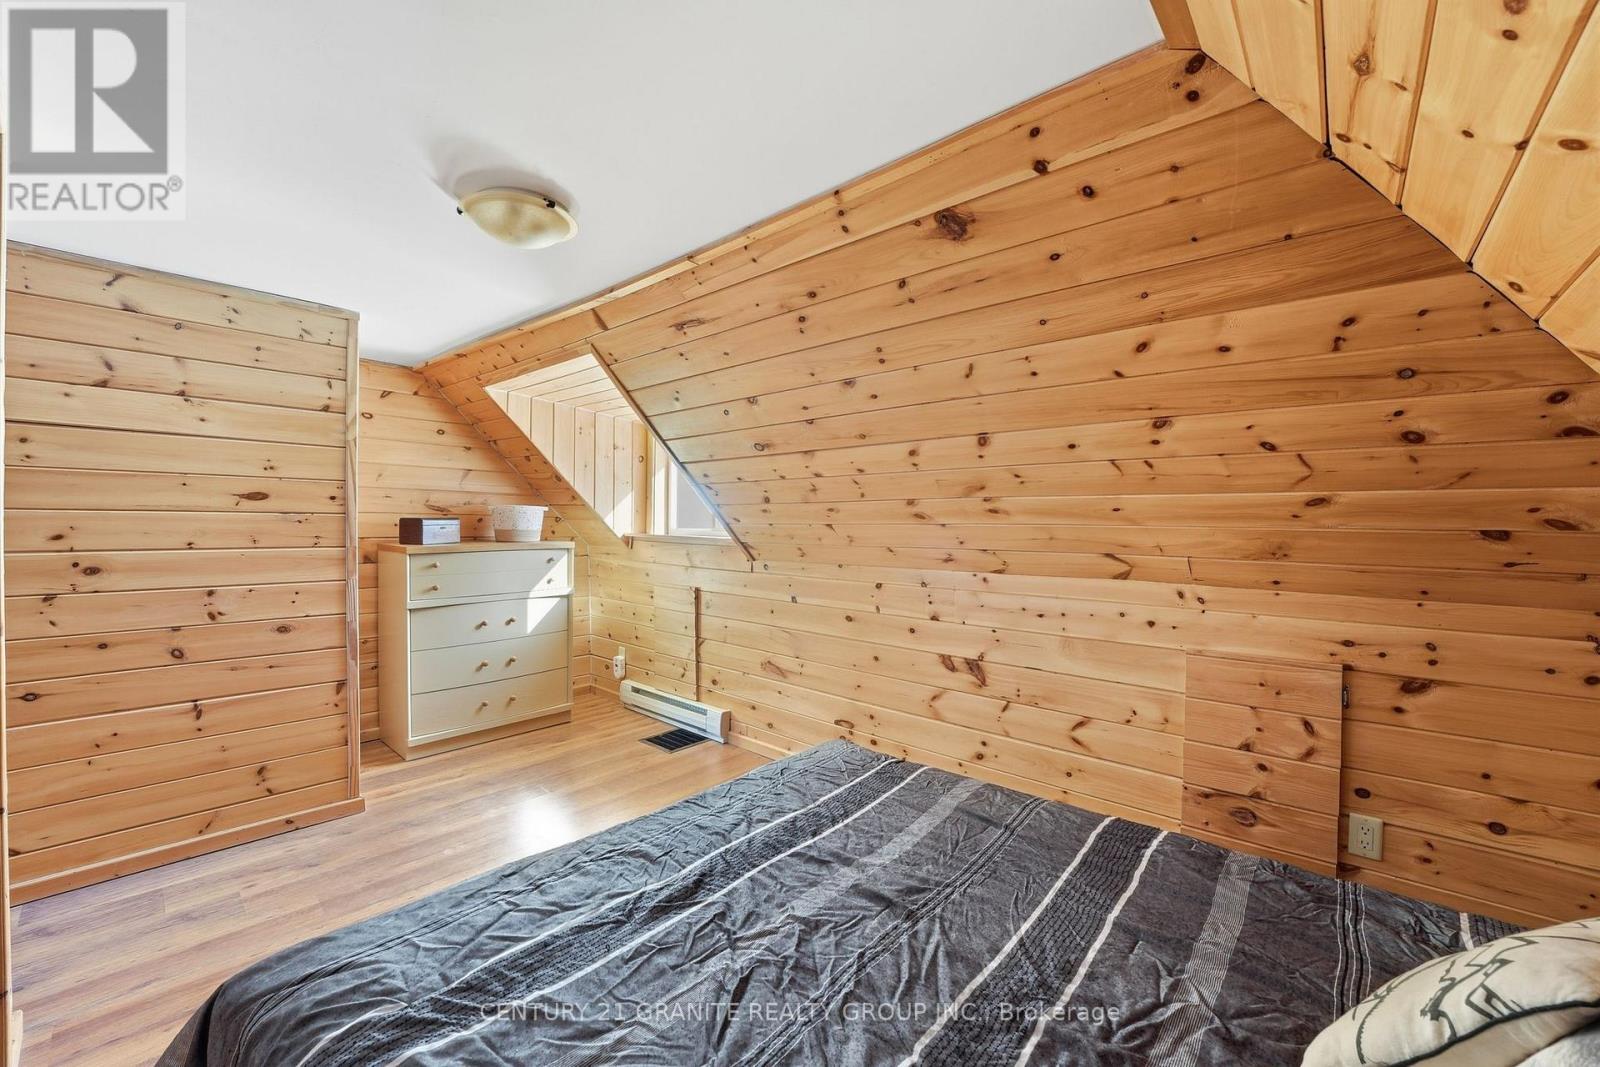
1367 Detlor Road, Bancroft, ON photo 1
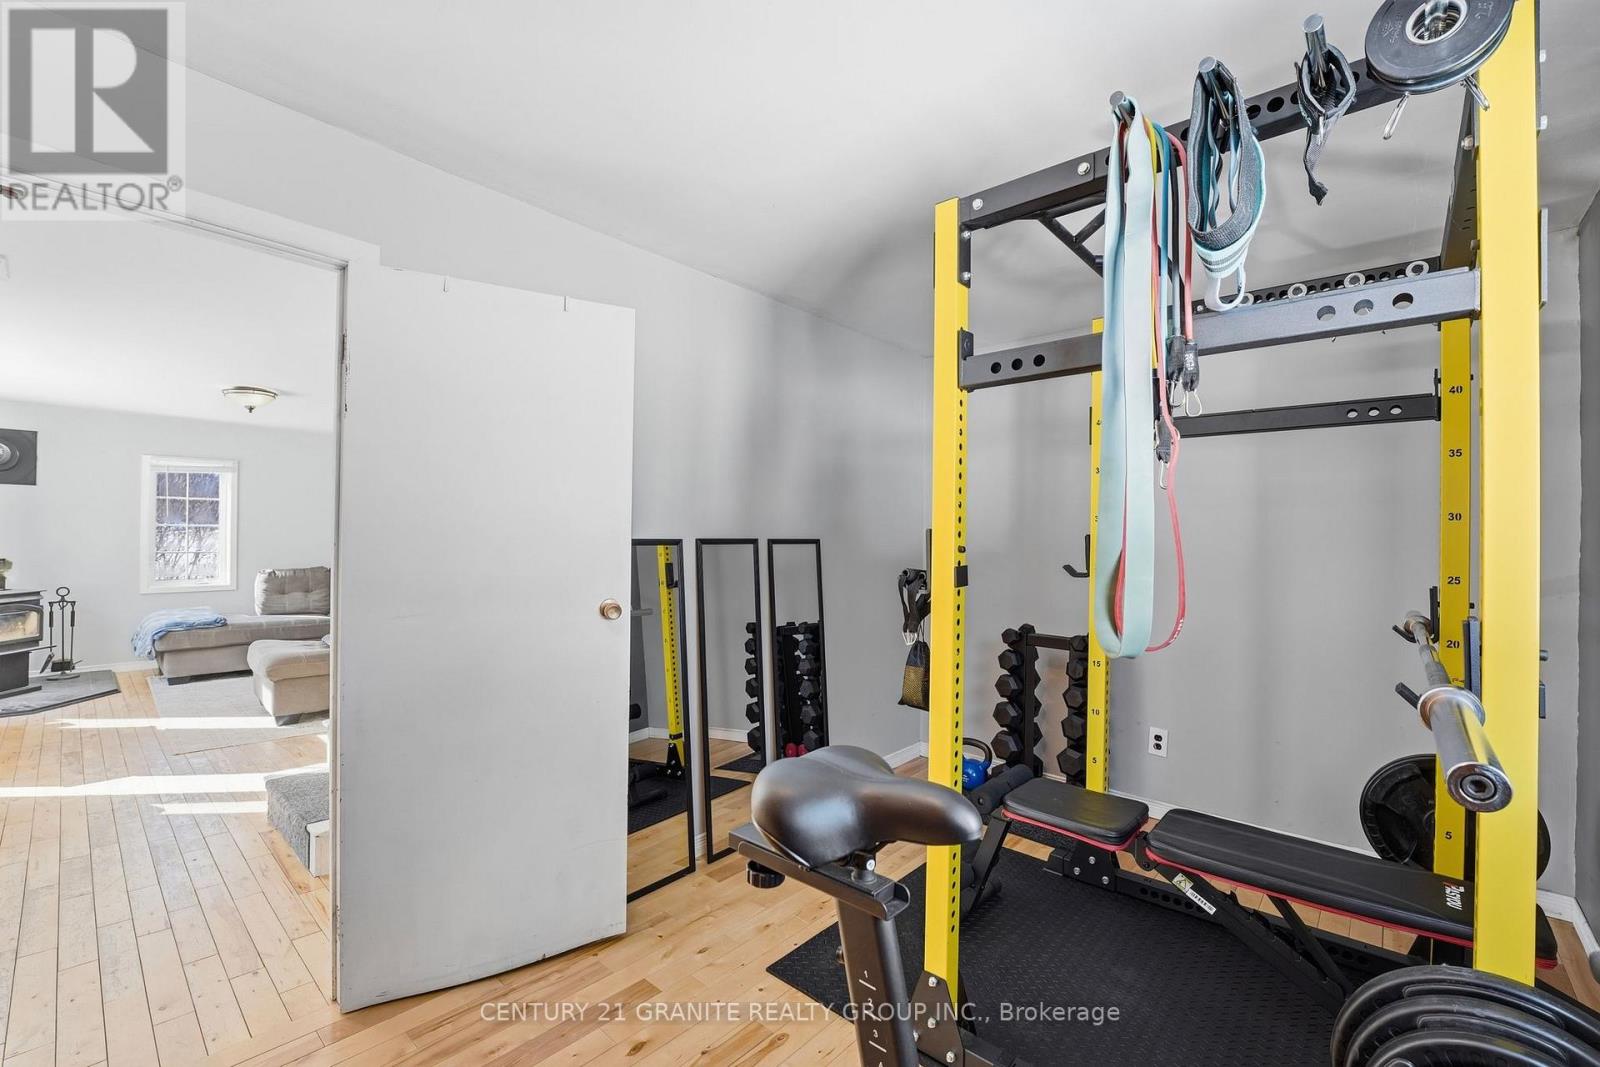
1367 Detlor Road, Bancroft, ON photo 2
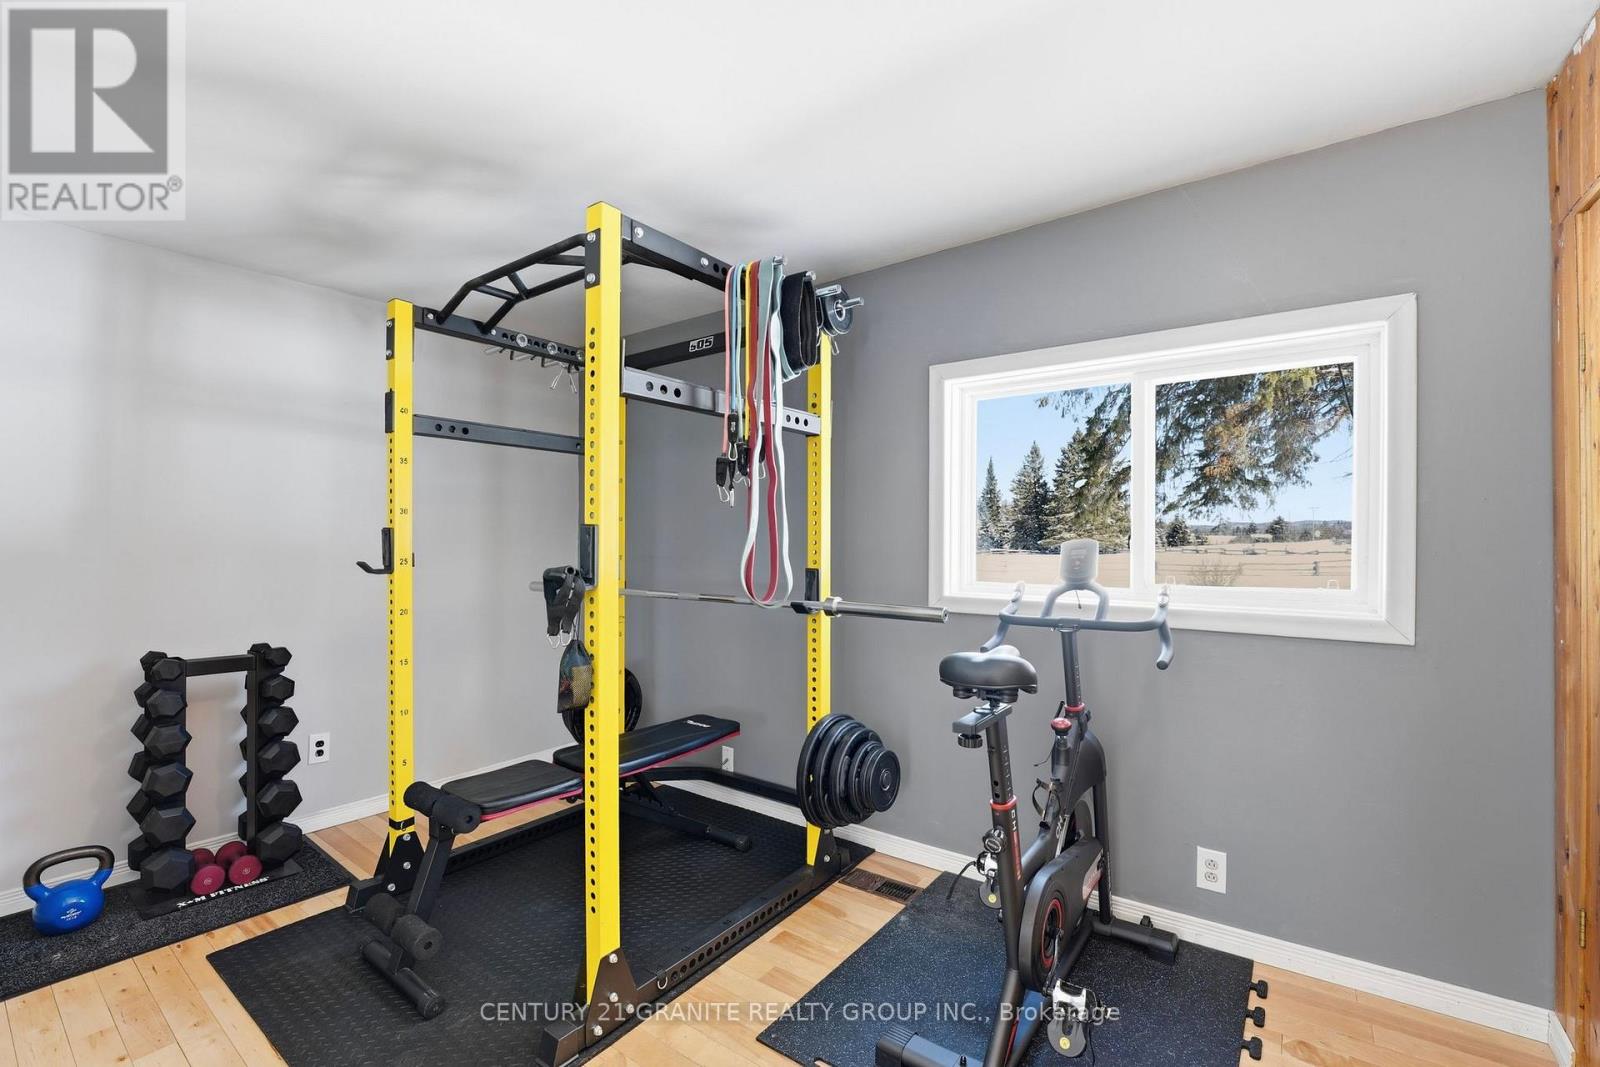
1367 Detlor Road, Bancroft, ON photo 3
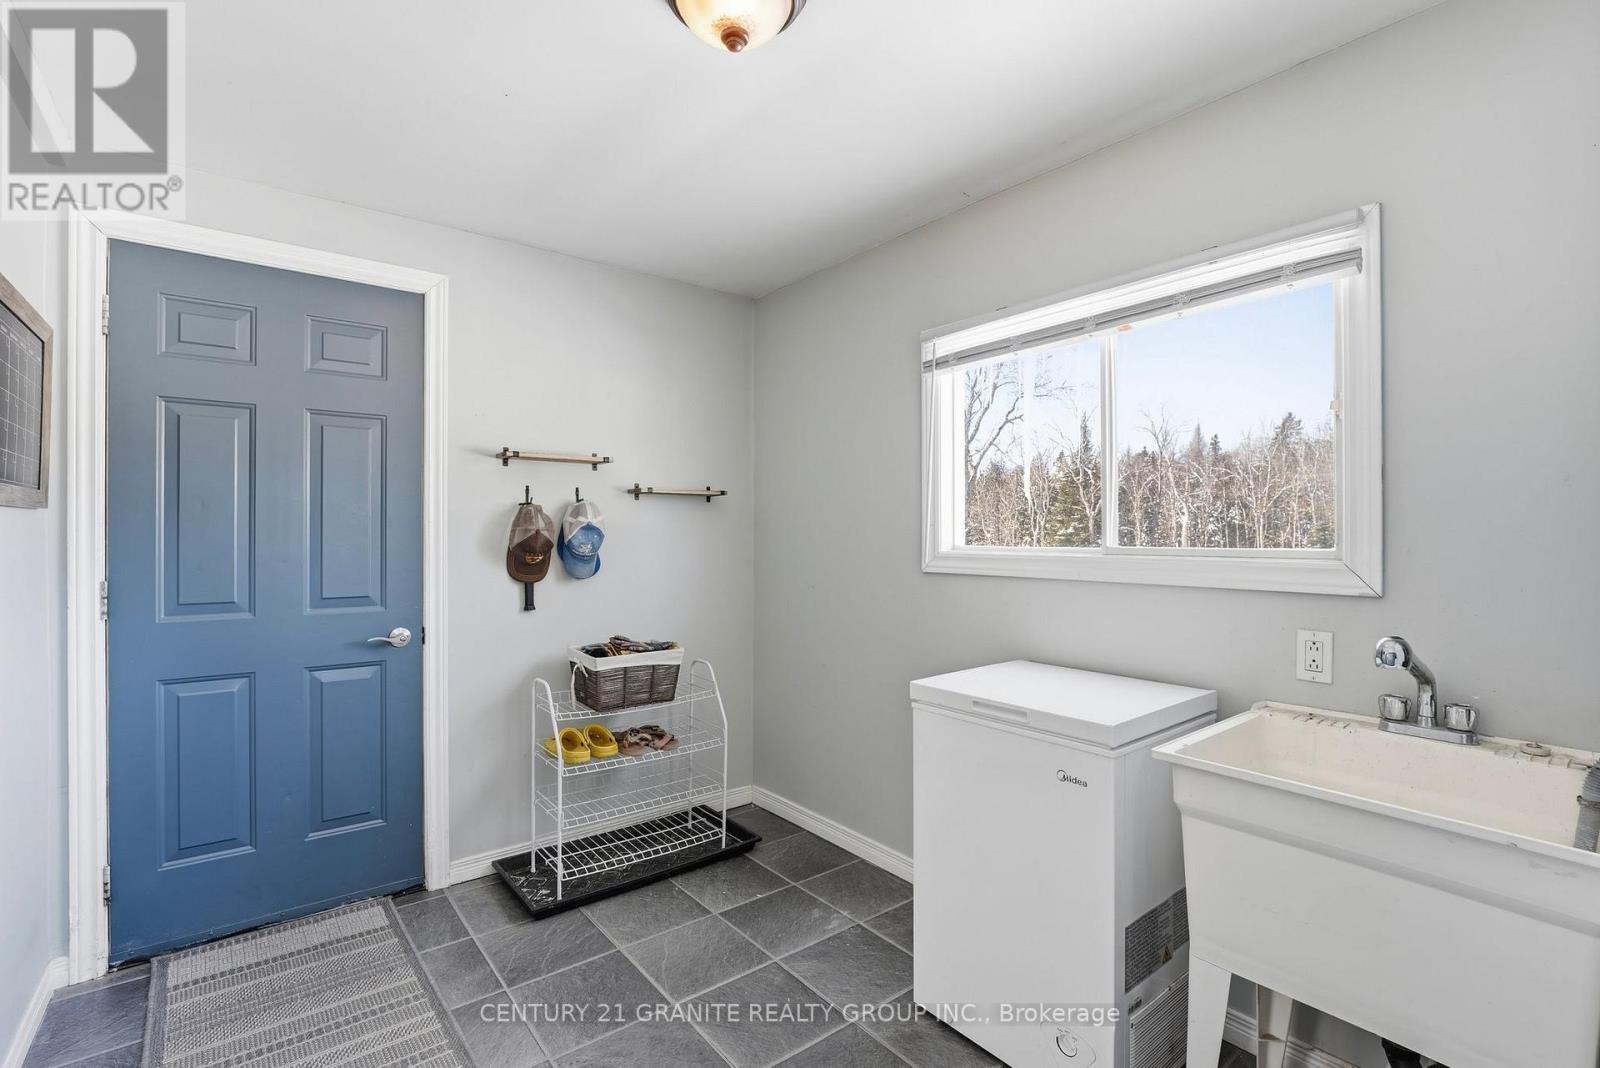
1367 Detlor Road, Bancroft, ON photo 4
1367 Detlor Road, Bancroft, ON photo 5
1367 Detlor Road, Bancroft, ON photo 6
1367 Detlor Road, Bancroft, ON photo 7
1367 Detlor Road, Bancroft, ON photo 8
1367 Detlor Road, Bancroft, ON photo 9
1367 Detlor Road, Bancroft, ON photo 10
1367 Detlor Road, Bancroft, ON photo 11
1367 Detlor Road, Bancroft, ON photo 12
1367 Detlor Road, Bancroft, ON photo 13
1367 Detlor Road, Bancroft, ON photo 14
1367 Detlor Road, Bancroft, ON photo 15
1367 Detlor Road, Bancroft, ON photo 16
1367 Detlor Road, Bancroft, ON photo 17
1367 Detlor Road, Bancroft, ON photo 18
1367 Detlor Road, Bancroft, ON photo 19
1367 Detlor Road, Bancroft, ON photo 20
1367 Detlor Road, Bancroft, ON photo 21
1367 Detlor Road, Bancroft, ON photo 22
1367 Detlor Road, Bancroft, ON photo 23
1367 Detlor Road, Bancroft, ON photo 24
1367 Detlor Road, Bancroft, ON photo 25
1367 Detlor Road, Bancroft, ON photo 26
1367 Detlor Road, Bancroft, ON photo 27
1367 Detlor Road, Bancroft, ON photo 28
1367 Detlor Road, Bancroft, ON photo 29
1367 Detlor Road, Bancroft, ON photo 30
1367 Detlor Road, Bancroft, ON photo 31
1367 Detlor Road, Bancroft, ON photo 32
1367 Detlor Road, Bancroft, ON photo 33
1367 Detlor Road, Bancroft, ON photo 34
1367 Detlor Road, Bancroft, ON photo 35
1367 Detlor Road, Bancroft, ON photo 36
1367 Detlor Road, Bancroft, ON photo 37
1367 Detlor Road, Bancroft, ON photo 38
1367 Detlor Road, Bancroft, ON photo 39
1367 Detlor Road, Bancroft, ON photo 40
1367 Detlor Road, Bancroft, ON photo 41
1367 Detlor Road, Bancroft, ON photo 42
1367 Detlor Road, Bancroft, ON photo 43
1367 Detlor Road, Bancroft, ON photo 44
1367 Detlor Road, Bancroft, ON photo 45
1367 Detlor Road, Bancroft, ON photo 46
1367 Detlor Road, Bancroft, ON photo 47
1 / 47

BUYER ADVANTAGE

Buy with confidence

Get a full-service approach built on strategy, strong negotiation, and clear guidance from offer to close.

  • Local Market Expertise
  • Broker-level Negotiation
  • Transparent Process
  • No-pressure Guidance

The right strategy depends on your goals, timing, budget, and the type of home you are buying. Get Your Buyer Snapshot.

About This Property

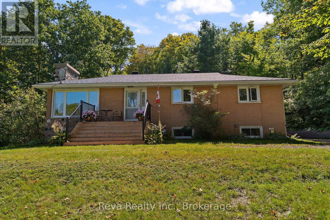
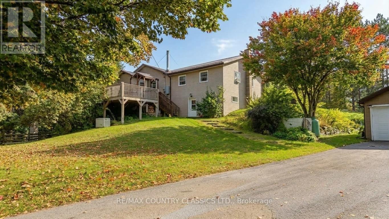
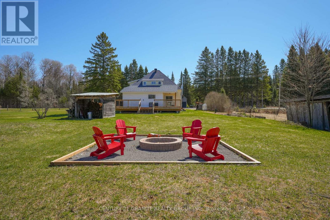
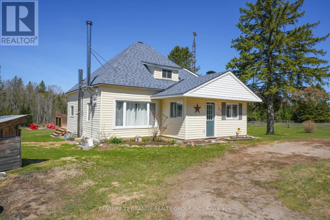
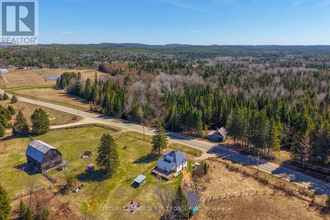
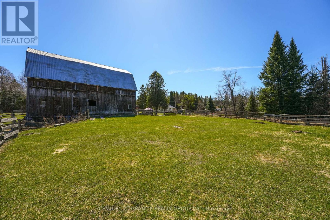
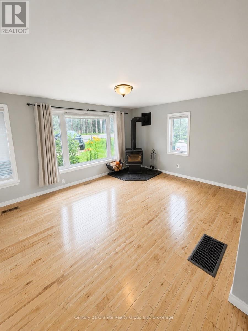
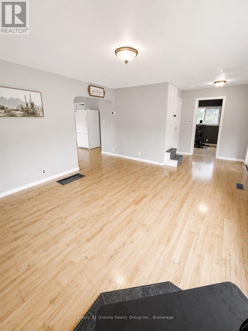
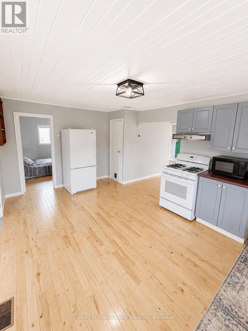
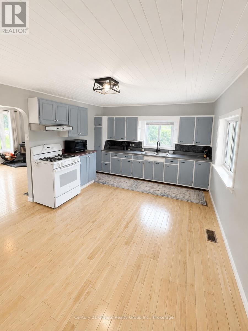
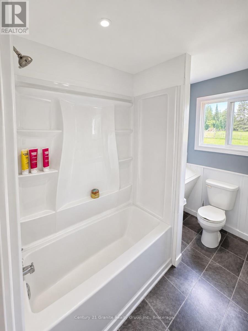
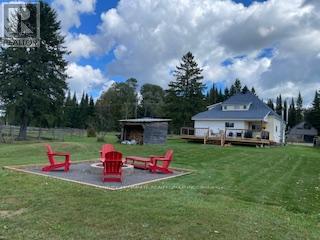
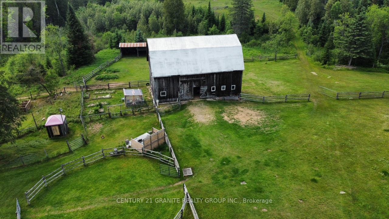
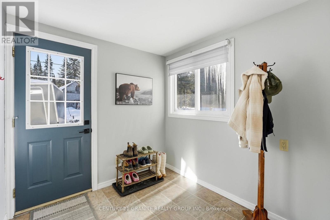
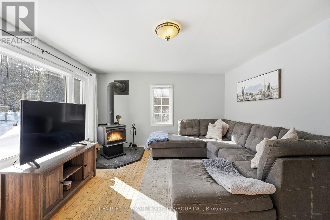
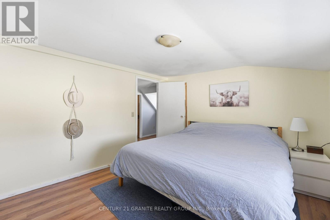
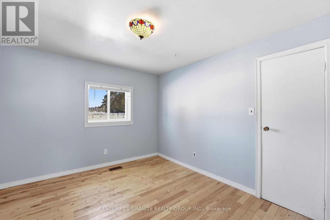
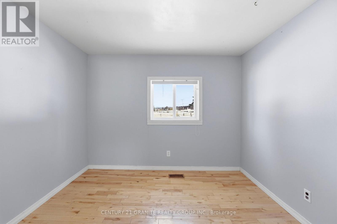
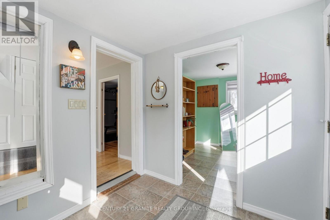
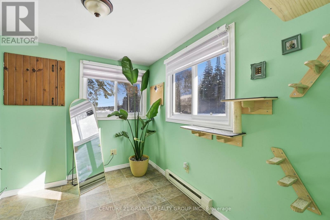
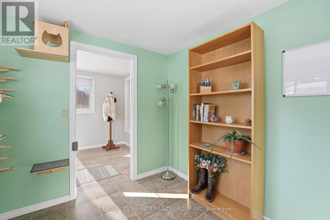
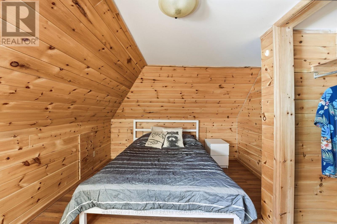
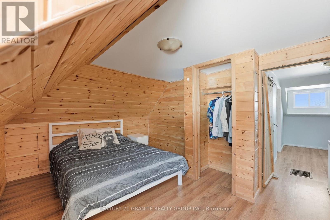
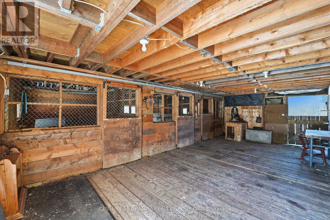
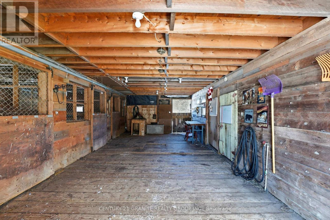
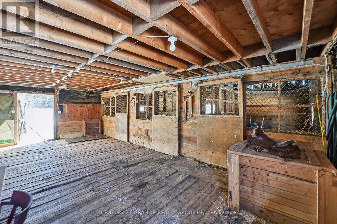
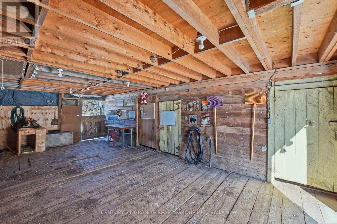
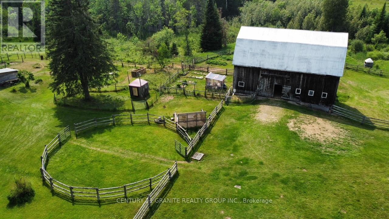
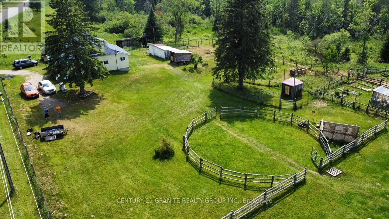
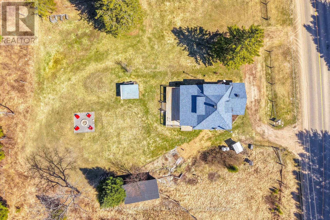
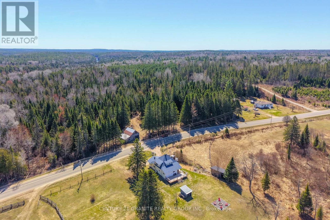
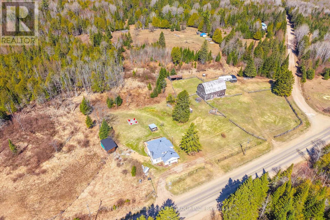
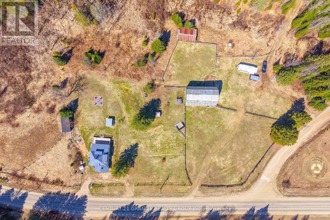
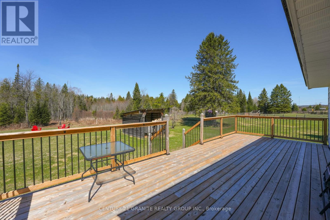
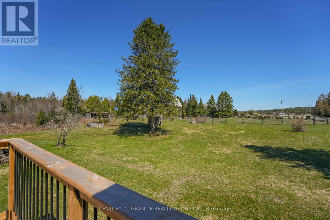
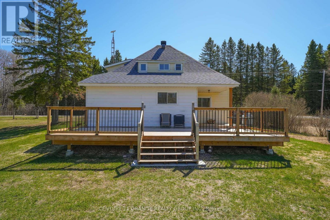
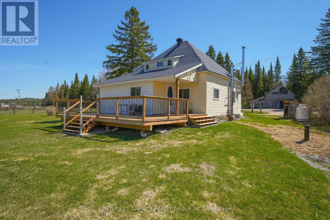
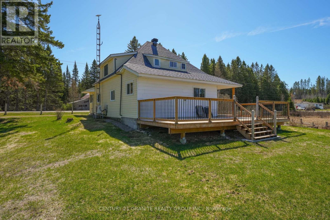
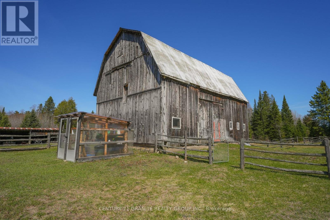
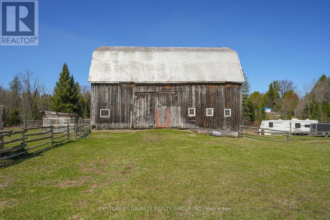
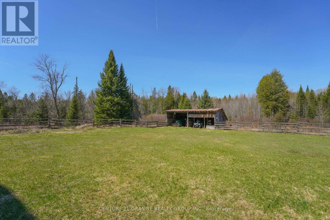
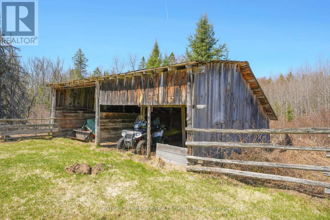
Craving more space, fresh air and a slower pace of life, without the commitment of running a full-scale farm? Or perhaps you've been dreaming of creating your own little homestead. Either way, this special property offers the space, flexibility and freedom to make country living your own - all just 15 minutes south of Bancroft. Set on just under 80 acres of mixed woodland, open fields, fenced paddocks and private trails, this bright and welcoming farmhouse offers plenty of room to settle in, spread out and enjoy the outdoors. Inside, you'll find 5 bedrooms, 2 bathrooms, a comfortable living room and a warm eat-in kitchen with beautifully refinished harwood floors. Plenty of space for family, guests or working from home. Step outside and the possibilities really open up. Wander the private trails through your own woods, enjoy the landscaped yard and large back deck, or make use of already established cleared and fenced fields. The impressive barn is ready to adapt to whatever you envision, featuring 3 box stalls, hay loft, tack room and a full lower level ideal for small animals, storage or future projects. A dedicated barn well adds even more convenience. Multiple additional outbuildings provide room for equipment, hobbies, storage and all the extras that come with country living. And of course, there's even an apple tree! Lovingly enjoyed as a hobby farm for years, this is a property that offers the charm and character of rural living without the pressure of making it a full-time farm. Whether you're looking for a peaceful country home, a place to pursue your homesteading dreams, room for animals, or simply space to breathe and enjoy the outdoors, this property gives you the freedom to create it your way.Additional features include garbage and recycling pickup, high-speed internet, a year-round township-maintained road, new drilled well, large back deck and beautifully landscaped yard space. (id:63604)

Key Facts

Type
Detached
Beds
5
Baths
2
Size
1,100 sqft
Lot
694 x 1577 FT; Lot size irregular
Parking
4 total
Property Details 19 details
Bedrooms
5 bedrooms
5 above grade
Bathrooms
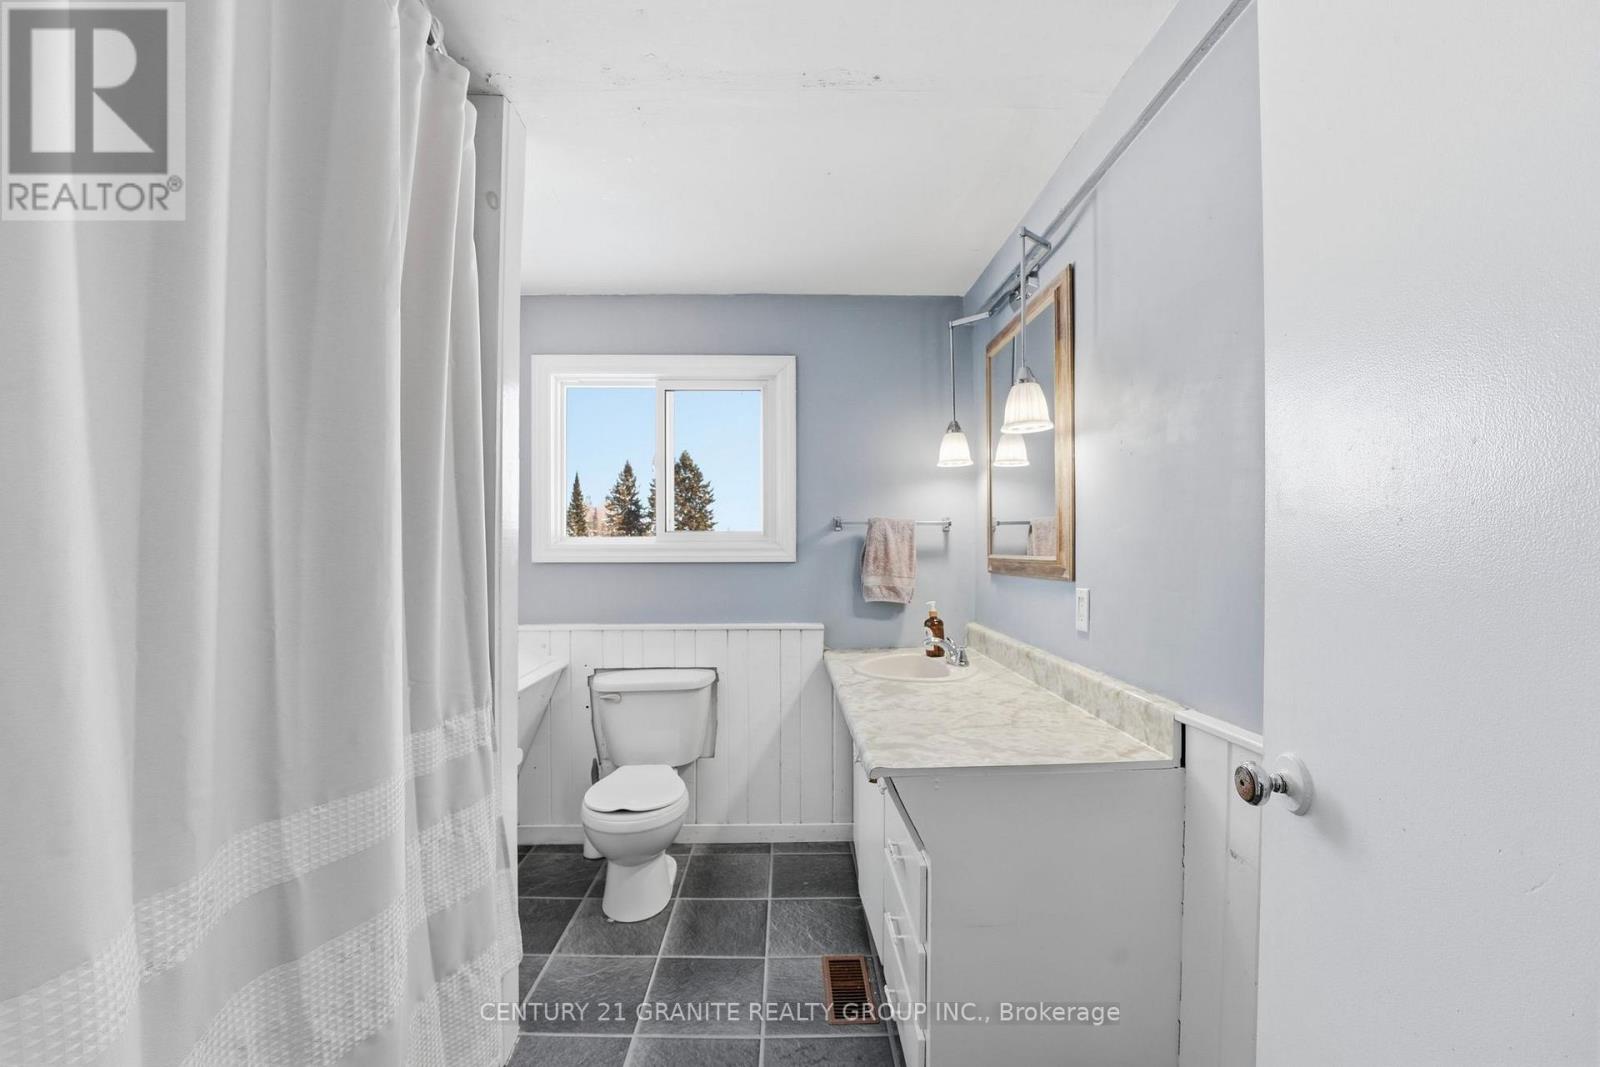
2 bathrooms
1 partial
Parking
4 parking spaces
No Garage
Living area
1,100 - 1,500 sq. ft.
Property
Single Family · Freehold · Detached
Property subtype
Single Family
Structure type
House
Ownership
Freehold
Attached status
Detached
Storeys
1.50
Basement
Unfinished
Heating
Heat Pump, Forced air, Propane
Cooling
Central air conditioning
Fireplace
1 fireplace
Lot dimensions
694 x 1577 FT; Lot size irregular
Frontage
694 feet
Taxes
$2,989.96
Zoning
RU EP
Water source
Drilled Well, Dug Well
Sewer
Septic System

Interior features

Woodstove

Exterior features

Vinyl sidingStoneBlockPartially fenced

Systems and association

ElectricityWirelessElectricity Connected

Lot and water

Wooded areaIrregular lot sizeRollingOpen space
Rooms 10 rooms
Level
Room
Dimensions
Main level
Living room
5.79 m x 3.84 m
Second level
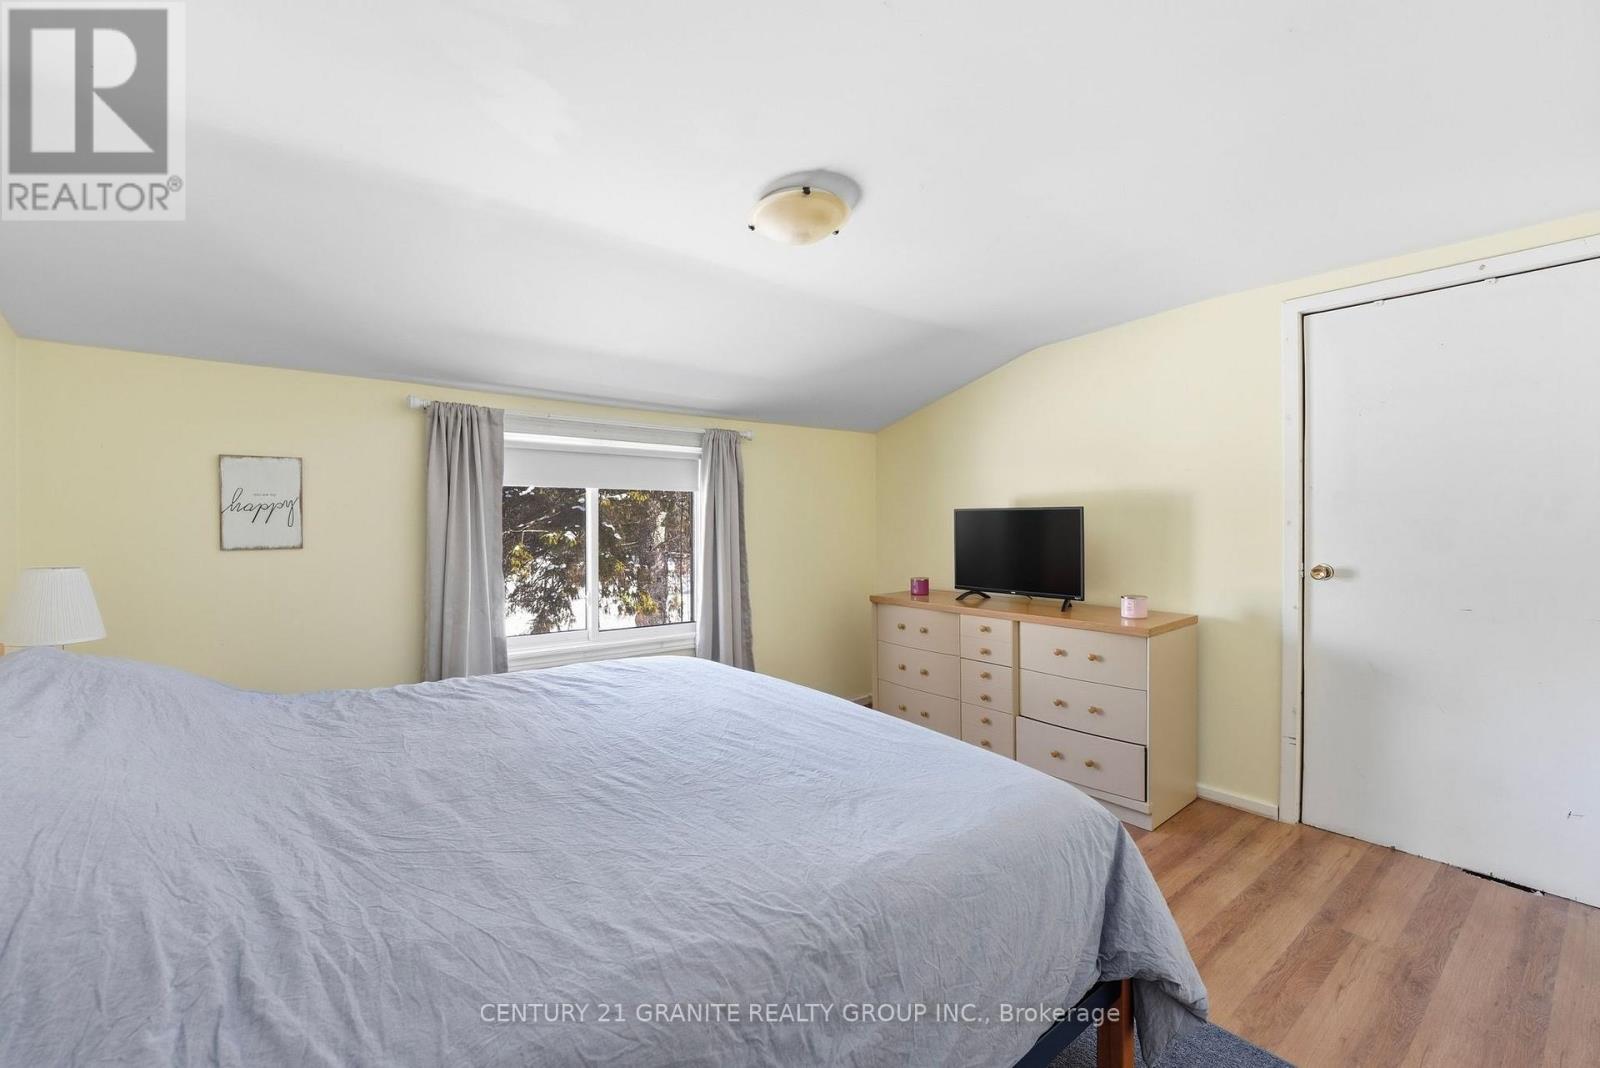
Primary Bedroom
5.54 m x 3.45 m
Second level
Bedroom
3.76 m x 3.35 m
Second level
Bedroom
3.76 m x 3.76 m
Main level
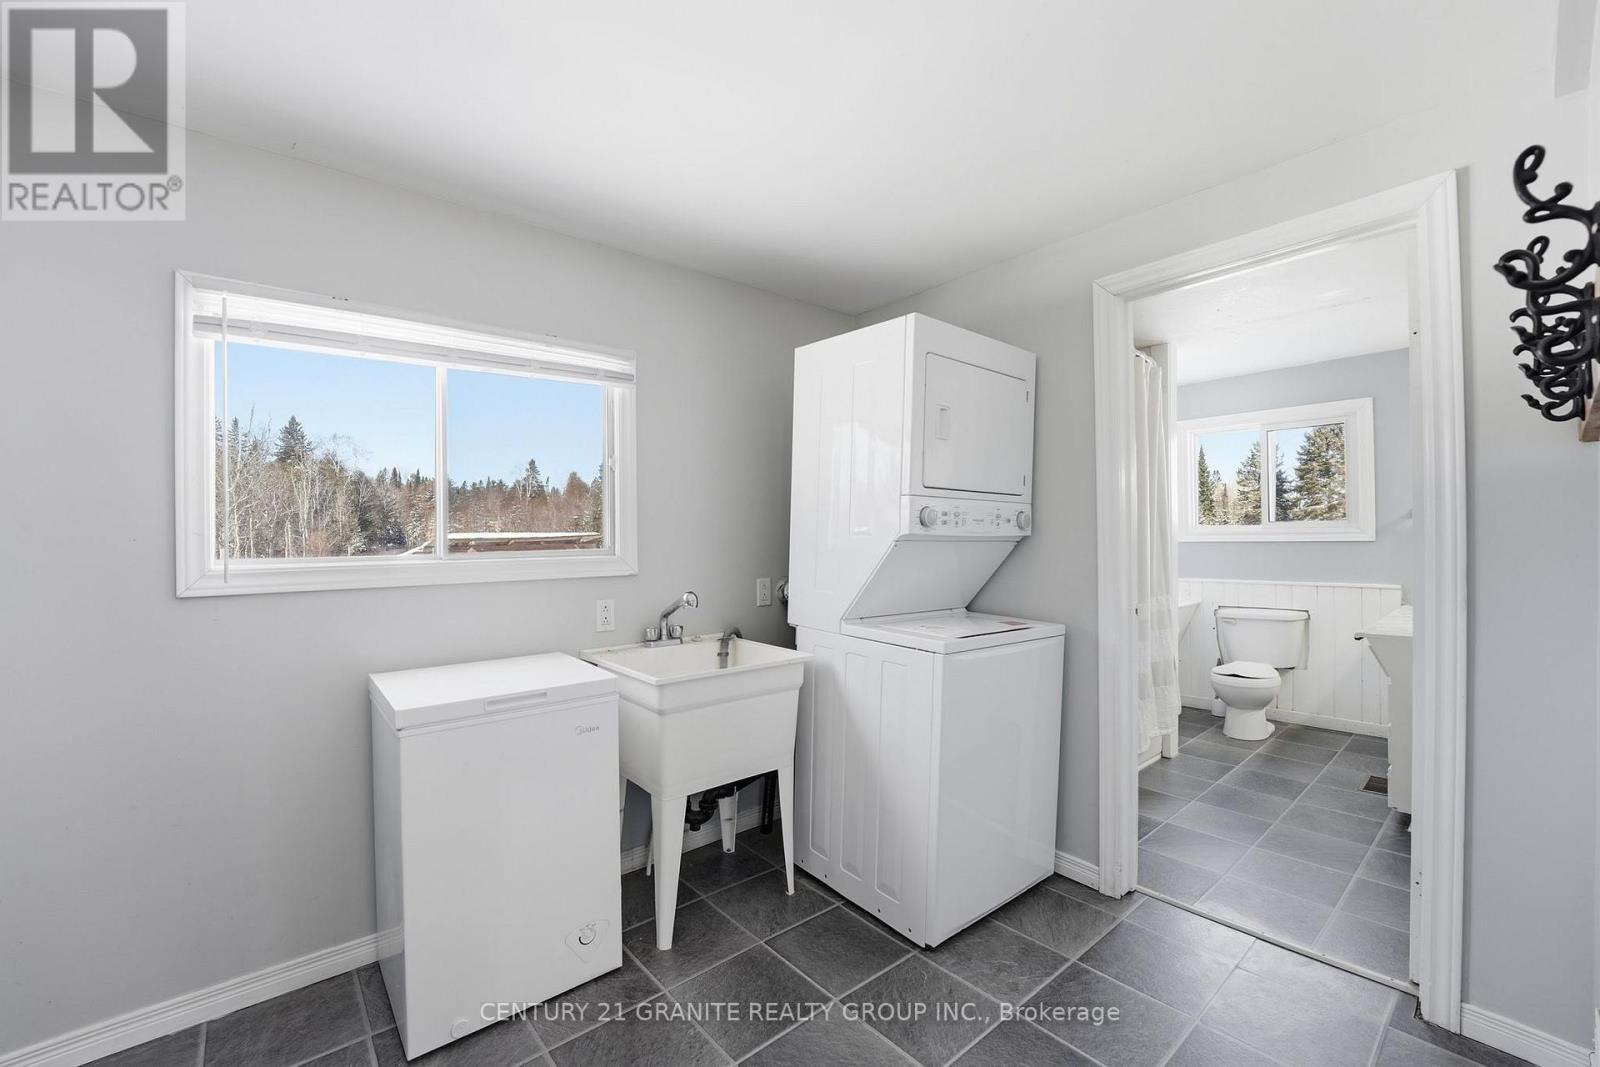
Laundry room
3.45 m x 2.36 m
Main level
Foyer
2.29 m x 2.29 m
Main level
Kitchen
4.98 m x 3.35 m
Main level
Bedroom
3.28 m x 3.05 m
Main level
Office
2.72 m x 2.29 m
Main level
Bedroom
4.5 m x 2.54 m
Mortgage & Affordability Estimate monthly costs
Purchase price$629,000
Down paymentNot available
Mortgage amountNot available
Principal & interestNot available
Property taxesNot available
Condo/HOA feeNot available
Insurance/OtherNot available
UtilitiesNot available
Est. monthly totalNot available
Income needed (GDS 32%)Not available
Estimates only. Not financial advice. Rates, taxes and fees vary by lender and municipality.

Saved Properties

Keep This One Handy

Save this listing, compare it later, or open your saved properties dashboard.

Manage Saved Searches
Map is approximate.

Neighbourhood

Area
Dungannon Ward
City
Bancroft
Postal code
K0L 2L0
Nearby
Cross Streets: Crawford Rd. ** Directions: From Bancroft take Hwy 62 South to Detlor Rd. Follow to #1367 or Highway 28 E to Detlor Rd.