
137 Florence Avenue

Toronto, ONDetached
$2,299,000
MLS® C13735510
Detached5 beds4 baths2 total
137 Florence Avenue, Toronto, ON photo 1
137 Florence Avenue, Toronto, ON photo 2
137 Florence Avenue, Toronto, ON photo 3
137 Florence Avenue, Toronto, ON photo 4
137 Florence Avenue, Toronto, ON photo 5
137 Florence Avenue, Toronto, ON photo 6
137 Florence Avenue, Toronto, ON photo 7
137 Florence Avenue, Toronto, ON photo 8
137 Florence Avenue, Toronto, ON photo 9
137 Florence Avenue, Toronto, ON photo 10
137 Florence Avenue, Toronto, ON photo 11
137 Florence Avenue, Toronto, ON photo 12
137 Florence Avenue, Toronto, ON photo 13
137 Florence Avenue, Toronto, ON photo 14
137 Florence Avenue, Toronto, ON photo 15
137 Florence Avenue, Toronto, ON photo 16
137 Florence Avenue, Toronto, ON photo 17
137 Florence Avenue, Toronto, ON photo 18
137 Florence Avenue, Toronto, ON photo 19
137 Florence Avenue, Toronto, ON photo 20
137 Florence Avenue, Toronto, ON photo 21
137 Florence Avenue, Toronto, ON photo 22
137 Florence Avenue, Toronto, ON photo 23
137 Florence Avenue, Toronto, ON photo 24
137 Florence Avenue, Toronto, ON photo 25
137 Florence Avenue, Toronto, ON photo 26
137 Florence Avenue, Toronto, ON photo 27
137 Florence Avenue, Toronto, ON photo 28
137 Florence Avenue, Toronto, ON photo 29
137 Florence Avenue, Toronto, ON photo 30
137 Florence Avenue, Toronto, ON photo 31
137 Florence Avenue, Toronto, ON photo 32
137 Florence Avenue, Toronto, ON photo 33
137 Florence Avenue, Toronto, ON photo 34
137 Florence Avenue, Toronto, ON photo 35
137 Florence Avenue, Toronto, ON photo 36
137 Florence Avenue, Toronto, ON photo 37
137 Florence Avenue, Toronto, ON photo 38
137 Florence Avenue, Toronto, ON photo 39
137 Florence Avenue, Toronto, ON photo 40
137 Florence Avenue, Toronto, ON photo 41
137 Florence Avenue, Toronto, ON photo 42
137 Florence Avenue, Toronto, ON photo 43
137 Florence Avenue, Toronto, ON photo 44
137 Florence Avenue, Toronto, ON photo 45
137 Florence Avenue, Toronto, ON photo 46
137 Florence Avenue, Toronto, ON photo 47
137 Florence Avenue, Toronto, ON photo 48
137 Florence Avenue, Toronto, ON photo 49
137 Florence Avenue, Toronto, ON photo 50
1 / 50

BUYER ADVANTAGE

Buy with confidence

Get a full-service approach built on strategy, strong negotiation, and clear guidance from offer to close.

  • Local Market Expertise
  • Broker-level Negotiation
  • Transparent Process
  • No-pressure Guidance

The right strategy depends on your goals, timing, budget, and the type of home you are buying. Get Your Buyer Snapshot.

About This Property

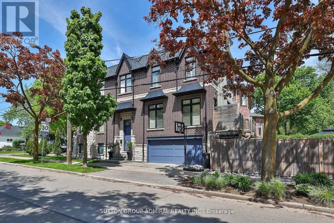
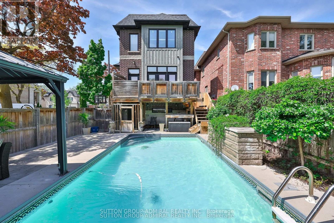
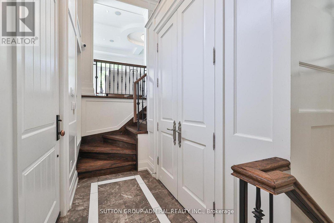
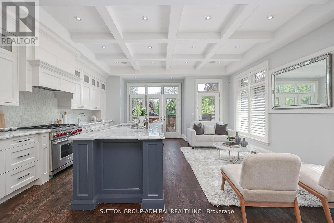
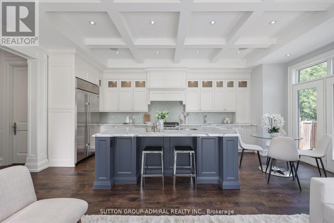
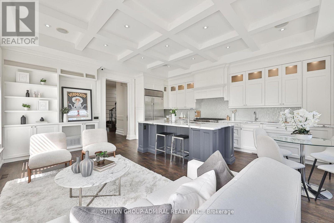
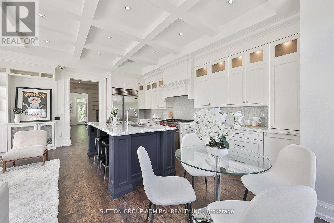
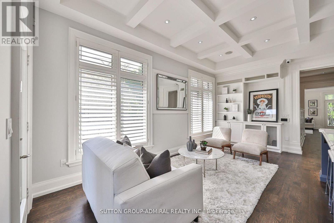
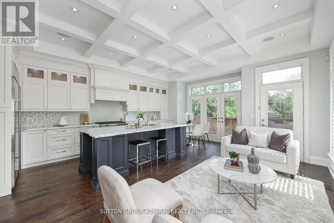
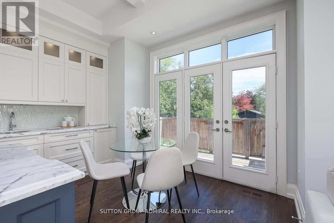
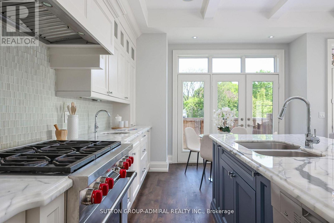
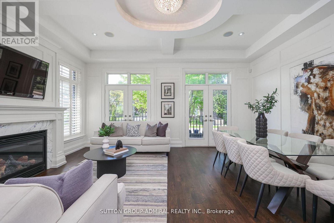
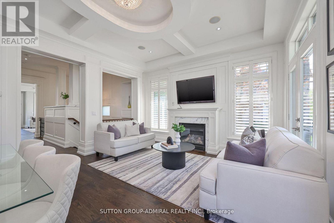
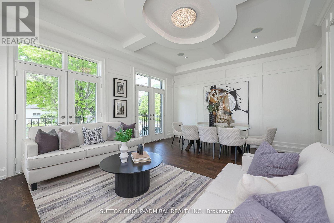
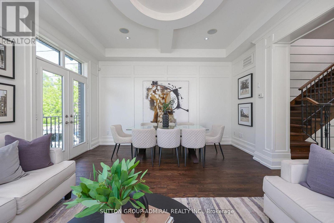
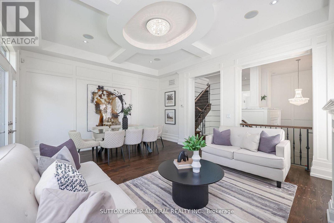
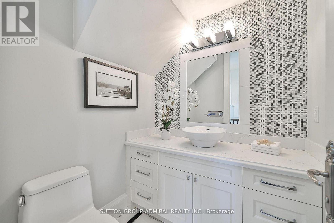
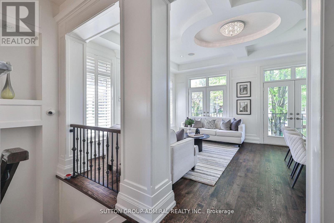
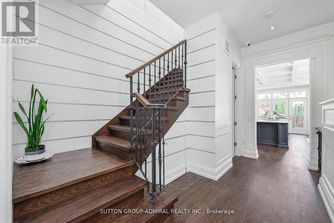
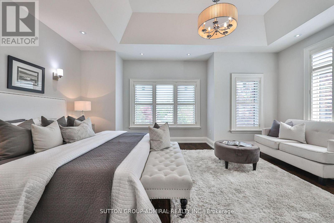
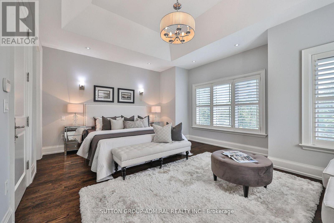
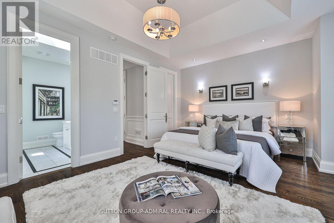
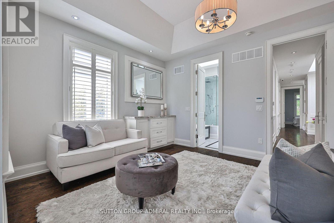
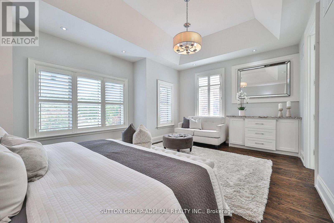
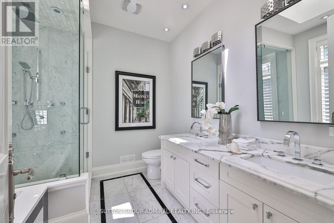
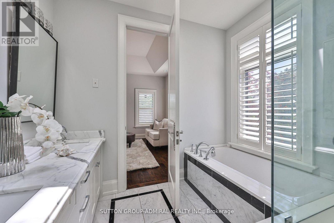
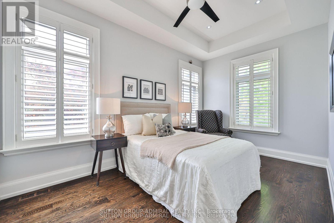
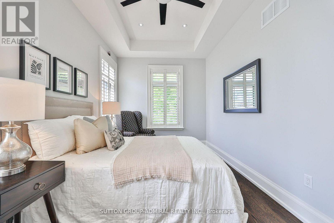
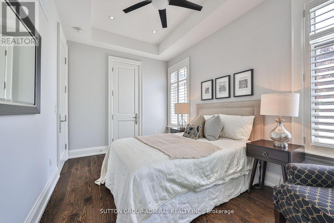
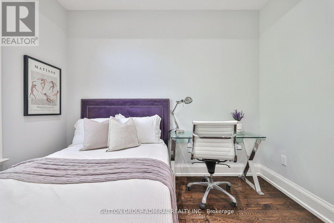
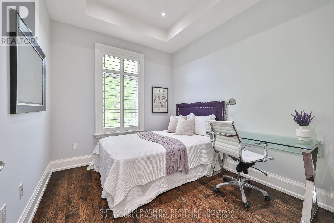
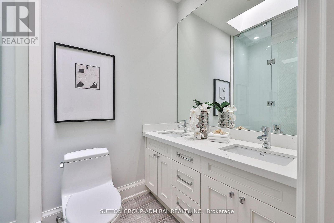
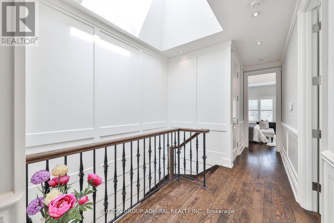
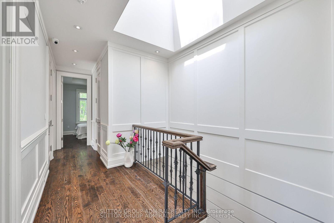
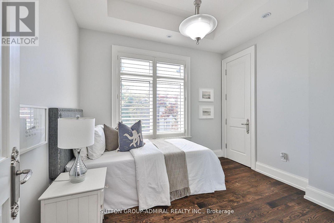
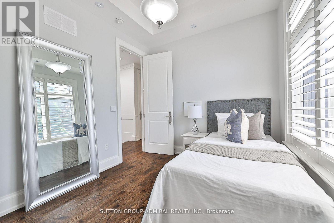
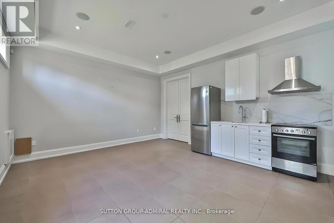
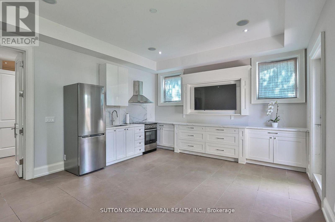
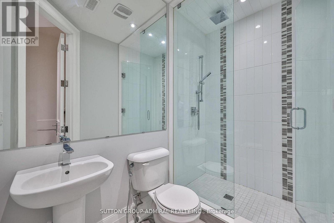
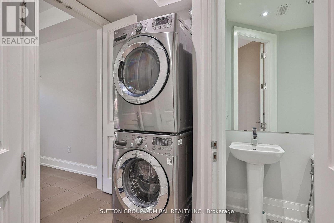
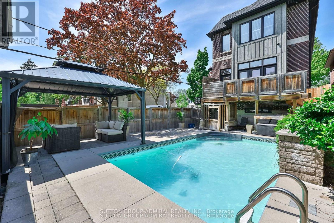
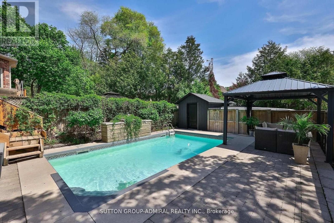
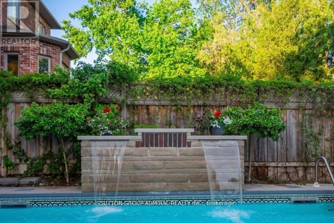
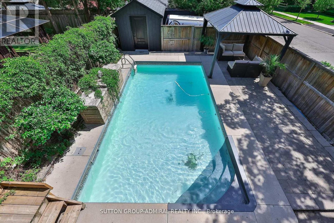
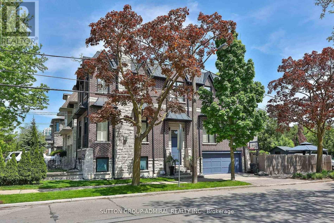
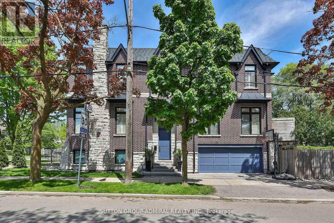
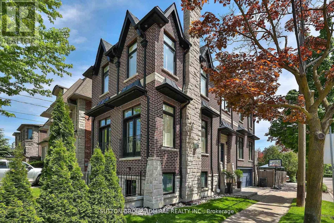
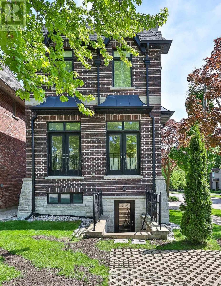
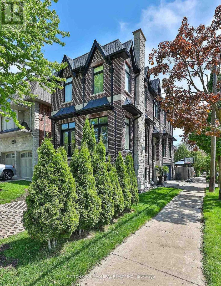
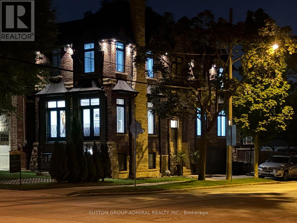
Welcome to this custom-built, meticulously maintained home in the coveted Lansing-Westgate community-where thoughtful design, luxurious finishes, and exceptional craftsmanship come together seamlessly. Surrounded by parks and the Stuart Greenbelt, this property offers a rare country-like setting with beautiful city views. Generously appointed rooms with soaring ceilings, abundant natural light, and an airy, elegant feel define every level of this home. Beautifully finished with solid oak floors, potlights, solid-wood California shutters, and 8' doors throughout; the attention to detail is unmatched! The stunning custom gourmet kitchen features top-of-the-line appliances, exquisite finishes, and a massive island with built-in sink and breakfast bar-perfect for family gatherings and everyday living. An adjoining family room enhances comfort and flow, with a walk-out to a deck overlooking your backyard oasis. The sophisticated living/dining room impresses with French doors, Juliette balconies, a coffered ceiling and a natural gas fireplace-ideal for entertaining. The serene primary suite includes a walk-in closet and luxurious 5-piece ensuite. All bedrooms feature closet organizers and large picture windows. A fully finished basement suite includes a family-sized kitchen and radiant-flooring (roughed-in), with a completely private entrance-perfect as a rental unit of for multi-generational living and entertaining. Step outside to fully landscaped grounds with exterior lighting and an exquisite resort-style backyard featuring a saltwater pool, cabana, gazebo, and illuminated water tower. A full double-car garage (EGDO) completes the offering. Minutes to the highway, steps to TTC, Mel Lastman Square, shopping, dining, and top-tier schools. A truly exceptional home in a warm, welcoming community where no detail has been missed! (id:63604)

Key Facts

Type
Detached
Beds
5
Baths
4
Size
2,000 sqft
Lot
7.6 x 39 M
Parking
2 total

Highlights

  • Garage door opener remote(s)
Property Details 18 details
Bedrooms
5 bedrooms
4 above grade + 1 below grade
Bathrooms
4 bathrooms
1 partial
Parking
2 parking spaces
Garage
Living area
2,000 - 2,500 sq. ft.
Property
Single Family · Freehold · Detached
Property subtype
Single Family
Structure type
House
Ownership
Freehold
Attached status
Detached
Storeys
2
Basement
Finished, Full, Apartment in basement, Separate entrance, Walk out
Heating
Forced air, Natural gas
Cooling
Central air conditioning
Fireplace
Yes
Pool
Inground pool · Outdoor pool
Lot dimensions
7.6 x 39 M
Frontage
7.63 meters
Taxes
$11,245.00
Water source
Municipal water
Sewer
Sanitary sewer

Interior features

Garage door opener remote(s)HardwoodFireplace(s)

Exterior features

BrickPoured Concrete

Lot and water

LightingIn-Law Suite
Rooms 9 rooms
Level
Room
Dimensions
Ground level
Living room
5.55 m x 4.48 m
Ground level
Dining room
4.48 m x 3 m
Ground level
Kitchen
5.73 m x 5.58 m
Ground level
Family room
5.73 m x 5.58 m
Second level
Primary Bedroom
5.53 m x 4.35 m
Second level
Bedroom 2
2.78 m x 3.25 m
Second level
Bedroom 3
2.75 m x 4.35 m
Second level
Bedroom 4
3.2 m x 2.7 m
Basement
Recreational, Games room
5.3 m x 4.51 m
Mortgage & Affordability Estimate monthly costs
Purchase price$2,299,000
Down paymentNot available
Mortgage amountNot available
Principal & interestNot available
Property taxesNot available
Condo/HOA feeNot available
Insurance/OtherNot available
UtilitiesNot available
Est. monthly totalNot available
Income needed (GDS 32%)Not available
Estimates only. Not financial advice. Rates, taxes and fees vary by lender and municipality.

Saved Properties

Keep This One Handy

Save this listing, compare it later, or open your saved properties dashboard.

Manage Saved Searches
Map is approximate.

Neighbourhood

Area
Lansing-Westgate
City
Toronto
Postal code
M2N 1G2
Nearby
Yonge Street & Sheppard Avenue








