137 King Edward Avenue
BUYER ADVANTAGE
Buy with confidence
Get a full-service approach built on strategy, strong negotiation, and clear guidance from offer to close.
- Local Market Expertise
- Broker-level Negotiation
- Transparent Process
- No-pressure Guidance

The right strategy depends on your goals, timing, budget, and the type of home you are buying. Get Your Buyer Snapshot.
About This Property
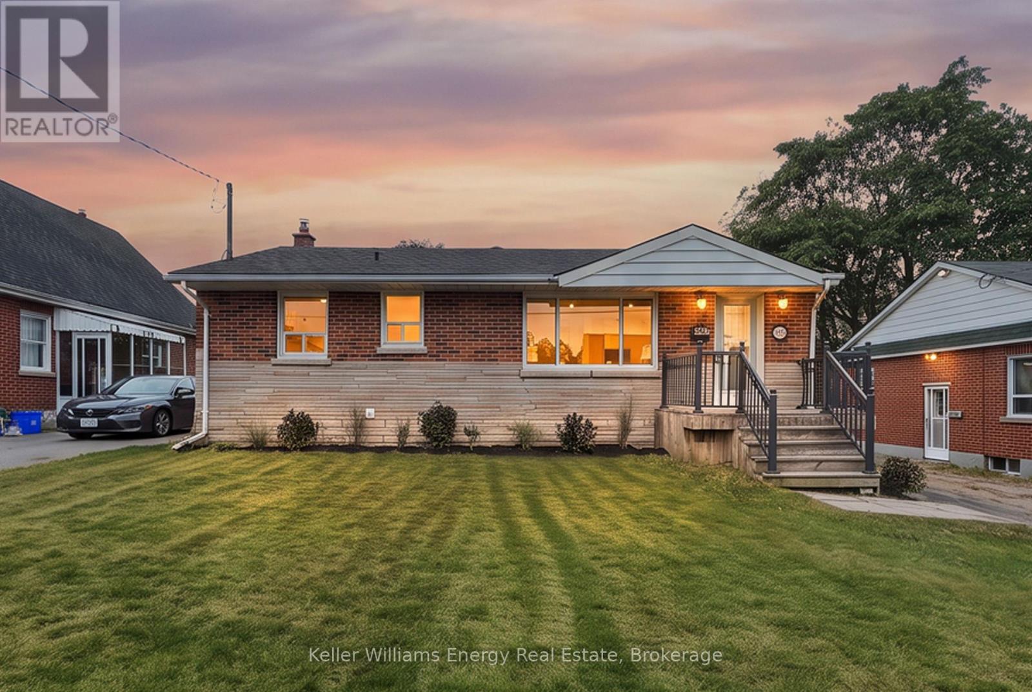
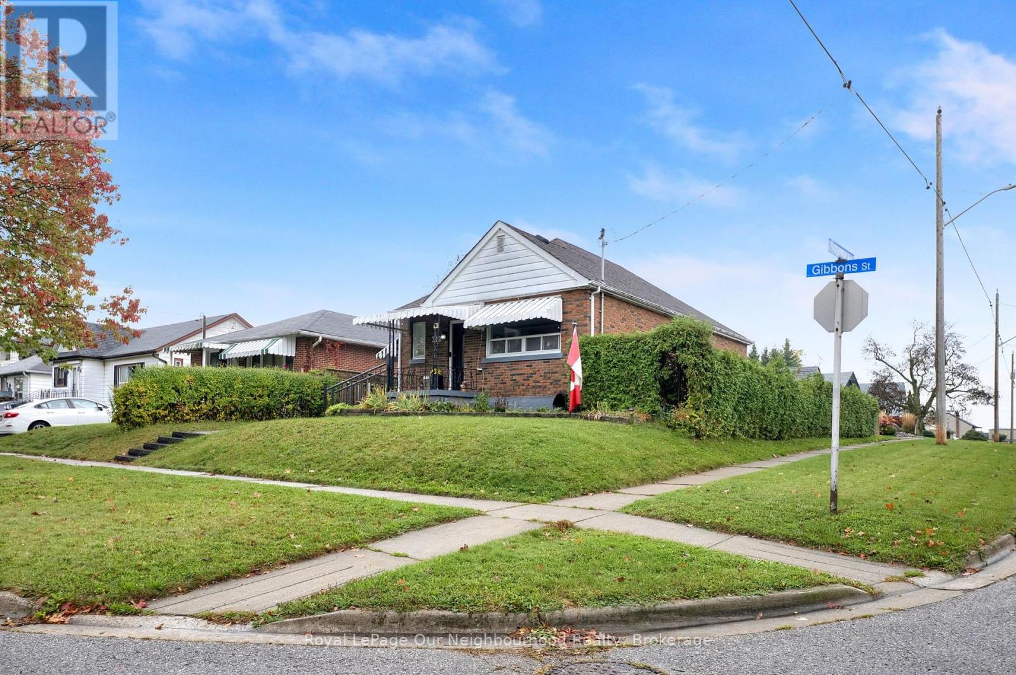
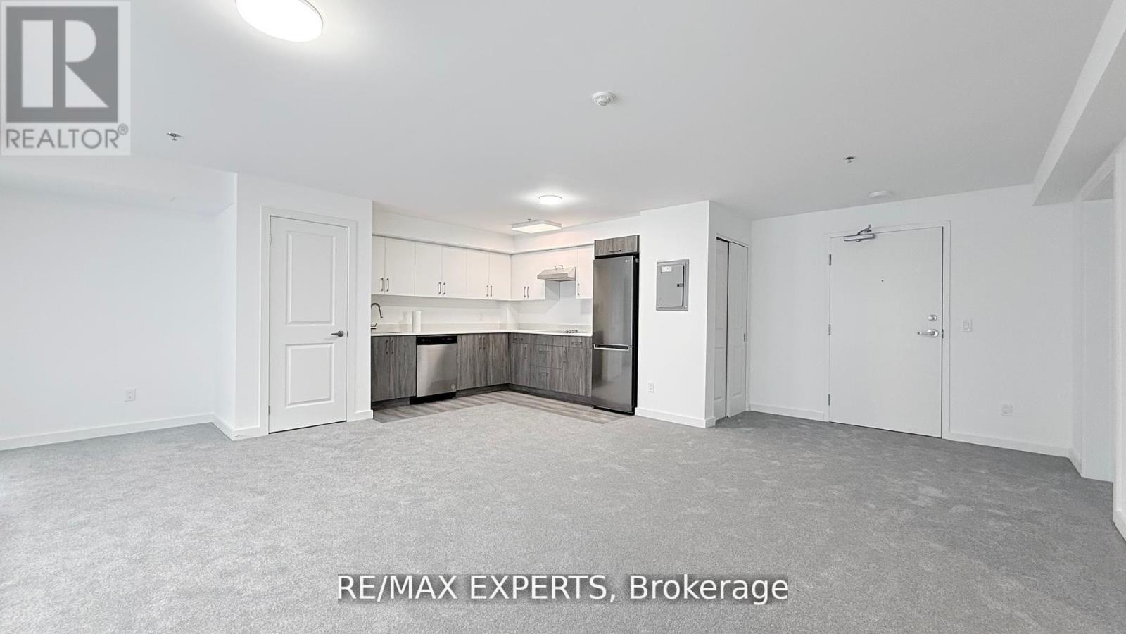
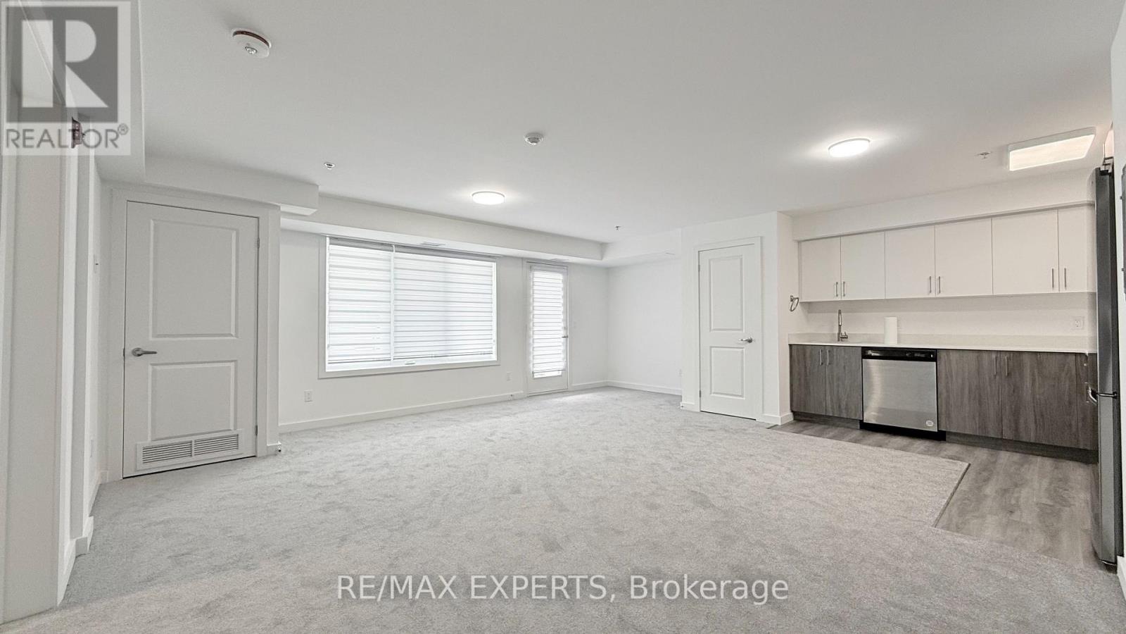
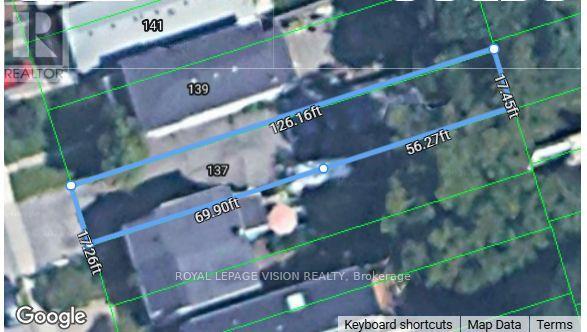
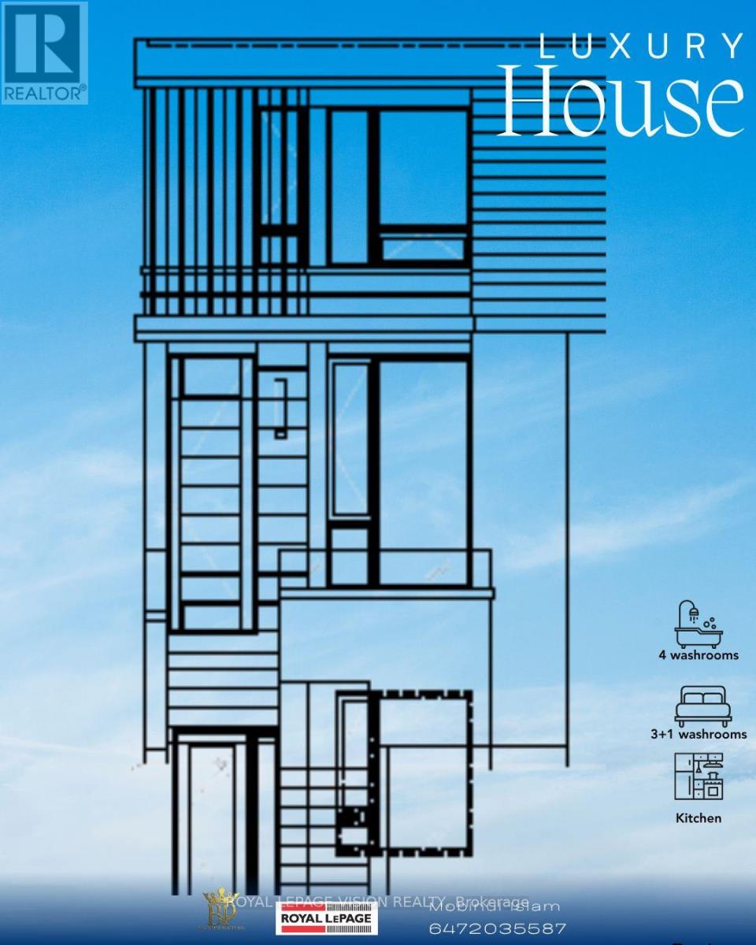
**Welcome to 137 King Edward Avenue!** An exciting opportunity to build your dream custom home on a vacant lot in an amazing and well-established neighborhood. This property is **ready for construction with a city-approved design**, making it an excellent opportunity for builders, investors, or families looking to create a home tailored to their needs. The approved design offers approximately **1,700 sq. ft. of modern living space** with an open-concept layout featuring a spacious living room, family room, and kitchen. The planned home also includes a **separate basement entrance** with a one-bedroom basement unit, offering excellent potential for an in-law suite, extended family, or additional rental income. Situated in a **wonderful community with friendly neighbors**, this property offers exceptional convenience. Enjoy easy access to the **DVP** and be just steps away from **schools, parks, TTC, shops, restaurants, and local farmers' markets**.A rare opportunity to build a modern custom home in a fantastic location. **Bring your vision to life at 137 King Edward Avenue!** (id:63604)
Key Facts
Property Details
Lot and water
Mortgage & Affordability
Saved Properties
Keep This One Handy
Save this listing, compare it later, or open your saved properties dashboard.
Neighbourhood
- Area
- Woodbine-Lumsden
- City
- Toronto
- Postal code
- M4C 5J7
- Nearby
- Woodbine & Lumsden
Save This Property
Keep this home handy, return to it anytime, and let us know how to reach you about this listing.
We use this email only to connect your saved properties and saved searches.
Other Available Options
Similar Listings
Listings from our database that match closely.