137 Sherman Avenue South
Hamilton, ONMulti-family
$1,149,900
MLS® X13862498
Multi-family5 beds4 baths6 total
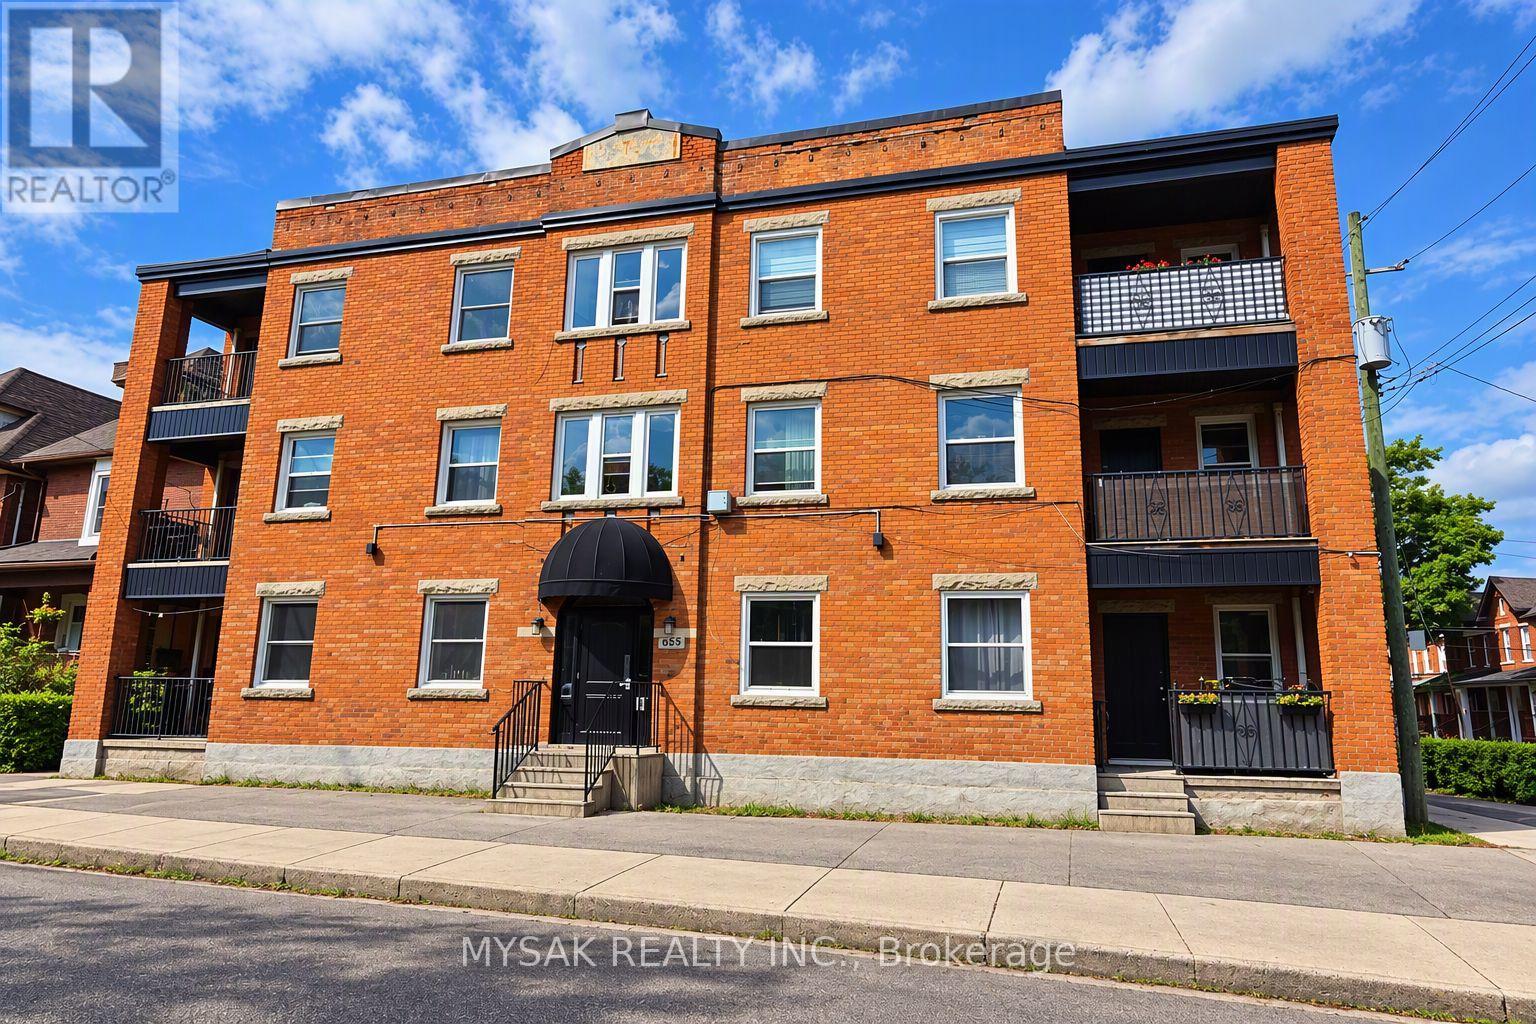
137 Sherman Avenue South, Hamilton, ON photo 1
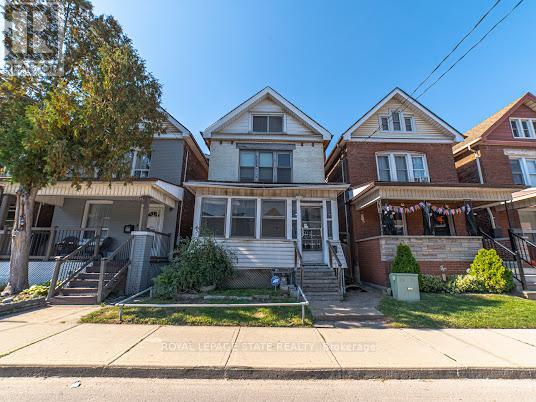
137 Sherman Avenue South, Hamilton, ON photo 2
137 Sherman Avenue South, Hamilton, ON photo 3
137 Sherman Avenue South, Hamilton, ON photo 4
137 Sherman Avenue South, Hamilton, ON photo 5
137 Sherman Avenue South, Hamilton, ON photo 6
137 Sherman Avenue South, Hamilton, ON photo 7
137 Sherman Avenue South, Hamilton, ON photo 8
137 Sherman Avenue South, Hamilton, ON photo 9
137 Sherman Avenue South, Hamilton, ON photo 10
137 Sherman Avenue South, Hamilton, ON photo 11
137 Sherman Avenue South, Hamilton, ON photo 12
137 Sherman Avenue South, Hamilton, ON photo 13
137 Sherman Avenue South, Hamilton, ON photo 14
137 Sherman Avenue South, Hamilton, ON photo 15
137 Sherman Avenue South, Hamilton, ON photo 16
137 Sherman Avenue South, Hamilton, ON photo 17
137 Sherman Avenue South, Hamilton, ON photo 18
137 Sherman Avenue South, Hamilton, ON photo 19
137 Sherman Avenue South, Hamilton, ON photo 20
137 Sherman Avenue South, Hamilton, ON photo 21
137 Sherman Avenue South, Hamilton, ON photo 22
137 Sherman Avenue South, Hamilton, ON photo 23
137 Sherman Avenue South, Hamilton, ON photo 24
137 Sherman Avenue South, Hamilton, ON photo 25
137 Sherman Avenue South, Hamilton, ON photo 26
137 Sherman Avenue South, Hamilton, ON photo 27
137 Sherman Avenue South, Hamilton, ON photo 28
137 Sherman Avenue South, Hamilton, ON photo 29
137 Sherman Avenue South, Hamilton, ON photo 30
137 Sherman Avenue South, Hamilton, ON photo 31
137 Sherman Avenue South, Hamilton, ON photo 32
137 Sherman Avenue South, Hamilton, ON photo 33
137 Sherman Avenue South, Hamilton, ON photo 34
137 Sherman Avenue South, Hamilton, ON photo 35
137 Sherman Avenue South, Hamilton, ON photo 36
137 Sherman Avenue South, Hamilton, ON photo 37
137 Sherman Avenue South, Hamilton, ON photo 38
137 Sherman Avenue South, Hamilton, ON photo 39
137 Sherman Avenue South, Hamilton, ON photo 40
137 Sherman Avenue South, Hamilton, ON photo 41
1 / 41

BUYER ADVANTAGE

Buy with confidence
Get a full-service approach built on strategy, strong negotiation, and clear guidance from offer to close.
  • Local Market Expertise
  • Broker-level Negotiation
  • Transparent Process
  • No-pressure Guidance

The right strategy depends on your goals, timing, budget, and the type of home you are buying. Get Your Buyer Snapshot.

About This Property

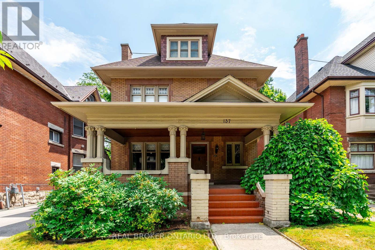
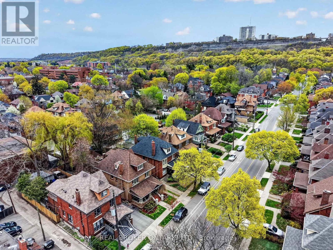
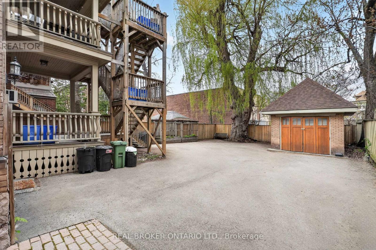
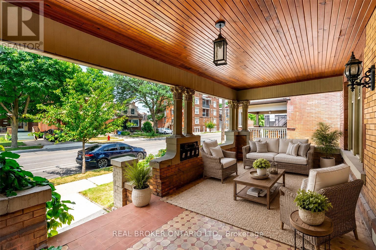
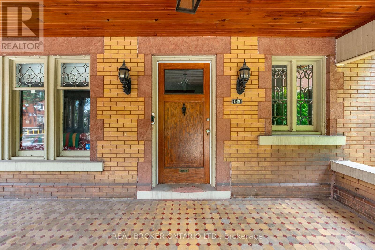
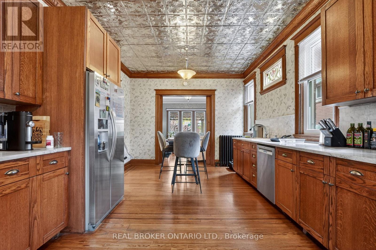
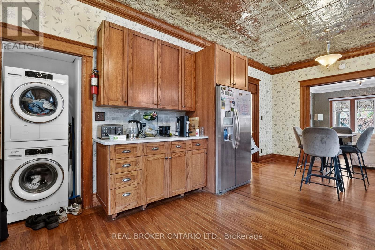
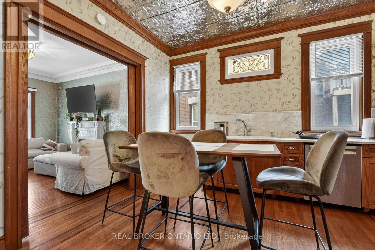
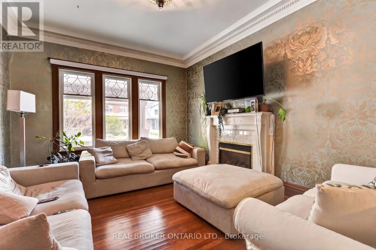
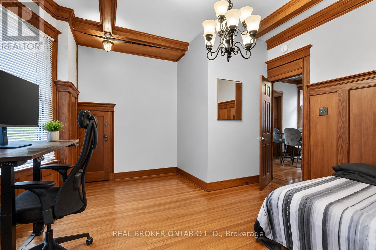
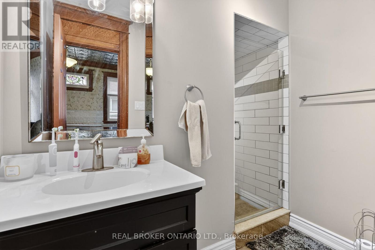
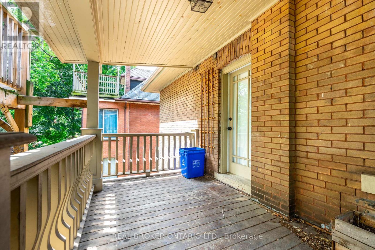
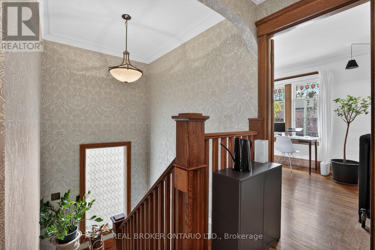
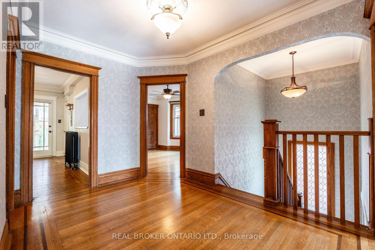
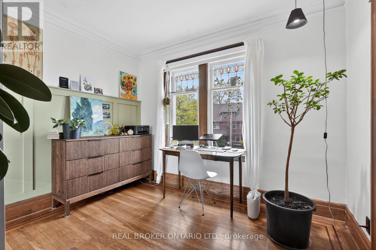
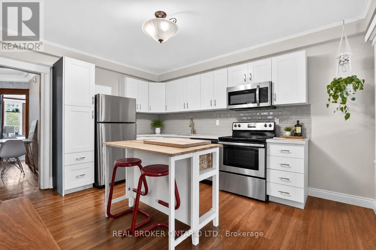
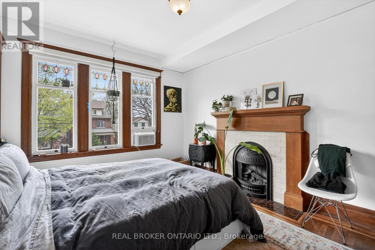
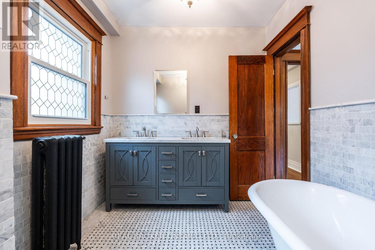
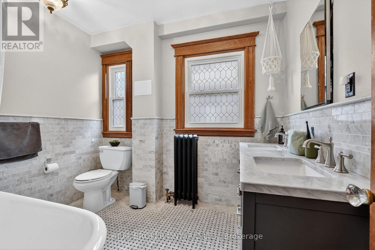
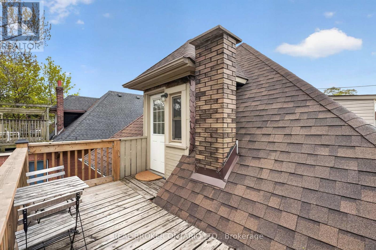
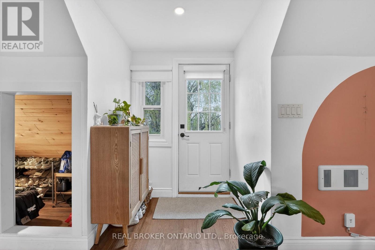
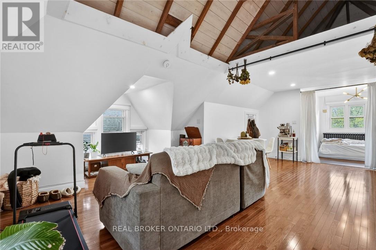
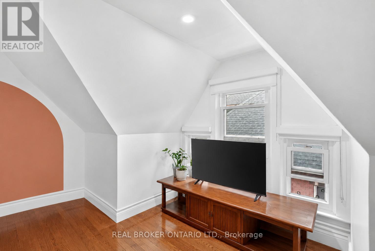
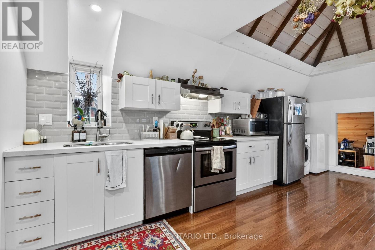
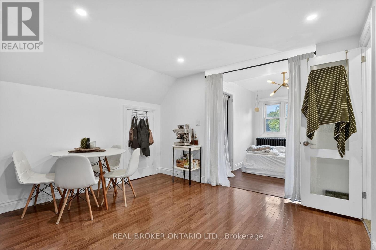
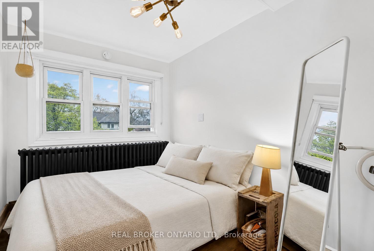
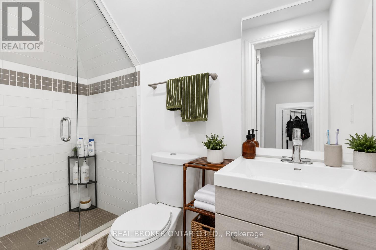
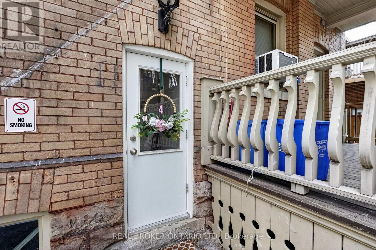
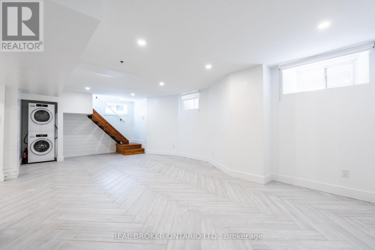
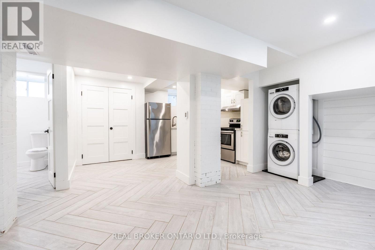
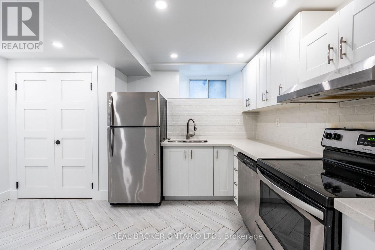
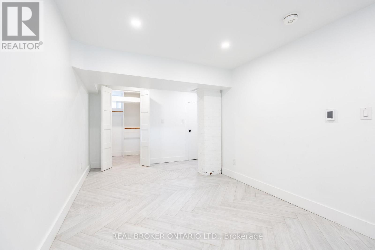
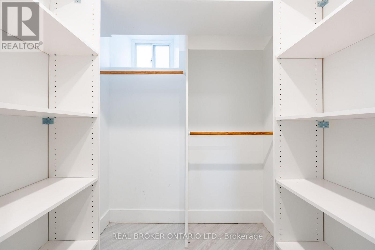
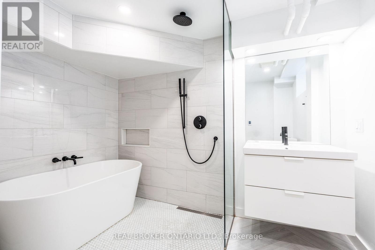
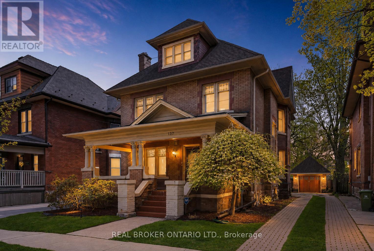
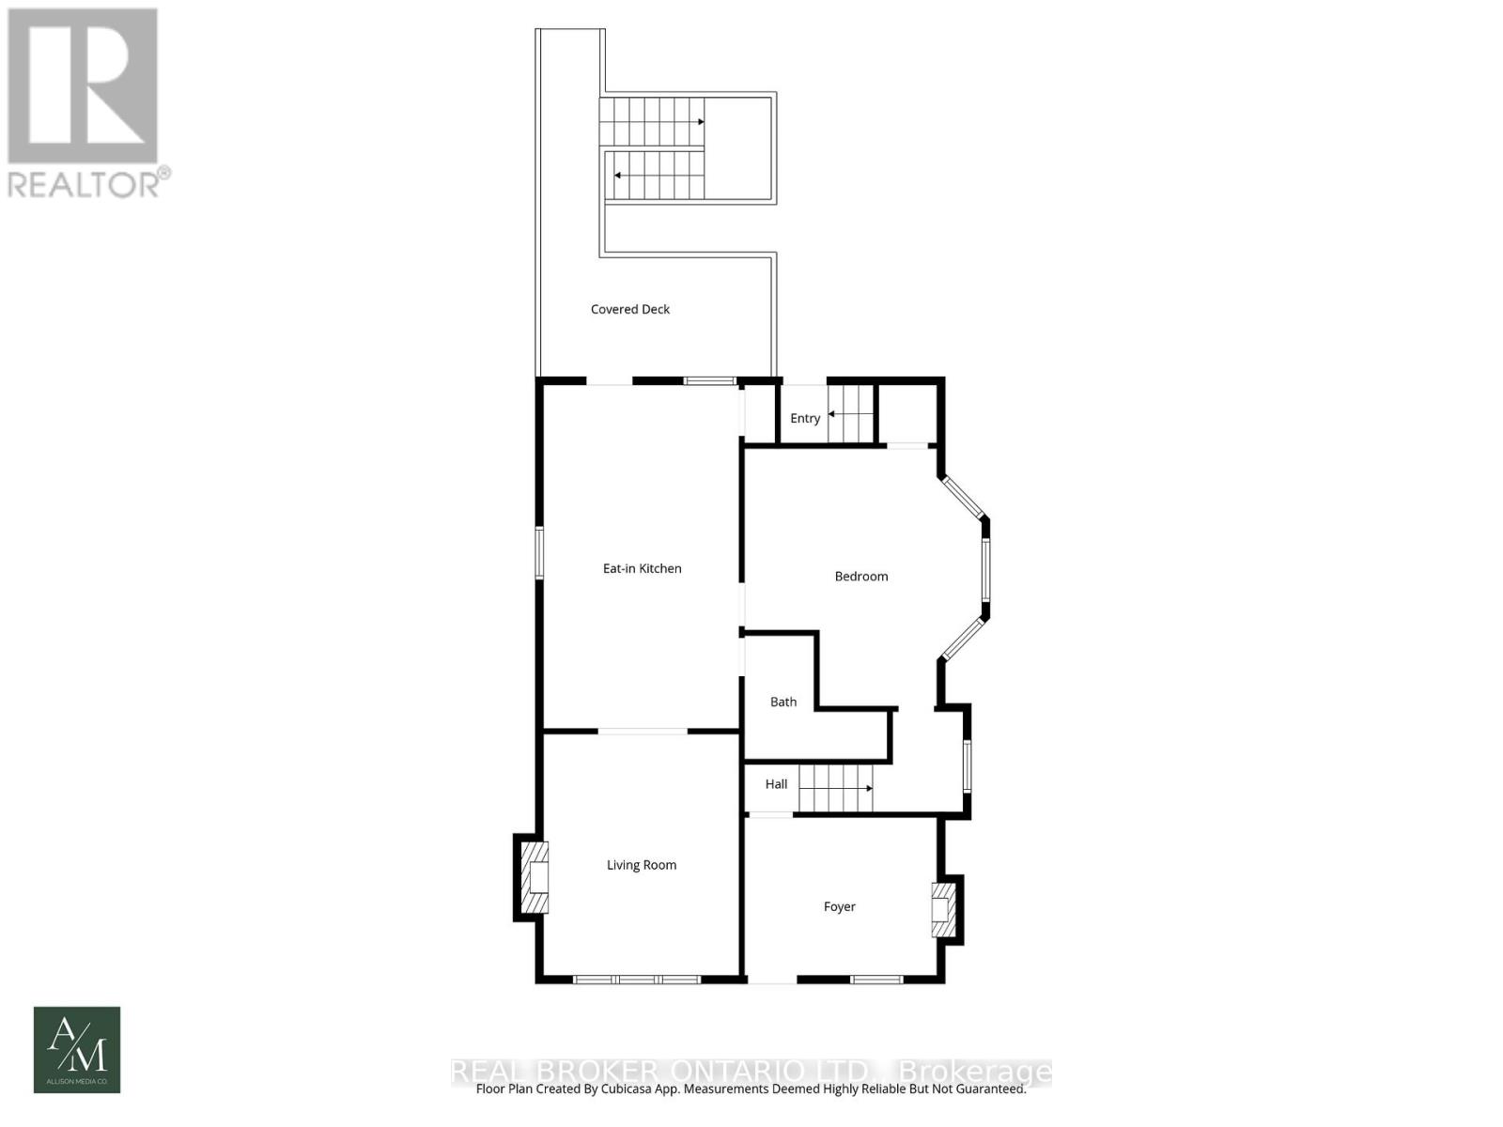
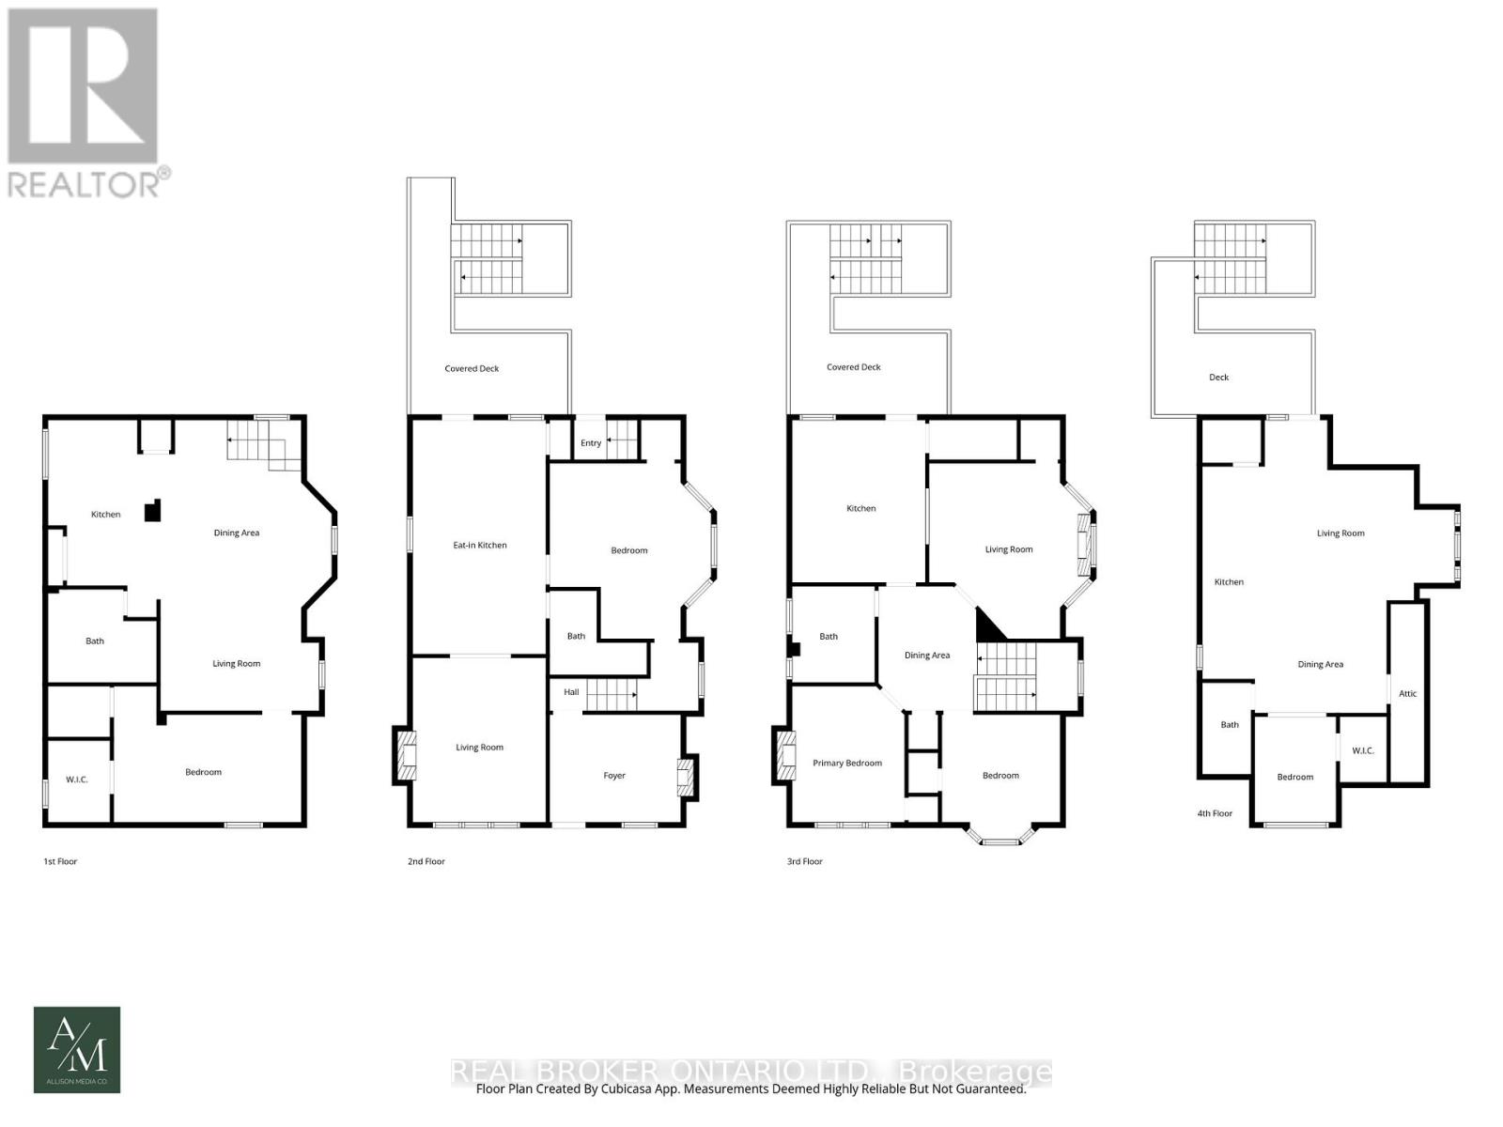
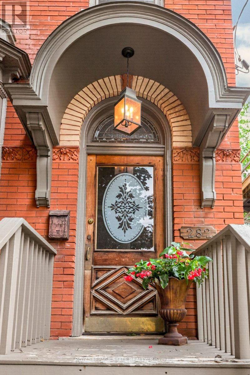
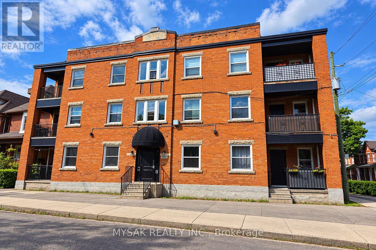
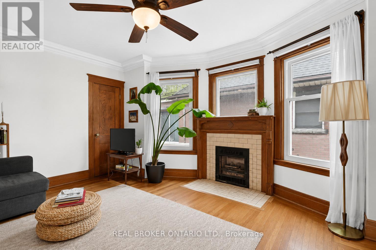
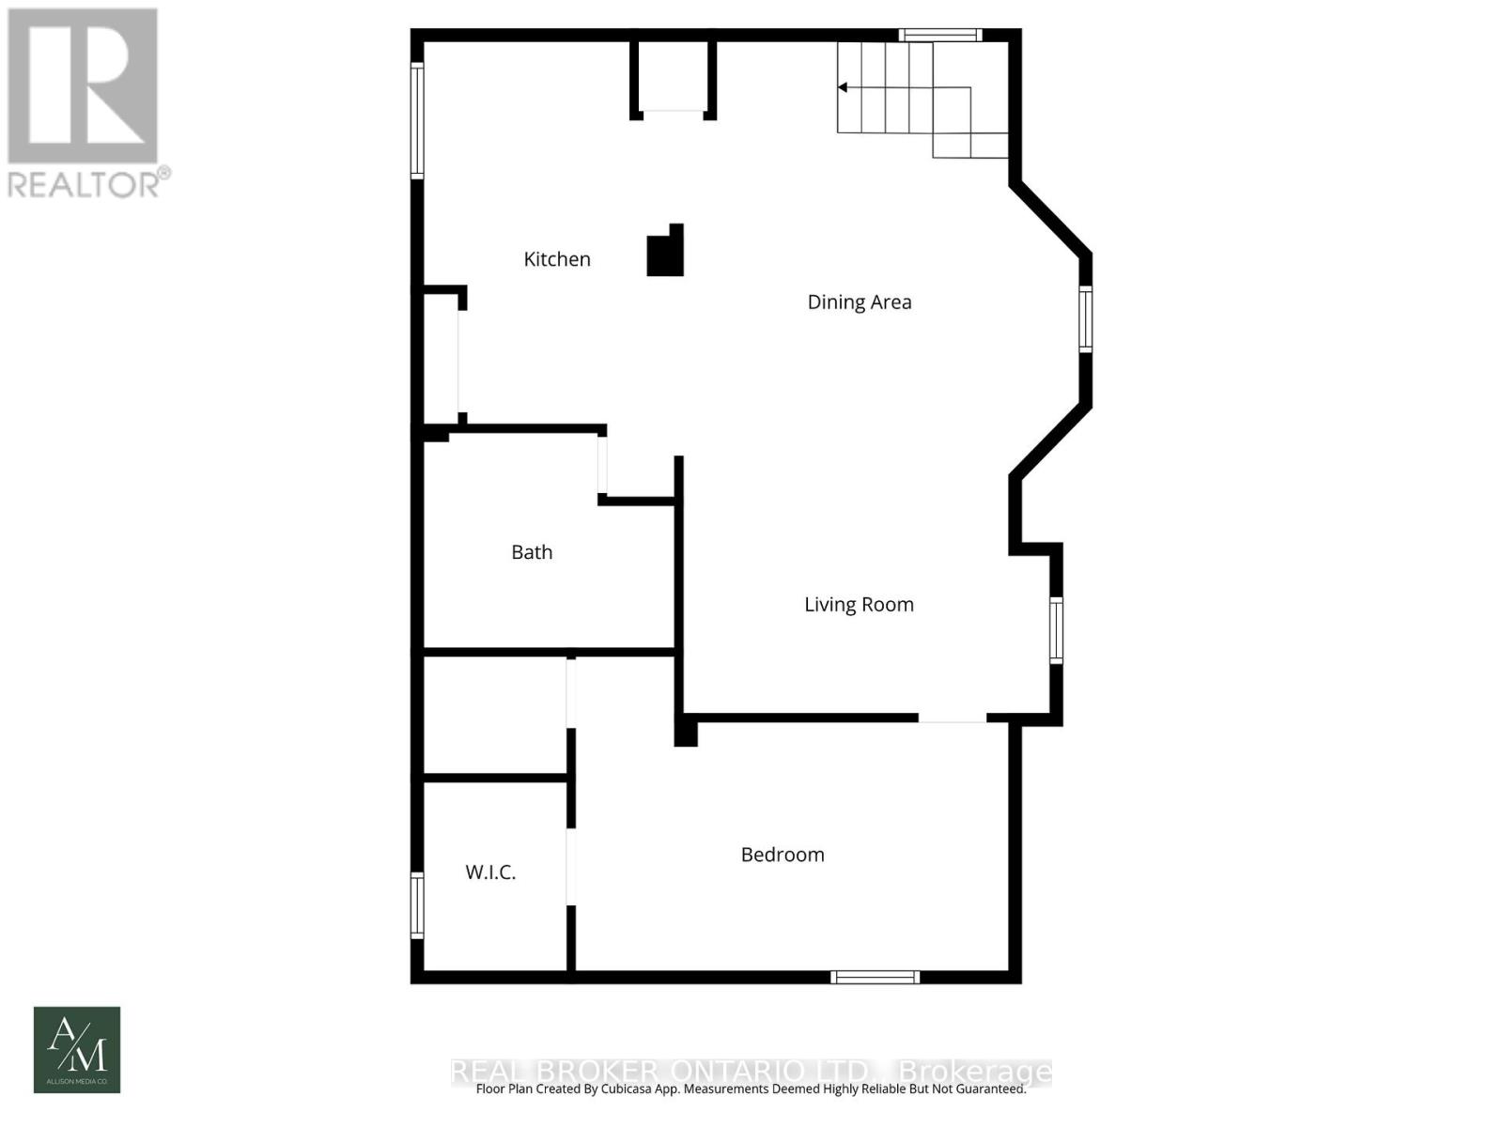
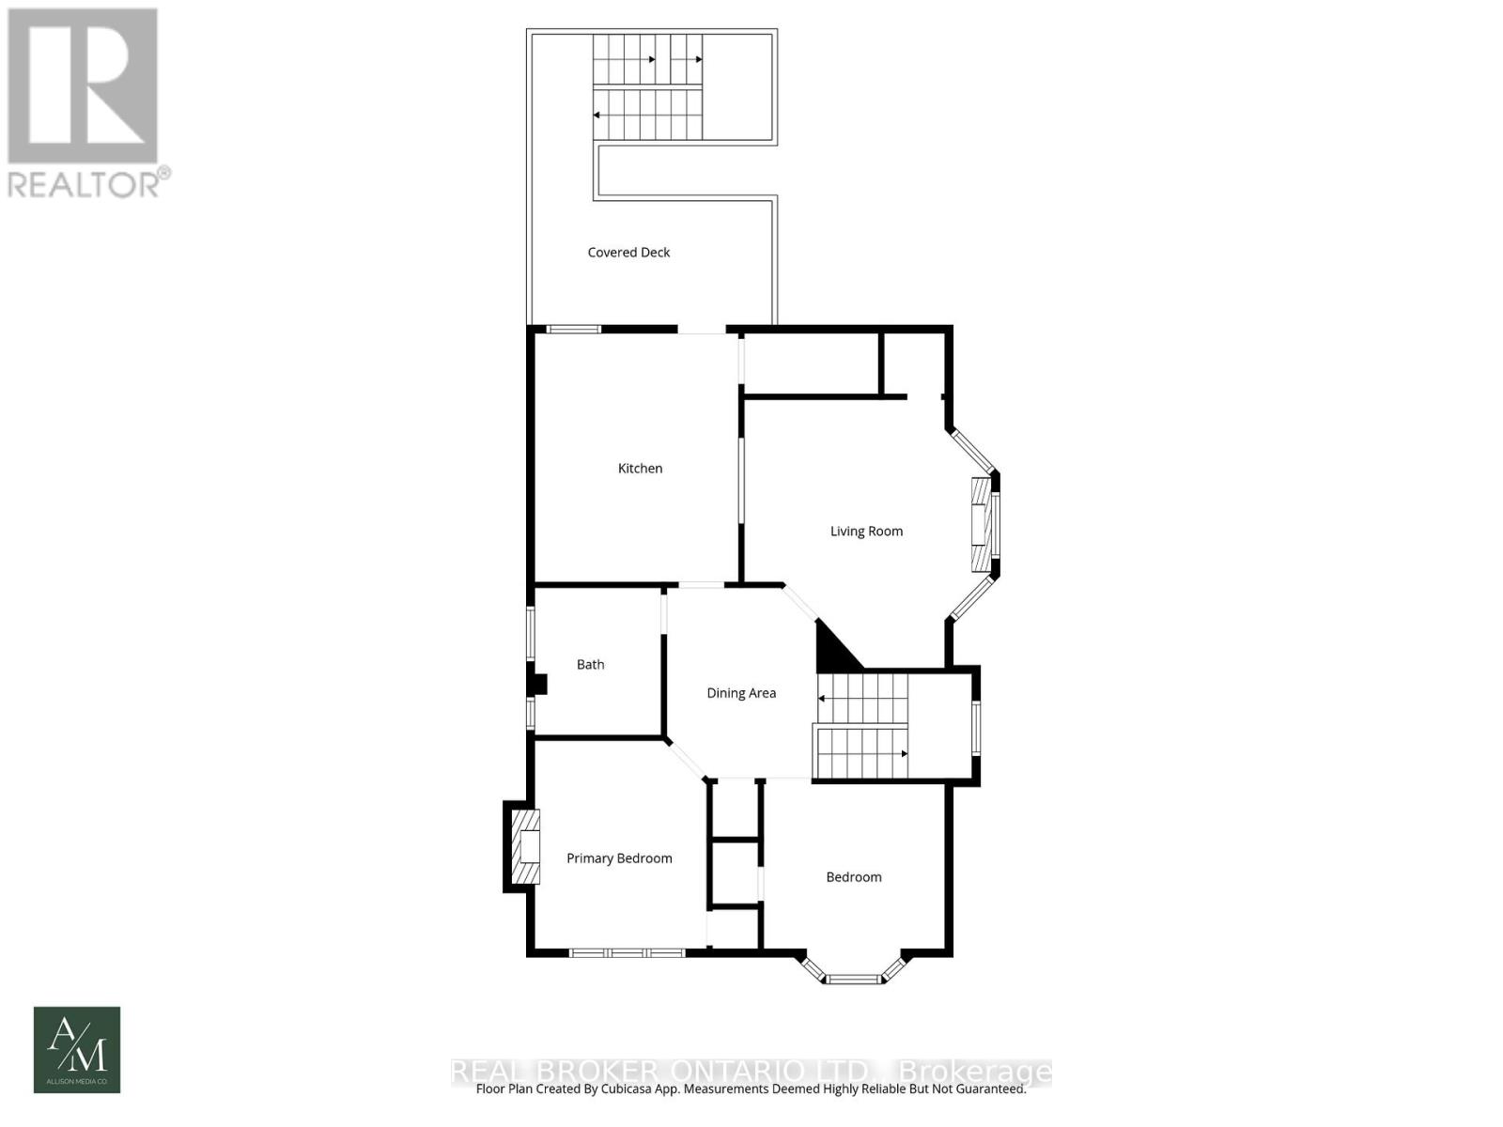
Exceptional turnkey investment opportunity in one of Hamilton's most established and desirable neighbourhoods at the base of the escarpment. This beautifully restored 2.5-storey double brick century home offers outstanding character, thoughtful modern updates, and strong income potential with four self-contained apartments generating $91,380 in annual rental income. Rich in original charm, the home showcases a commanding street presence with mature landscaping, a stately front porch, original wood finishes, hardwood flooring, soaring ceilings, plaster medallions, crown moulding, and timeless architectural details that continue to give the property lasting tenant appeal. The building features four separate hydro meters, an ensuite laundry in every unit, and rare on-site parking for four or more vehicles. The unit breakdown includes a main floor 1-bedroom unit, a second floor 2-bedroom plus den unit, a third floor 1-bedroom unit, and a fully renovated basement 1-bedroom unit. Current monthly rents at market rent. Additional income potential exists through the detached garage. Major improvements include new fencing, engineered access stairs, updated windows, shingles, paved parking, exterior waterproofing and sump pump, upgraded lighting, added storage and closet space, and a completely renovated basement featuring spray foam insulation, re-engineered and levelled slab, herringbone tile with in-floor heating throughout, large walk-in closet, rain shower, freestanding soaker tub, and elevated modern finishes. Ideally located close to Gage Park, escarpment access, Highway 403, the QEW, and the incoming Hamilton LRT, this R1a zoned fourplex is an impressive income-producing asset from day one. Whether you are a seasoned investor, expanding your portfolio, or exploring multi-generational living, this rare Hamilton property delivers consistent cash flow, meaningful upgrades, excellent tenant appeal, and long-term growth potential. (id:63604)

Key Facts

Type
Multi-family
Beds
5
Baths
4
Size
2,500 sqft
Lot
42 x 124 FT
Parking
6 total
Property Details 15 details
Bedrooms
5 bedrooms
4 above grade + 1 below grade
Bathrooms
4 bathrooms
Parking
6 parking spaces
Detached Garage · Garage
Living area
2,500 - 3,000 sq. ft.
Property
Multi-family · Attached
Property subtype
Multi-family
Structure type
Fourplex
Attached status
Attached
Storeys
2.50
Basement
Finished, Full, Separate entrance
Heating
Radiant heat, Electric, Natural gas
Fireplace
Yes
Lot dimensions
42 x 124 FT
Frontage
42 feet
Taxes
$7,100.00
Zoning
R1a
Water source
Municipal water
Sewer
Sanitary sewer

Exterior features

BrickStoneFenced yard

Lot and water

Carpet Free
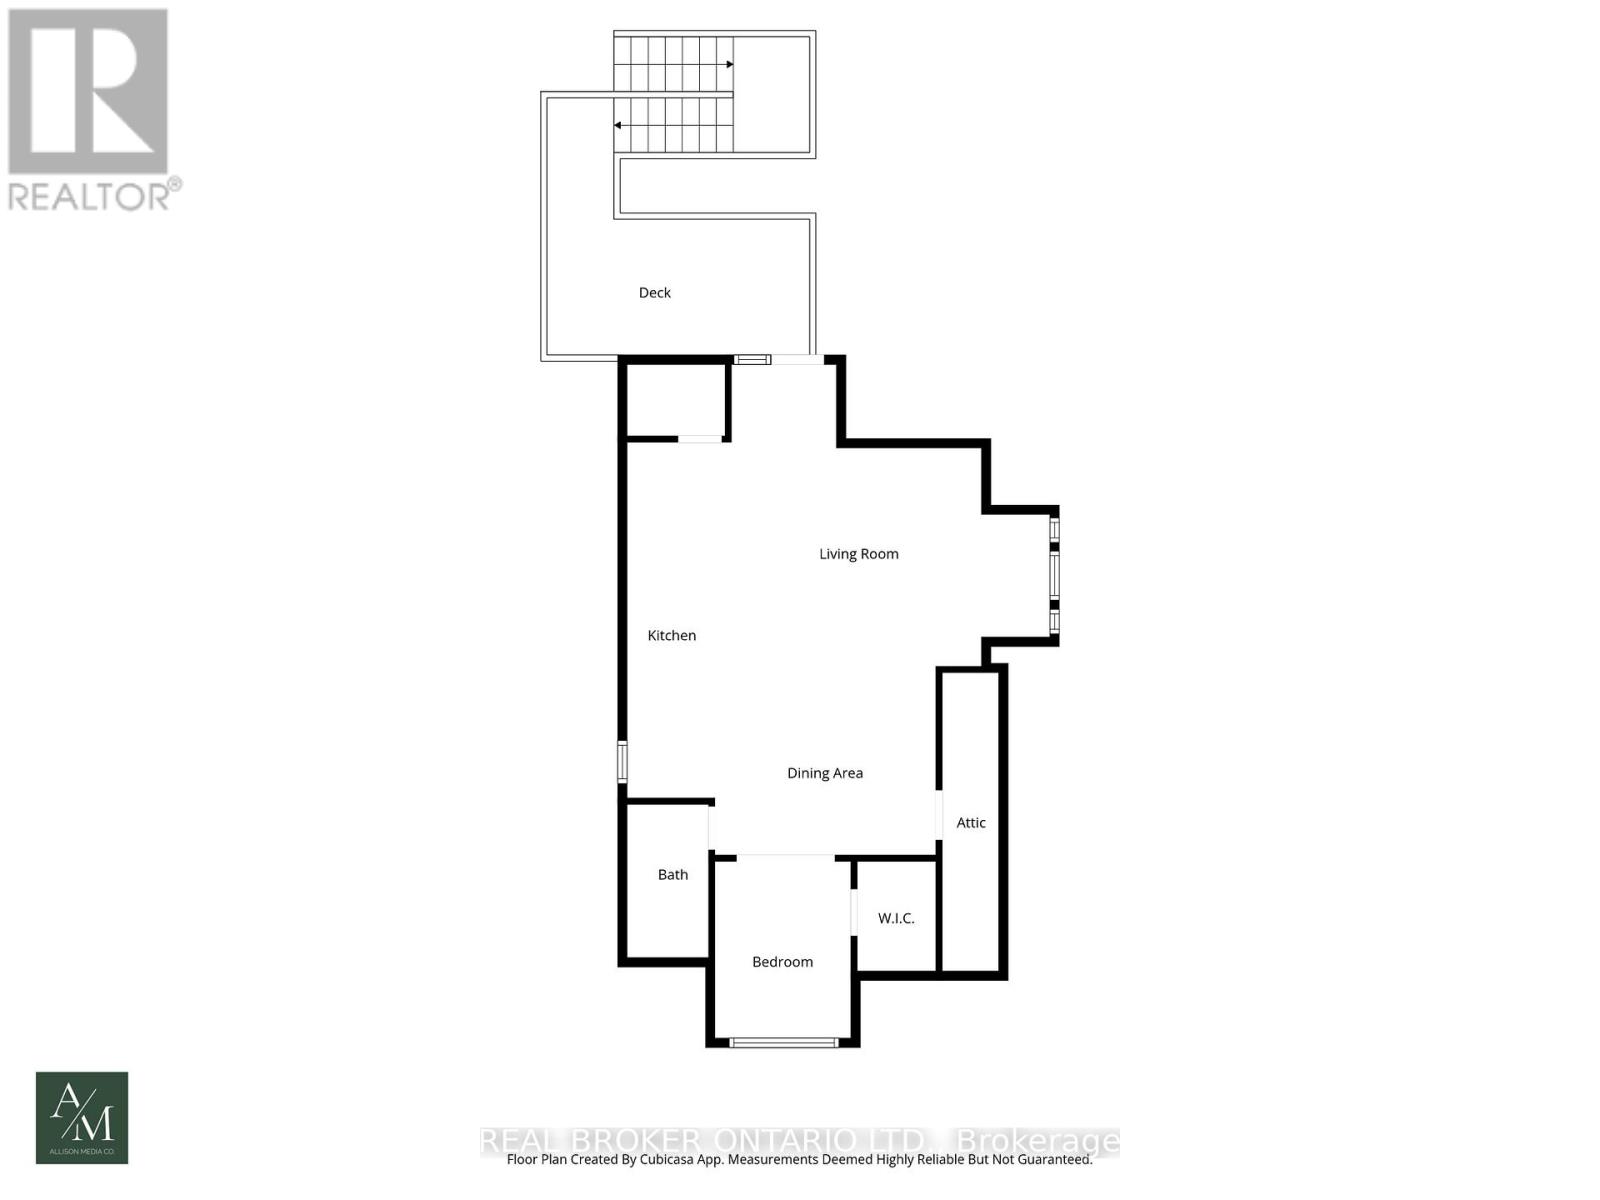
Rooms 16 rooms
Level
Room
Dimensions
Basement
Bedroom
5.15 m x 3.74 m
Second level
Living room
4.43 m x 4.81 m
Second level
Primary Bedroom
3.09 m x 3.74 m
Basement
Kitchen
3.07 m x 4.93 m
Main level
Kitchen
3.66 m x 6.43 m
Second level
Kitchen
3.66 m x 4.46 m
Third level
Bedroom
2.23 m x 2.9 m
Main level
Bedroom
3.59 m x 2.96 m
Second level
Dining room
2.72 m x 3.42 m
Third level
Dining room
3.61 m x 3.09 m
Basement
Living room
4.35 m x 3.05 m
Second level
Bedroom
3.25 m x 2.96 m
Main level
Living room
3.66 m x 4.52 m
Basement
Dining room
4.71 m x 4.93 m
Third level
Living room
5.49 m x 4.95 m
Third level
Kitchen
1.44 m x 5.83 m

Virtual Tour & Media

Mortgage & Affordability Estimate monthly costs
Purchase price$1,149,900
Down paymentNot available
Mortgage amountNot available
Principal & interestNot available
Property taxesNot available
Condo/HOA feeNot available
Insurance/OtherNot available
UtilitiesNot available
Est. monthly totalNot available
Income needed (GDS 32%)Not available
Estimates only. Not financial advice. Rates, taxes and fees vary by lender and municipality.

Saved Properties

Keep This One Handy

Save this listing, compare it later, or open your saved properties dashboard.

Manage Saved Searches
Map is approximate.

Neighbourhood

Area
Blakeley
City
Hamilton
Postal code
L8M 2R1
Nearby
Hwy 8 / Sherman Ave S