1372 Islington Avenue
Toronto, ONDetached
$1,599,900
MLS® W13830658
Detached3 beds2 baths6 total
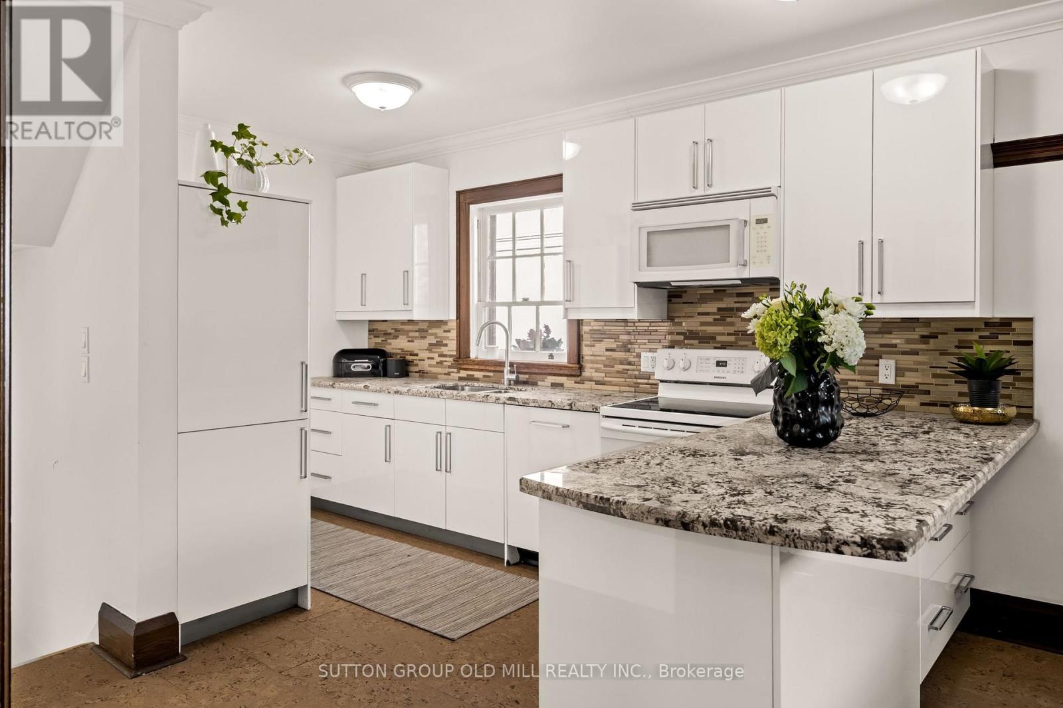
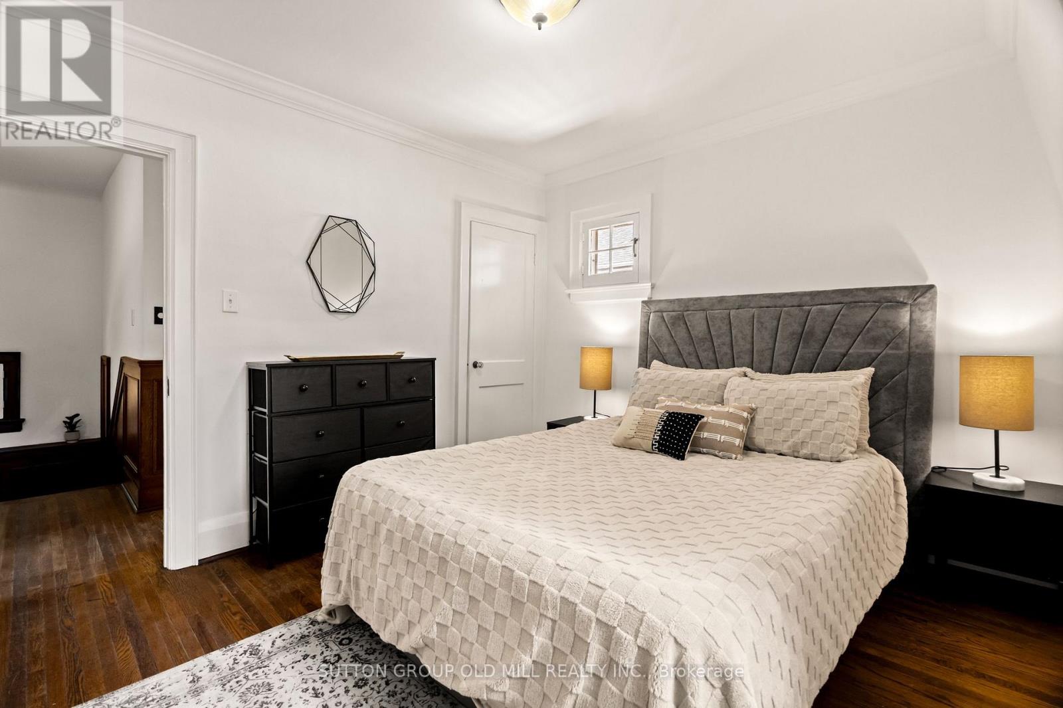
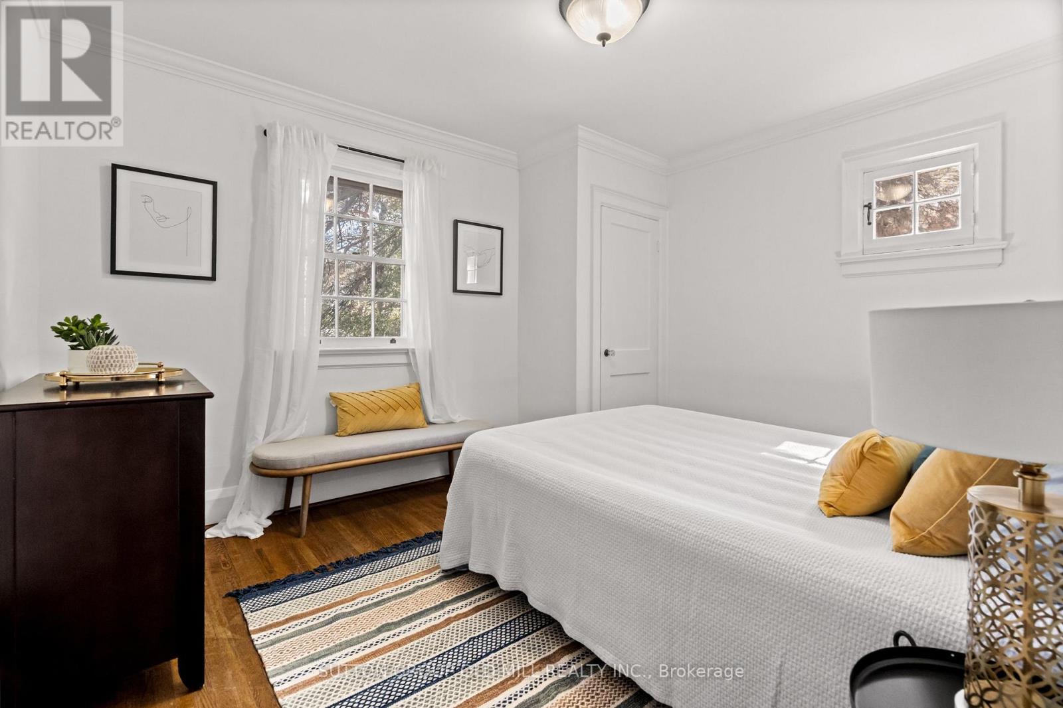
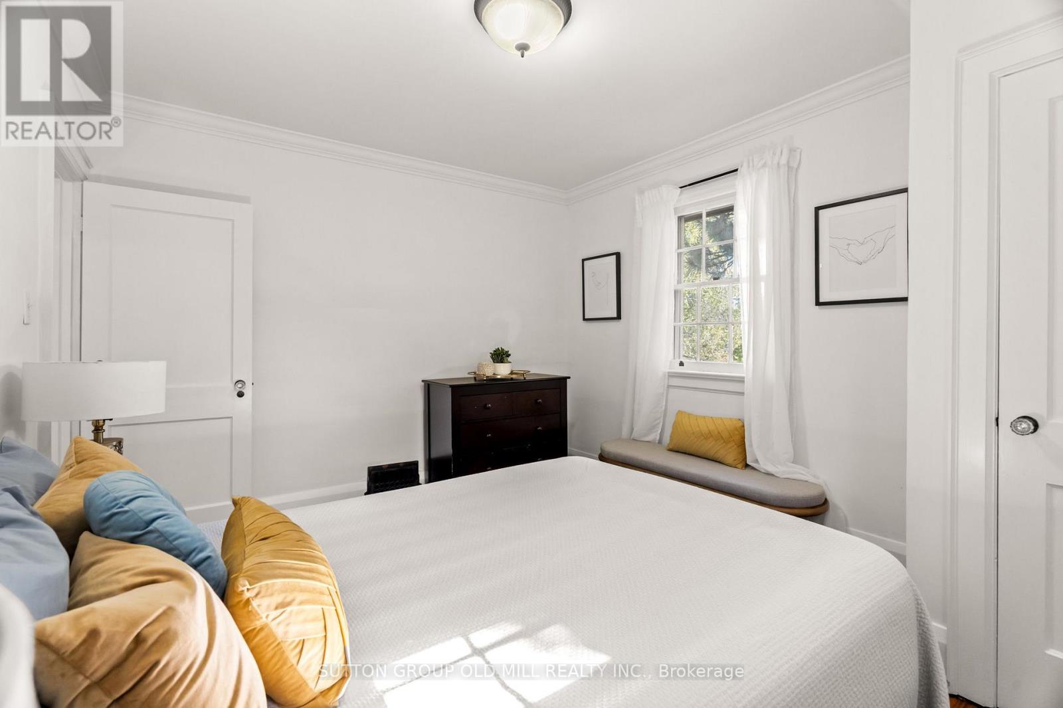
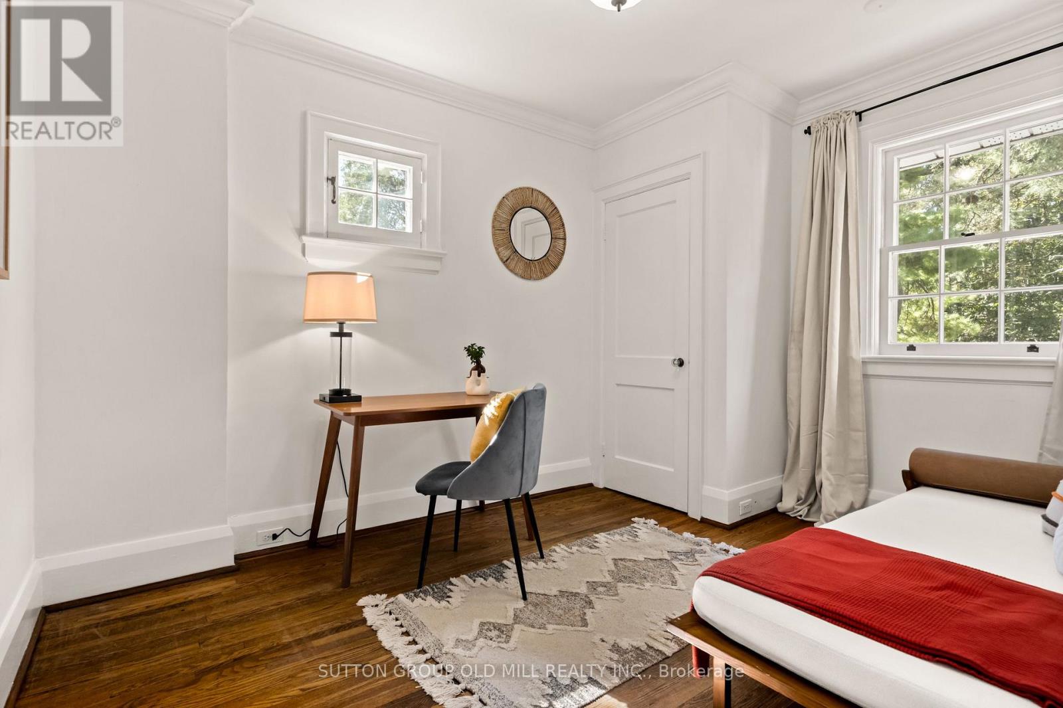
1372 Islington Avenue, Toronto, ON photo 1
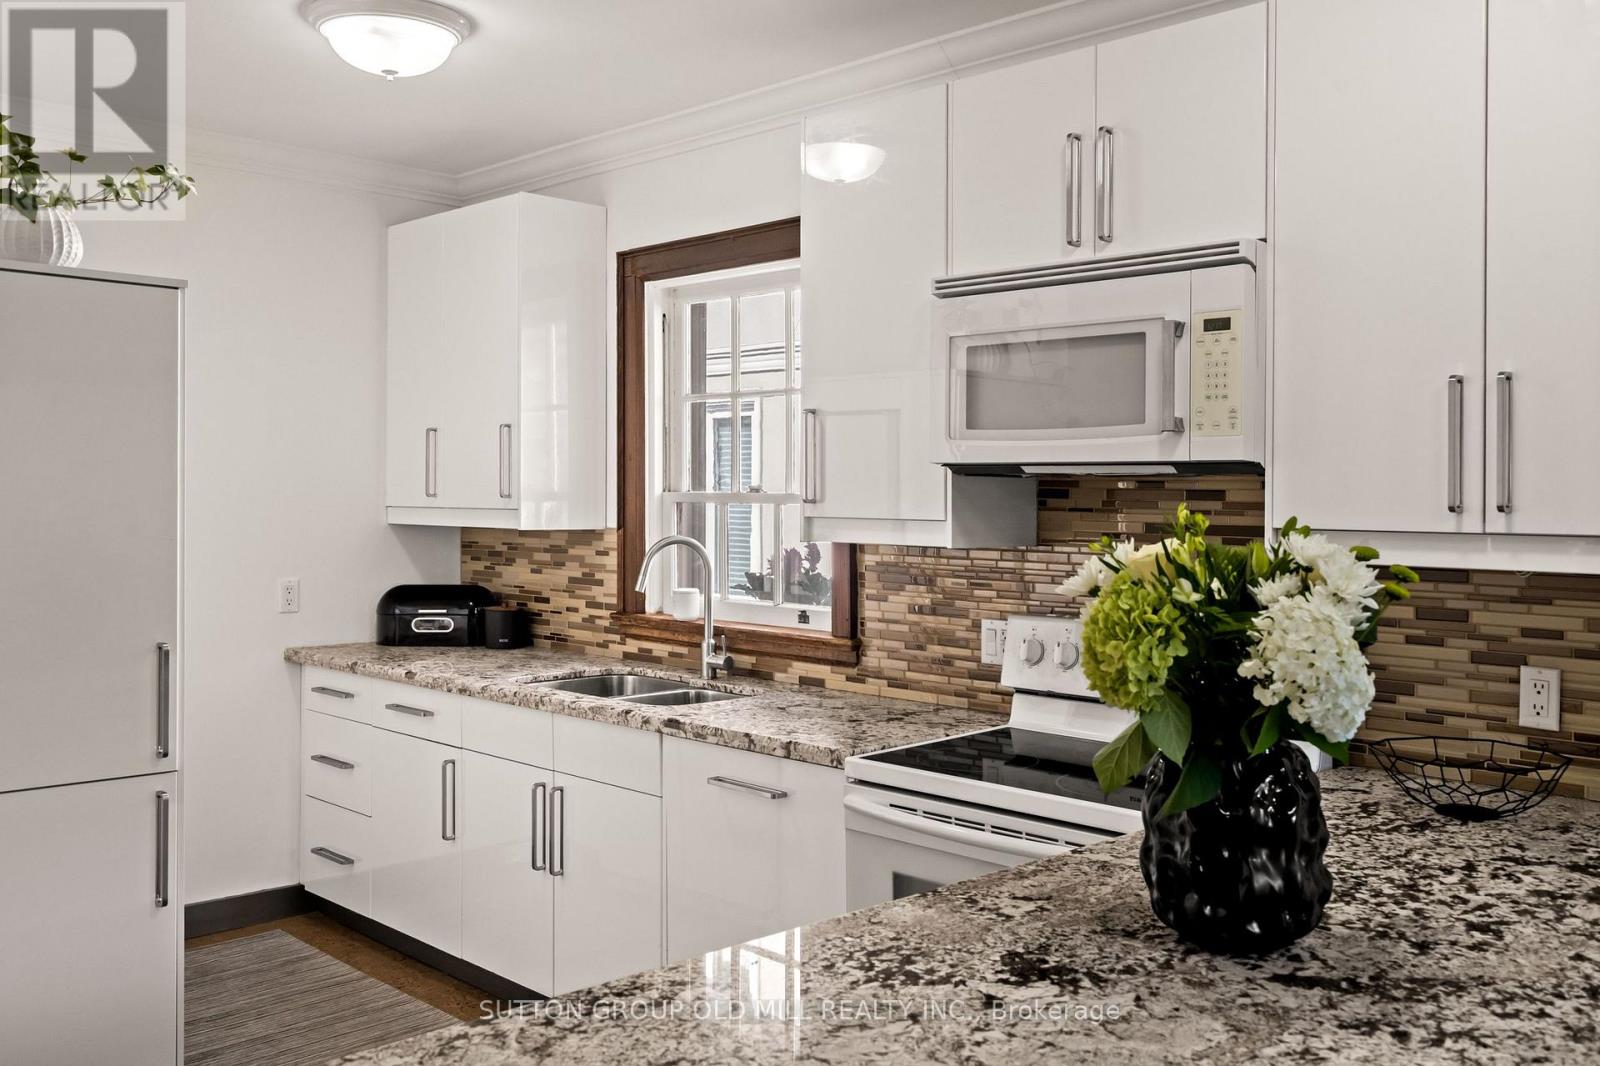
1372 Islington Avenue, Toronto, ON photo 2
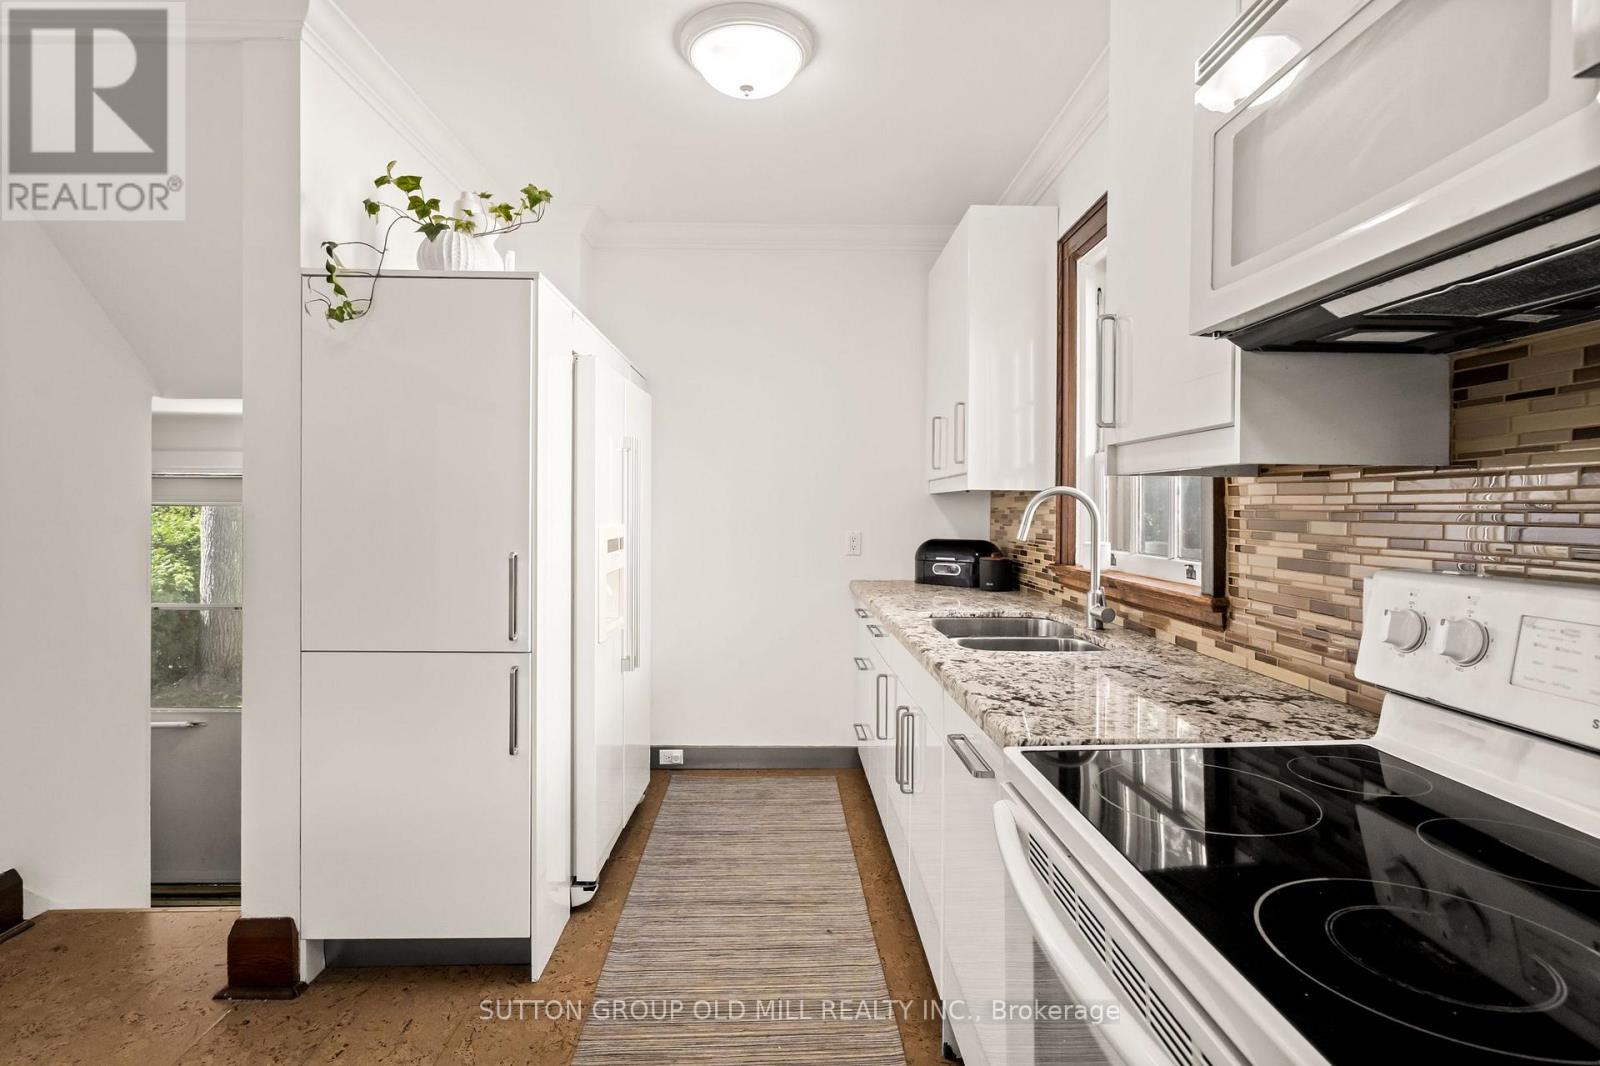
1372 Islington Avenue, Toronto, ON photo 3
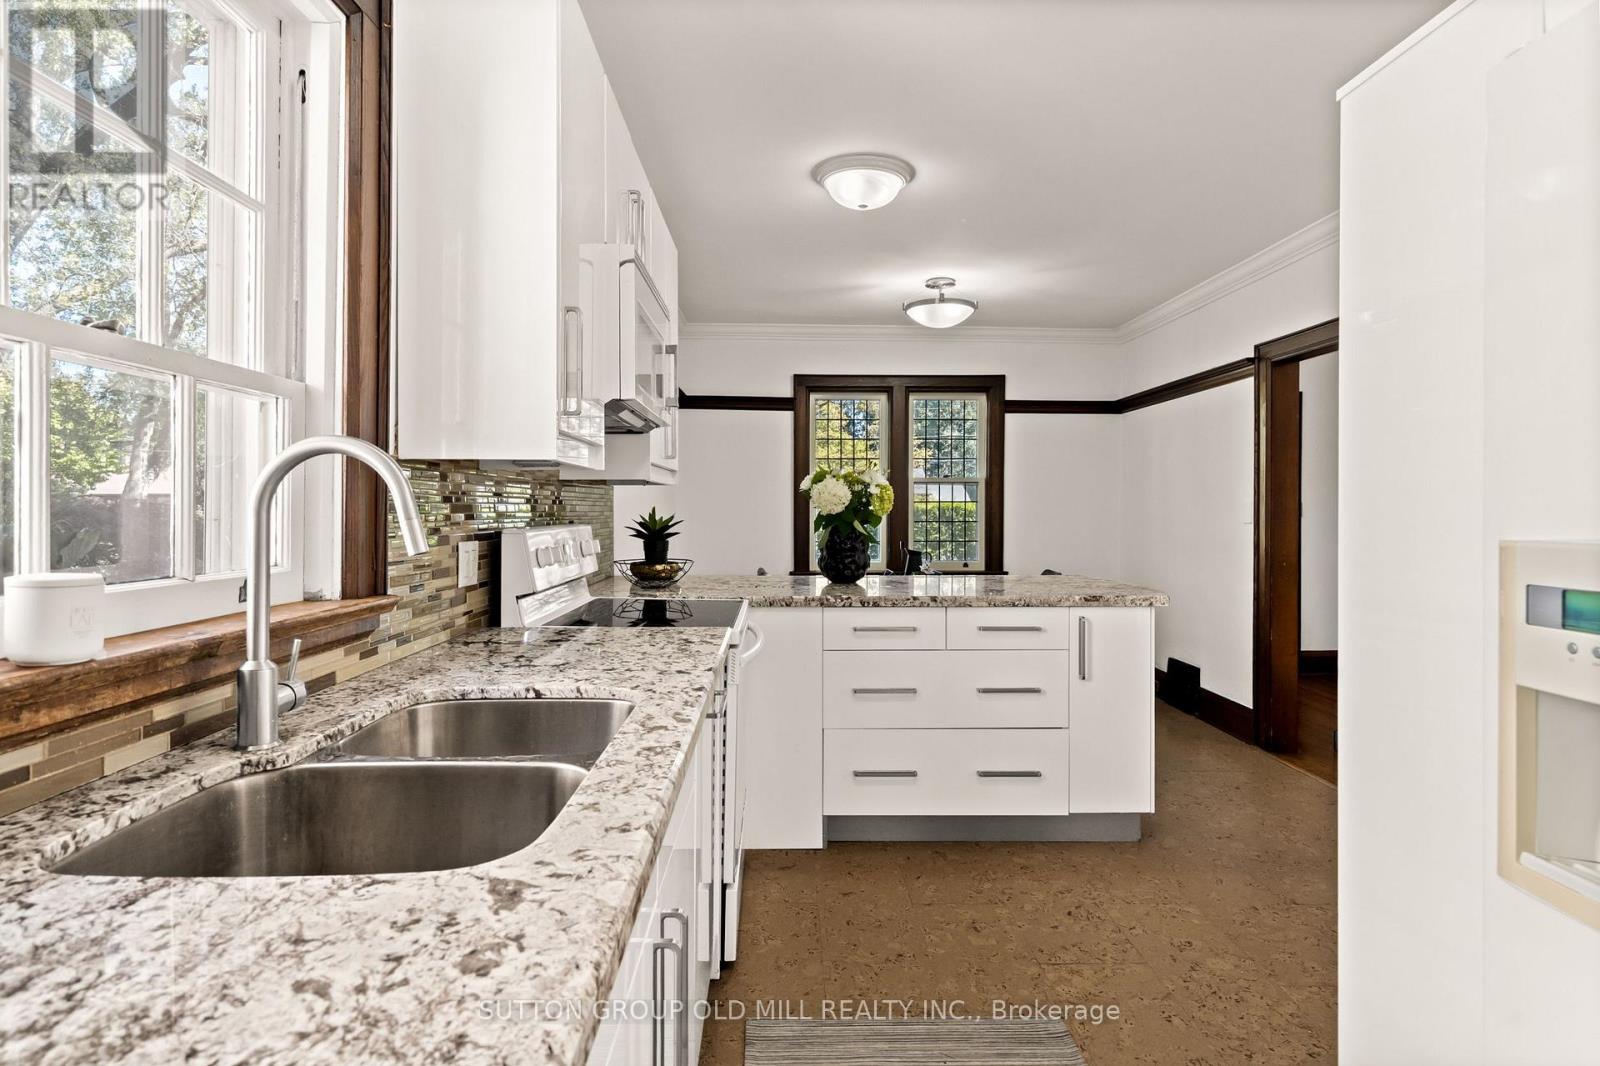
1372 Islington Avenue, Toronto, ON photo 4
1372 Islington Avenue, Toronto, ON photo 5
1372 Islington Avenue, Toronto, ON photo 6
1372 Islington Avenue, Toronto, ON photo 7
1372 Islington Avenue, Toronto, ON photo 8
1372 Islington Avenue, Toronto, ON photo 9
1372 Islington Avenue, Toronto, ON photo 10
1372 Islington Avenue, Toronto, ON photo 11
1372 Islington Avenue, Toronto, ON photo 12
1372 Islington Avenue, Toronto, ON photo 13
1372 Islington Avenue, Toronto, ON photo 14
1372 Islington Avenue, Toronto, ON photo 15
1372 Islington Avenue, Toronto, ON photo 16
1372 Islington Avenue, Toronto, ON photo 17
1372 Islington Avenue, Toronto, ON photo 18
1372 Islington Avenue, Toronto, ON photo 19
1372 Islington Avenue, Toronto, ON photo 20
1372 Islington Avenue, Toronto, ON photo 21
1372 Islington Avenue, Toronto, ON photo 22
1372 Islington Avenue, Toronto, ON photo 23
1372 Islington Avenue, Toronto, ON photo 24
1372 Islington Avenue, Toronto, ON photo 25
1372 Islington Avenue, Toronto, ON photo 26
1372 Islington Avenue, Toronto, ON photo 27
1372 Islington Avenue, Toronto, ON photo 28
1372 Islington Avenue, Toronto, ON photo 29
1372 Islington Avenue, Toronto, ON photo 30
1372 Islington Avenue, Toronto, ON photo 31
1372 Islington Avenue, Toronto, ON photo 32
1372 Islington Avenue, Toronto, ON photo 33
1372 Islington Avenue, Toronto, ON photo 34
1372 Islington Avenue, Toronto, ON photo 35
1372 Islington Avenue, Toronto, ON photo 36
1372 Islington Avenue, Toronto, ON photo 37
1372 Islington Avenue, Toronto, ON photo 38
1372 Islington Avenue, Toronto, ON photo 39
1372 Islington Avenue, Toronto, ON photo 40
1372 Islington Avenue, Toronto, ON photo 41
1372 Islington Avenue, Toronto, ON photo 42
1372 Islington Avenue, Toronto, ON photo 43
1372 Islington Avenue, Toronto, ON photo 44
1372 Islington Avenue, Toronto, ON photo 45
1372 Islington Avenue, Toronto, ON photo 46
1372 Islington Avenue, Toronto, ON photo 47
1372 Islington Avenue, Toronto, ON photo 48
1372 Islington Avenue, Toronto, ON photo 49
1372 Islington Avenue, Toronto, ON photo 50
1 / 50

BUYER ADVANTAGE

Buy with confidence

Get a full-service approach built on strategy, strong negotiation, and clear guidance from offer to close.

  • Local Market Expertise
  • Broker-level Negotiation
  • Transparent Process
  • No-pressure Guidance

The right strategy depends on your goals, timing, budget, and the type of home you are buying. Get Your Buyer Snapshot.

About This Property

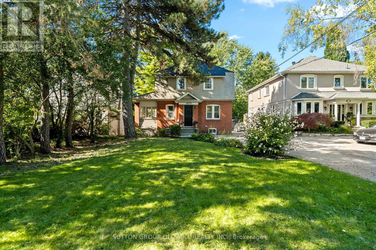
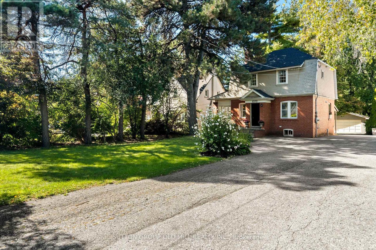
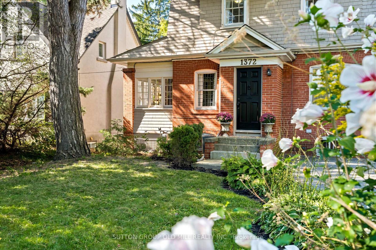
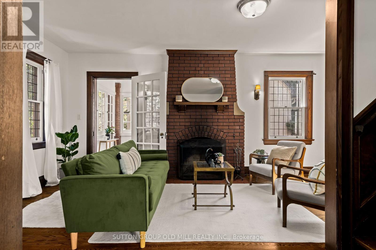
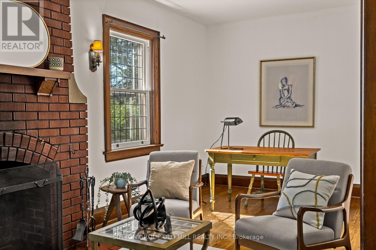
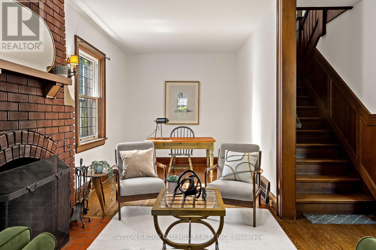
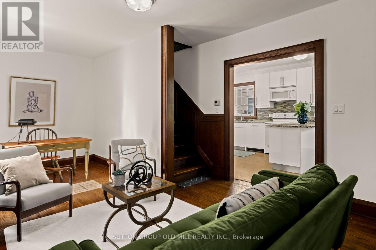
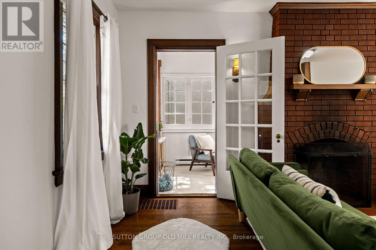
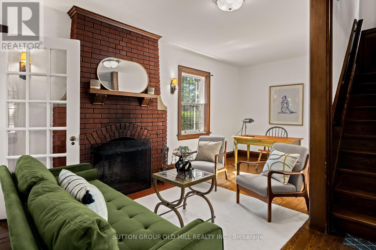
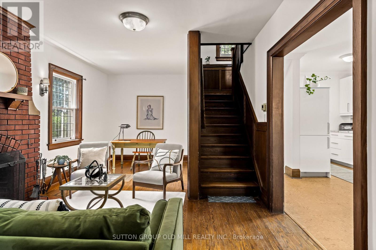
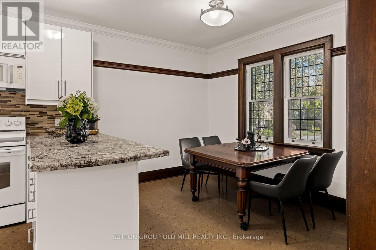
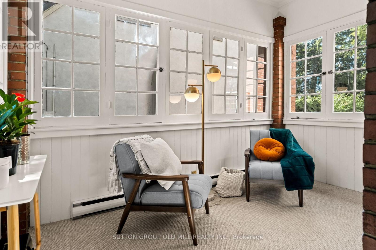
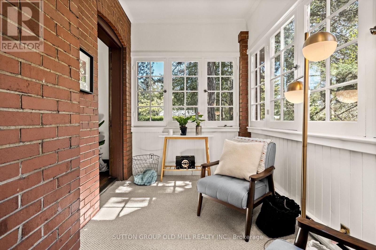
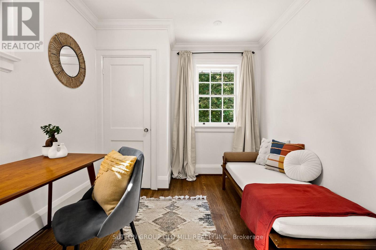
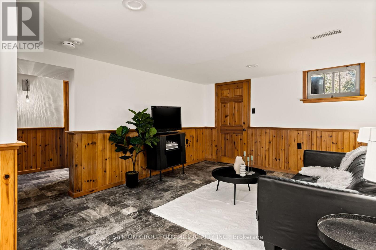
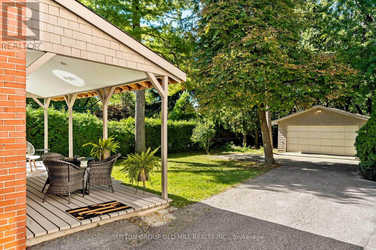
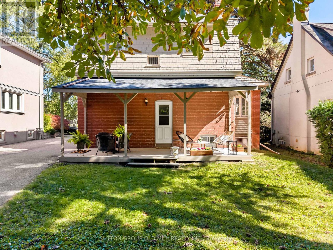
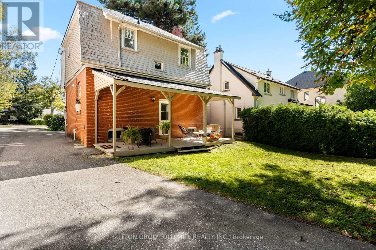
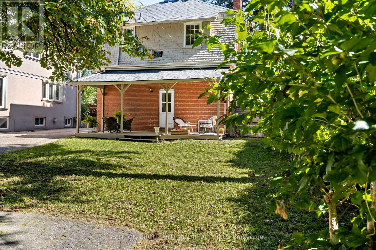
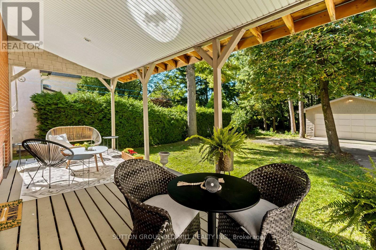
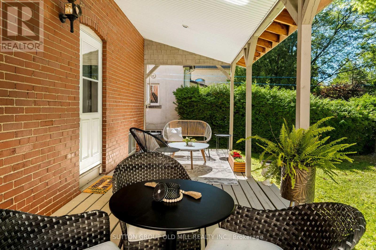
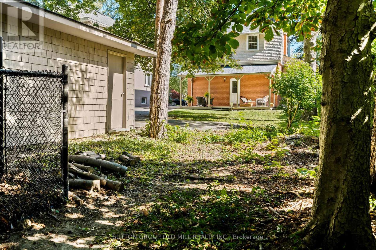
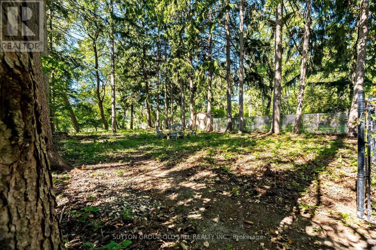
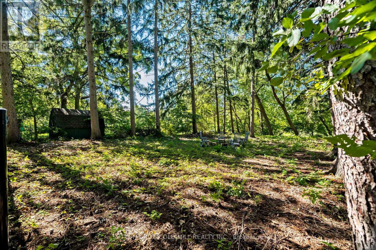
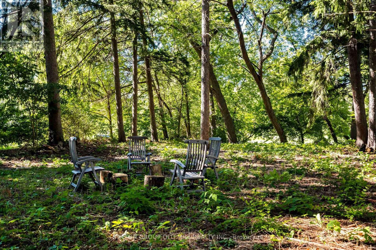
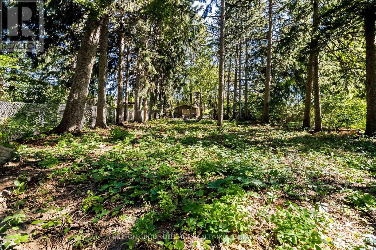
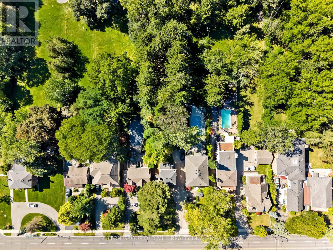
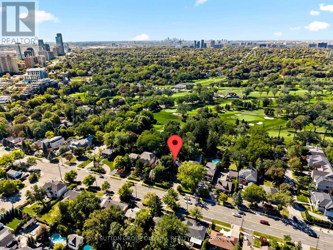
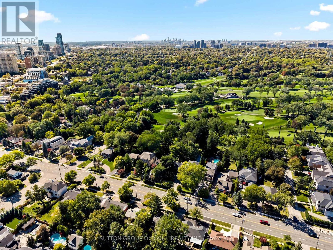
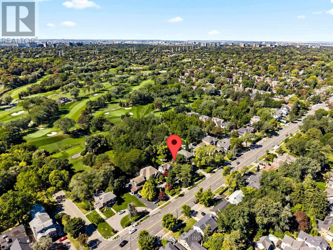
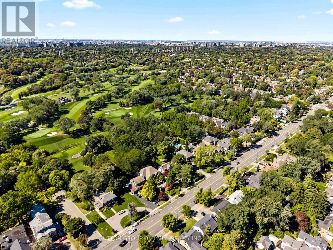
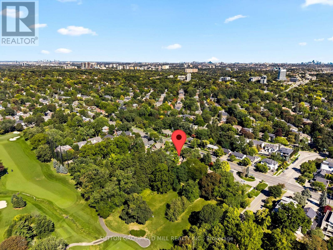
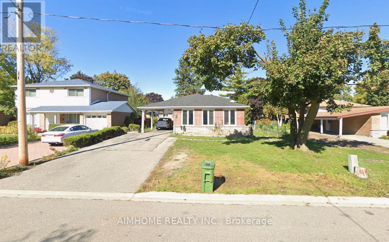
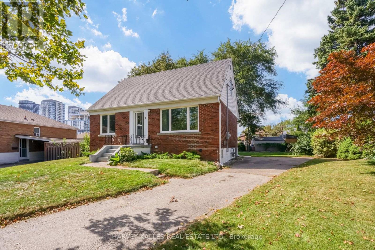
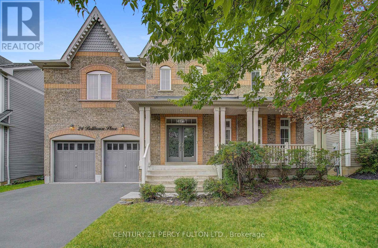
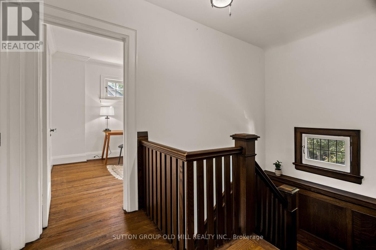
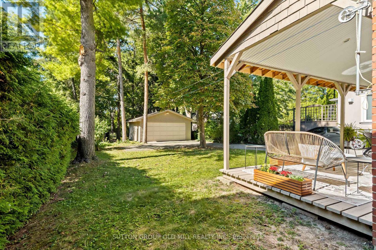
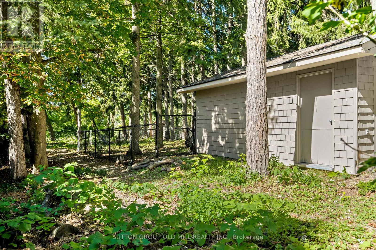
Set on an expansive 50' x 395' lot with a coveted west view over the fairway of Islington Golf Club's third hole, this three-bedroom, century-old home blends timeless historic charm with truly unmatched potential. Framed by mature trees and sweeping green views, it offers a rare combination of privacy and prestige in one of Etobicoke's most sought-after pockets. Whether you're envisioning a lovingly restored heritage residence, a custom new build, or a multi-unit family compound, this generous parcel gives you the space and setting to bring your vision to life. Fall for the home's quaint, classic character and move right in, or plan your dream build for tomorrow. A double car garage serves the home today, and with a lot nearly 400 feet deep, there's ample room to design in a three-car garage or additional convenient parking to suit your plans. Families will love being surrounded by highly rated schools, including Etobicoke Collegiate Institute, Kingsway College School, Our Lady of Sorrows, and St. Gregory. Everyday conveniences are just a short walk away, from Thorncrest Village Plaza and the Montgomery Inn Farmers' Market to Thomas Riley Park, Memorial Pool, and Islington subway for an easy commute. An ideal opportunity for those seeking to add value in the prime Princess-Rosethorn neighbourhood, where location, land, and lifestyle meet in one address. Bring your imagination, and discover everything this exceptional property can become. (id:63604)
Key Facts

Type
Detached
Beds
3
Baths
2
Size
1,100 sqft
Lot
50 x 395 FT
Parking
6 total

Highlights

  • Refrigerator
  • Dishwasher
  • Stove
  • Water Heater
Property Details 18 details
Bedrooms
3 bedrooms
3 above grade
Bathrooms
2 bathrooms
Parking
6 parking spaces
Detached Garage · Garage
Living area
1,100 - 1,500 sq. ft.
Property
Single Family · Freehold · Detached
Property subtype
Single Family
Structure type
House
Ownership
Freehold
Attached status
Detached
Storeys
2
Basement
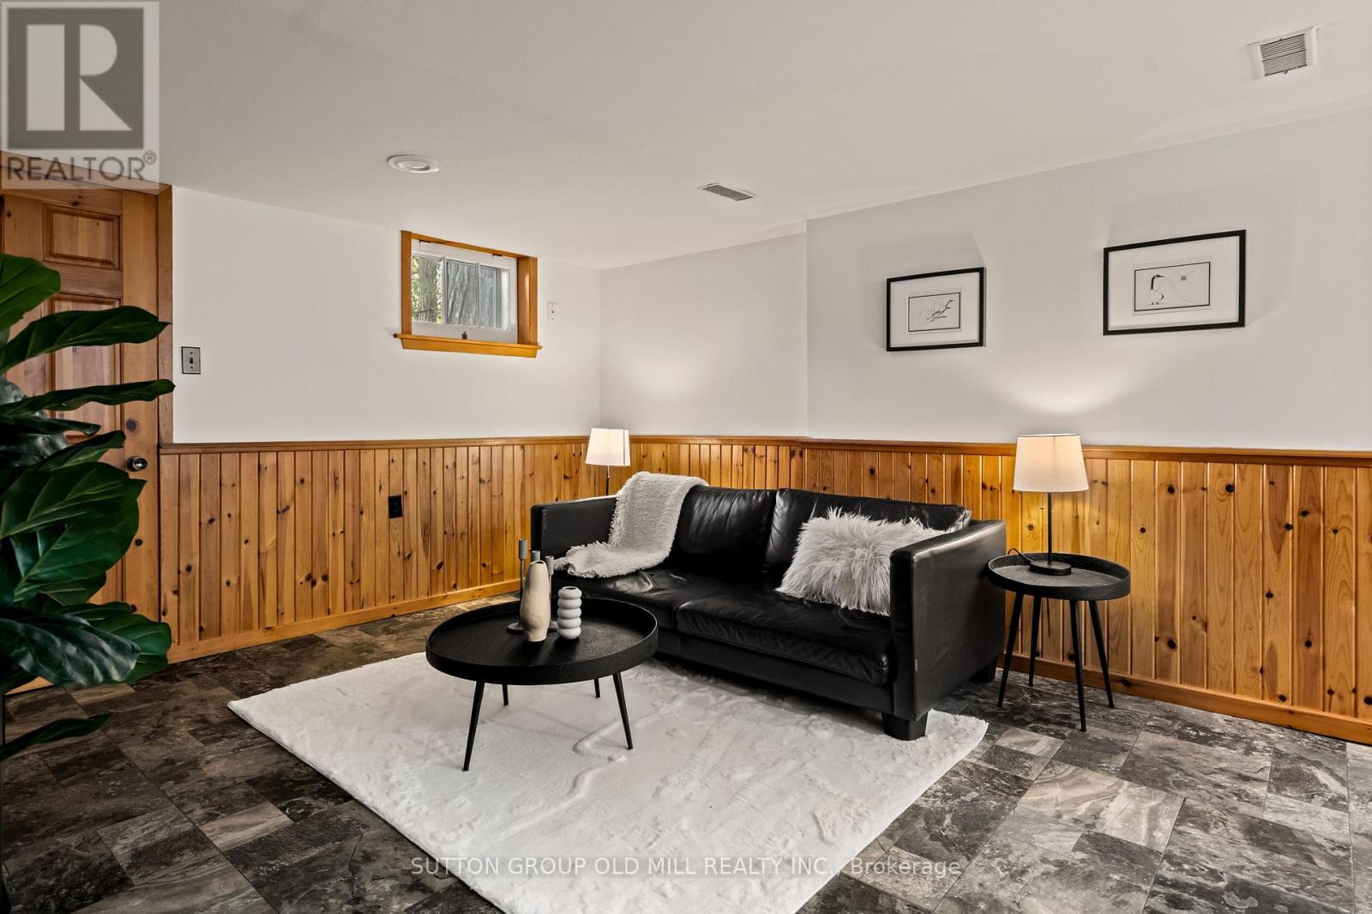
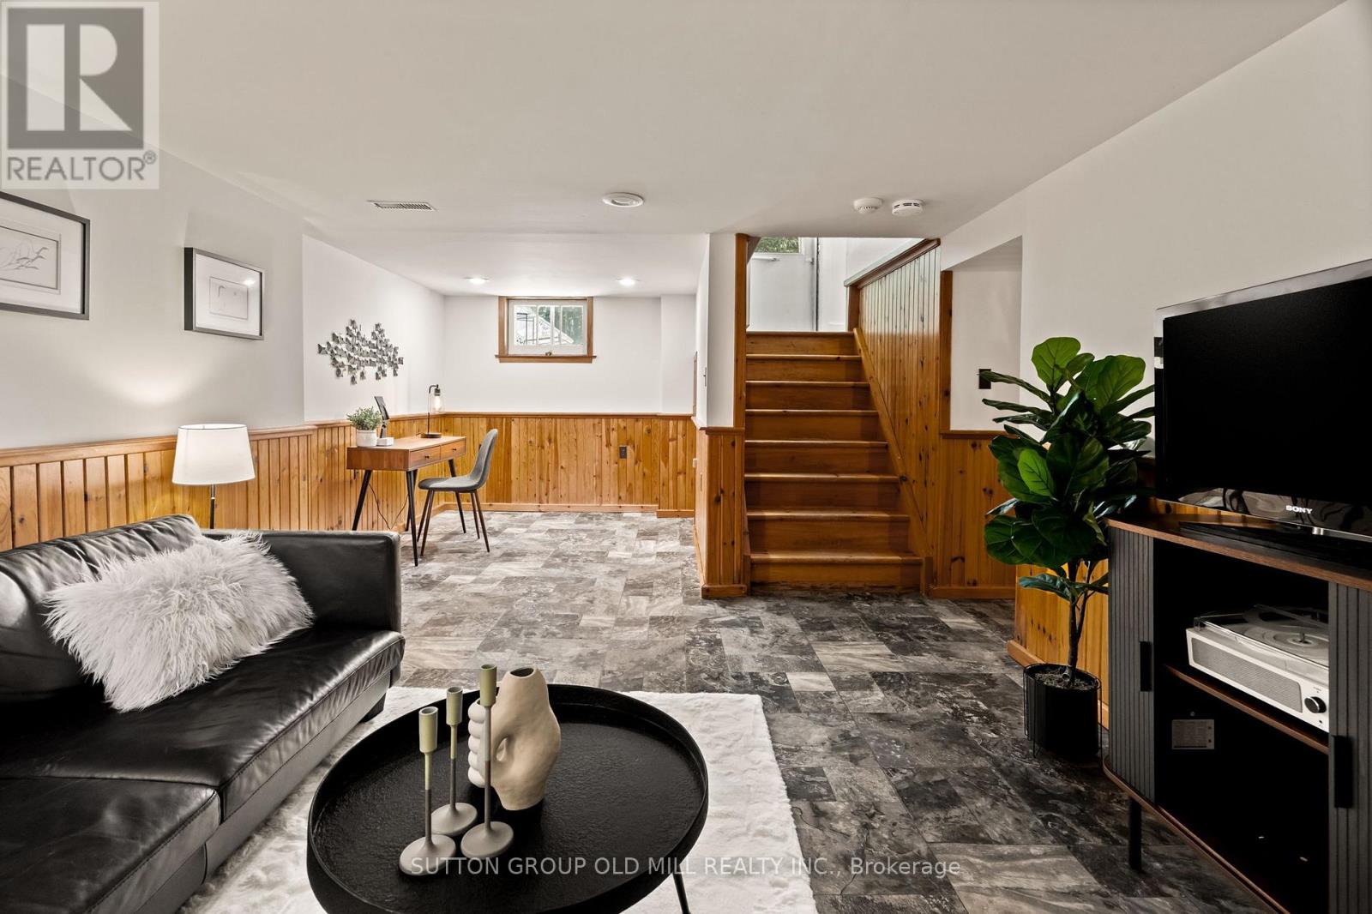
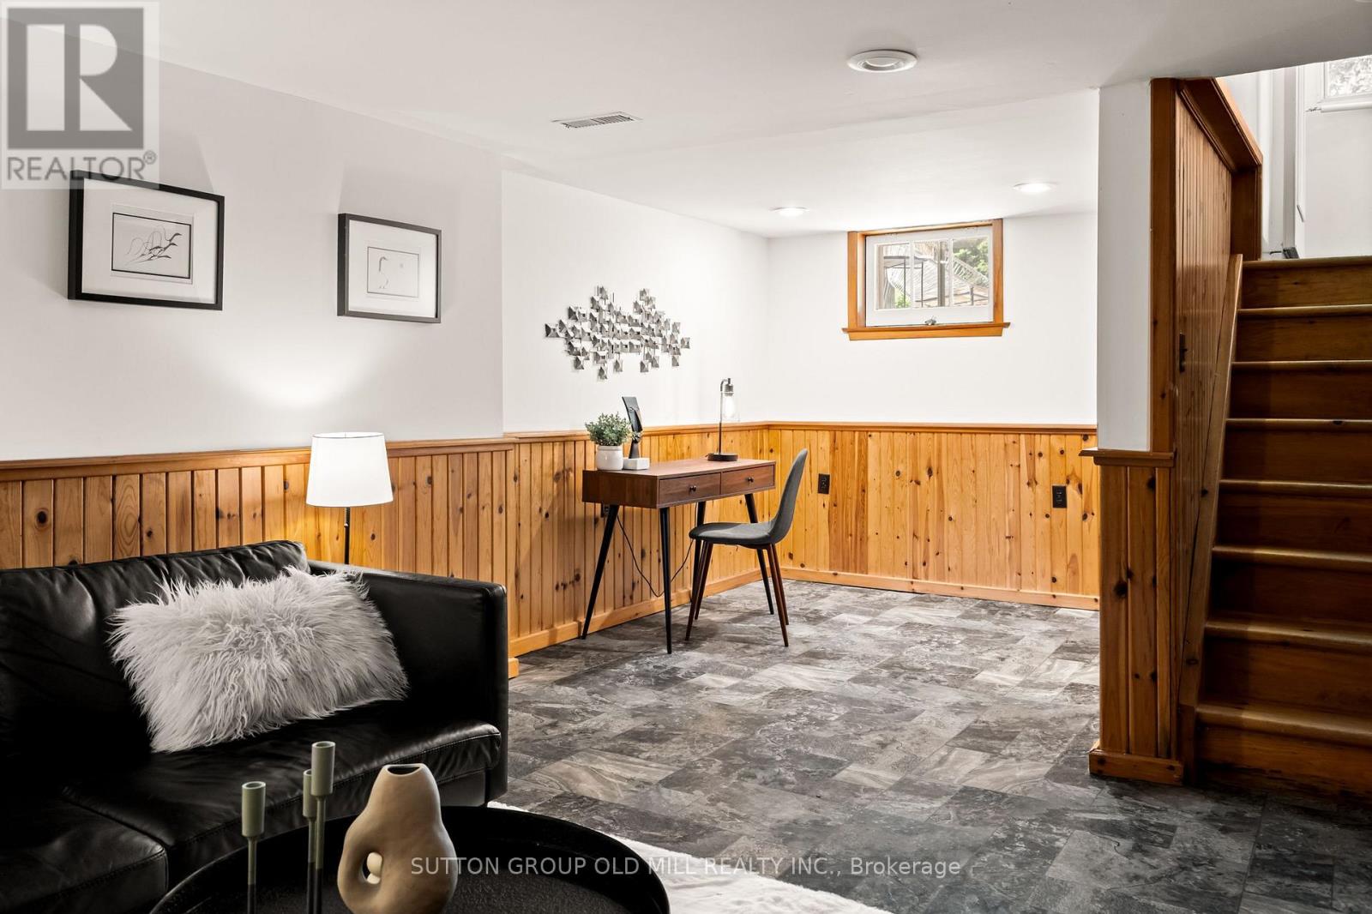
Finished, Walk out
Heating
Forced air, Natural gas
Cooling
Central air conditioning
Fireplace
1 fireplace
Lot dimensions
50 x 395 FT
Frontage
50 feet
Taxes
$7,458.00 (2,025)
Water source
Municipal water
Sewer
Septic System

Interior features

RefrigeratorDishwasherStoveWater HeaterHardwoodLaminateFireplace(s)

Exterior features

WoodBrick

Systems and association

SewerElectricityCable

Lot and water

Flat siteDrySump Pump
Rooms 9 rooms
Level
Room
Dimensions
Second level
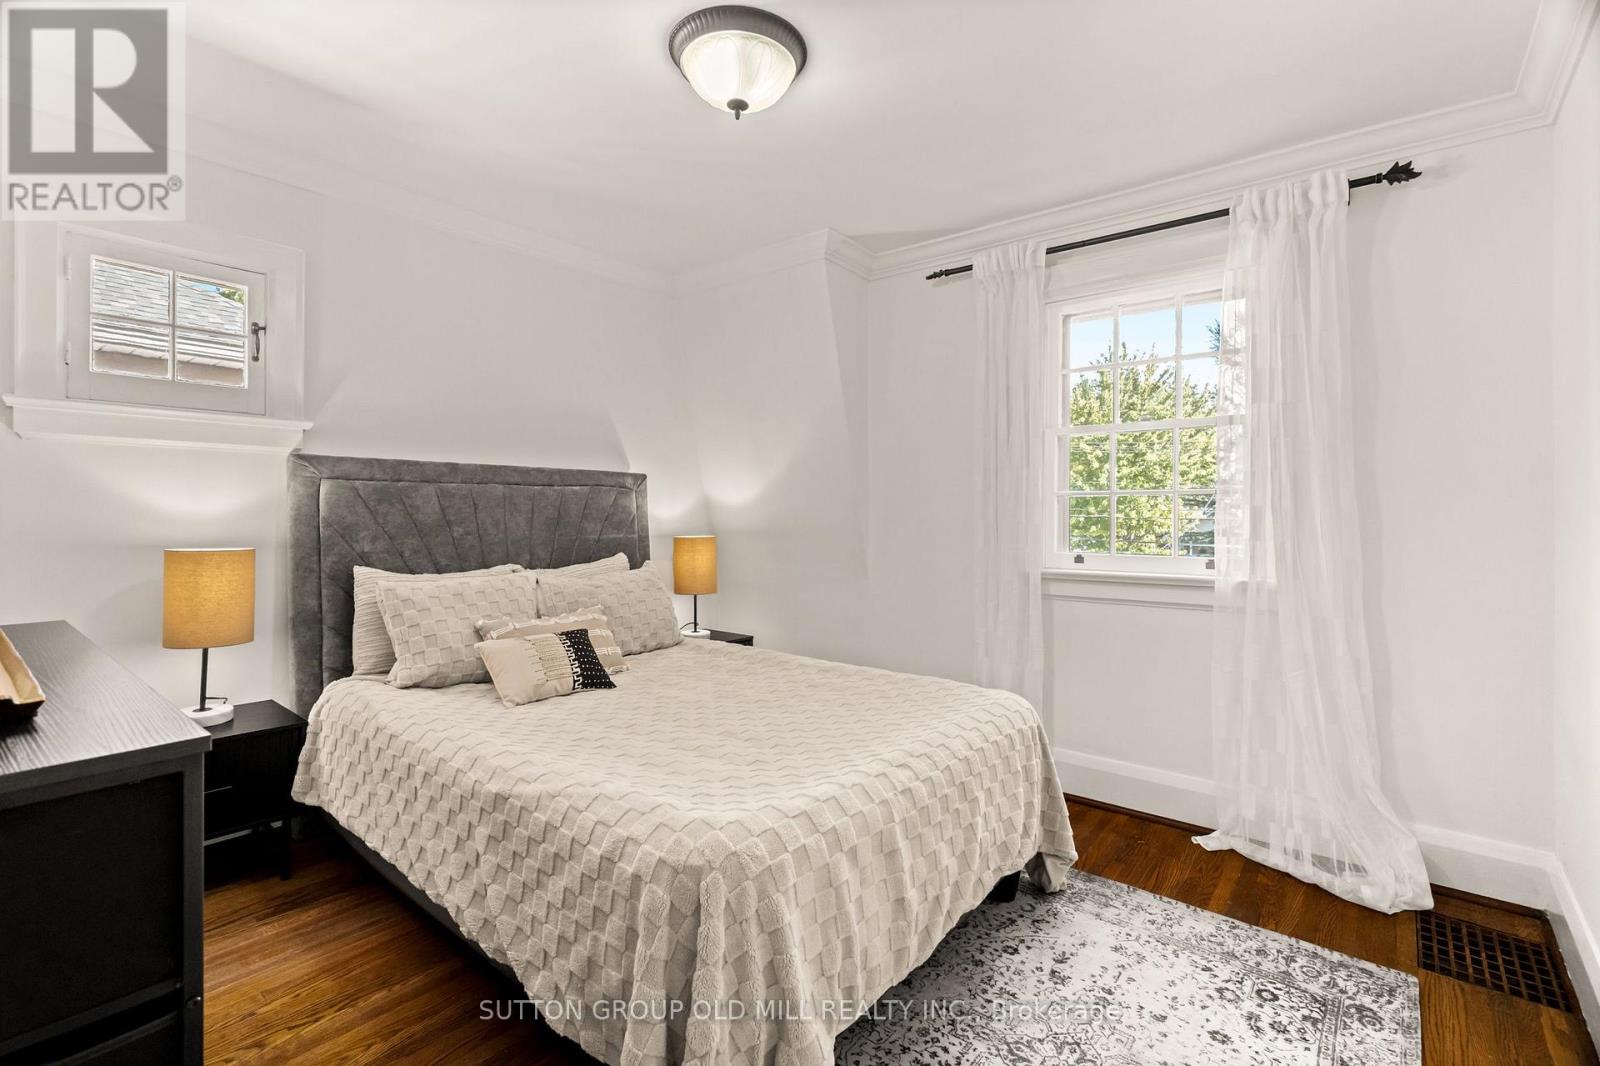
Bedroom
3.47 m x 3.26 m
Second level
Bedroom 2
3.87 m x 3.26 m
Second level
Bedroom 3
2.77 m x 3.59 m
Second level
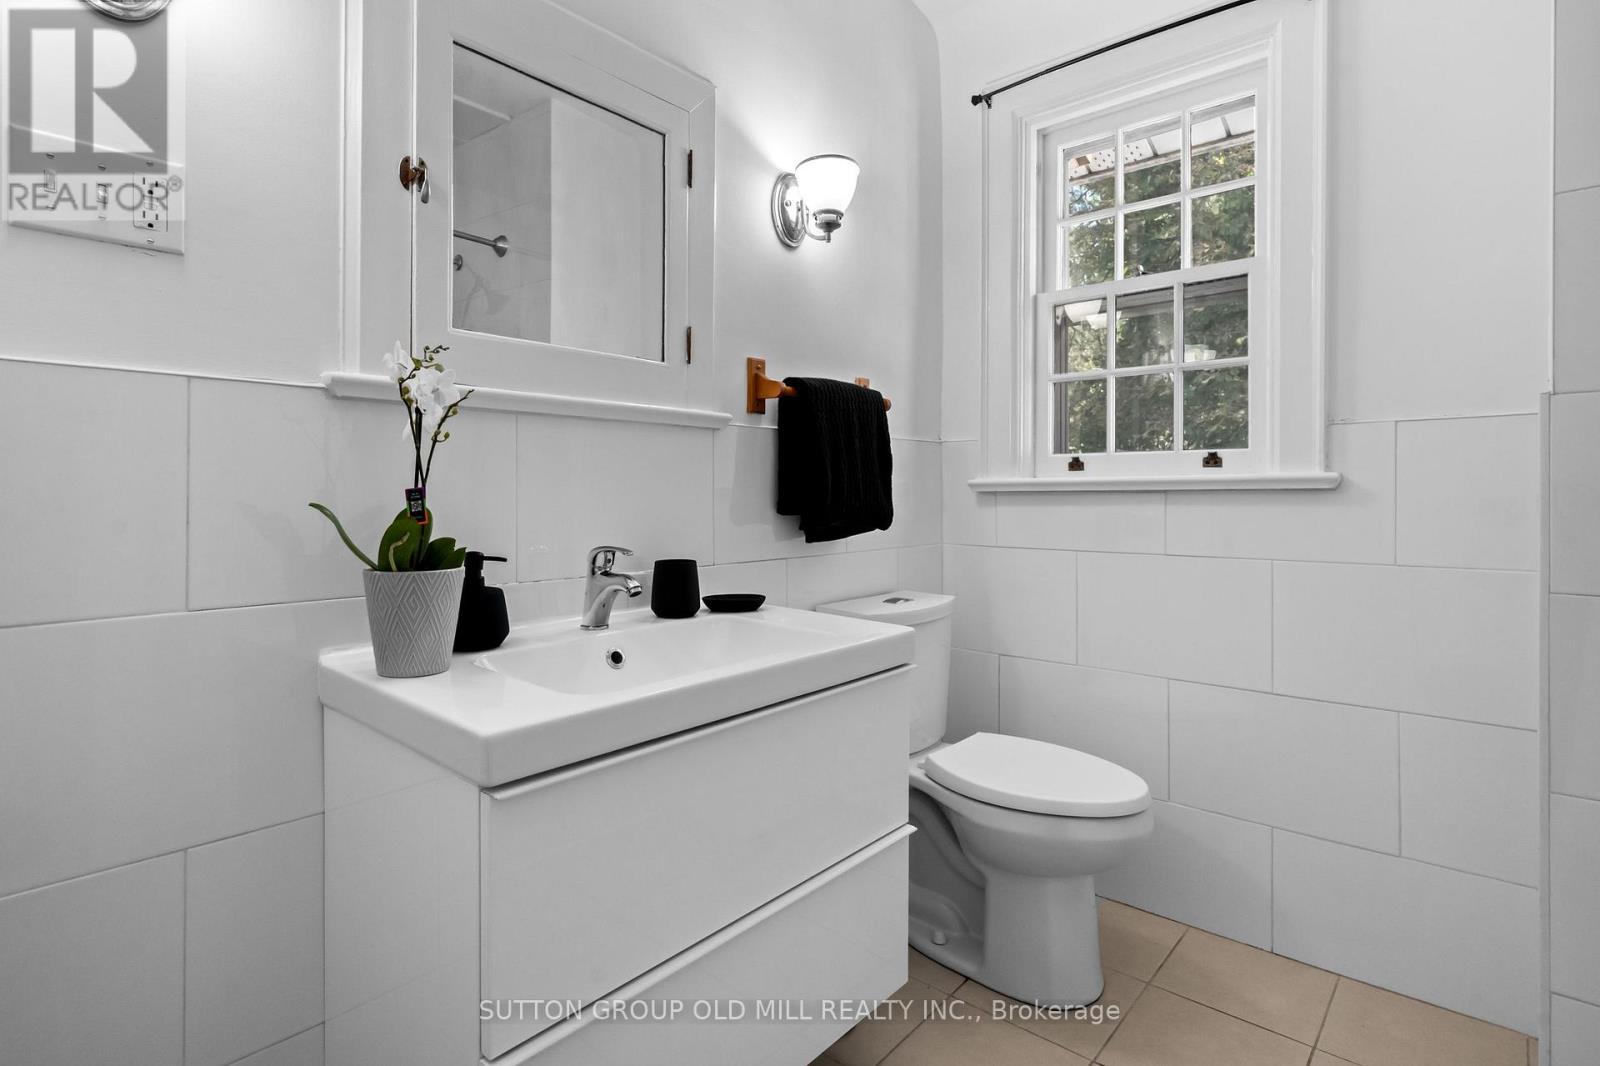
Bathroom
2.44 m x 2.51 m
Main level
Kitchen
3.38 m x 6.65 m
Main level
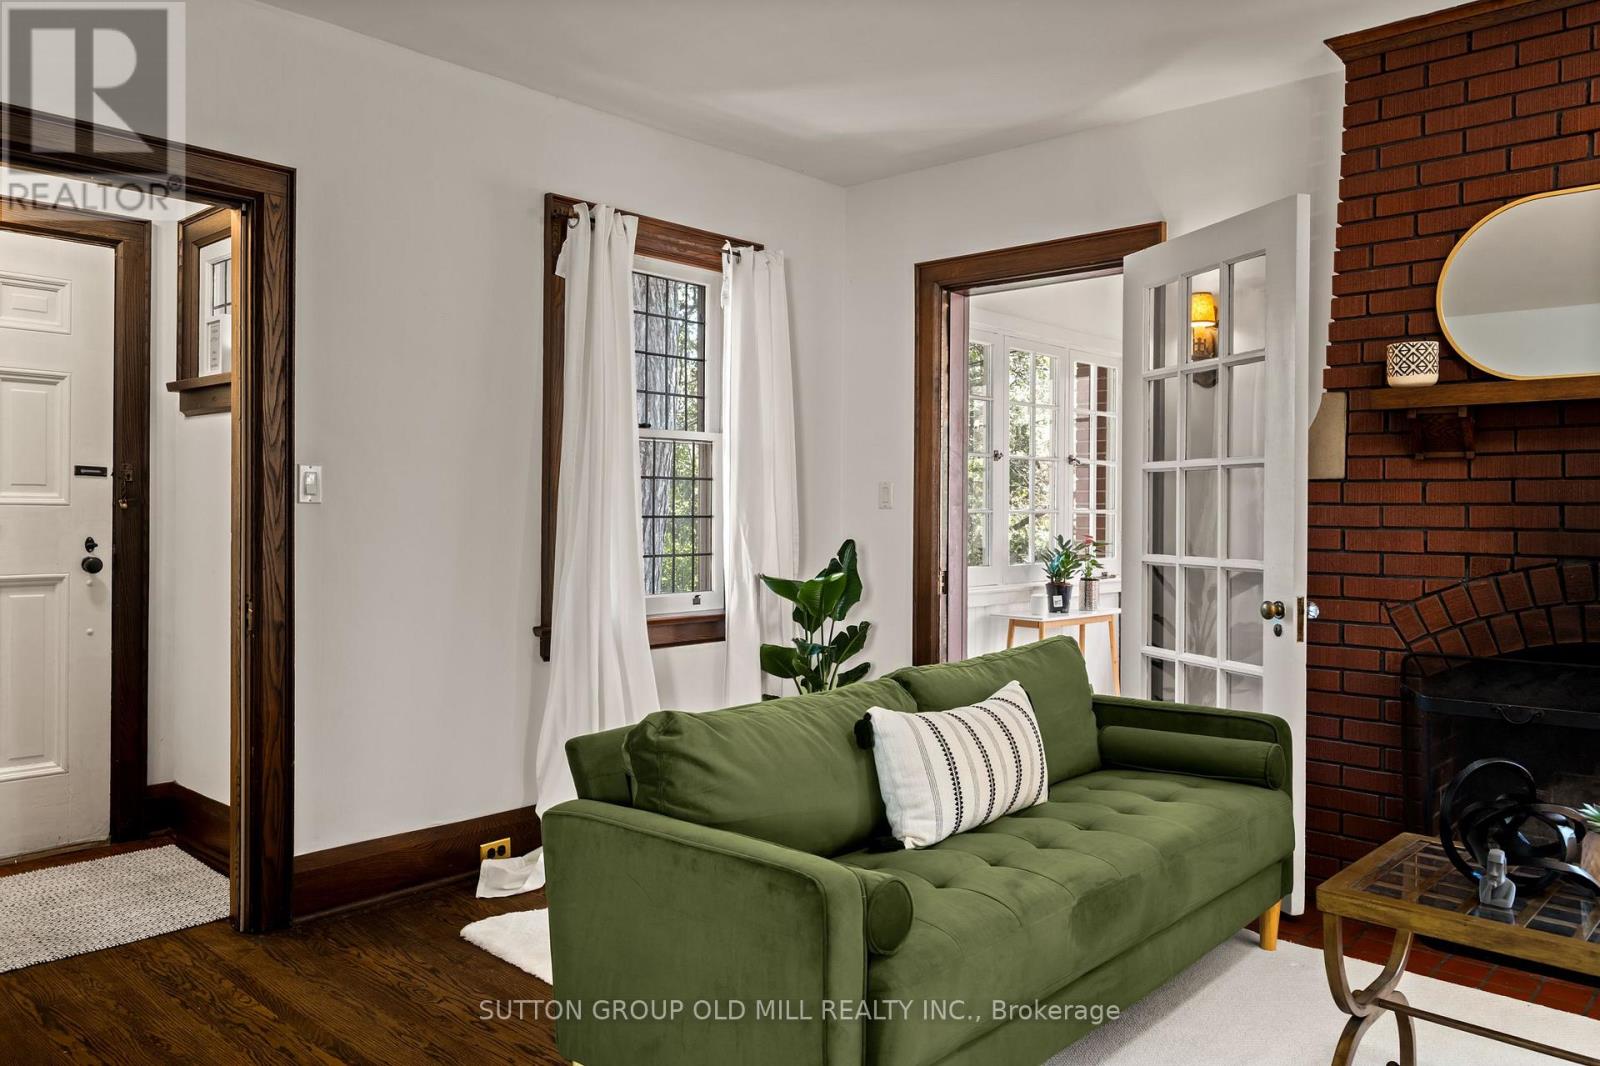
Living room
3.67 m x 6.65 m
Main level
Sunroom
2.1 m x 3.61 m
Basement
Recreational, Games room
3.68 m x 6.51 m
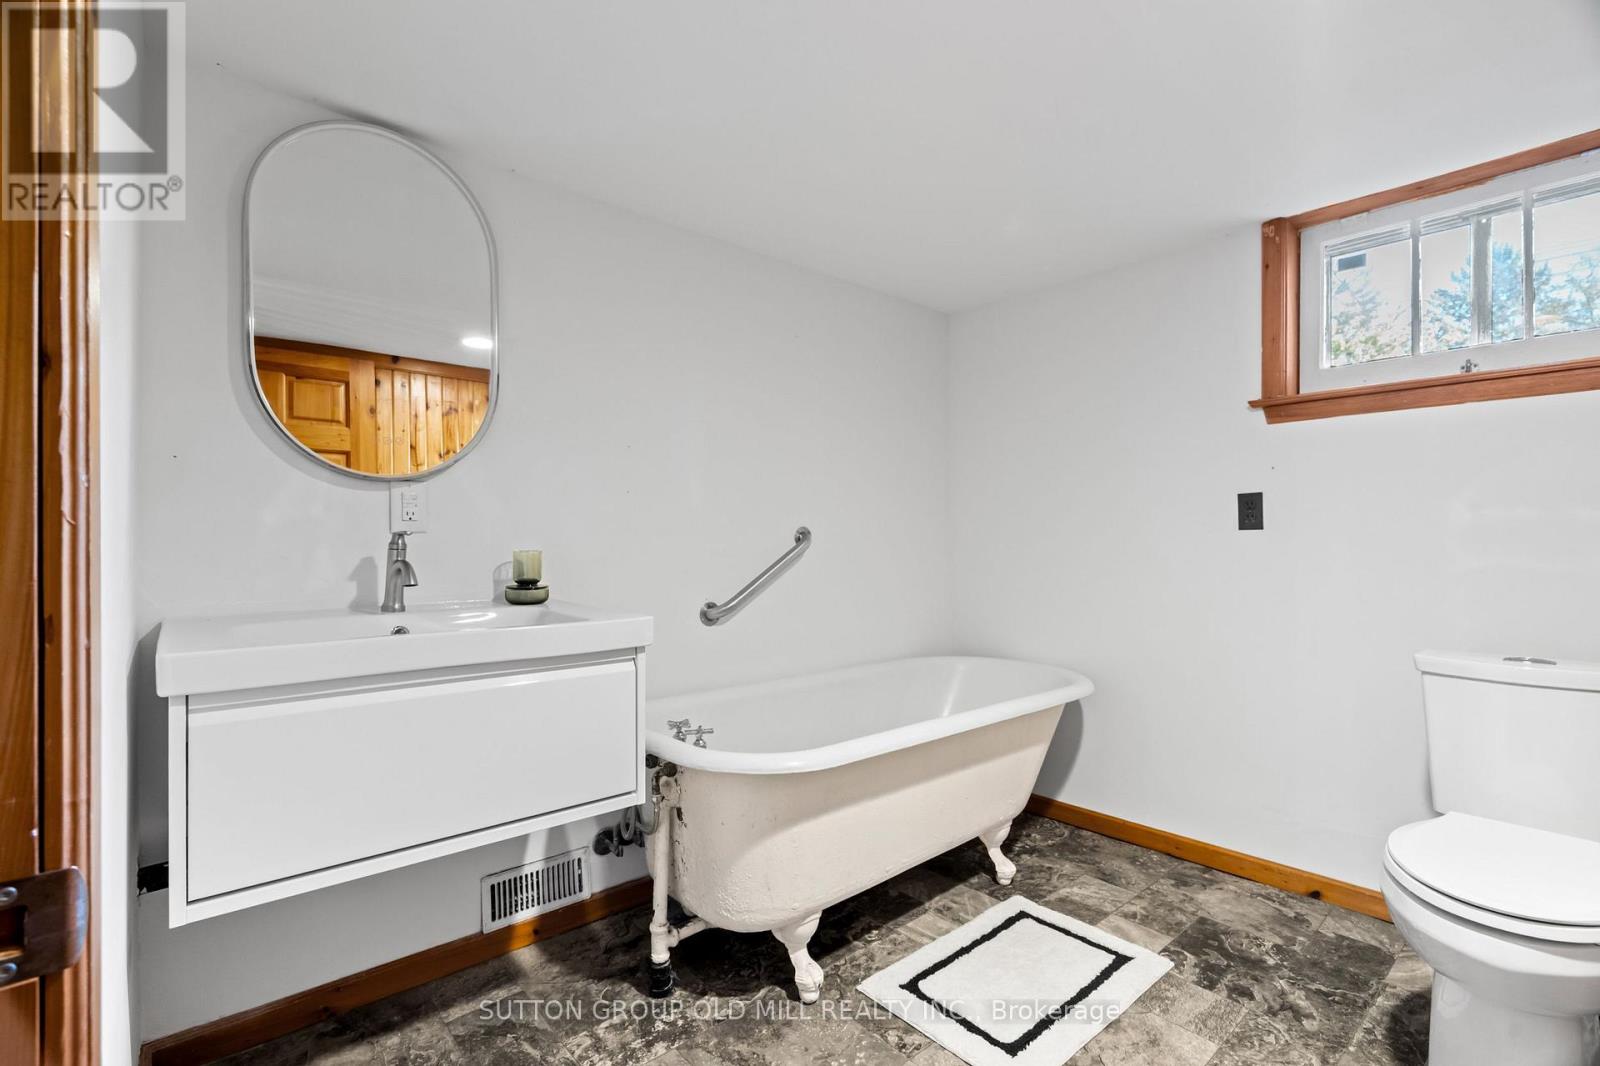
Basement
Bathroom
2.25 m x 2.52 m

Virtual Tour & Media

Mortgage & Affordability Estimate monthly costs
Purchase price$1,599,900
Down paymentNot available
Mortgage amountNot available
Principal & interestNot available
Property taxesNot available
Condo/HOA feeNot available
Insurance/OtherNot available
UtilitiesNot available
Est. monthly totalNot available
Income needed (GDS 32%)Not available
Estimates only. Not financial advice. Rates, taxes and fees vary by lender and municipality.

Saved Properties

Keep This One Handy

Save this listing, compare it later, or open your saved properties dashboard.

Manage Saved Searches
Map is approximate.

Neighbourhood

Area
Princess-Rosethorn
City
Toronto
Postal code
M9A 3K6
Nearby
Cross Streets: Islington Ave and Riverbank Drive. ** Directions: https://maps.app.goo.gl/yaph6P8Trr6f2sPd6.