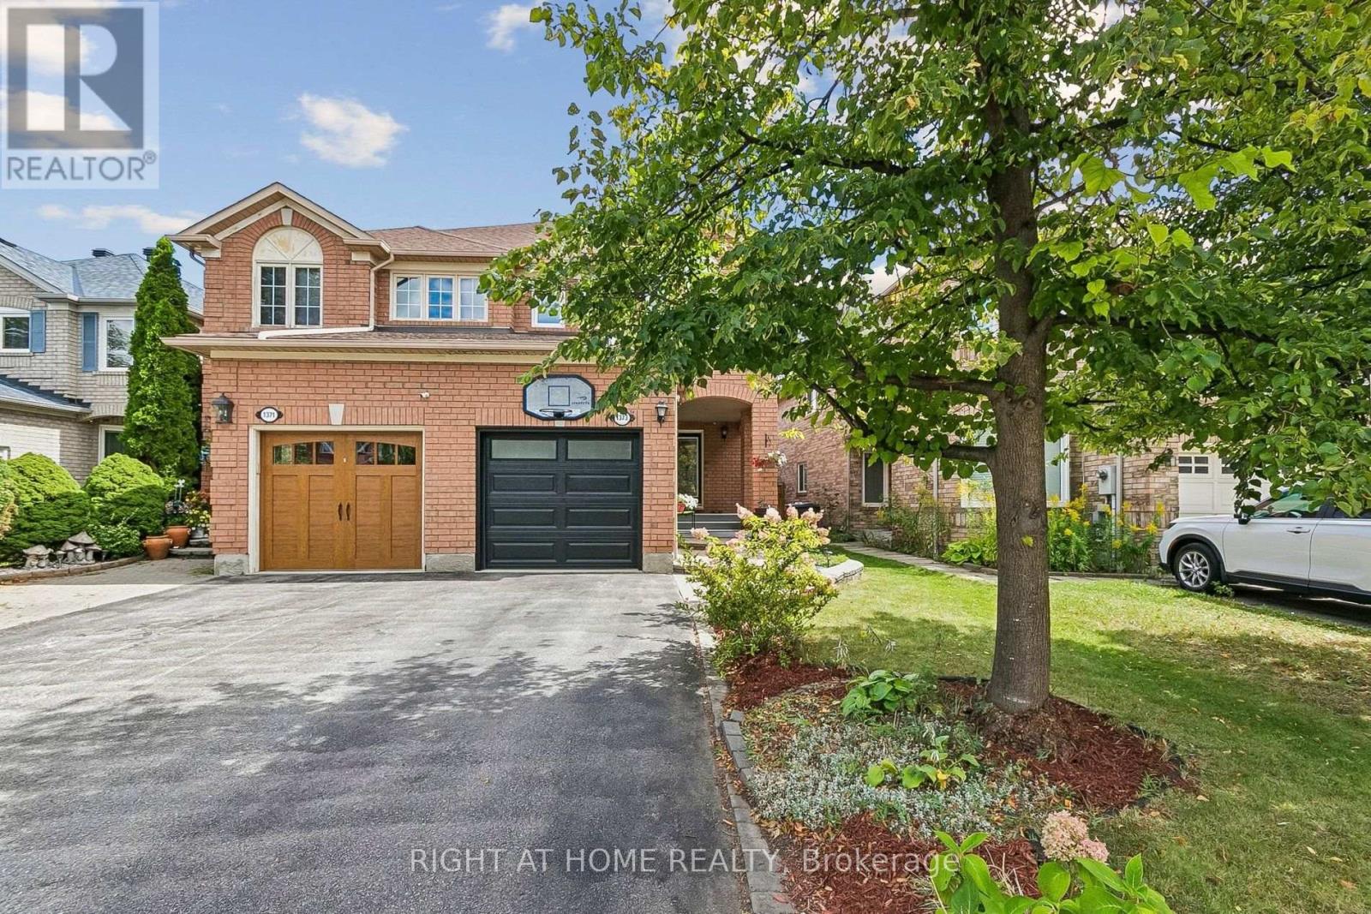
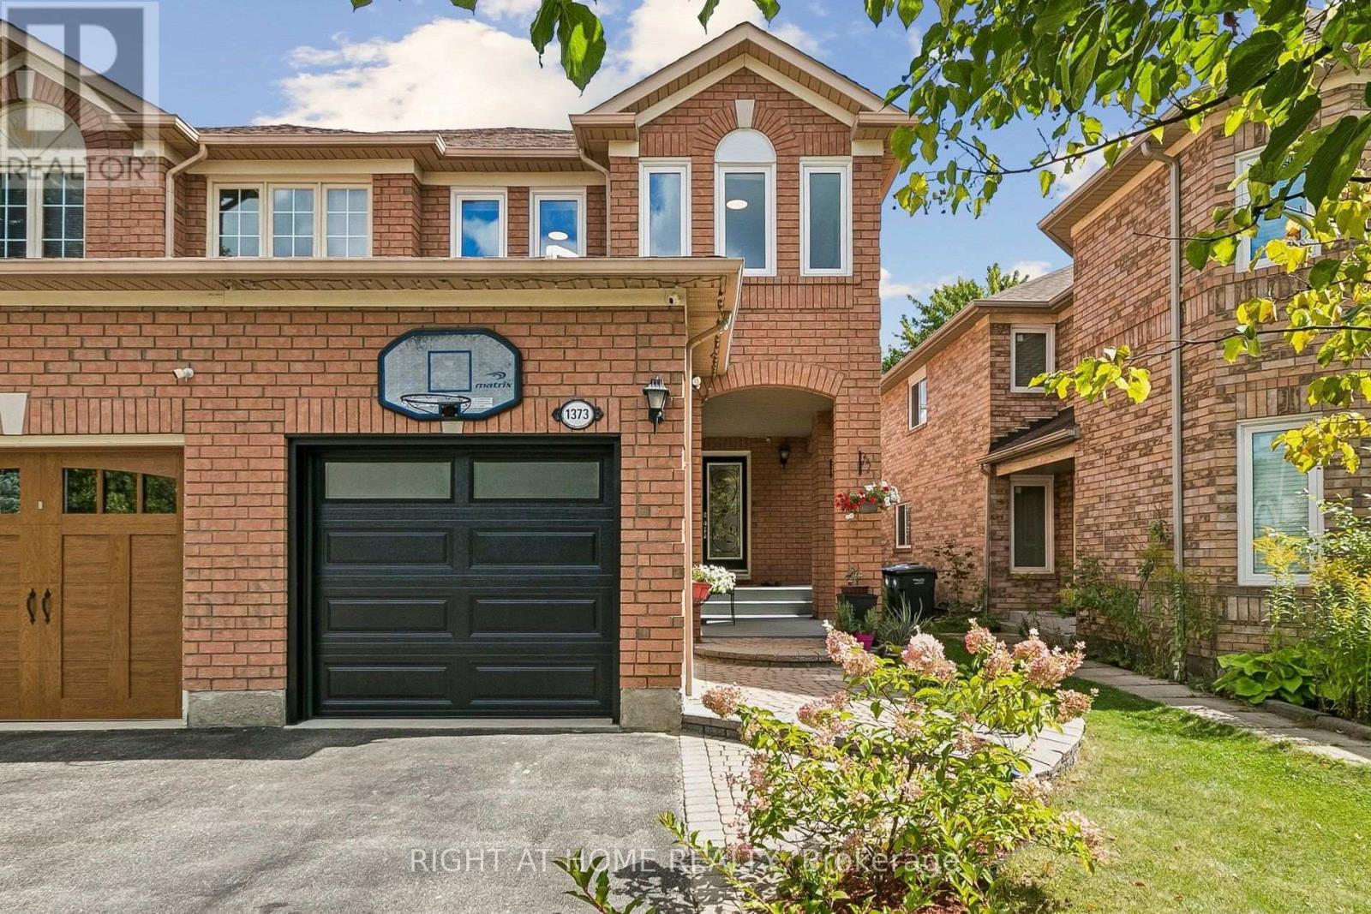
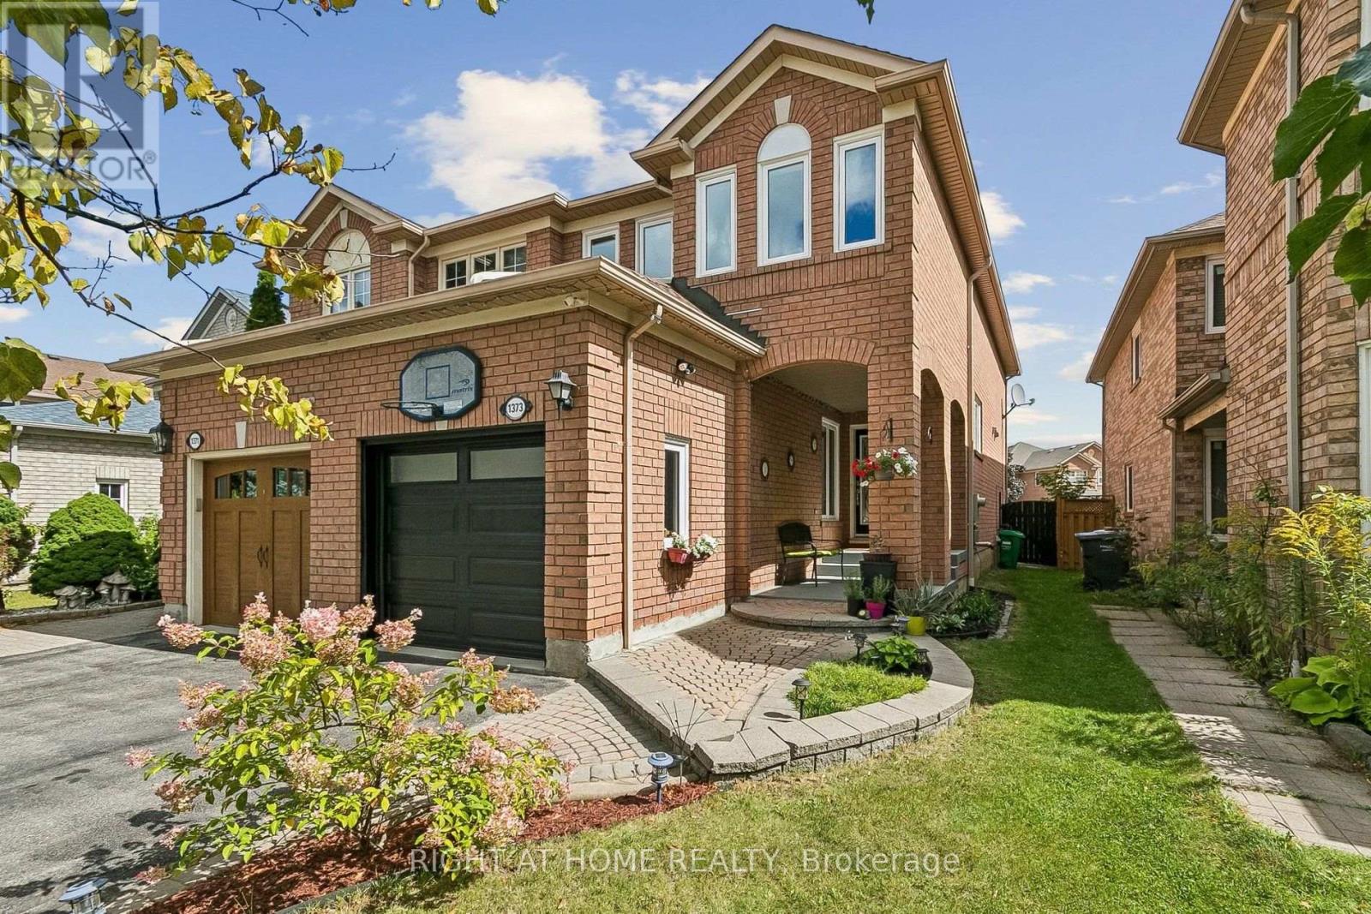
1373 Quest Circle
BUYER ADVANTAGE
Buy with confidence
Get a full-service approach built on strategy, strong negotiation, and clear guidance from offer to close.
- Local Market Expertise
- Broker-level Negotiation
- Transparent Process
- No-pressure Guidance

The right strategy depends on your goals, timing, budget, and the type of home you are buying. Get Your Buyer Snapshot.
About This Property
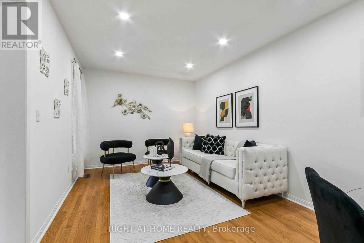
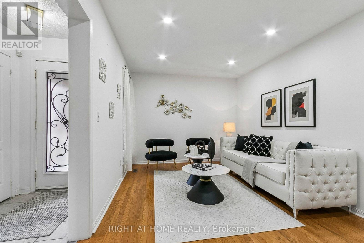
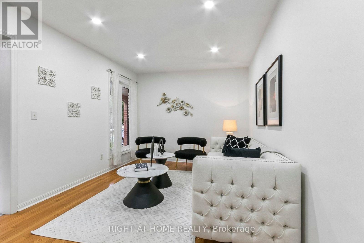
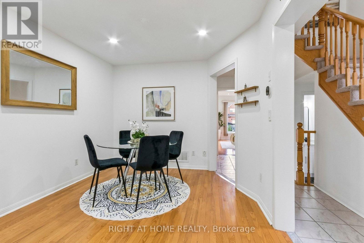
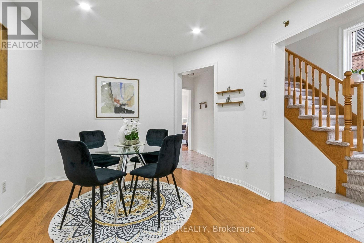
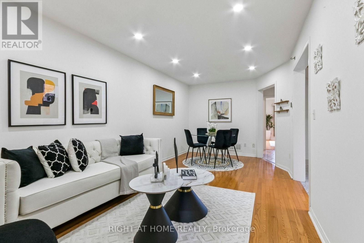
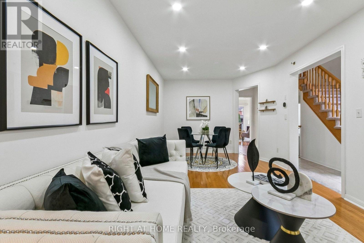
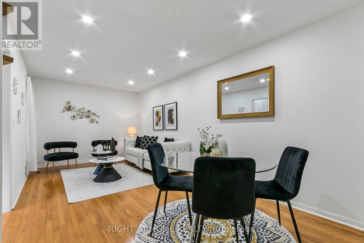
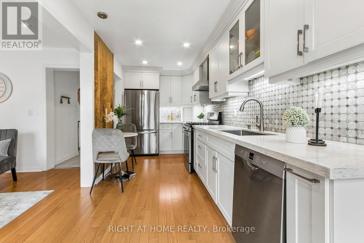
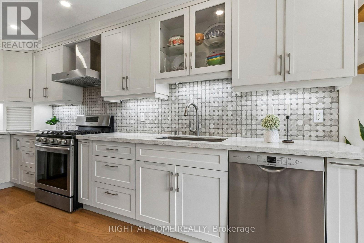
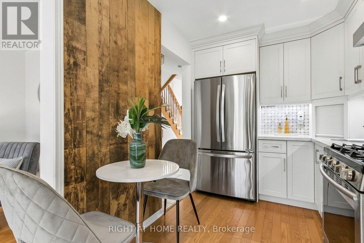
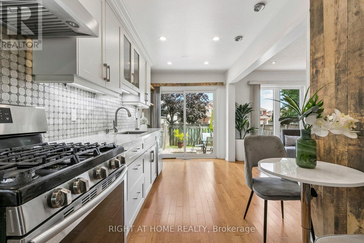
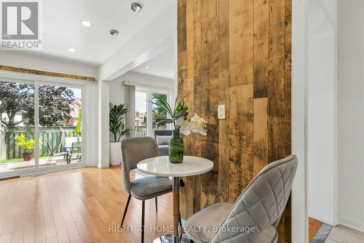
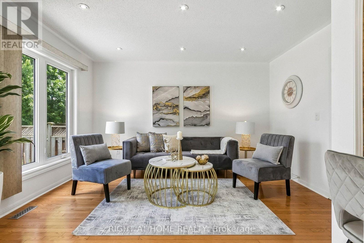
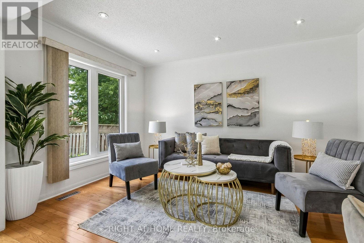
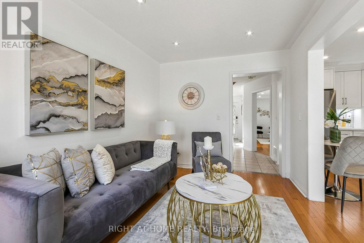
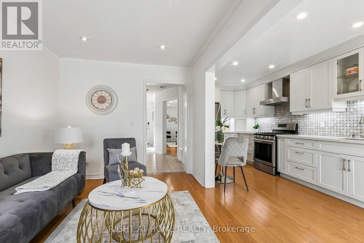
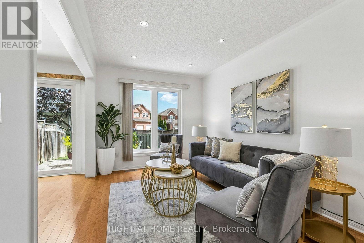
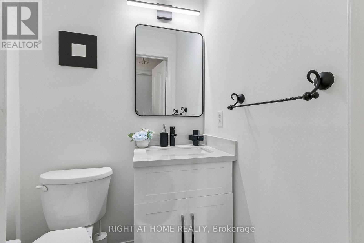
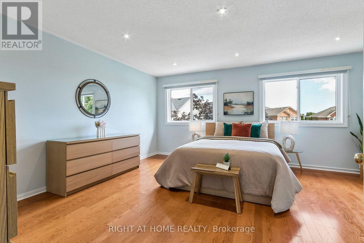
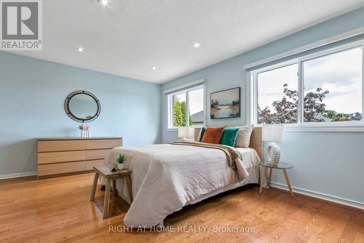
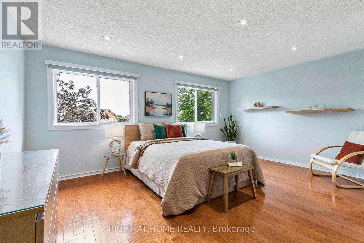
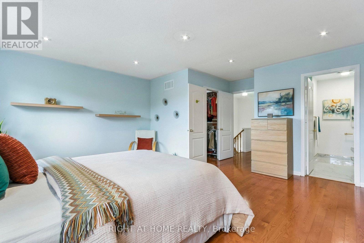
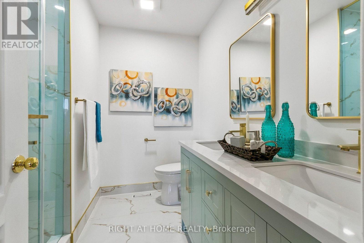
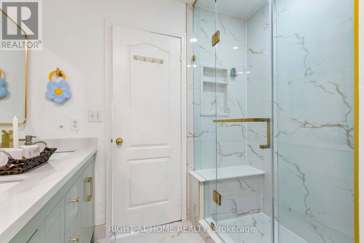
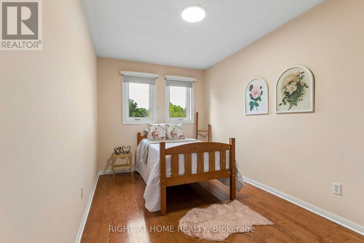
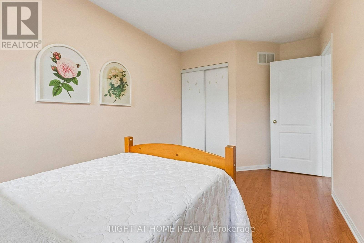
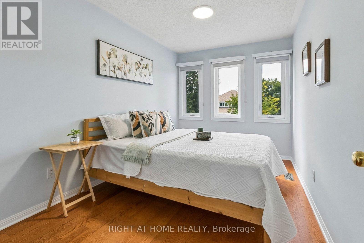
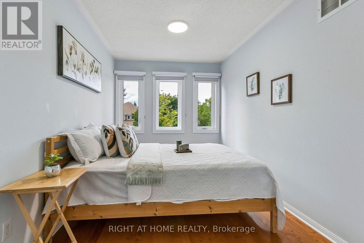
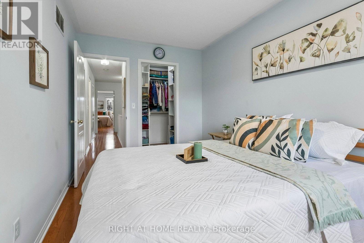
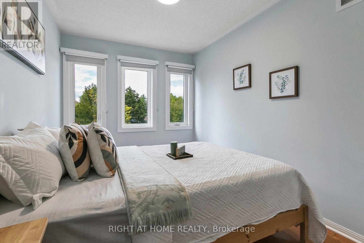
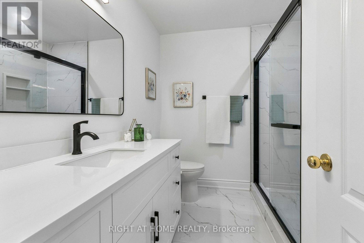
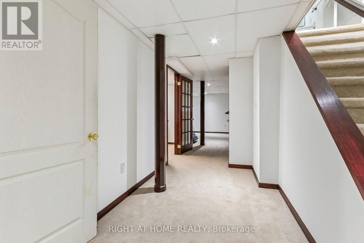
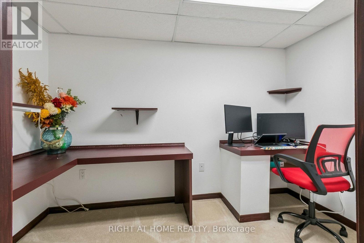
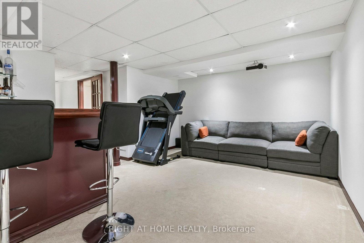
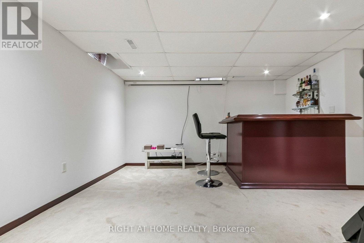
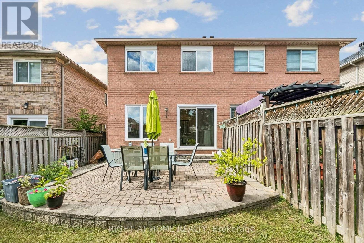
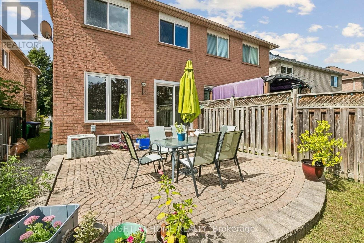
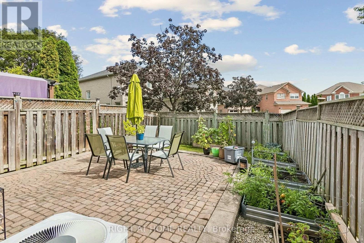
Welcome to 1373 Quest Circle, a beautifully updated 3-bedroom, 3-bathroom semi-detached home in the highly desirable Meadowvale Village community of Mississauga. Offering a larger and more spacious layout than many semi-detached homes in the area, this move-in-ready property delivers an excellent combination of space, comfort and modern updates.Step inside to a bright, freshly painted interior completed in 2026, creating a clean and contemporary feel throughout. The updated kitchen, renovated in 2019, offers a stylish and functional space for everyday living and entertaining, while the bathrooms were beautifully upgraded in 2025.Major improvements provide added peace of mind, including new windows in 2024, a garage door in 2022 and a roof in 2016.A rare find for a semi-detached home: the driveway comfortably parks two cars, something most semis in the neighbourhood simply cannot offer. Add the garage and there is room for the whole family plus visitors.Out back, the yard enjoys a rare sense of seclusion. Rather than backing onto neighbouring homes, the property backs onto a driveway, so there are no rear windows facing in and no one looking into your yard from any angle. It makes for a quiet, unobserved setting for morning coffee, summer barbecues or letting the kids play, and it is the kind of privacy that is genuinely hard to find in a semi-detached home.With three well-proportioned bedrooms, three bathrooms and a generous layout designed for growing families, this home offers plenty of room to live, work and entertain.Located in established Meadowvale Village, enjoy convenient access to schools, parks, shopping, transit and major highways, making commuting throughout Mississauga and the GTA easy.A fantastic opportunity for buyers seeking a larger semi-detached home with rare two-car driveway parking, a completely private backyard and extensive updates, in one of Mississauga's most desirable family-friendly communities. Simply move in and enjoy! (id:63604)
Key Facts
Highlights
- Washer
- Refrigerator
- Central Vacuum
- Dishwasher
- Stove
- Dryer
- Garage door opener remote(s)
Property Details
Interior features
Exterior features
Systems and association
Rooms
Virtual Tour & Media
Mortgage & Affordability
Saved Properties
Keep This One Handy
Save this listing, compare it later, or open your saved properties dashboard.
Neighbourhood
- Area
- Meadowvale Village
- City
- Mississauga
- Postal code
- L5N 8B5
- Nearby
- Cross Streets: Derry Rd and Godwick Dr. ** Directions: Derry Rd - Godwick Dr - Quest Circle.
Save This Property
Keep this home handy, return to it anytime, and let us know how to reach you about this listing.
We use this email only to connect your saved properties and saved searches.
Other Available Options
Similar Listings
Listings from our database that match closely.