138 Emily Park Road

Kawartha Lakes, ONDetached
$849,900
MLS® X13473048
Detached3 beds2 baths7 total
138 Emily Park Road, Kawartha Lakes, ON photo 1
138 Emily Park Road, Kawartha Lakes, ON photo 2
138 Emily Park Road, Kawartha Lakes, ON photo 3
138 Emily Park Road, Kawartha Lakes, ON photo 4
138 Emily Park Road, Kawartha Lakes, ON photo 5
138 Emily Park Road, Kawartha Lakes, ON photo 6
138 Emily Park Road, Kawartha Lakes, ON photo 7
138 Emily Park Road, Kawartha Lakes, ON photo 8
138 Emily Park Road, Kawartha Lakes, ON photo 9
138 Emily Park Road, Kawartha Lakes, ON photo 10
138 Emily Park Road, Kawartha Lakes, ON photo 11
138 Emily Park Road, Kawartha Lakes, ON photo 12
138 Emily Park Road, Kawartha Lakes, ON photo 13
138 Emily Park Road, Kawartha Lakes, ON photo 14
138 Emily Park Road, Kawartha Lakes, ON photo 15
138 Emily Park Road, Kawartha Lakes, ON photo 16
138 Emily Park Road, Kawartha Lakes, ON photo 17
138 Emily Park Road, Kawartha Lakes, ON photo 18
138 Emily Park Road, Kawartha Lakes, ON photo 19
138 Emily Park Road, Kawartha Lakes, ON photo 20
138 Emily Park Road, Kawartha Lakes, ON photo 21
138 Emily Park Road, Kawartha Lakes, ON photo 22
138 Emily Park Road, Kawartha Lakes, ON photo 23
138 Emily Park Road, Kawartha Lakes, ON photo 24
138 Emily Park Road, Kawartha Lakes, ON photo 25
138 Emily Park Road, Kawartha Lakes, ON photo 26
138 Emily Park Road, Kawartha Lakes, ON photo 27
138 Emily Park Road, Kawartha Lakes, ON photo 28
138 Emily Park Road, Kawartha Lakes, ON photo 29
138 Emily Park Road, Kawartha Lakes, ON photo 30
138 Emily Park Road, Kawartha Lakes, ON photo 31
138 Emily Park Road, Kawartha Lakes, ON photo 32
138 Emily Park Road, Kawartha Lakes, ON photo 33
138 Emily Park Road, Kawartha Lakes, ON photo 34
138 Emily Park Road, Kawartha Lakes, ON photo 35
138 Emily Park Road, Kawartha Lakes, ON photo 36
138 Emily Park Road, Kawartha Lakes, ON photo 37
138 Emily Park Road, Kawartha Lakes, ON photo 38
138 Emily Park Road, Kawartha Lakes, ON photo 39
138 Emily Park Road, Kawartha Lakes, ON photo 40
138 Emily Park Road, Kawartha Lakes, ON photo 41
138 Emily Park Road, Kawartha Lakes, ON photo 42
138 Emily Park Road, Kawartha Lakes, ON photo 43
138 Emily Park Road, Kawartha Lakes, ON photo 44
138 Emily Park Road, Kawartha Lakes, ON photo 45
138 Emily Park Road, Kawartha Lakes, ON photo 46
138 Emily Park Road, Kawartha Lakes, ON photo 47
138 Emily Park Road, Kawartha Lakes, ON photo 48
138 Emily Park Road, Kawartha Lakes, ON photo 49
138 Emily Park Road, Kawartha Lakes, ON photo 50
1 / 50

BUYER ADVANTAGE

Buy with confidence

Get a full-service approach built on strategy, strong negotiation, and clear guidance from offer to close.

  • Local Market Expertise
  • Broker-level Negotiation
  • Transparent Process
  • No-pressure Guidance

The right strategy depends on your goals, timing, budget, and the type of home you are buying. Get Your Buyer Snapshot.

About This Property

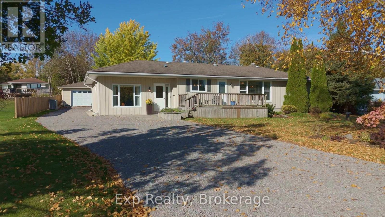
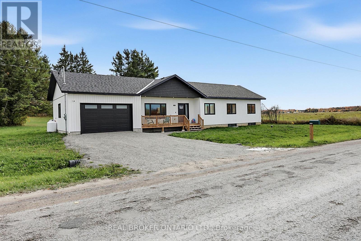
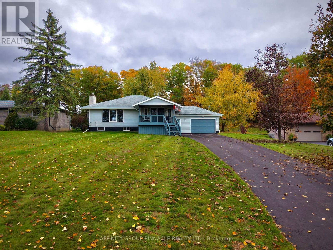
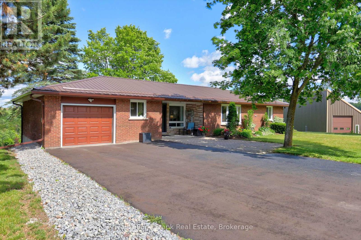
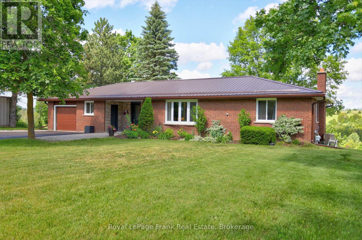
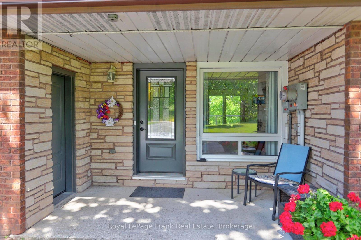
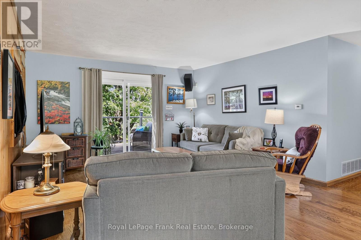
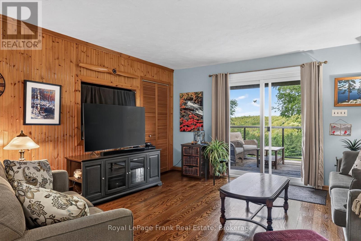
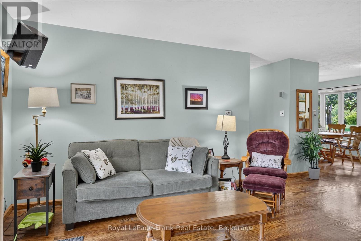
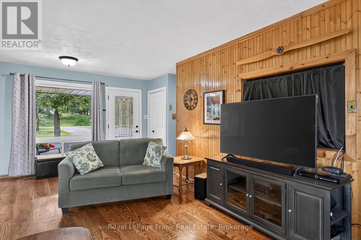
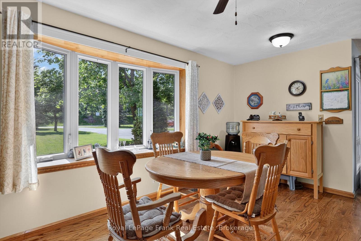
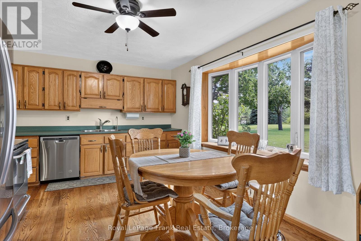
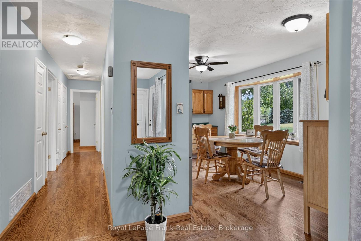
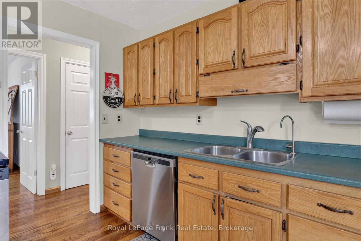
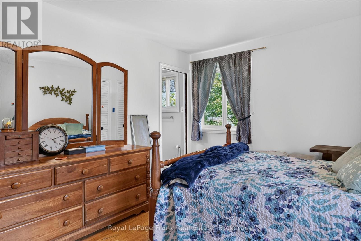
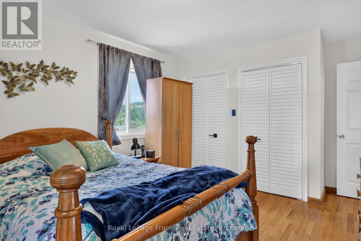
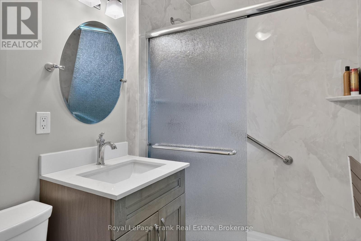
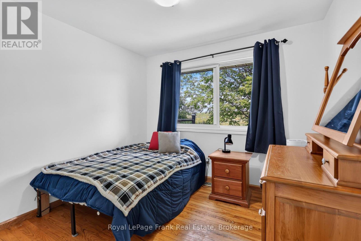
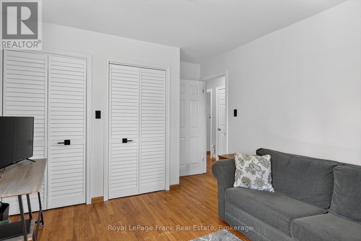
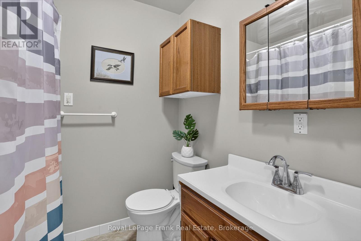
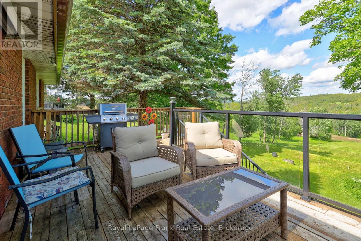
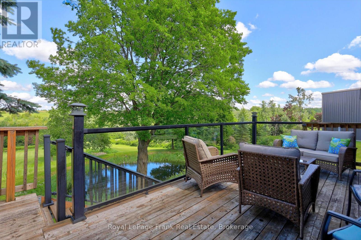
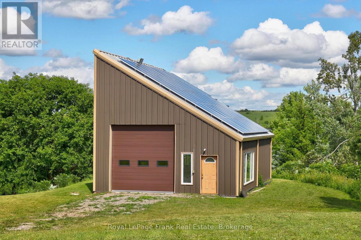
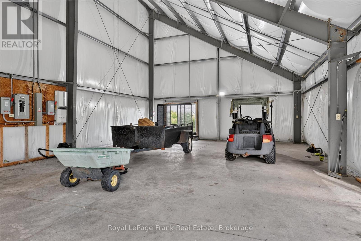
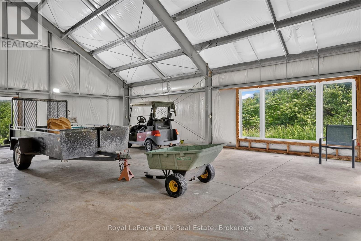
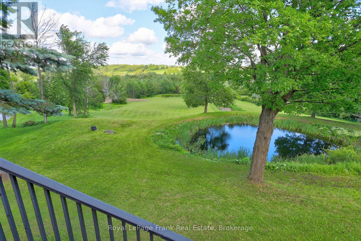
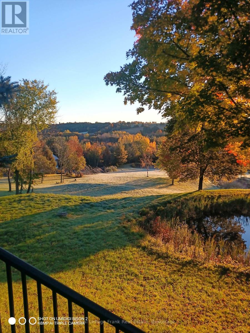
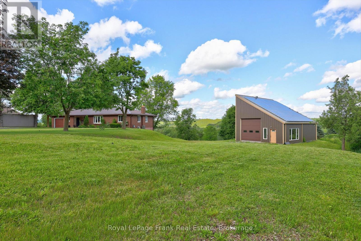
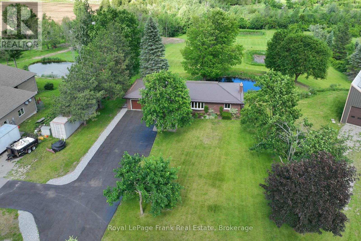
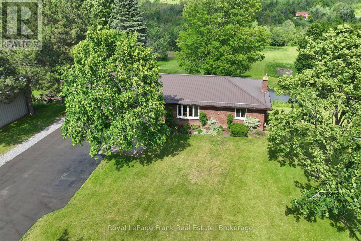
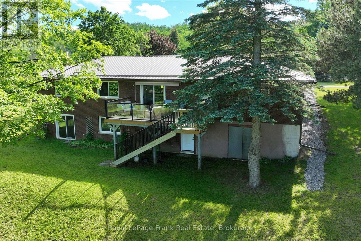
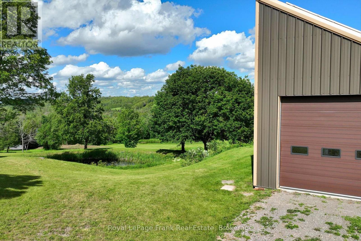
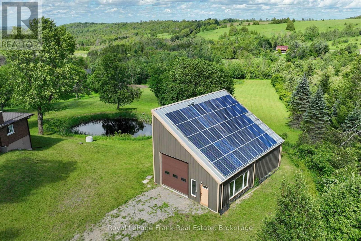
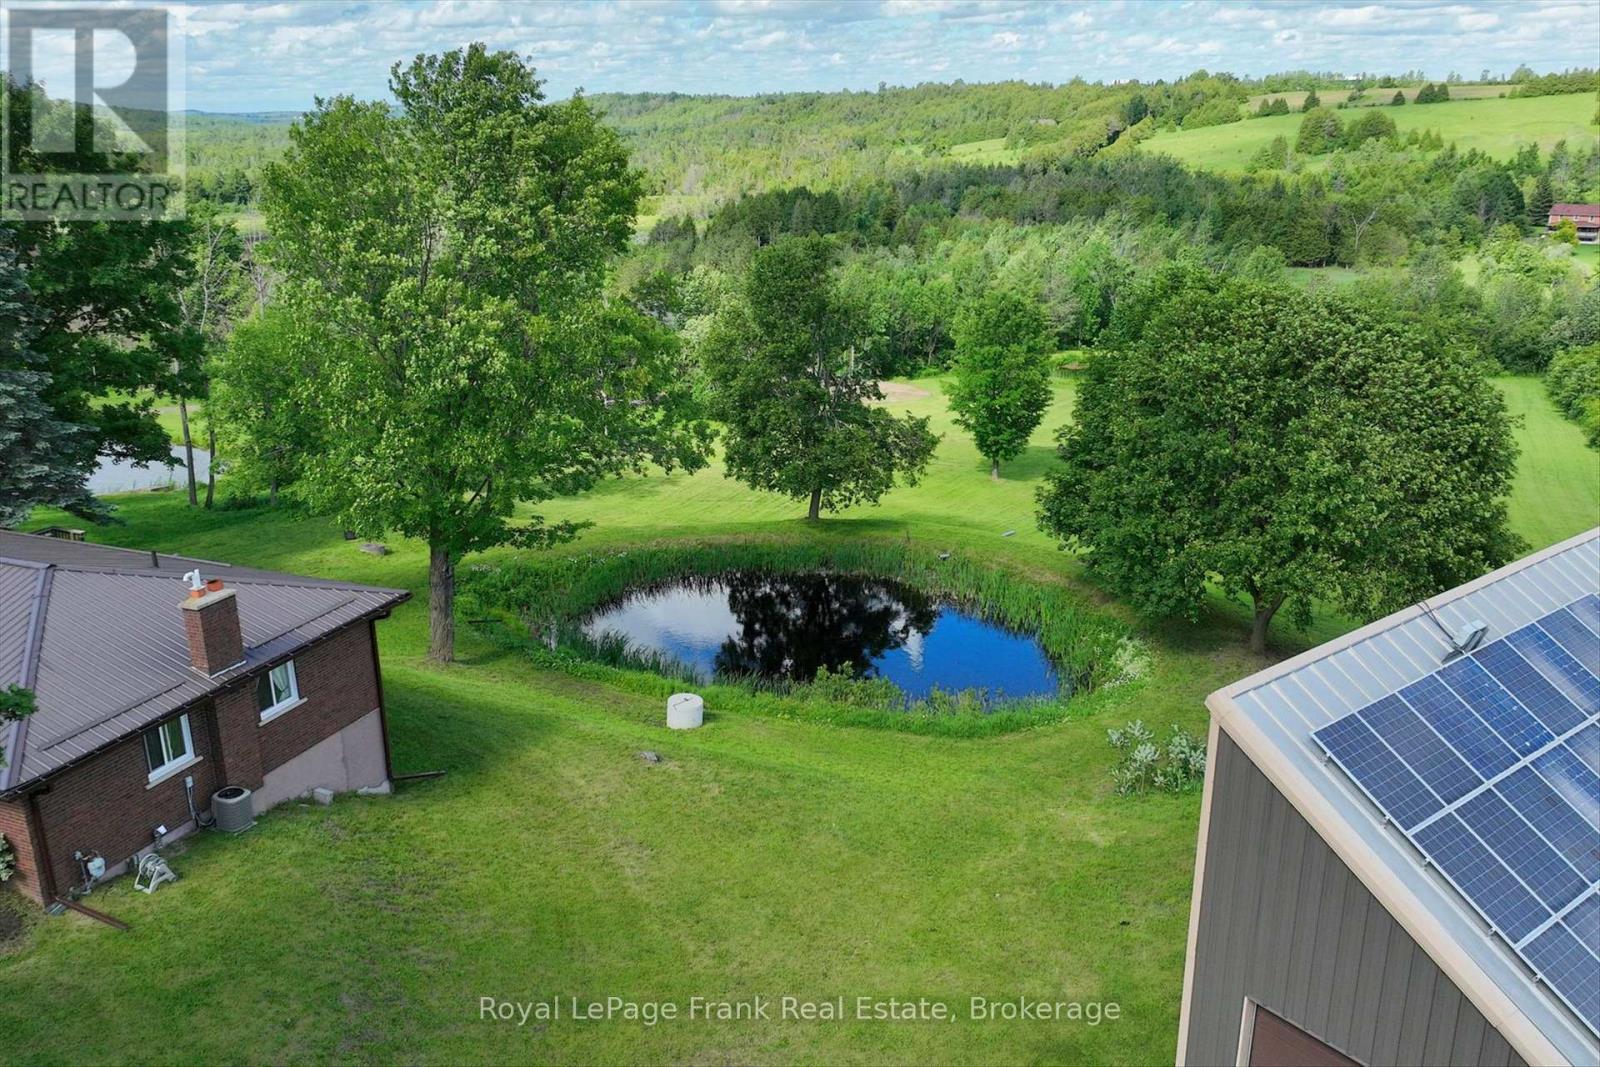
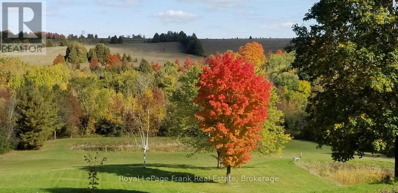
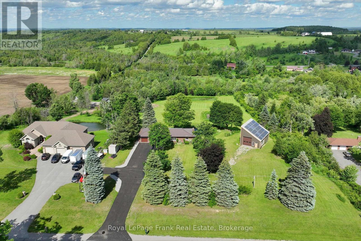
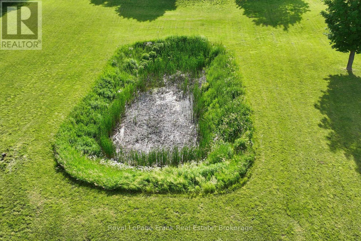
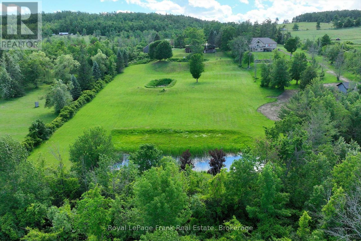
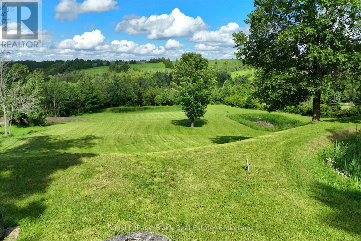
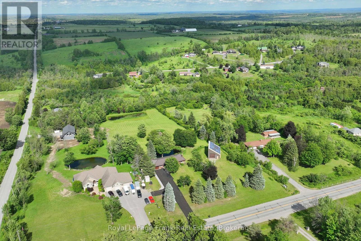
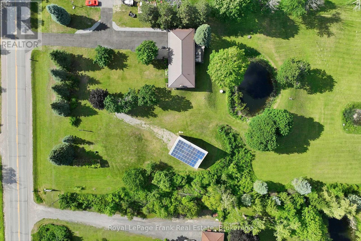
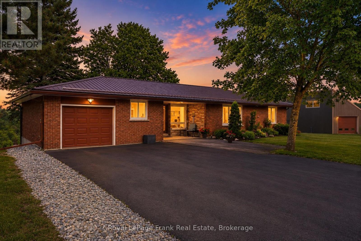
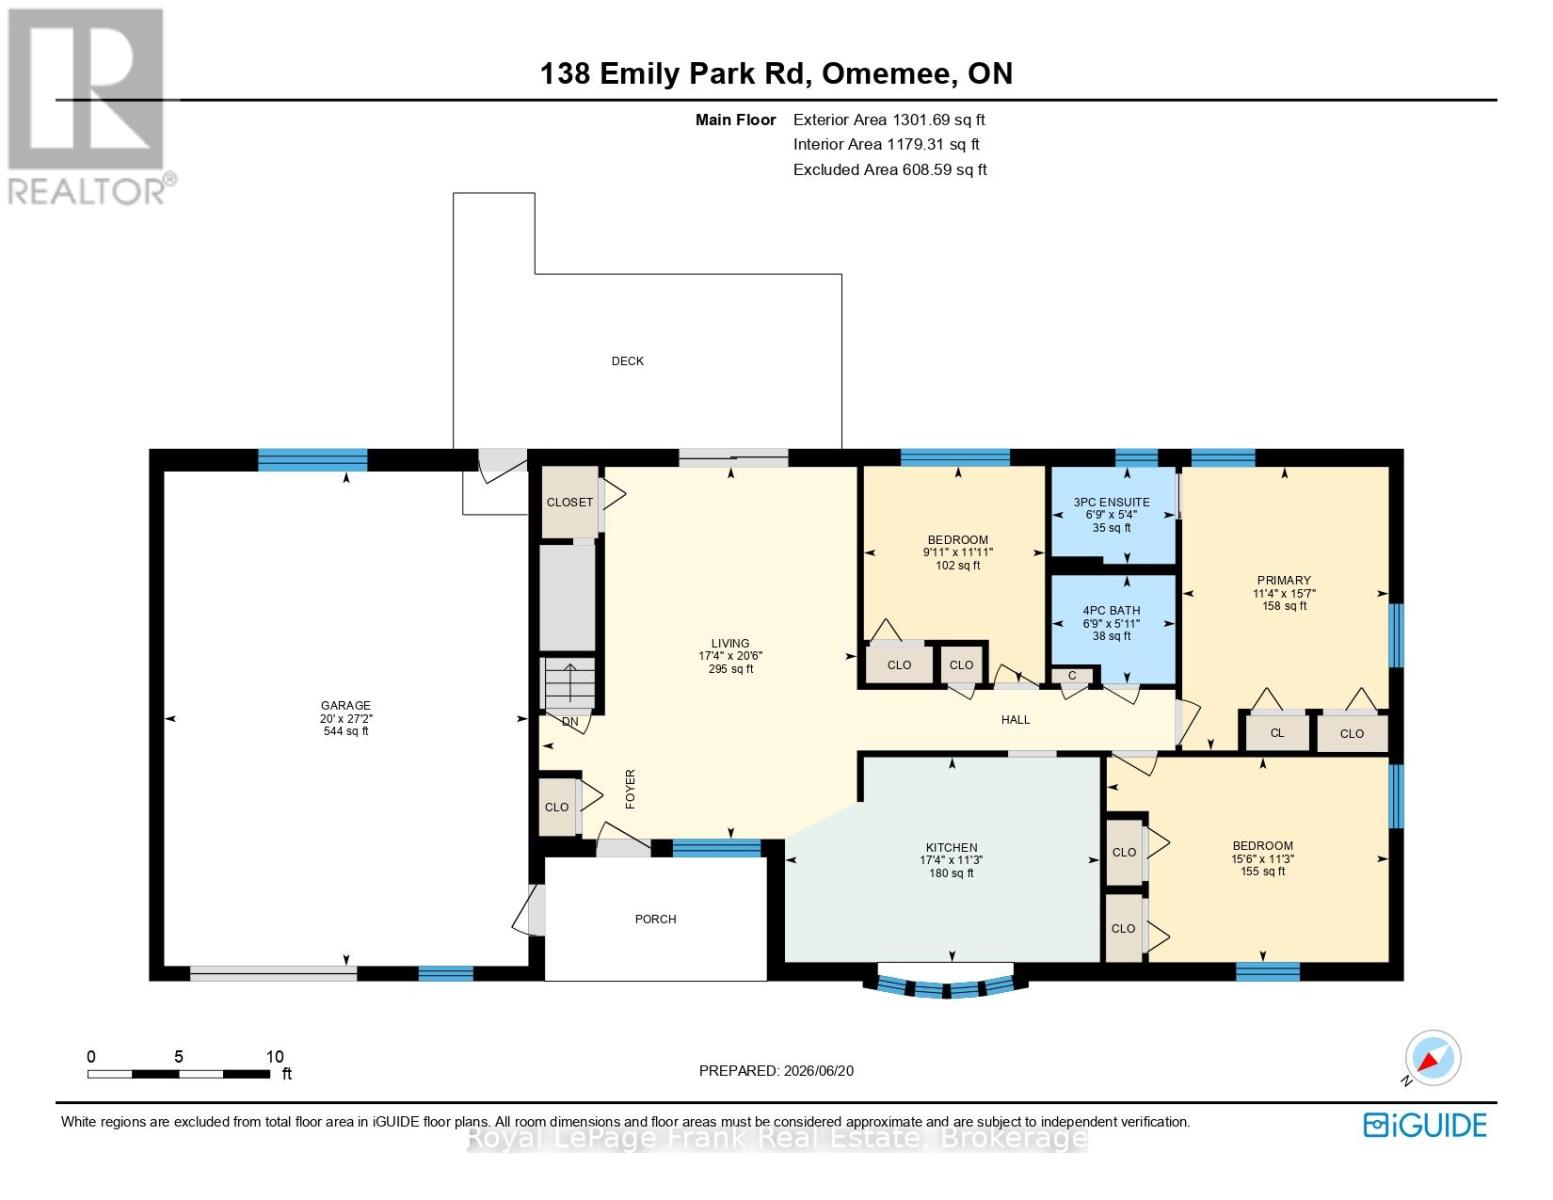
Welcome home to this beautifully maintained country property offering nearly four acres of privacy, panoramic views of the rolling hills of Emily Township and a place where family, nature and everyday life can come together. Located between Peterborough and the City of Kawartha Lakes, and just minutes from Highway 115, the property offers the perfect balance of rural tranquility and everyday convenience. Approached by a paved driveway and surrounded by mature trees, fruit trees, grape vines and three picturesque ponds, this exceptional property offers natural beauty, acreage and practical amenities. Sweeping countryside views provide a remarkable backdrop in every season. The solid brick bungalow has been lovingly maintained and thoughtfully improved, offering spacious and comfortable main-floor living with three bedrooms, two recently updated baths, hardwood flooring, bright principal rooms and a walkout to the rear deck overlooking the grounds. Extensive upgrades completed in recent years include windows, doors, bathrooms, flooring, drainage, a generator transfer switch and numerous others that reflect true pride of ownership. The impressive 40' x 26' detached steel-frame shop, constructed in 2013 offers approximately 1,040 square feet of versatile space with concrete floors, power, tall RV-accessible overhead doors and sliding patio doors overlooking the property. Whether you're a tradesperson, hobbyist, or simply require exceptional storage space, this building provides that rarely found flexibility. Solar panels mounted on the shop generate approximately $2,000 annually through a transferable Ontario microFIT contract with approximately seven years remaining. The ideal home to establish roots for your family - move-in, stretch out and enjoy! (id:63604)

Key Facts

Type
Detached
Beds
3
Baths
2
Size
1,100 sqft
Lot
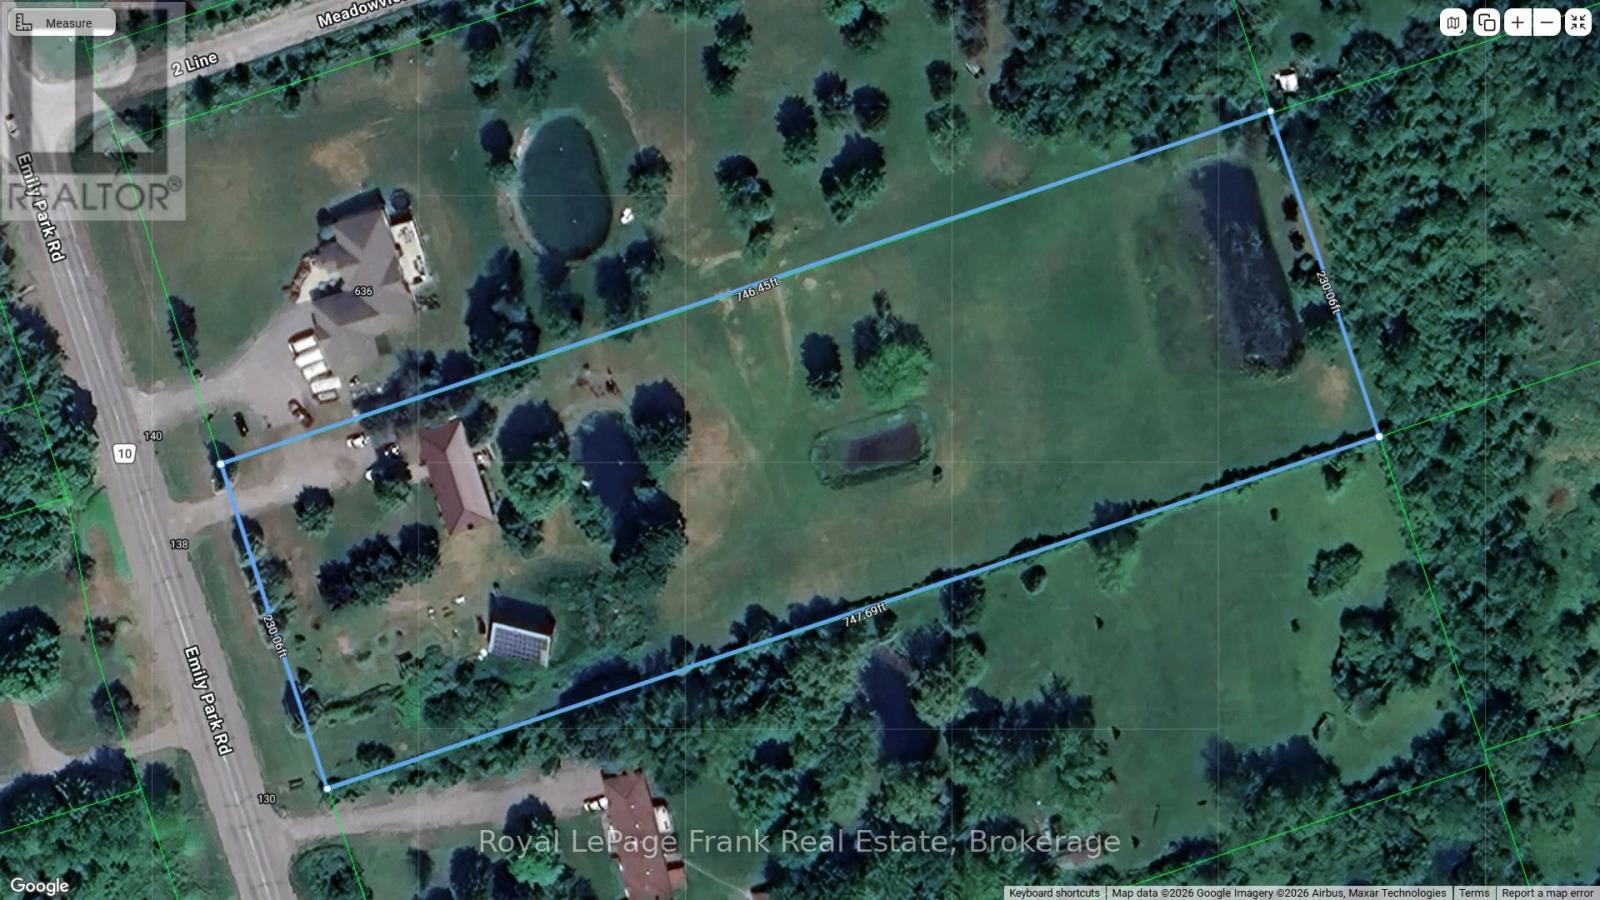
230.1 x 747.7 FT
Parking
7 total

Highlights

  • Washer
  • Refrigerator
  • Water softener
  • Central Vacuum
  • Barbeque
  • Dishwasher
  • Stove
  • Dryer
  • Water Treatment
  • Hood Fan
  • Window Coverings
  • Garage door opener remote(s)
Property Details 21 details
Bedrooms
3 bedrooms
3 above grade
Bathrooms
2 bathrooms
Parking
7 parking spaces
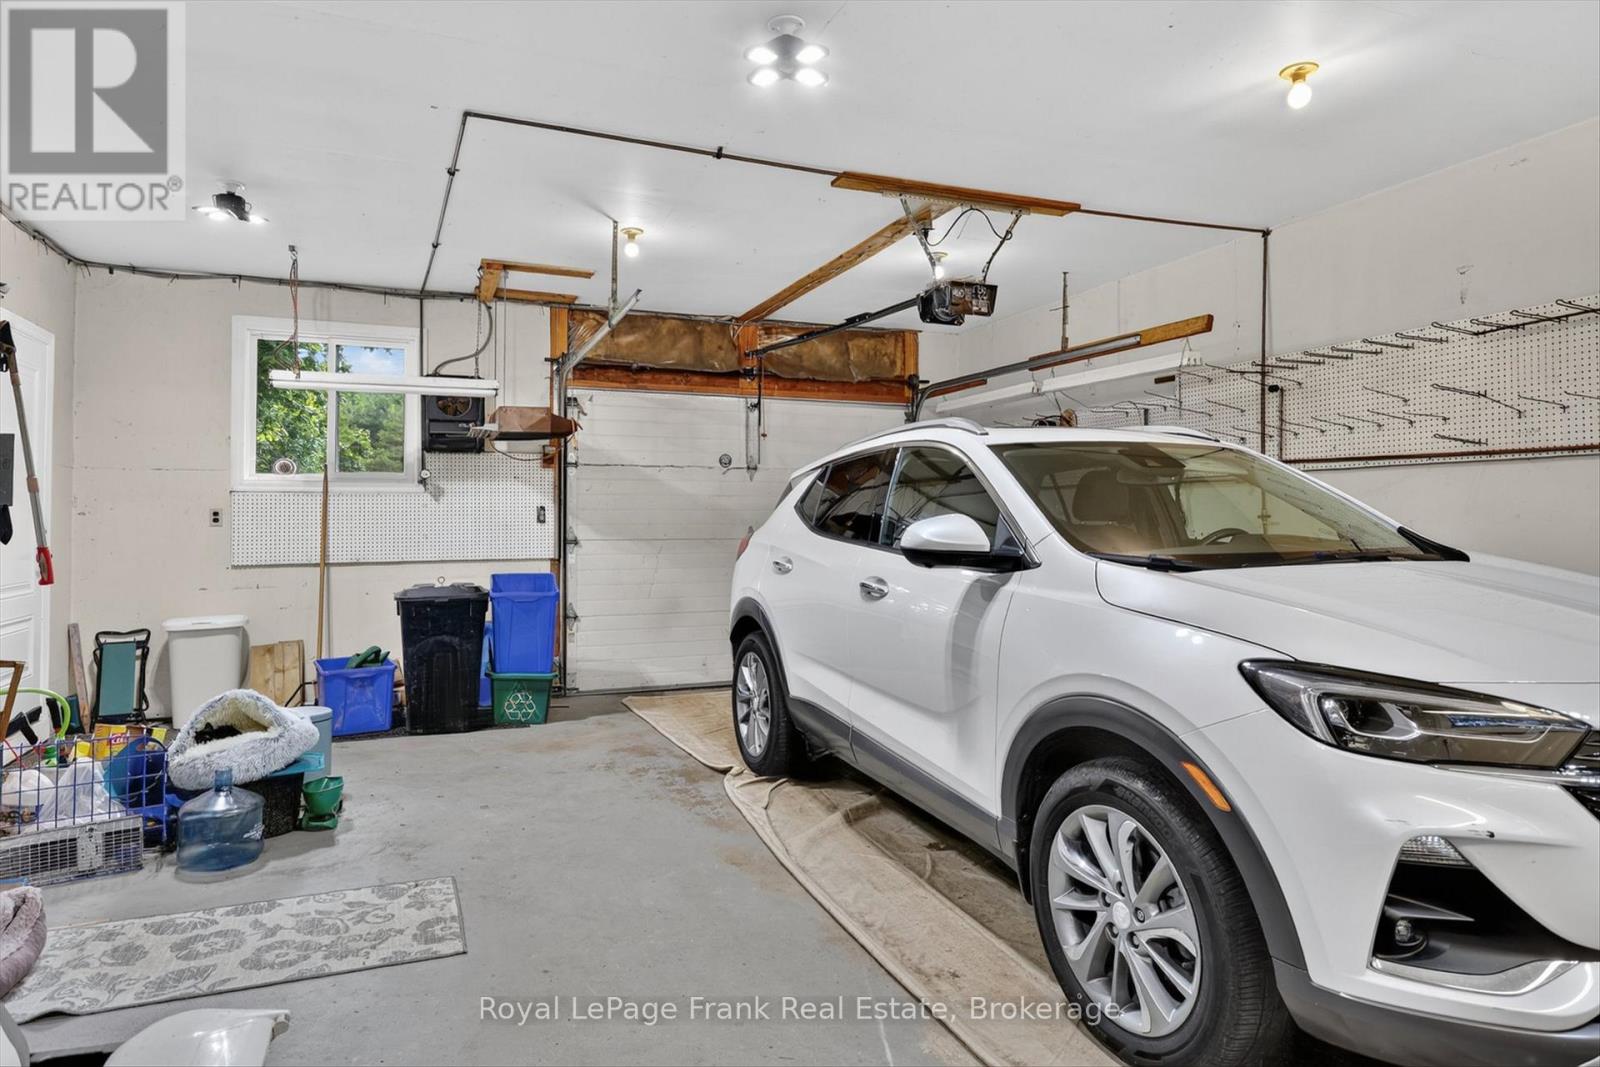
Attached Garage · Garage
Living area
1,100 - 1,500 sq. ft.
Property
Single Family · Bungalow · Freehold · Detached
Property subtype
Single Family
Structure type
House
Architectural style
Bungalow
Ownership
Freehold
Attached status
Detached
Storeys
1
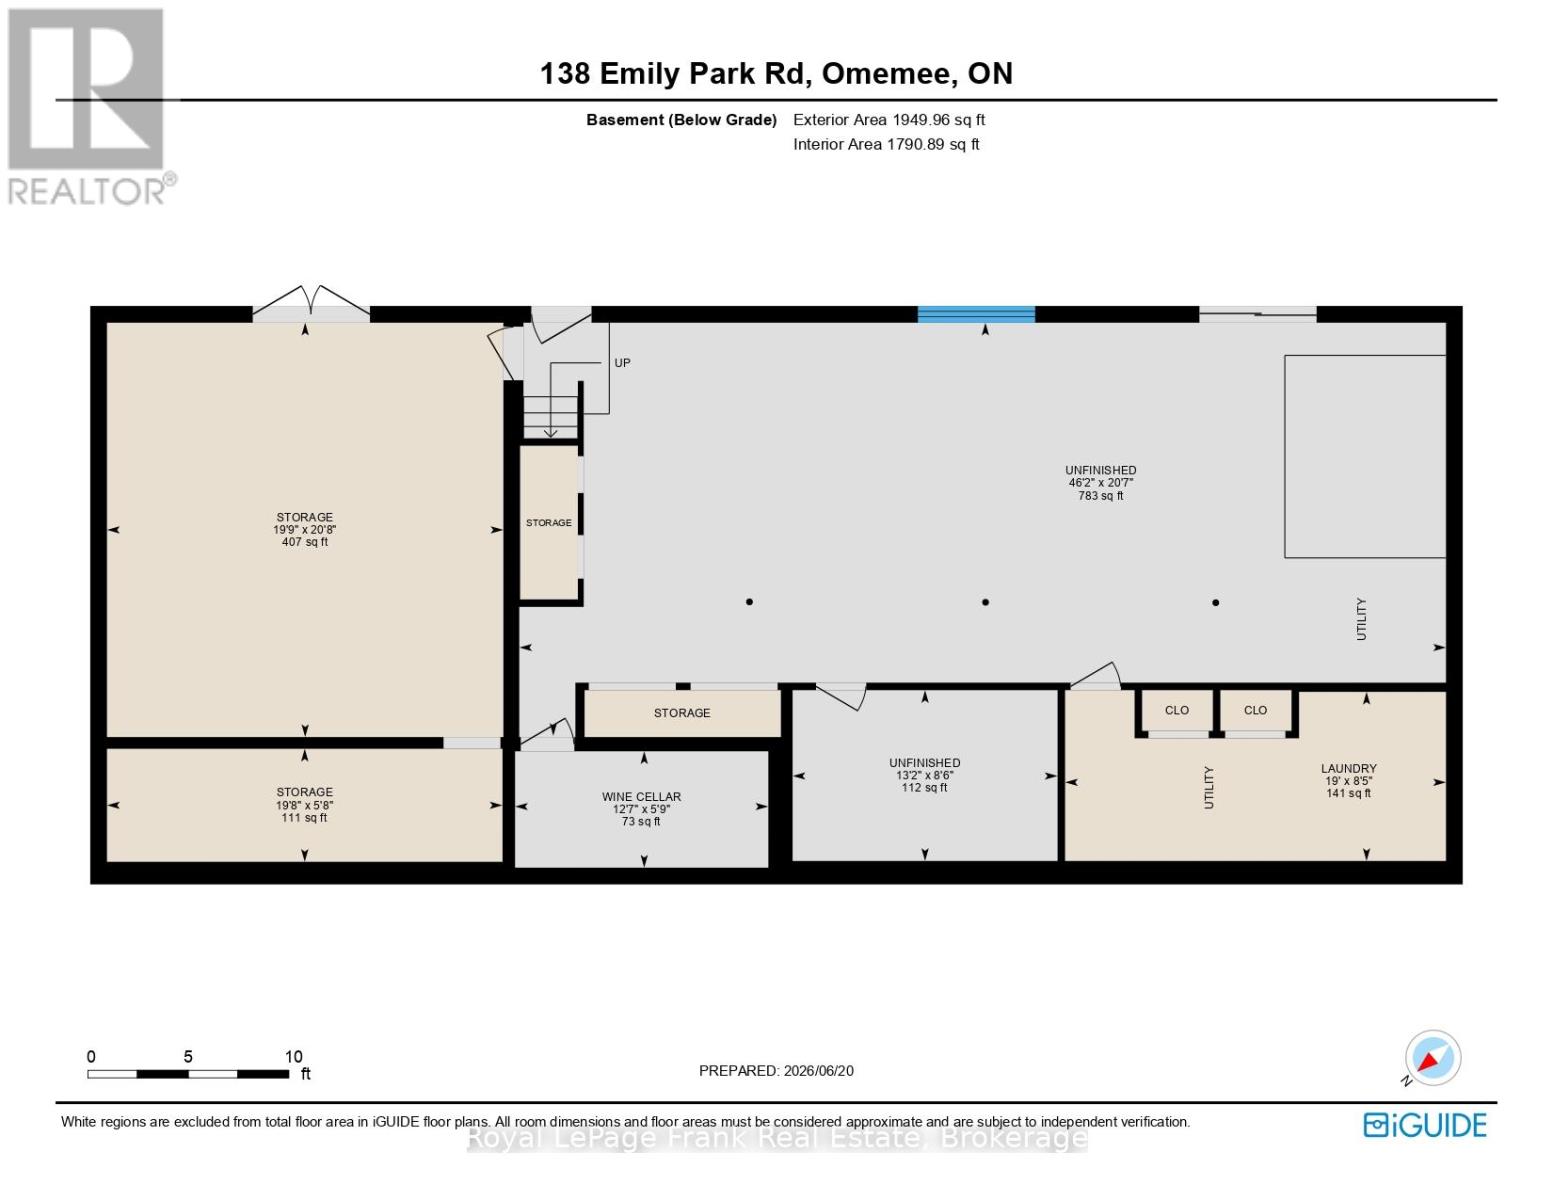
Basement
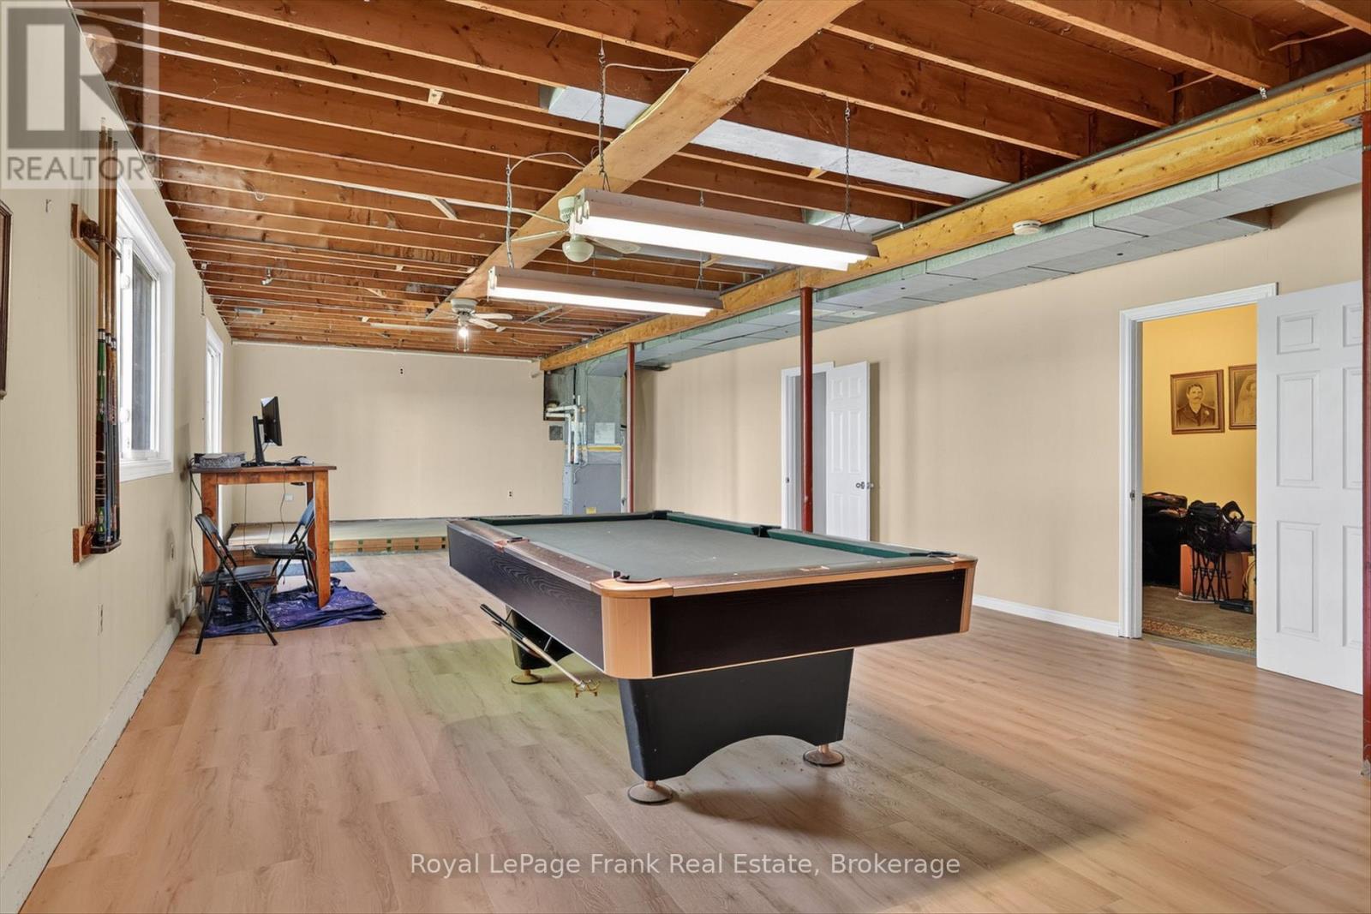
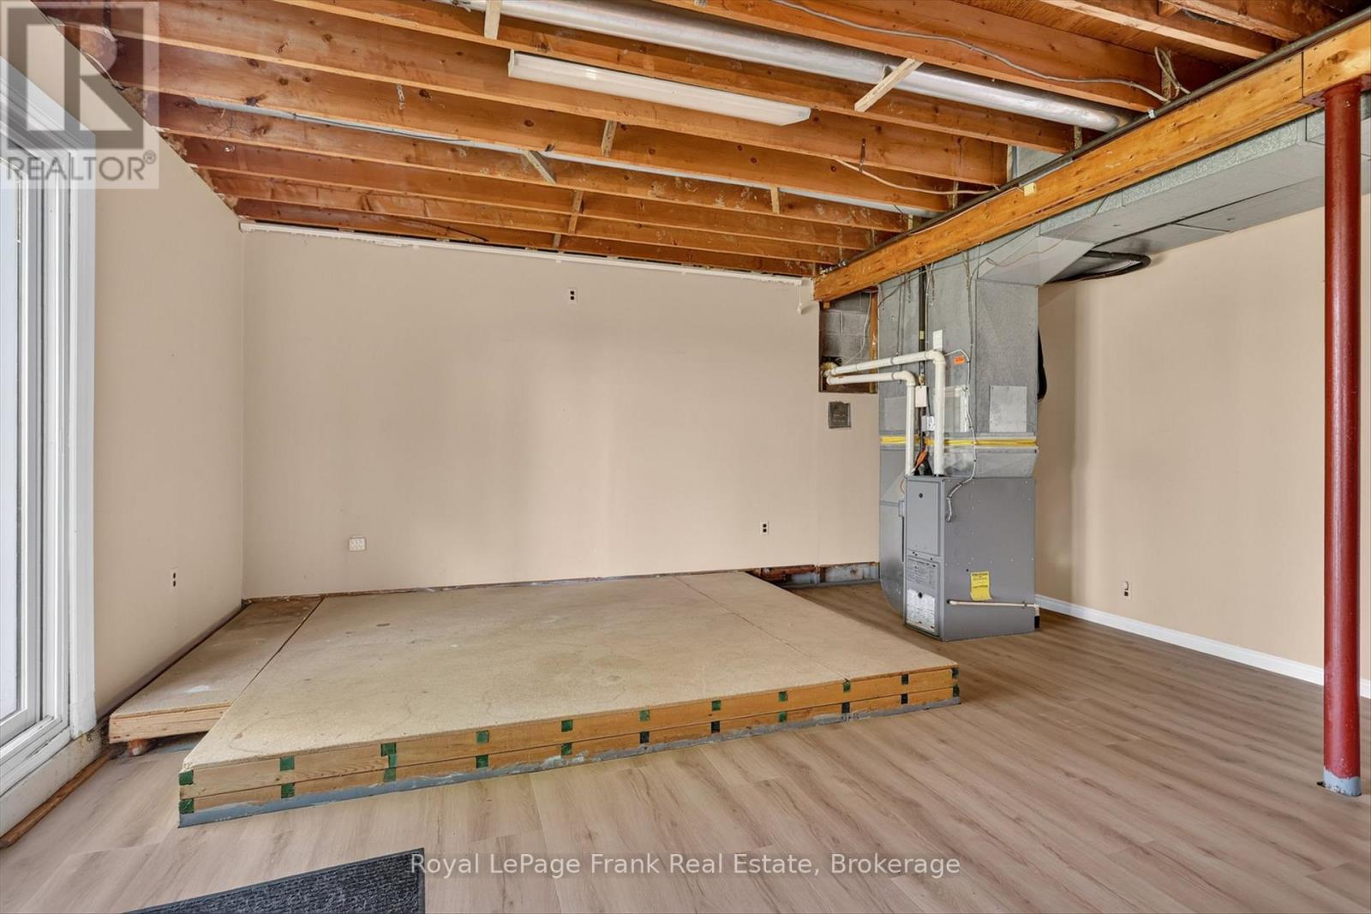
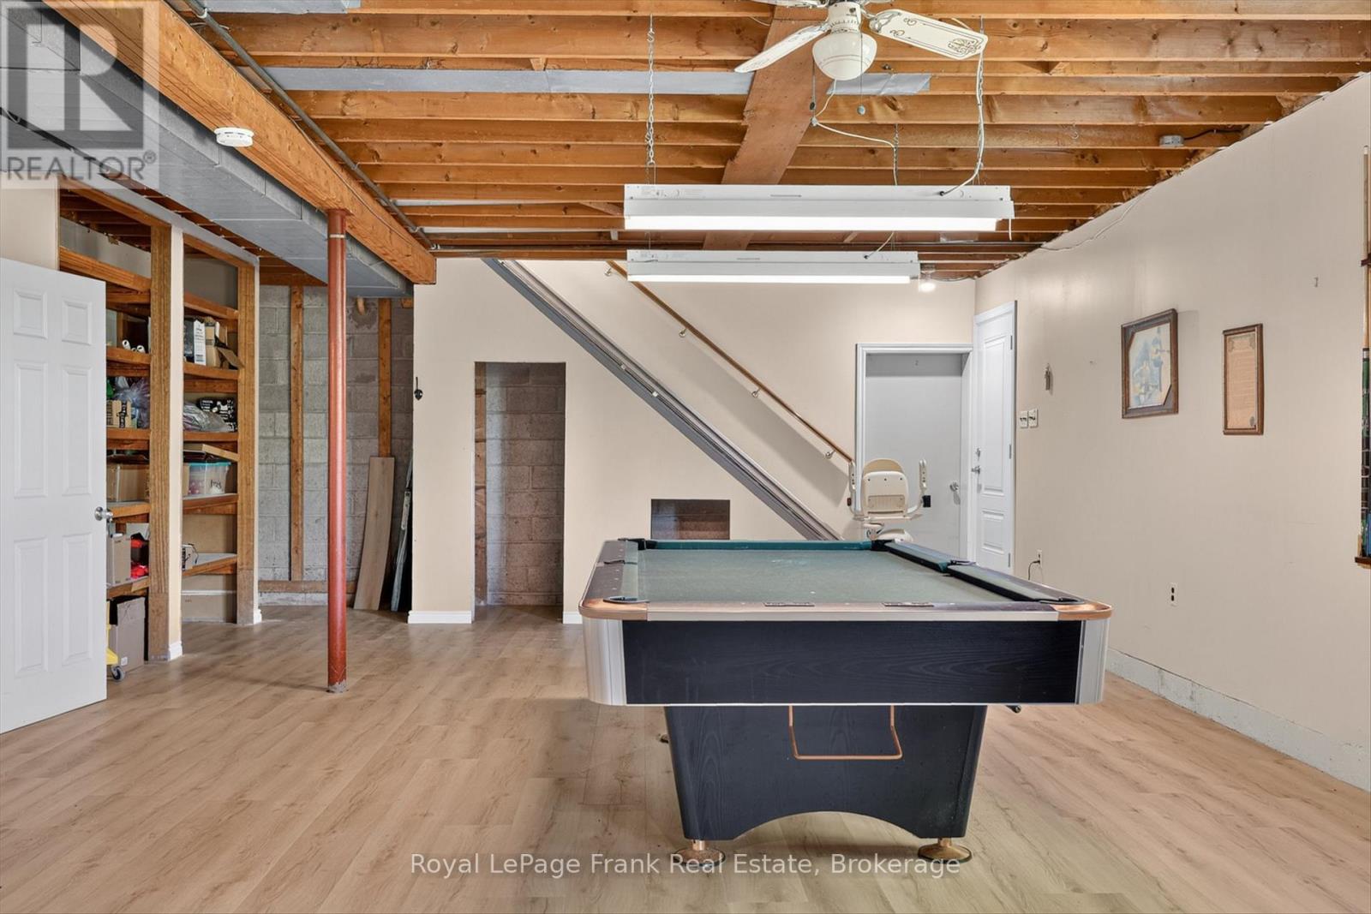
Partially finished, Full, Walk out
Heating
Forced air, Natural gas
Cooling
Central air conditioning
Fireplace
No
Lot dimensions
230.1 x 747.7 FT
Frontage
230.10 feet
Taxes
$4,520.22
Zoning
Residential
Water source
Dug Well
Sewer
Septic System
Views
View

Interior features

WasherRefrigeratorWater softenerCentral VacuumBarbequeDishwasherStoveDryerWater TreatmentHood FanWindow CoveringsGarage door opener remote(s)

Exterior features

BrickBlock

Systems and association

TelephoneWirelessNatural Gas AvailableElectricity ConnectedGenerator

Lot and water

HillsideSlopingRollingCarpet Free
Rooms 9 rooms
Level
Room
Dimensions
Main level
Living room
5.28 m x 6.24 m
Main level
Kitchen
5.28 m x 3.44 m
Main level
Primary Bedroom
3.46 m x 4.75 m
Main level
Bedroom
4.72 m x 3.44 m
Main level
Bedroom
3.04 m x 3.63 m
Main level
Bathroom
2.07 m x 1.82 m
Main level
Bathroom
2.07 m x 1.63 m
Basement
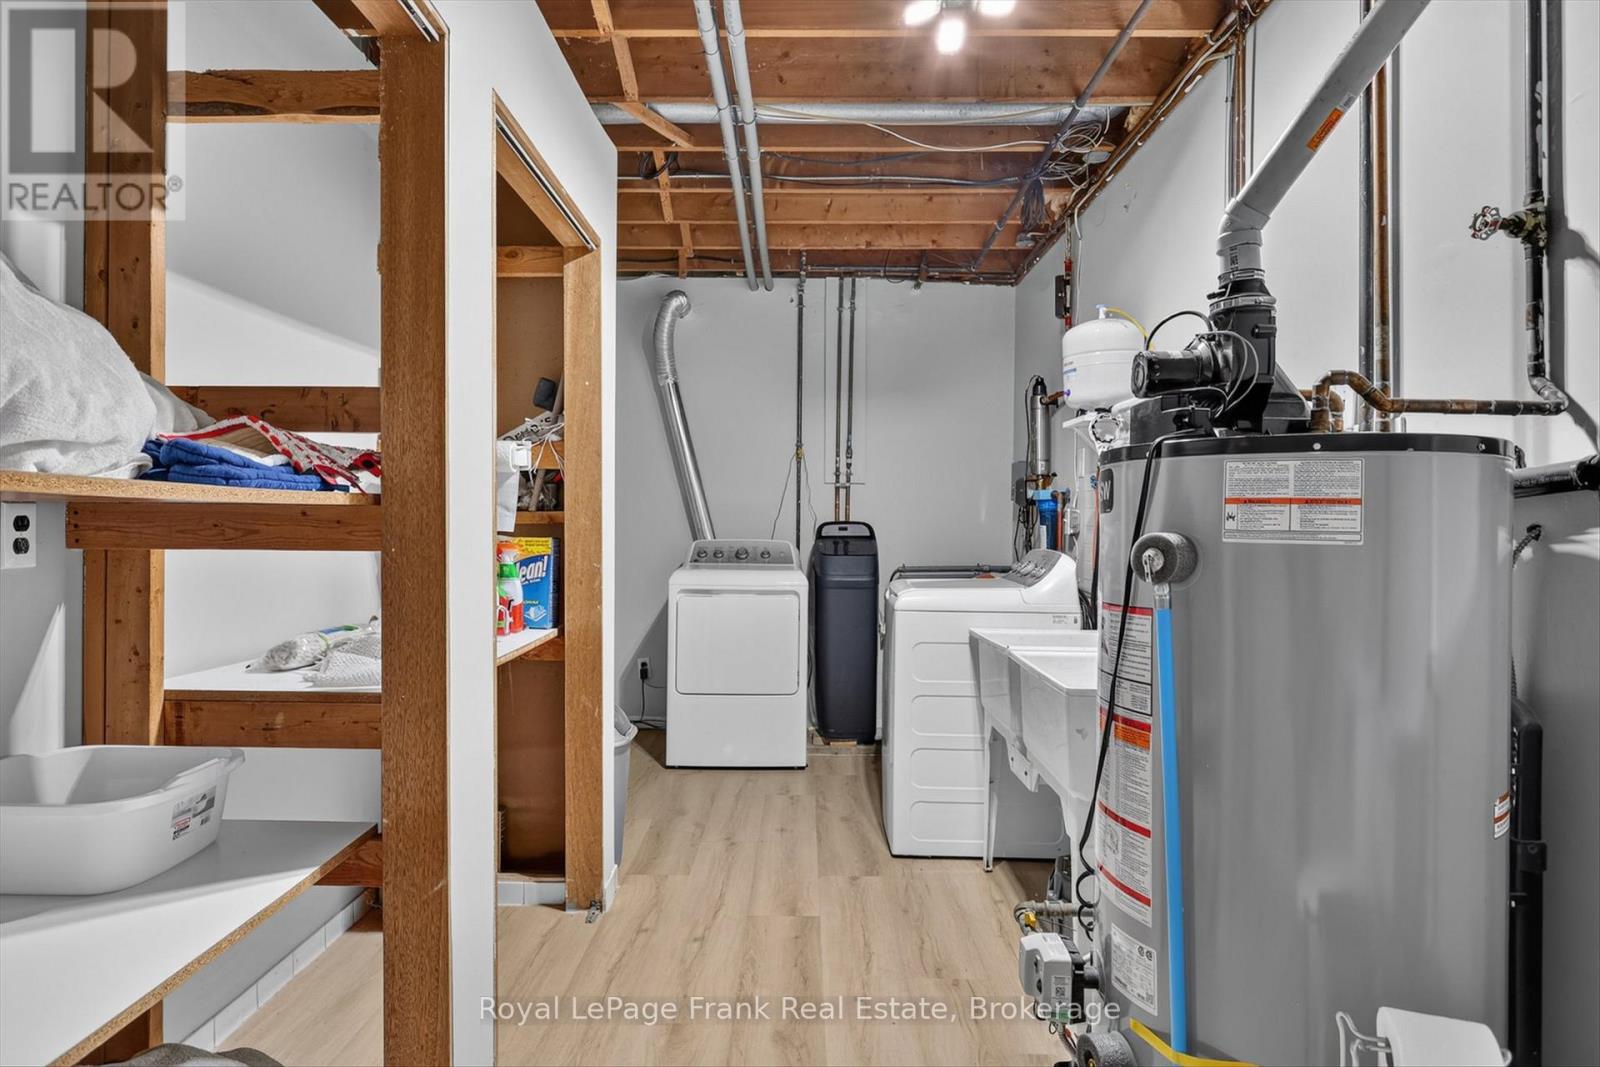
Laundry room
5.78 m x 2.57 m
Basement
Other
14.06 m x 6.27 m

Virtual Tour & Media

Mortgage & Affordability Estimate monthly costs
Purchase price$849,900
Down paymentNot available
Mortgage amountNot available
Principal & interestNot available
Property taxesNot available
Condo/HOA feeNot available
Insurance/OtherNot available
UtilitiesNot available
Est. monthly totalNot available
Income needed (GDS 32%)Not available
Estimates only. Not financial advice. Rates, taxes and fees vary by lender and municipality.

Saved Properties

Keep This One Handy

Save this listing, compare it later, or open your saved properties dashboard.

Manage Saved Searches
Map is approximate.

Neighbourhood

Area
Emily
City
Kawartha Lakes
Postal code
K0L 2W0
Nearby
Cross Streets: Hwy 7. ** Directions: Hwy 7 to Emily Park Rd. South to #138.