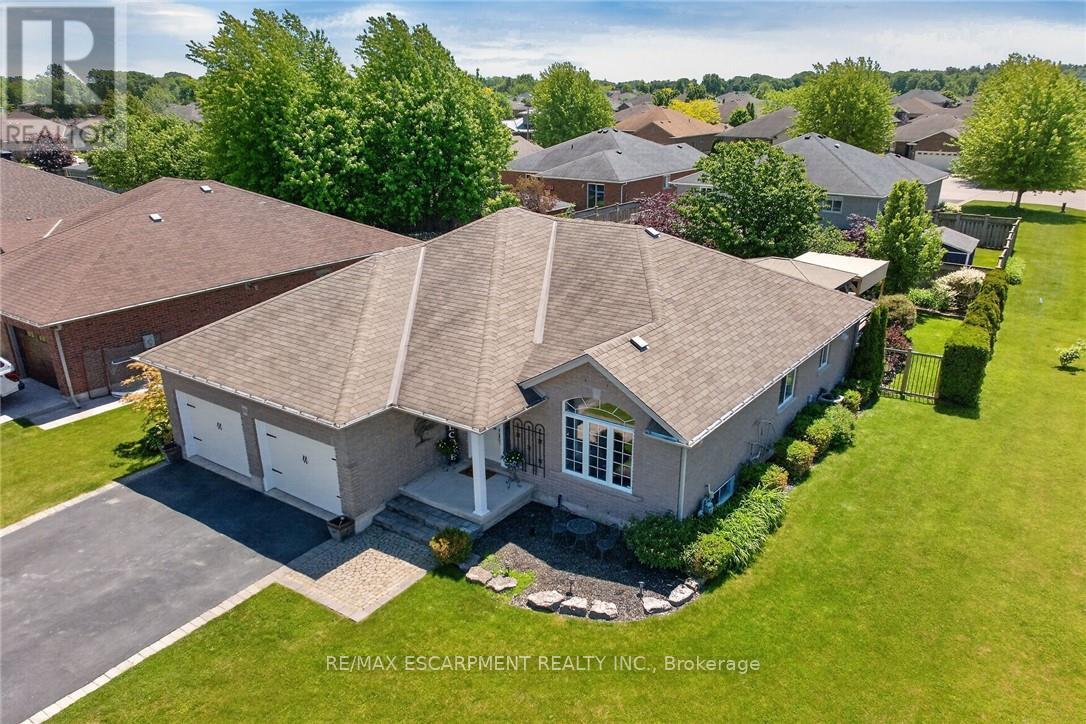
138 Galinee Trail

Norfolk, ONDetached
$729,900
MLS® X14093926
Detached3 beds3 baths6 total
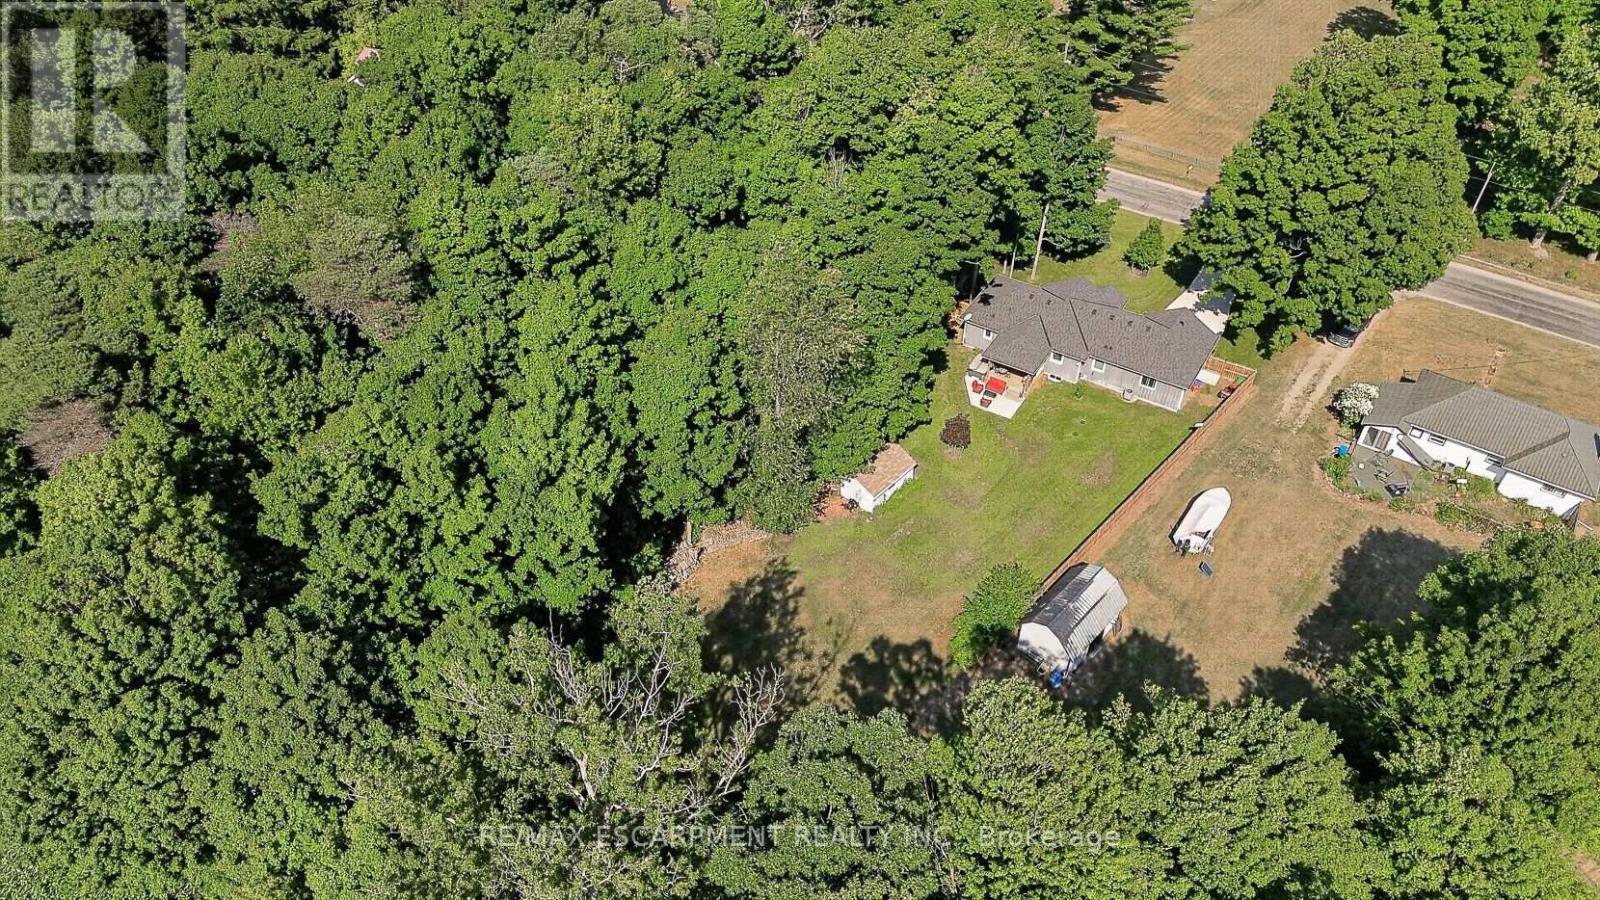
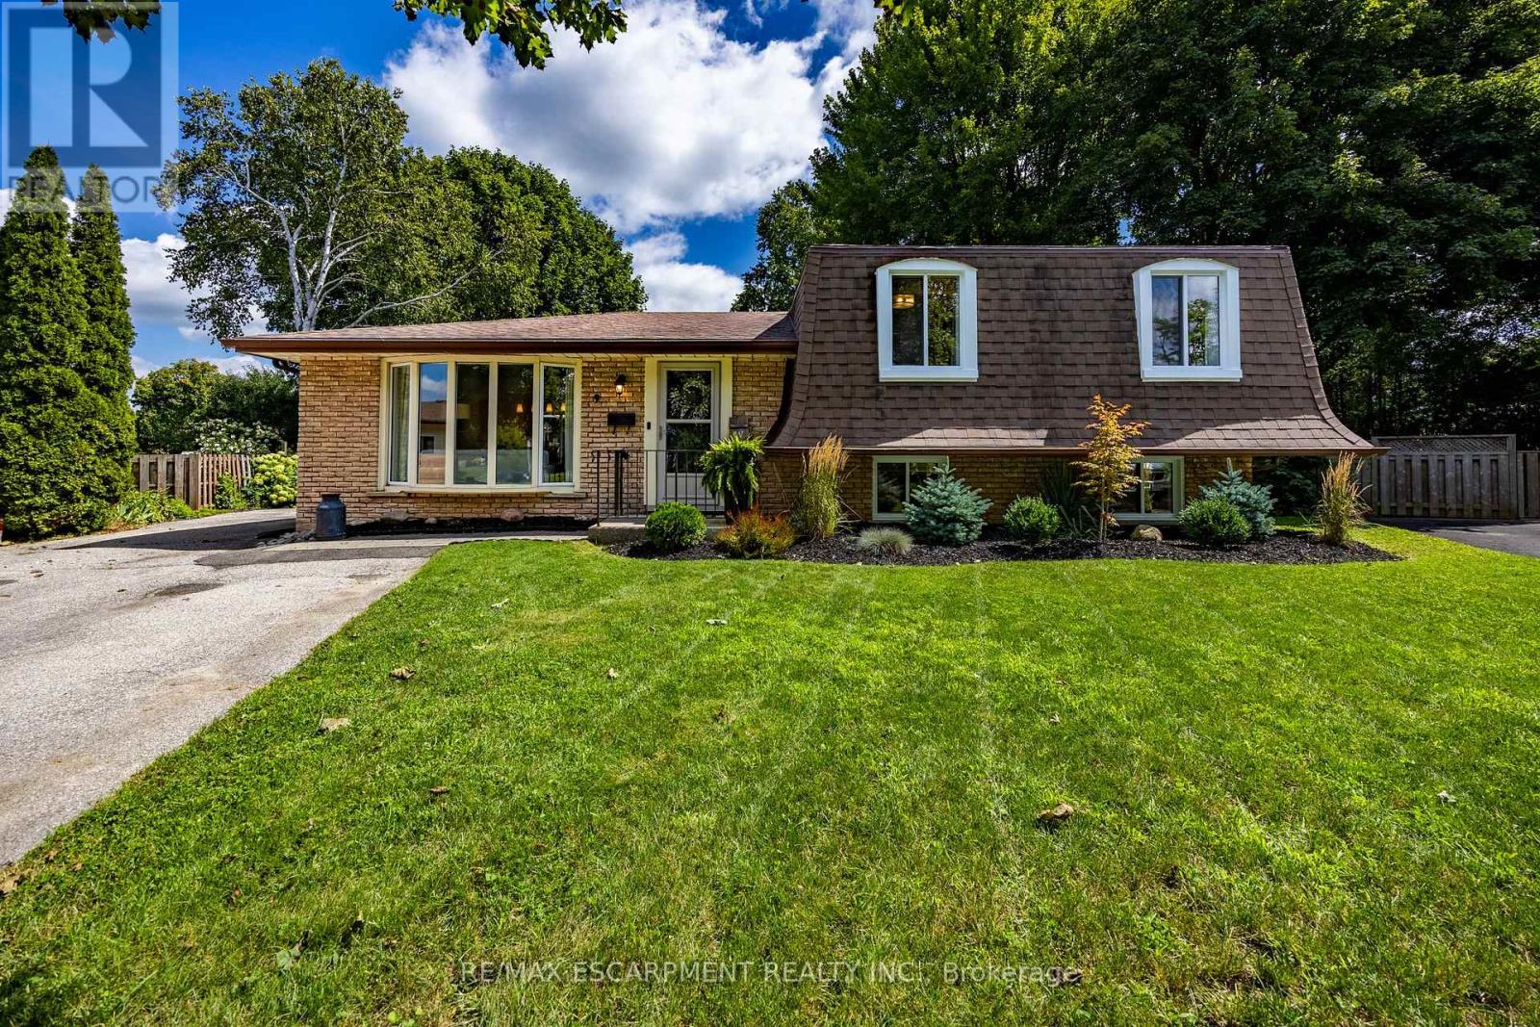
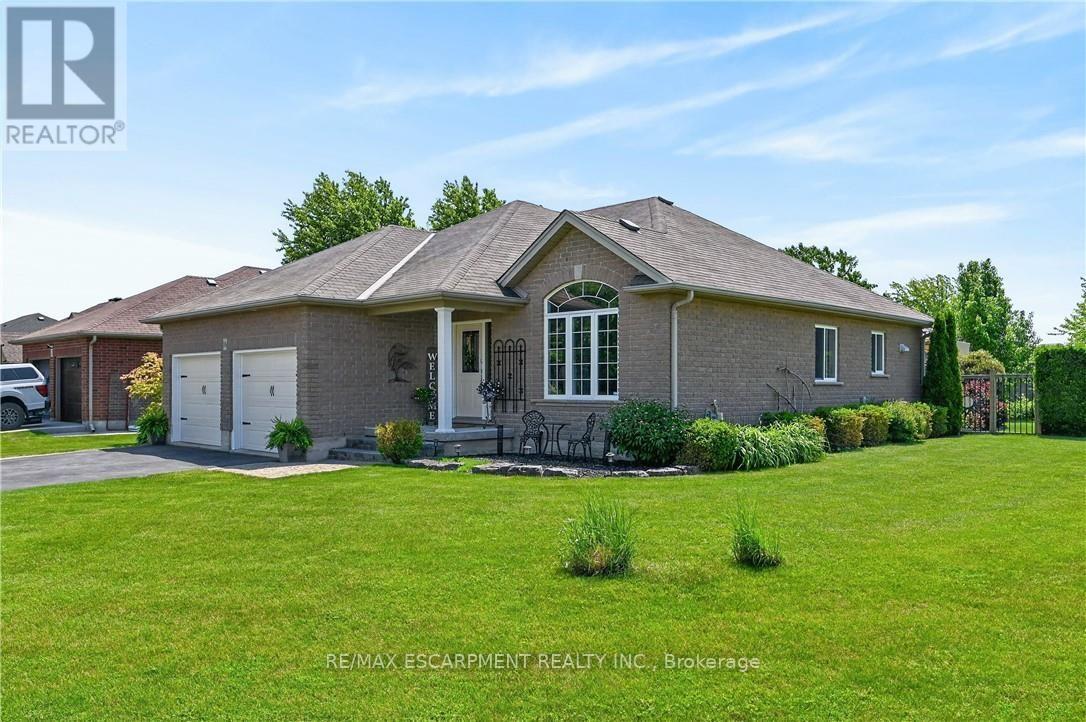
138 Galinee Trail, Norfolk, ON photo 1
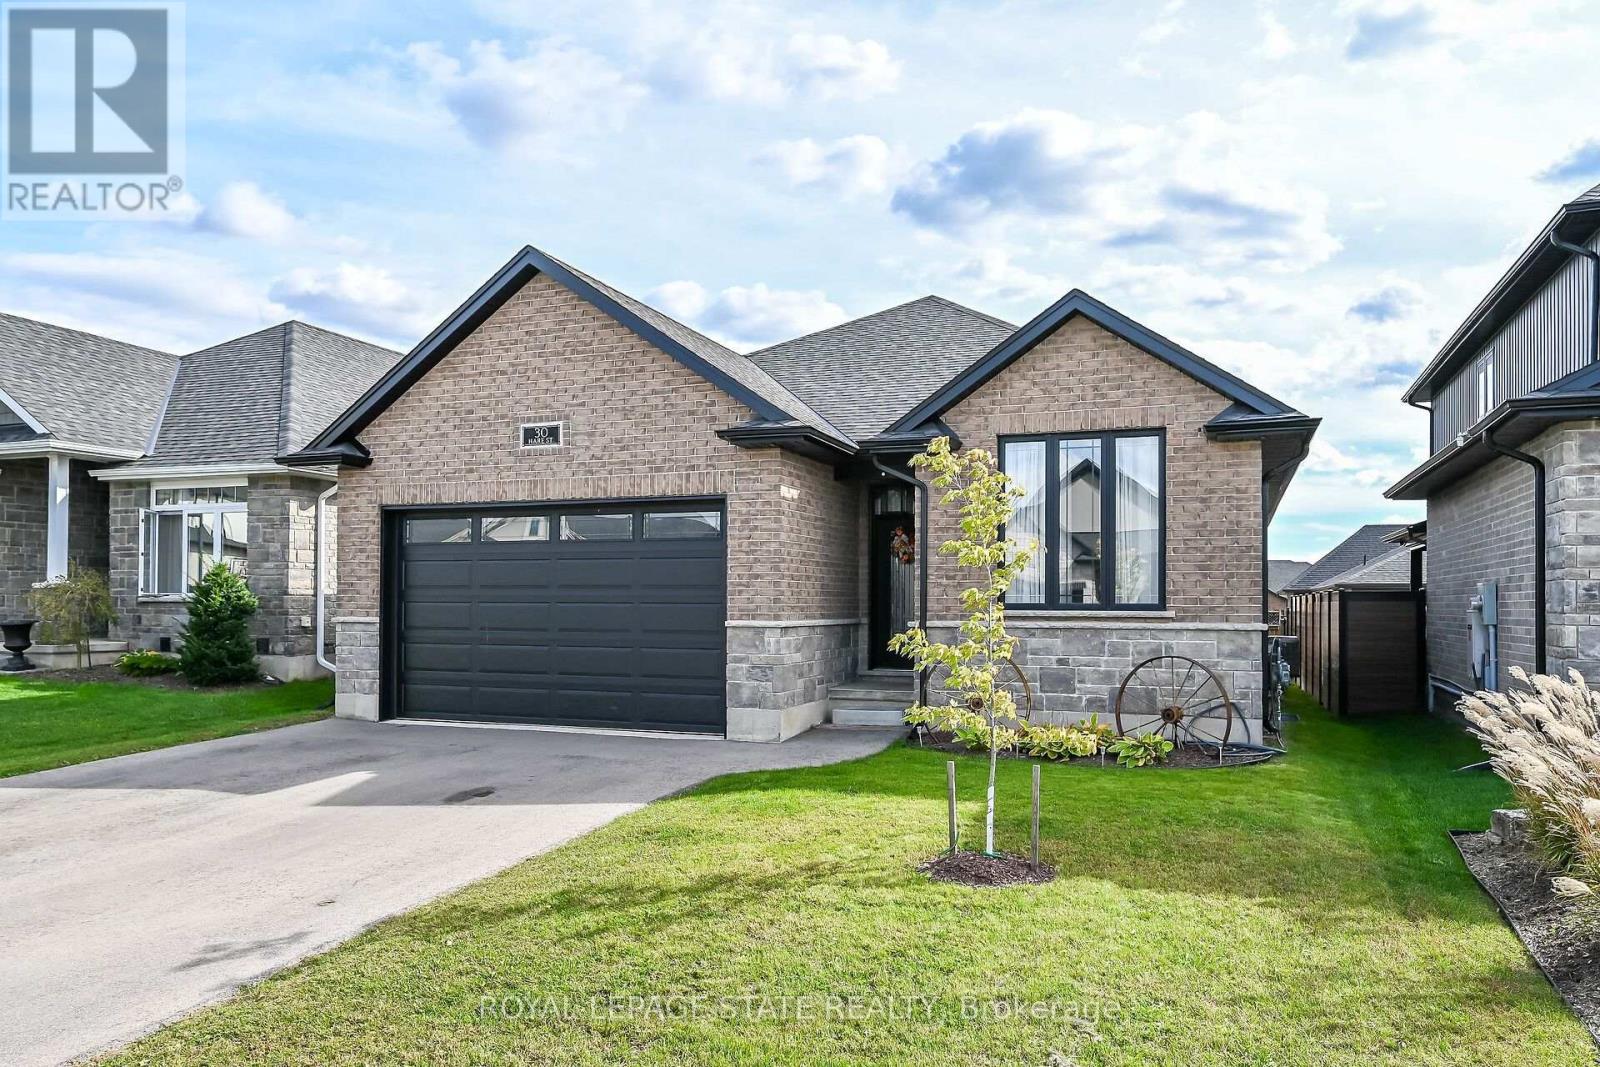
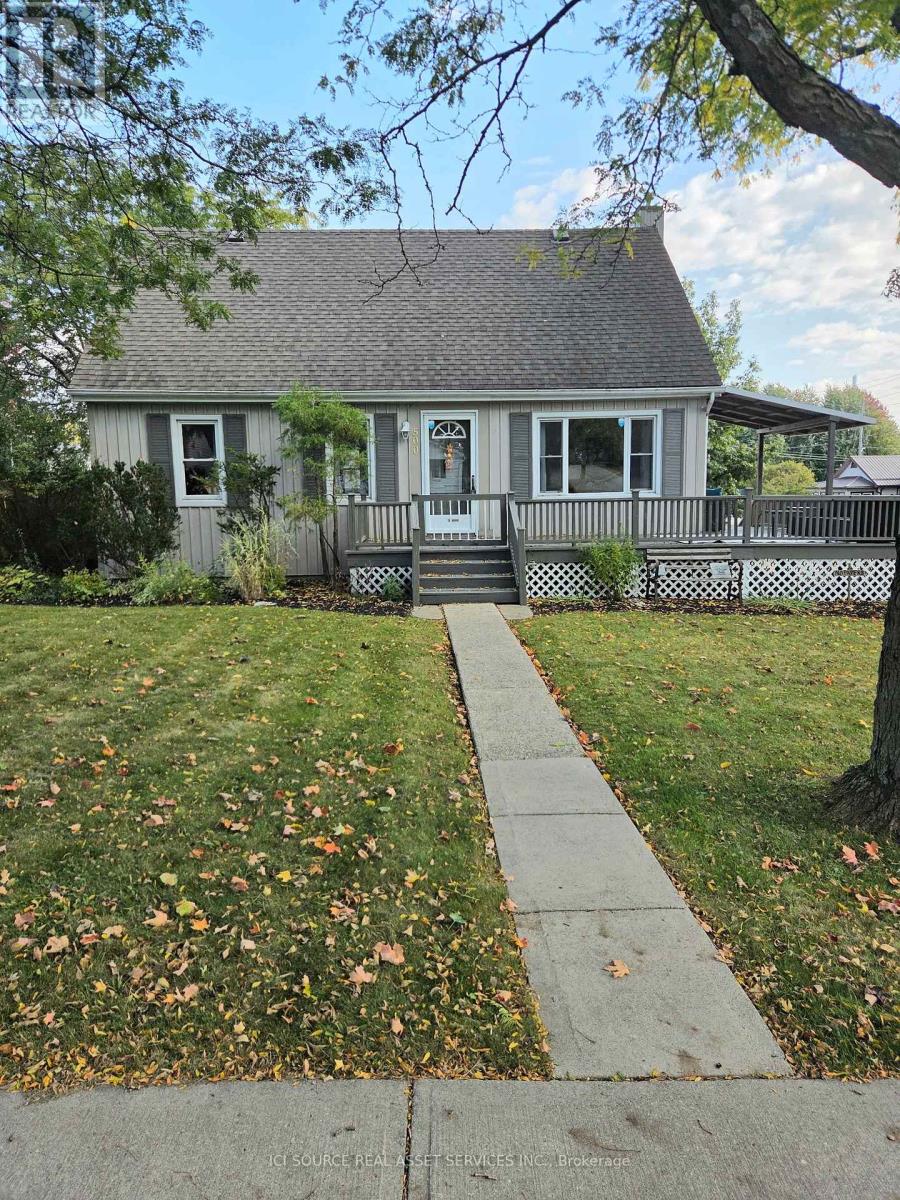
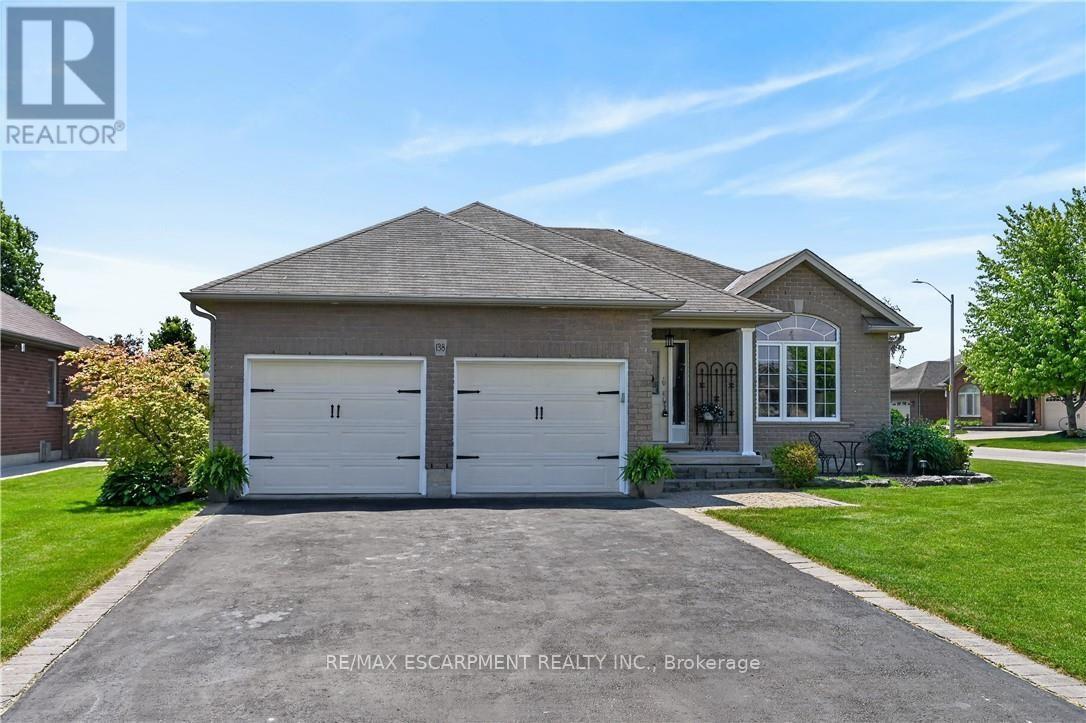
138 Galinee Trail, Norfolk, ON photo 2
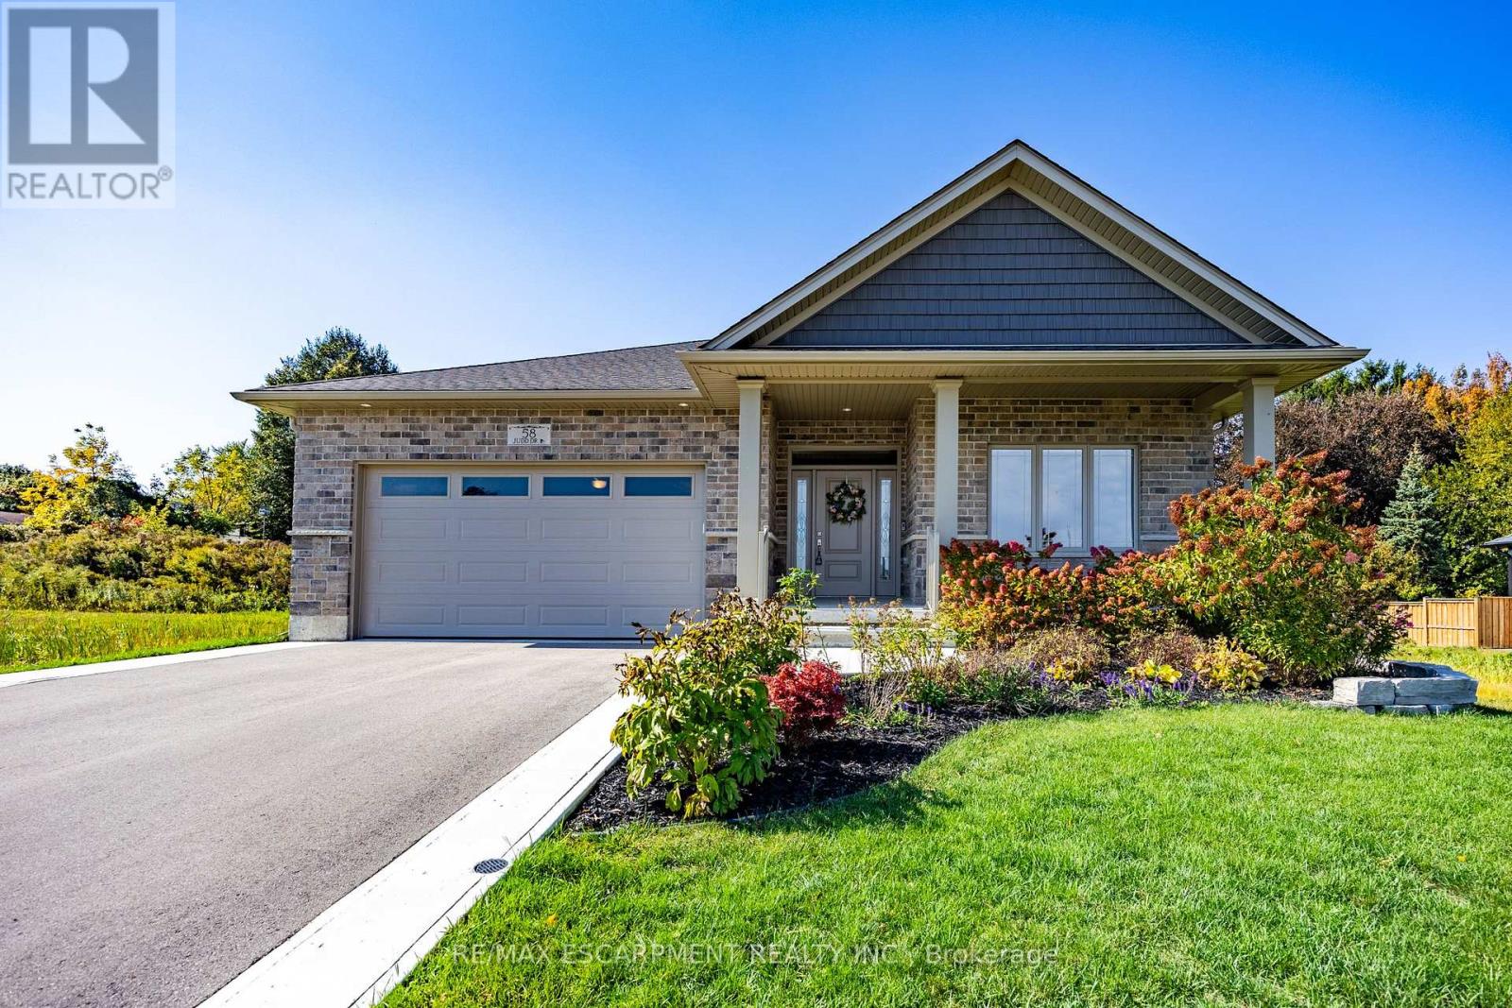
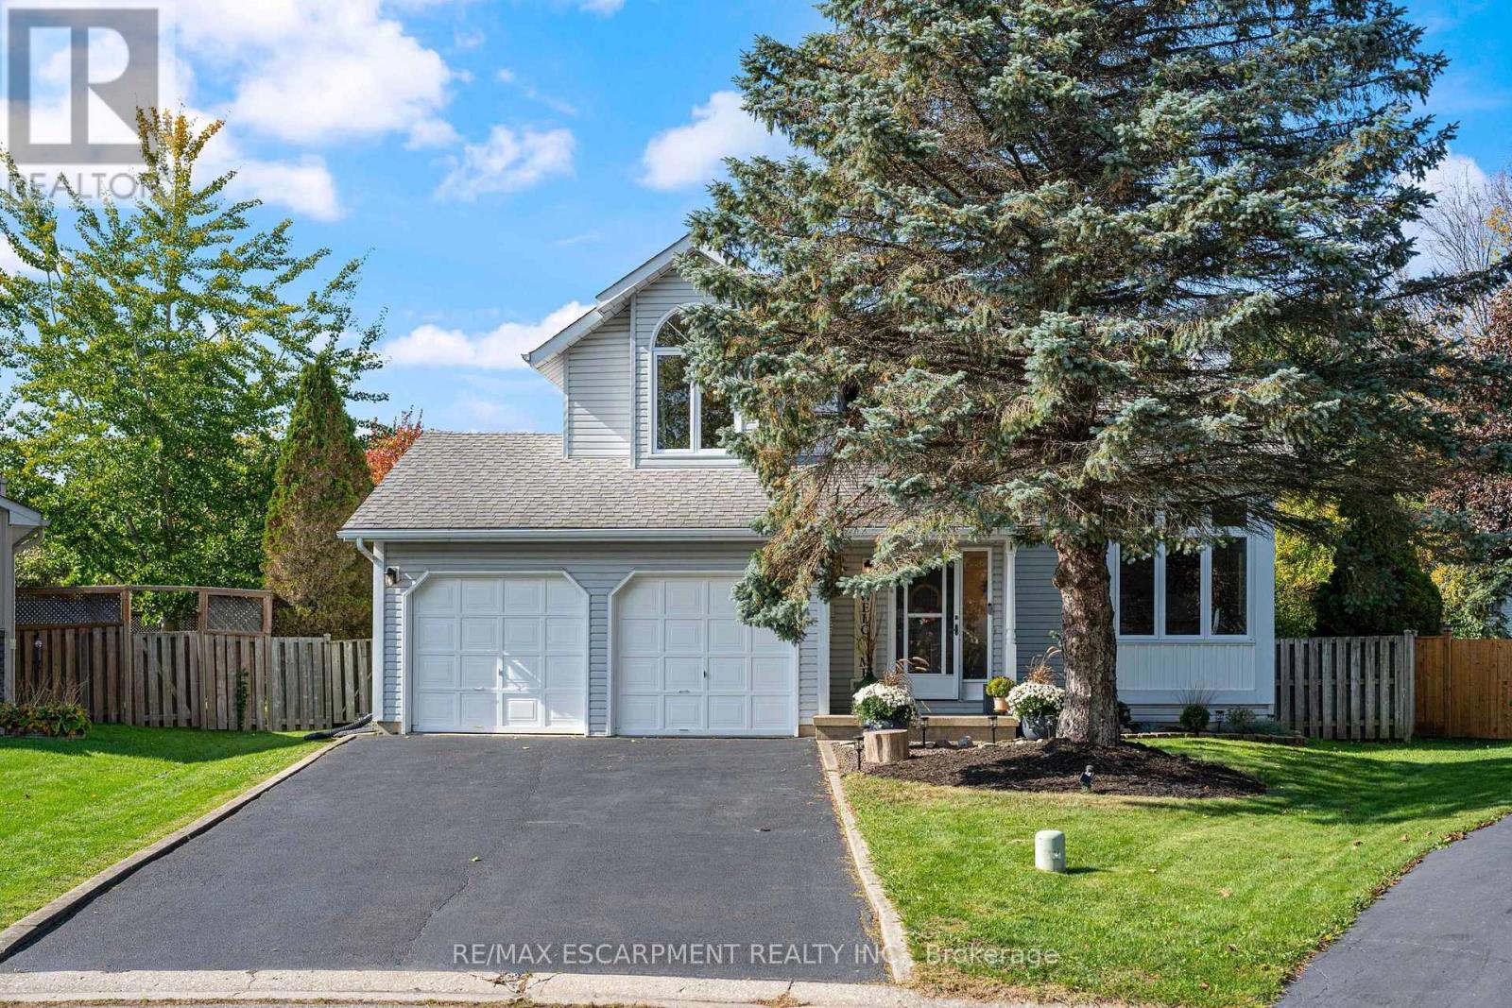
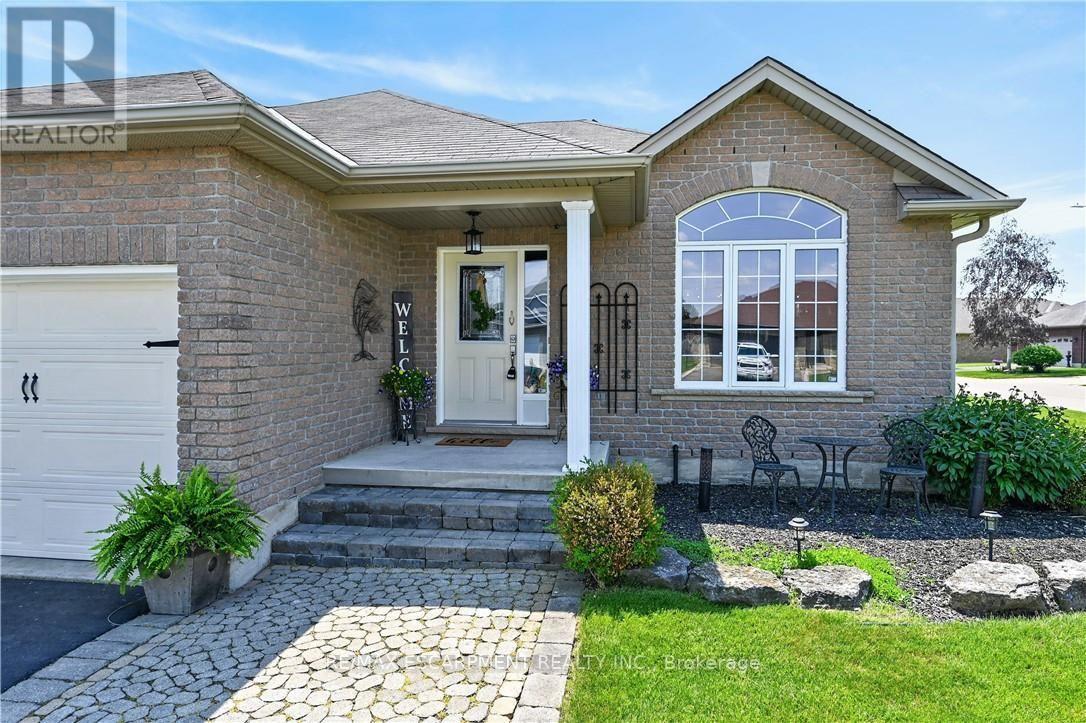
138 Galinee Trail, Norfolk, ON photo 3
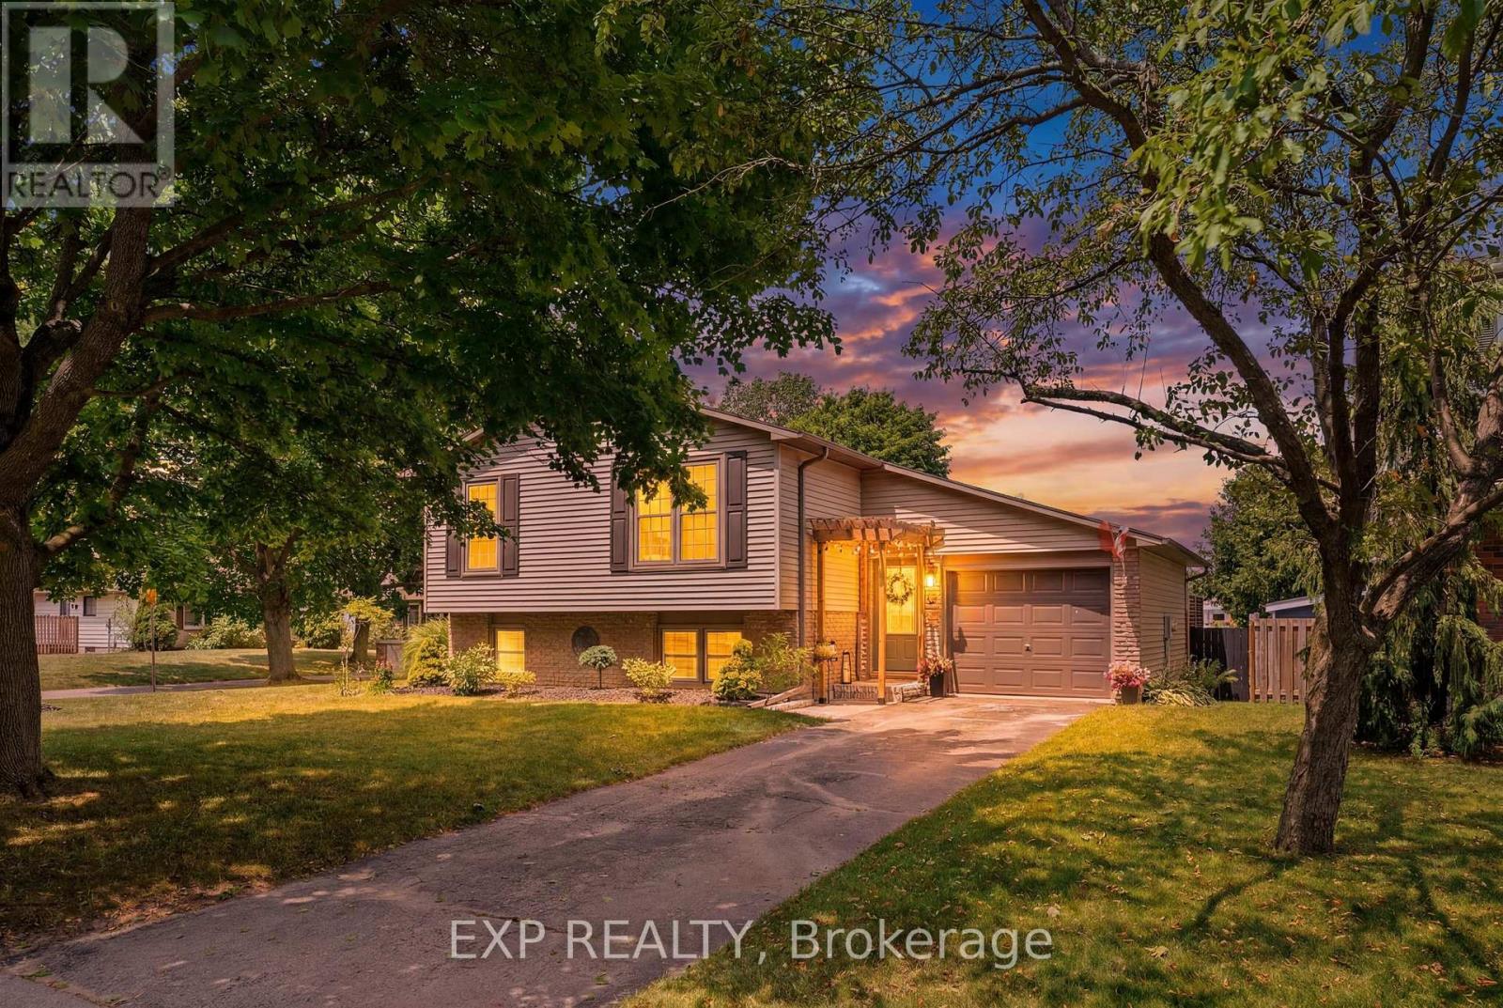
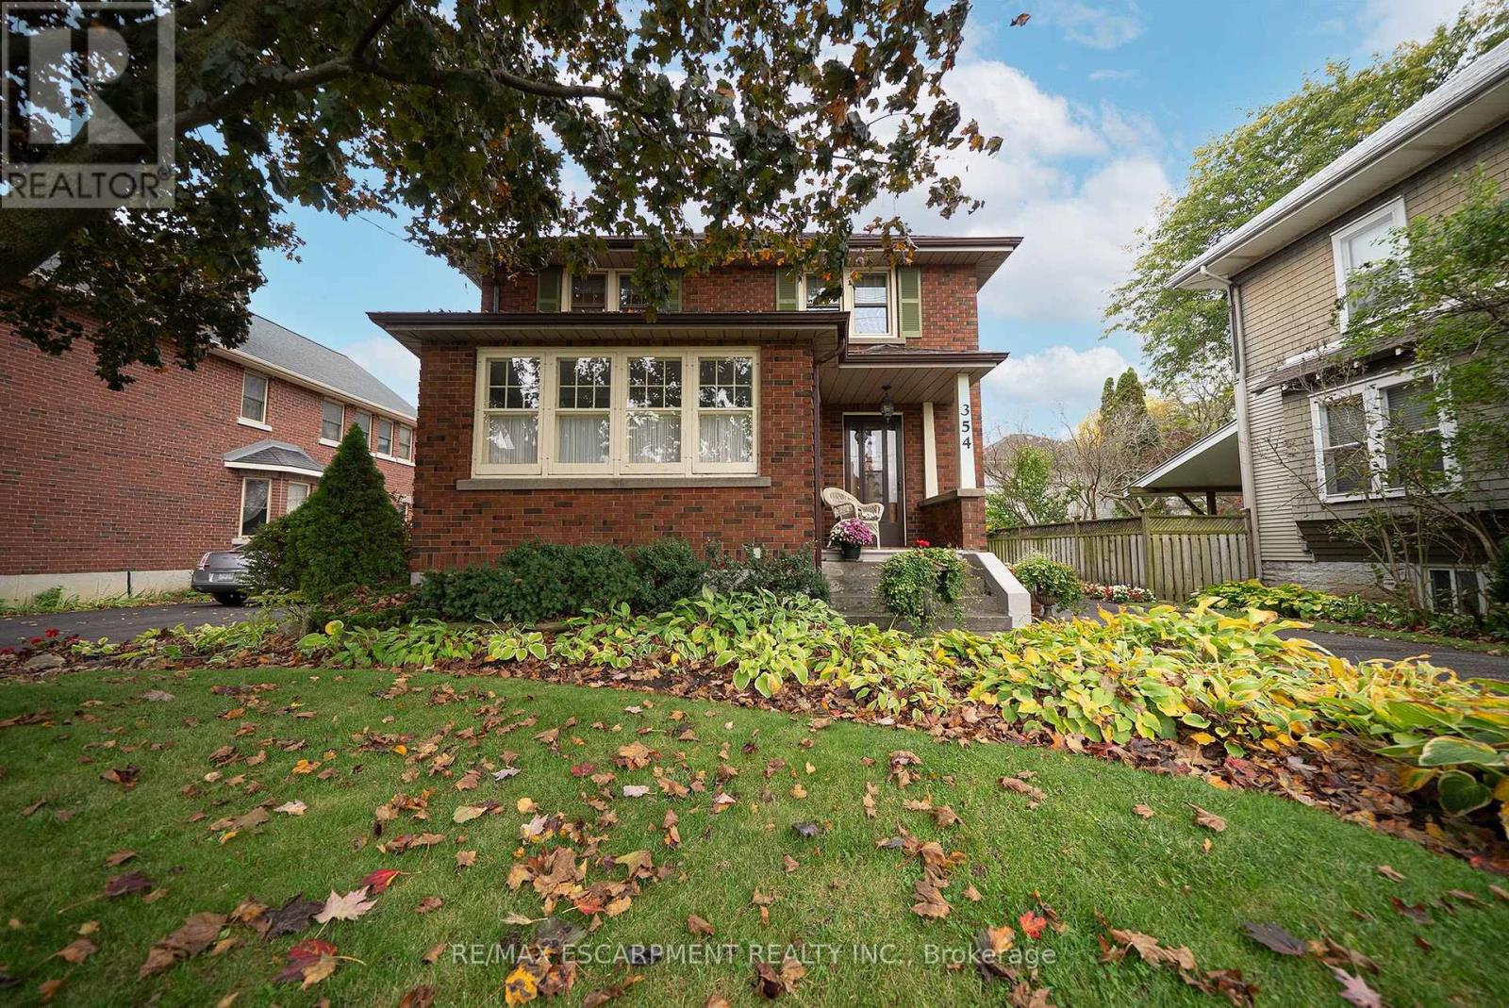
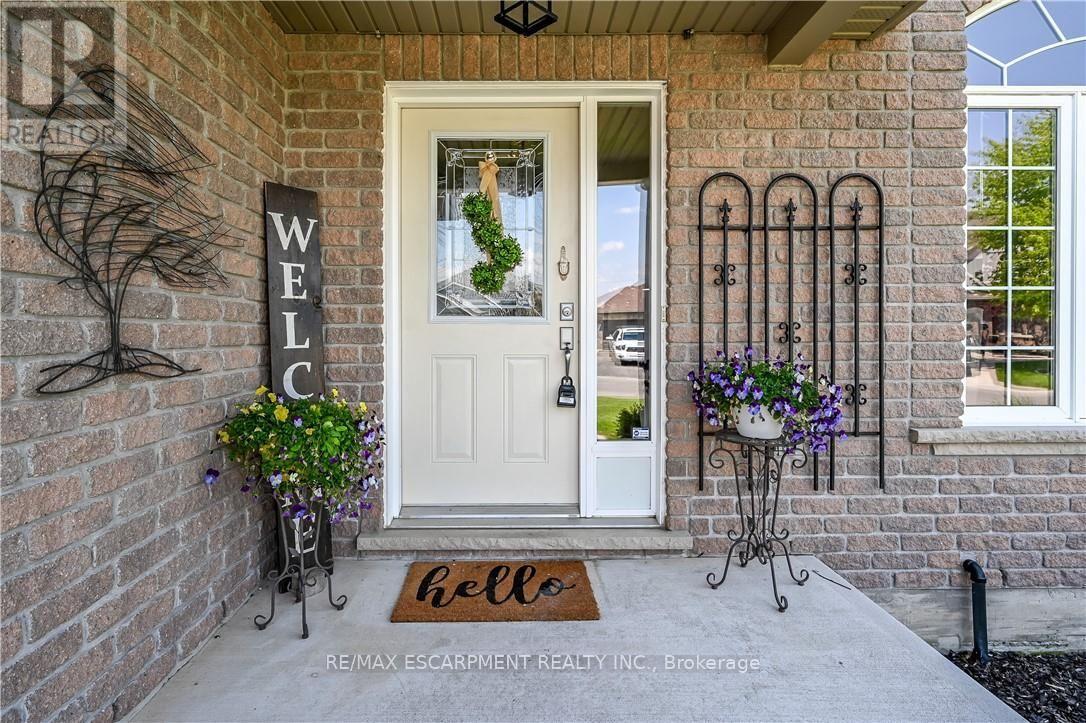
138 Galinee Trail, Norfolk, ON photo 4
138 Galinee Trail, Norfolk, ON photo 5
138 Galinee Trail, Norfolk, ON photo 6
138 Galinee Trail, Norfolk, ON photo 7
138 Galinee Trail, Norfolk, ON photo 8
138 Galinee Trail, Norfolk, ON photo 9
138 Galinee Trail, Norfolk, ON photo 10
138 Galinee Trail, Norfolk, ON photo 11
138 Galinee Trail, Norfolk, ON photo 12
138 Galinee Trail, Norfolk, ON photo 13
138 Galinee Trail, Norfolk, ON photo 14
138 Galinee Trail, Norfolk, ON photo 15
138 Galinee Trail, Norfolk, ON photo 16
138 Galinee Trail, Norfolk, ON photo 17
138 Galinee Trail, Norfolk, ON photo 18
138 Galinee Trail, Norfolk, ON photo 19
138 Galinee Trail, Norfolk, ON photo 20
138 Galinee Trail, Norfolk, ON photo 21
138 Galinee Trail, Norfolk, ON photo 22
138 Galinee Trail, Norfolk, ON photo 23
138 Galinee Trail, Norfolk, ON photo 24
138 Galinee Trail, Norfolk, ON photo 25
138 Galinee Trail, Norfolk, ON photo 26
138 Galinee Trail, Norfolk, ON photo 27
138 Galinee Trail, Norfolk, ON photo 28
138 Galinee Trail, Norfolk, ON photo 29
138 Galinee Trail, Norfolk, ON photo 30
138 Galinee Trail, Norfolk, ON photo 31
138 Galinee Trail, Norfolk, ON photo 32
138 Galinee Trail, Norfolk, ON photo 33
138 Galinee Trail, Norfolk, ON photo 34
138 Galinee Trail, Norfolk, ON photo 35
138 Galinee Trail, Norfolk, ON photo 36
138 Galinee Trail, Norfolk, ON photo 37
138 Galinee Trail, Norfolk, ON photo 38
138 Galinee Trail, Norfolk, ON photo 39
138 Galinee Trail, Norfolk, ON photo 40
138 Galinee Trail, Norfolk, ON photo 41
138 Galinee Trail, Norfolk, ON photo 42
138 Galinee Trail, Norfolk, ON photo 43
138 Galinee Trail, Norfolk, ON photo 44
138 Galinee Trail, Norfolk, ON photo 45
138 Galinee Trail, Norfolk, ON photo 46
138 Galinee Trail, Norfolk, ON photo 47
138 Galinee Trail, Norfolk, ON photo 48
138 Galinee Trail, Norfolk, ON photo 49
138 Galinee Trail, Norfolk, ON photo 50
1 / 50

BUYER ADVANTAGE

Buy with confidence

Get a full-service approach built on strategy, strong negotiation, and clear guidance from offer to close.

  • Local Market Expertise
  • Broker-level Negotiation
  • Transparent Process
  • No-pressure Guidance

The right strategy depends on your goals, timing, budget, and the type of home you are buying. Get Your Buyer Snapshot.

About This Property

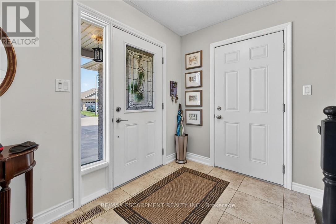
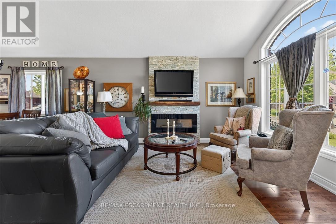
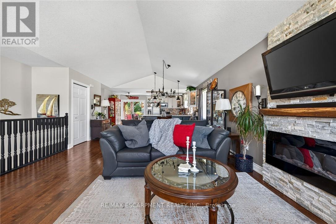
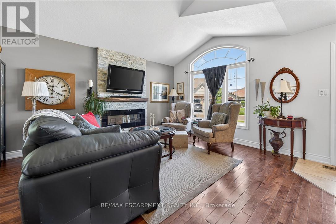
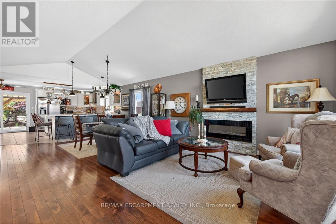
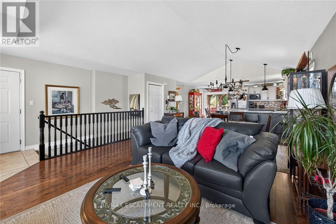
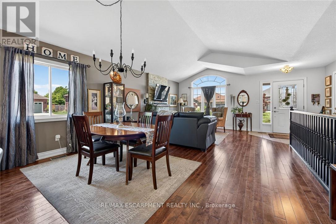
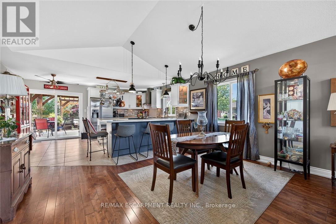
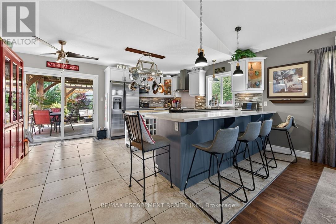
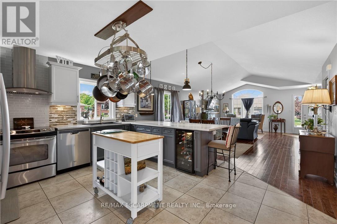
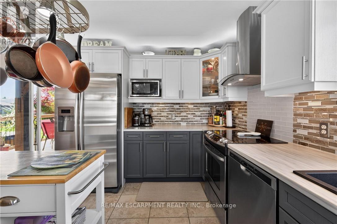
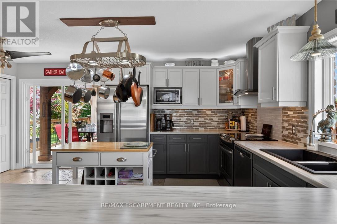
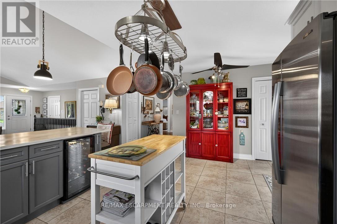
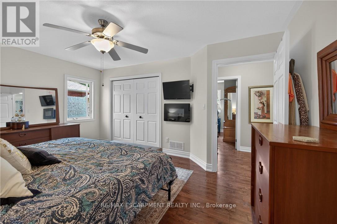
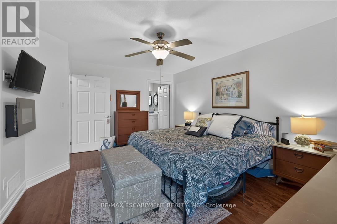
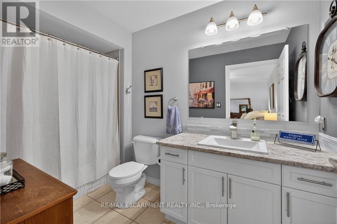
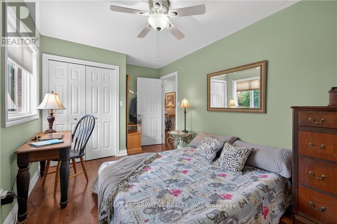
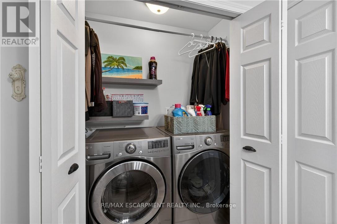
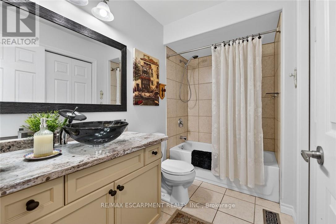
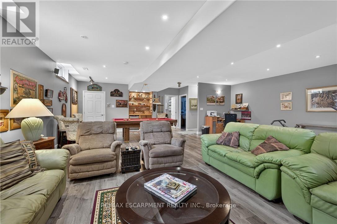
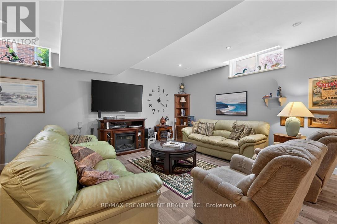
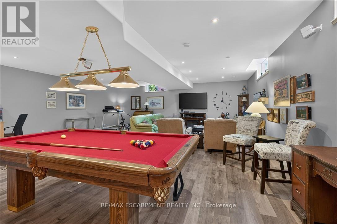
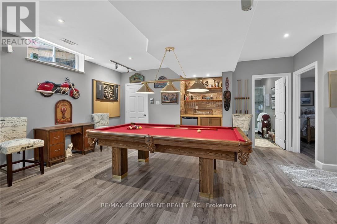
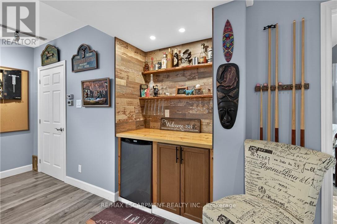
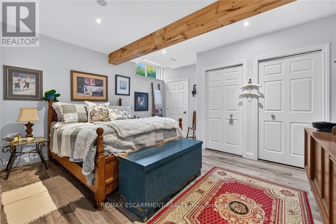
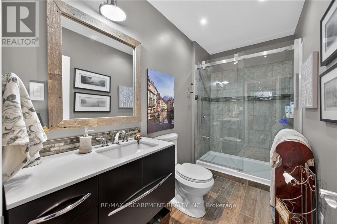
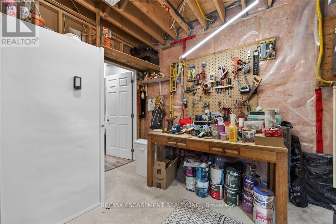
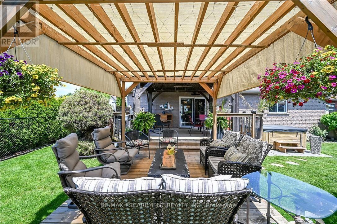
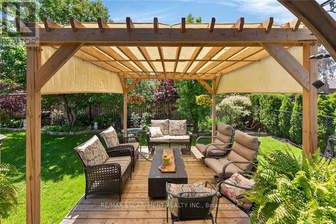
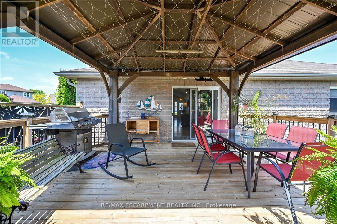
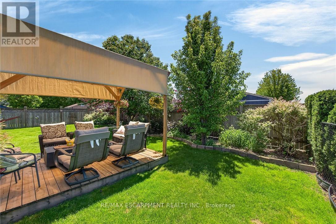
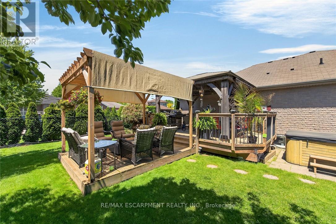
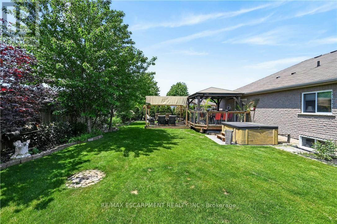
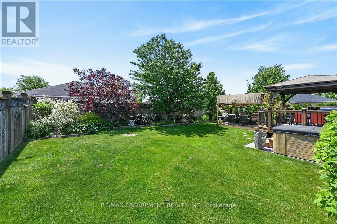
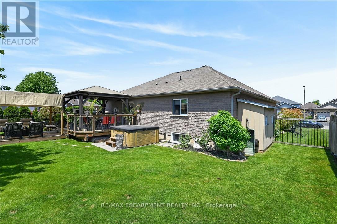
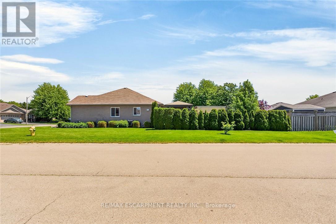
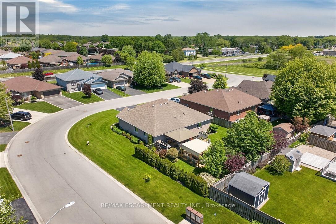
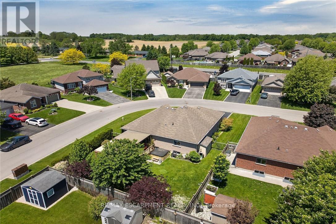
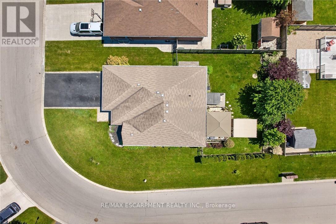
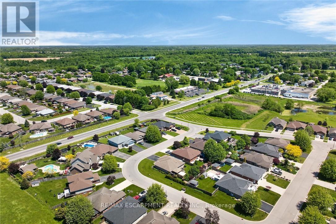
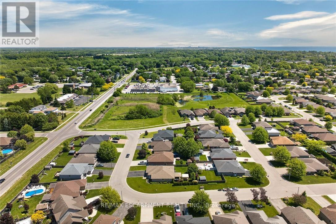
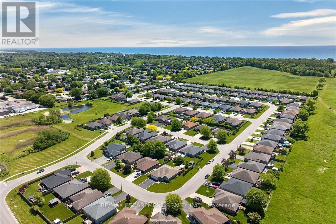
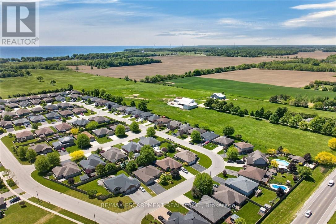
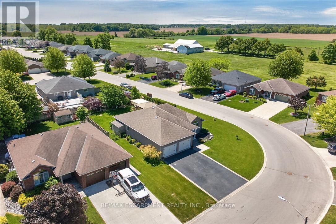
Tastefully presented all brick bungalow located in newer & preferred Port Dover neighborhood offering close proximity to this popular Lake Erie destination town's amenities & attractions inc school, churches, arena, Live Theatre, Music in the Park Venues, Marinas, eclectic downtown shops/boutiques, eateries/bistros, fine dining restaurant & famous public beach front. Positioned handsomely on 0.16 ac corner lot is 2010 built home introducing 1324sf of well designed living area, 1324sf finished lower lever ftrs 9ft ceiling height & sought after heated floors thru-out entire basement floor - plus 513sf double car garage. Follow interlock stone walk-way to covered porch providing entry to front foyer welcoming an open concept living/dining room enhanced with vaulted ceilings, stylish fireplace set in stone feature wall & palladium street facing window - design flows effortlessly to gorgeous kitchen sporting classic dark lower & modern white upper cabinetry, tile backsplash, breakfast peninsula, SS appliances & south end patio door walk-out to 386sf tiered rear deck system enhanced with timber frame 12x14 gazebo, adjacent pergola & relaxing hot tub - naturally secluded by ornamental trees, shrubbery & native grasses. Elegant primary suite enjoys large walk-in closet & freshly renovated 3pc bath-2026 - continues w/sizeable guest bedroom, 4pc main bath incorporating convenient laundry station & direct garage access. Gleaming hardwood & ceramic tile flooring compliment the décor with distinguished flair. When family or friends arrive - the 700sf lower level family room is sure to house them all - the ultimate gathering place. Chicly appointed 3pc bath, huge 3rd bedroom, handy pantry/cold room & large utility/storage/workshop room complete the open & airy basement level floor plan. Extras - paved double driveway, n/g furnace, AC, n/g tankless water heater, c/vac, HRV, fibre & 100 amp hydro. This well priced "Dover Delight" will not disappoint! (id:63604)

Key Facts

Type
Detached
Beds
3
Baths
3
Size
1,100 sqft
Lot
64.7 x 111.9 FT
Parking
6 total

Highlights

  • Washer
  • Refrigerator
  • Hot Tub
  • Central Vacuum
  • Dishwasher
  • Wine Fridge
  • Stove
  • Dryer
  • Microwave
  • Hood Fan
  • Window Coverings
  • Garage door opener
Property Details 19 details
Bedrooms
3 bedrooms
2 above grade + 1 below grade
Bathrooms
3 bathrooms
Parking
6 parking spaces
Attached Garage · Garage
Living area
1,100 - 1,500 sq. ft.
Property
Single Family · Bungalow · Freehold · Detached
Property subtype
Single Family
Structure type
House
Architectural style
Bungalow
Ownership
Freehold
Attached status
Detached
Storeys
1
Basement
Finished, Full
Heating
Radiant heat, Forced air, Natural gas
Cooling
Central air conditioning
Fireplace
2 fireplaces
Lot dimensions
64.7 x 111.9 FT
Frontage
64.80 feet
Taxes
$5,161.98
Water source
Municipal water
Sewer
Sanitary sewer

Interior features

WasherRefrigeratorHot TubCentral VacuumDishwasherWine FridgeStoveDryerMicrowaveHood FanWindow CoveringsGarage door opener

Exterior features

BrickPoured Concrete

Systems and association

Smoke Detectors

Lot and water

LevelGazeboSump Pump
Rooms 15 rooms
Level
Room
Dimensions
Main level
Foyer
1.8 m x 2.29 m
Basement
Bedroom 2
4.47 m x 4.11 m
Basement
Bathroom
3.25 m x 1.57 m
Basement
Utility room
3.48 m x 3.81 m
Basement
Other
0.86 m x 1.6 m
Basement
Cold room
1.32 m x 5.46 m
Main level
Living room
4.6 m x 6.86 m
Main level
Kitchen
4.11 m x 5.11 m
Main level
Foyer
1.55 m x 4.09 m
Main level
Primary Bedroom
4.6 m x 3.76 m
Main level
Bedroom
4.44 m x 2.77 m
Main level
Bathroom
1.68 m x 3.2 m
Main level
Bathroom
2.79 m x 1.63 m
Main level
Laundry room
1.83 m x 0.97 m
Basement
Family room
8.64 m x 7.47 m

Virtual Tour & Media

Mortgage & Affordability Estimate monthly costs
Purchase price$729,900
Down paymentNot available
Mortgage amountNot available
Principal & interestNot available
Property taxesNot available
Condo/HOA feeNot available
Insurance/OtherNot available
UtilitiesNot available
Est. monthly totalNot available
Income needed (GDS 32%)Not available
Estimates only. Not financial advice. Rates, taxes and fees vary by lender and municipality.

Saved Properties

Keep This One Handy

Save this listing, compare it later, or open your saved properties dashboard.

Manage Saved Searches
Map is approximate.

Neighbourhood

Area
Port Dover
City
Norfolk
Postal code
N0A 1N9
Nearby
Blue Lake Ave