1380 Eighth Avenue Louth
St. Catharines, ONDetached
$4,500,000
MLS® X13851236
Detached5 beds4 baths32 total
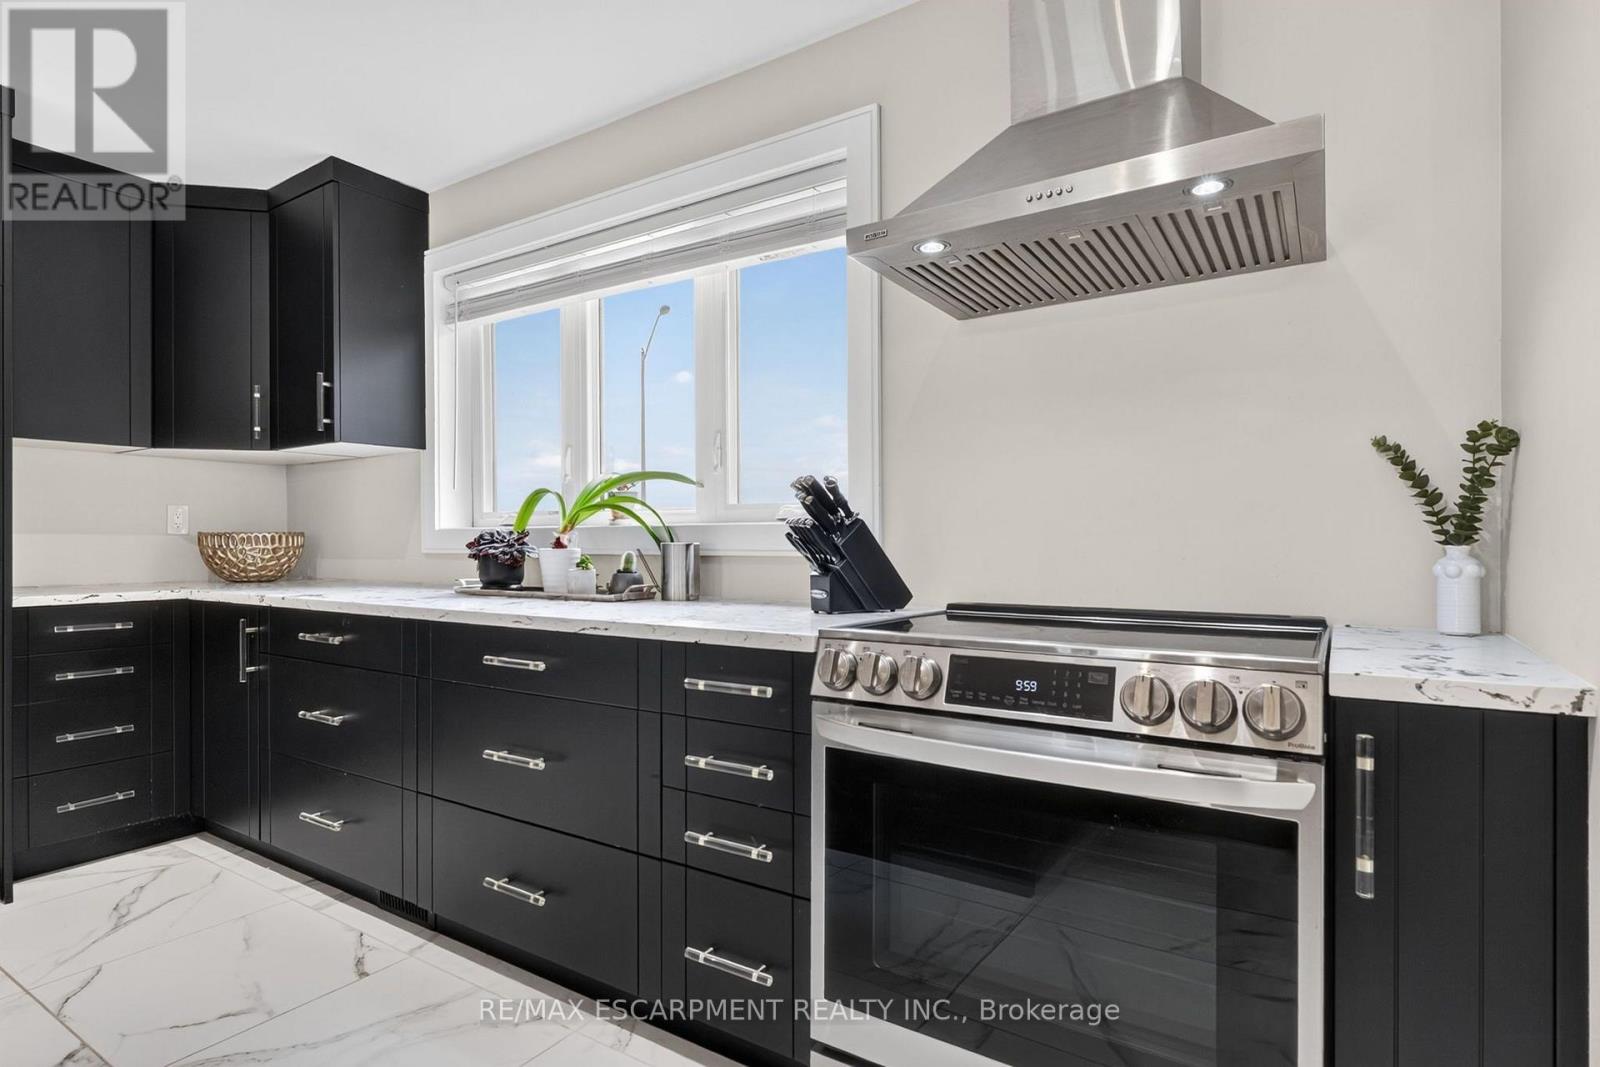
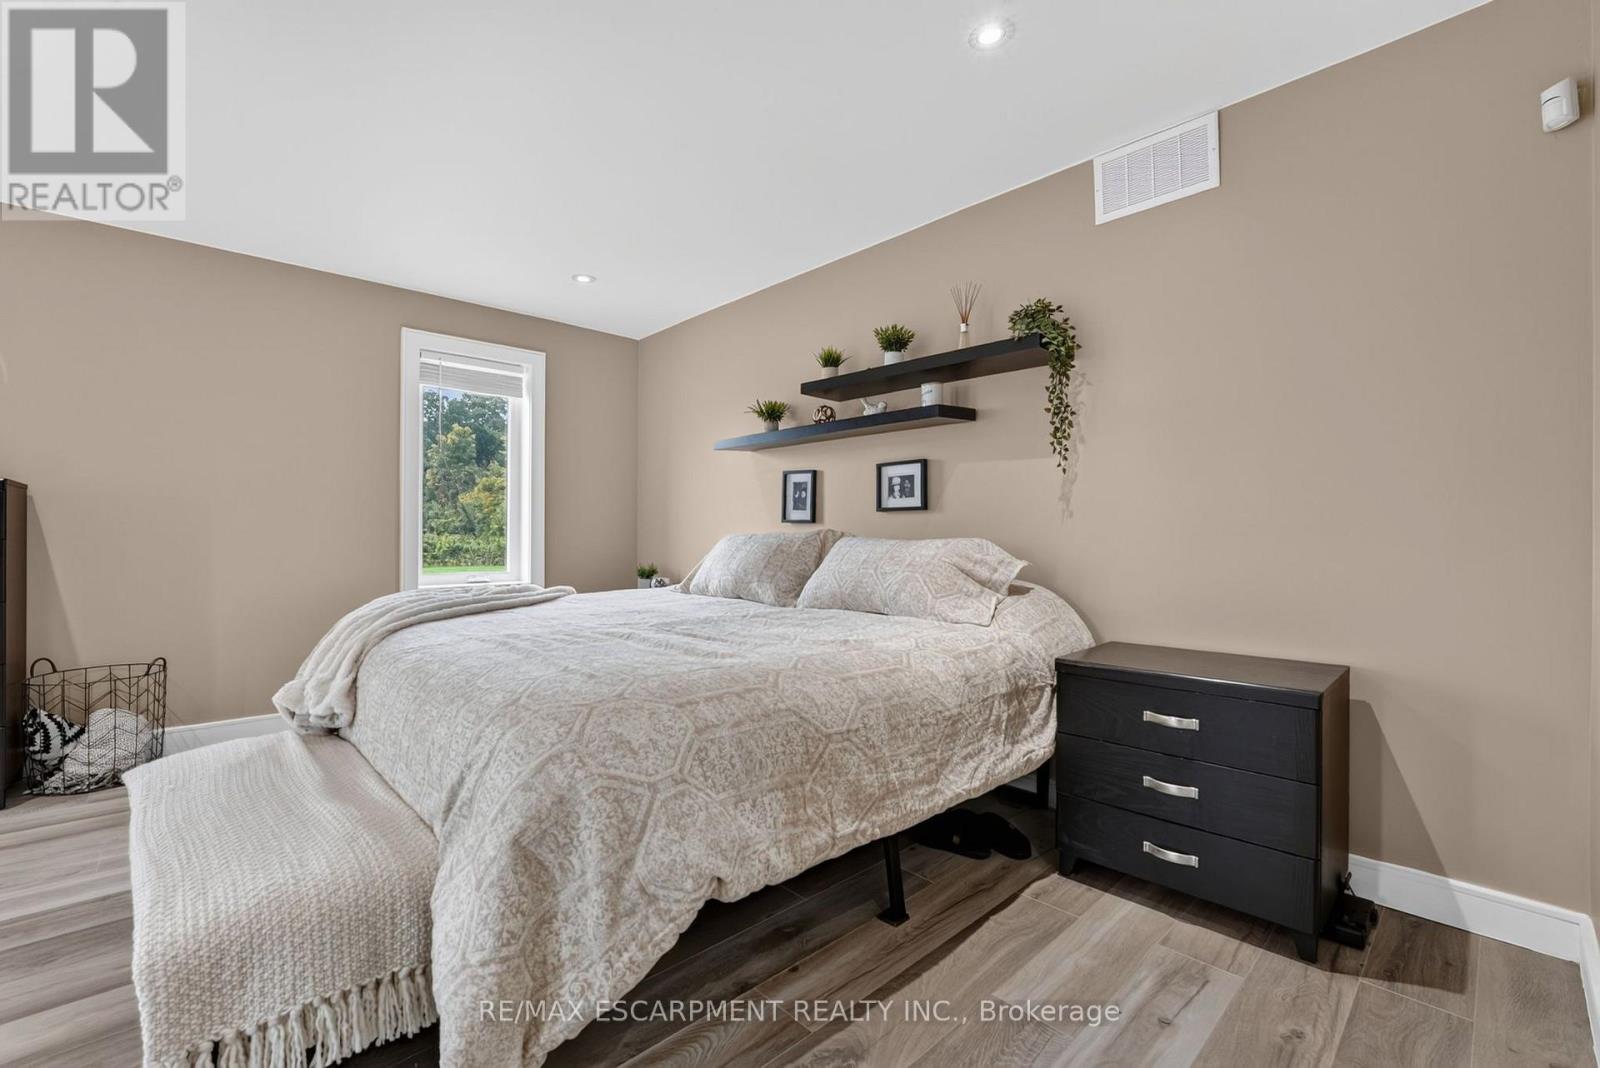
1380 Eighth Avenue Louth, St. Catharines, ON photo 1
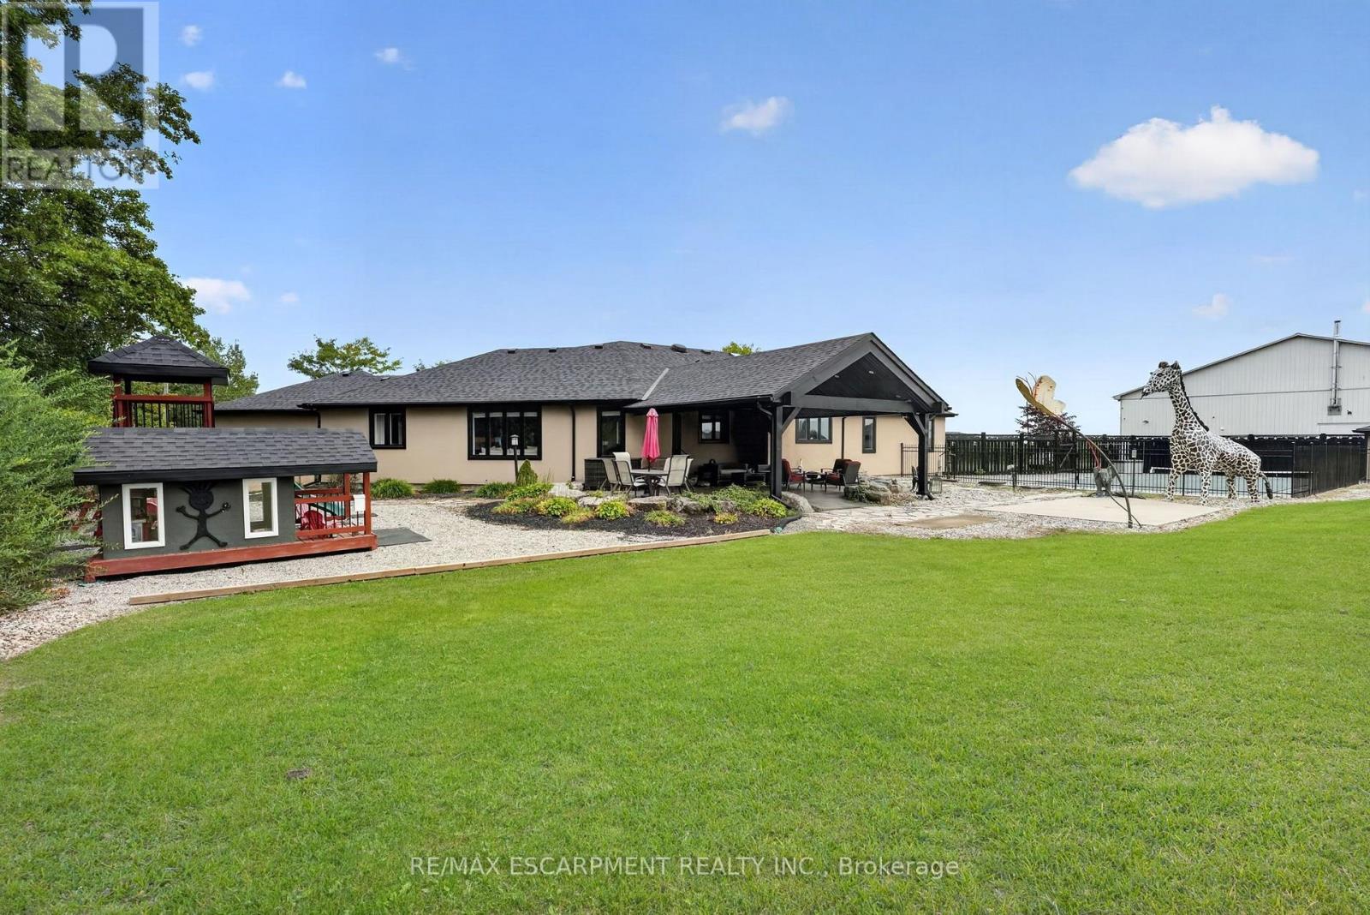
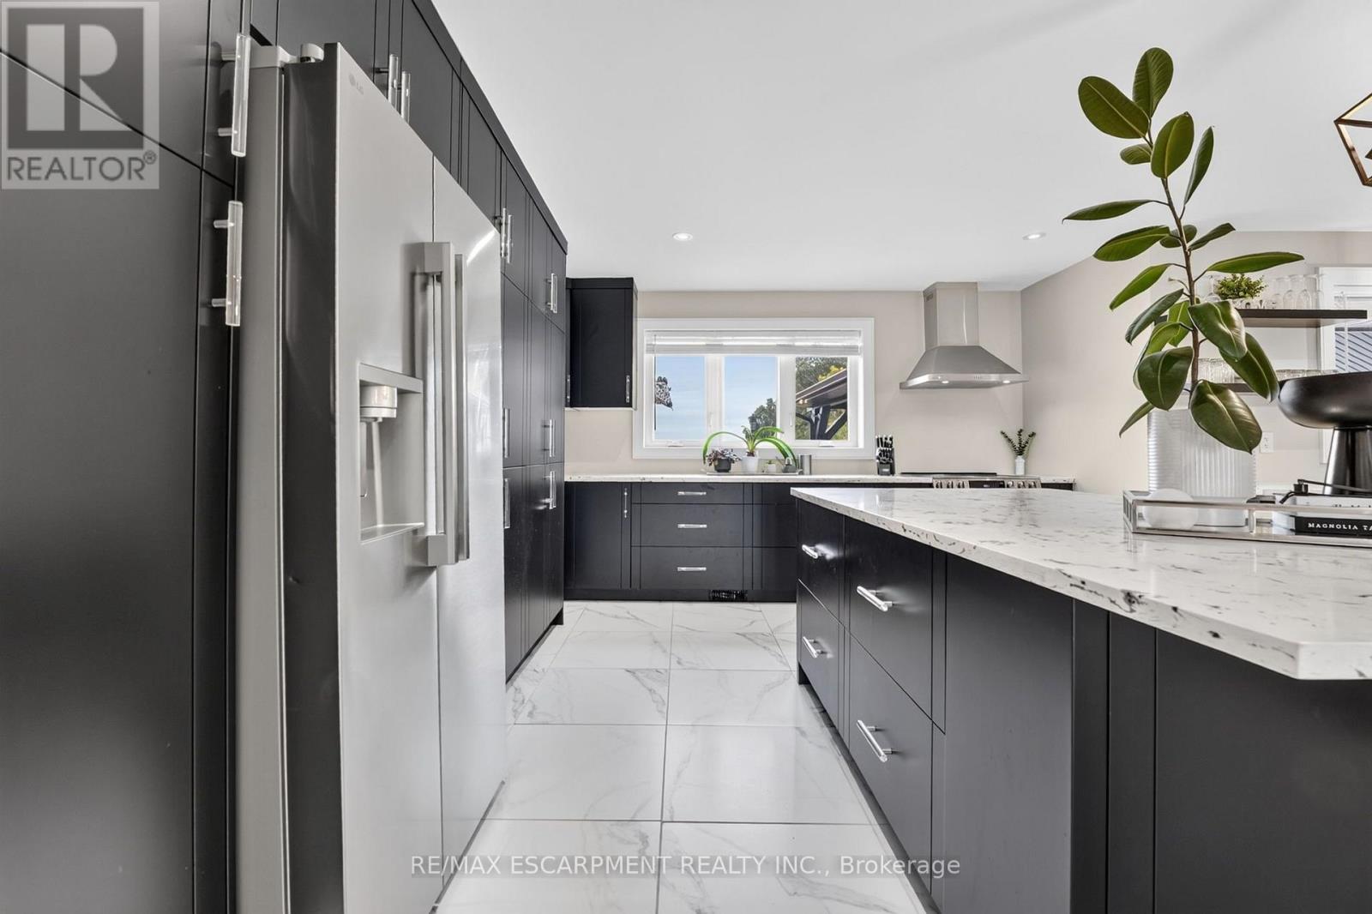
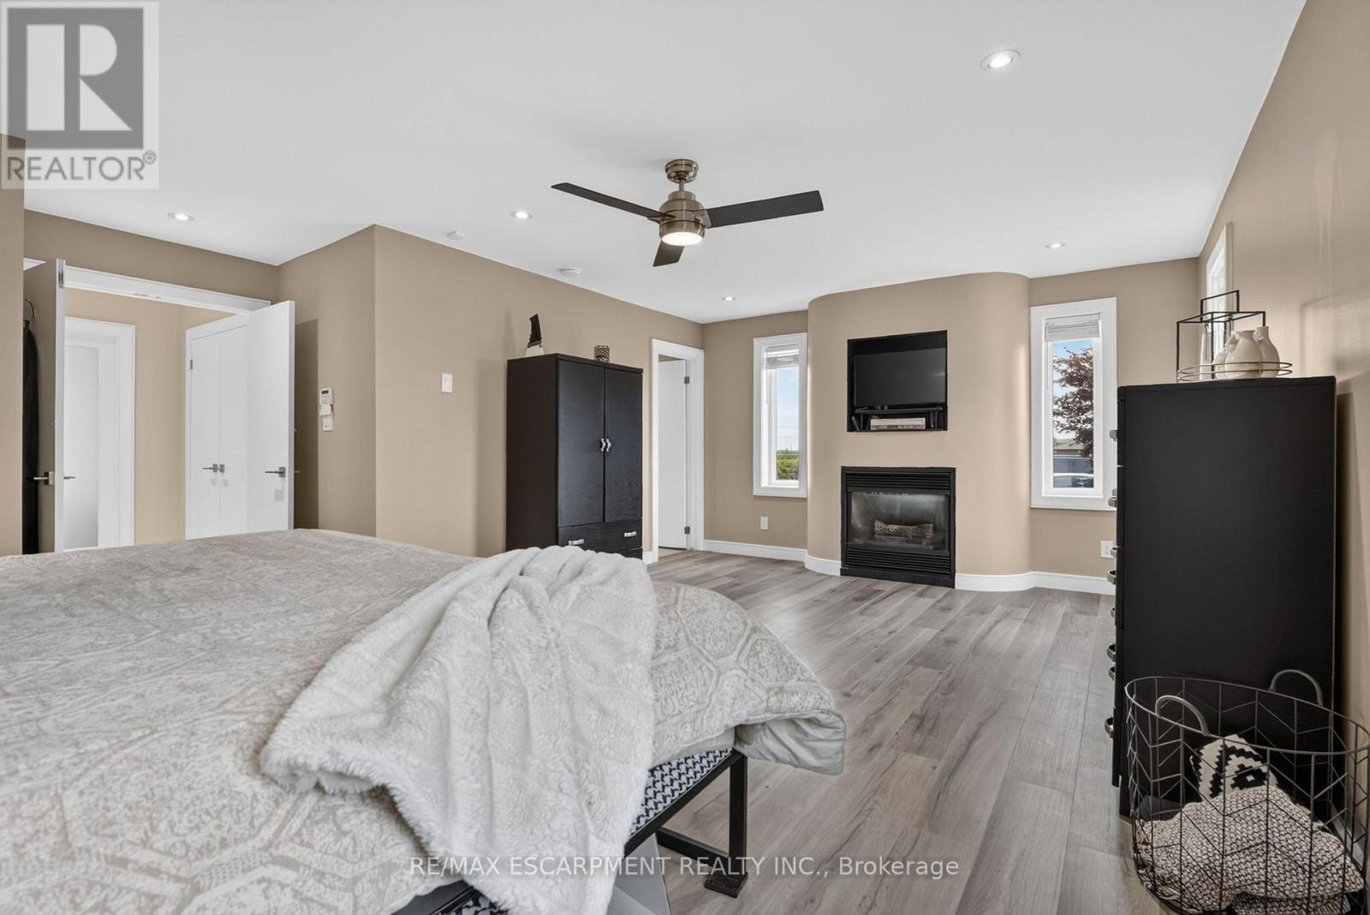
1380 Eighth Avenue Louth, St. Catharines, ON photo 2
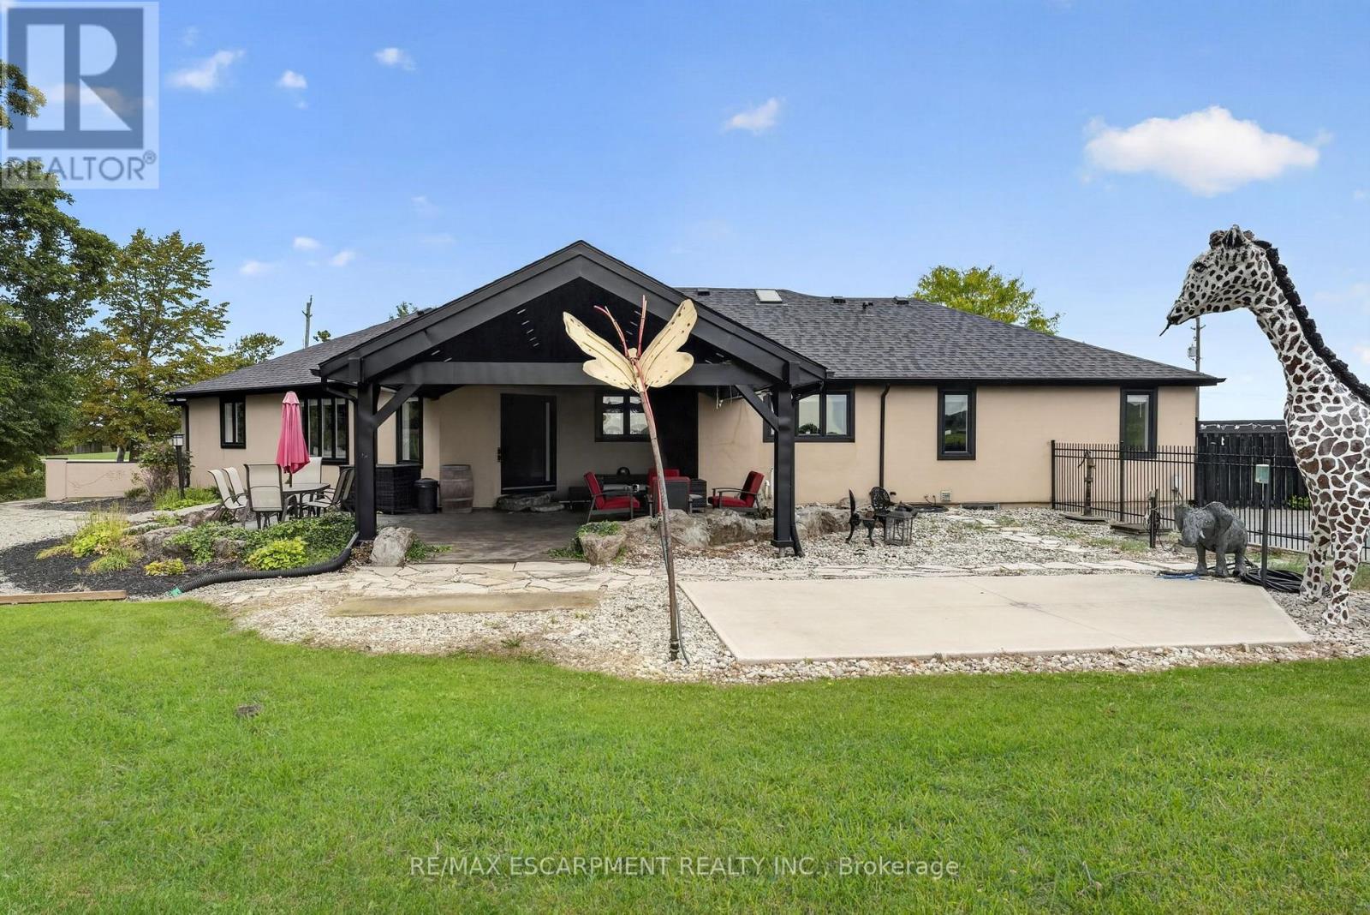
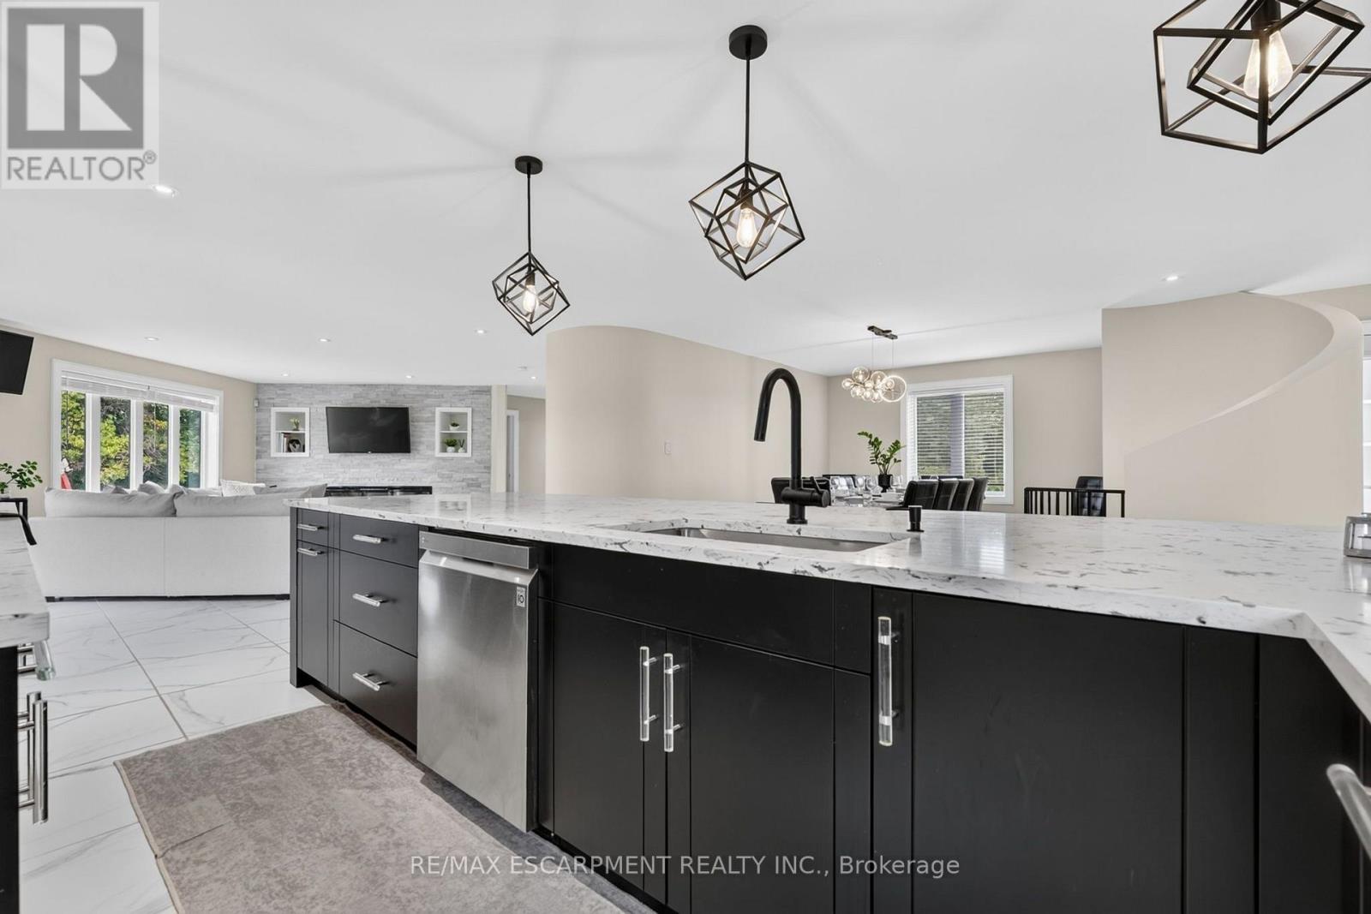
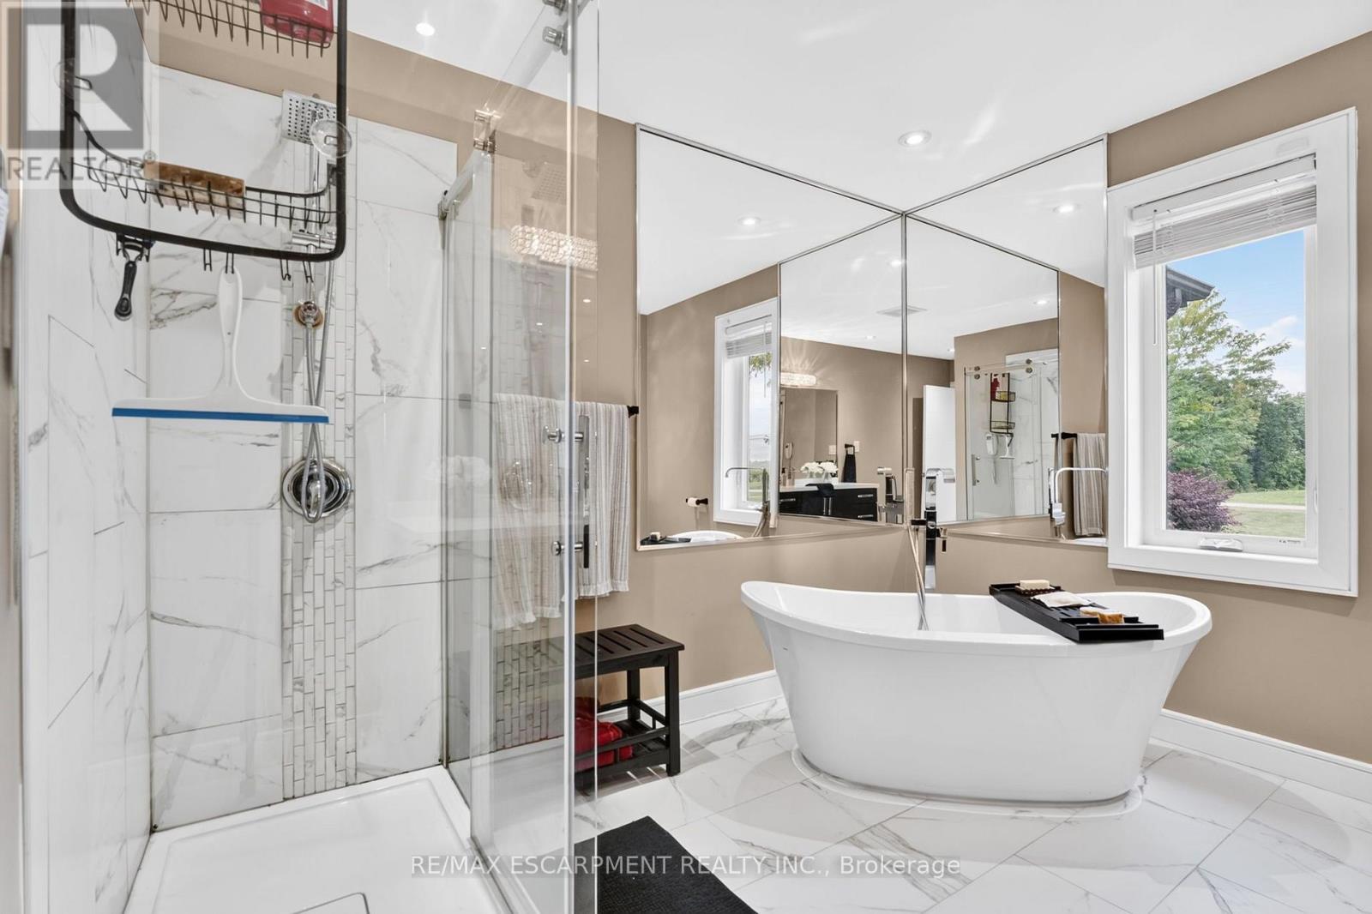
1380 Eighth Avenue Louth, St. Catharines, ON photo 3
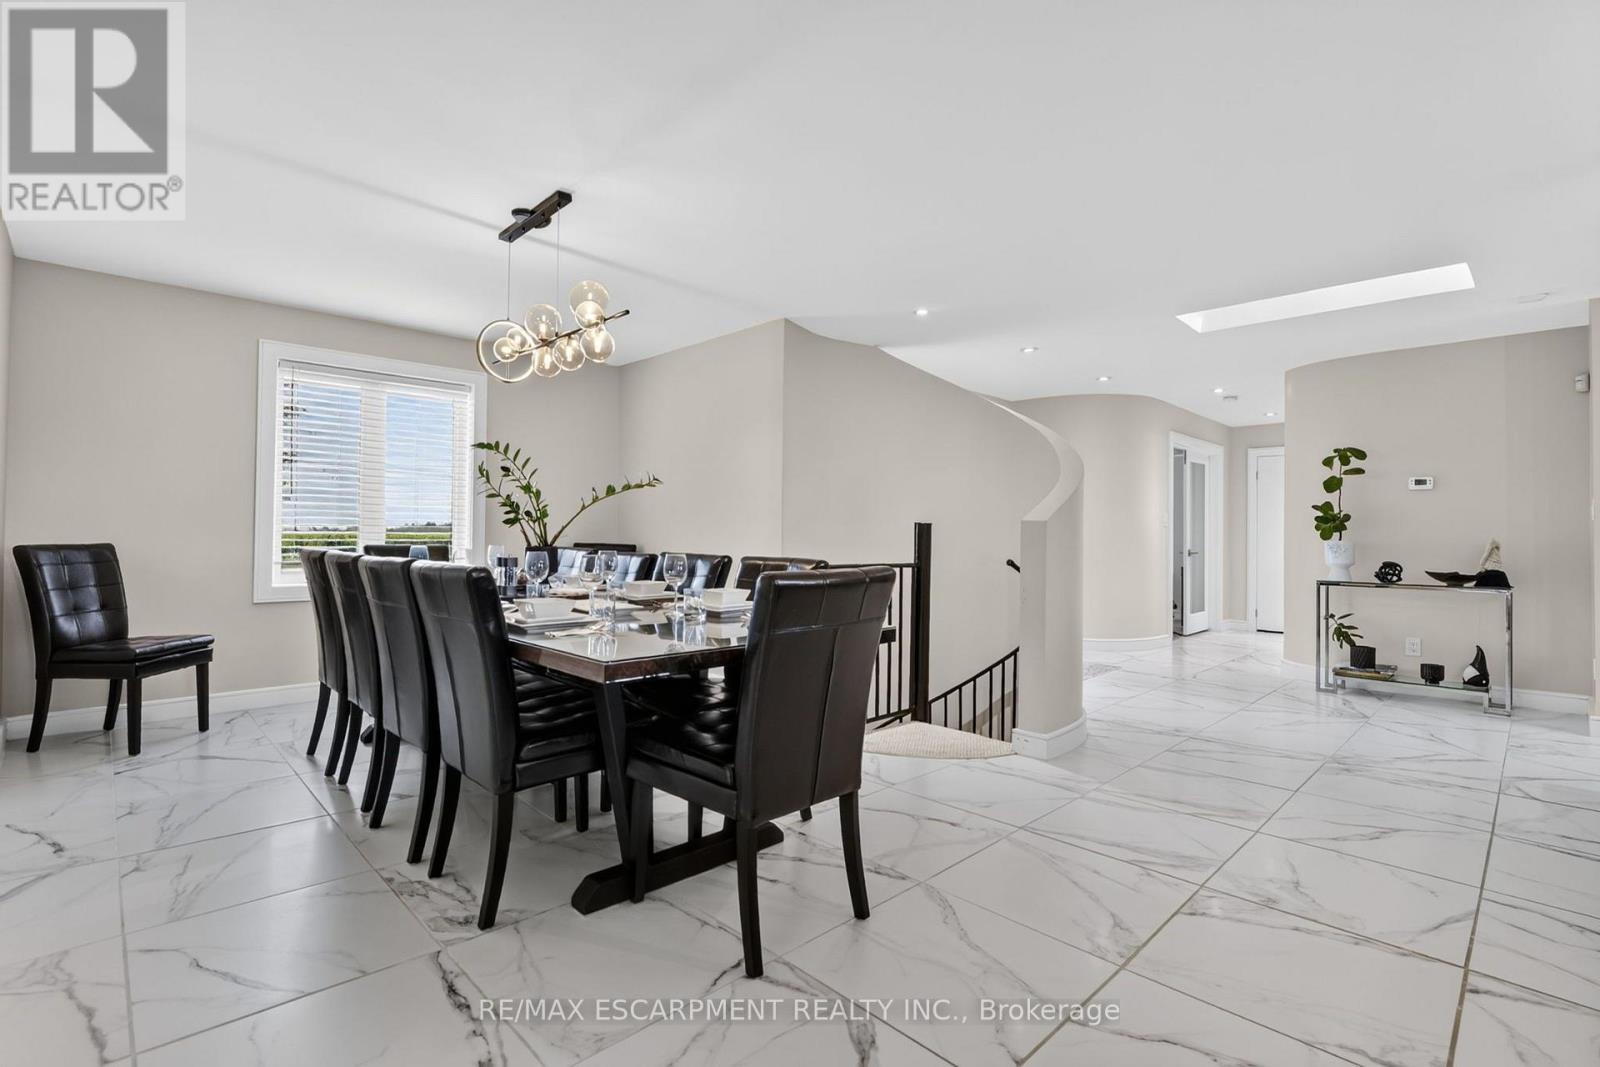
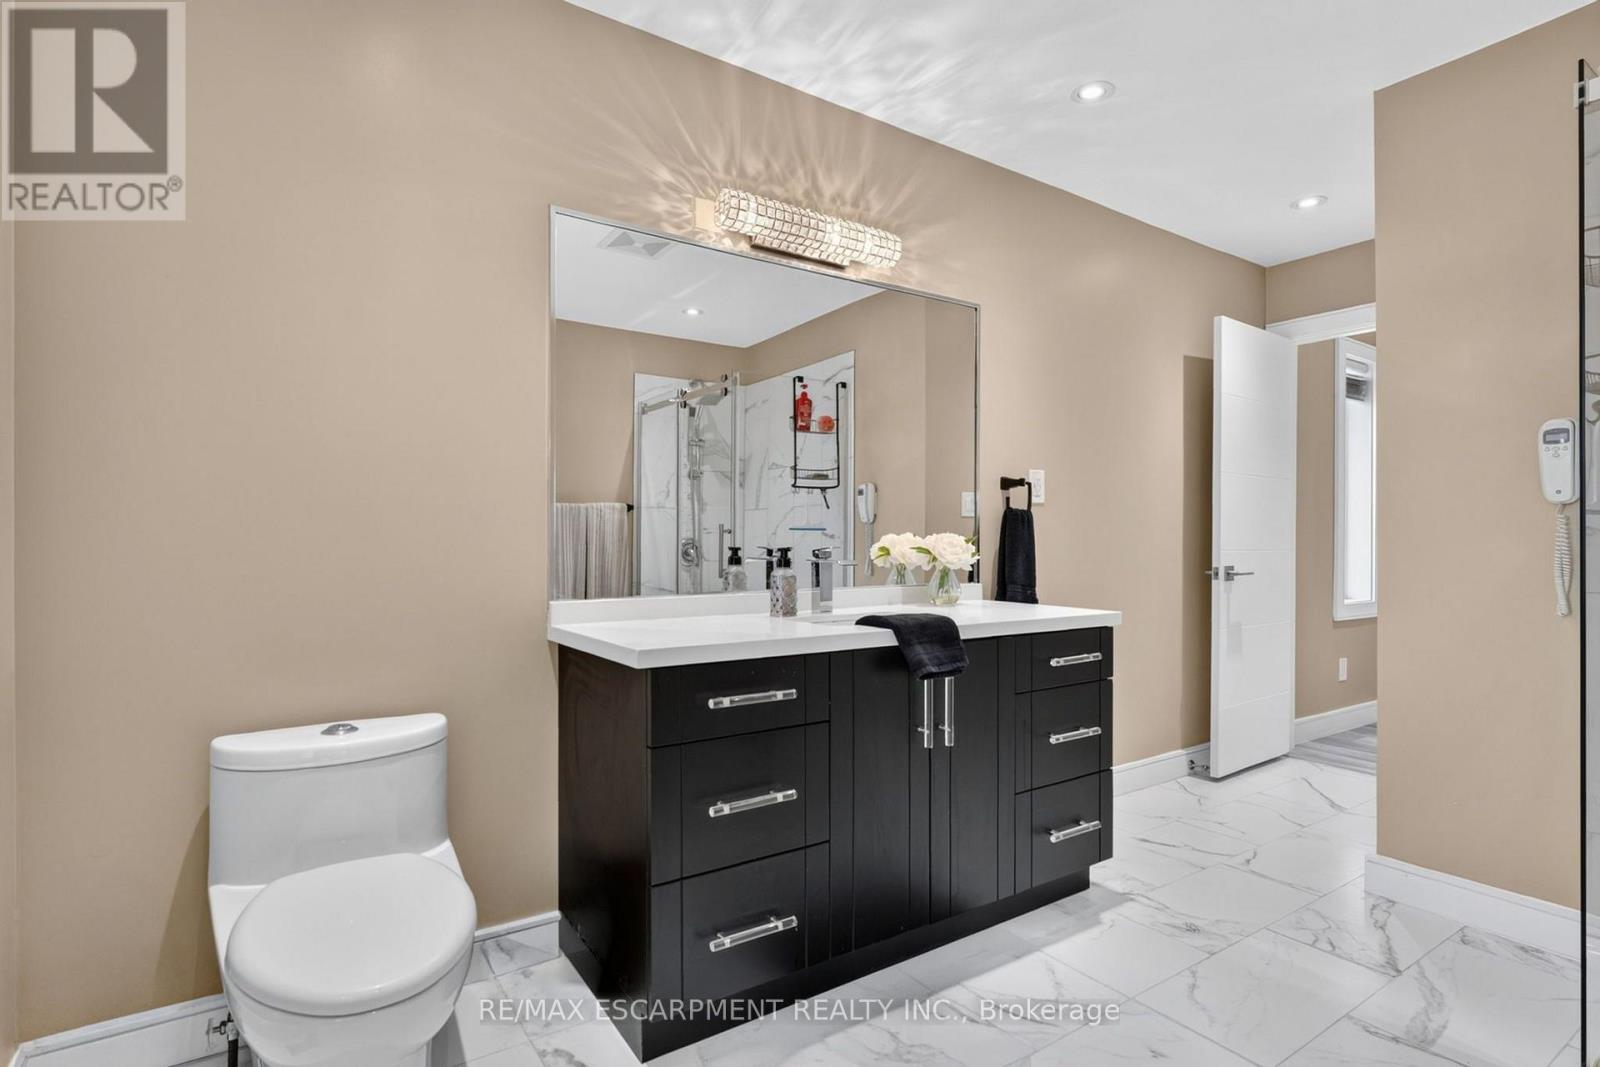
1380 Eighth Avenue Louth, St. Catharines, ON photo 4
1380 Eighth Avenue Louth, St. Catharines, ON photo 5
1380 Eighth Avenue Louth, St. Catharines, ON photo 6
1380 Eighth Avenue Louth, St. Catharines, ON photo 7
1380 Eighth Avenue Louth, St. Catharines, ON photo 8
1380 Eighth Avenue Louth, St. Catharines, ON photo 9
1380 Eighth Avenue Louth, St. Catharines, ON photo 10
1380 Eighth Avenue Louth, St. Catharines, ON photo 11
1380 Eighth Avenue Louth, St. Catharines, ON photo 12
1380 Eighth Avenue Louth, St. Catharines, ON photo 13
1380 Eighth Avenue Louth, St. Catharines, ON photo 14
1380 Eighth Avenue Louth, St. Catharines, ON photo 15
1380 Eighth Avenue Louth, St. Catharines, ON photo 16
1380 Eighth Avenue Louth, St. Catharines, ON photo 17
1380 Eighth Avenue Louth, St. Catharines, ON photo 18
1380 Eighth Avenue Louth, St. Catharines, ON photo 19
1380 Eighth Avenue Louth, St. Catharines, ON photo 20
1380 Eighth Avenue Louth, St. Catharines, ON photo 21
1380 Eighth Avenue Louth, St. Catharines, ON photo 22
1380 Eighth Avenue Louth, St. Catharines, ON photo 23
1380 Eighth Avenue Louth, St. Catharines, ON photo 24
1380 Eighth Avenue Louth, St. Catharines, ON photo 25
1380 Eighth Avenue Louth, St. Catharines, ON photo 26
1380 Eighth Avenue Louth, St. Catharines, ON photo 27
1380 Eighth Avenue Louth, St. Catharines, ON photo 28
1380 Eighth Avenue Louth, St. Catharines, ON photo 29
1380 Eighth Avenue Louth, St. Catharines, ON photo 30
1380 Eighth Avenue Louth, St. Catharines, ON photo 31
1380 Eighth Avenue Louth, St. Catharines, ON photo 32
1380 Eighth Avenue Louth, St. Catharines, ON photo 33
1380 Eighth Avenue Louth, St. Catharines, ON photo 34
1380 Eighth Avenue Louth, St. Catharines, ON photo 35
1380 Eighth Avenue Louth, St. Catharines, ON photo 36
1380 Eighth Avenue Louth, St. Catharines, ON photo 37
1380 Eighth Avenue Louth, St. Catharines, ON photo 38
1380 Eighth Avenue Louth, St. Catharines, ON photo 39
1380 Eighth Avenue Louth, St. Catharines, ON photo 40
1380 Eighth Avenue Louth, St. Catharines, ON photo 41
1380 Eighth Avenue Louth, St. Catharines, ON photo 42
1380 Eighth Avenue Louth, St. Catharines, ON photo 43
1380 Eighth Avenue Louth, St. Catharines, ON photo 44
1380 Eighth Avenue Louth, St. Catharines, ON photo 45
1380 Eighth Avenue Louth, St. Catharines, ON photo 46
1380 Eighth Avenue Louth, St. Catharines, ON photo 47
1380 Eighth Avenue Louth, St. Catharines, ON photo 48
1380 Eighth Avenue Louth, St. Catharines, ON photo 49
1380 Eighth Avenue Louth, St. Catharines, ON photo 50
1 / 50

BUYER ADVANTAGE

Buy with confidence

Get a full-service approach built on strategy, strong negotiation, and clear guidance from offer to close.

  • Local Market Expertise
  • Broker-level Negotiation
  • Transparent Process
  • No-pressure Guidance

The right strategy depends on your goals, timing, budget, and the type of home you are buying. Get Your Buyer Snapshot.

About This Property

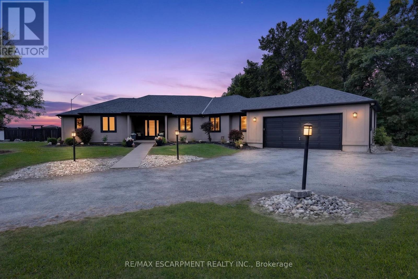
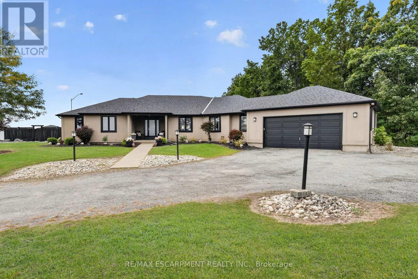
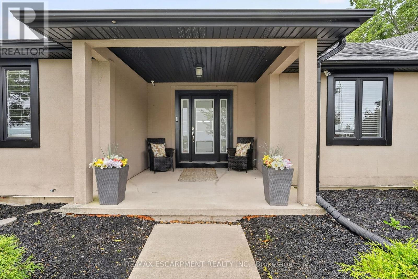
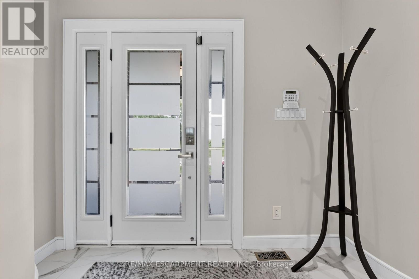
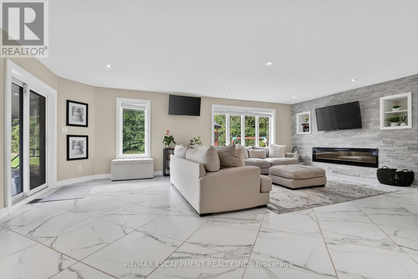
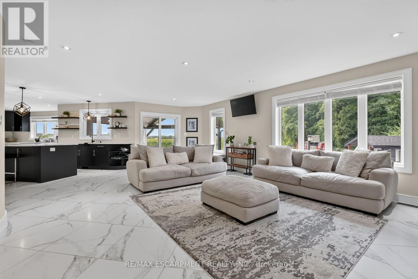
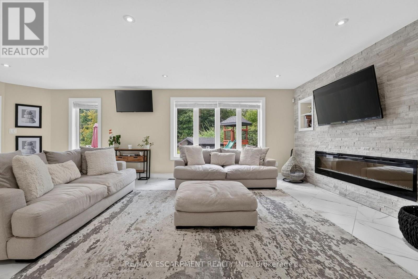
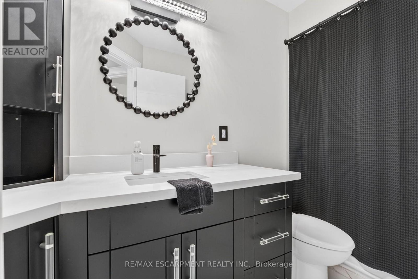
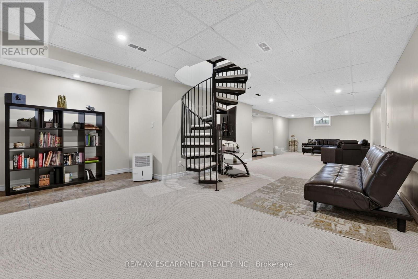
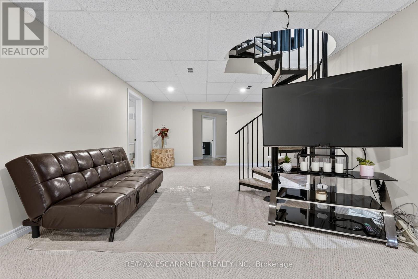
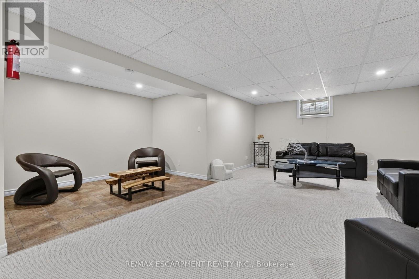
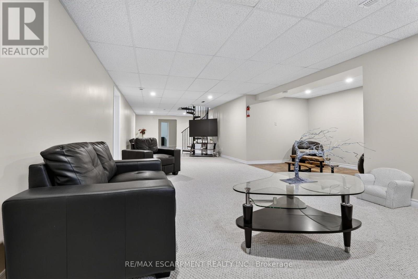
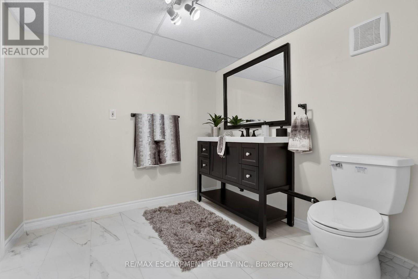
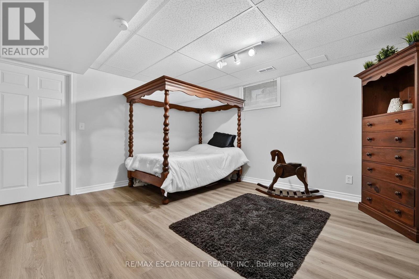
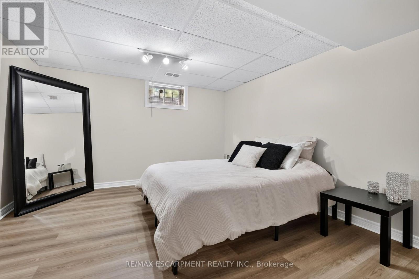
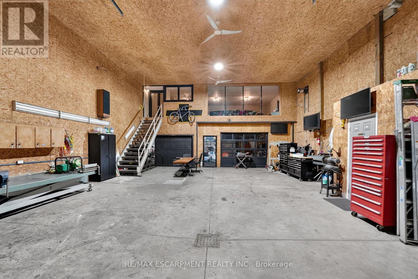
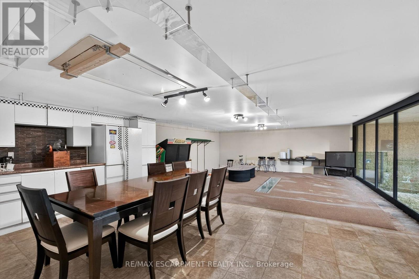
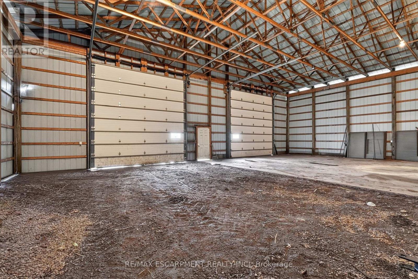
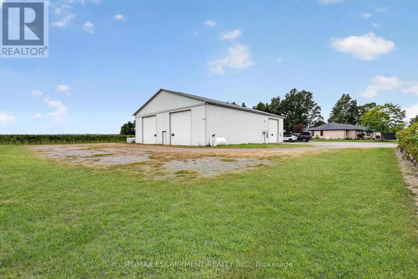
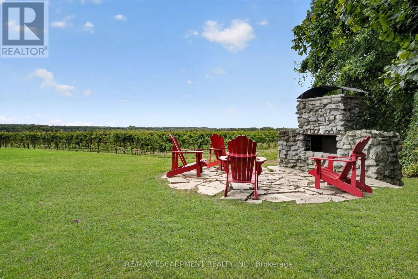
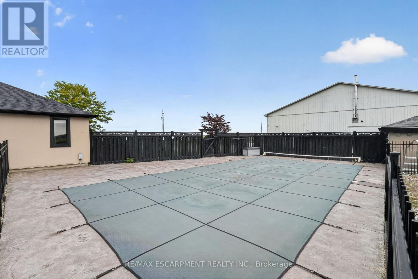
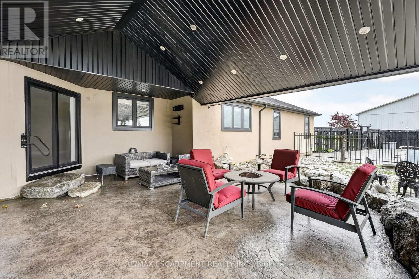
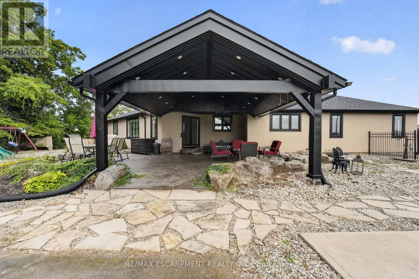
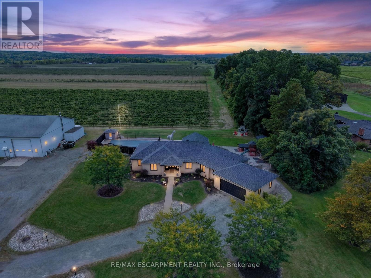
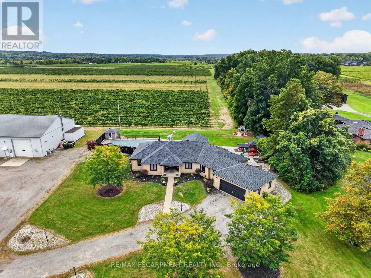
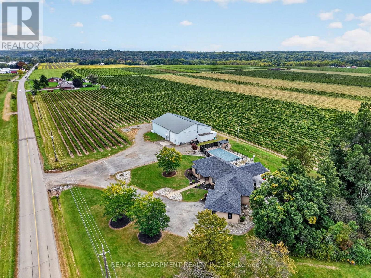
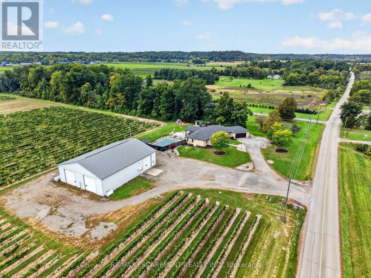
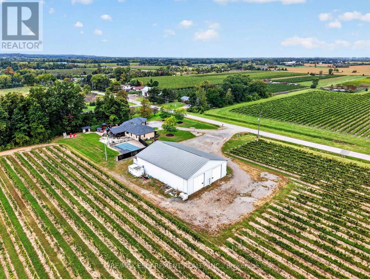
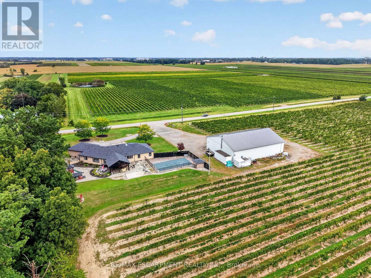
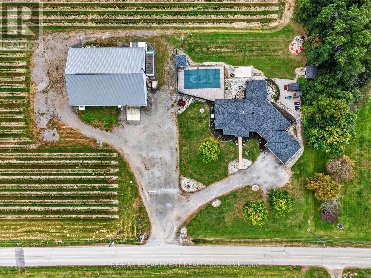
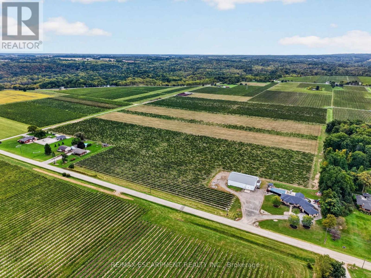
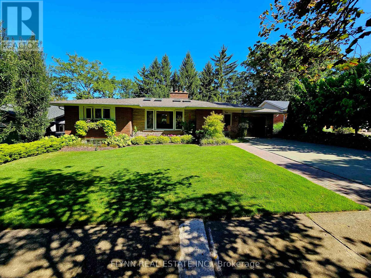
Welcome to 1380 Eighth Avenue Louth, an impressive 44+ acre vineyard estate in St. Catharines, offering approximately 42-43 acres of established grape vines, a 2,397 sq. ft. bungalow with fully finished basement, 80' x 60' shop and exceptional outdoor living. Owned by a renowned family with deep roots in the wine community, the vineyard is fully tile drained and planted with Riesling, Baco Noir, Chardonnay, Chardonnay Musqué, Cabernet Franc and Lucie Kuhlmann, with an existing five-year grape contract for any surplus grapes produced that the owners don't use in their own wine production. Built in 2000, the spacious bungalow features 3+2 bedrooms, two full 4-piece bathrooms and two powder rooms, providing excellent space for family and guests. Extensive updates completed in 2021 include the roof, windows, front door, flooring, interior finishes and trim, with the furnace replaced in 2015. The fully finished lower level provides substantial additional living and entertaining space. Outdoors, enjoy a private country setting overlooking the vineyard, complete with a chlorine swimming pool with liner replaced in 2020 and a hot-and-cold splash pad. The property also features an approximately 10,000-gallon Wilkinson water storage system. A major highlight is the approximately 4,800 sq. ft. 80' x 60' pole-barn-style shop. One section provides extensive agricultural and equipment storage, while the other has been transformed into an impressive garage and entertaining space featuring overhead door, kitchen, sink & washroom. With more than 44 acres, approximately 42 acres already planted in grapes, substantial agricultural infrastructure and a spacious family residence, this property offers an outstanding opportunity for grape growers, wine-industry buyers, agricultural investors or those seeking a private Niagara country estate surrounded by vines. A unique opportunity to acquire an established vineyard property in the heart of Niagara wine country. (id:63604)

Key Facts

Type
Detached
Beds
5
Baths
4
Size
2,000 sqft
Lot
866.9 x 1540.3 FT
Parking
32 total

Highlights

  • Washer
  • Refrigerator
  • Dishwasher
  • Stove
  • Dryer
  • Water Heater
Property Details 20 details
Bedrooms
5 bedrooms
3 above grade + 2 below grade
Bathrooms
4 bathrooms
2 partials
Parking
32 parking spaces
Attached Garage · Garage
Living area
2,000 - 2,500 sq. ft.
Property
Single Family · Bungalow · Freehold · Detached
Property subtype
Single Family
Structure type
House
Architectural style
Bungalow
Ownership
Freehold
Attached status
Detached
Storeys
1
Basement
Finished, Full
Heating
Forced air, Natural gas
Cooling
Central air conditioning
Fireplace
Yes
Pool
Inground pool
Lot dimensions
866.9 x 1540.3 FT
Frontage
866.10 feet
Taxes
$12,916.00
Water source
Cistern
Sewer
Septic System

Interior features

WasherRefrigeratorDishwasherStoveDryerWater HeaterFireplace(s)

Exterior features

StuccoConcrete

Systems and association

Alarm systemElectricityGenerator

Lot and water

Irregular lot sizeFlat siteConservation/green beltSump Pump
Rooms 15 rooms
Level
Room
Dimensions
Ground level
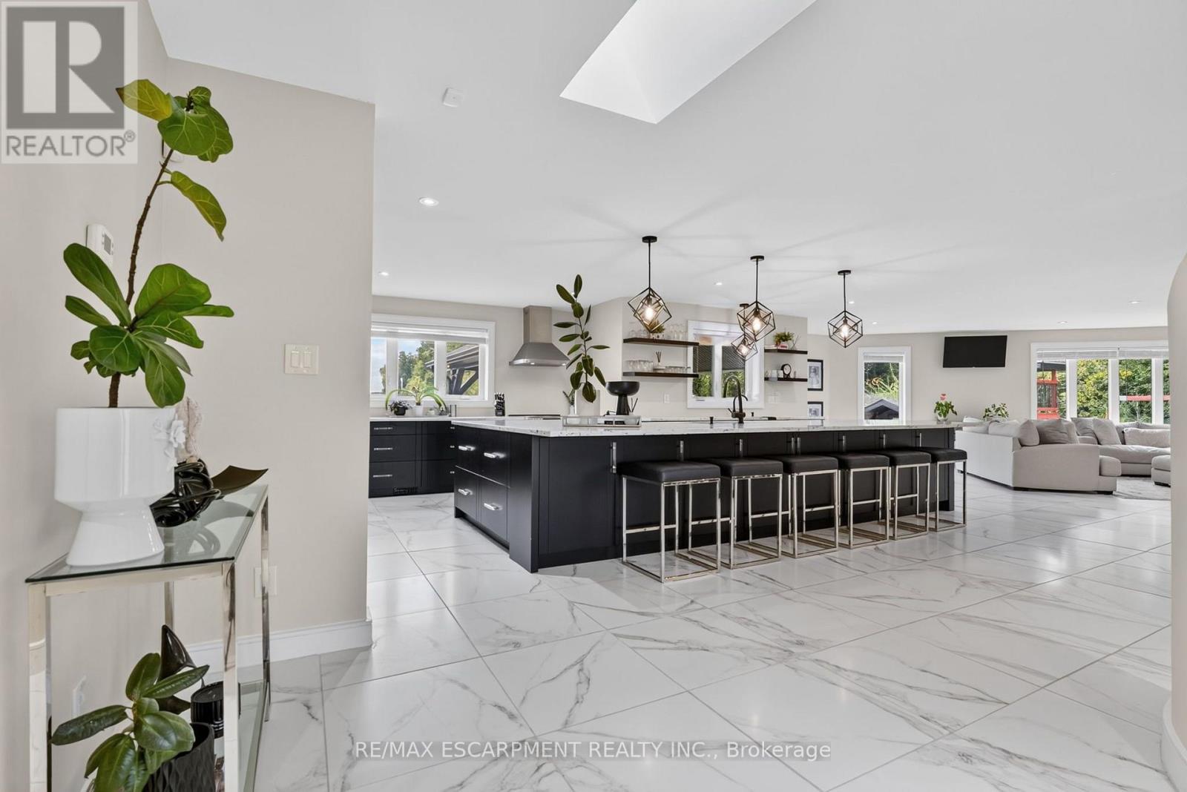
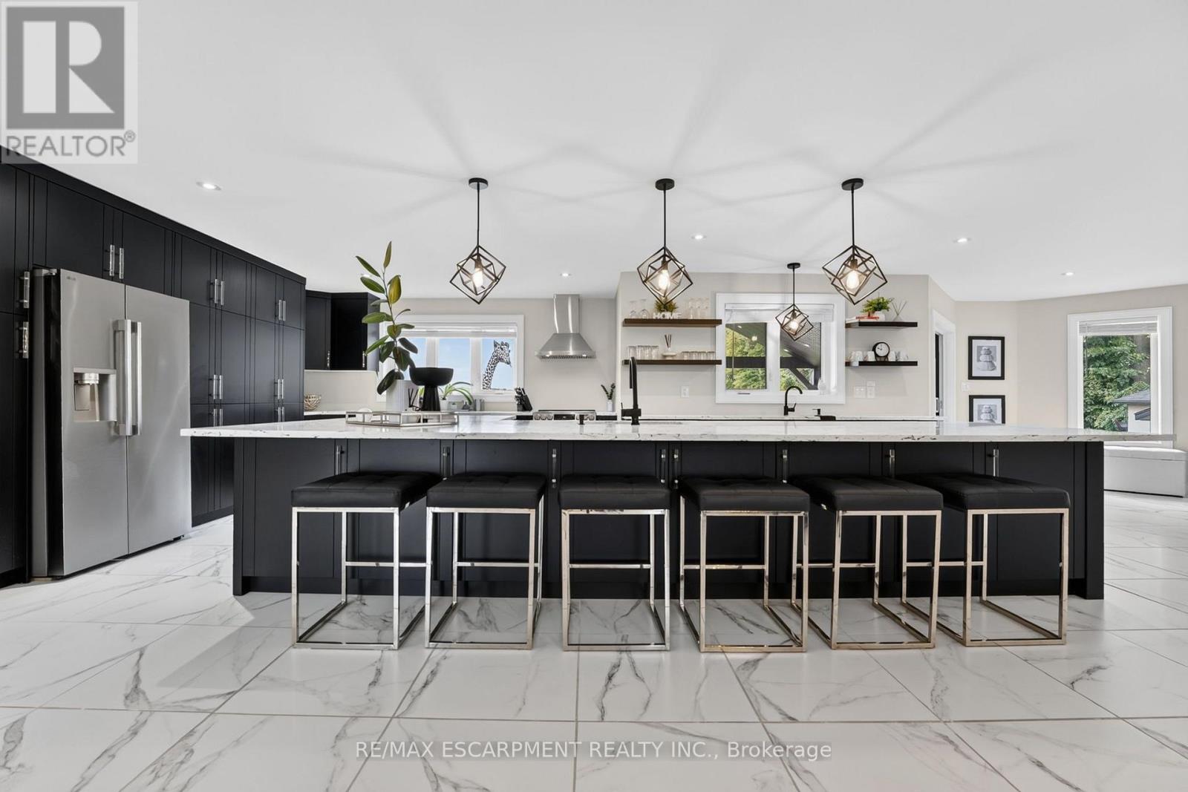
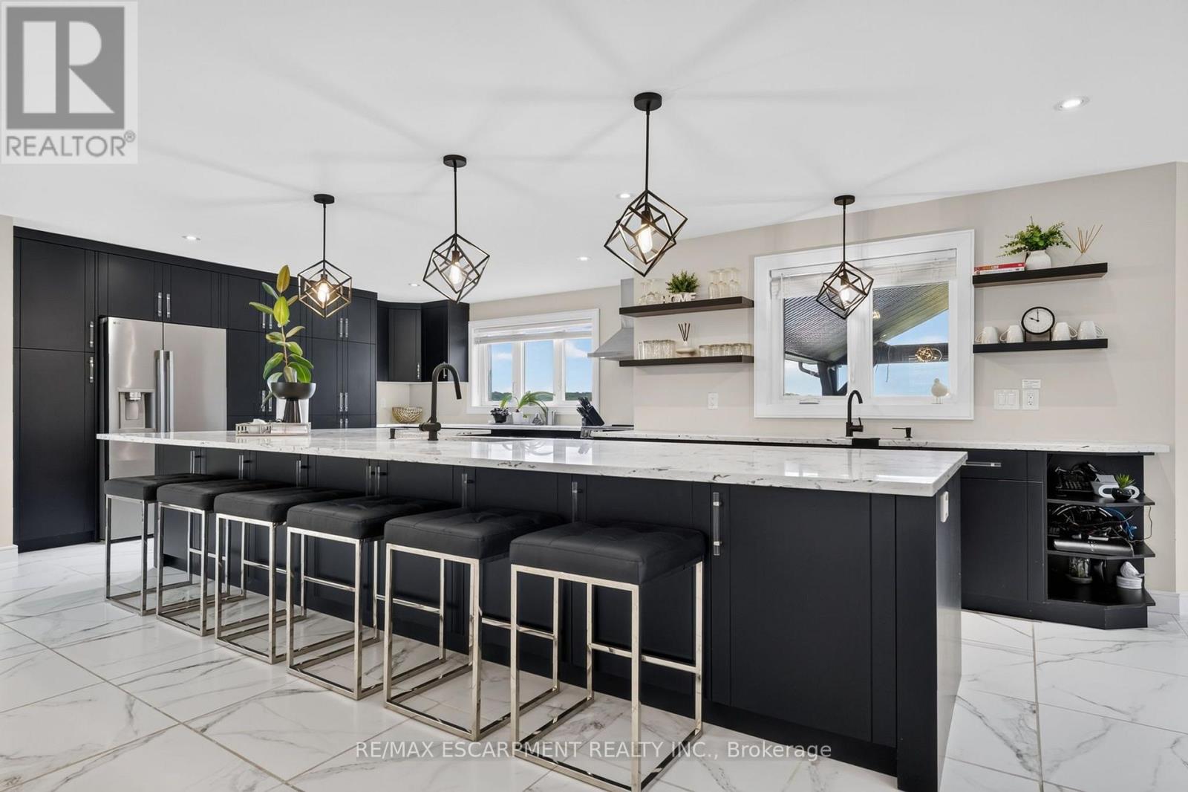
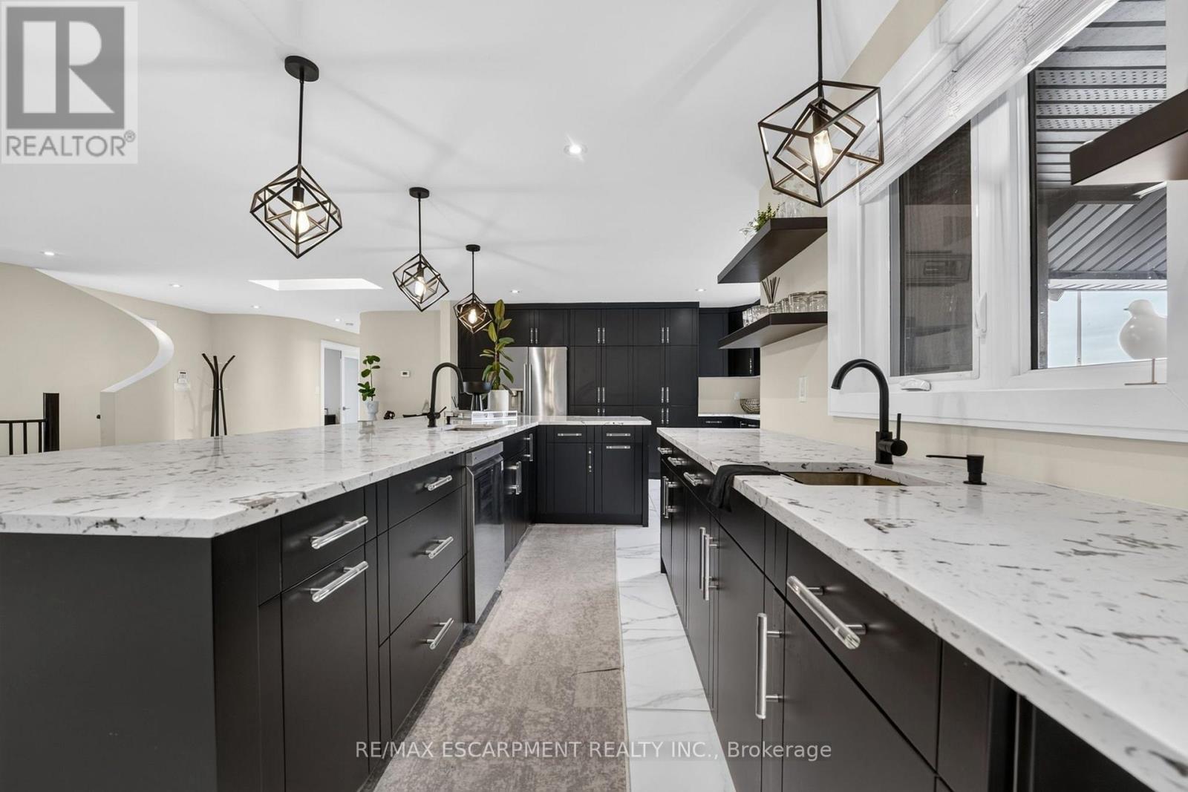
Kitchen
7.26 m x 4.49 m
Ground level
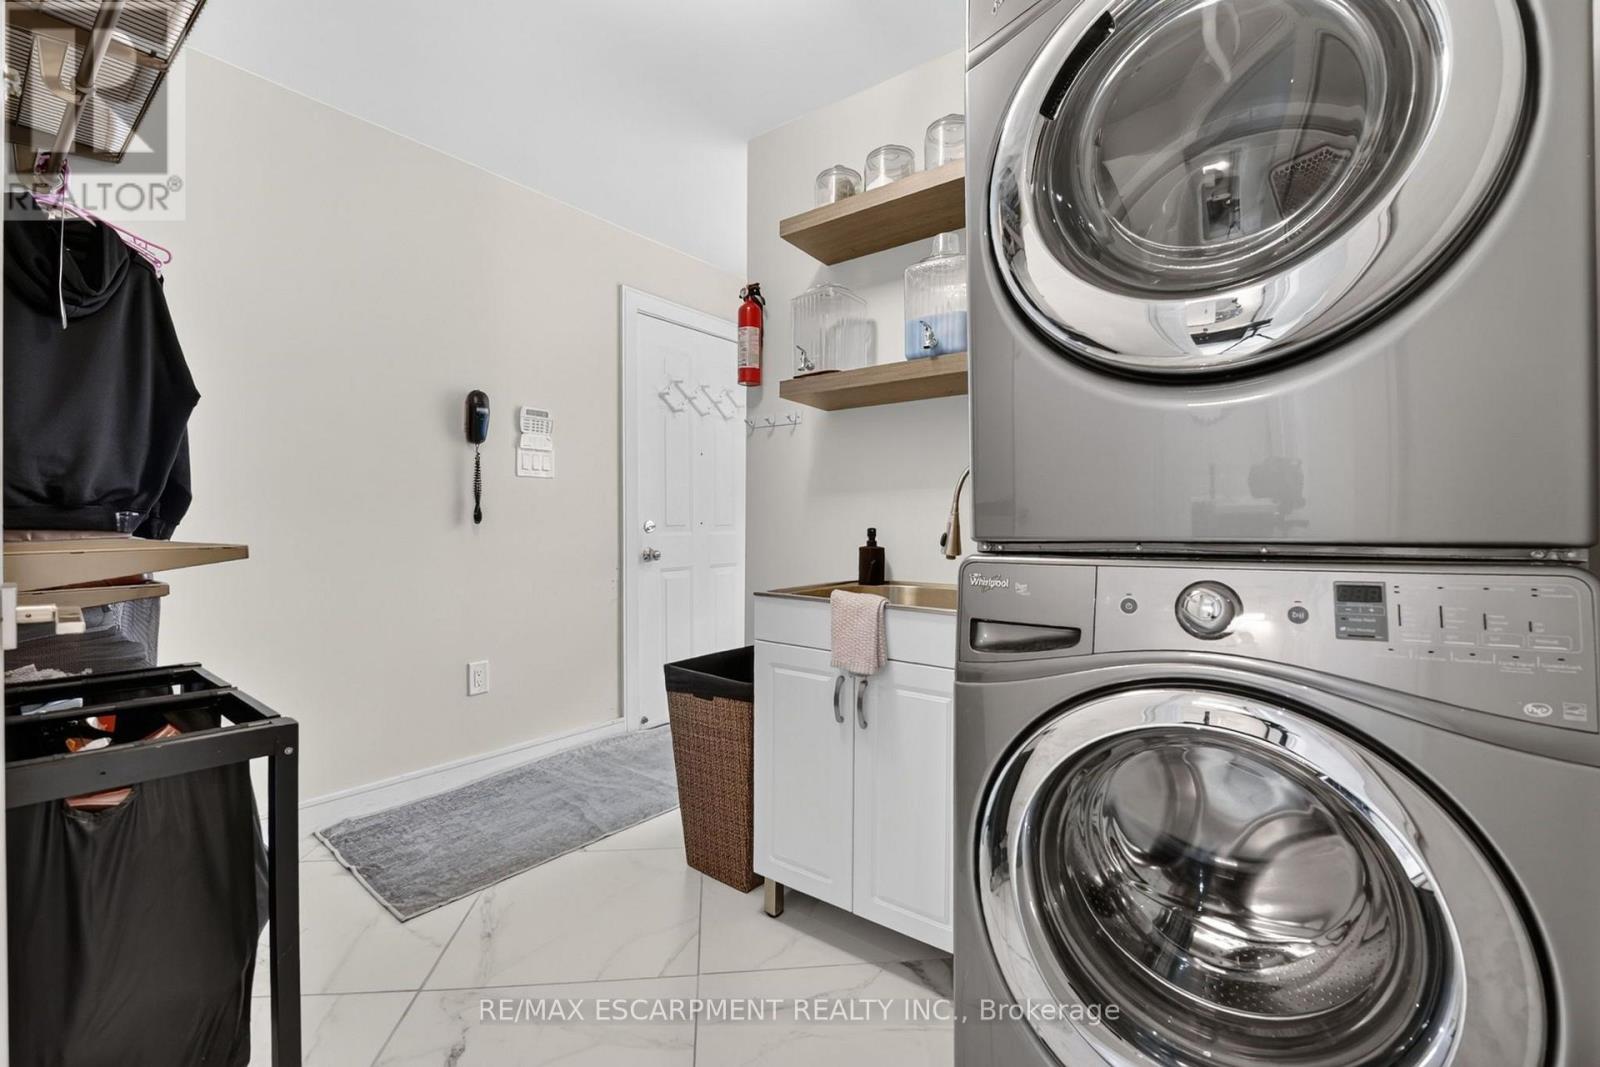
Laundry room
3.24 m x 2.91 m
Basement
Bathroom
2.8 m x 2.52 m
Basement
Bedroom
4.23 m x 3.86 m
Ground level
Dining room
5.96 m x 3.59 m
Basement
Bedroom
4.33 m x 4.23 m
Basement
Utility room
6.76 m x 3.83 m
Ground level
Living room
7.81 m x 5.02 m
Ground level
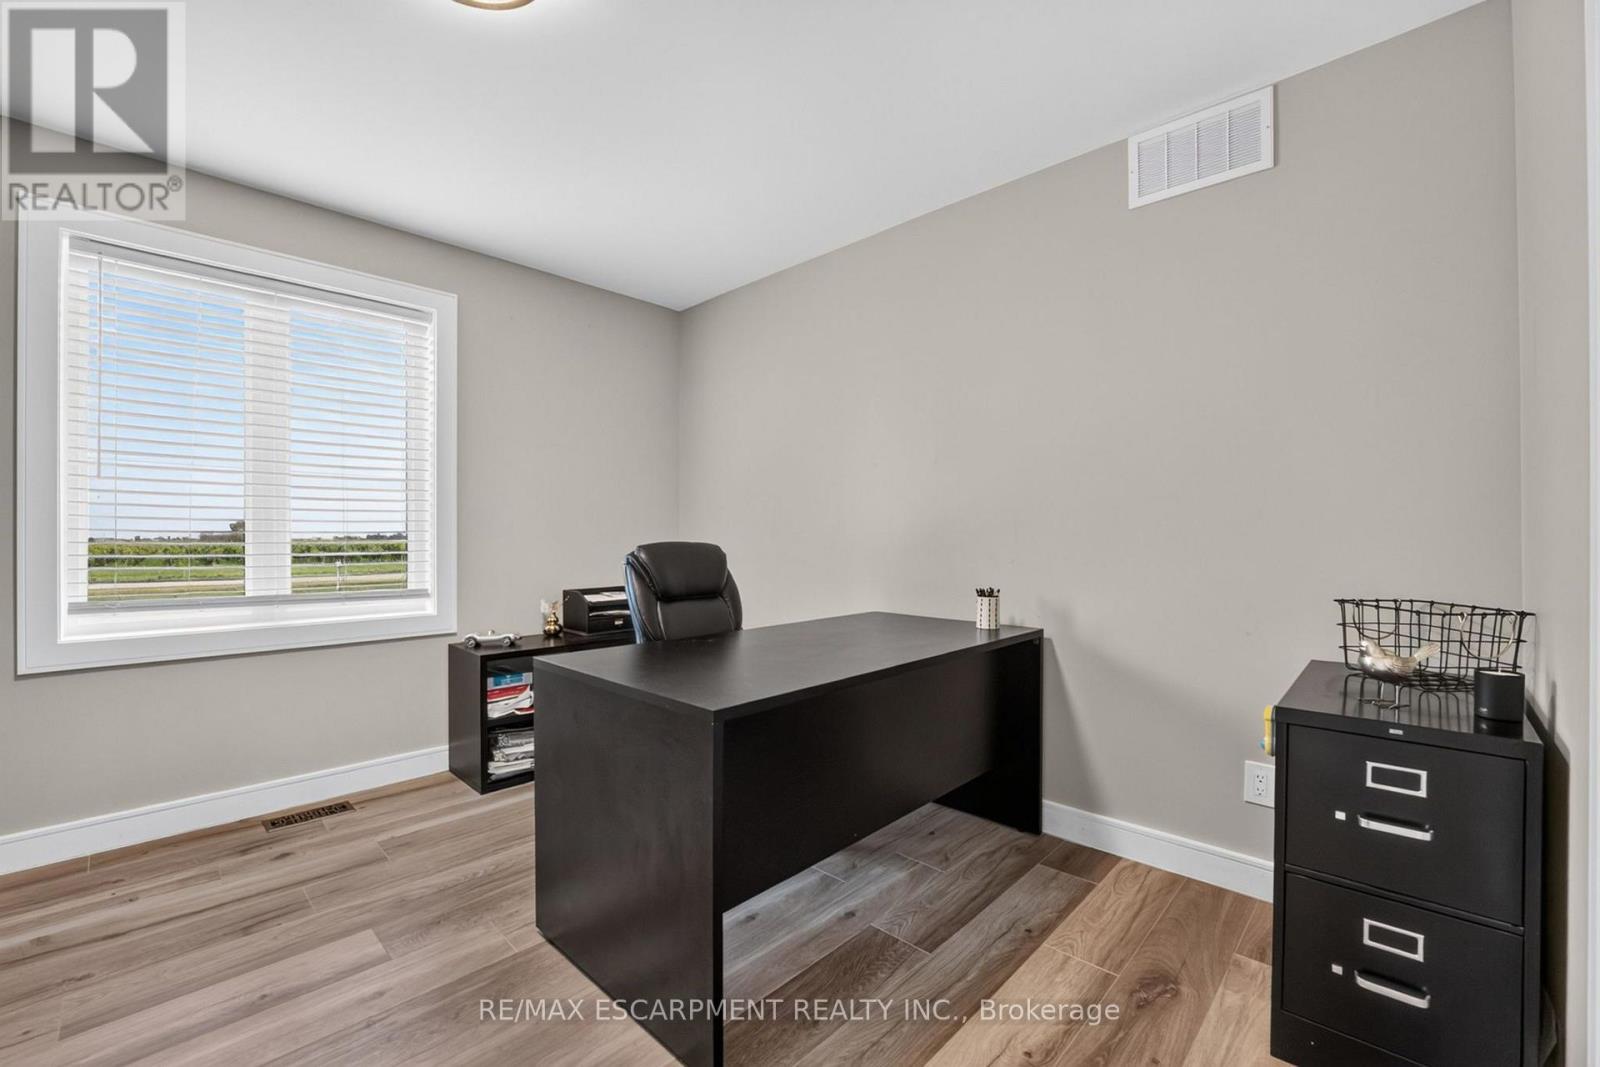
Office
3.59 m x 3.46 m
Ground level
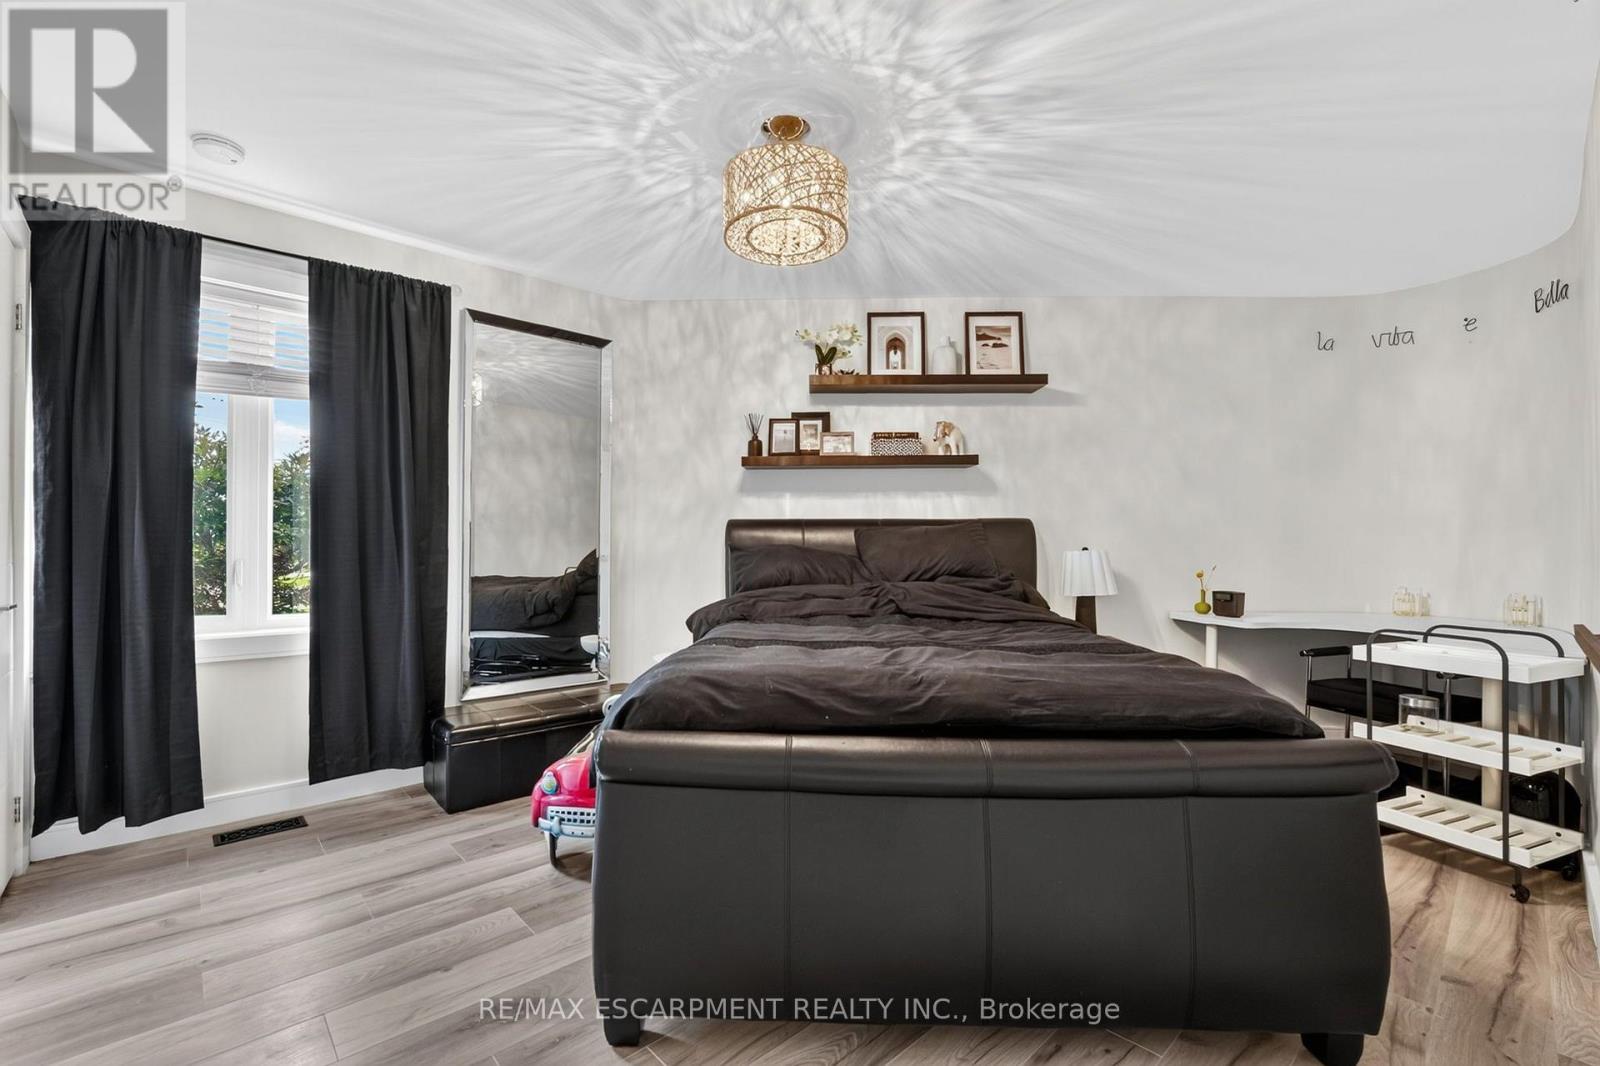
Primary Bedroom
6.38 m x 5.56 m
Ground level
Bathroom
4.61 m x 2.65 m
Ground level
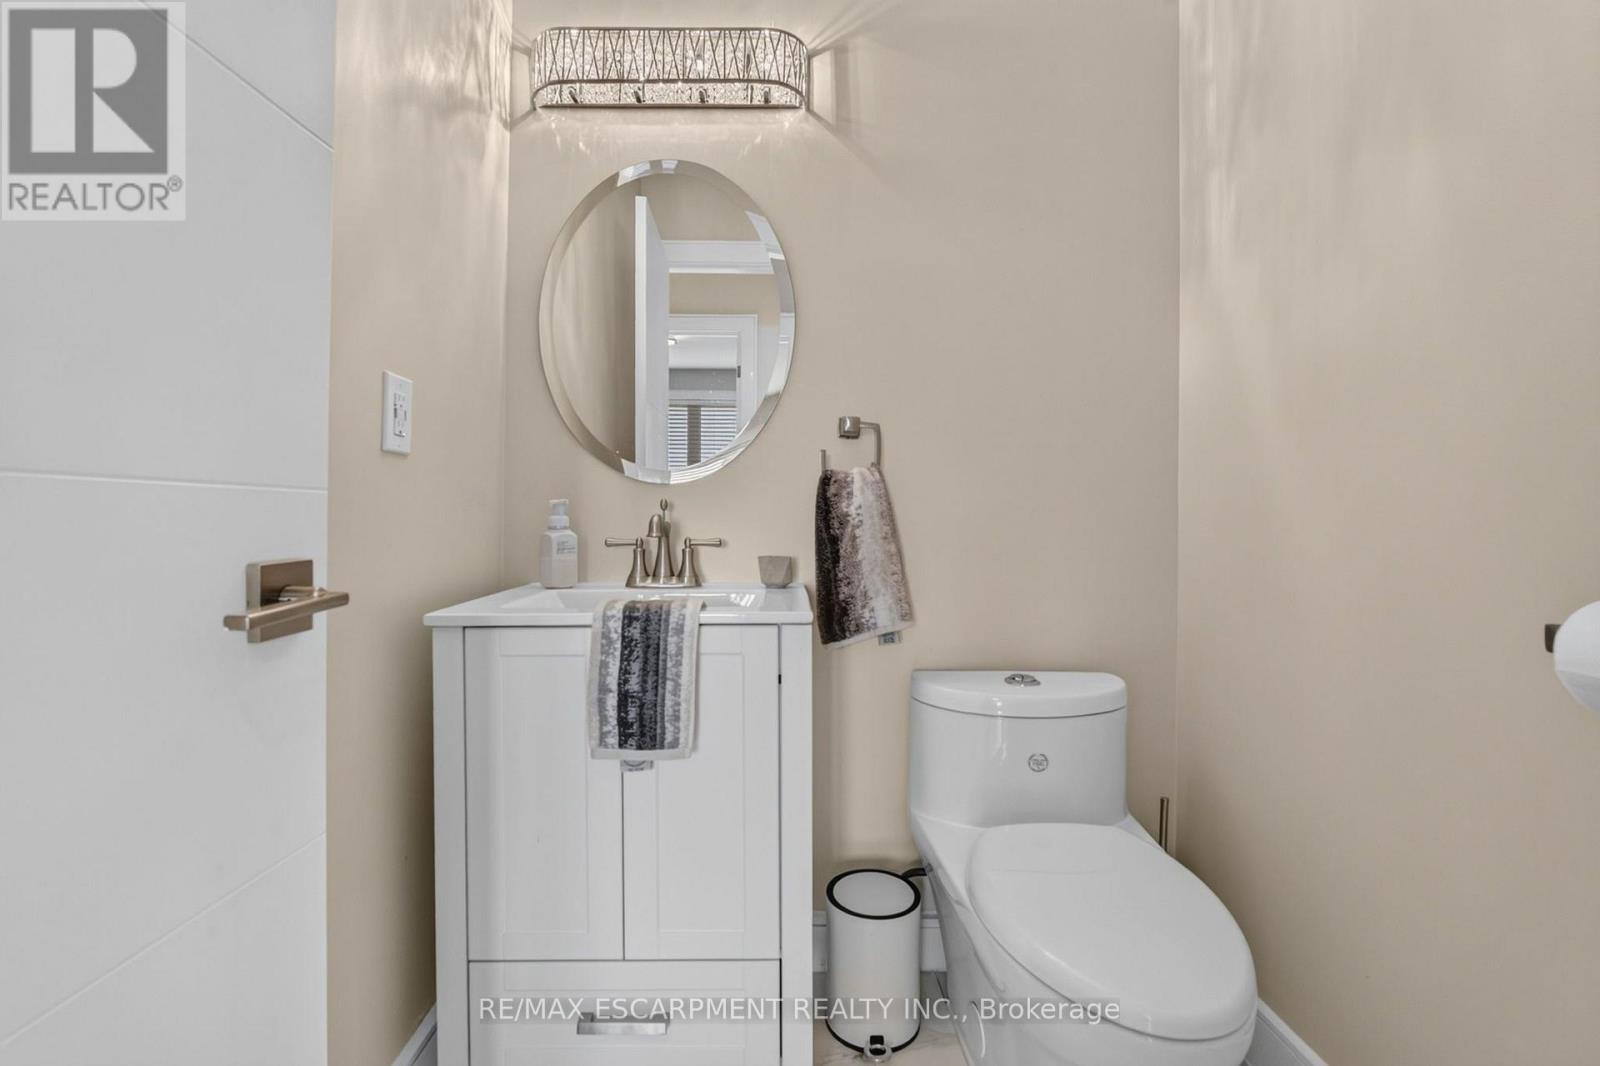
Bathroom
1.64 m x 1.45 m
Ground level
Bedroom
4.08 m x 3.3 m
Ground level
Bedroom
5.22 m x 3.63 m
Ground level
Bathroom
3.29 m x 1.6 m
Mortgage & Affordability Estimate monthly costs
Purchase price$4,500,000
Down paymentNot available
Mortgage amountNot available
Principal & interestNot available
Property taxesNot available
Condo/HOA feeNot available
Insurance/OtherNot available
UtilitiesNot available
Est. monthly totalNot available
Income needed (GDS 32%)Not available
Estimates only. Not financial advice. Rates, taxes and fees vary by lender and municipality.

Saved Properties

Keep This One Handy

Save this listing, compare it later, or open your saved properties dashboard.

Manage Saved Searches
Map is approximate.

Neighbourhood

Area
Rural Eighth
City
St. Catharines
Postal code
L2R 6P7
Nearby
5th Street Louth