139 Belmont Avenue

Hamilton, ONDetached
$547,500
MLS® X13799416
Detached3 beds2 baths3 total
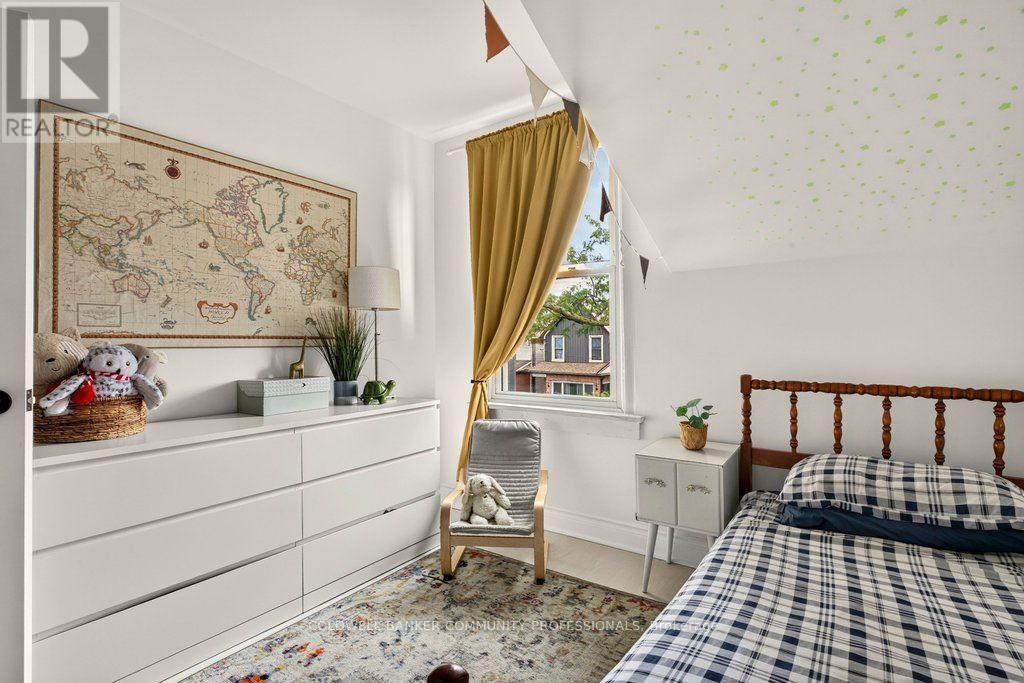
139 Belmont Avenue, Hamilton, ON photo 1
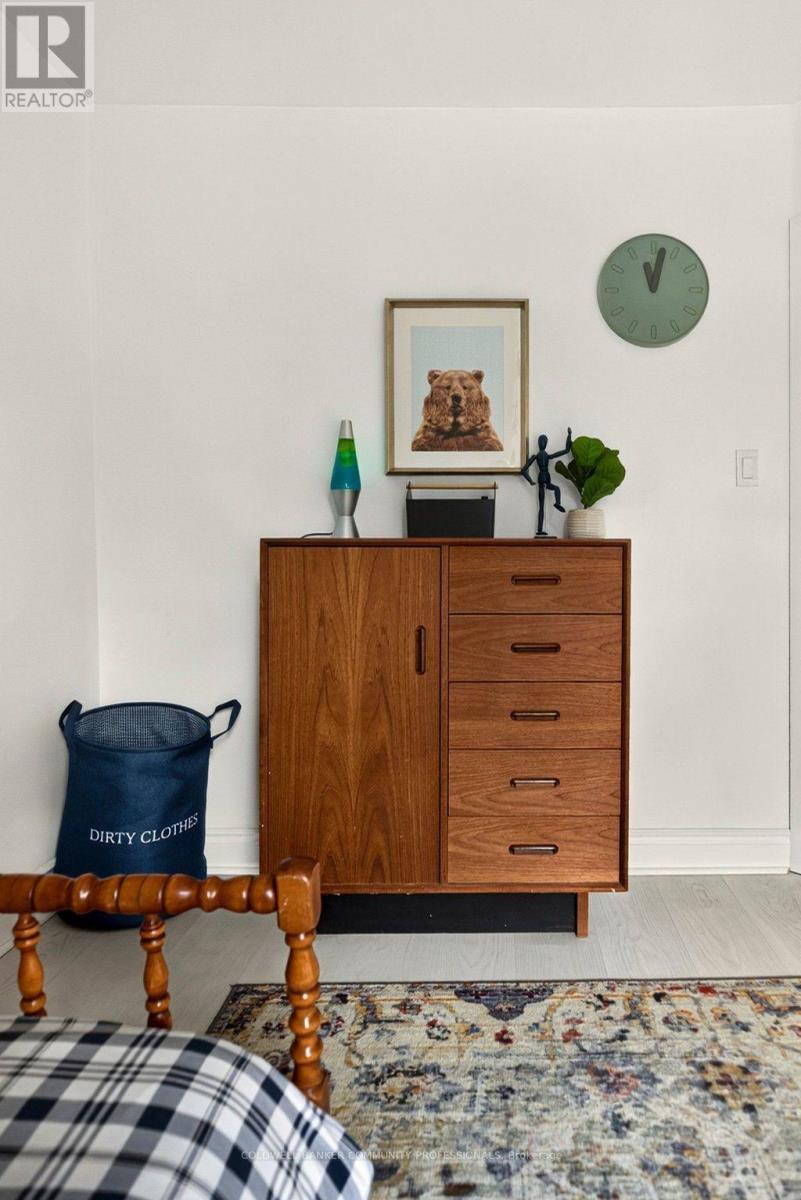
139 Belmont Avenue, Hamilton, ON photo 2
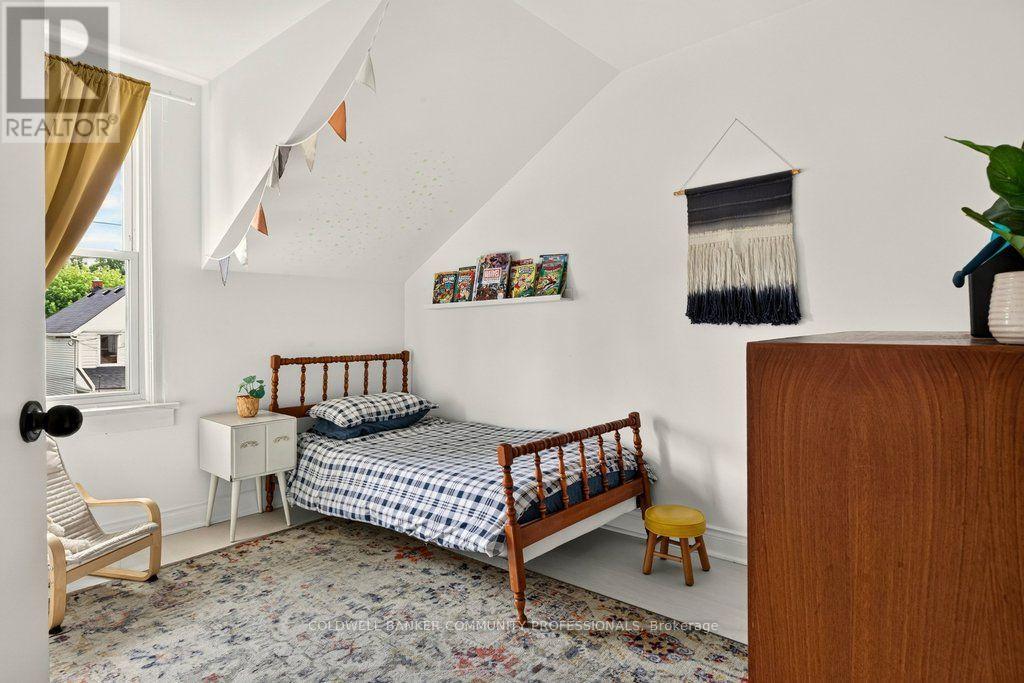
139 Belmont Avenue, Hamilton, ON photo 3
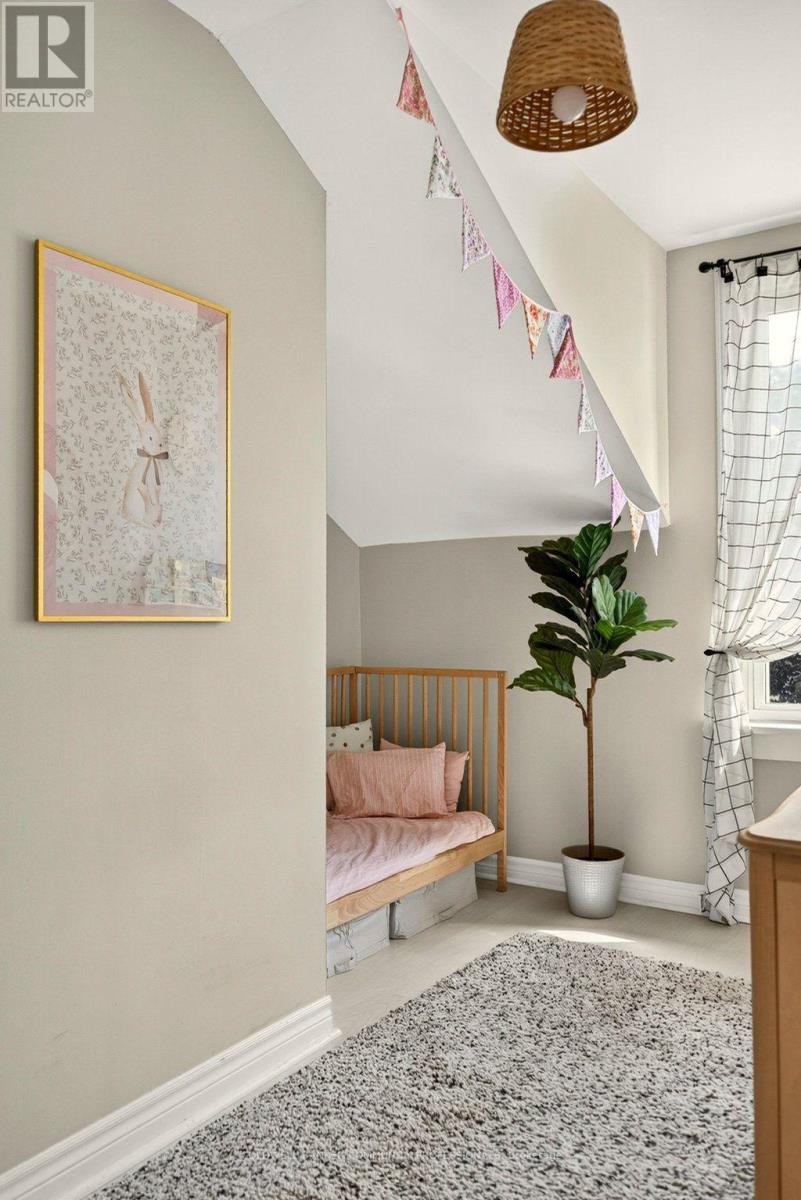
139 Belmont Avenue, Hamilton, ON photo 4
139 Belmont Avenue, Hamilton, ON photo 5
139 Belmont Avenue, Hamilton, ON photo 6
139 Belmont Avenue, Hamilton, ON photo 7
139 Belmont Avenue, Hamilton, ON photo 8
139 Belmont Avenue, Hamilton, ON photo 9
139 Belmont Avenue, Hamilton, ON photo 10
139 Belmont Avenue, Hamilton, ON photo 11
139 Belmont Avenue, Hamilton, ON photo 12
139 Belmont Avenue, Hamilton, ON photo 13
139 Belmont Avenue, Hamilton, ON photo 14
139 Belmont Avenue, Hamilton, ON photo 15
139 Belmont Avenue, Hamilton, ON photo 16
139 Belmont Avenue, Hamilton, ON photo 17
139 Belmont Avenue, Hamilton, ON photo 18
139 Belmont Avenue, Hamilton, ON photo 19
139 Belmont Avenue, Hamilton, ON photo 20
139 Belmont Avenue, Hamilton, ON photo 21
139 Belmont Avenue, Hamilton, ON photo 22
139 Belmont Avenue, Hamilton, ON photo 23
139 Belmont Avenue, Hamilton, ON photo 24
139 Belmont Avenue, Hamilton, ON photo 25
139 Belmont Avenue, Hamilton, ON photo 26
139 Belmont Avenue, Hamilton, ON photo 27
139 Belmont Avenue, Hamilton, ON photo 28
139 Belmont Avenue, Hamilton, ON photo 29
139 Belmont Avenue, Hamilton, ON photo 30
139 Belmont Avenue, Hamilton, ON photo 31
139 Belmont Avenue, Hamilton, ON photo 32
139 Belmont Avenue, Hamilton, ON photo 33
139 Belmont Avenue, Hamilton, ON photo 34
139 Belmont Avenue, Hamilton, ON photo 35
139 Belmont Avenue, Hamilton, ON photo 36
139 Belmont Avenue, Hamilton, ON photo 37
139 Belmont Avenue, Hamilton, ON photo 38
139 Belmont Avenue, Hamilton, ON photo 39
139 Belmont Avenue, Hamilton, ON photo 40
139 Belmont Avenue, Hamilton, ON photo 41
139 Belmont Avenue, Hamilton, ON photo 42
139 Belmont Avenue, Hamilton, ON photo 43
139 Belmont Avenue, Hamilton, ON photo 44
139 Belmont Avenue, Hamilton, ON photo 45
139 Belmont Avenue, Hamilton, ON photo 46
139 Belmont Avenue, Hamilton, ON photo 47
1 / 47

BUYER ADVANTAGE

Buy with confidence

Get a full-service approach built on strategy, strong negotiation, and clear guidance from offer to close.

  • Local Market Expertise
  • Broker-level Negotiation
  • Transparent Process
  • No-pressure Guidance

The right strategy depends on your goals, timing, budget, and the type of home you are buying. Get Your Buyer Snapshot.

About This Property

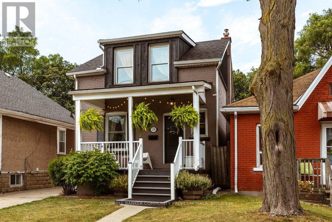
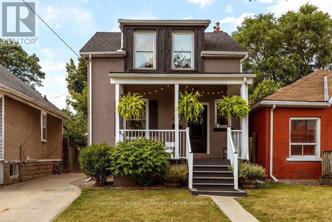
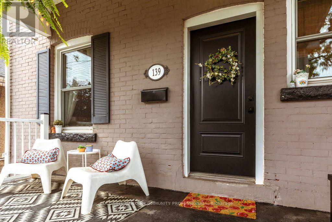
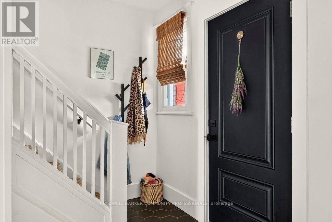
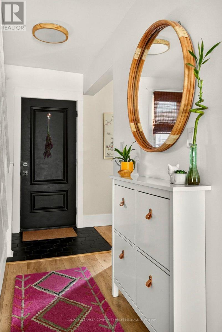
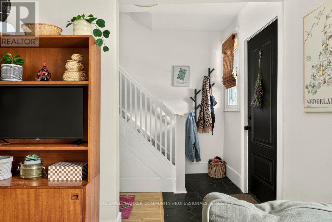
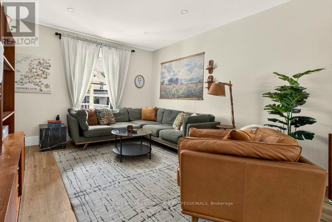
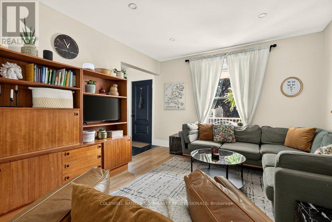
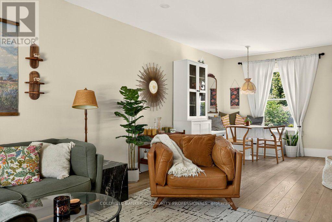
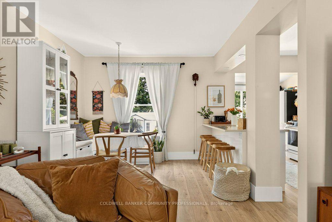
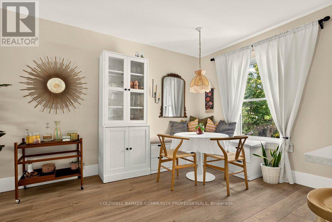
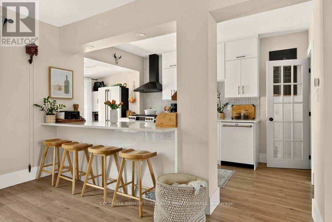
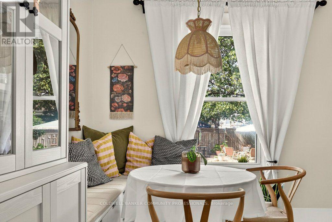
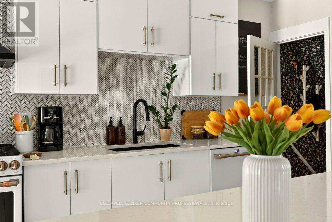
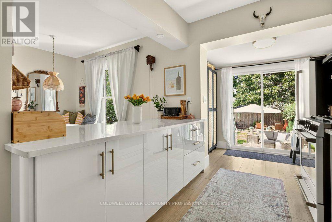
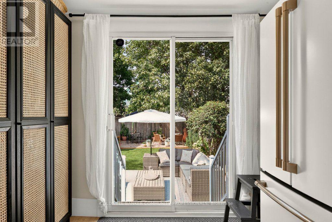
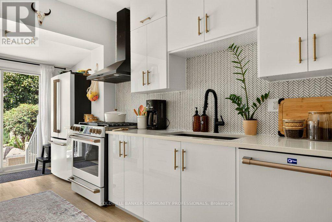
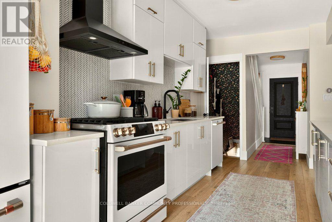
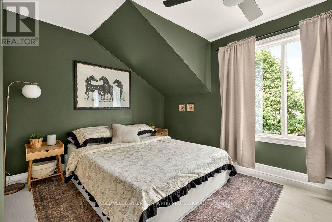
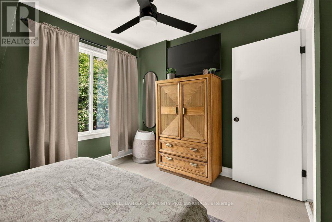
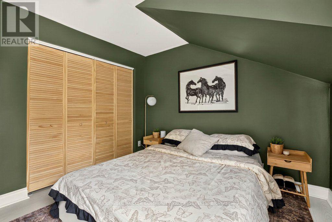
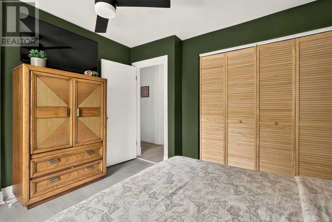
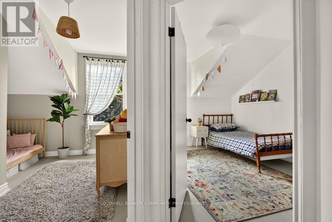
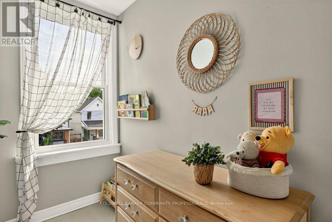
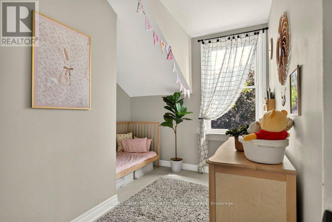
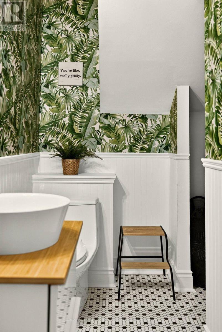
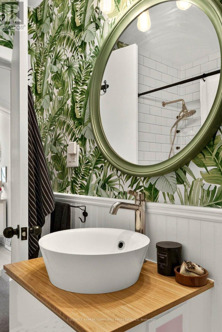
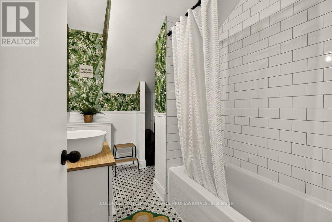
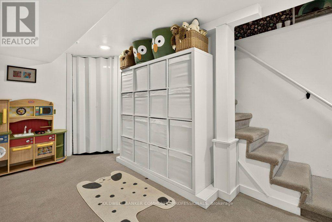
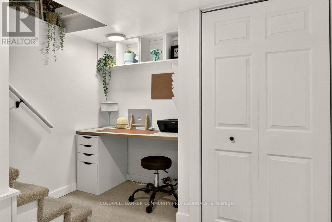
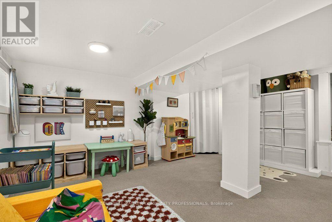
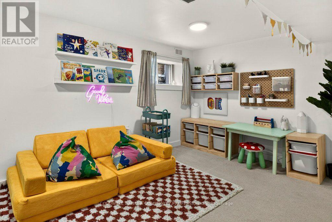
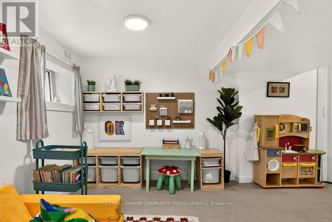
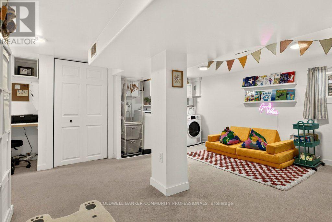
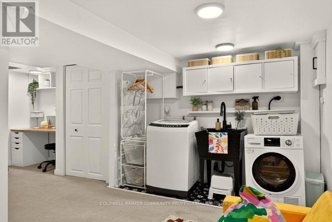
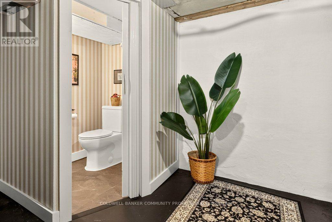
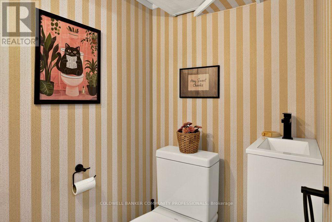
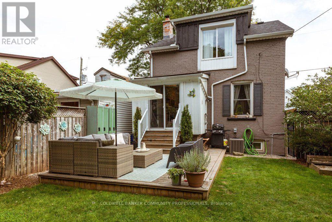
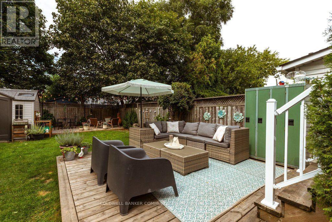
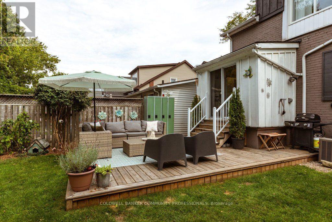
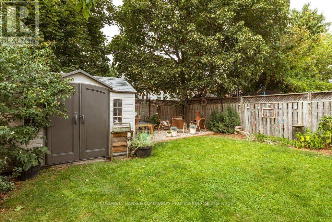
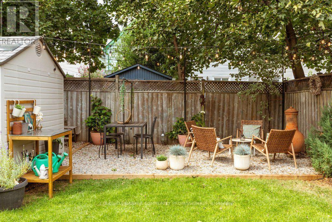
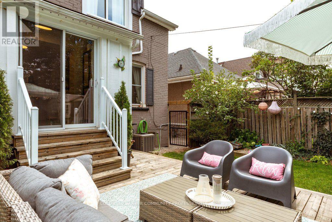
Absolutely adorable & affordable. This beautifully updated home proves you don't have to compromise on style or location to get into the market. You are greeted by the classic east-facing front porch, lovely garden, and long driveway. Step inside to an open-concept main floor. The living room offers plenty of room for your oversized couch, while the inviting dining room features a cozy built-in corner bench & storage. Sit here with guests or pull up a stool at the breakfast bar, because everything flows seamlessly into the stunning & functional kitchen, complete with extended space for the fridge & all that pantry overflow. Large sliding doors lead to your very own entertainer's backyard. West-facing, fully fenced & ready for summer, there's a deck for lounging, room for the kids or pets to play & a bonus patio made for evening drinks & good company. Upstairs, you'll find three bedrooms & full bathroom, giving first-time buyers room to grow. The finished basement adds even more flexibility with a dedicated kid zone or bonus family space, office nook, laundry, storage & a convenient two-piece bathroom. And the location? Crown Point Living puts you just a short stroll to Gage Park and from the shops, restaurants & amenities of Ottawa Street North, including your neighbourhood favourites Bernie's Tavern and Shorty's Pizza. Cute? Absolutely. Updated? Yes. Stylish? Definitely. Functional? You bet! This is the kind of first home you'll be excited to come home to. RSA (id:63604)

Key Facts

Type
Detached
Beds
3
Baths
2
Size
1,100 sqft
Lot
30 x 95.5 FT
Parking
3 total

Highlights

  • Washer
  • Refrigerator
  • Water meter
  • Gas stove(s)
  • Dishwasher
  • Dryer
  • Freezer
  • Hood Fan
  • Window Coverings
  • Water Heater
Property Details 17 details
Bedrooms
3 bedrooms
3 above grade + 0 below grade
Bathrooms
2 bathrooms
1 partial
Parking
3 parking spaces
No Garage · Tandem
Living area
1,100 - 1,500 sq. ft.
Property
Single Family · Freehold · Detached
Property subtype
Single Family
Structure type
House
Ownership
Freehold
Attached status
Detached
Storeys
2
Basement
Finished, Full
Heating
Forced air, Natural gas
Cooling
Central air conditioning
Fireplace
No
Lot dimensions
30 x 95.5 FT
Frontage
30 feet
Taxes
$3,143.98
Zoning
R1a
Water source
Municipal water
Sewer
Sanitary sewer

Interior features

WasherRefrigeratorWater meterGas stove(s)DishwasherDryerFreezerHood FanWindow CoveringsWater Heater

Exterior features

Vinyl sidingBlockFenced yard
Rooms 10 rooms
Level
Room
Dimensions
Main level
Dining room
3.2 m x 2.73 m
Main level
Living room
3.77 m x 5.02 m
Main level
Kitchen
2.78 m x 5.8 m
Second level
Bedroom
3.68 m x 3.1 m
Second level
Bedroom 2
3.1 m x 3 m
Second level
Bedroom 3
2.77 m x 3.42 m
Second level
Bathroom
1.92 m x 2.88 m
Basement
Recreational, Games room
5.84 m x 3.88 m
Basement
Utility room
3.71 m x 3.29 m
Basement
Bathroom
1.09 m x 1.4 m

Virtual Tour & Media

Mortgage & Affordability Estimate monthly costs
Purchase price$547,500
Down paymentNot available
Mortgage amountNot available
Principal & interestNot available
Property taxesNot available
Condo/HOA feeNot available
Insurance/OtherNot available
UtilitiesNot available
Est. monthly totalNot available
Income needed (GDS 32%)Not available
Estimates only. Not financial advice. Rates, taxes and fees vary by lender and municipality.

Saved Properties

Keep This One Handy

Save this listing, compare it later, or open your saved properties dashboard.

Manage Saved Searches
Map is approximate.

Neighbourhood

Area
Crown Point
City
Hamilton
Postal code
L8L 7M4
Nearby
Cross Streets: Cannon St E. ** Directions: Between Cannon St E & Roxborough Ave.