139 Dunvegan Road

Toronto, ONDetached
$17,995,000
MLS® C13619112
Detached6 beds8 baths11 total
139 Dunvegan Road, Toronto, ON photo 1
139 Dunvegan Road, Toronto, ON photo 2
139 Dunvegan Road, Toronto, ON photo 3
139 Dunvegan Road, Toronto, ON photo 4
139 Dunvegan Road, Toronto, ON photo 5
139 Dunvegan Road, Toronto, ON photo 6
139 Dunvegan Road, Toronto, ON photo 7
139 Dunvegan Road, Toronto, ON photo 8
139 Dunvegan Road, Toronto, ON photo 9
139 Dunvegan Road, Toronto, ON photo 10
139 Dunvegan Road, Toronto, ON photo 11
139 Dunvegan Road, Toronto, ON photo 12
139 Dunvegan Road, Toronto, ON photo 13
139 Dunvegan Road, Toronto, ON photo 14
139 Dunvegan Road, Toronto, ON photo 15
139 Dunvegan Road, Toronto, ON photo 16
139 Dunvegan Road, Toronto, ON photo 17
139 Dunvegan Road, Toronto, ON photo 18
139 Dunvegan Road, Toronto, ON photo 19
139 Dunvegan Road, Toronto, ON photo 20
139 Dunvegan Road, Toronto, ON photo 21
139 Dunvegan Road, Toronto, ON photo 22
139 Dunvegan Road, Toronto, ON photo 23
139 Dunvegan Road, Toronto, ON photo 24
139 Dunvegan Road, Toronto, ON photo 25
139 Dunvegan Road, Toronto, ON photo 26
139 Dunvegan Road, Toronto, ON photo 27
139 Dunvegan Road, Toronto, ON photo 28
139 Dunvegan Road, Toronto, ON photo 29
139 Dunvegan Road, Toronto, ON photo 30
139 Dunvegan Road, Toronto, ON photo 31
139 Dunvegan Road, Toronto, ON photo 32
139 Dunvegan Road, Toronto, ON photo 33
139 Dunvegan Road, Toronto, ON photo 34
139 Dunvegan Road, Toronto, ON photo 35
139 Dunvegan Road, Toronto, ON photo 36
139 Dunvegan Road, Toronto, ON photo 37
139 Dunvegan Road, Toronto, ON photo 38
139 Dunvegan Road, Toronto, ON photo 39
139 Dunvegan Road, Toronto, ON photo 40
139 Dunvegan Road, Toronto, ON photo 41
139 Dunvegan Road, Toronto, ON photo 42
139 Dunvegan Road, Toronto, ON photo 43
139 Dunvegan Road, Toronto, ON photo 44
139 Dunvegan Road, Toronto, ON photo 45
139 Dunvegan Road, Toronto, ON photo 46
139 Dunvegan Road, Toronto, ON photo 47
139 Dunvegan Road, Toronto, ON photo 48
139 Dunvegan Road, Toronto, ON photo 49
139 Dunvegan Road, Toronto, ON photo 50
1 / 50

BUYER ADVANTAGE

Buy with confidence

Get a full-service approach built on strategy, strong negotiation, and clear guidance from offer to close.

  • Local Market Expertise
  • Broker-level Negotiation
  • Transparent Process
  • No-pressure Guidance

The right strategy depends on your goals, timing, budget, and the type of home you are buying. Get Your Buyer Snapshot.

About This Property

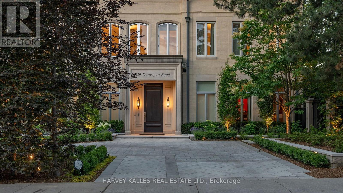
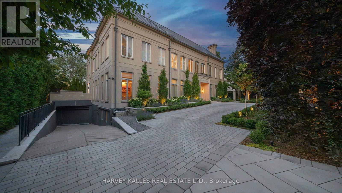
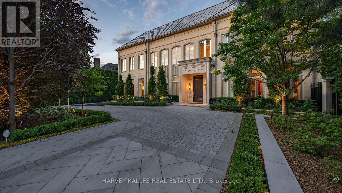
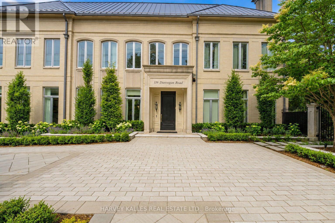
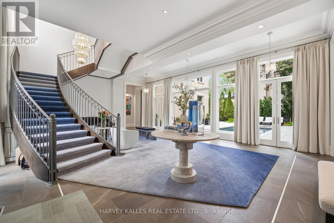
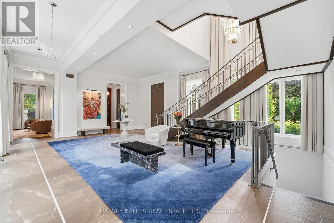
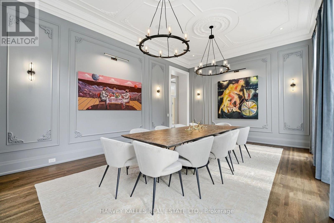
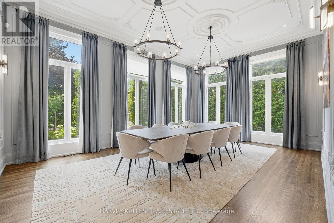
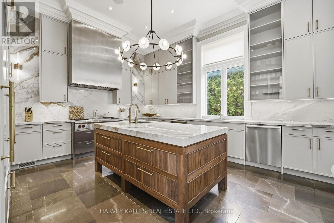
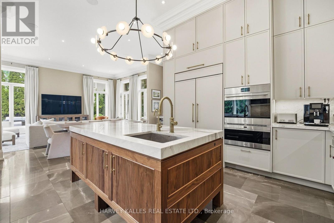
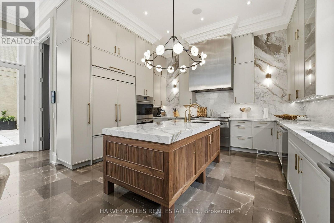
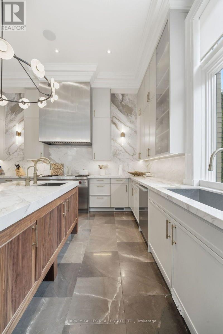
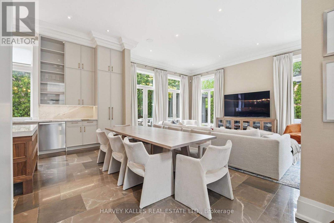
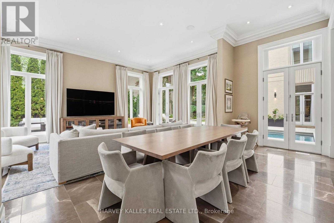
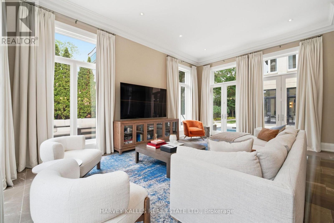
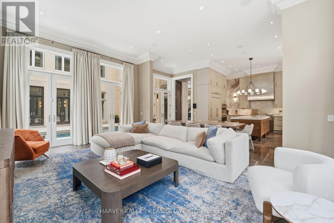
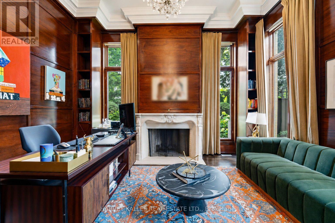
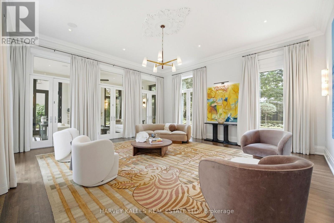
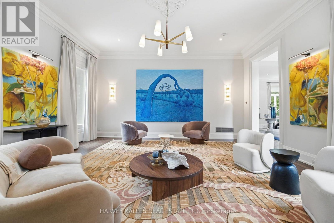
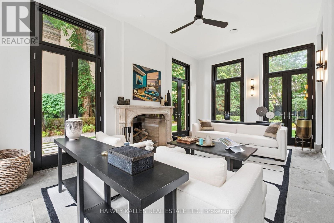
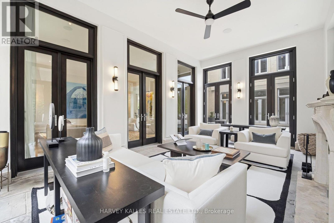
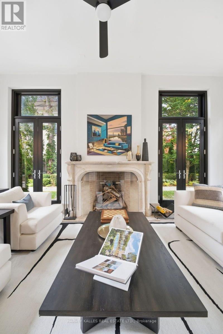
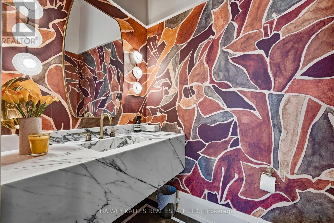
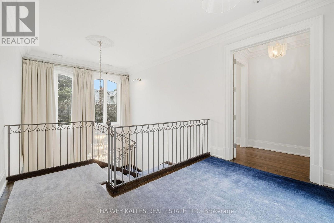
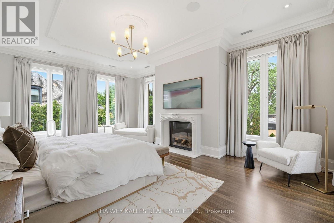
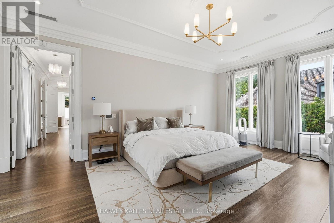
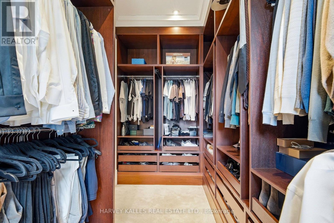
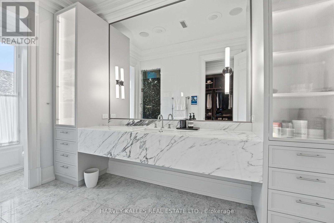
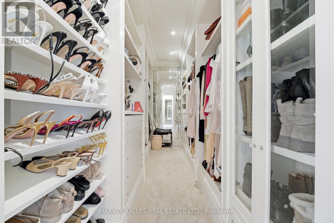
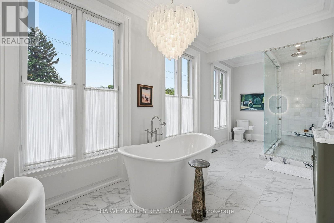
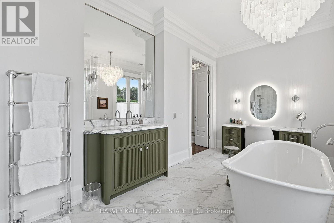
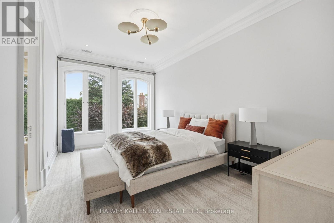
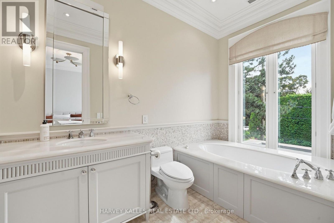
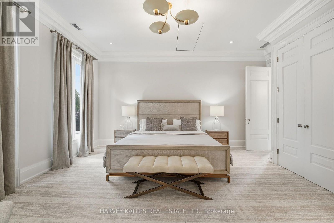
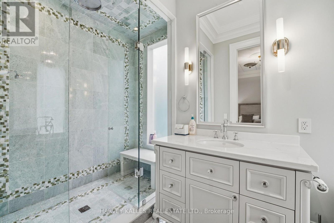
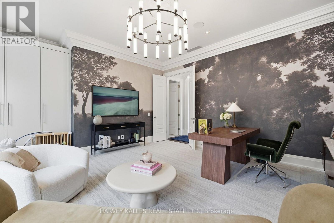
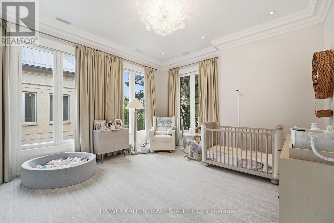
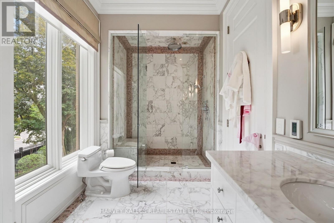
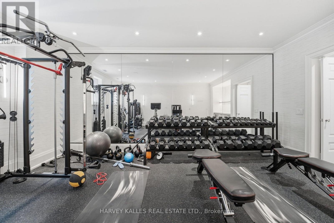
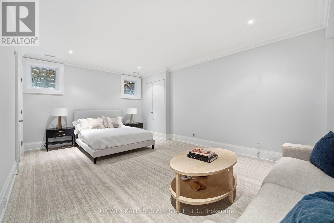
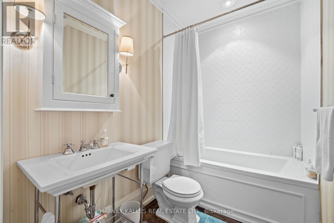
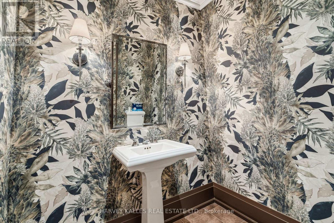
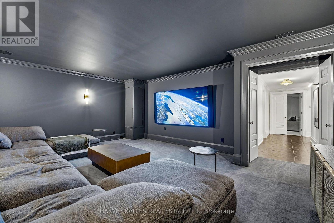
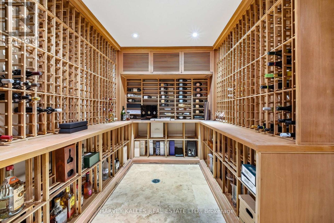
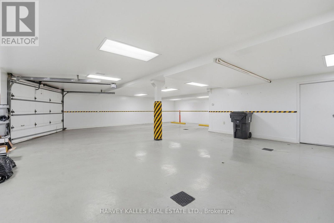
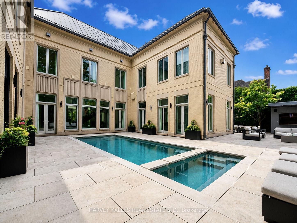
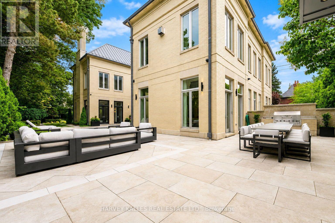
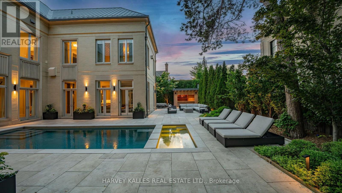
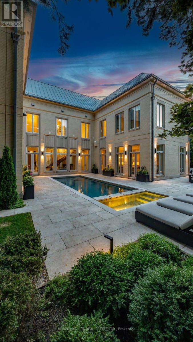
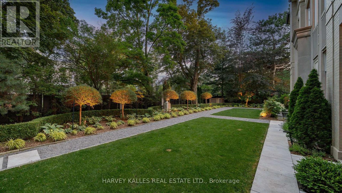
A rare commission in Forest Hill's most coveted enclave, this custom-built estate is a masterclass in enduring construction and considered design. Engineered with commercial-grade steel and concrete, the residence has undergone a comprehensive renovation executed with uncompromising attention to detail. The grand foyer's floor-to-ceiling windows and doors flood the space with light, while 12-foot ceilings carry across the main floor, giving scale to principal rooms that are massive by any measure. Multiple walk-outs connect the interior seamlessly to the grounds.The newly renovated kitchen, with its oversized breakfast table and family area, anchors daily life. The formal dining room impresses with intricate crown moulding and walls of windows. A panelled office with fireplace offers a refined work retreat. Upstairs, the primary suite occupies its own private wing with a fireplace, his-and-hers separate ensuites, dual walk-in closets, and views overlooking the pool. A secondary wing offers four oversized bedrooms. A heated circular driveway leads to a 2,000-sq-ft, six-car underground garage with direct access to the lower-level mudroom. The Basement features a professional-grade home gym and theater and 500 bottle wine cellar as well as nanny's quarters with walk-in closet and oversized ensuite. A commercial-grade roof and windows crown the exterior. Outdoors, the recently refinished pool is the estate's centre piece, complemented by a private cabana with two-piece bath and a summer kitchen with built-in BBQ. A 6-person outdoor sauna nestled gently into the garden completes the wellness offering. 139 Dunvegan Road is a legacy address on the best block in Forest Hill, offered for the family ready to make it their own. (id:63604)

Key Facts

Type
Detached
Beds
6
Baths
8
Size
5,000 sqft
Lot
100 x 129.9 FT
Parking
11 total

Highlights

  • Washer
  • Refrigerator
  • Hot Tub
  • Central Vacuum
  • Barbeque
  • Stove
  • Range
  • Oven
  • Dryer
  • Microwave
  • Oven - Built-In
  • Window Coverings
Property Details 19 details
Bedrooms
6 bedrooms
5 above grade + 1 below grade
Bathrooms
8 bathrooms
2 partials
Parking
11 parking spaces
Garage
Living area
5,000 - 100,000 sq. ft.
Property
Single Family · Freehold · Detached
Property subtype
Single Family
Structure type
House
Ownership
Freehold
Attached status
Detached
Storeys
2
Basement
Finished
Heating
Forced air, Natural gas, Wood
Cooling
Central air conditioning
Fireplace
3 fireplaces
Pool
Inground pool · Salt Water Pool
Lot dimensions
100 x 129.9 FT
Frontage
100 feet
Taxes
$52,752.63
Water source
Municipal water
Sewer
Sanitary sewer

Interior features

WasherRefrigeratorHot TubCentral VacuumBarbequeStoveRangeOvenDryerMicrowaveOven - Built-InWindow Coverings

Exterior features

BrickConcreteFenced yard

Systems and association

Alarm systemSecurity systemSmoke DetectorsMonitored Alarm

Lot and water

LightingSump PumpSauna
Rooms 16 rooms
Level
Room
Dimensions
Main level
Great room
9.11 m x 7.12 m
Second level
Bedroom 4
4.93 m x 5.72 m
Second level
Bedroom 5
4.25 m x 5.17 m
Lower level
Media
6.22 m x 4.57 m
Lower level
Exercise room
6.5 m x 5.3 m
Lower level
Bedroom
6.24 m x 4.1 m
Lower level
Other
12.8 m x 16.87 m
Main level
Office
4.09 m x 4.65 m
Main level
Living room
6.32 m x 6.62 m
Main level
Dining room
6.54 m x 4.61 m
Main level
Kitchen
4.62 m x 6.17 m
Main level
Family room
6.57 m x 4.69 m
Main level
Sunroom
6.31 m x 4.26 m
Second level
Primary Bedroom
6.58 m x 4.64 m
Second level
Bedroom 2
3.23 m x 5.3 m
Second level
Bedroom 3
4.31 m x 5.51 m

Virtual Tour & Media

Mortgage & Affordability Estimate monthly costs
Purchase price$17,995,000
Down paymentNot available
Mortgage amountNot available
Principal & interestNot available
Property taxesNot available
Condo/HOA feeNot available
Insurance/OtherNot available
UtilitiesNot available
Est. monthly totalNot available
Income needed (GDS 32%)Not available
Estimates only. Not financial advice. Rates, taxes and fees vary by lender and municipality.

Saved Properties

Keep This One Handy

Save this listing, compare it later, or open your saved properties dashboard.

Manage Saved Searches
Map is approximate.

Neighbourhood

Area
Forest Hill South
City
Toronto
Postal code
M5P 2N8
Nearby
Dunvegan & Kilbarry Rd