1390 Peerless Court

Oakville, ONDetached
$1,539,900
MLS® W13788116
Detached4 beds4 baths9 total
1390 Peerless Court, Oakville, ON photo 1
1390 Peerless Court, Oakville, ON photo 2
1390 Peerless Court, Oakville, ON photo 3
1390 Peerless Court, Oakville, ON photo 4
1390 Peerless Court, Oakville, ON photo 5
1390 Peerless Court, Oakville, ON photo 6
1390 Peerless Court, Oakville, ON photo 7
1390 Peerless Court, Oakville, ON photo 8
1390 Peerless Court, Oakville, ON photo 9
1390 Peerless Court, Oakville, ON photo 10
1390 Peerless Court, Oakville, ON photo 11
1390 Peerless Court, Oakville, ON photo 12
1390 Peerless Court, Oakville, ON photo 13
1390 Peerless Court, Oakville, ON photo 14
1390 Peerless Court, Oakville, ON photo 15
1390 Peerless Court, Oakville, ON photo 16
1390 Peerless Court, Oakville, ON photo 17
1390 Peerless Court, Oakville, ON photo 18
1390 Peerless Court, Oakville, ON photo 19
1390 Peerless Court, Oakville, ON photo 20
1390 Peerless Court, Oakville, ON photo 21
1390 Peerless Court, Oakville, ON photo 22
1390 Peerless Court, Oakville, ON photo 23
1390 Peerless Court, Oakville, ON photo 24
1390 Peerless Court, Oakville, ON photo 25
1390 Peerless Court, Oakville, ON photo 26
1390 Peerless Court, Oakville, ON photo 27
1390 Peerless Court, Oakville, ON photo 28
1390 Peerless Court, Oakville, ON photo 29
1390 Peerless Court, Oakville, ON photo 30
1390 Peerless Court, Oakville, ON photo 31
1390 Peerless Court, Oakville, ON photo 32
1 / 32

BUYER ADVANTAGE

Buy with confidence

Get a full-service approach built on strategy, strong negotiation, and clear guidance from offer to close.

  • Local Market Expertise
  • Broker-level Negotiation
  • Transparent Process
  • No-pressure Guidance

The right strategy depends on your goals, timing, budget, and the type of home you are buying. Get Your Buyer Snapshot.

About This Property

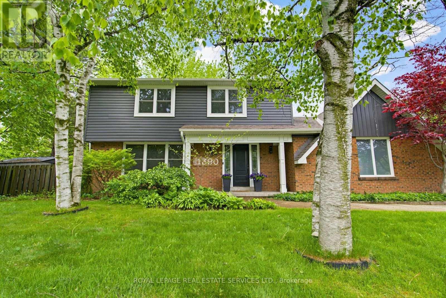
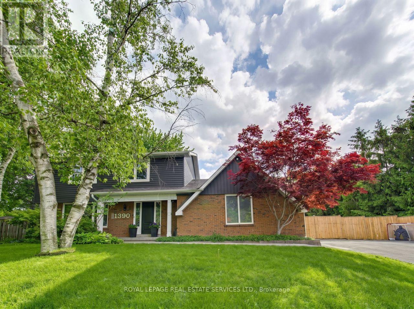
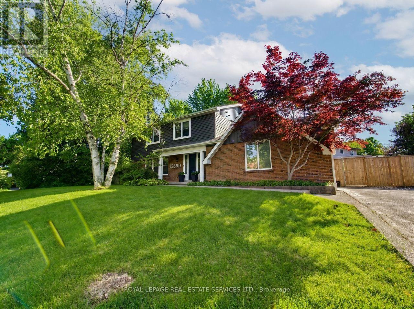
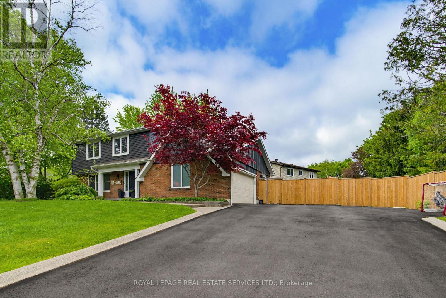
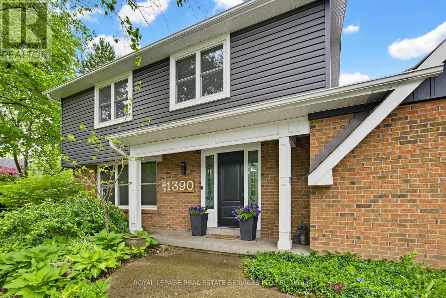
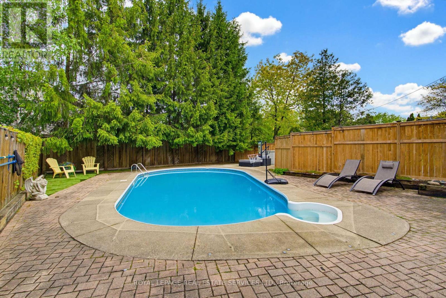
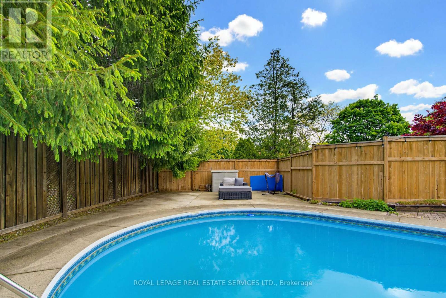
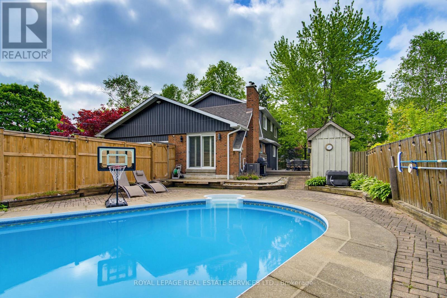
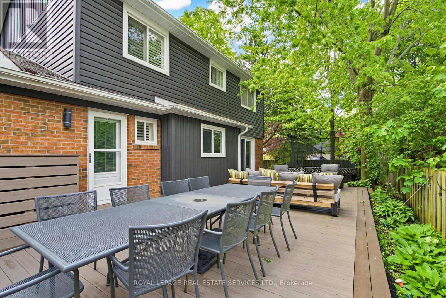
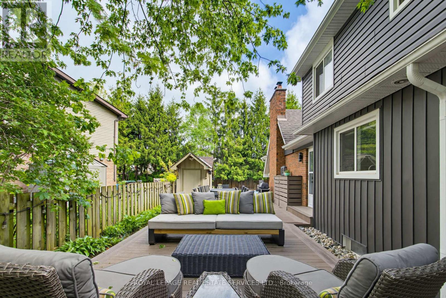
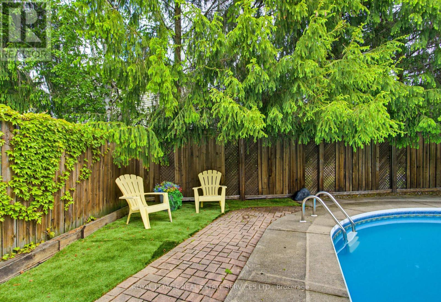
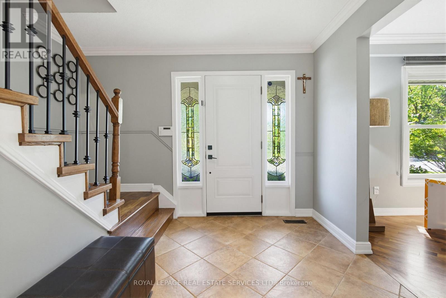
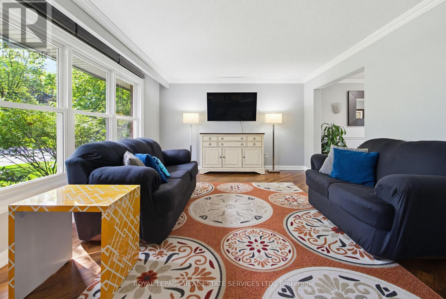
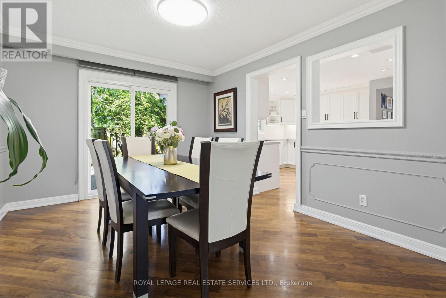
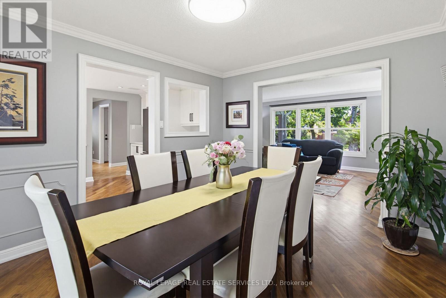
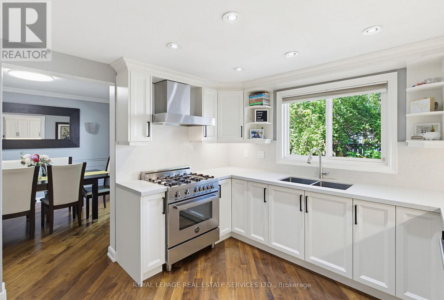
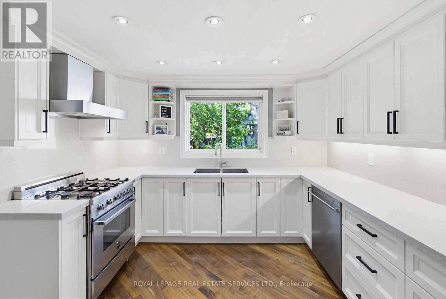
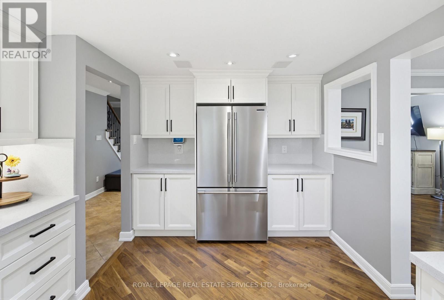
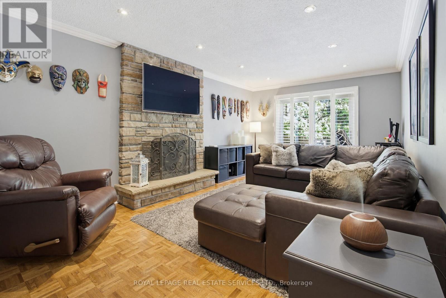
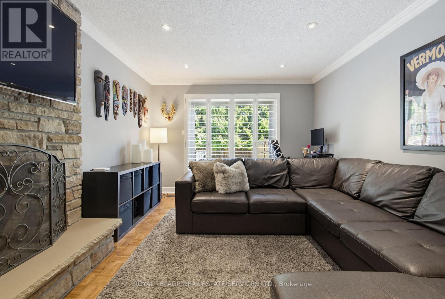
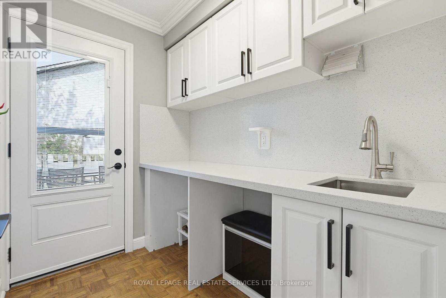
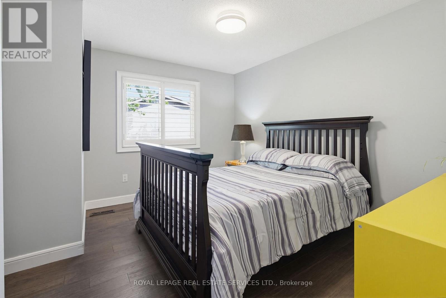
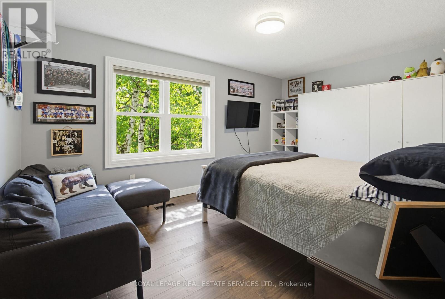
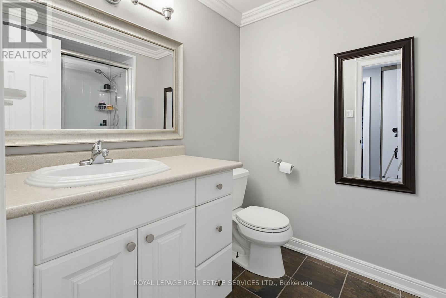
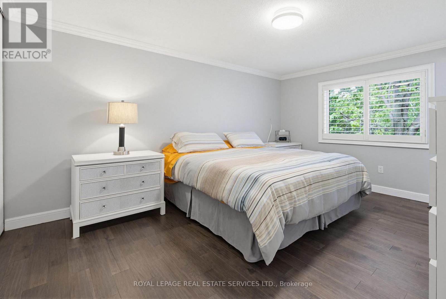
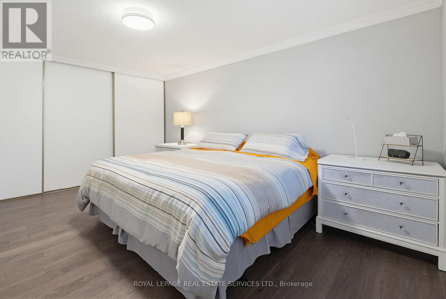
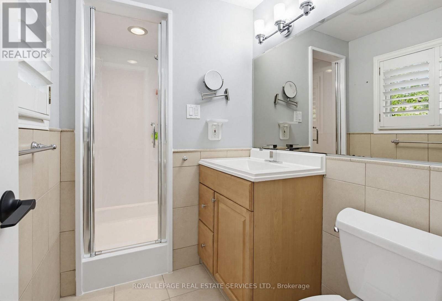
From the moment you pull up the grand driveway of 1390 Peerless Court, you'll know you've arrived somewhere special.Framed by mature trees and vibrant perennial gardens, this charming 4-bedroom, 4-bathroom 2-storey home offers a warm,welcoming energy from the inside out. The main floor is designed for both elegant entertaining and cozy family nights,featuring rich hardwood floors and crown moulding. At the heart of the home is a beautiful white kitchen equipped withsoft-close cabinetry, under-cabinet lighting, and a premium Bertazzoni stove for the home chef. Just steps away, the invitingfamily room invites you to unwind by the gas log fireplace. Upstairs, the primary bedroom serves as a peaceful sanctuary withits own 3-piece ensuite, accompanied by three additional bedrooms and a full bath. The real magic happens out back. Imaginespending your afternoons basking in the sun in your own private oasis, complete with a massive composite deck, a refreshing32'x16' in-ground pool, and a spacious 21'x18' concrete pad ready for your outdoor layout ideas. With a fully finished,multi-purpose basement rounding out the property, this home leaves absolutely nothing left to be desired. Welcome home. (id:63604)

Key Facts

Type
Detached
Beds
4
Baths
4
Size
2,000 sqft
Lot
81.1 x 118.8 FT
Parking
9 total

Highlights

  • Refrigerator
  • Water meter
  • Water purifier
  • Central Vacuum
  • Dishwasher
  • Stove
  • Freezer
  • Water Treatment
  • Hood Fan
  • Window Coverings
  • Garage door opener
  • Garage door opener remote(s)
Property Details 19 details
Bedrooms
4 bedrooms
4 above grade
Bathrooms
4 bathrooms
2 partials
Parking
9 parking spaces
Attached Garage · Garage
Living area
2,000 - 2,500 sq. ft.
Property
Single Family · Freehold · Detached
Property subtype
Single Family
Structure type
House
Ownership
Freehold
Attached status
Detached
Storeys
2
Basement
Finished, Full
Heating
Forced air, Natural gas
Cooling
Central air conditioning
Fireplace
1 fireplace
Pool
Inground pool
Lot dimensions
81.1 x 118.8 FT
Frontage
81.10 feet
Taxes
$7,684.52 (2,026)
Water source
Municipal water
Sewer
Sanitary sewer

Interior features

RefrigeratorWater meterWater purifierCentral VacuumDishwasherStoveFreezerWater TreatmentHood FanWindow CoveringsGarage door openerGarage door opener remote(s)

Exterior features

BrickVinyl sidingPoured ConcreteInsulation upgradedFully Fenced

Systems and association

SewerElectricityCable

Lot and water

Cul-de-sacWooded areaRavine
Rooms 15 rooms
Level
Room
Dimensions
Basement
Other
3.68 m x 3.78 m
Second level
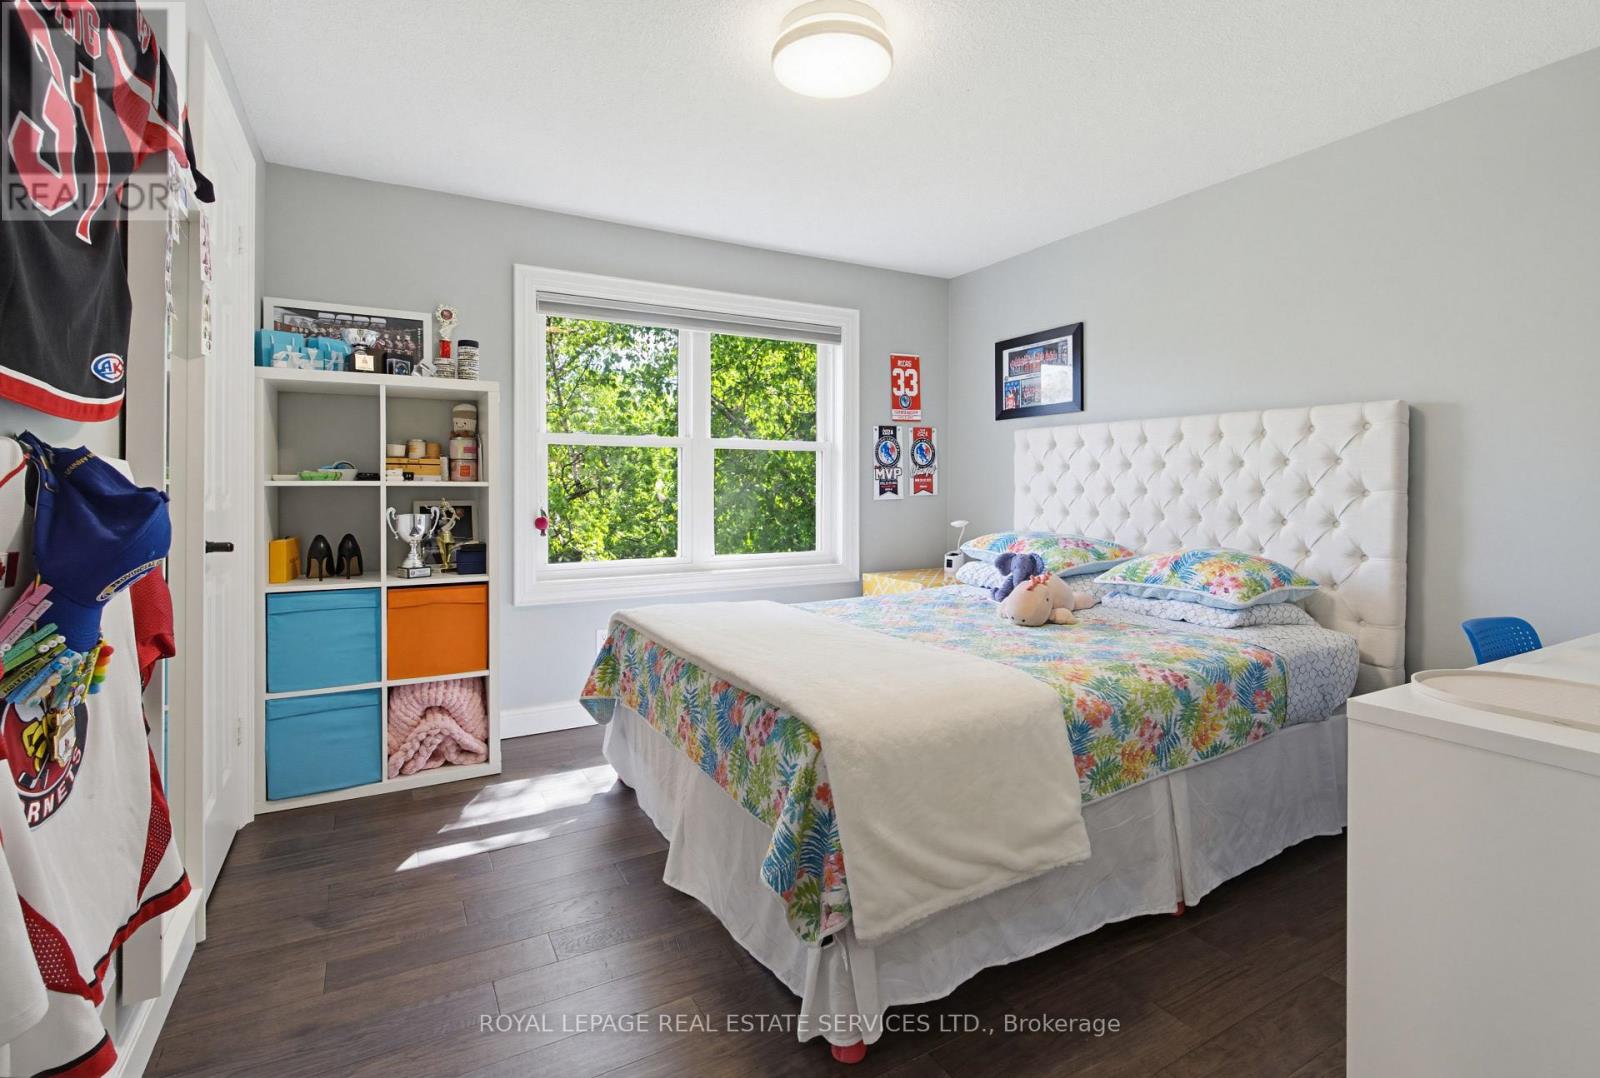
Bedroom 4
3.78 m x 3.51 m
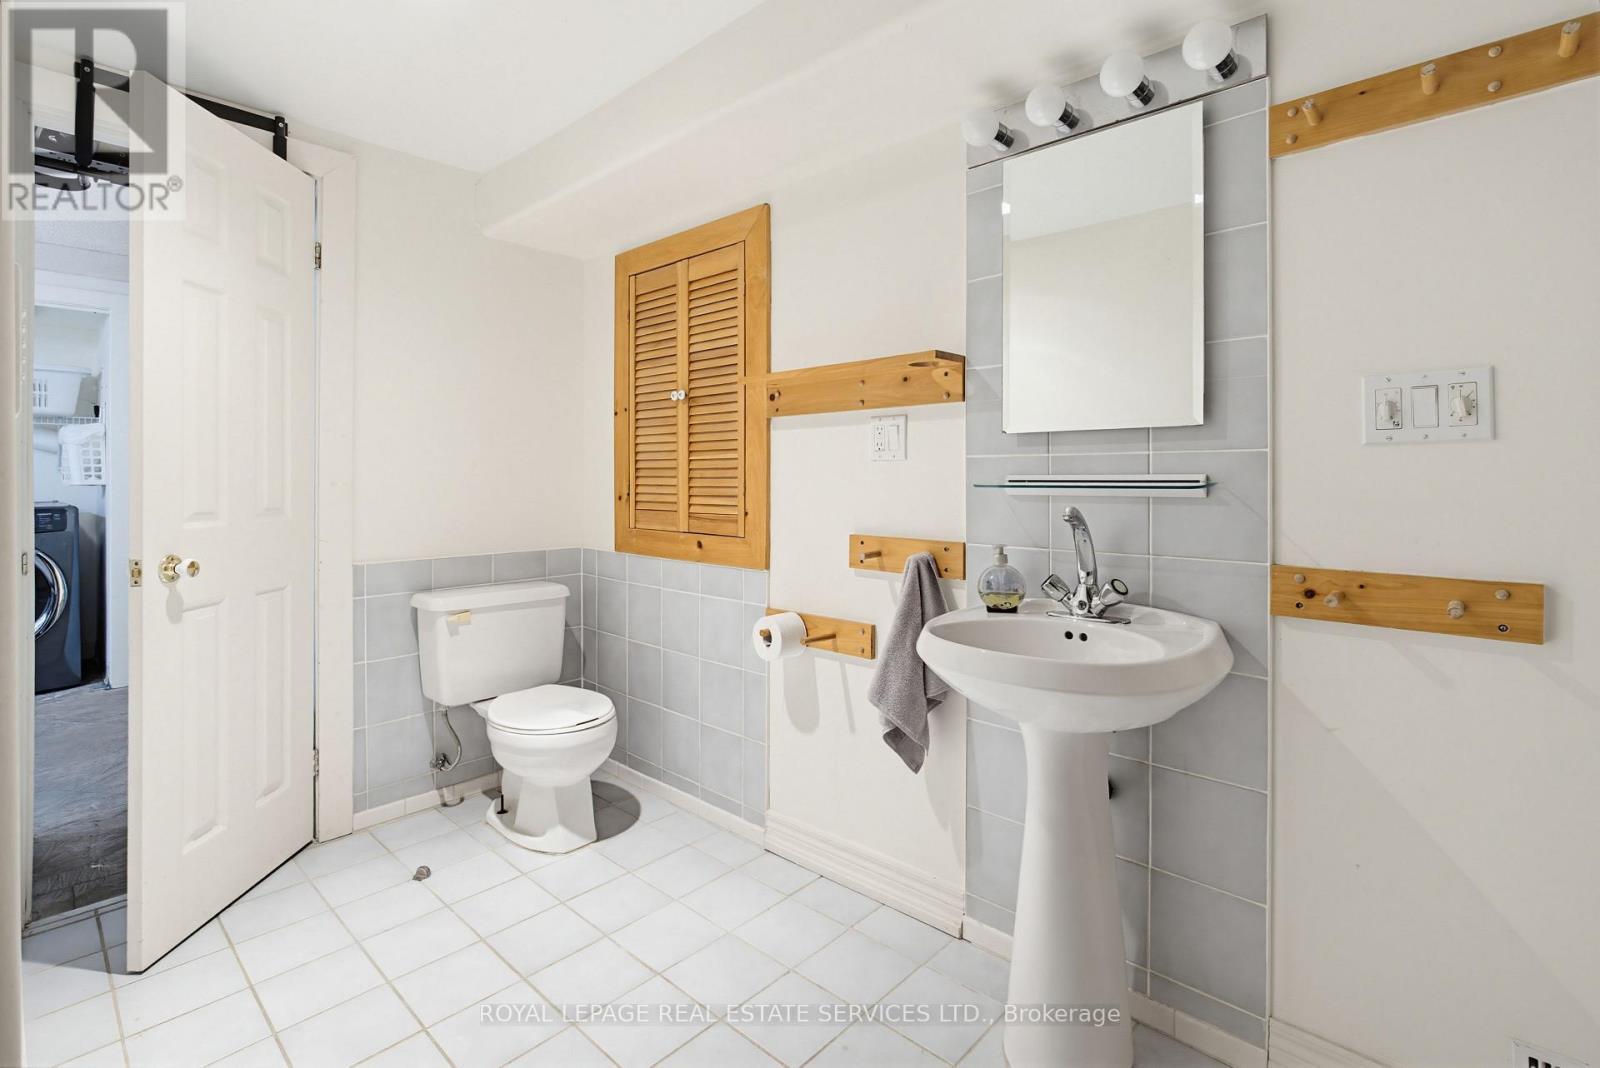
Basement
Bathroom
3.38 m x 3.47 m
Main level
Family room
5.74 m x 3.51 m
Main level
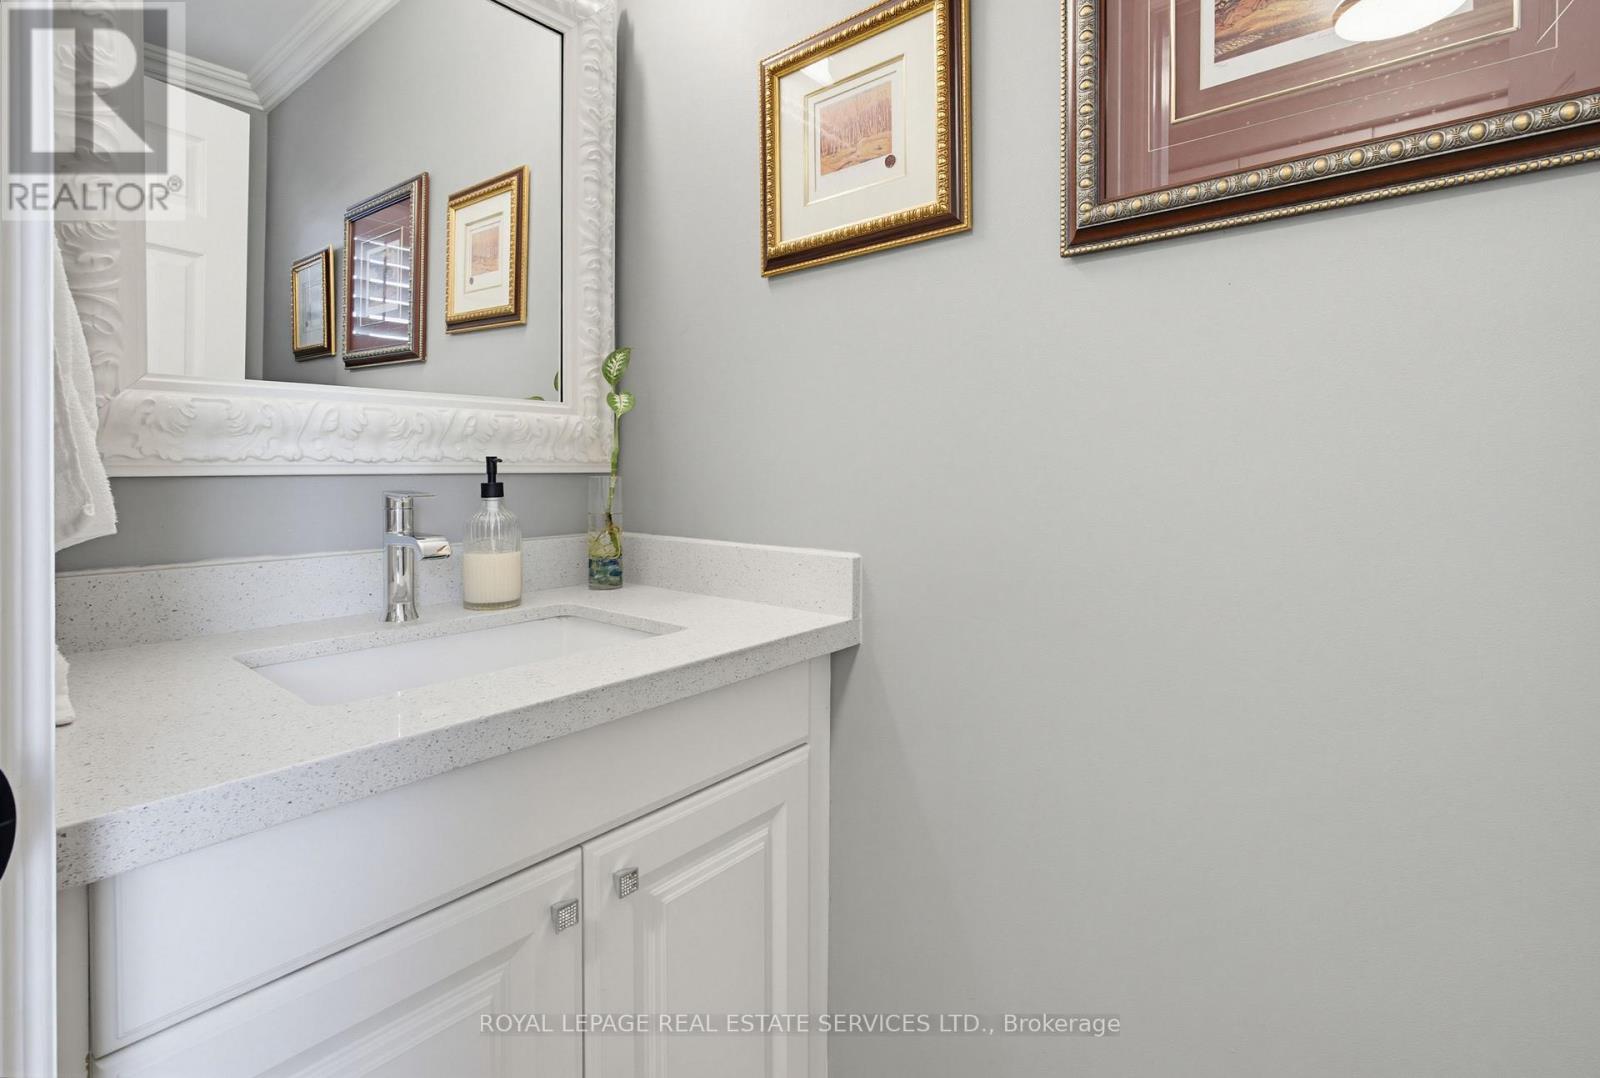
Bathroom
2.31 m x 1.06 m
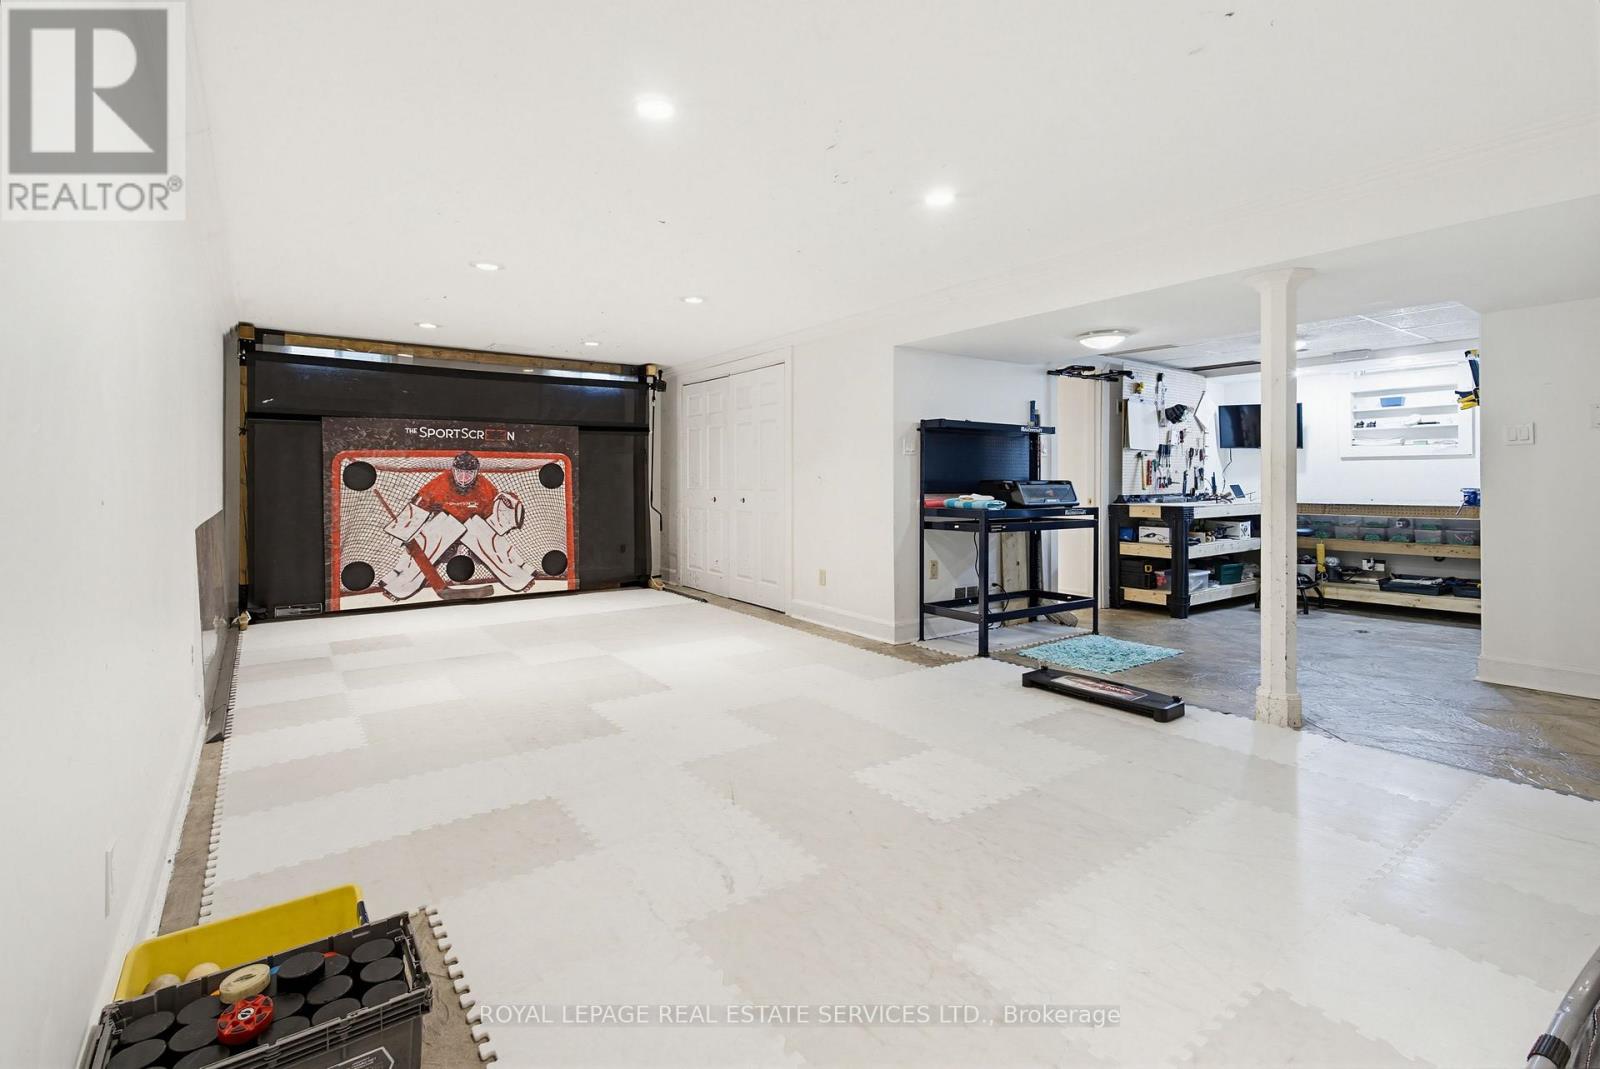
Basement
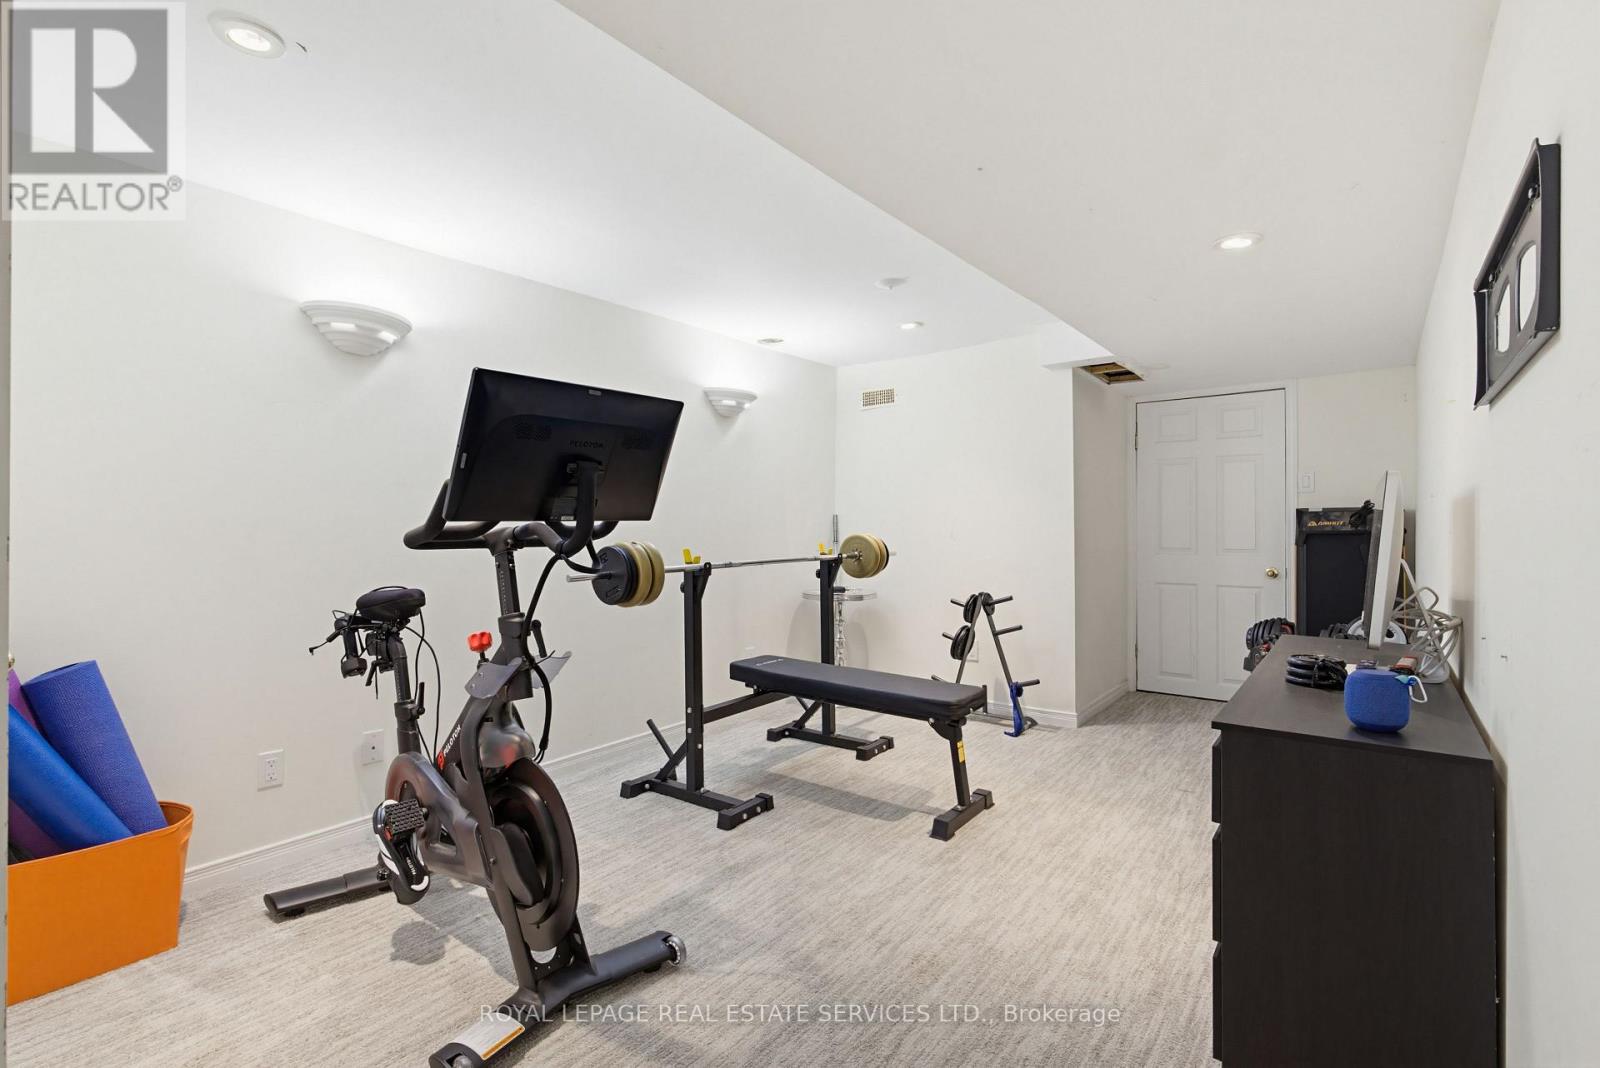
Exercise room
4.95 m x 3 m
Second level
Bathroom
2.56 m x 1.92 m
Second level
Primary Bedroom
3.28 m x 4.57 m
Main level
Foyer
2.34 m x 4.55 m
Basement
Workshop
2.31 m x 2.87 m
Basement
Games room
8.97 m x 5.59 m
Second level
Bedroom 3
3.2 m x 3.78 m
Second level
Bedroom 2
4.29 m x 3.81 m
Main level
Kitchen
3.43 m x 4.32 m
Main level
Dining room
3.43 m x 3.91 m
Mortgage & Affordability Estimate monthly costs
Purchase price$1,539,900
Down paymentNot available
Mortgage amountNot available
Principal & interestNot available
Property taxesNot available
Condo/HOA feeNot available
Insurance/OtherNot available
UtilitiesNot available
Est. monthly totalNot available
Income needed (GDS 32%)Not available
Estimates only. Not financial advice. Rates, taxes and fees vary by lender and municipality.

Saved Properties

Keep This One Handy

Save this listing, compare it later, or open your saved properties dashboard.

Manage Saved Searches
Map is approximate.

Neighbourhood

Area
CP College Park
City
Oakville
Postal code
L6H 3A4
Nearby
Mccraney Street West & Peerless Court